- 4
- 242.0 m2
Monthly Costs
Property description
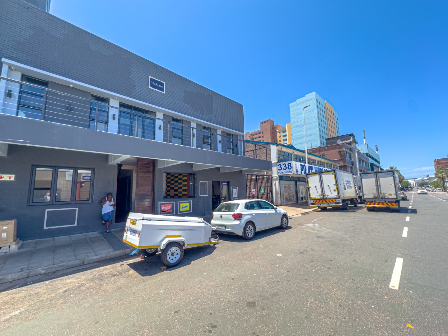
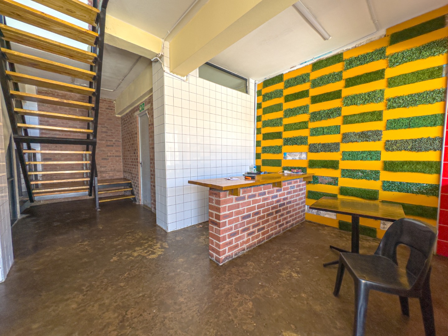
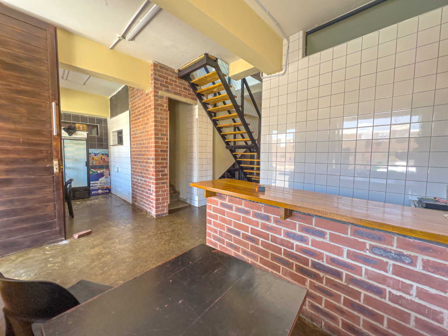
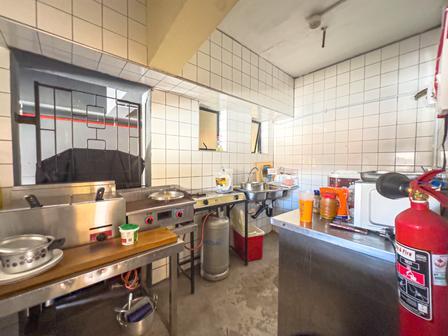
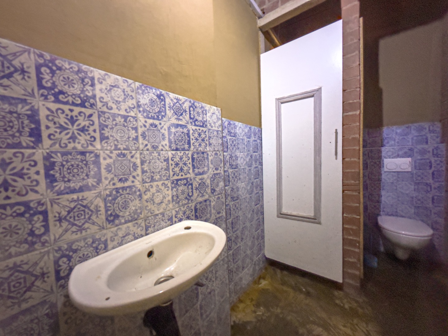
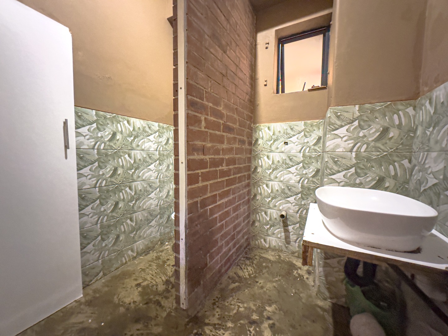
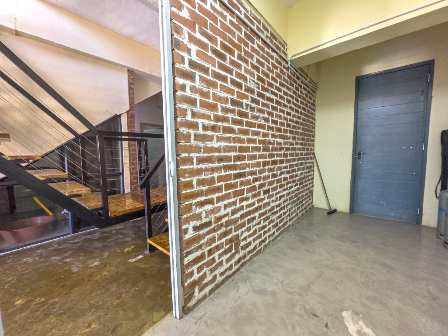
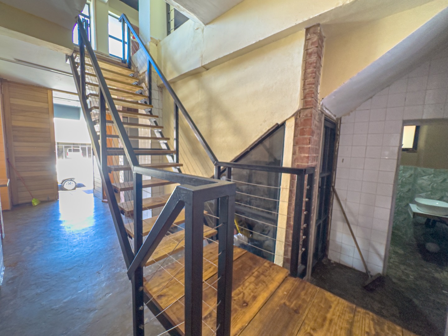
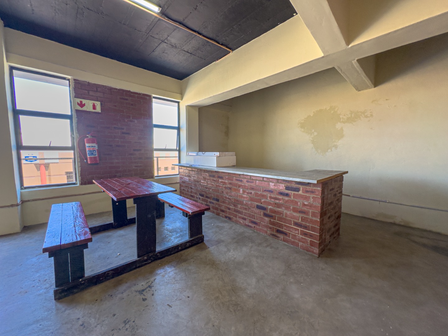
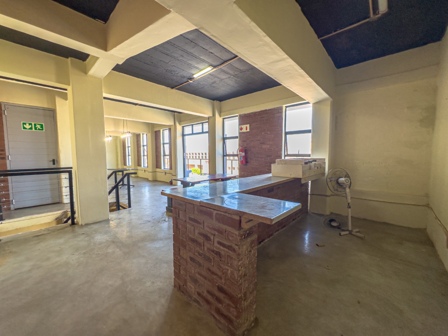
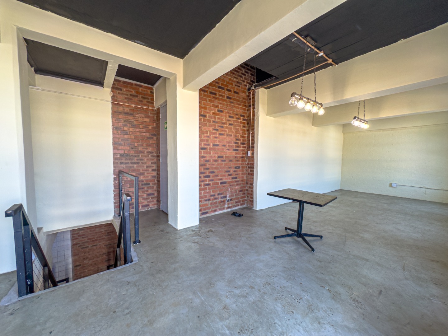
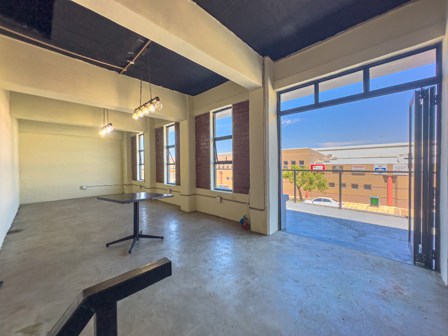
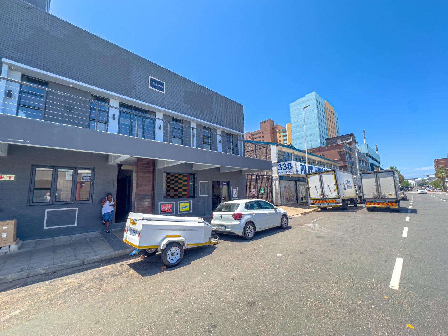
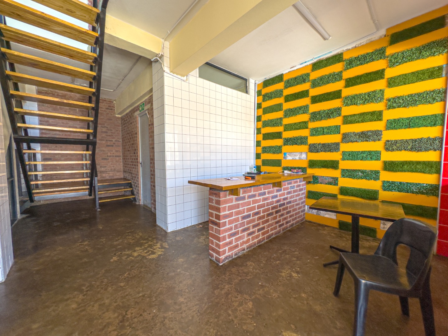
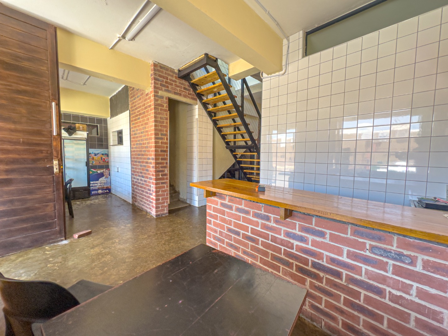
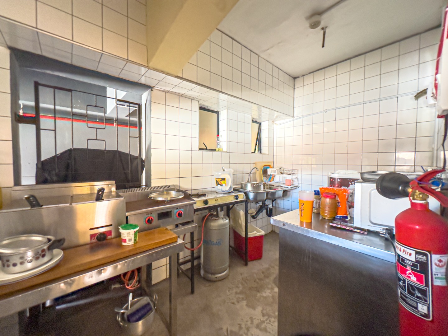
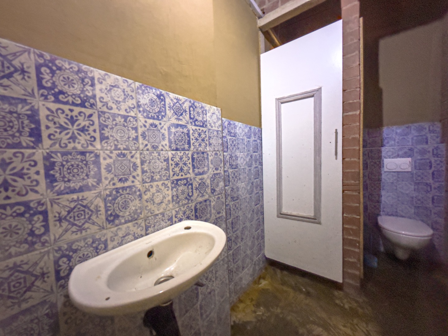
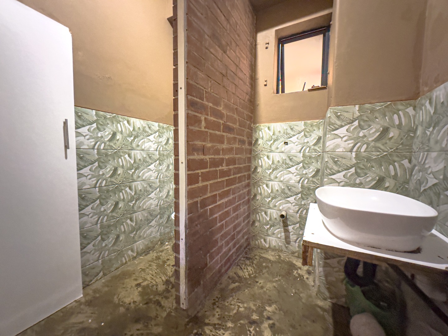
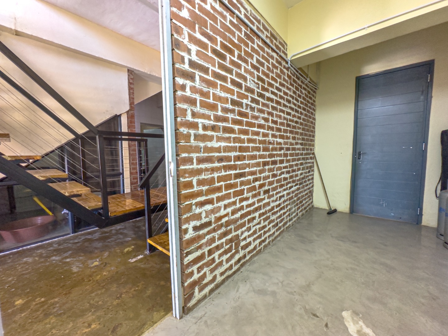
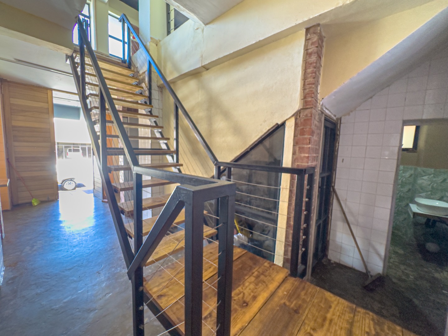
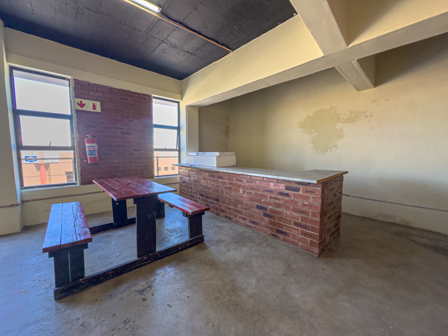
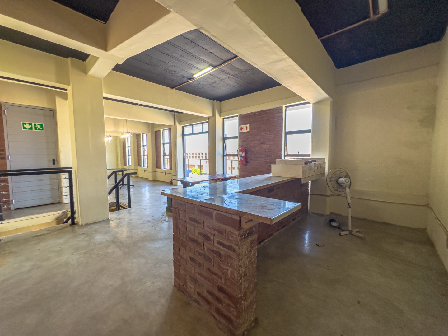
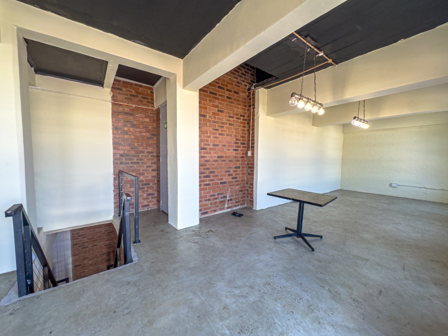
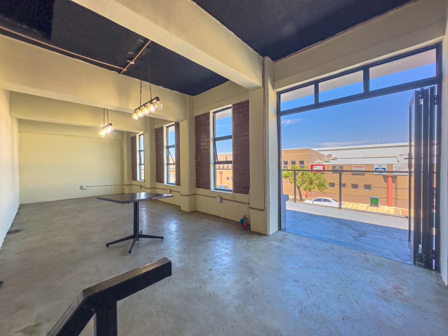
The building offers a practical layout across a double-storey structure, with a ground-floor counter and service area and a mezzanine level above. Four bathrooms and a fitted kitchen support day-to-day operations for a range of business uses. The open-plan interior with exposed brick feature walls gives the space a character that suits hospitality and retail concepts.
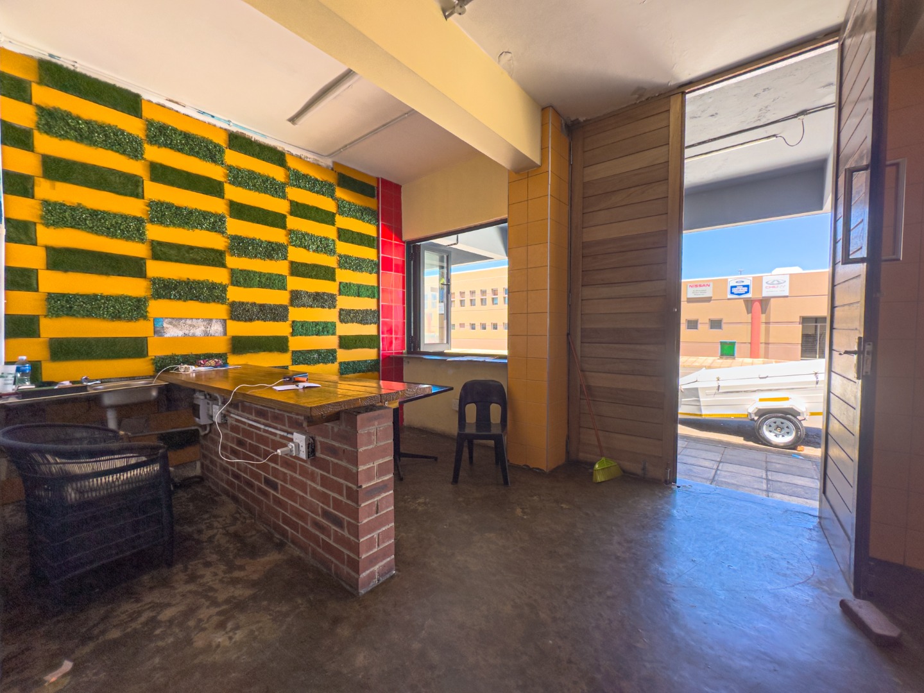
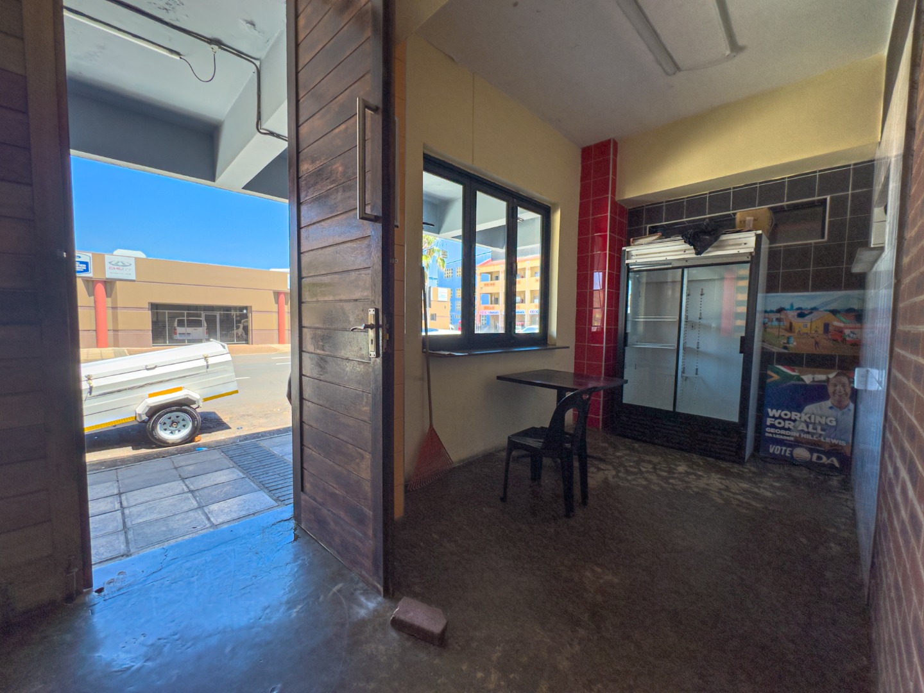
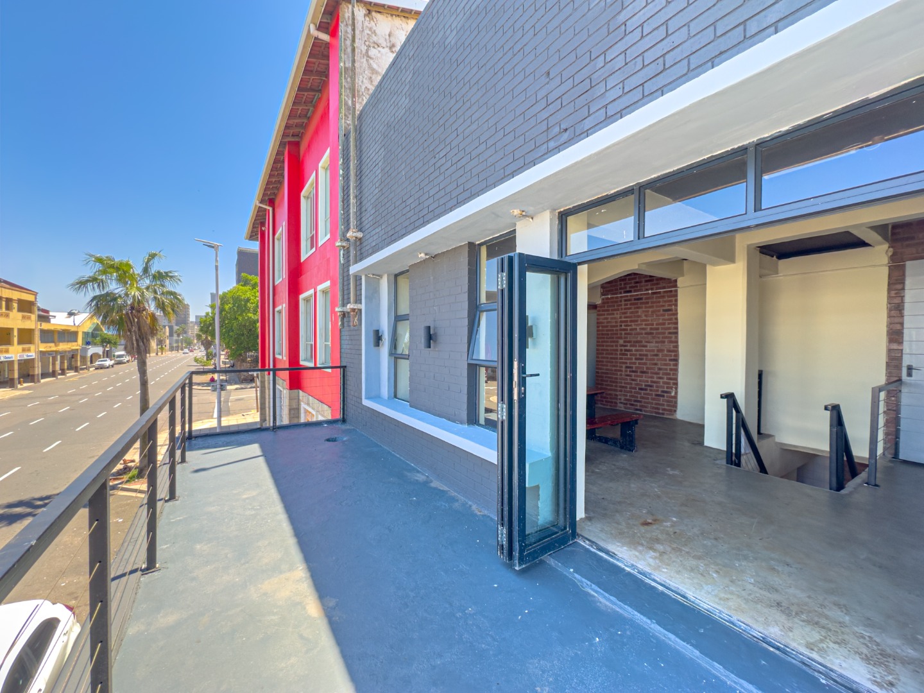
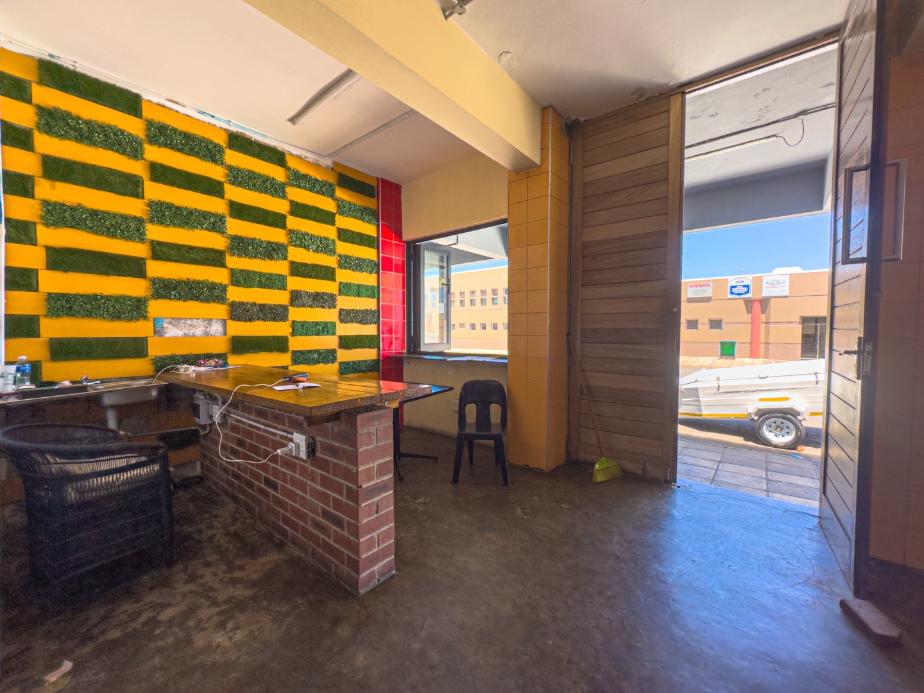
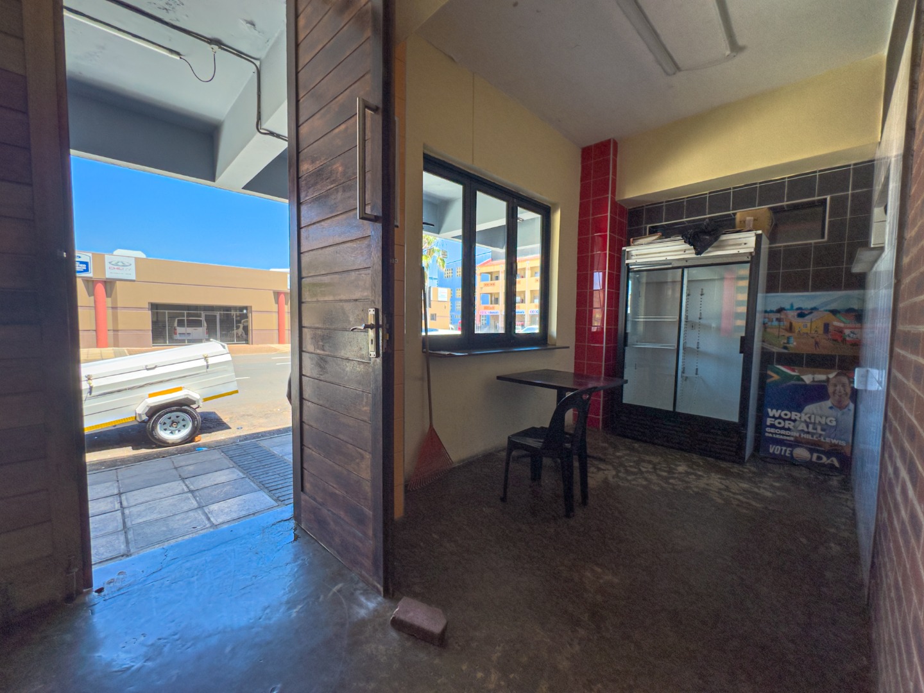
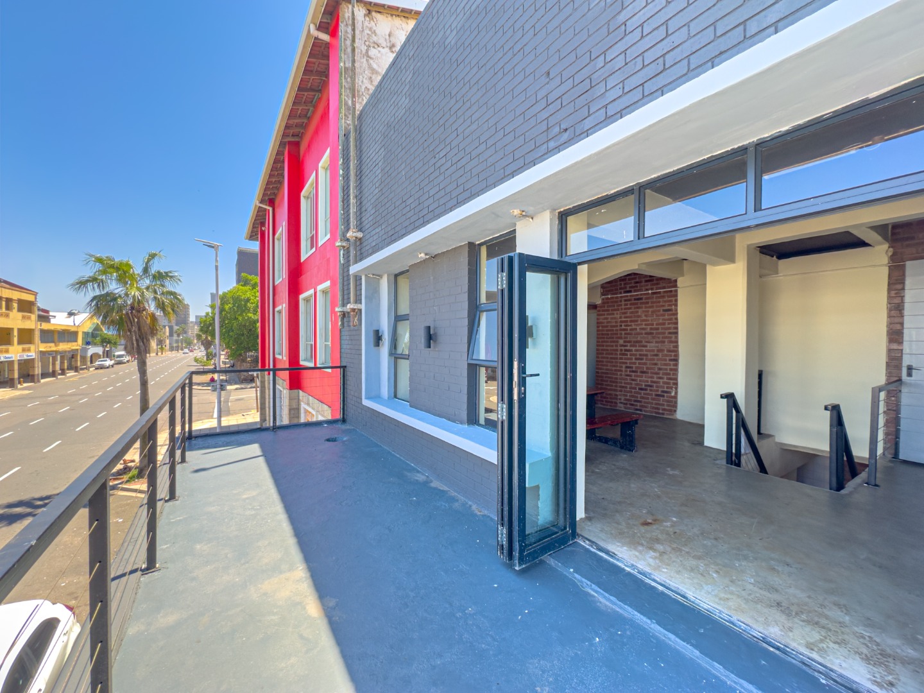
The ground floor features a spacious main entrance, with a built-in serving counter.. A separate room currently being used as a kitchen space. A wide street-facing entrance provides easy access for customers and deliveries. Upstairs, an open floor with large windows and a brick serving bar offers flexible space for seating, meetings or events.
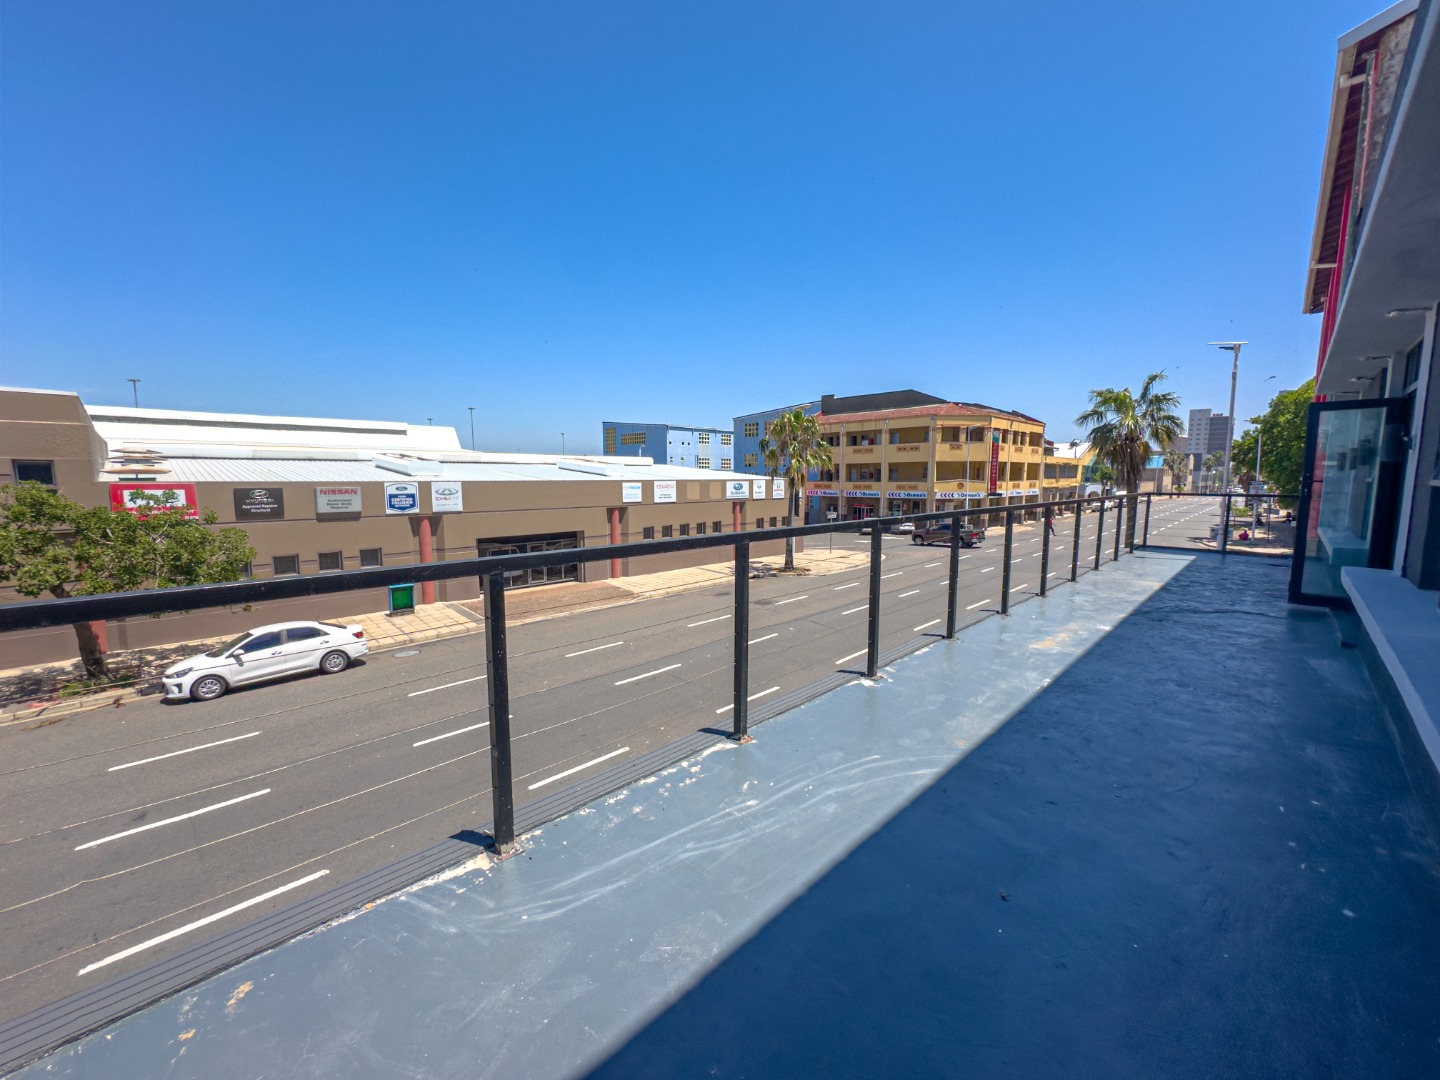
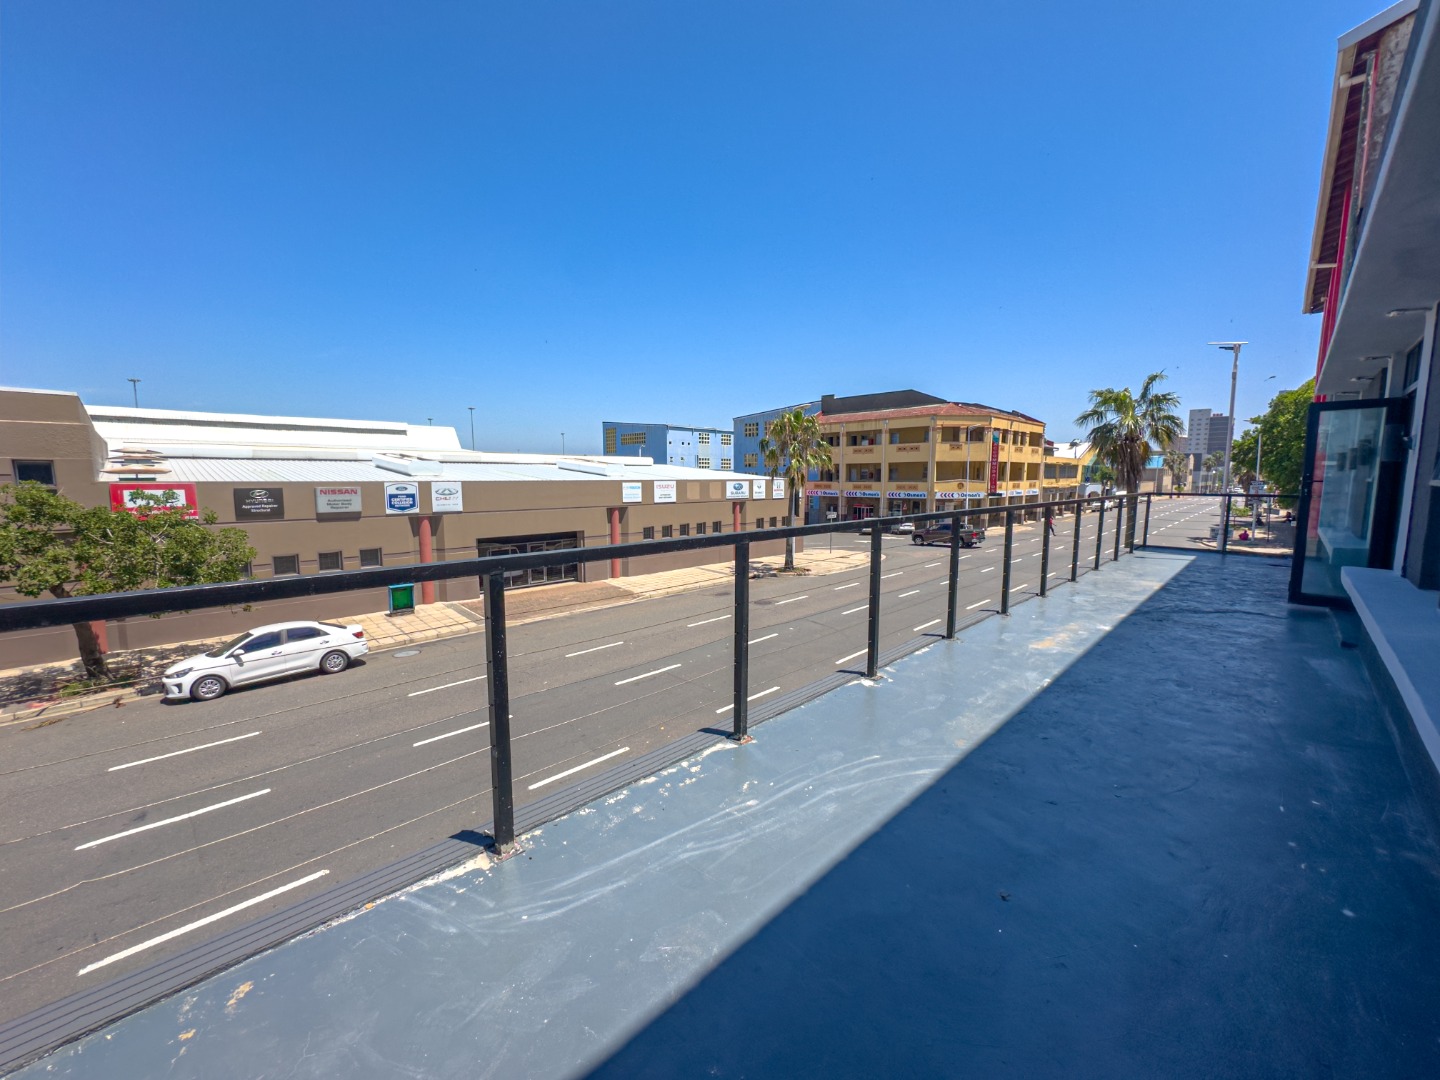
The surrounding area is metropolitan and suburban in character, with steady street activity and nearby high-rise residential and commercial buildings. The property suits businesses seeking visibility and foot traffic in a central Durban location. Its position gives staff and clients convenient access to the city centre. A lease can be tailored to match the needs of your business.
Key Features
Double-storey commercial building
Potential Event Space
Four bathrooms on site
Street-facing entrance and parking
Open-plan upper level
Contact us today to discuss this opportunity.
Property Details
- 4 Bathrooms
Property Features
| Bathrooms | 4 |
| Erf Size | 242.0 m2 |
Contact the Agent

Jarred Houston
Candidate Property Practitioner

Sarah-Faye Arnold
Full Status Property Practitioner