- 2
- 1
- 131 m2
Monthly Costs
Monthly Bond Repayment ZAR .
Calculated over years at % with no deposit. Change Assumptions
Affordability Calculator | Bond Costs Calculator | Bond Repayment Calculator | Apply for a BondBond Calculator

Disclaimer: The estimates contained on this webpage are provided for general information purposes and should be used as a guide only. While every effort is made to ensure the accuracy of the calculator, RE/MAX of Southern Africa cannot be held liable for any loss or damage arising directly or indirectly from the use of this calculator, including any incorrect information generated by this calculator, and/or arising pursuant to your reliance on such information.
Property description
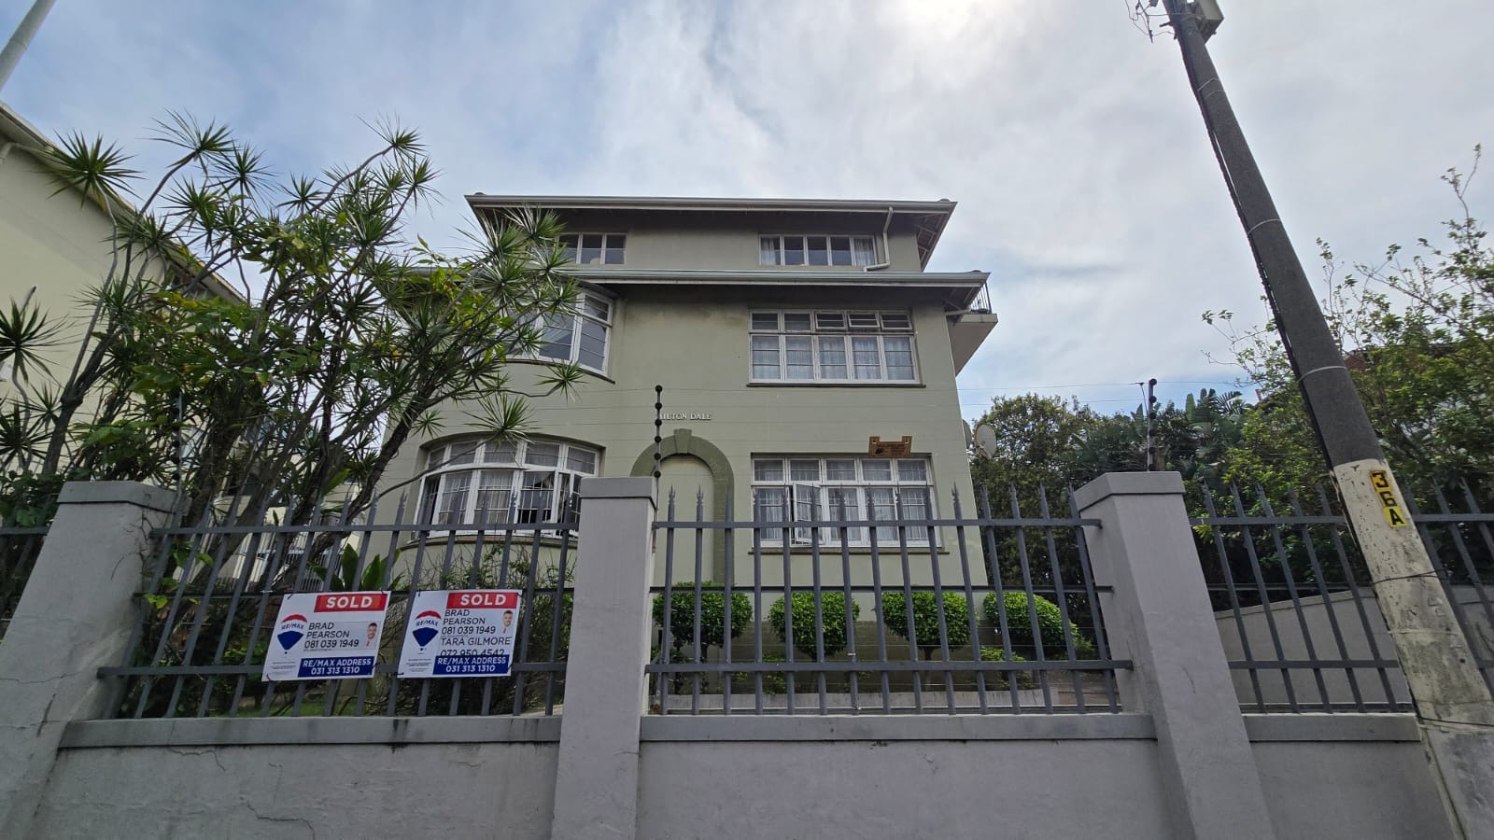
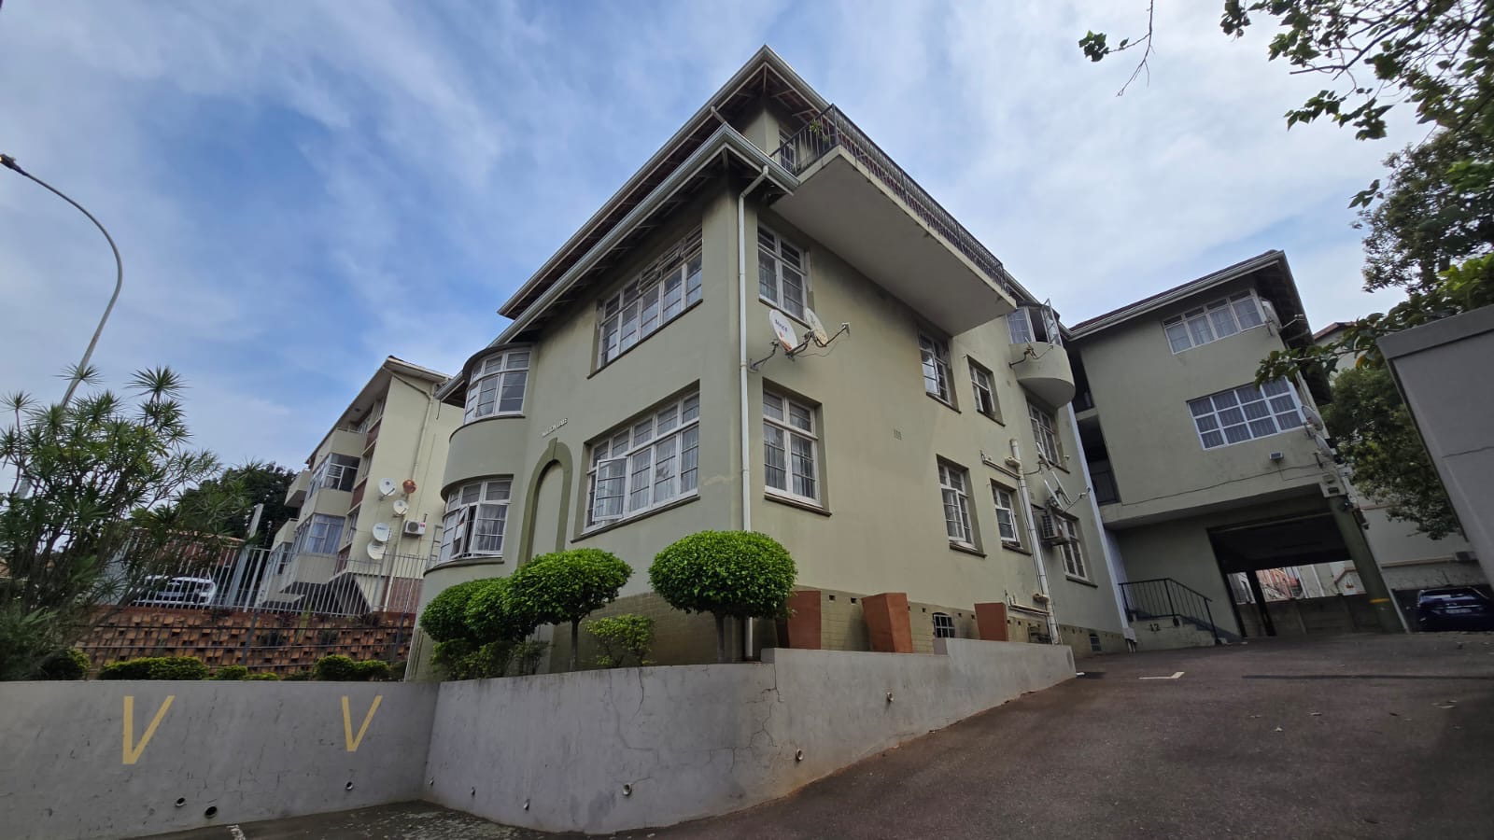
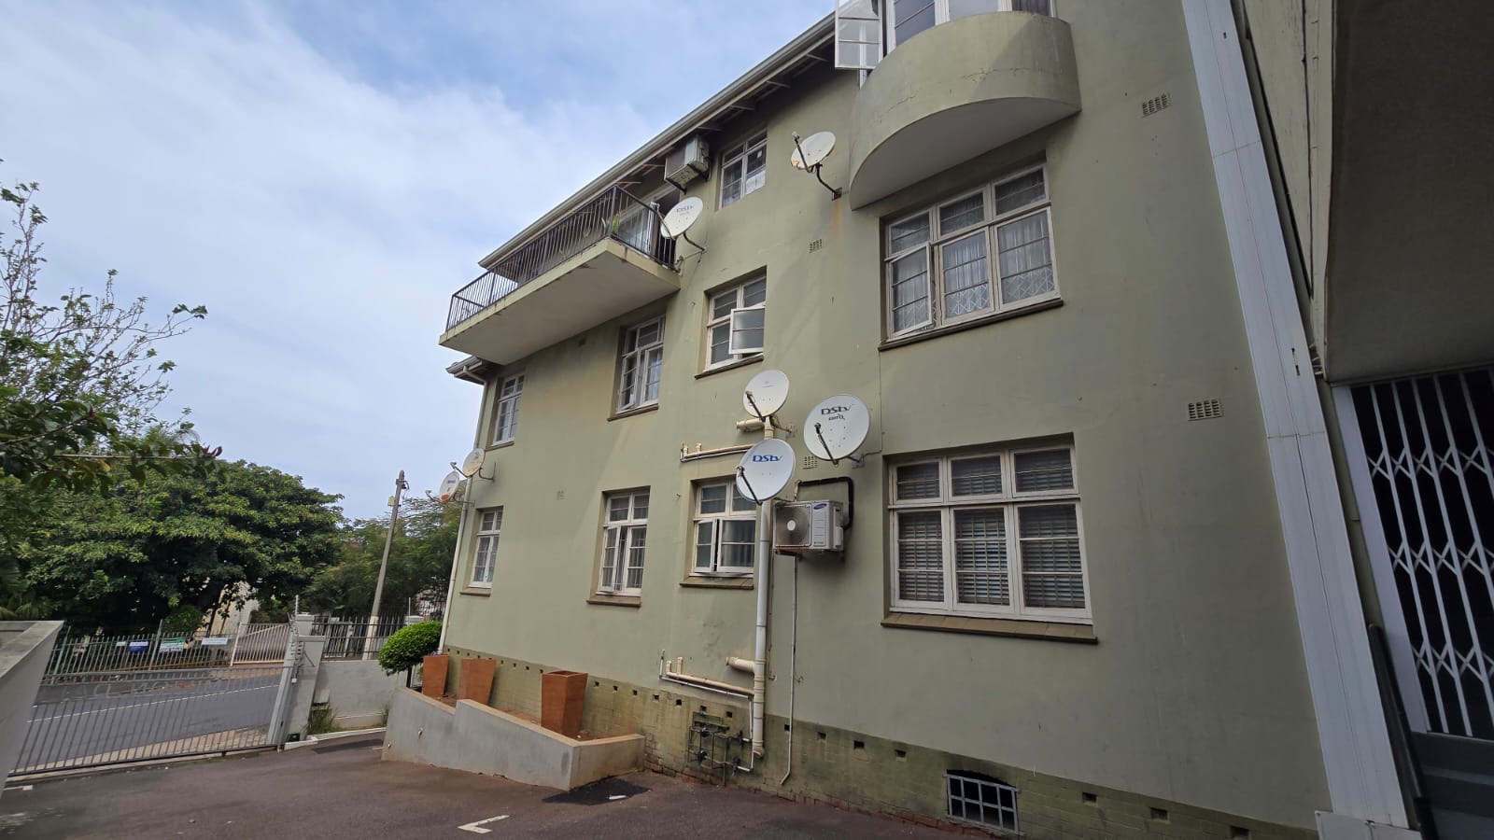
Spacious First Floor Apartment in Morningside, Durban
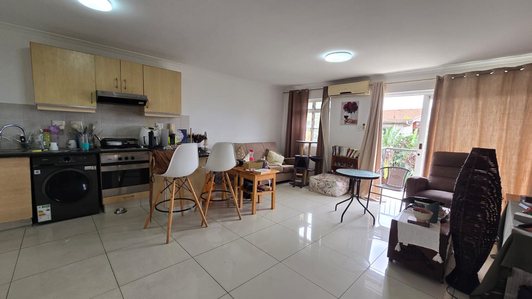
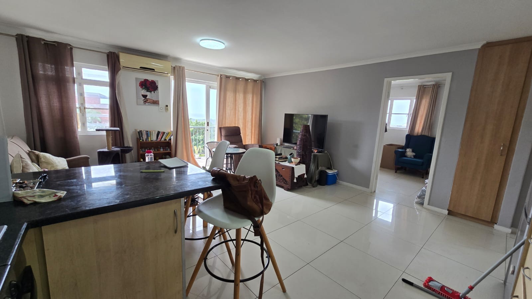
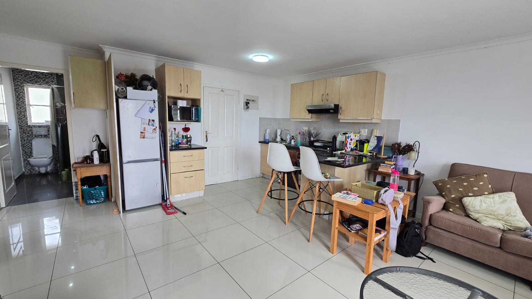
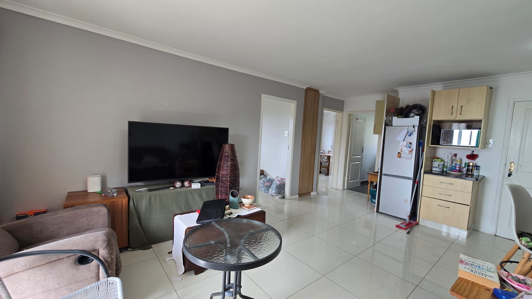
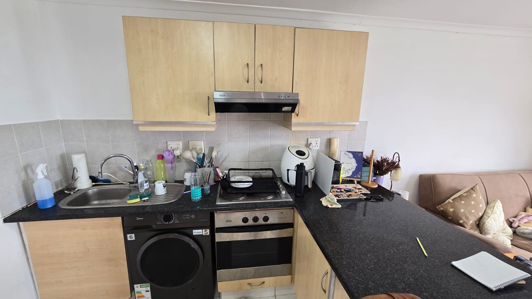
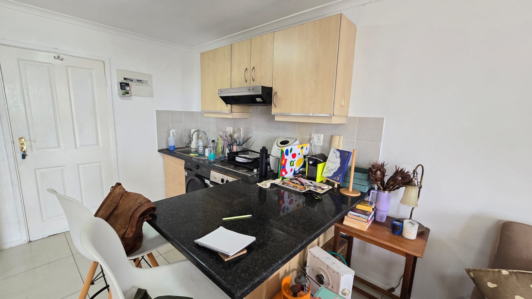
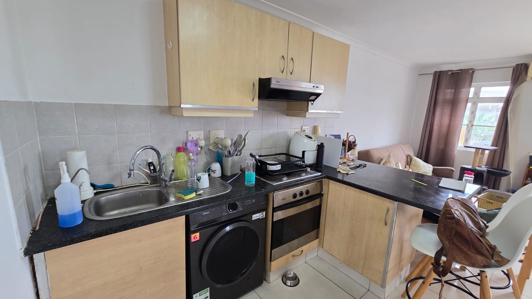
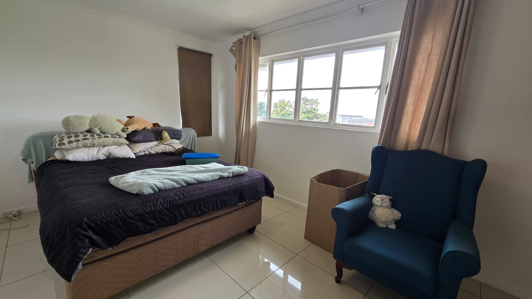
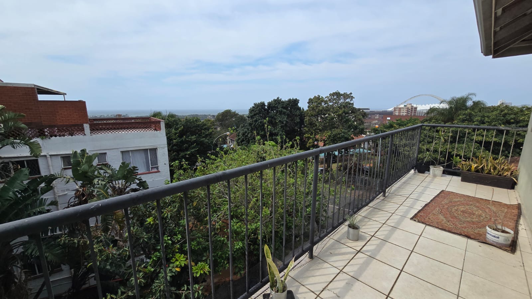
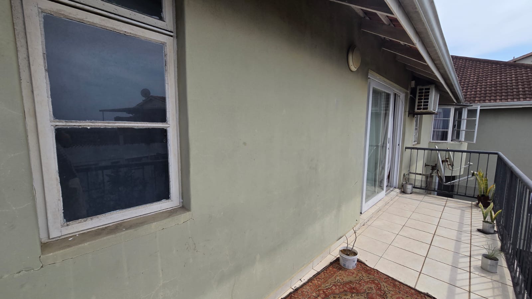
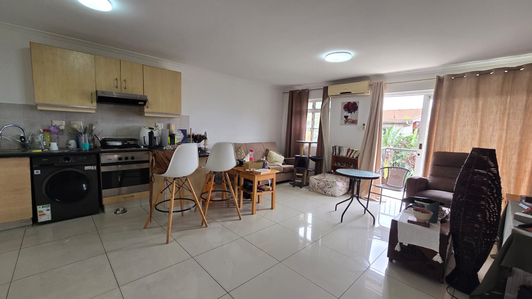
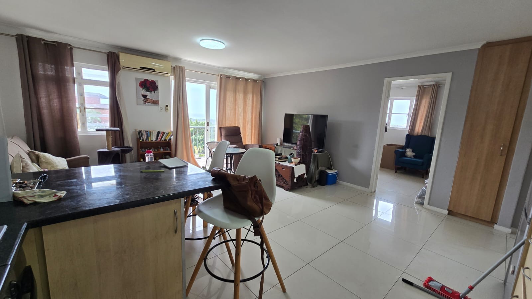
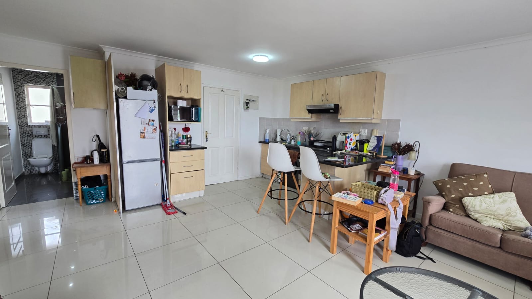
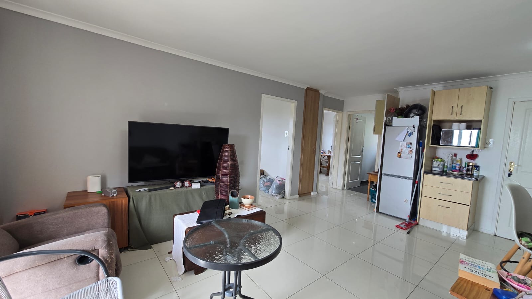
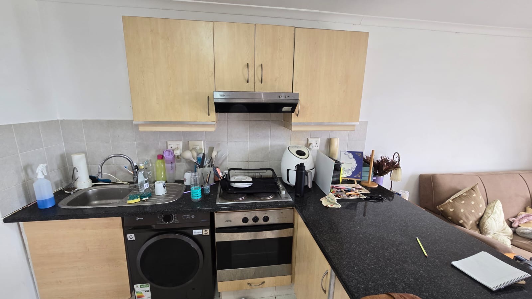
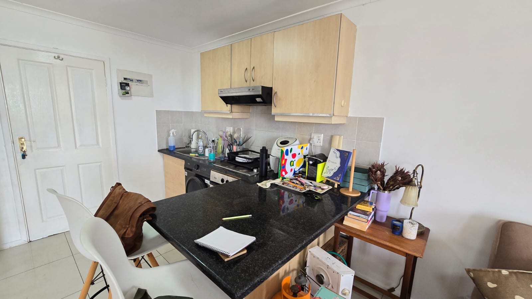
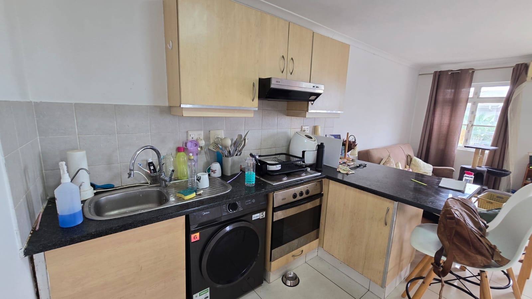
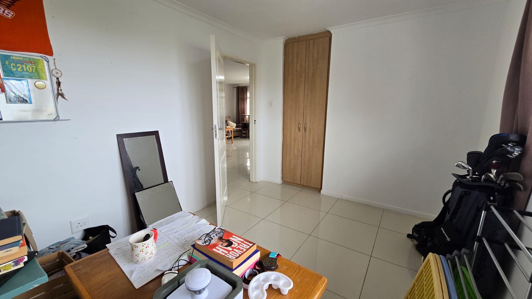
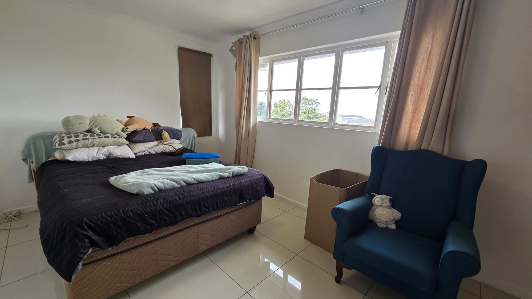
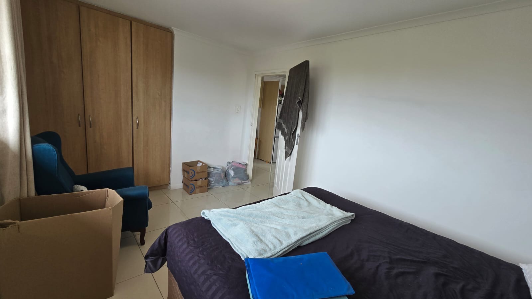
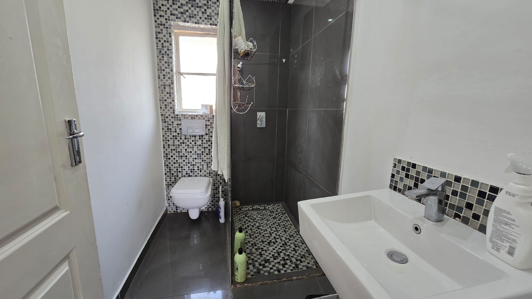
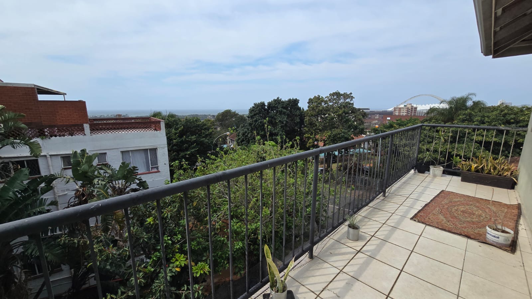
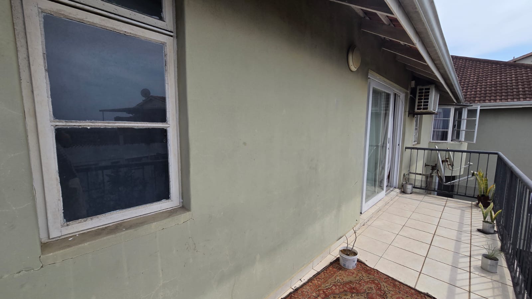
This first floor apartment offers two bedrooms and one bathroom in the heart of Morningside, Durban. The open plan living area flows through to a fitted kitchen with a built-in oven, hob and extractor fan. A balcony off the lounge lets natural light into the living space. The tiled floors throughout keep the home easy to maintain.
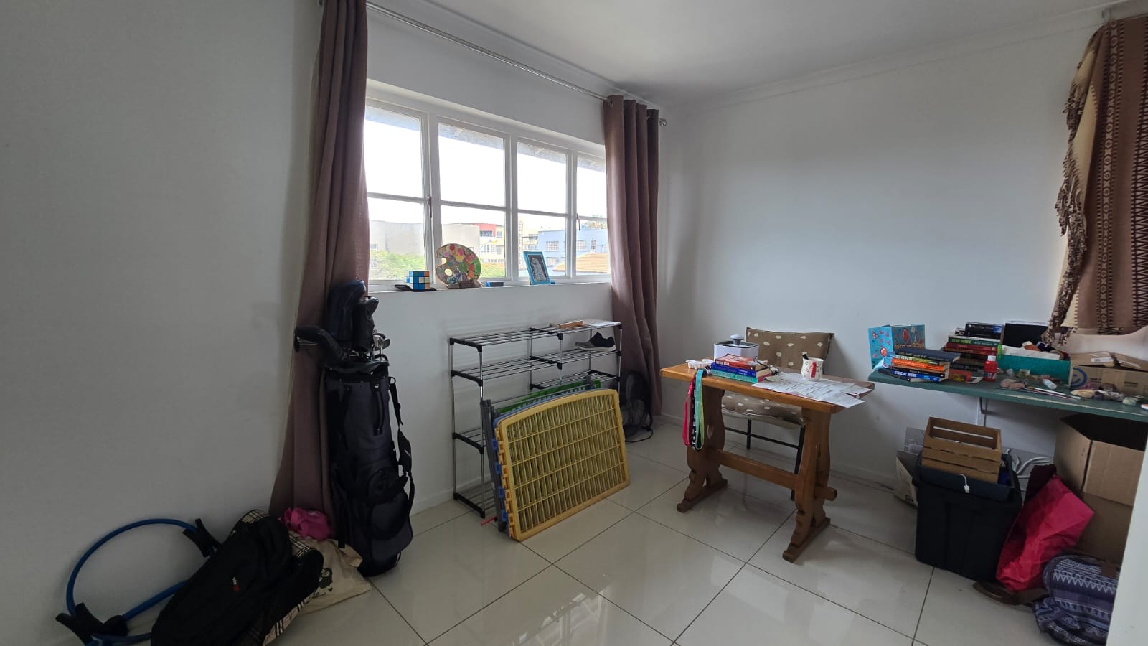
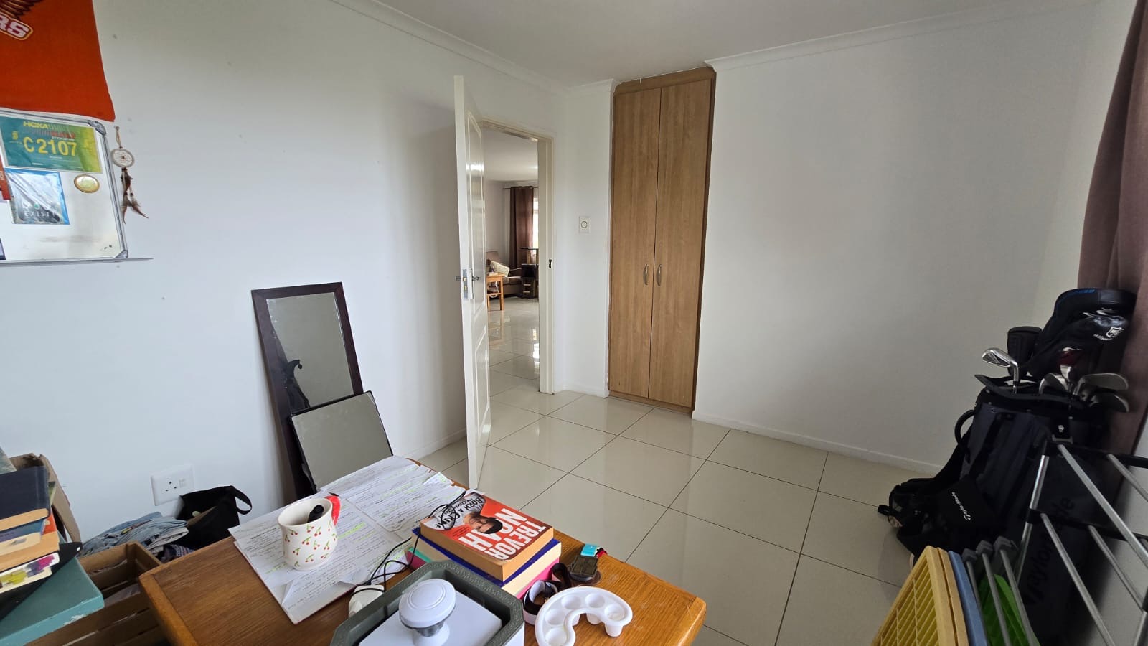
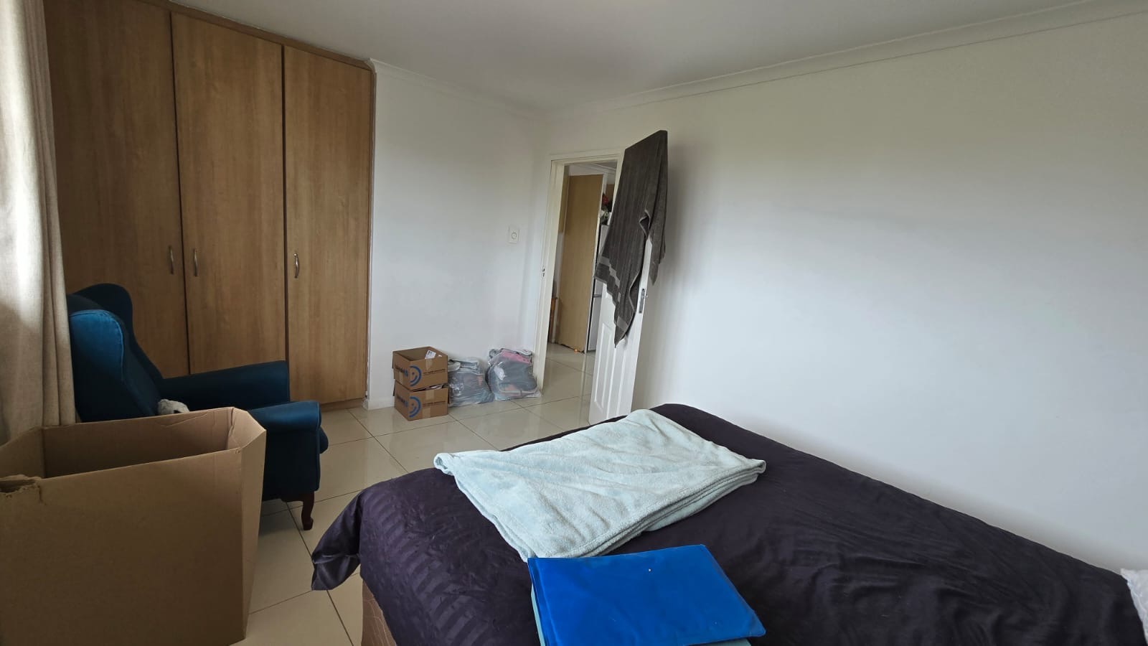
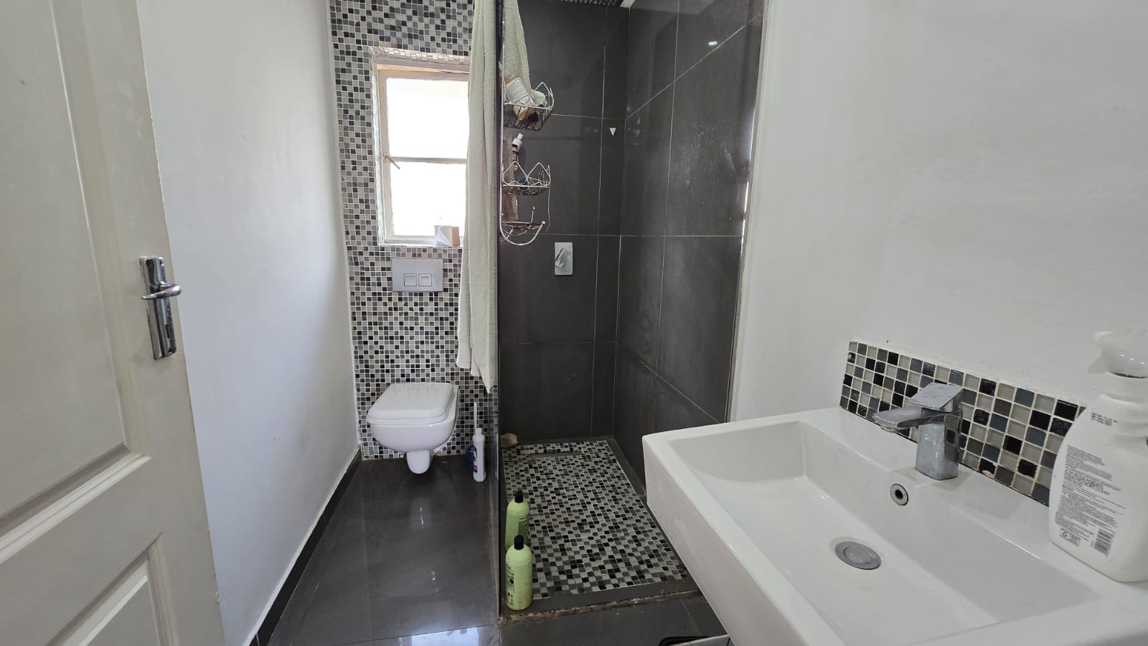
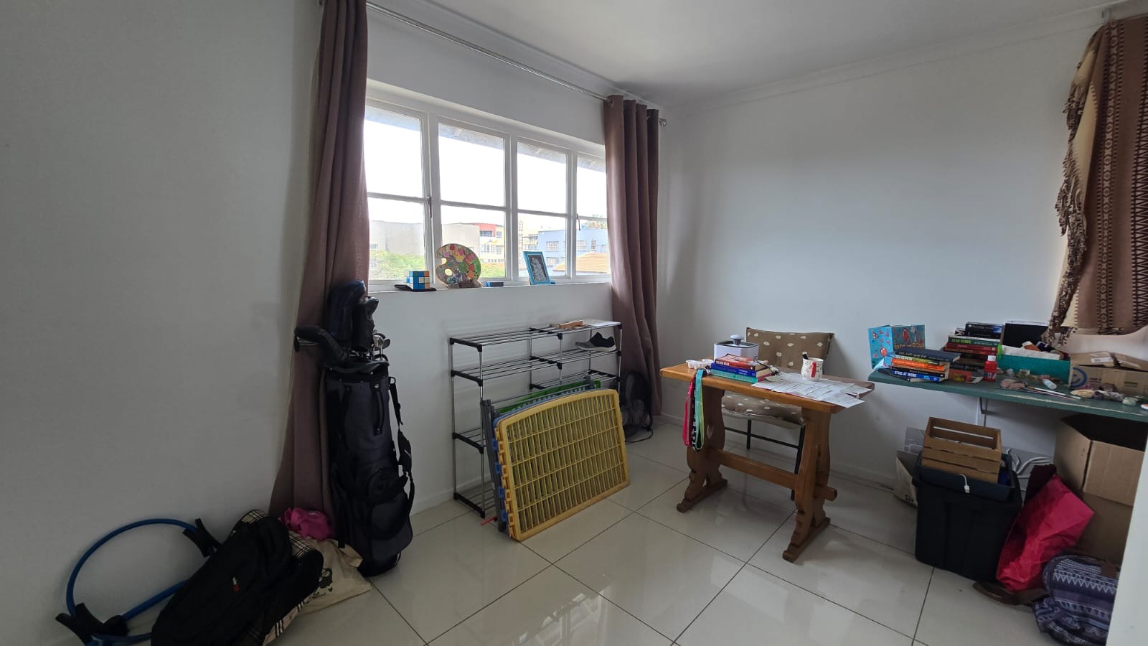
The kitchen has light wood cabinetry and a dark countertop with a breakfast bar for casual meals. The lounge and dining area sit together, giving you room to relax or host friends. Both bedrooms are generously sized, and the bathroom is fitted with modern tiling. Built-in cupboards provide useful storage throughout the home.
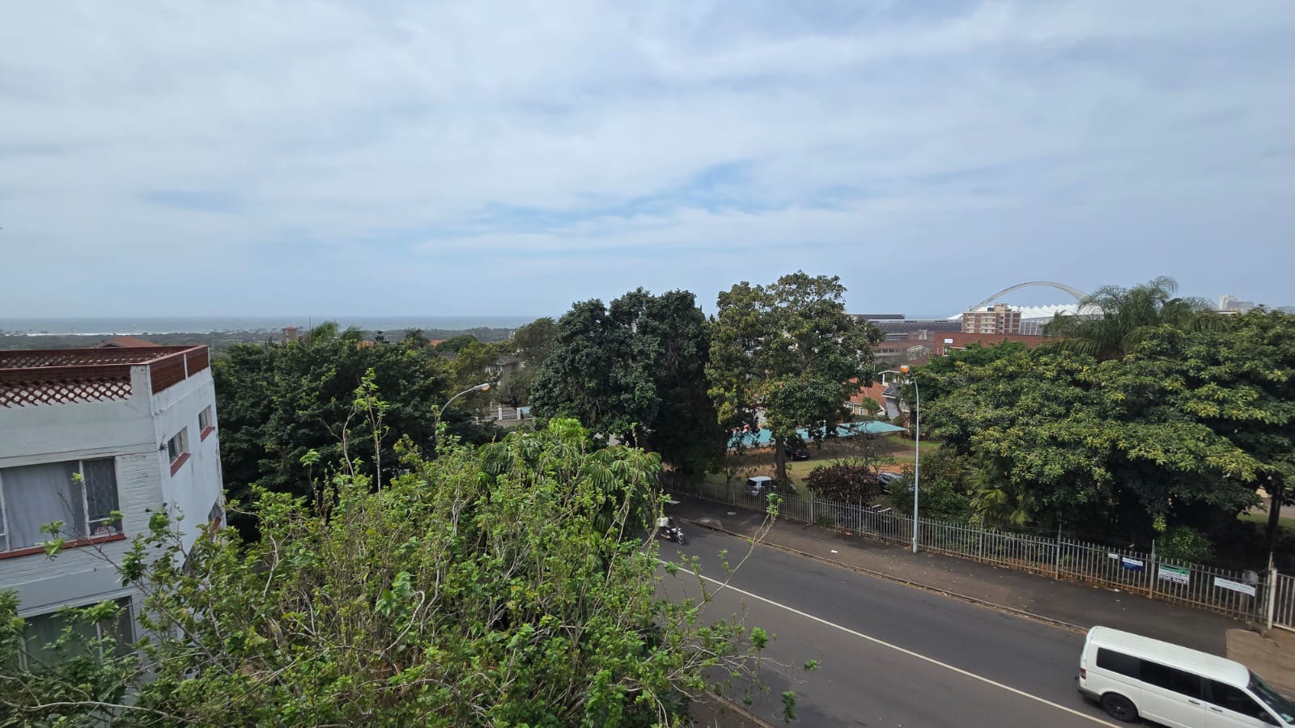
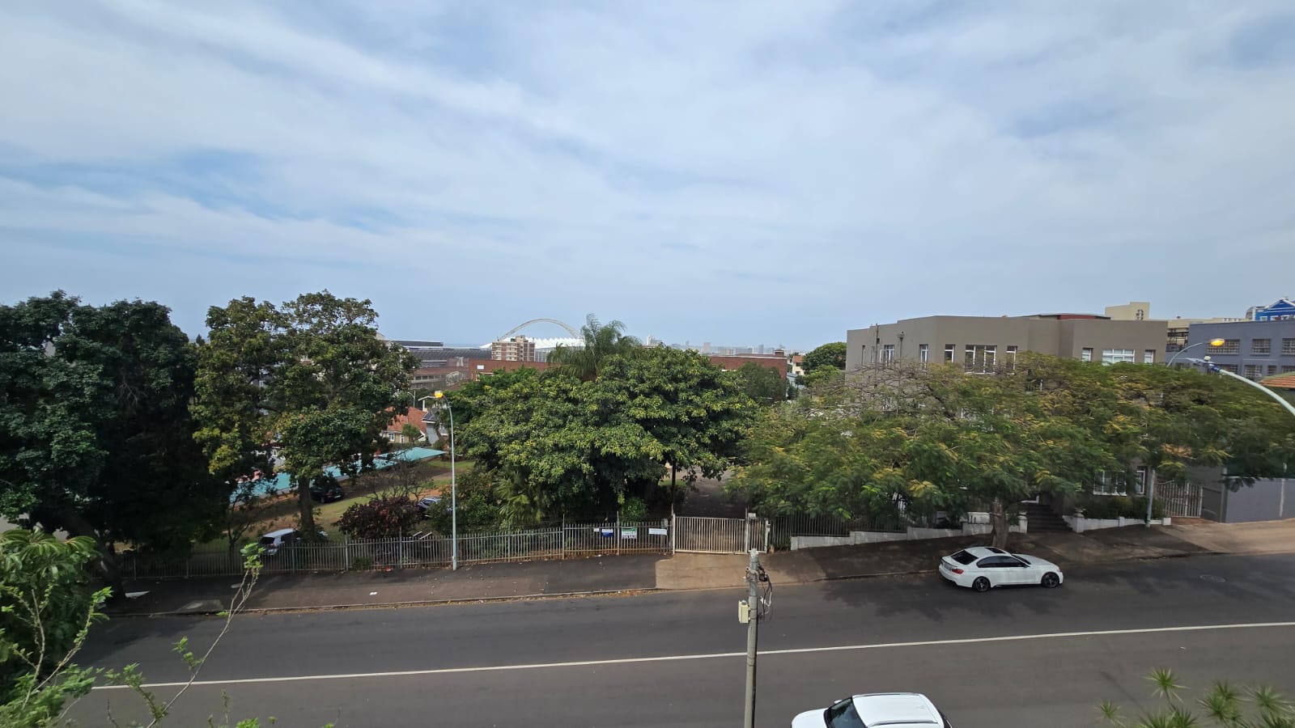
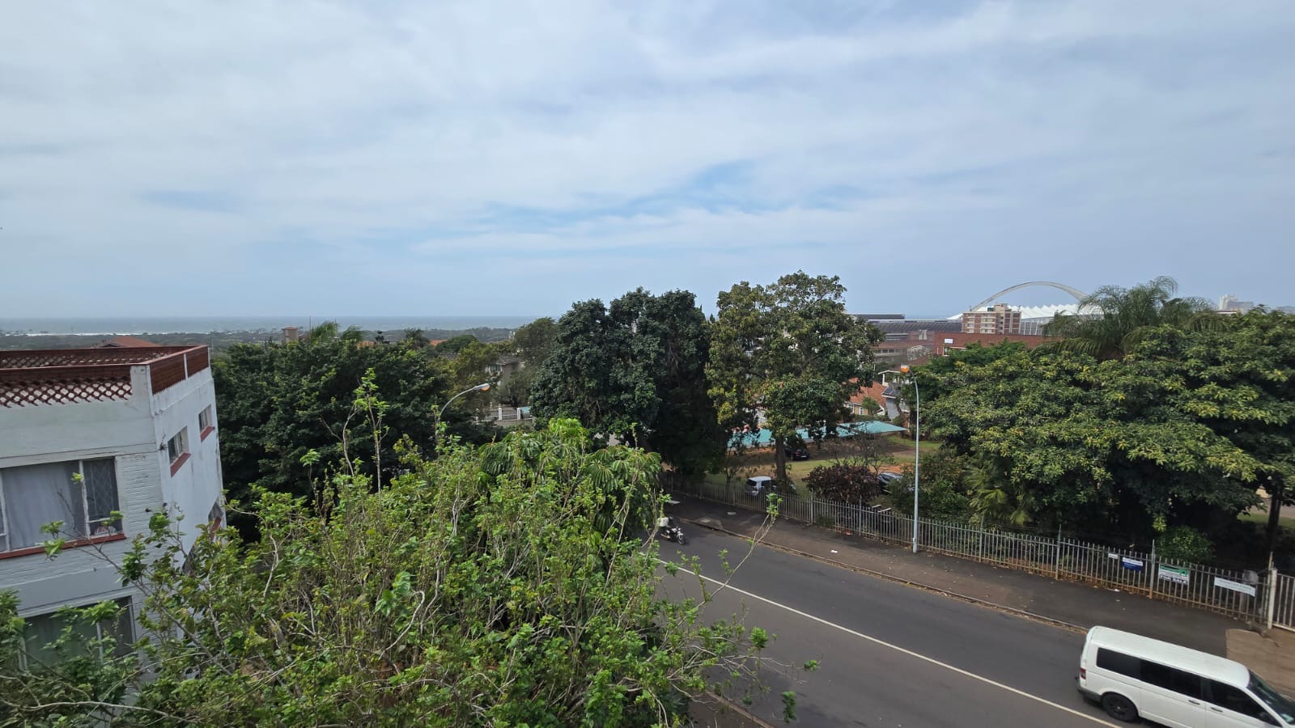
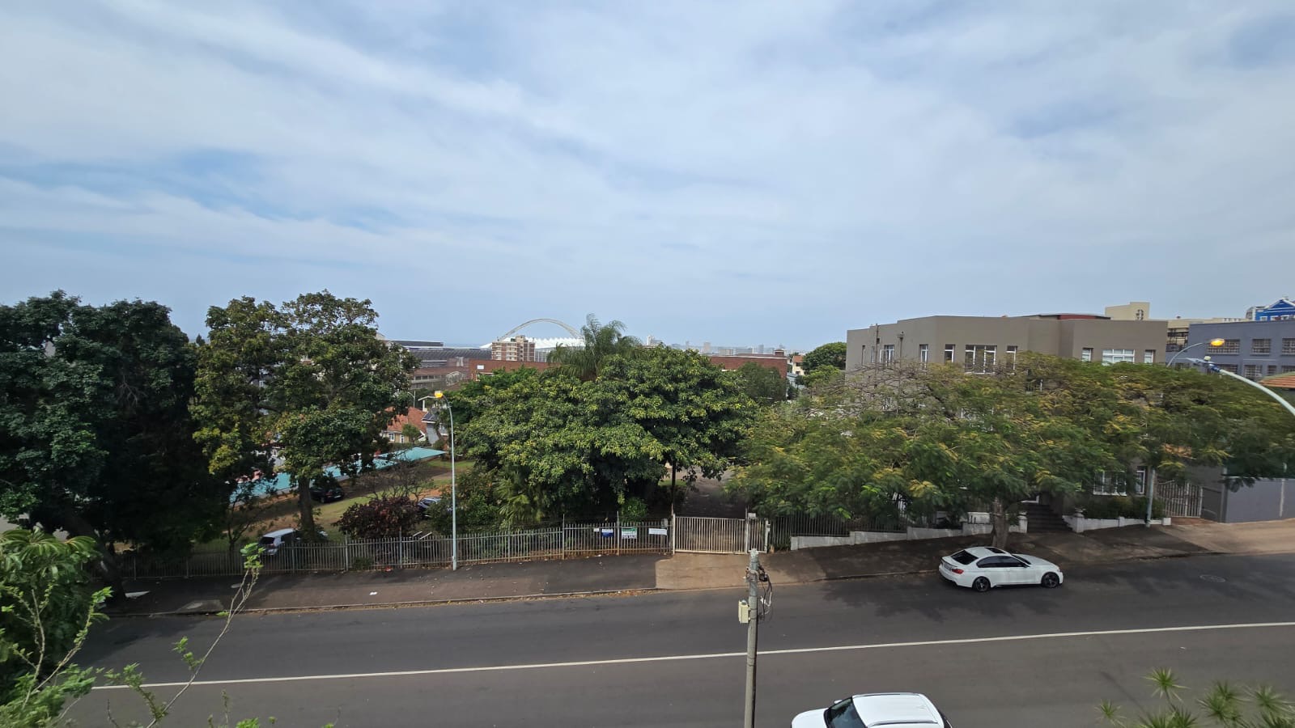
Morningside is a well-established suburb in Durban, known for its residential character and convenient access to everyday amenities. The apartment suits a first-time buyer, a professional or an investor looking for a manageable home. Its compact floor size makes it practical for low-maintenance living. Viewing the space in person will give you a clear sense of its layout and potential.
Key Features
Two bedrooms and one bathroom
Open plan living and dining area
Balcony off the lounge
Fitted kitchen with breakfast bar
Tiled flooring throughout
Contact us today to arrange a viewing.
Property Details
- 2 Bedrooms
- 1 Bathrooms
- 1 Lounges
- 1 Dining Area
Property Features
| Bedrooms | 2 |
| Bathrooms | 1 |
| Floor Area | 131 m2 |