- 2
- 1.5
- 1
- 121 m2
- 765.0 m2
Monthly Costs
Monthly Bond Repayment ZAR .
Calculated over years at % with no deposit. Change Assumptions
Affordability Calculator | Bond Costs Calculator | Bond Repayment Calculator | Apply for a BondBond Calculator

Disclaimer: The estimates contained on this webpage are provided for general information purposes and should be used as a guide only. While every effort is made to ensure the accuracy of the calculator, RE/MAX of Southern Africa cannot be held liable for any loss or damage arising directly or indirectly from the use of this calculator, including any incorrect information generated by this calculator, and/or arising pursuant to your reliance on such information.
Mun. Rates & Taxes: ZAR 859.00
Monthly Levy: ZAR 1400.00
Property description
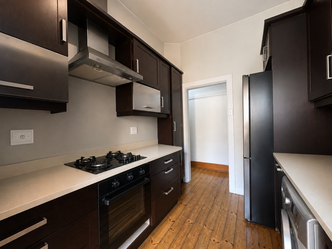
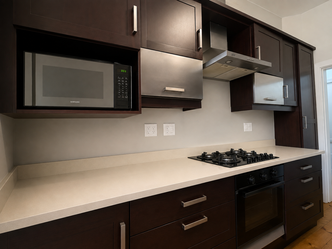
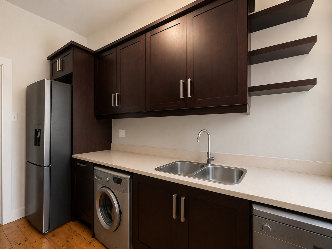
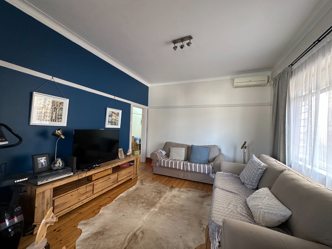
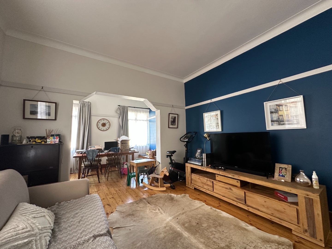
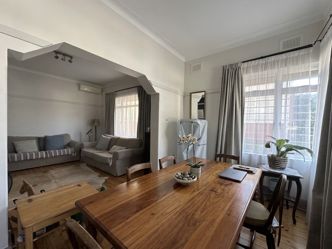
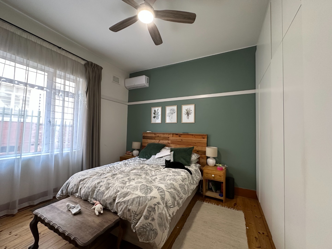
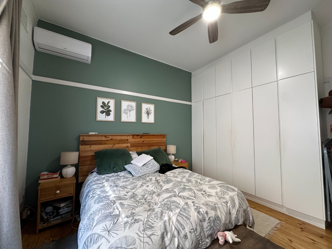
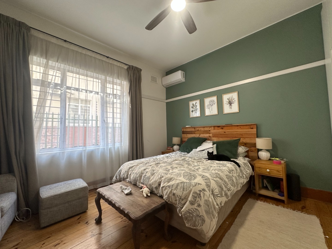
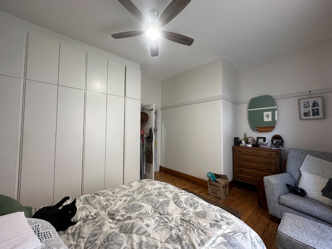
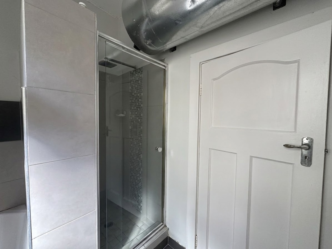
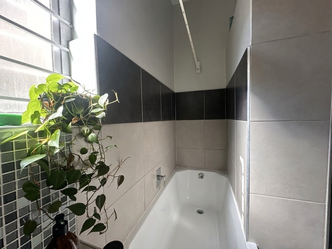
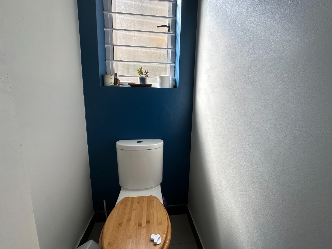
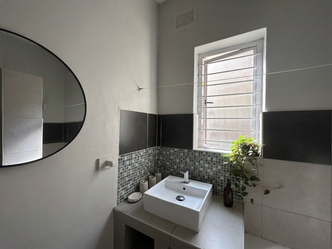
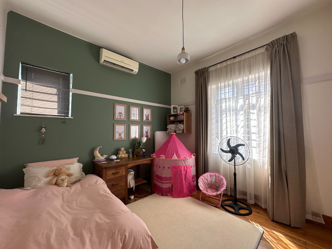
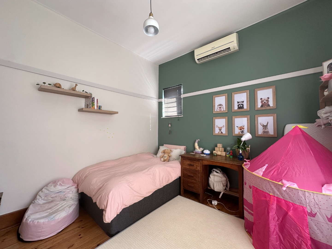
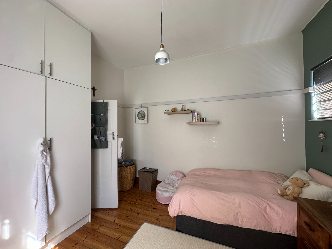
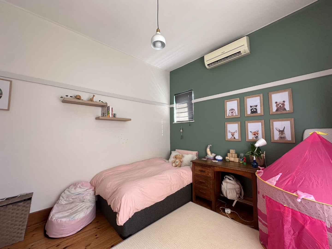
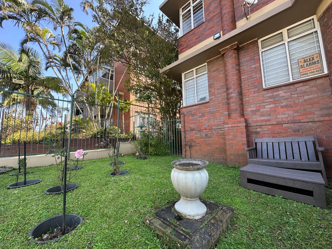
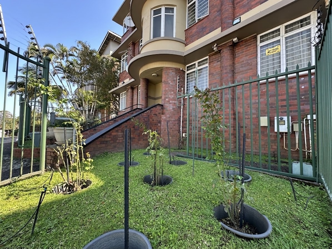
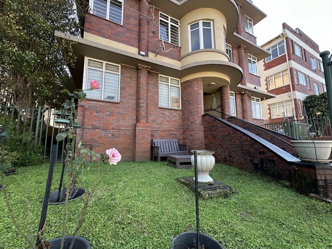
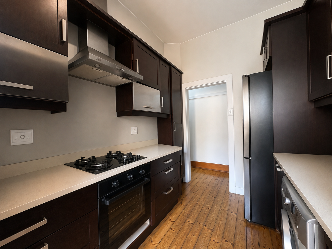
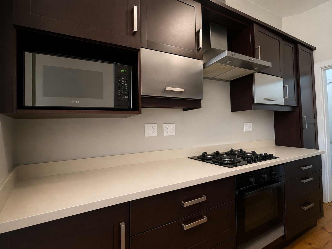
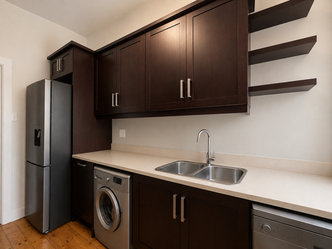
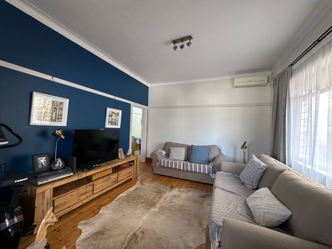
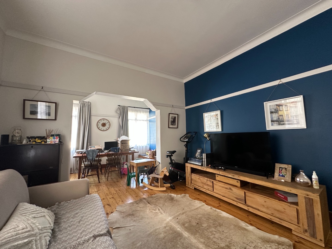
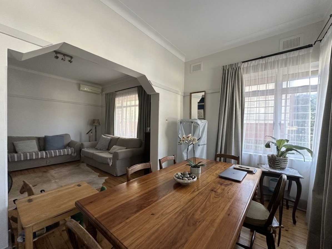
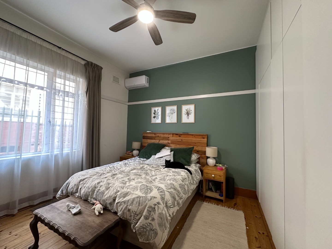
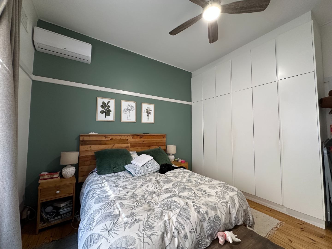
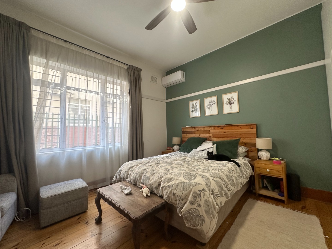
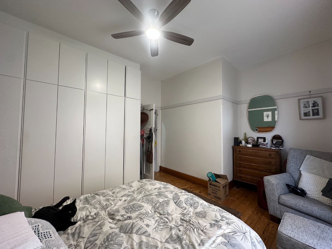
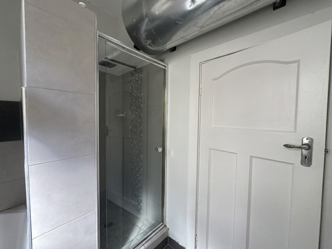
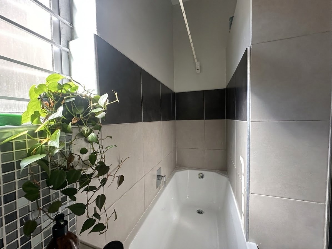
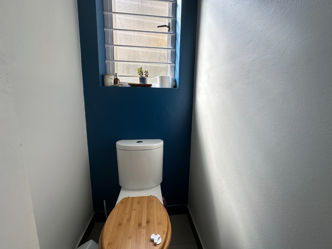
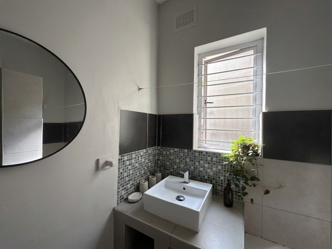

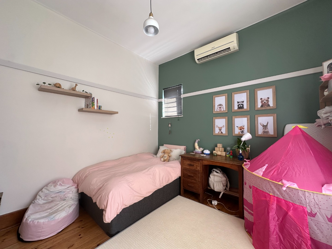
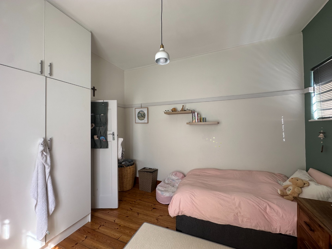
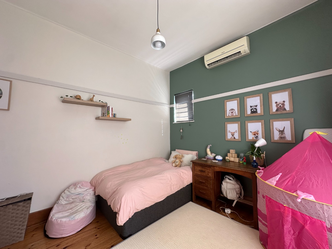
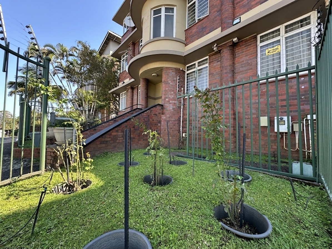
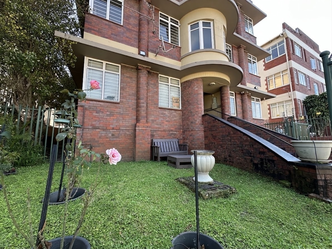
A stylish and secure ground-floor apartment in the heart of Upper Glenwood, ideal for first-time buyers, professionals, small families or those seeking a low-maintenance home. The wheelchair-friendly and pet-friendly unit features wooden flooring, aluminium windows, an open-plan lounge and dining area, two bedrooms with built-in cupboards, and one bathroom
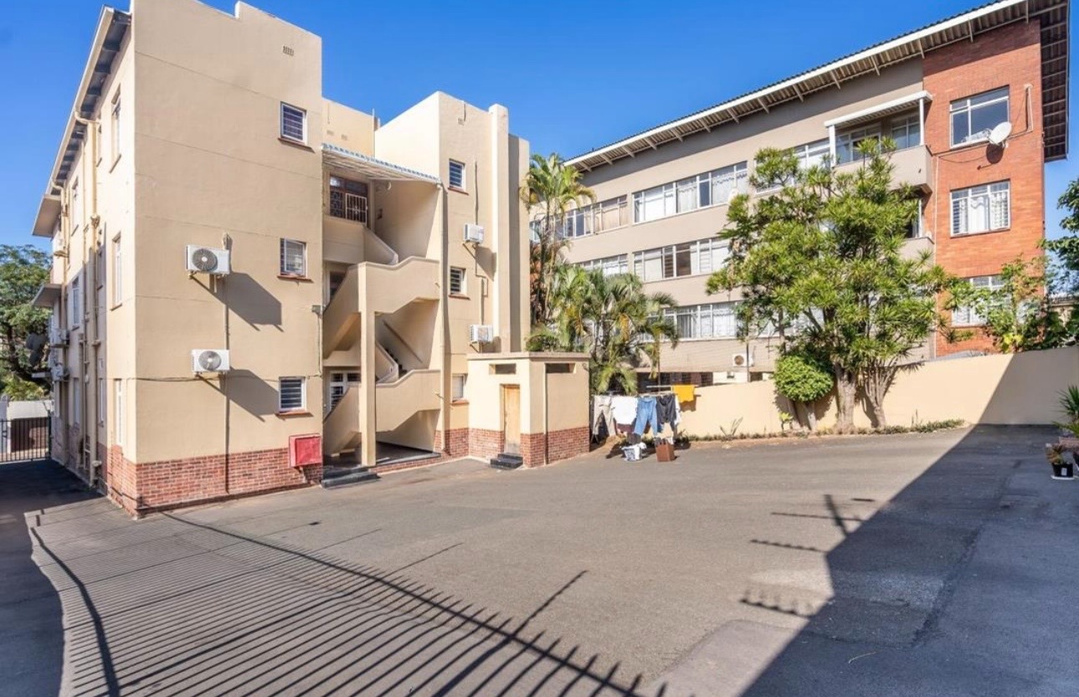
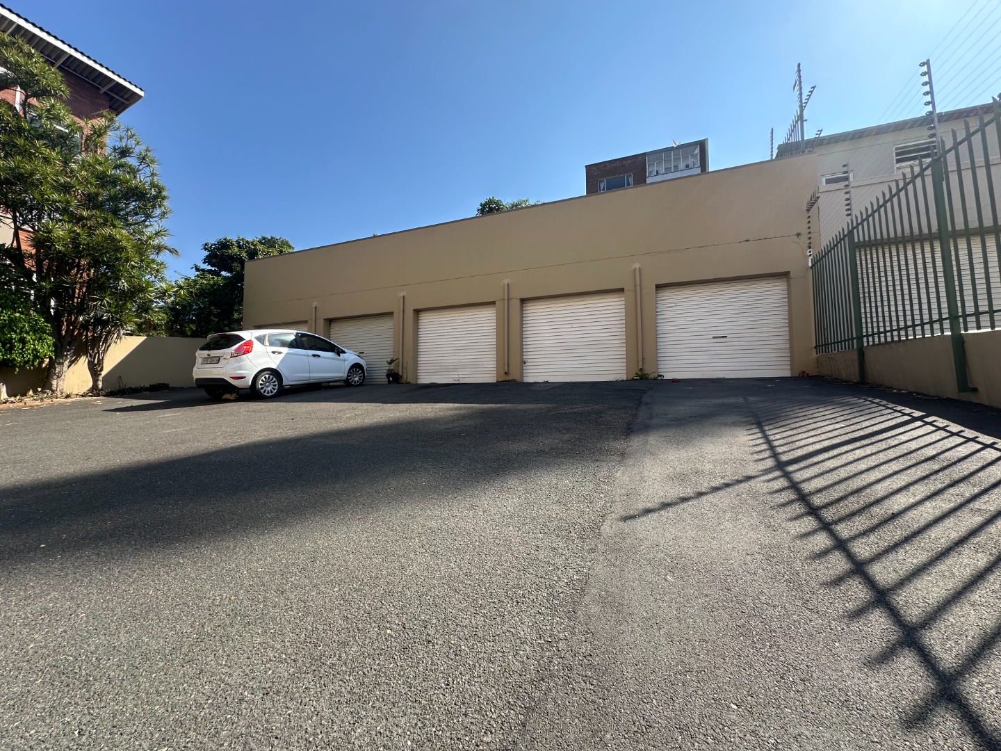
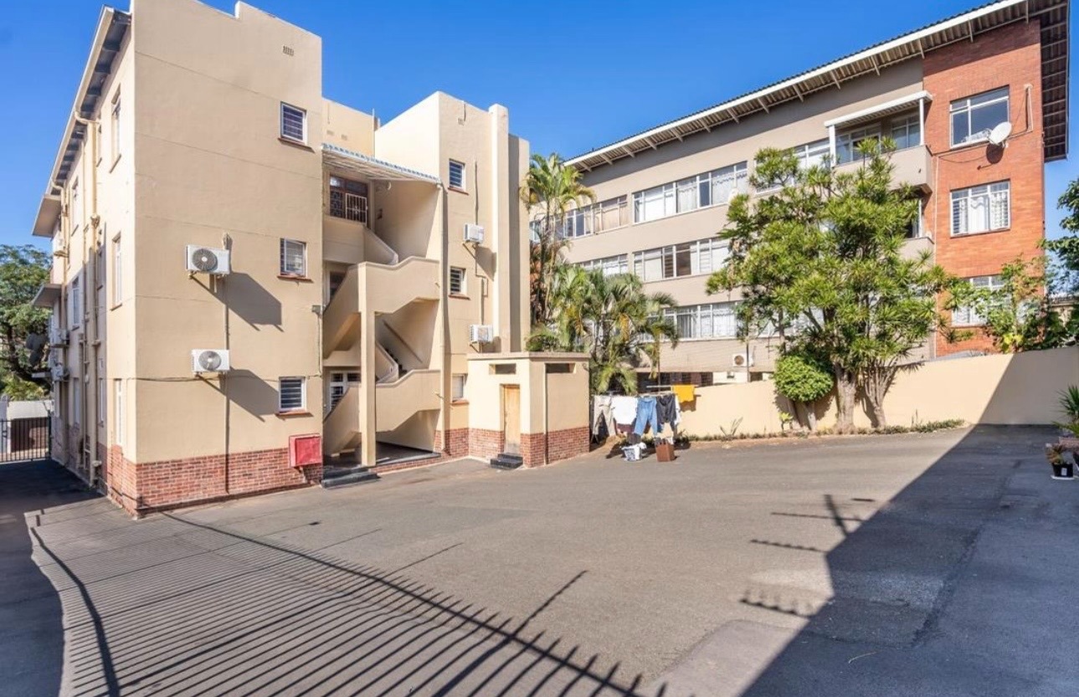
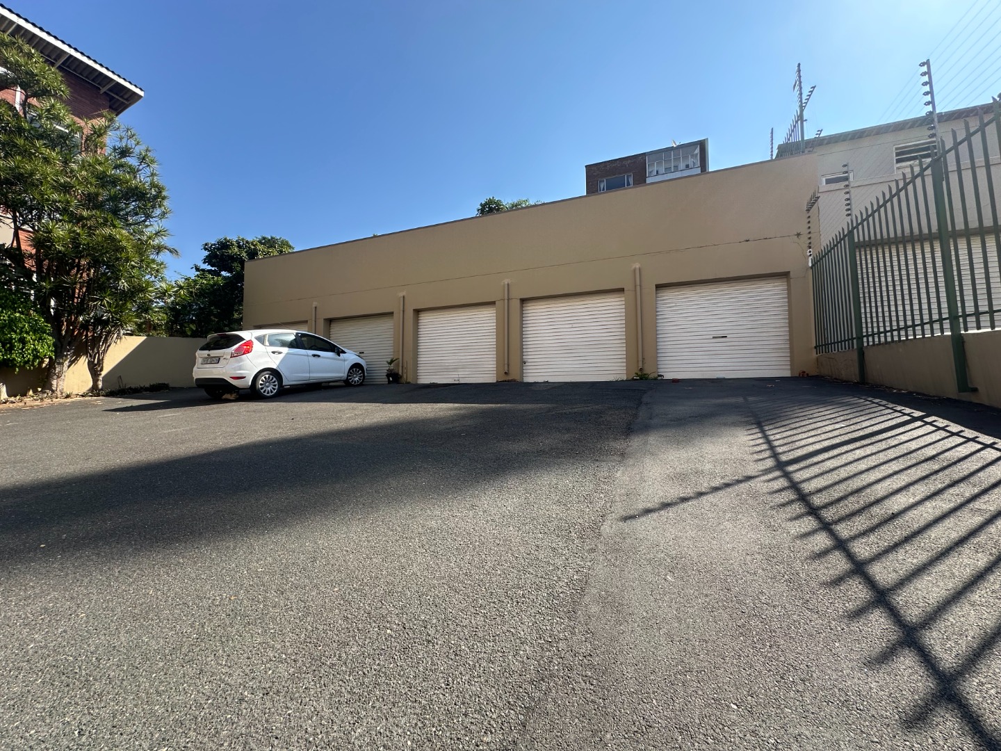
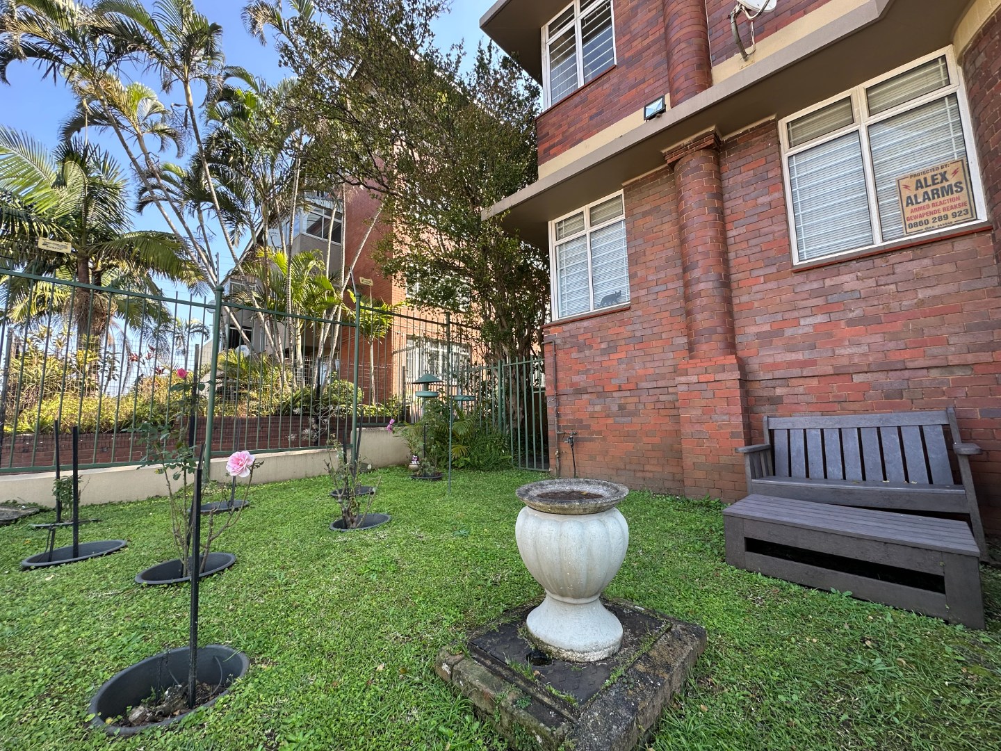
Additional features include an inverter and battery backup for building lights, one lock-up garage, an extra parking bay, a large 4x4 storage unit and a dedicated washing-line area. The well-maintained building has only six units and offers excellent security, including electric fencing, access gates, a remote-controlled driveway and 24-hour security.
Conveniently located close to St Augustine's Hospital, schools, supermarkets, restaurants and other amenities, this apartment offers comfortable and modern living in a sought-after area of Durban. A fantastic opportunity to secure a secure, accessible and convenient home in Upper Glenwood.
Property Details
- 2 Bedrooms
- 1.5 Bathrooms
- 1 Garages
- 1 Lounges
Property Features
- Storage
- Access Gate
- Alarm
- Scenic View
- Garden
| Bedrooms | 2 |
| Bathrooms | 1.5 |
| Garages | 1 |
| Floor Area | 121 m2 |
| Erf Size | 765.0 m2 |

