- 1
- 1
- 62 m2
Monthly Costs
Monthly Bond Repayment ZAR .
Calculated over years at % with no deposit. Change Assumptions
Affordability Calculator | Bond Costs Calculator | Bond Repayment Calculator | Apply for a BondBond Calculator

Disclaimer: The estimates contained on this webpage are provided for general information purposes and should be used as a guide only. While every effort is made to ensure the accuracy of the calculator, RE/MAX of Southern Africa cannot be held liable for any loss or damage arising directly or indirectly from the use of this calculator, including any incorrect information generated by this calculator, and/or arising pursuant to your reliance on such information.
Mun. Rates & Taxes: ZAR 1000.00
Monthly Levy: ZAR 1900.00
Property description
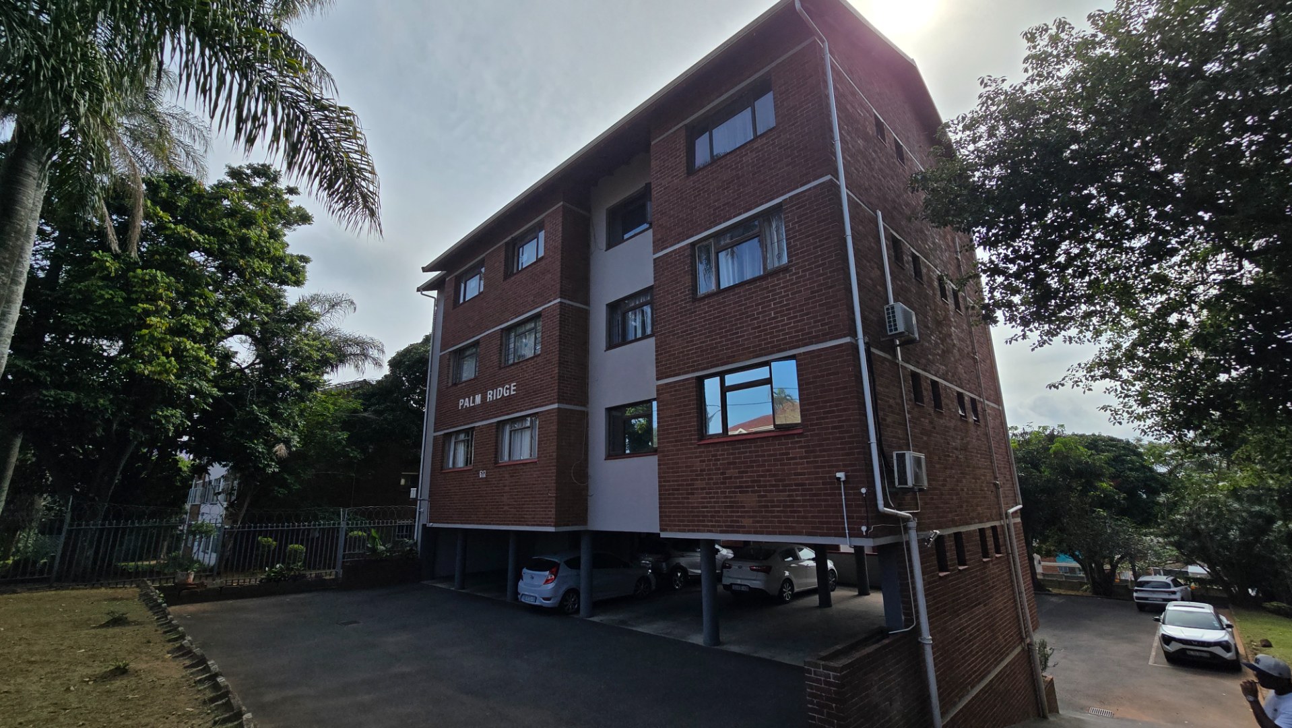
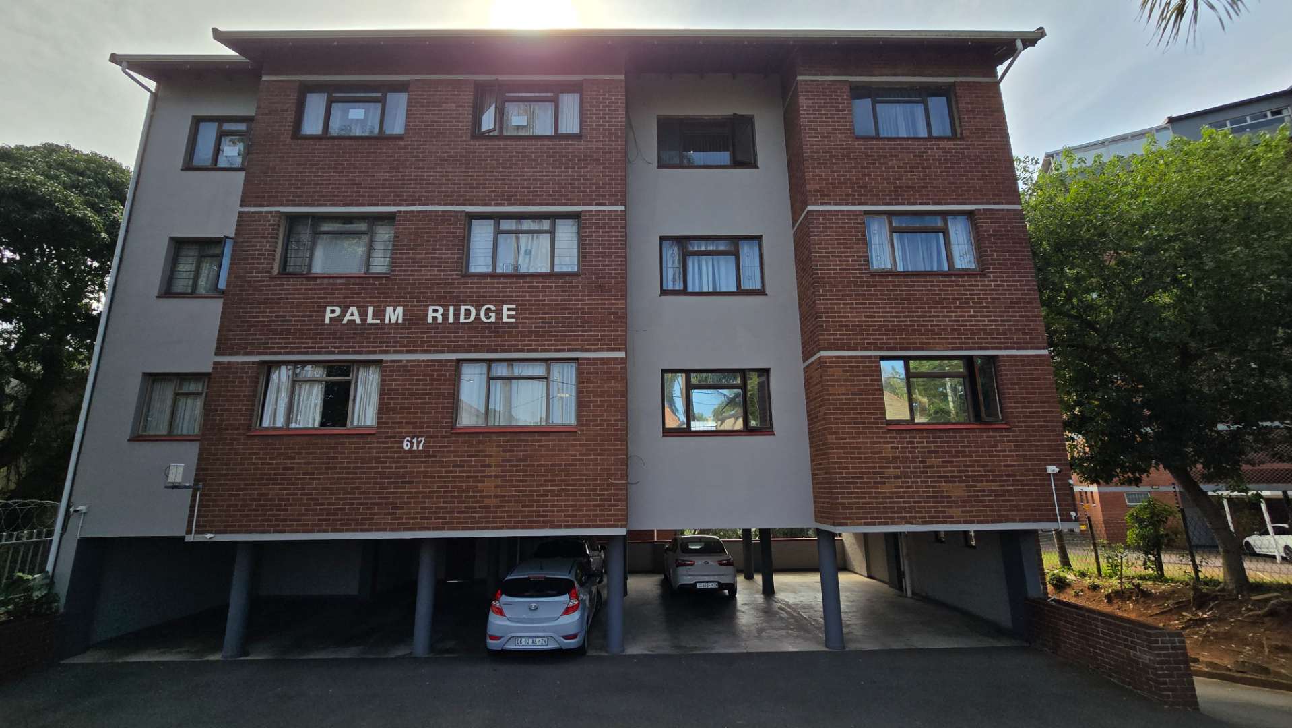
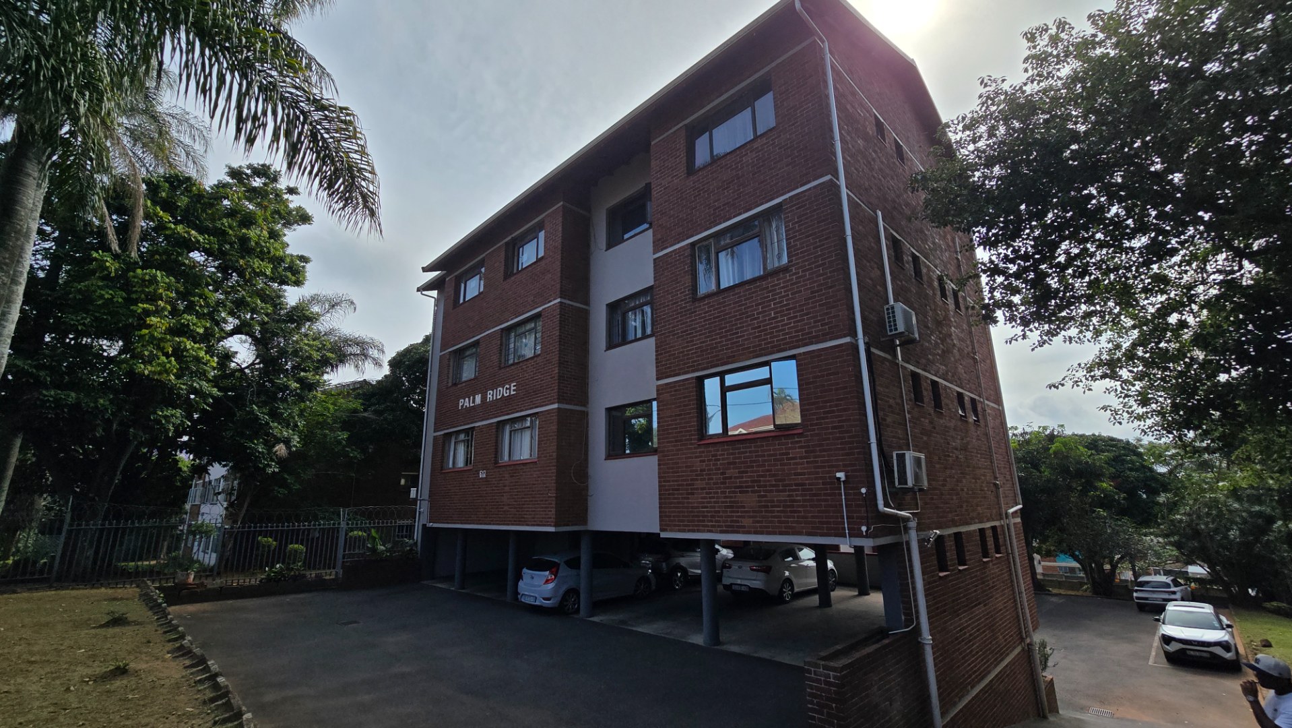
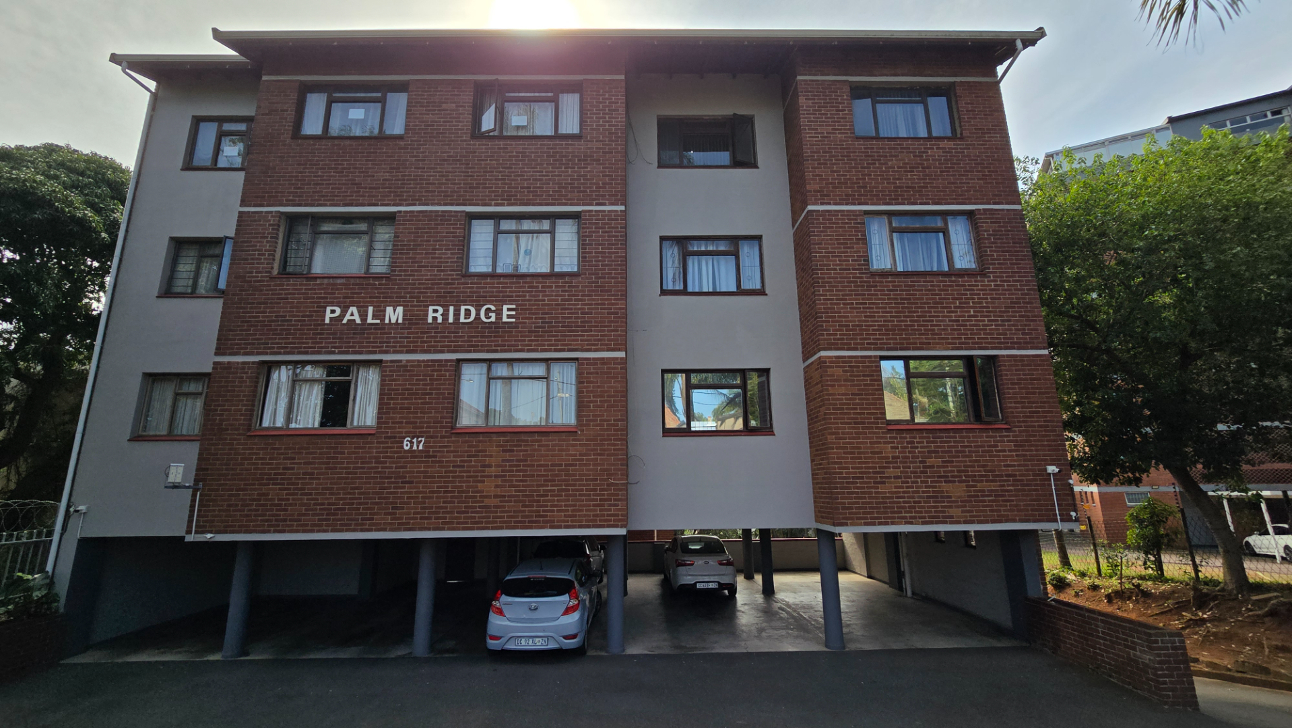
Bright and Spacious One Bedroom Apartment in Essenwood, Durban
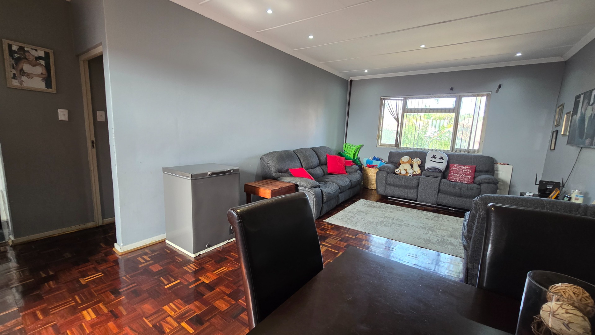
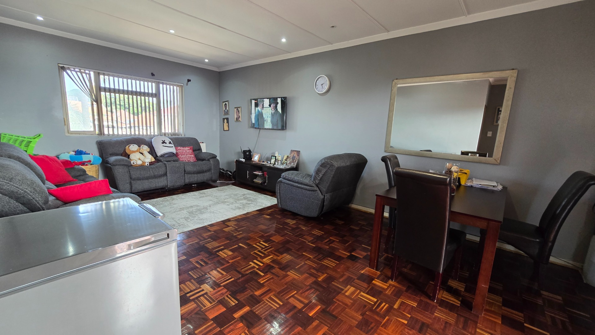
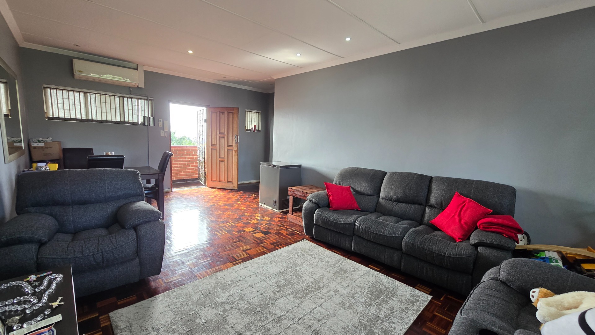
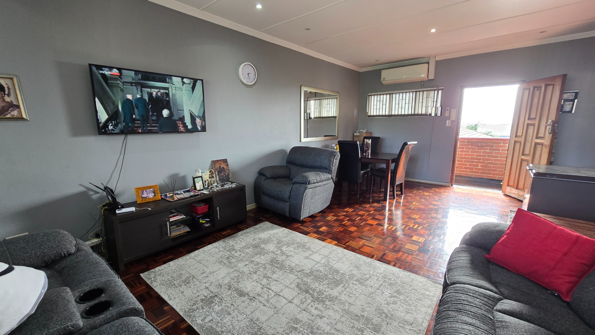
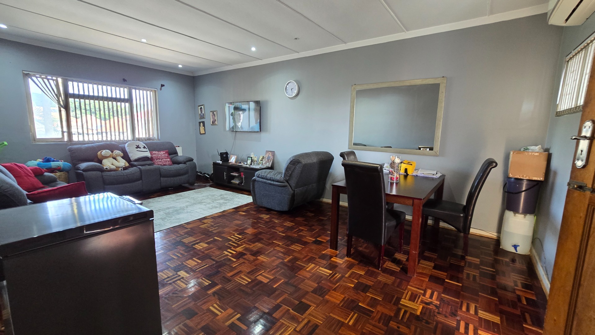
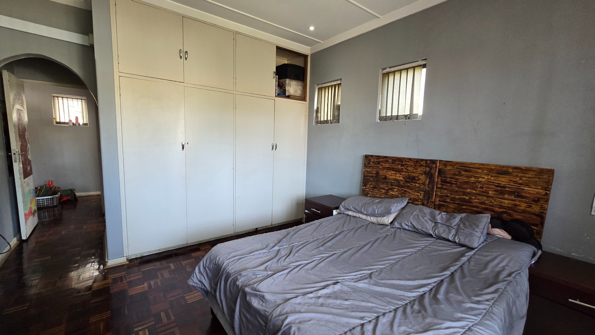
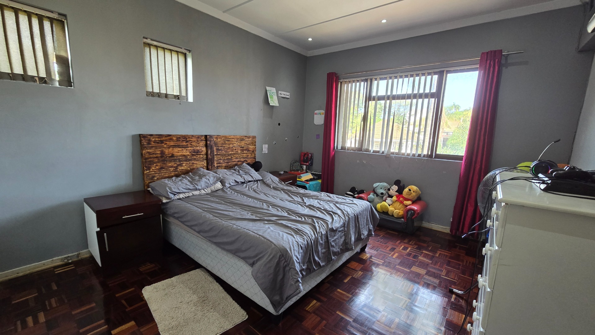
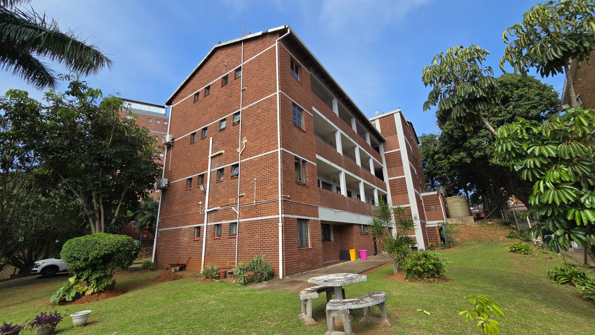
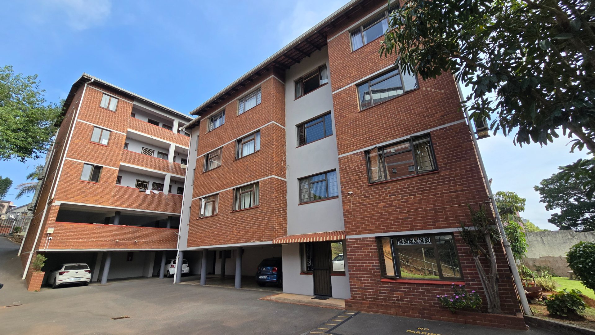
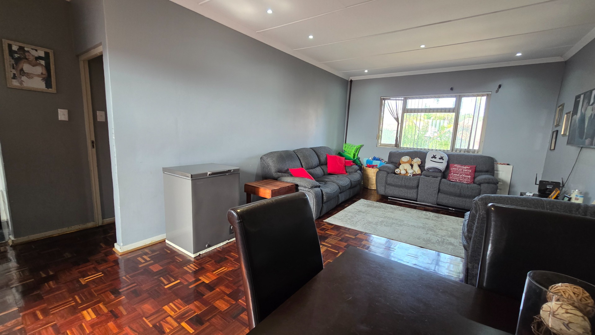
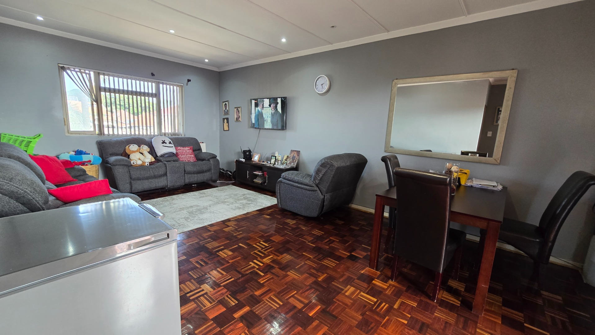
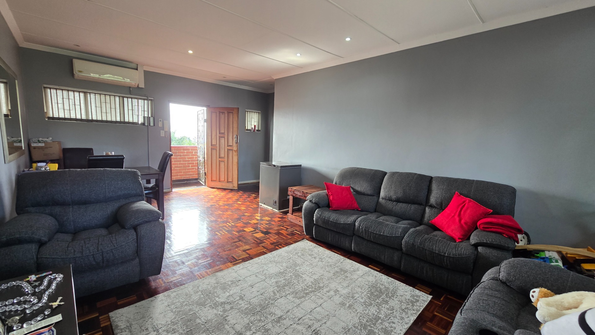
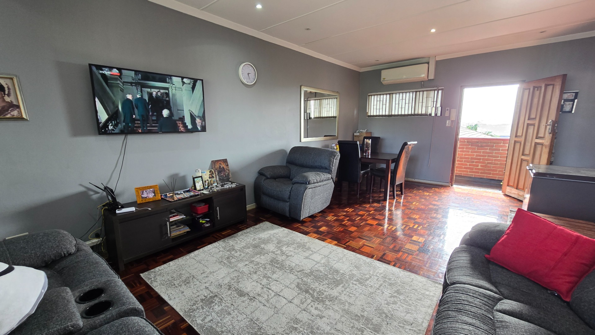
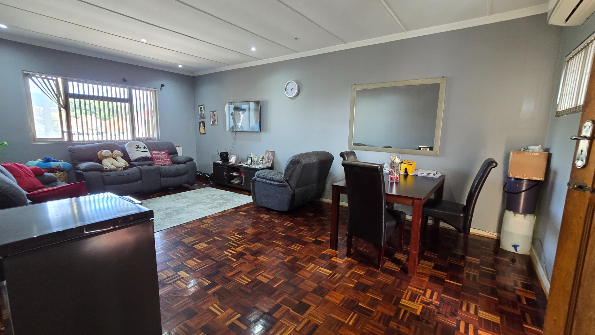
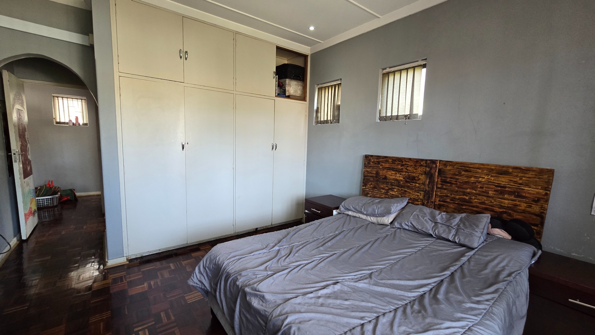
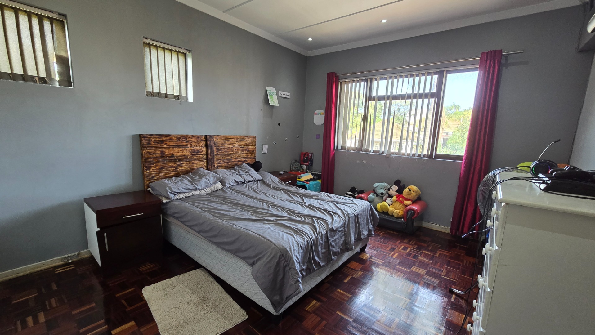
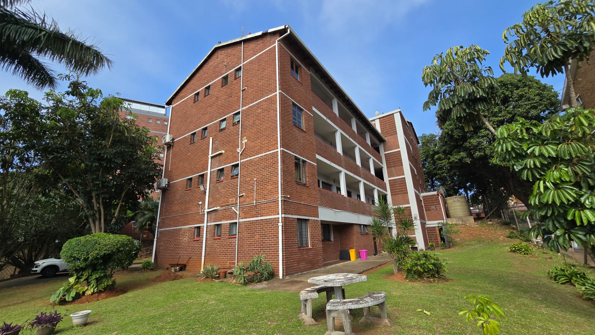
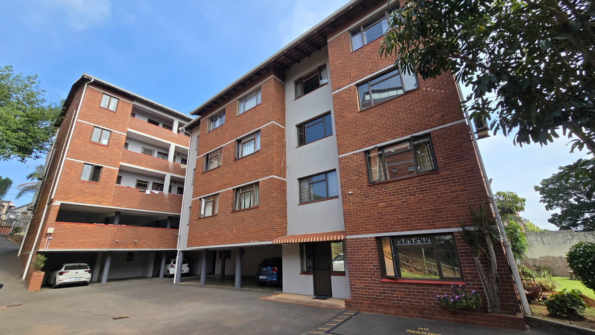
This one-bedroom, one-bathroom apartment is situated in a well run block in Essenwood. The 62 sqm space features an open-plan layout that maximises the sense of space, with polished parquet flooring throughout the living areas. Large windows flood the interior with natural light, creating a bright atmosphere ideal for daily living.
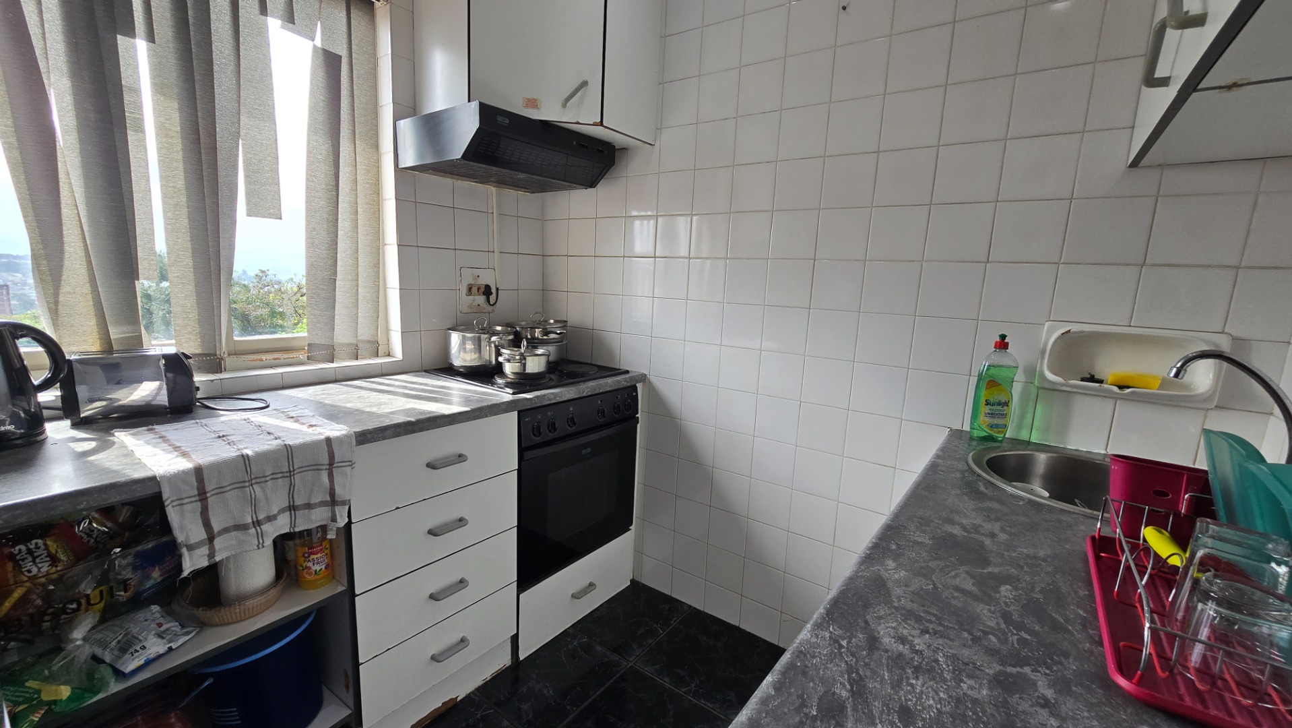
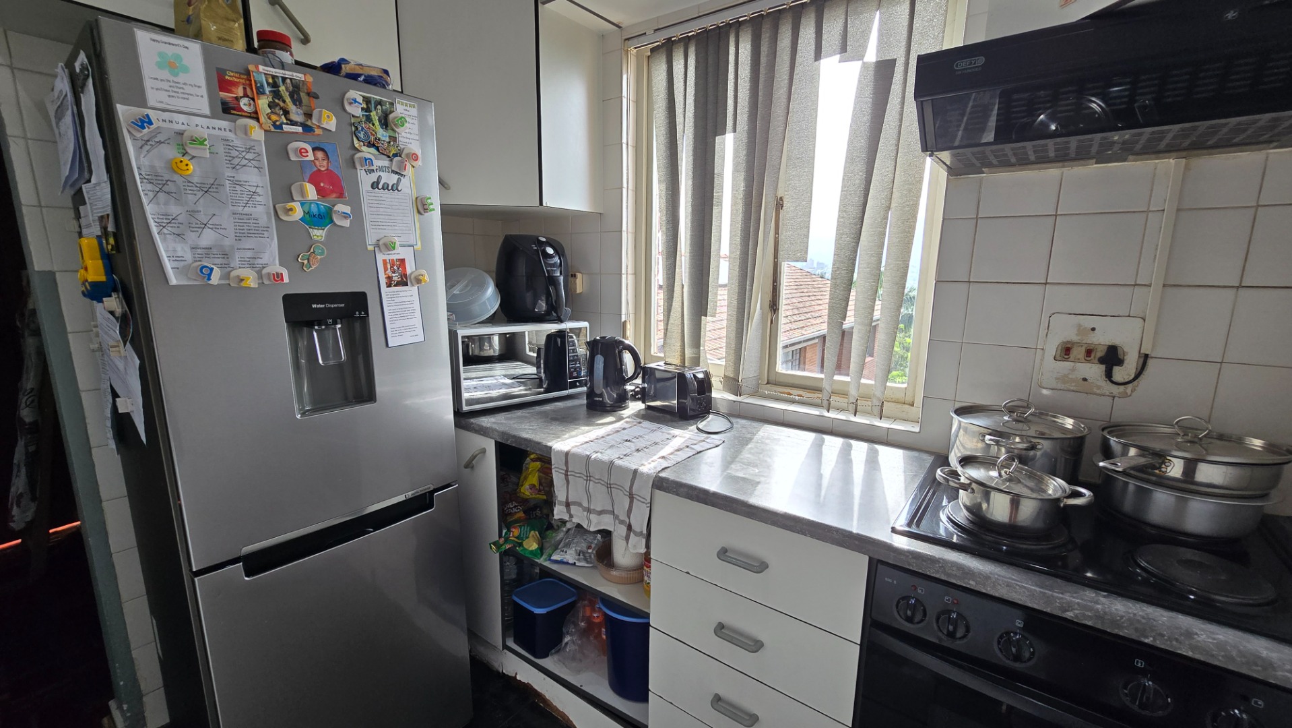
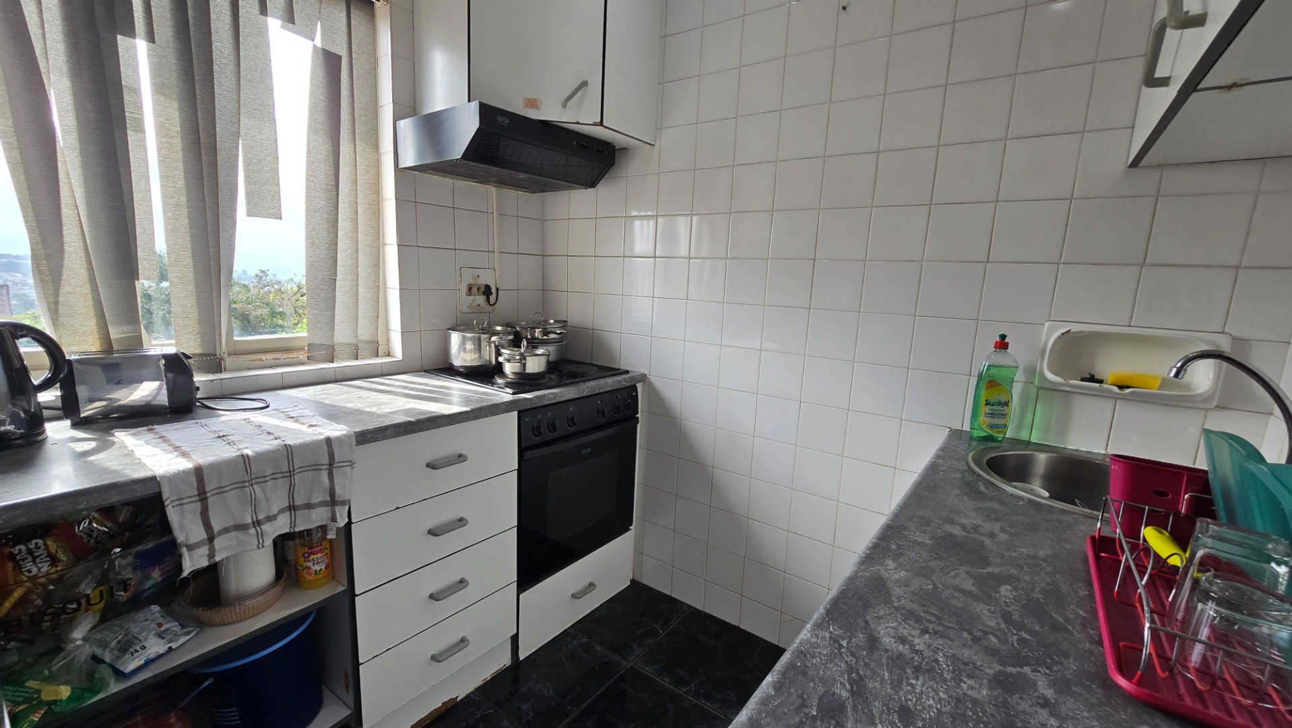
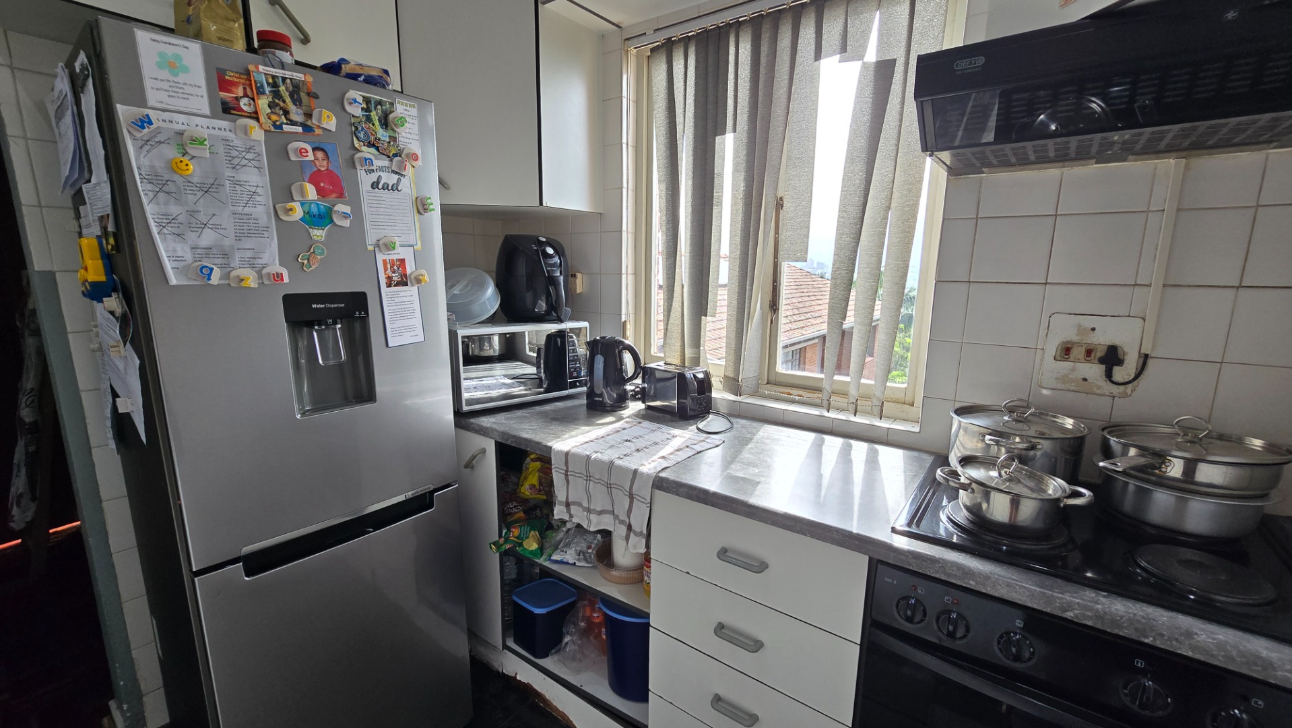
The lounge and dining area flow seamlessly together, providing flexible space for relaxation and entertaining. The kitchen includes built-in cupboards, a stove and undercounter oven with extractor fan,
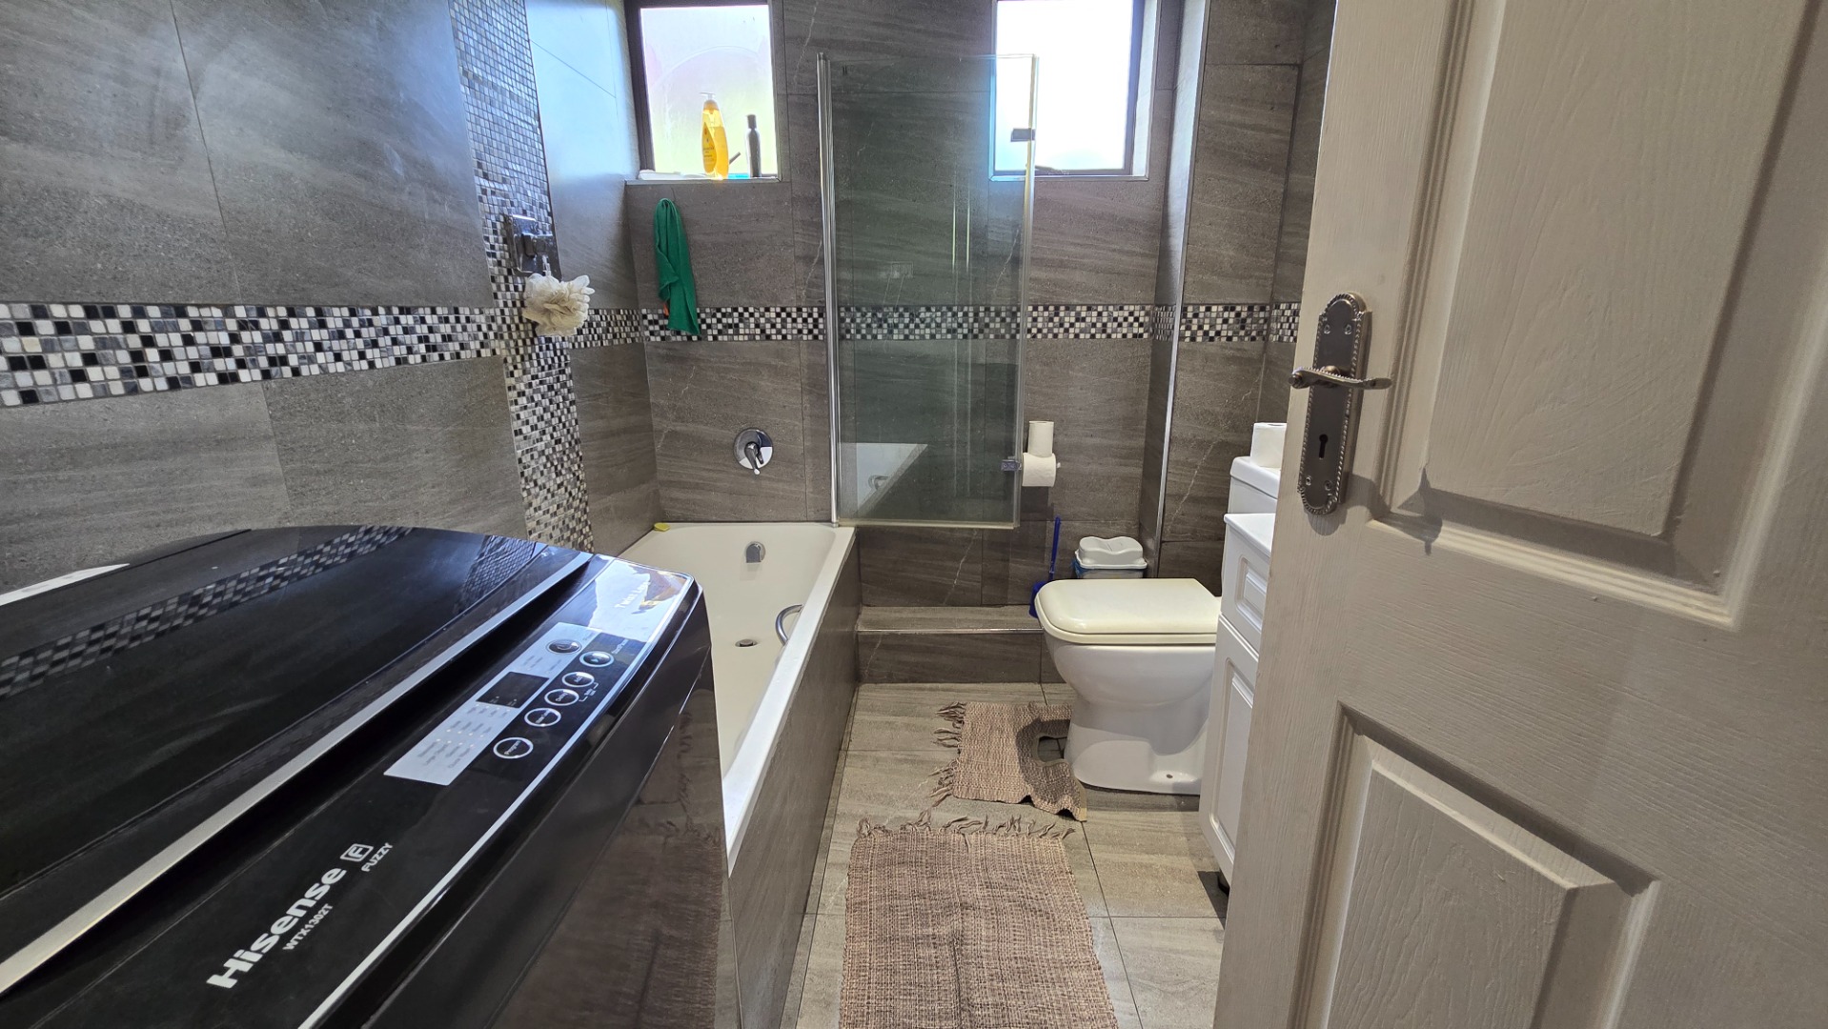
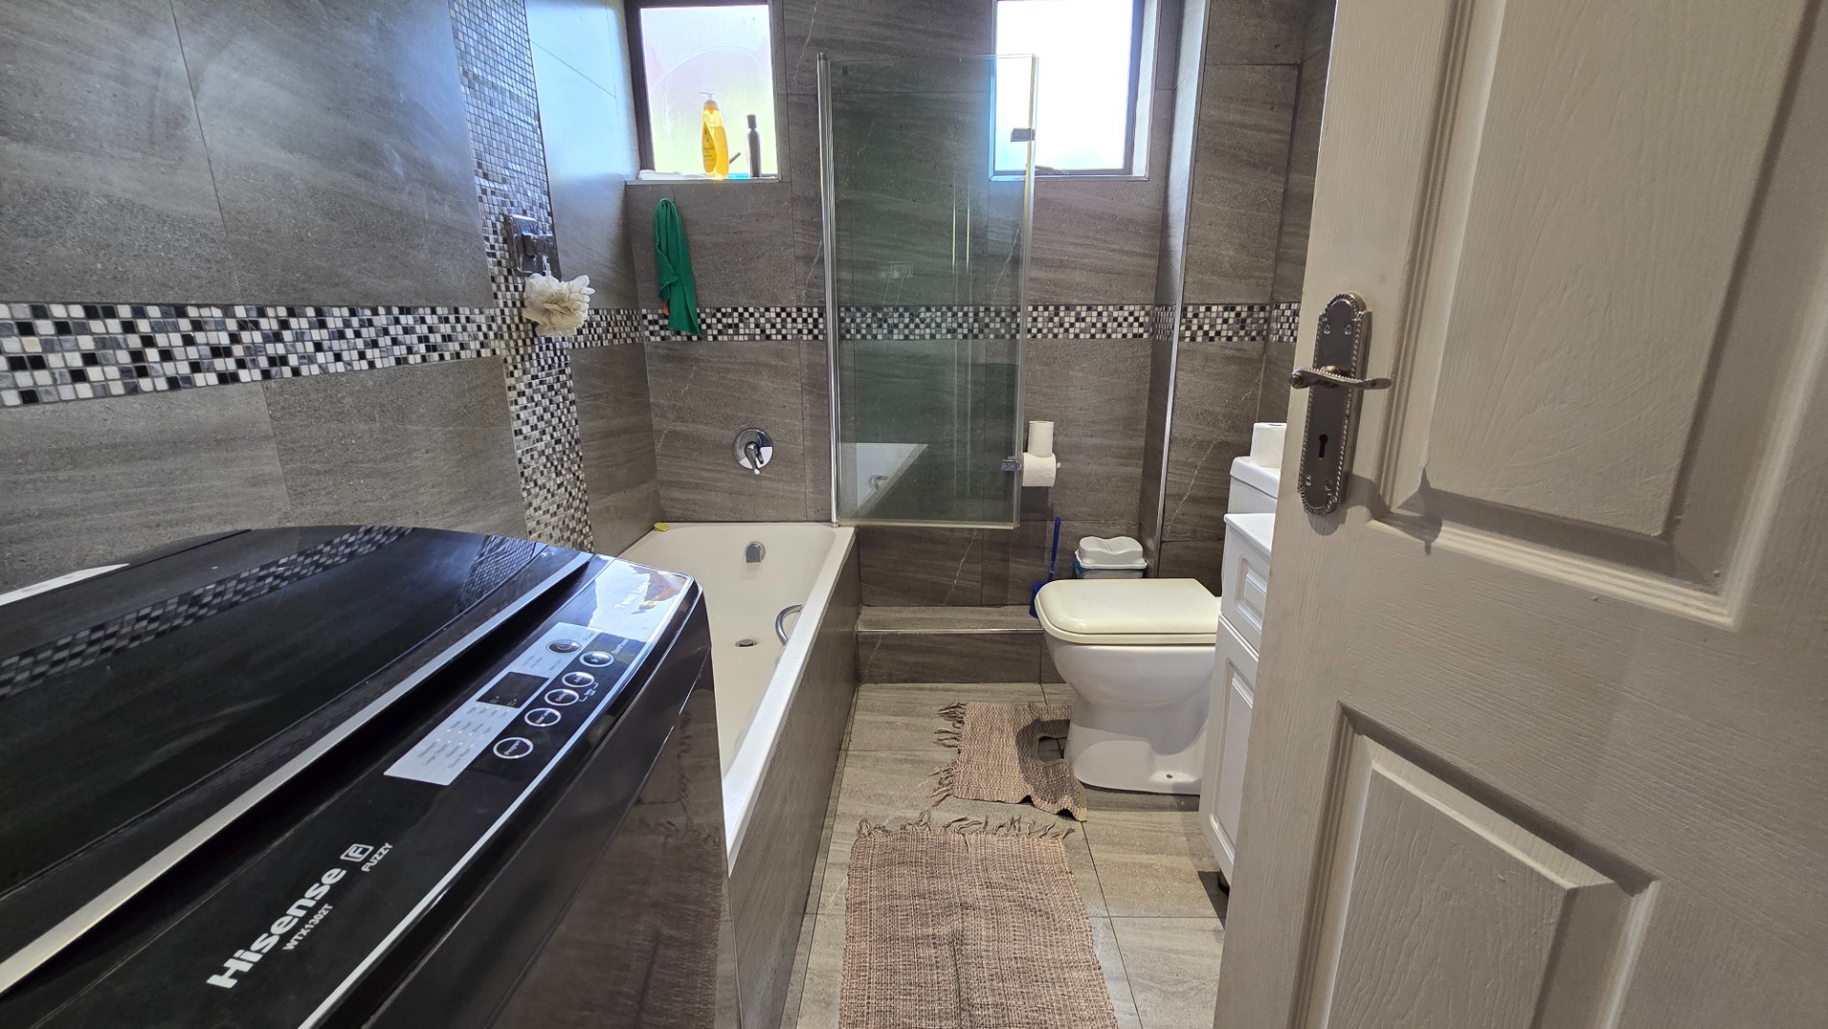
A separate bedroom with built-in cupboards offers storage solutions, Tghe bathroom has bath with built inshower and glass door , toilet and basin with plumbing for a washing machine.
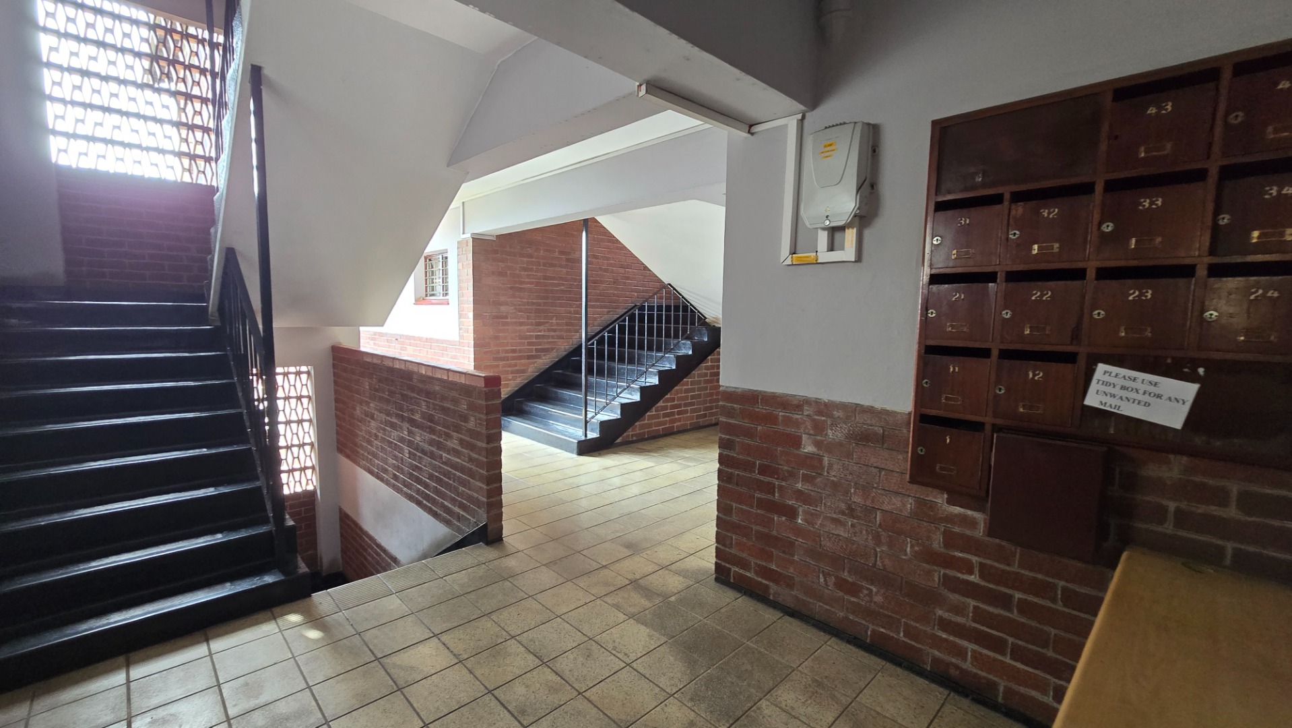
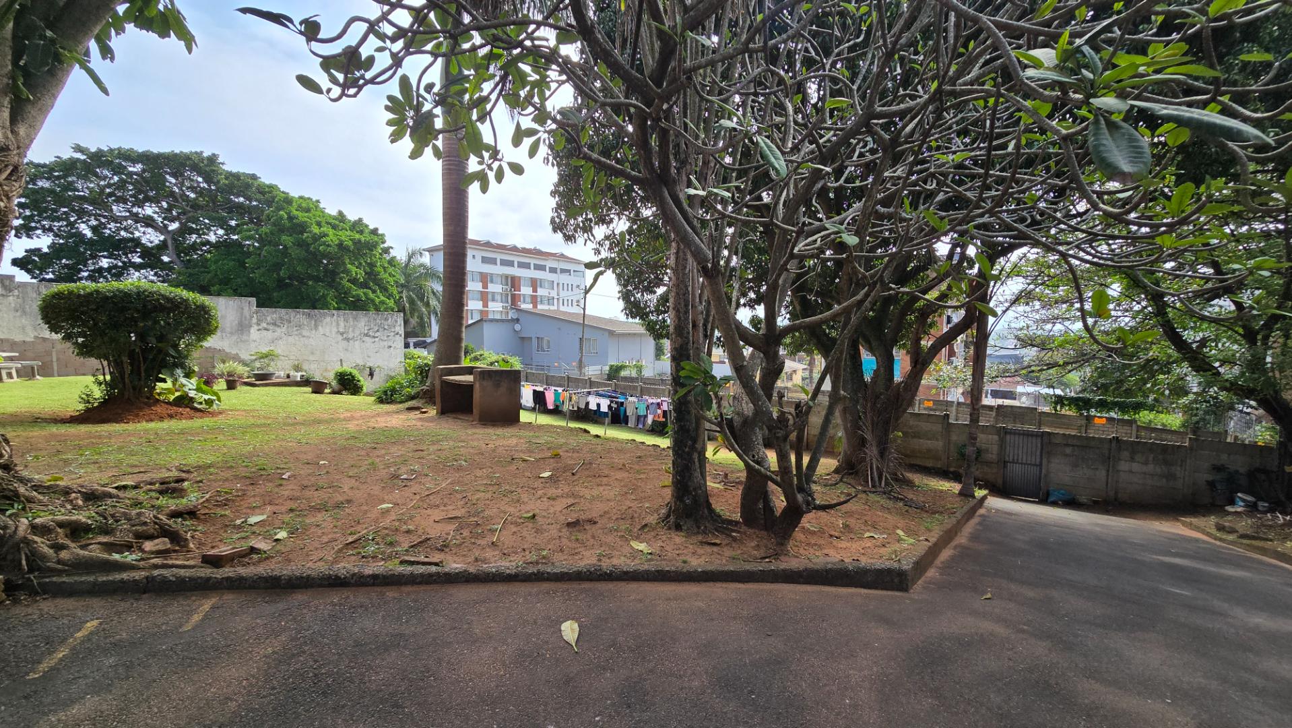
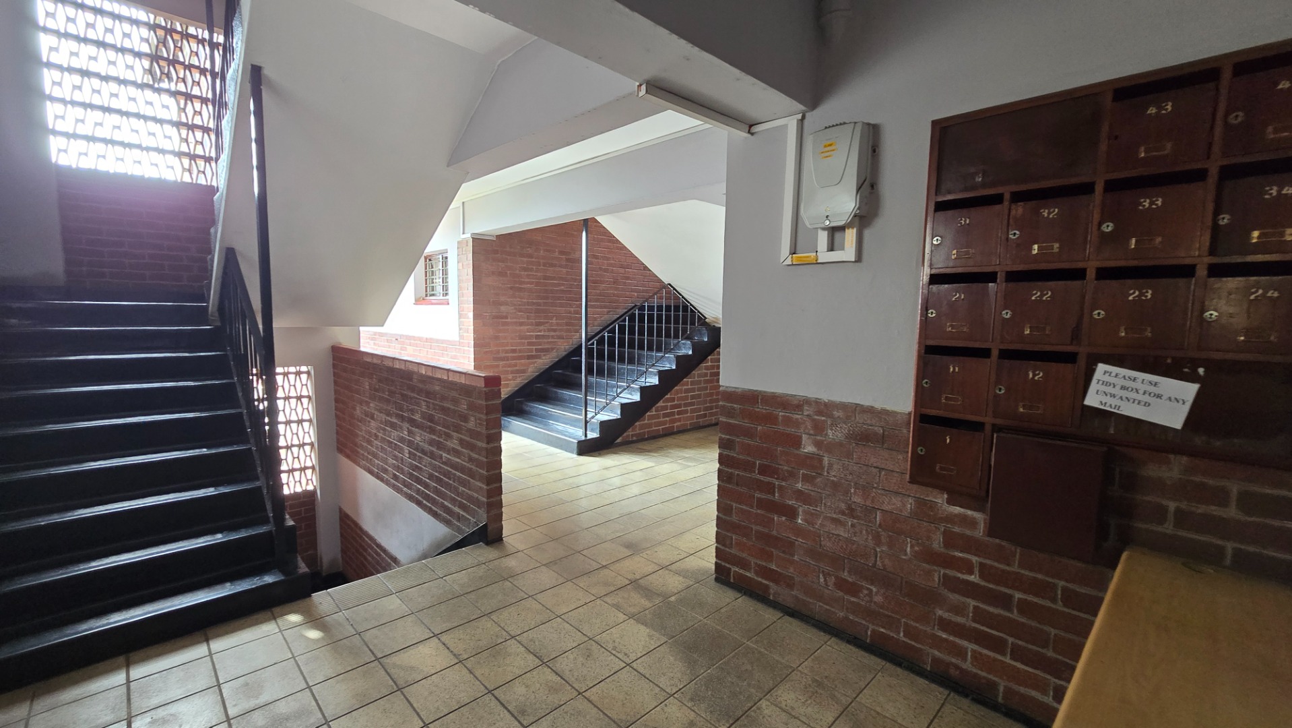
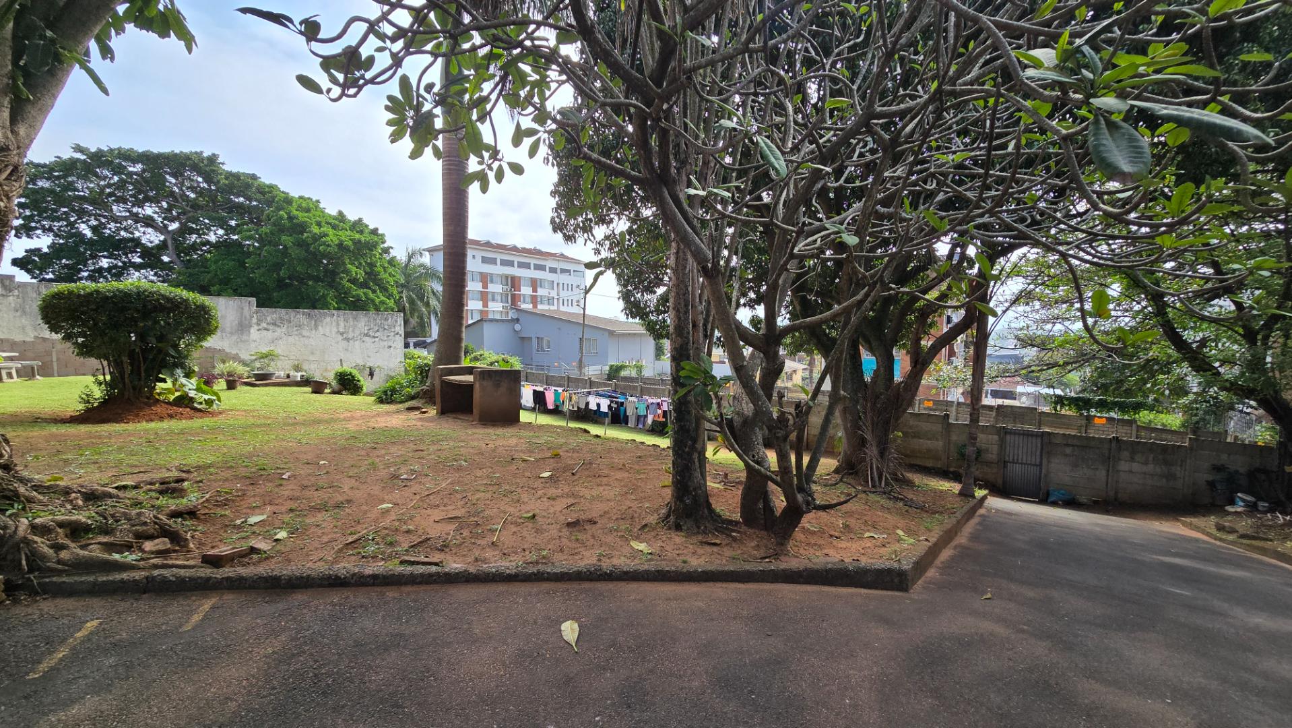
Security and convenience are prioritised with an access gate, intercom system, and secure parking for one vehicle. The property benefits from fibre connectivity and water tanks for resilience. Pets are welcome (cat), and the suburban setting provides a peaceful residential environment. The top-floor position offers scenic views and natural ventilation.
Key Features
One bedroom with built-in wardrobes
Open-plan lounge and dining area
Kitchen with gas stove
Fibre connectivity and water tanks
Secure parking and access gate
Contact us today to arrange a viewing.
Property Details
- 1 Bedrooms
- 1 Bathrooms
- 1 Lounges
- 1 Dining Area
Property Features
- Storage
- Pets Allowed
- Access Gate
- Scenic View
- Kitchen
- Entrance Hall
- Intercom
- Family TV Room
| Bedrooms | 1 |
| Bathrooms | 1 |
| Floor Area | 62 m2 |