- 3
- 2
- 2
- 191 m2
Monthly Costs
Monthly Bond Repayment ZAR .
Calculated over years at % with no deposit. Change Assumptions
Affordability Calculator | Bond Costs Calculator | Bond Repayment Calculator | Apply for a BondBond Calculator

Disclaimer: The estimates contained on this webpage are provided for general information purposes and should be used as a guide only. While every effort is made to ensure the accuracy of the calculator, RE/MAX of Southern Africa cannot be held liable for any loss or damage arising directly or indirectly from the use of this calculator, including any incorrect information generated by this calculator, and/or arising pursuant to your reliance on such information.
Mun. Rates & Taxes: ZAR 200964.00
Monthly Levy: ZAR 2200.00
Property description
Space, privacy and potential in a great location!
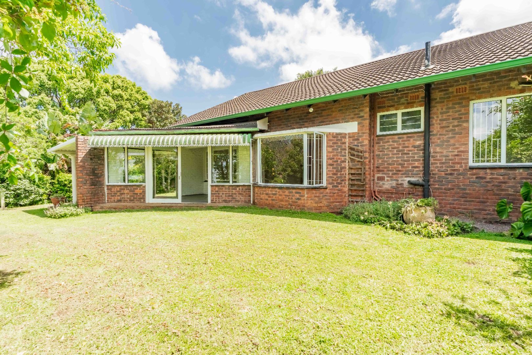
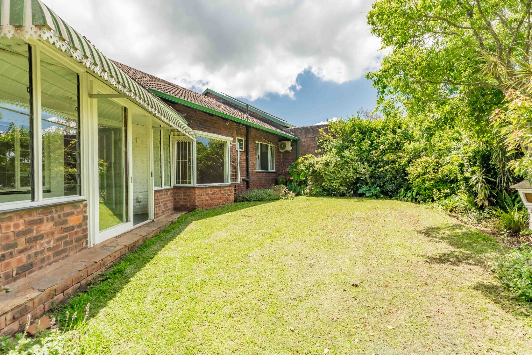
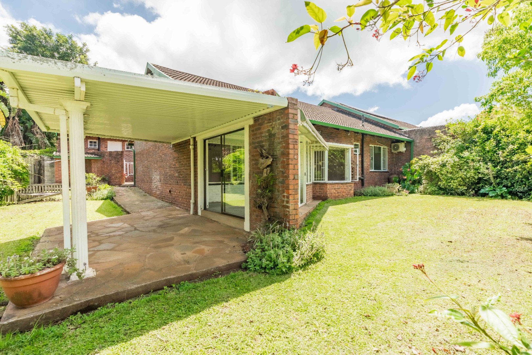
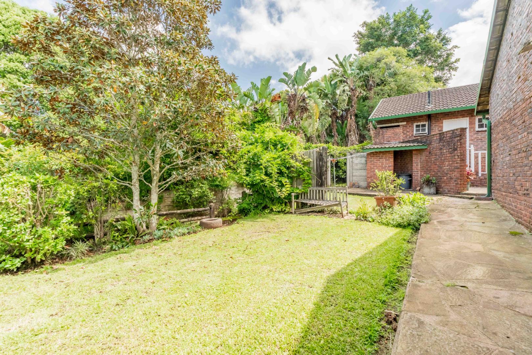
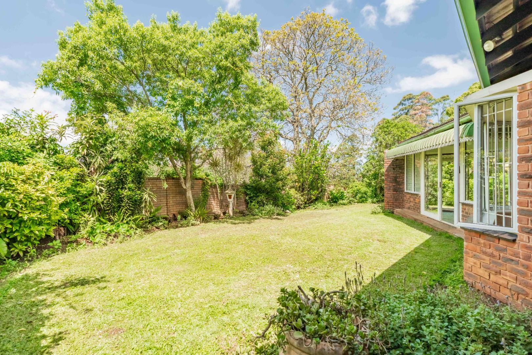
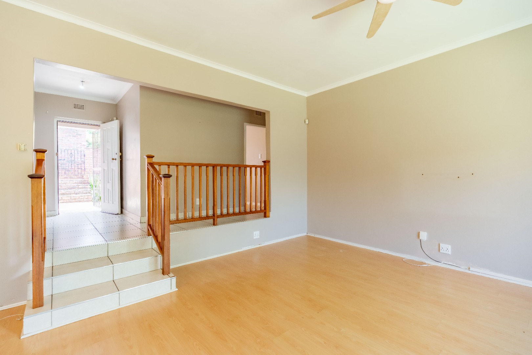
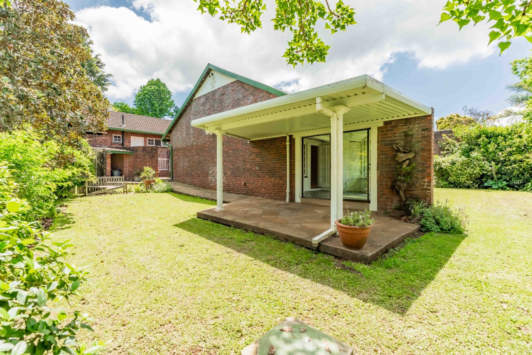
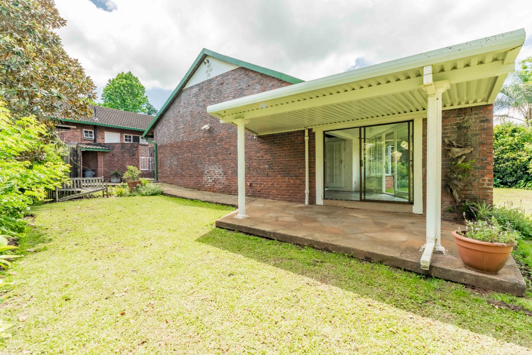
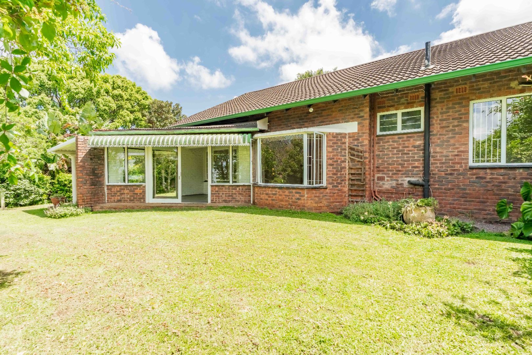
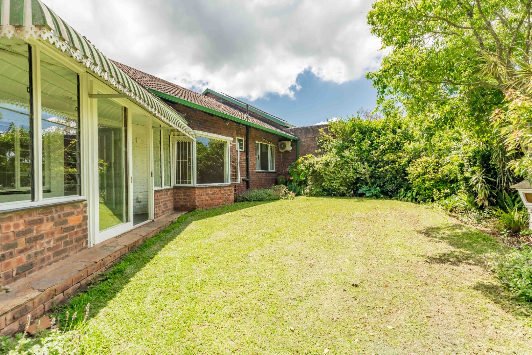
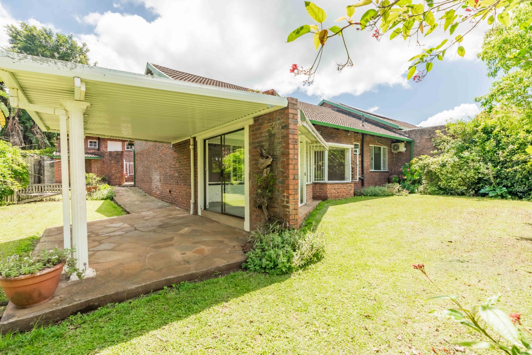
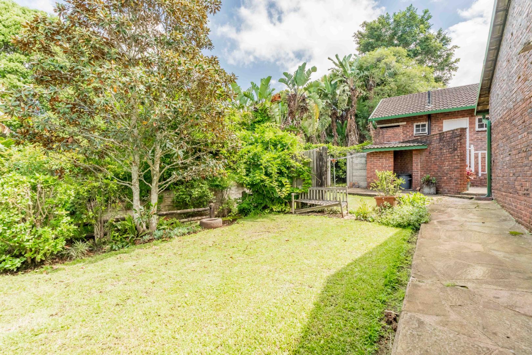
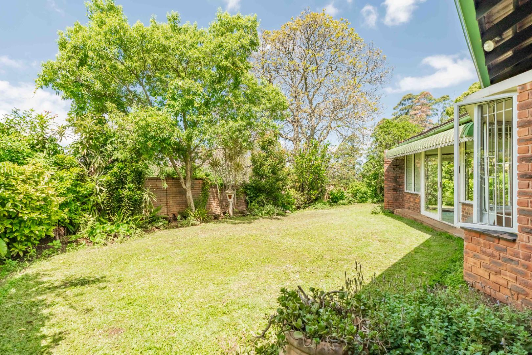
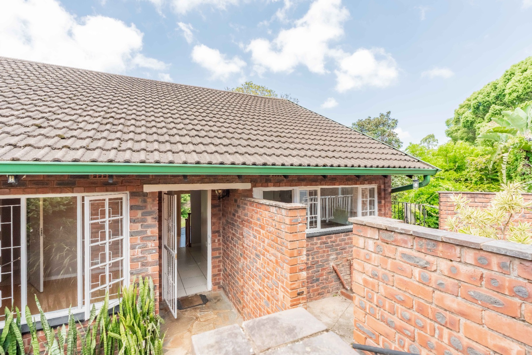
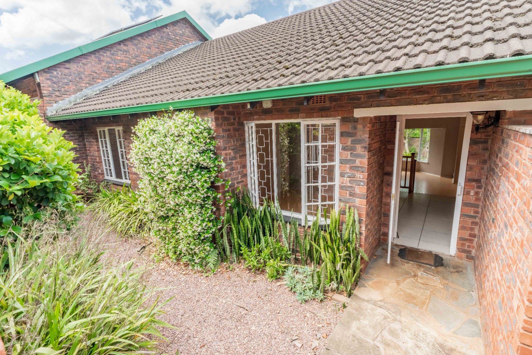
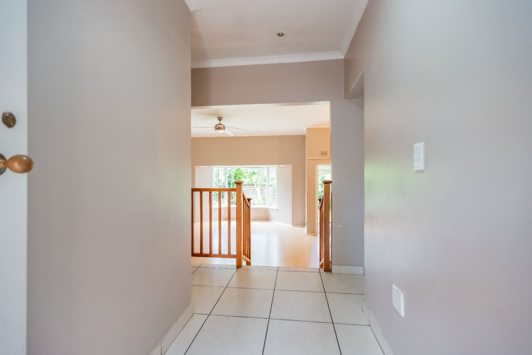
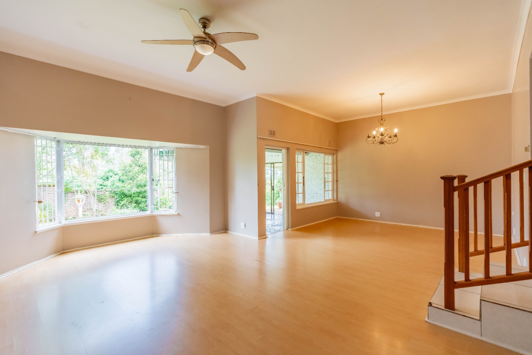
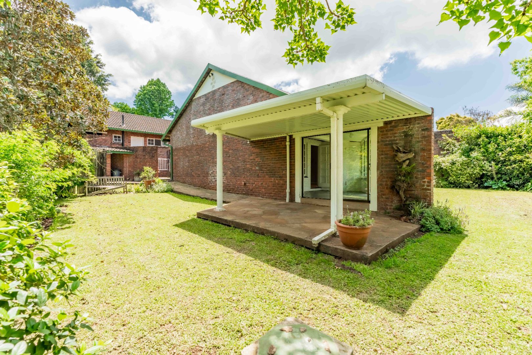
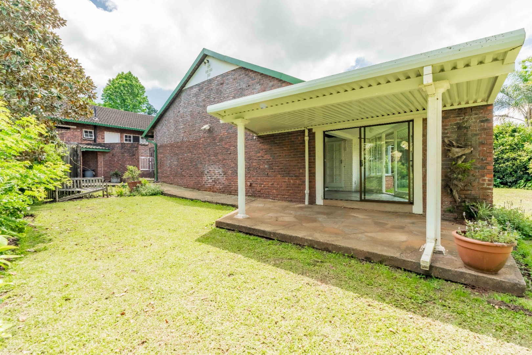
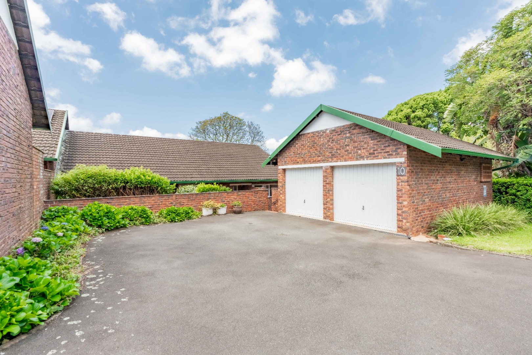
This generously proportioned 191m² end unit townhouse offers comfortable living, a lovely wraparound garden and plenty of scope to make it your own.
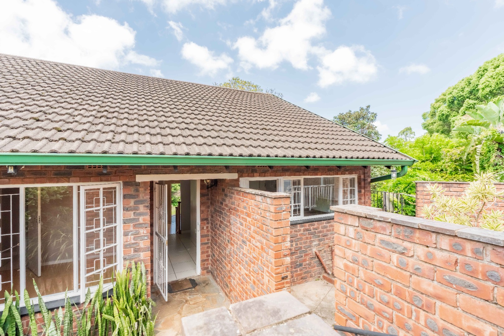
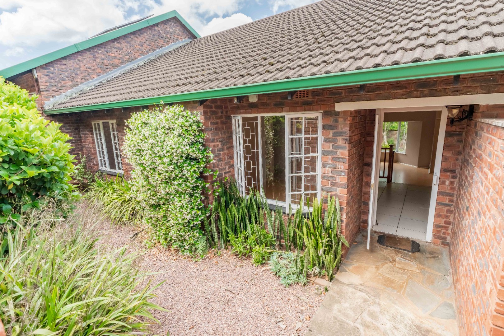
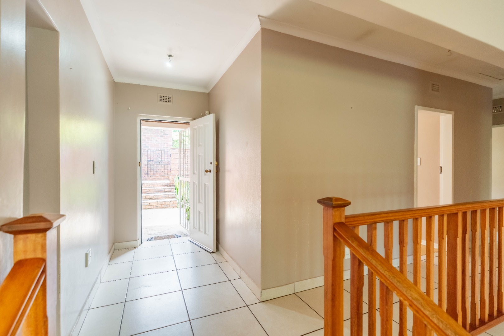
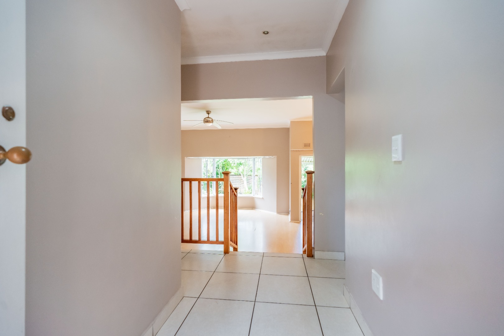
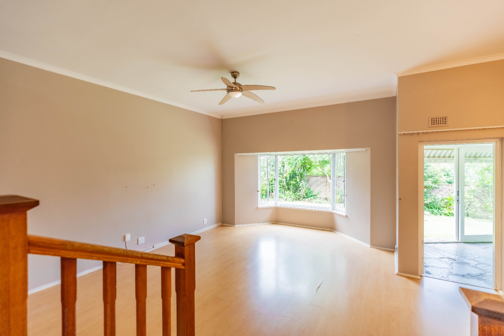
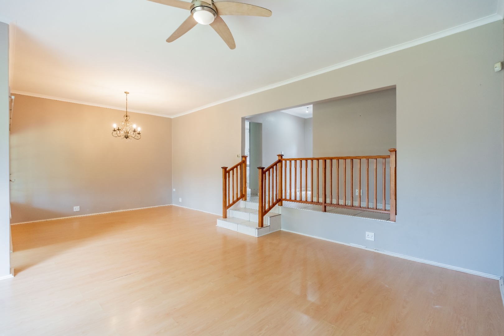
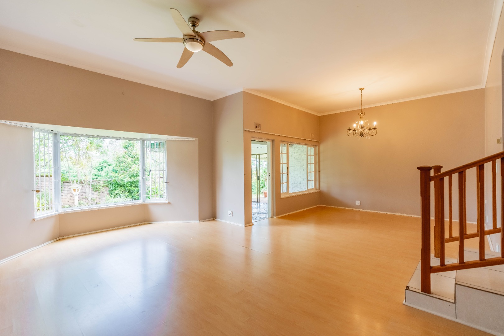
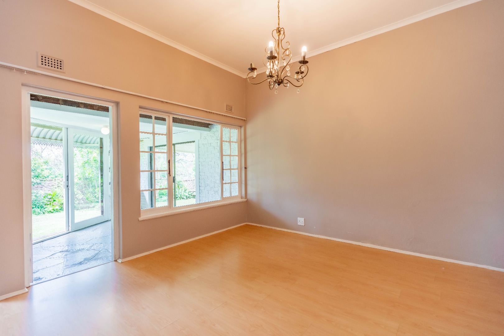
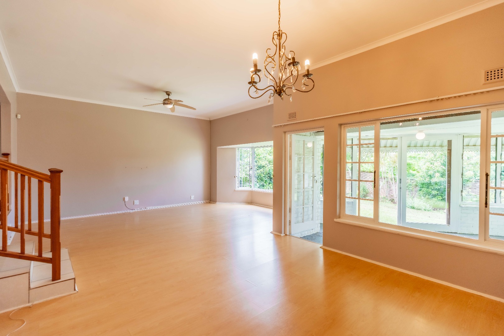
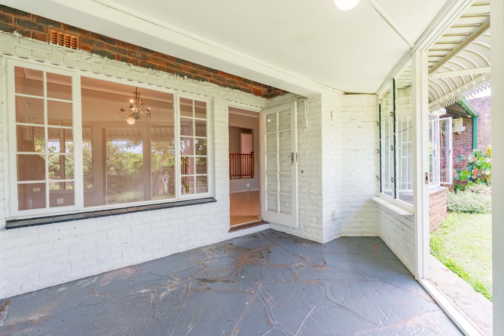
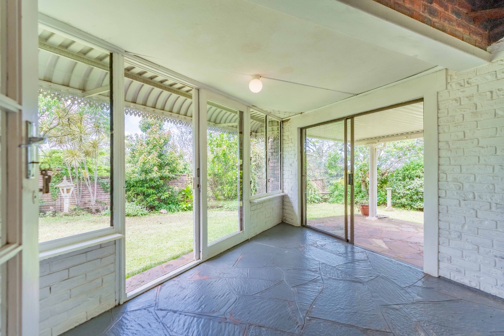
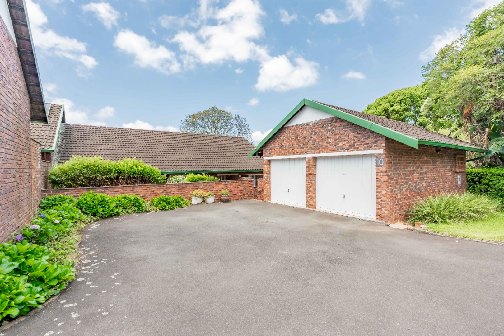
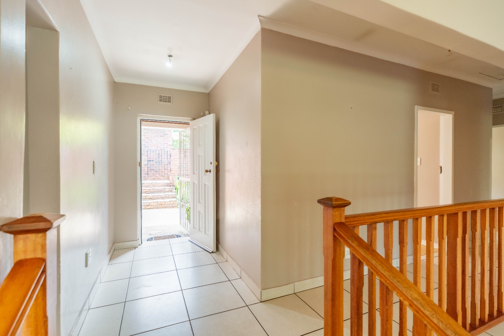
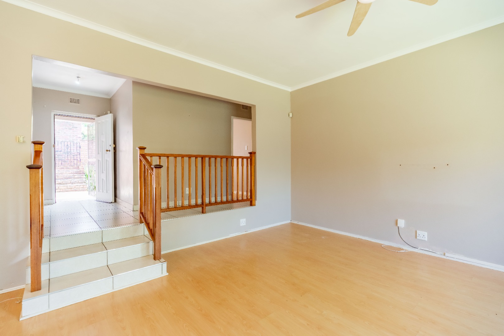
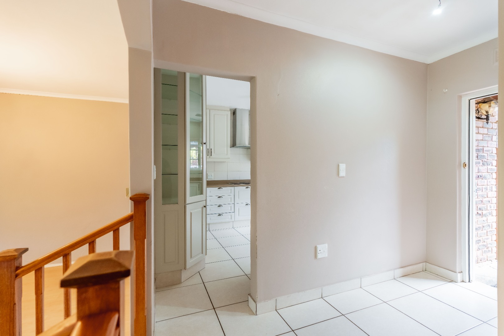
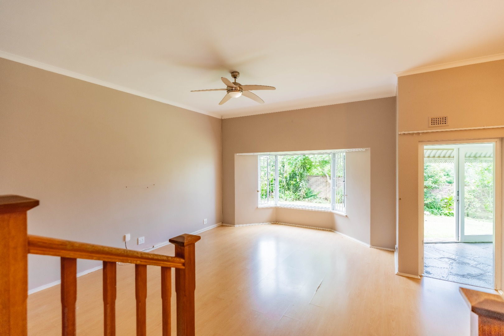
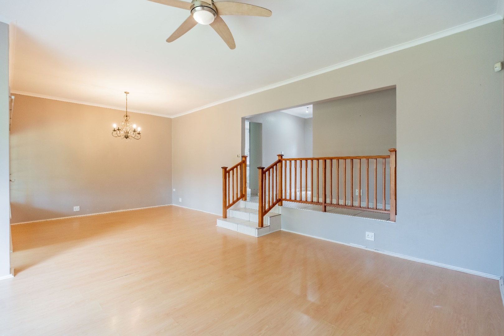
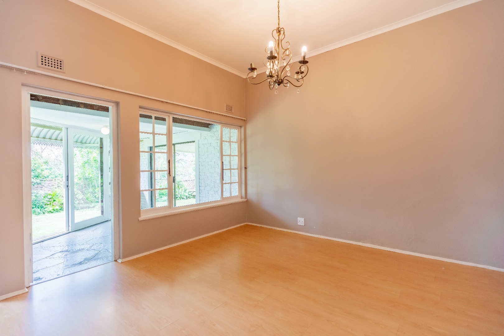
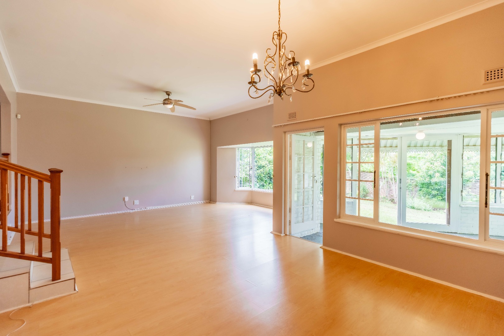
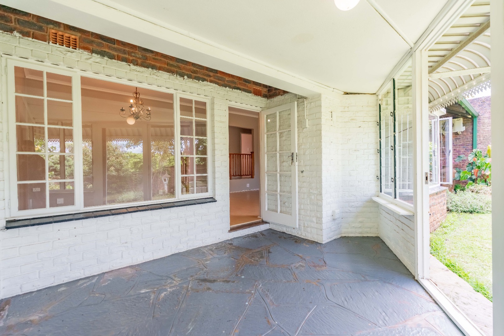
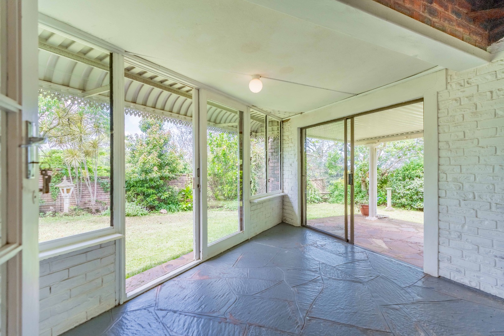
A few steps down from the double garage lead to the entrance, where the home opens into a sunny, open plan lounge and dining area, creating a welcoming space for everyday living. The
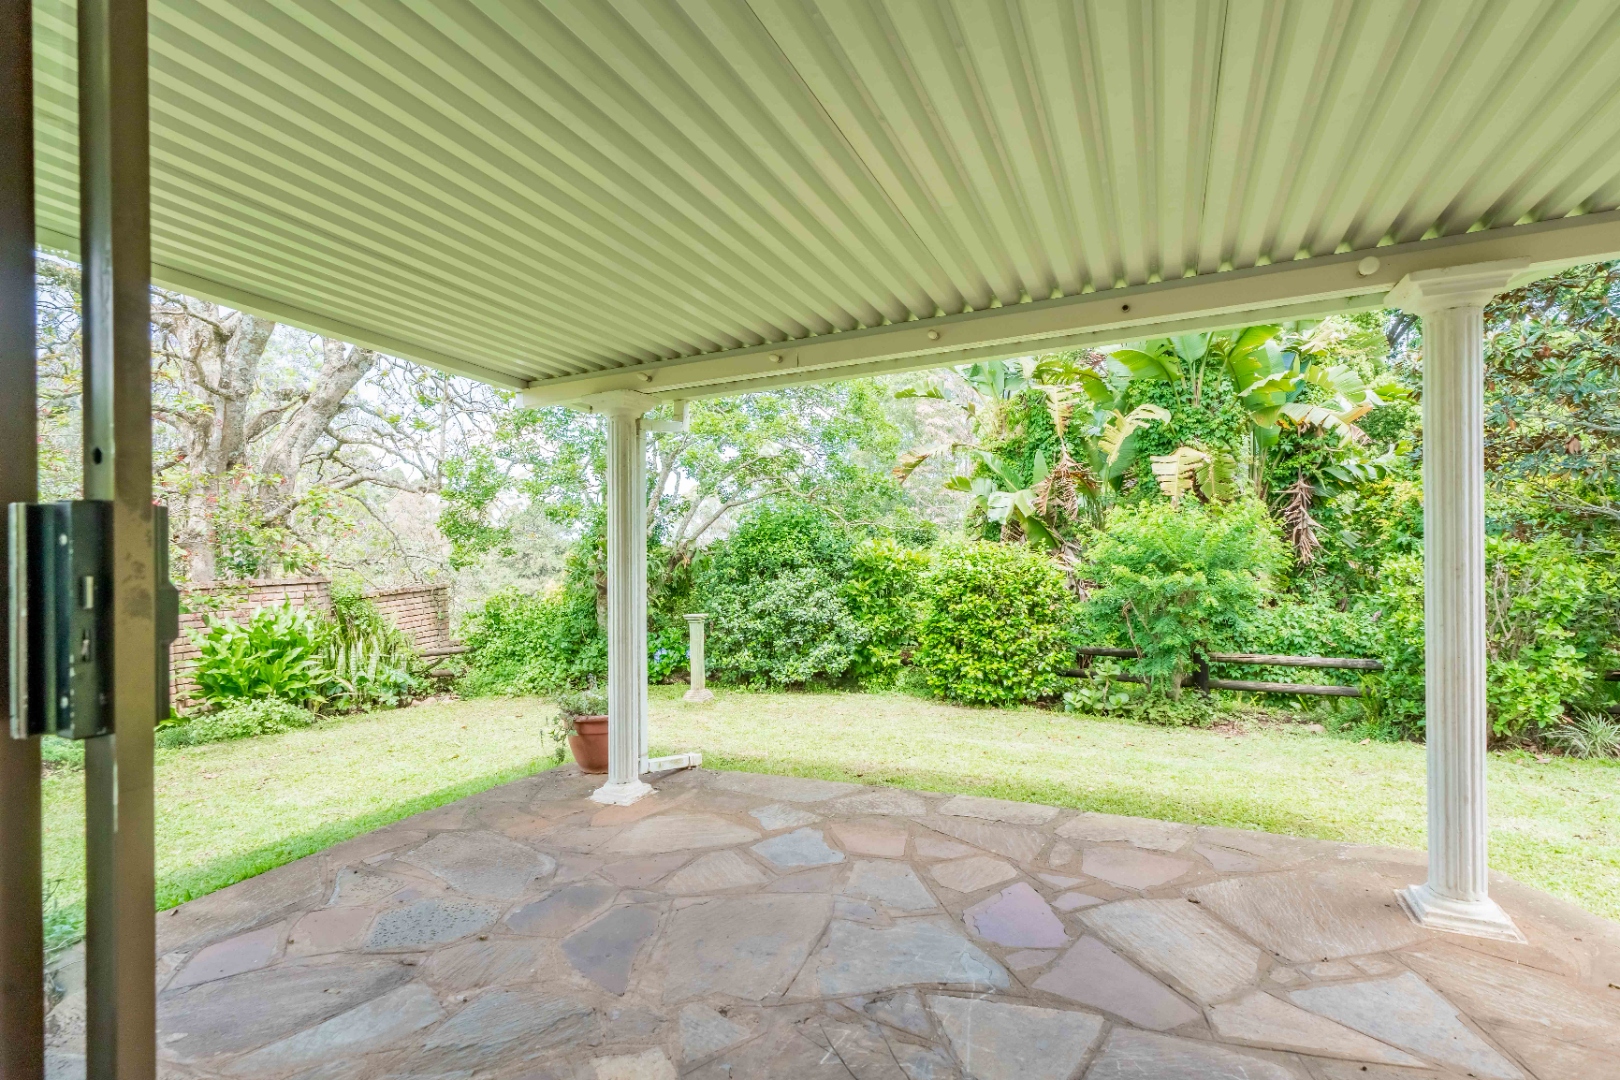
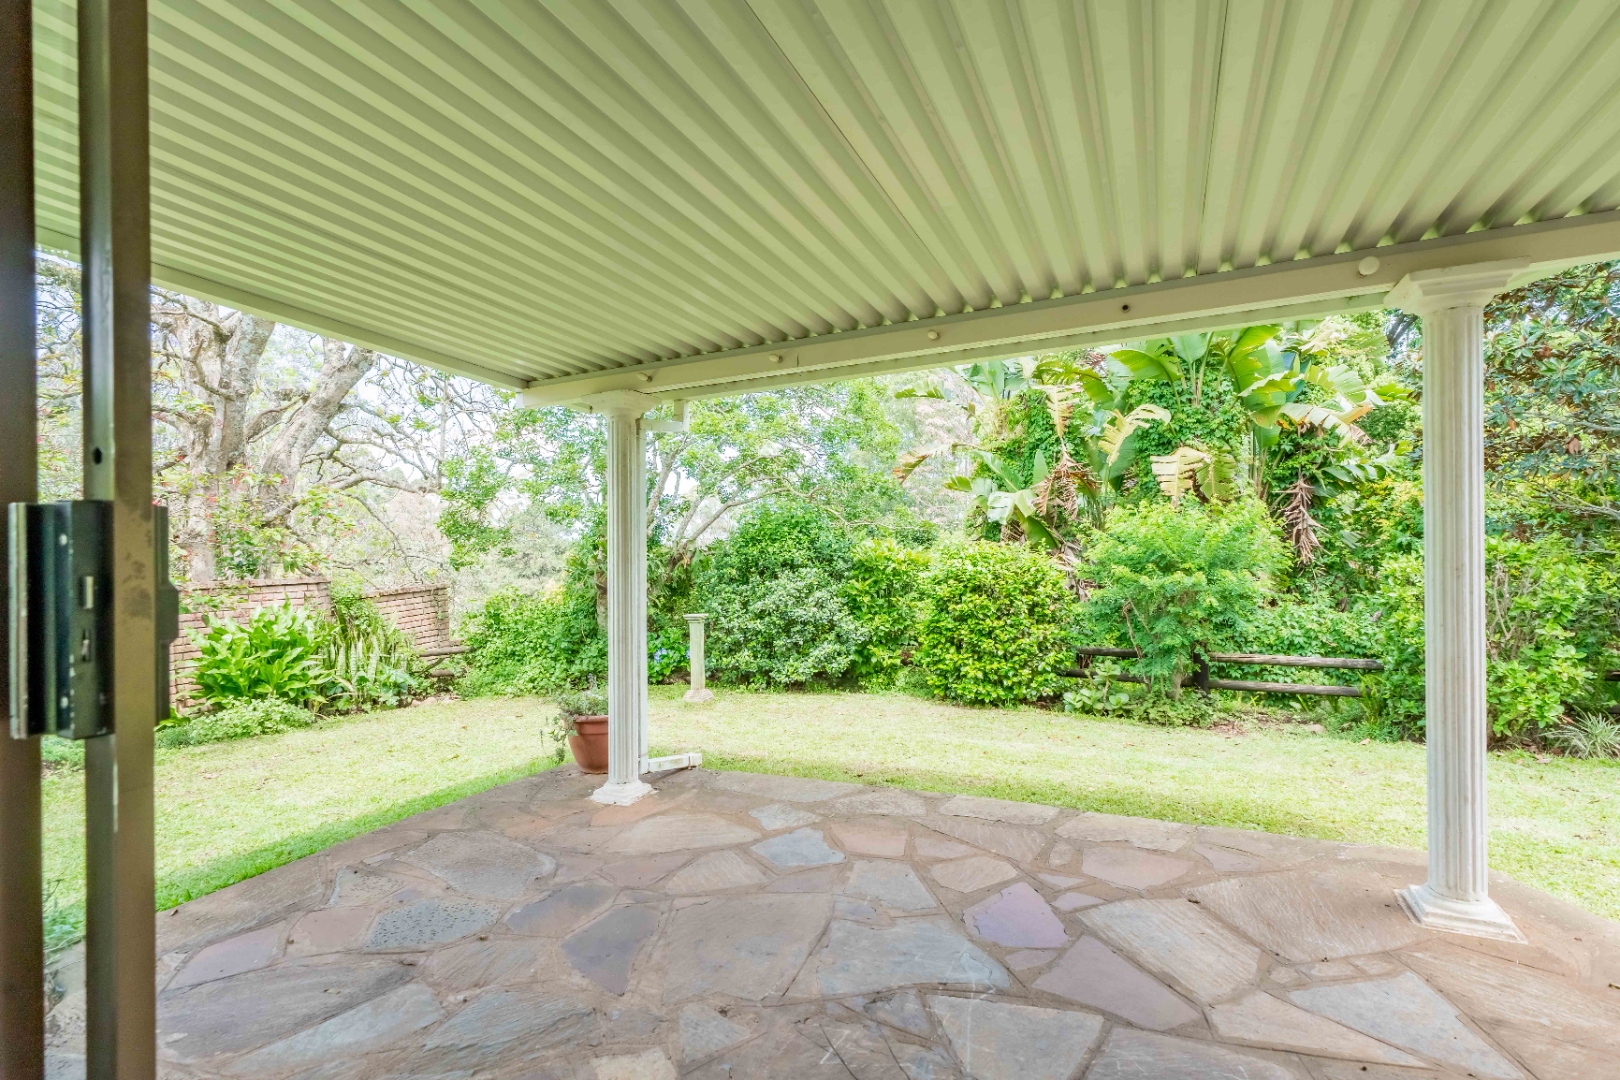
enclosed patio flows through to a covered entertainment area, offering an ideal spot to relax or entertain.
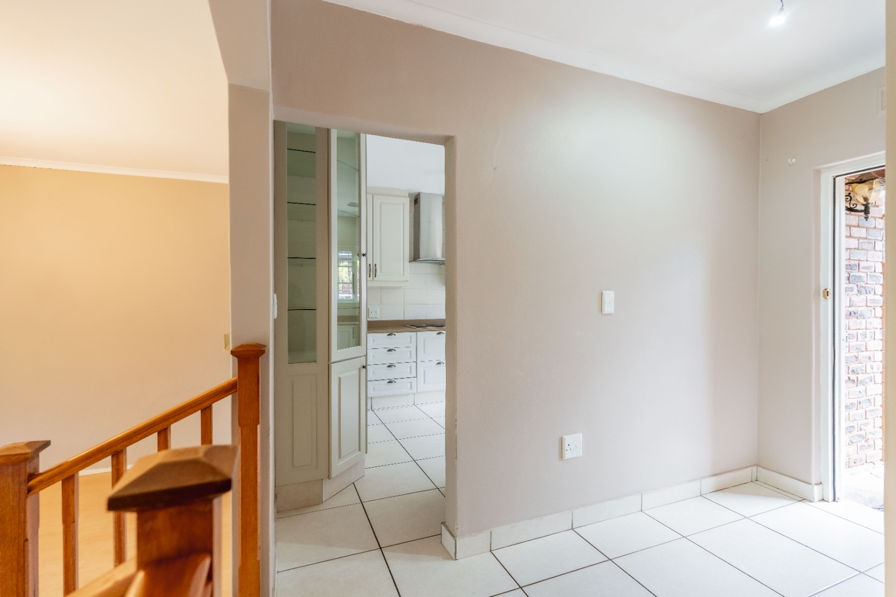
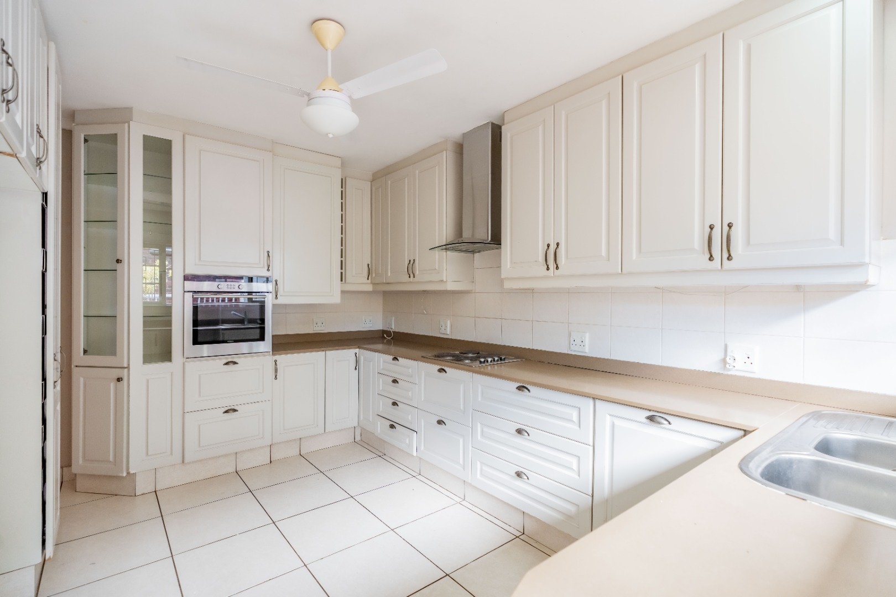
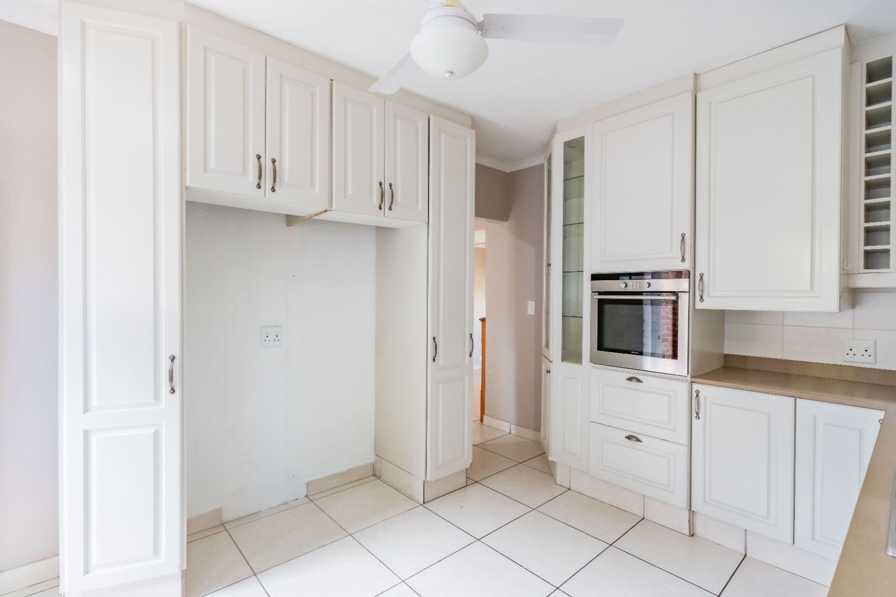
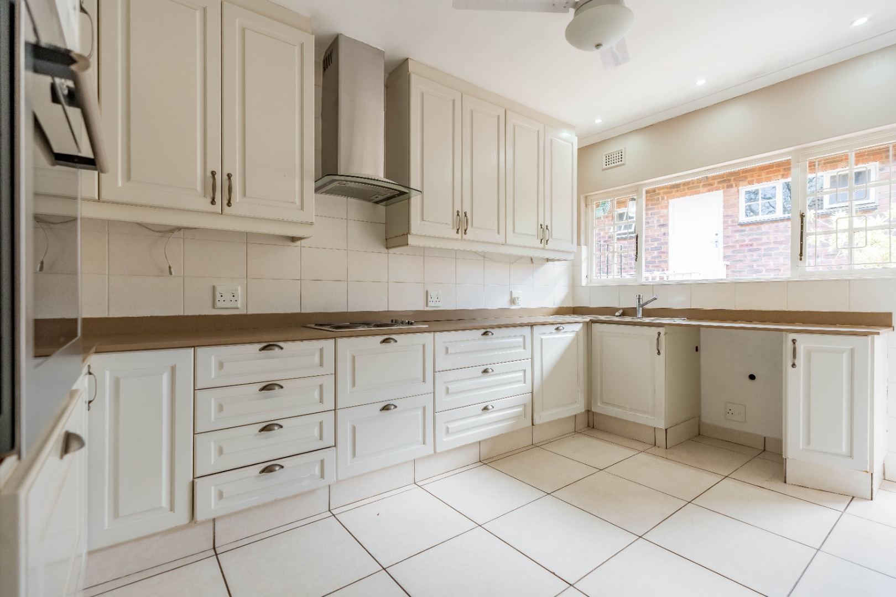
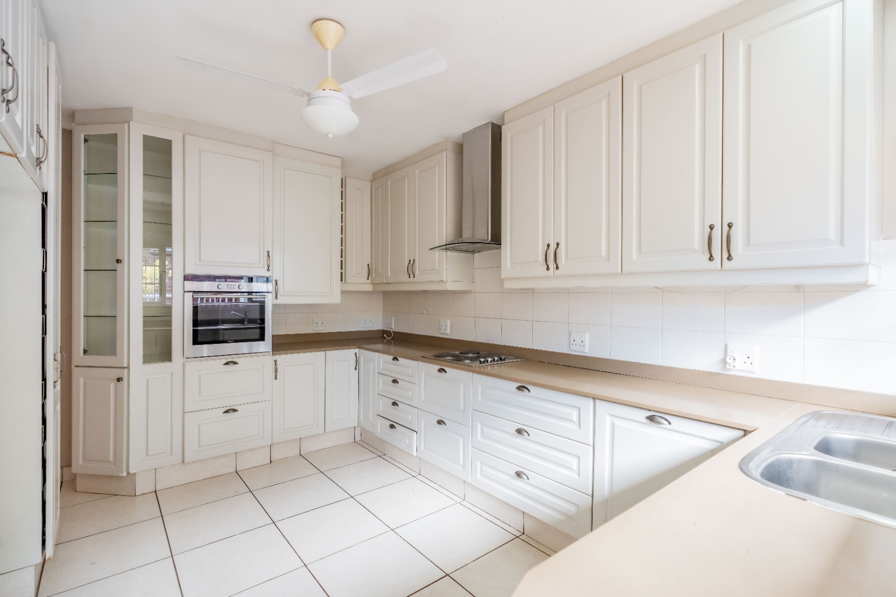
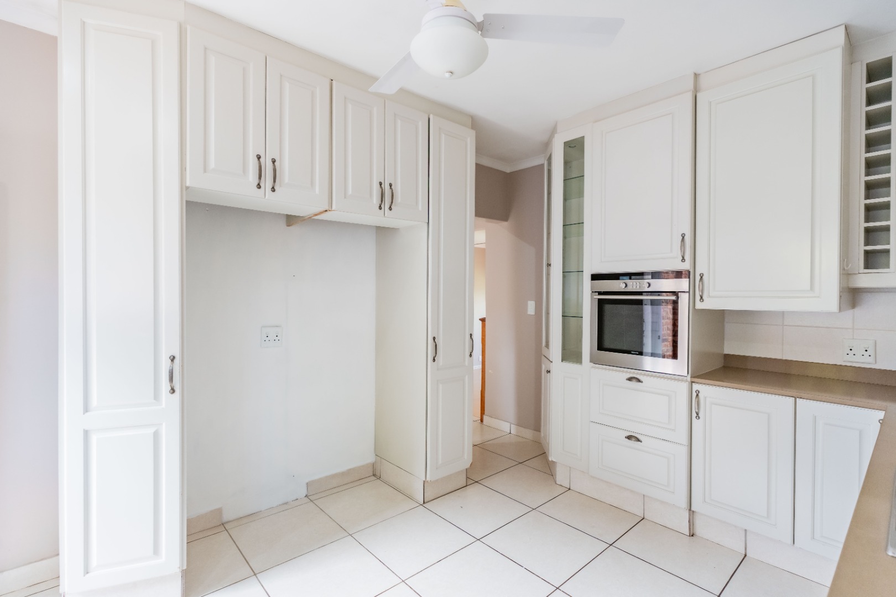
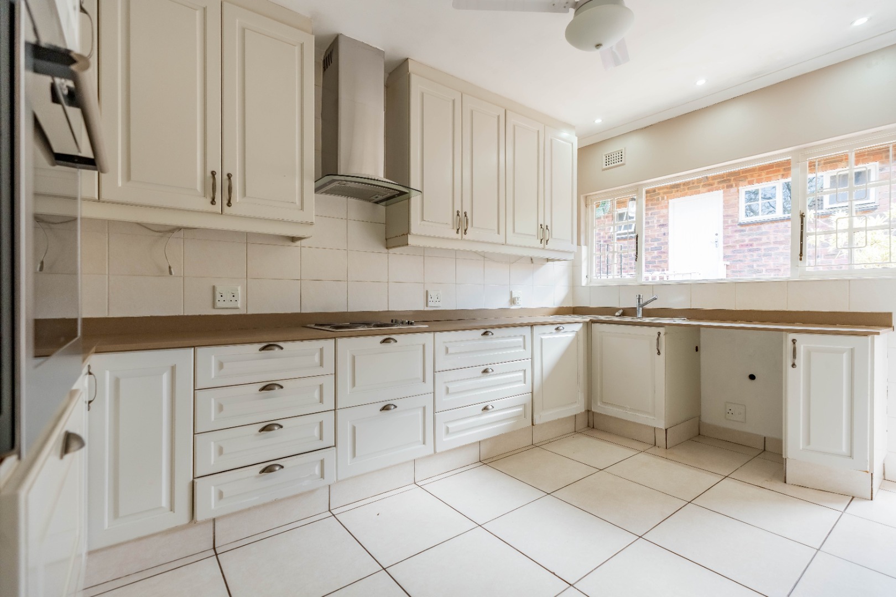
The spacious kitchen is well equipped with ample cupboard space, Caesarstone countertops, a glass top hob and fittedoven, as well as room for a double-door fridge and a plumbed appliance.
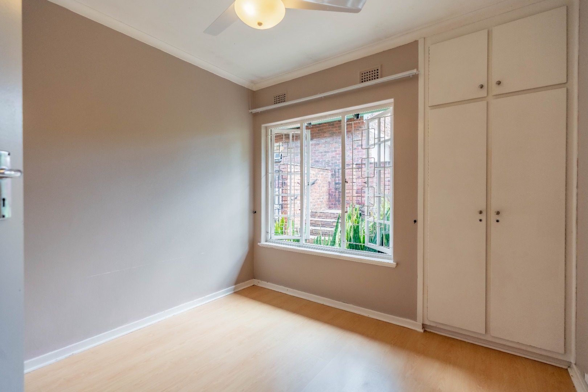
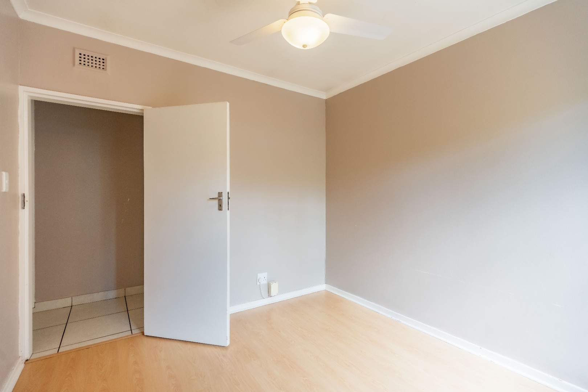
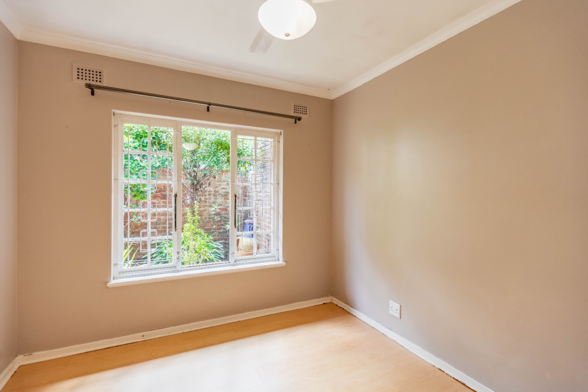
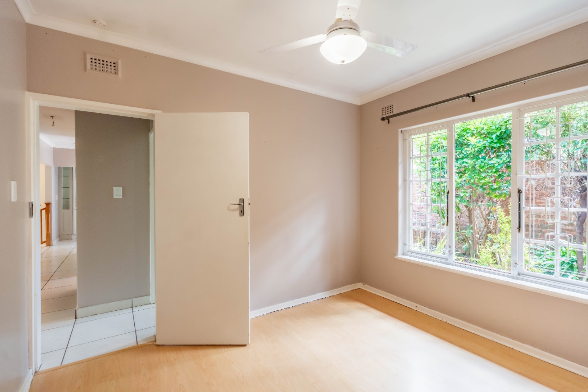
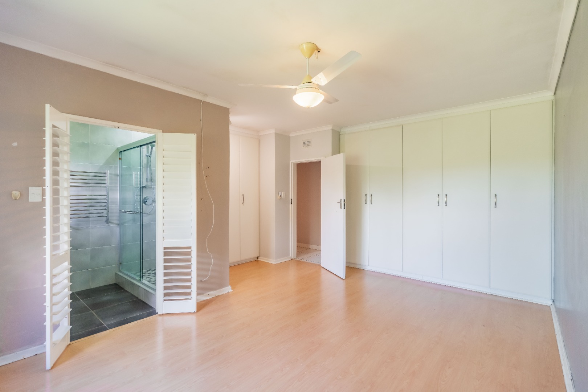
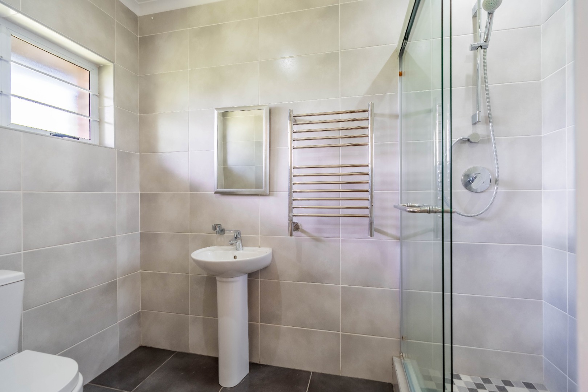
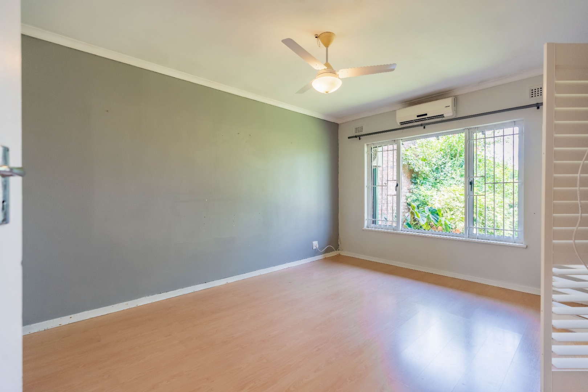
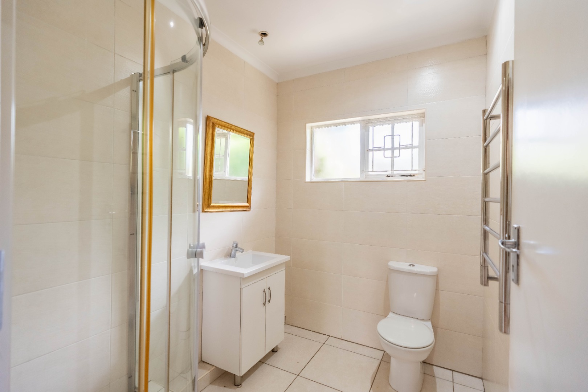
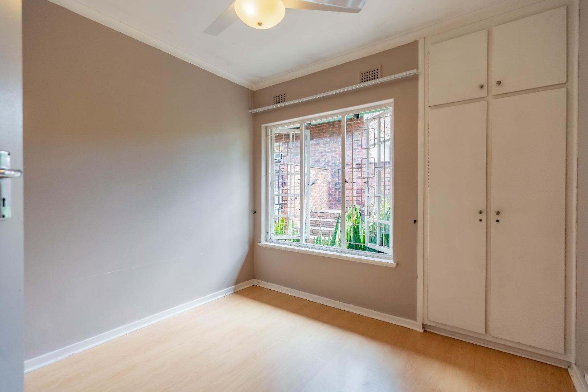
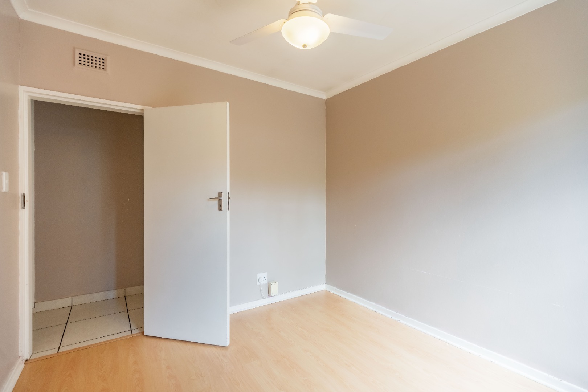
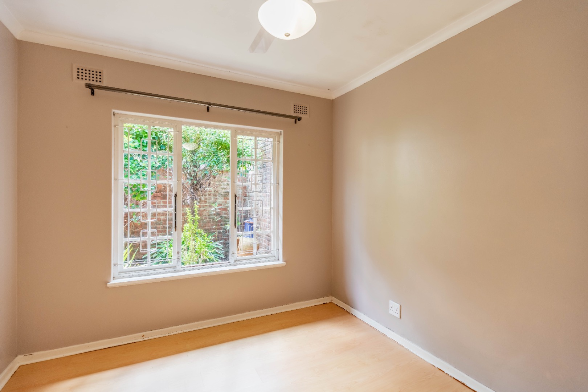
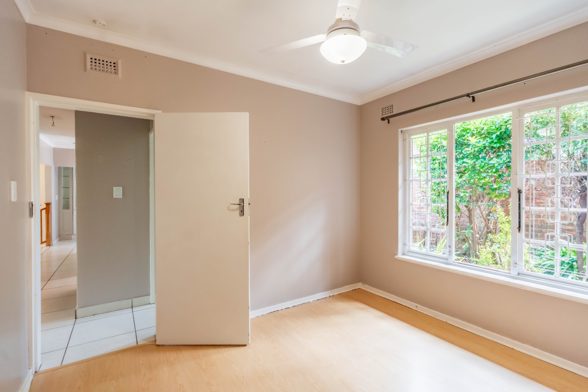
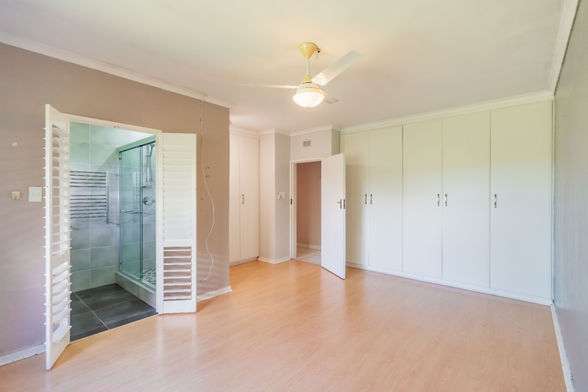
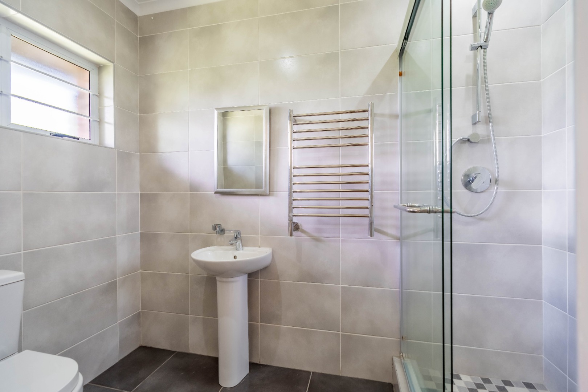
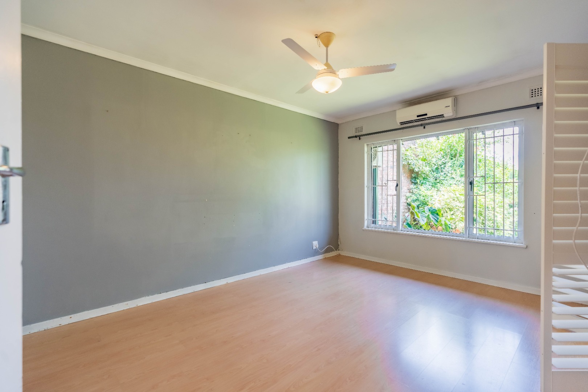
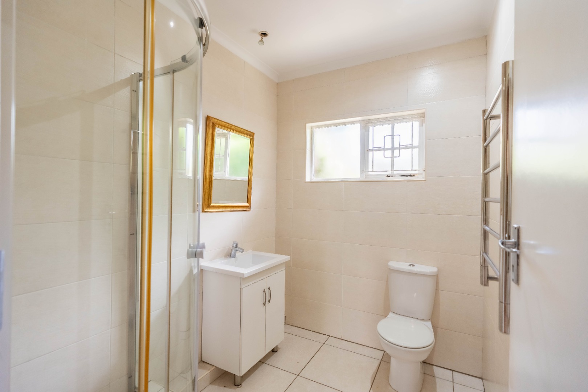
Accommodation comprises of 3 bedrooms. The well sized main bedroom boasts two sets of built-in cupboards and an en-suite bathroom. A second bedroom also offers built-in cupboards, while the remaining bedroom and family bathroom complete the accommodation.
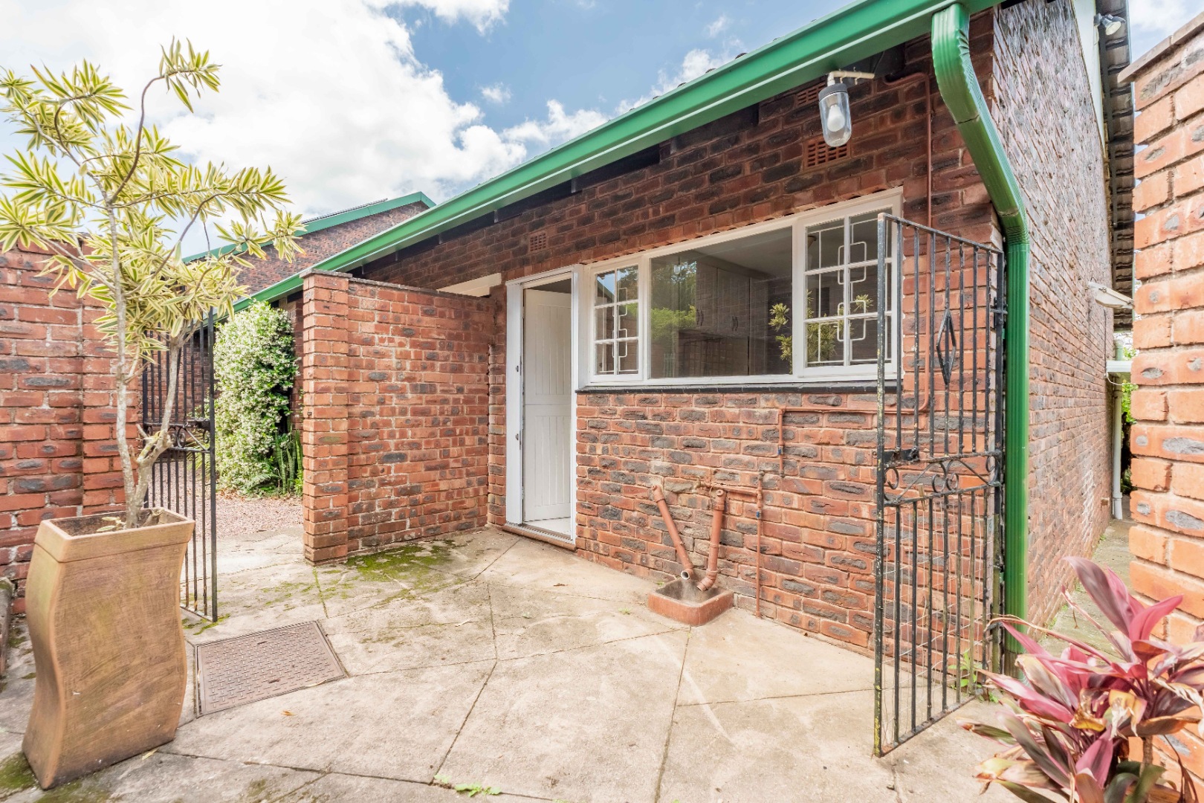
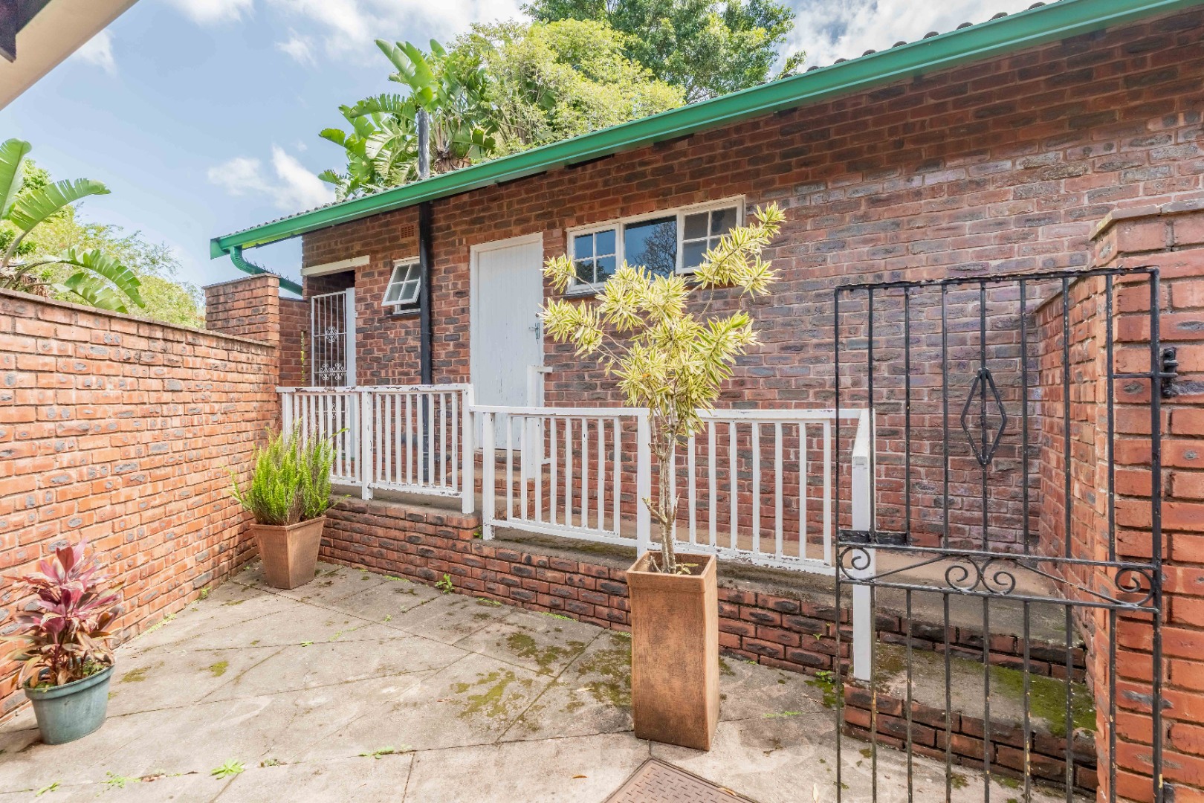
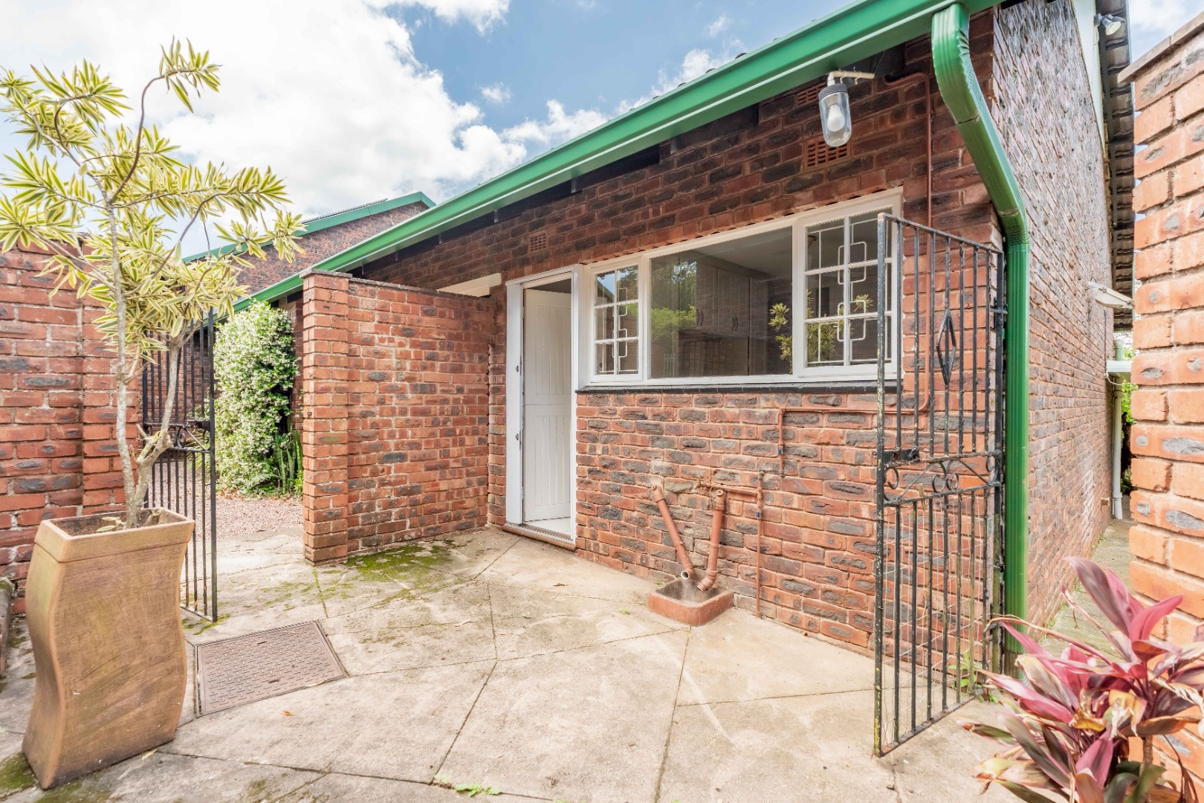
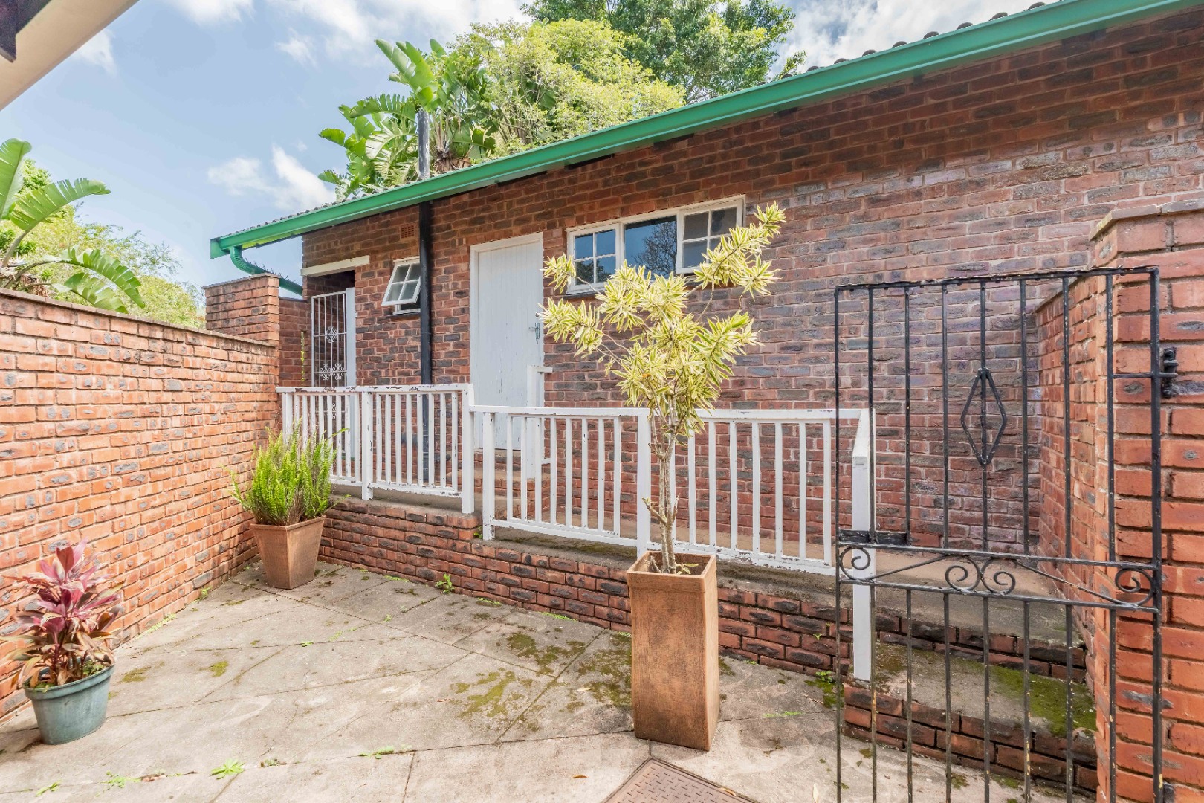
Adding wonderful versatility is a separate outside room with its own bathroom, conveniently situated behind the double garage. This space could serve as domestic accommodation, a laundry room or even a home office.
Additional features include a double garage with direct access into the home and garden (one automated door), two additional open parking bays, large, fully fenced wrap around garden. Pet friendly for two small dogs, subject to
permission.
Regretfully no cats.
Conveniently located close to leading schools, churches and shopping centres, this property offers space, privacy and an excellent opportunity to renovate and create a home that truly reflects your own style and personality. A little
vision and some personal touches could make this a wonderful place to call home!
Contact Loryn today to arrange your private viewing.
Property Details
- 3 Bedrooms
- 2 Bathrooms
- 2 Garages
- 1 Ensuite
- 1 Lounges
- 1 Dining Area
Property Features
- Staff Quarters
- Aircon
- Pets Allowed
- Access Gate
- Alarm
- Kitchen
- Intercom
| Bedrooms | 3 |
| Bathrooms | 2 |
| Garages | 2 |
| Floor Area | 191 m2 |
