- 2.5
- 1.5
- 89 m2
Monthly Costs
Monthly Bond Repayment ZAR .
Calculated over years at % with no deposit. Change Assumptions
Affordability Calculator | Bond Costs Calculator | Bond Repayment Calculator | Apply for a BondBond Calculator

Disclaimer: The estimates contained on this webpage are provided for general information purposes and should be used as a guide only. While every effort is made to ensure the accuracy of the calculator, RE/MAX of Southern Africa cannot be held liable for any loss or damage arising directly or indirectly from the use of this calculator, including any incorrect information generated by this calculator, and/or arising pursuant to your reliance on such information.
Mun. Rates & Taxes: ZAR 1076.00
Monthly Levy: ZAR 2707.00
Property description
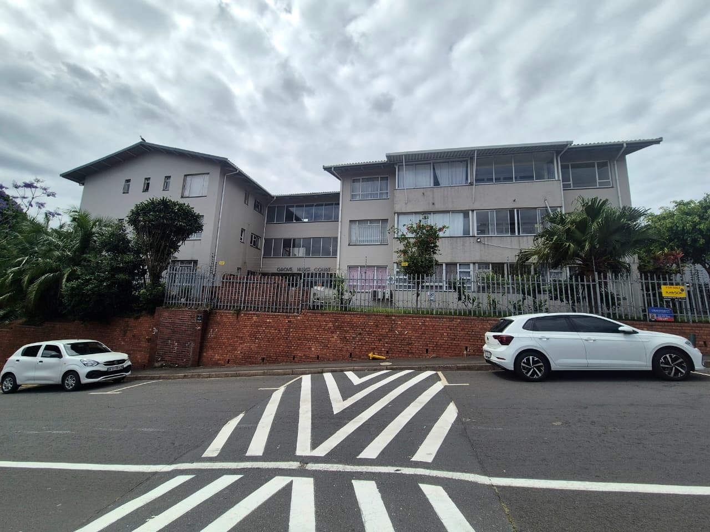
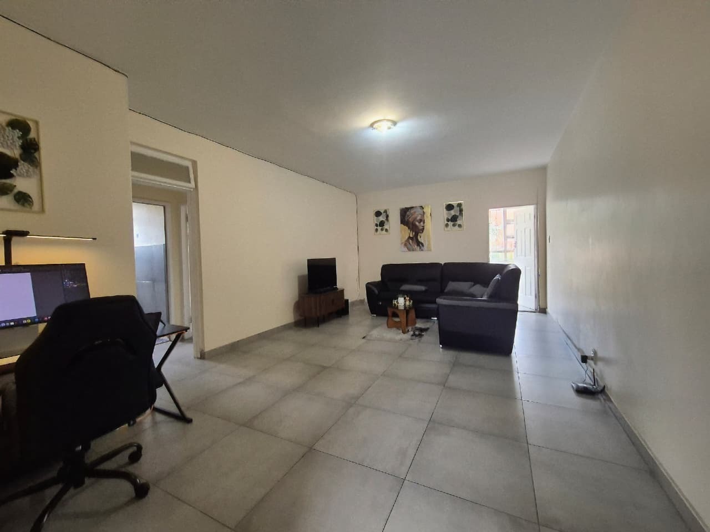
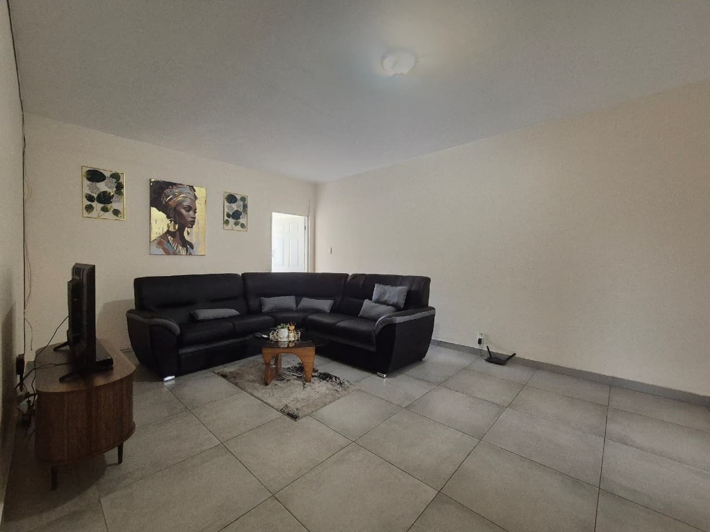
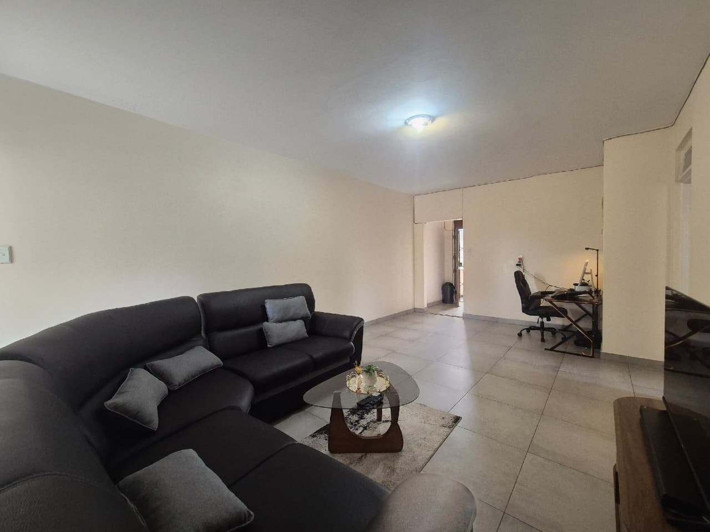
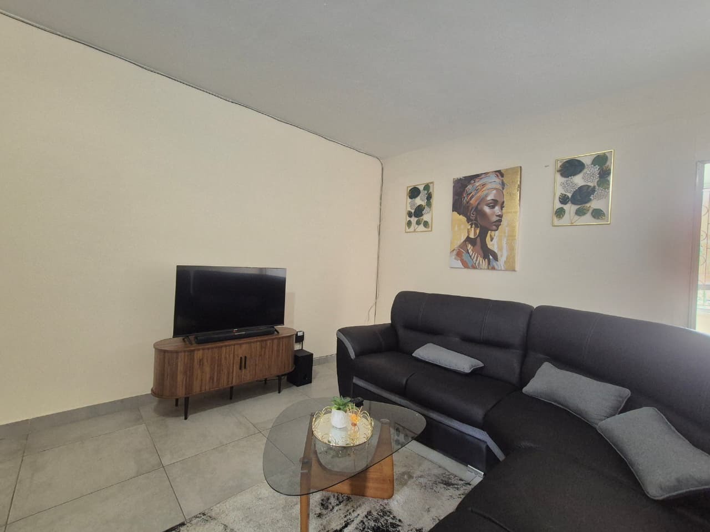
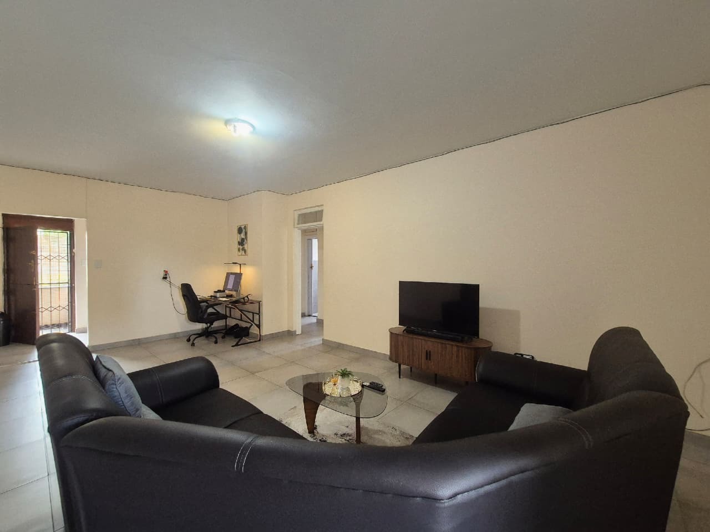
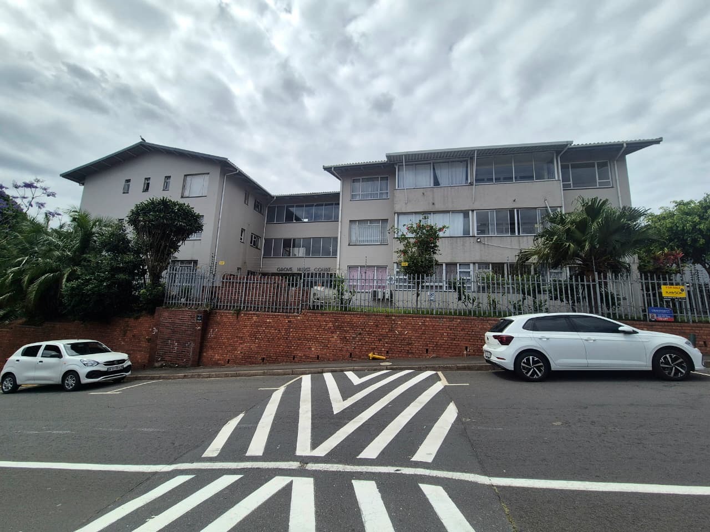
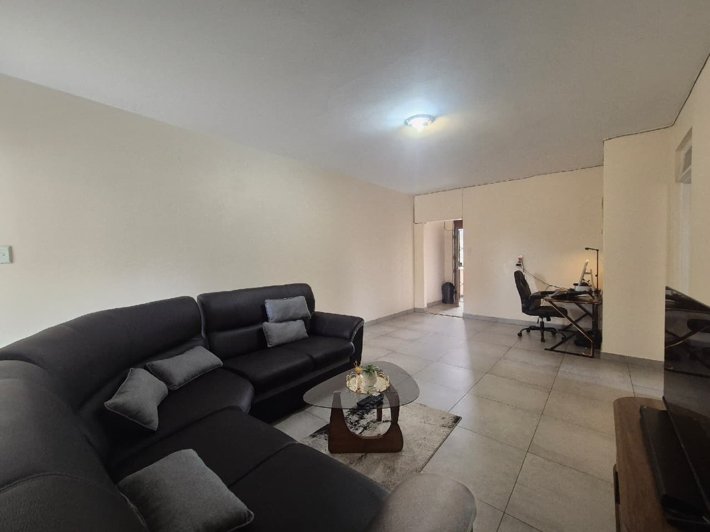
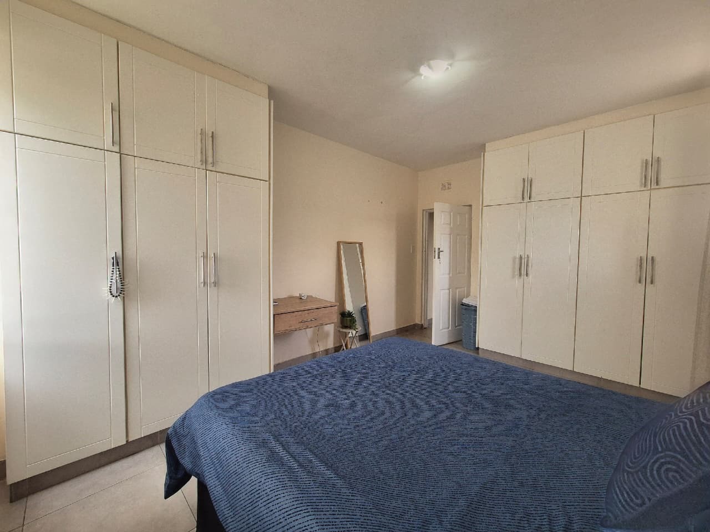
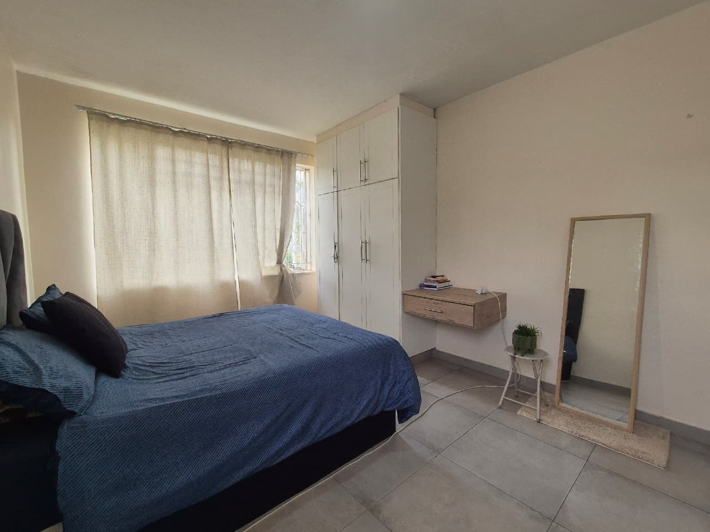
Convenience meets modern living in this revamped 89sqm ground-floor apartment, ideally positioned close to Musgrave's shopping, schools and major transport routes.
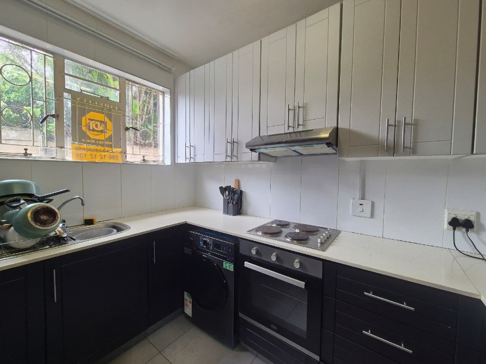
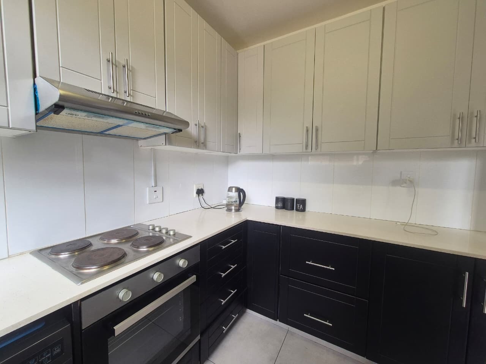
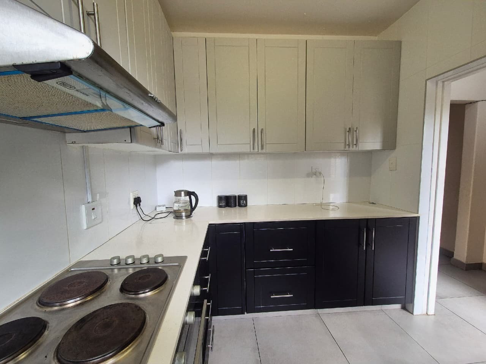
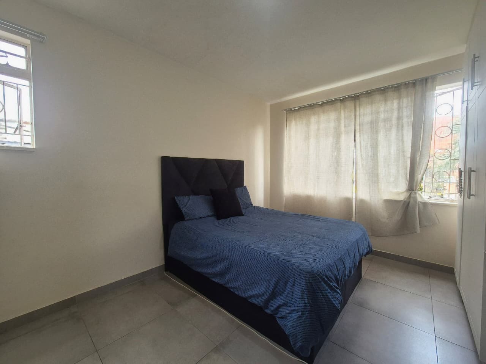
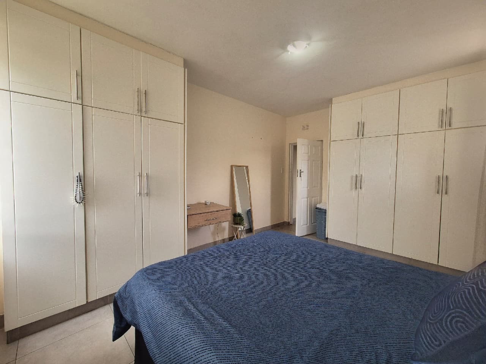
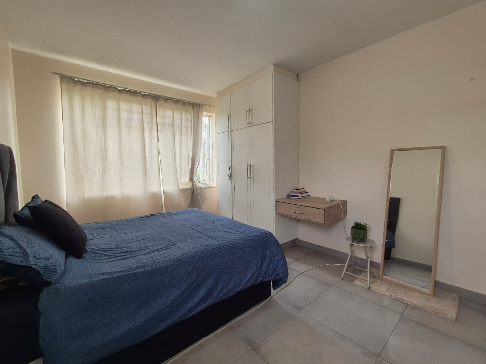
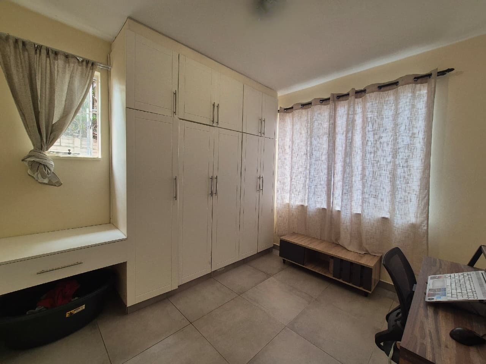
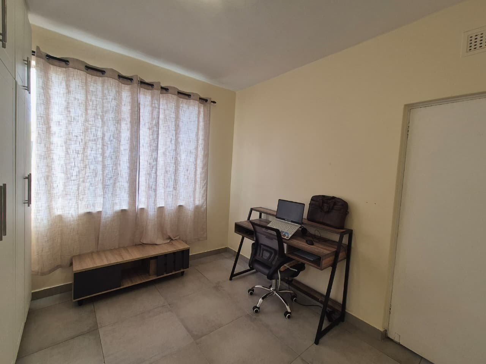
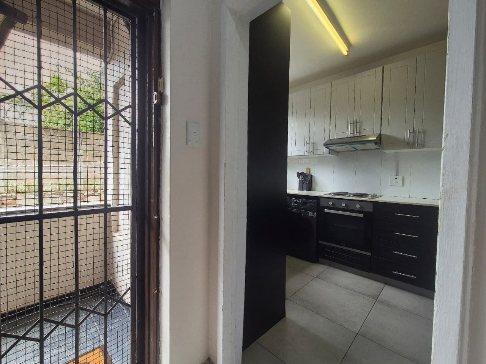
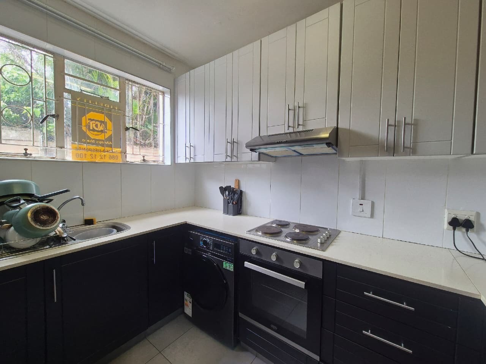
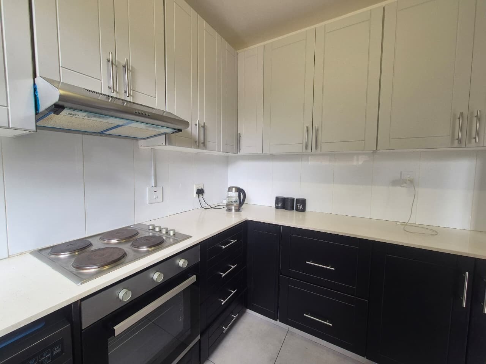
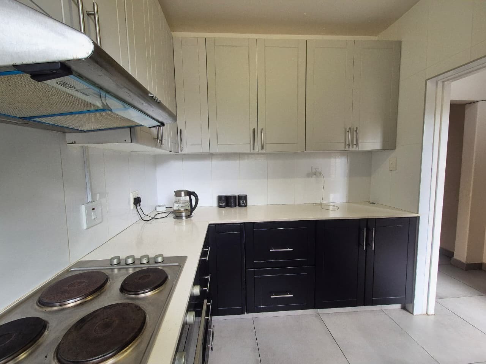
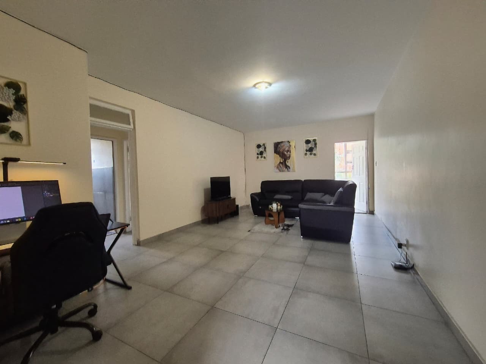
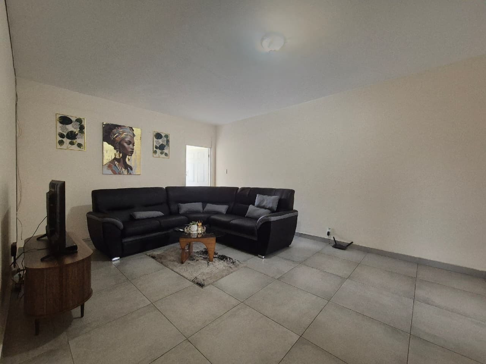
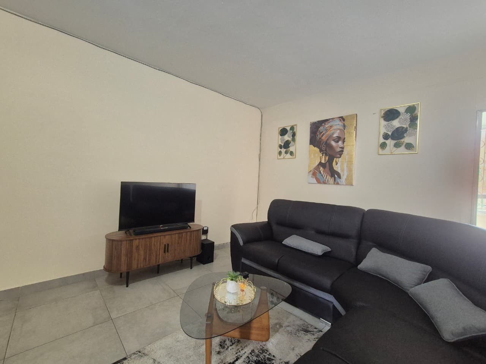
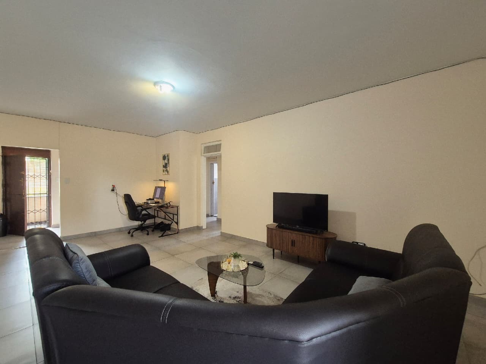
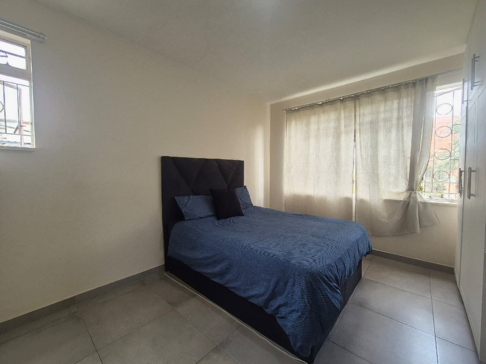
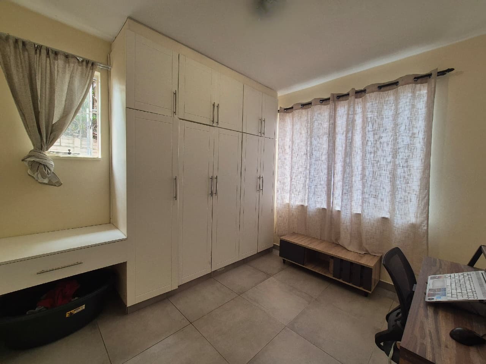
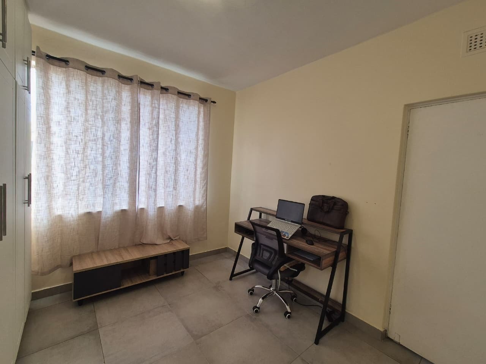
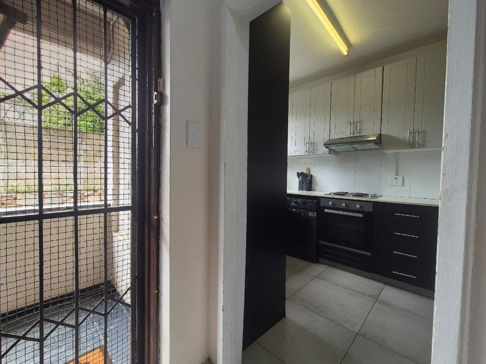
The home offers two bedrooms, plus an additional half-bedroom that can be used as a work-from-home space or study. The living and dining areas provide a comfortable setting for everyday life, while the contemporary kitchen features quartz worktops and plenty of storage.
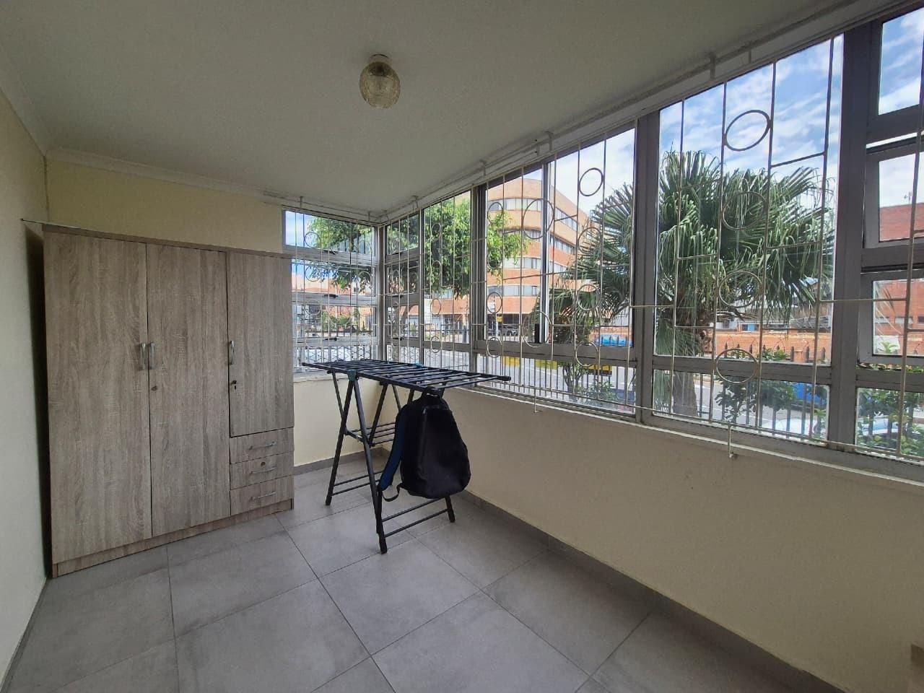
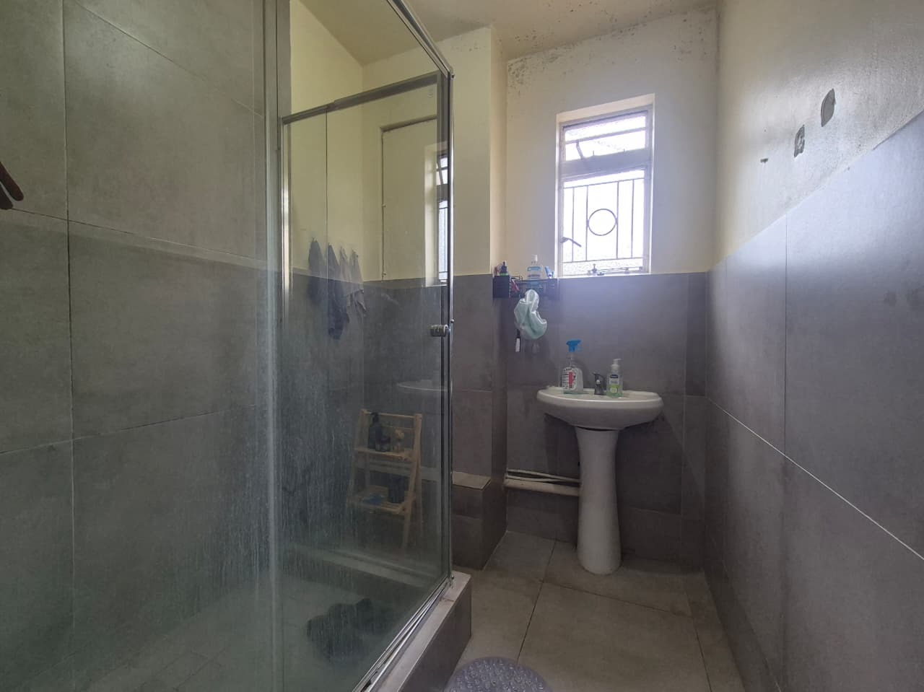
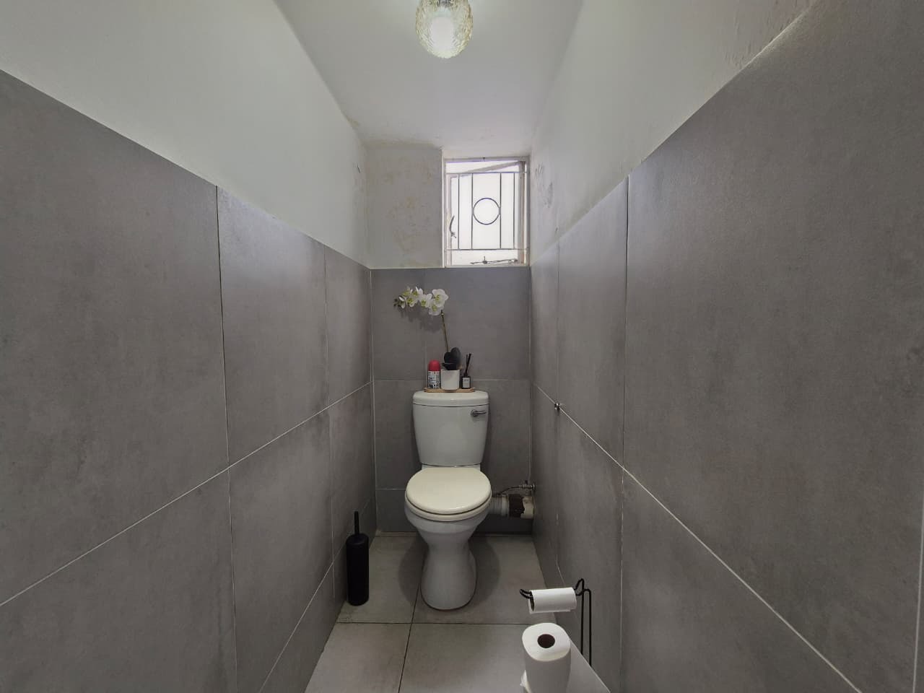
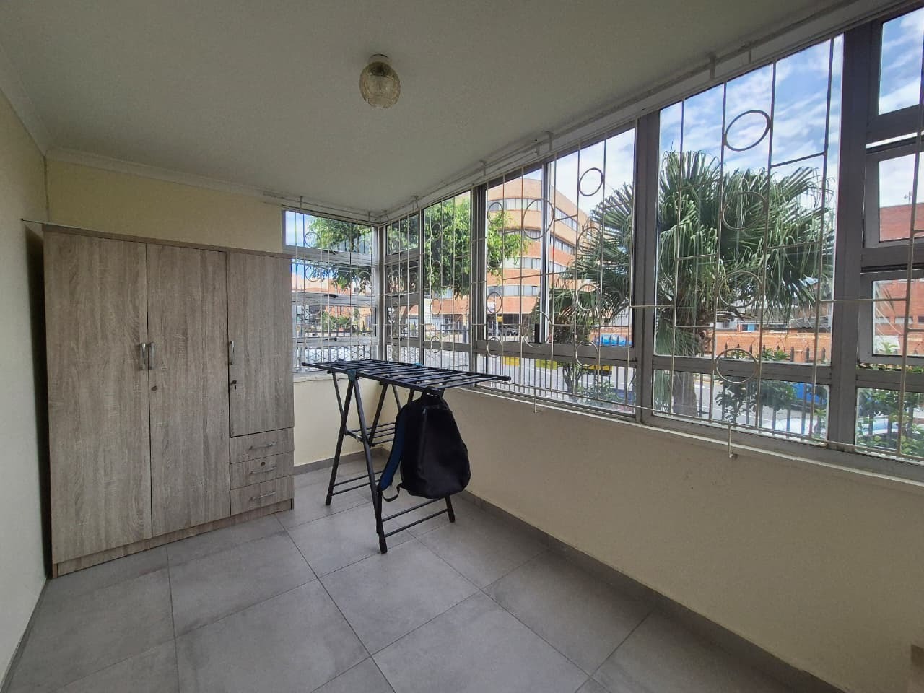
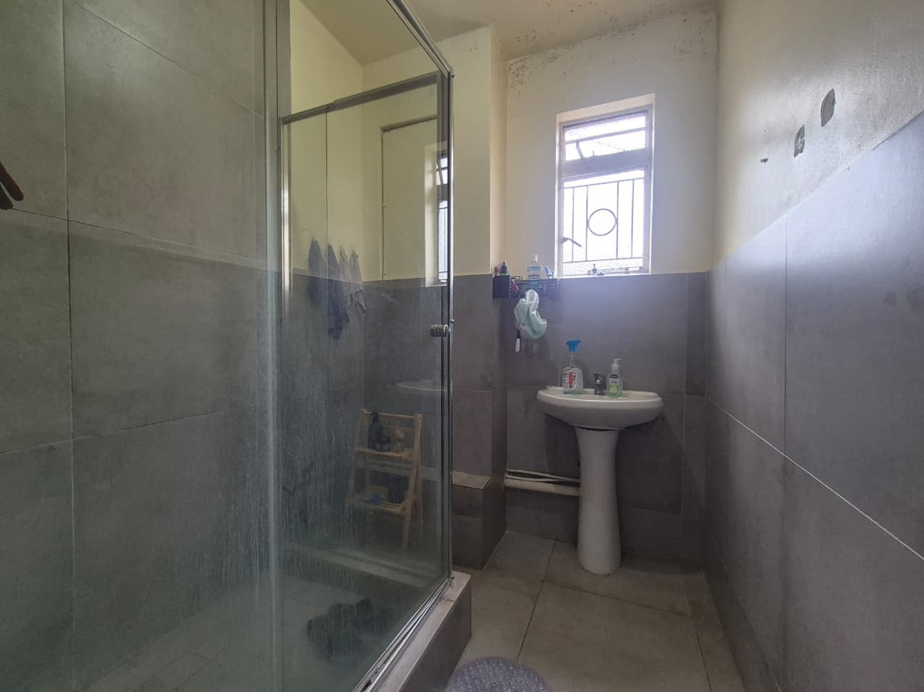
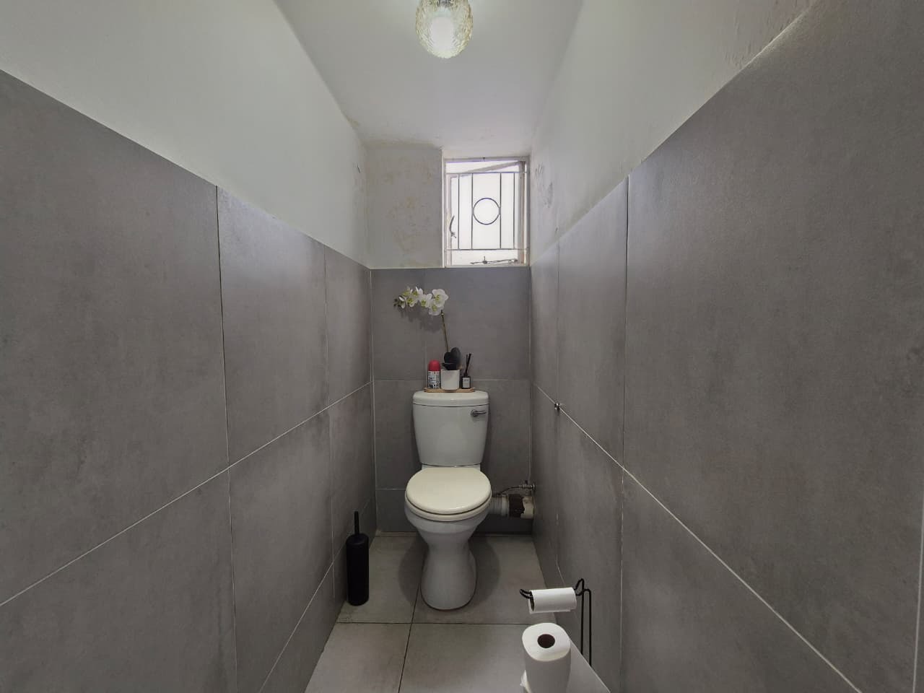
An enclosed balcony adds useful extra space, and the bathroom is complemented by a separate guest toilet. Tiled floors throughout make for easy maintenance.
Additional Features:
2.5 bedrooms and 1.5 bathrooms
Renovated interiors
Fitted kitchen with quartz countertops
Enclosed balcony with multi-purpose potential
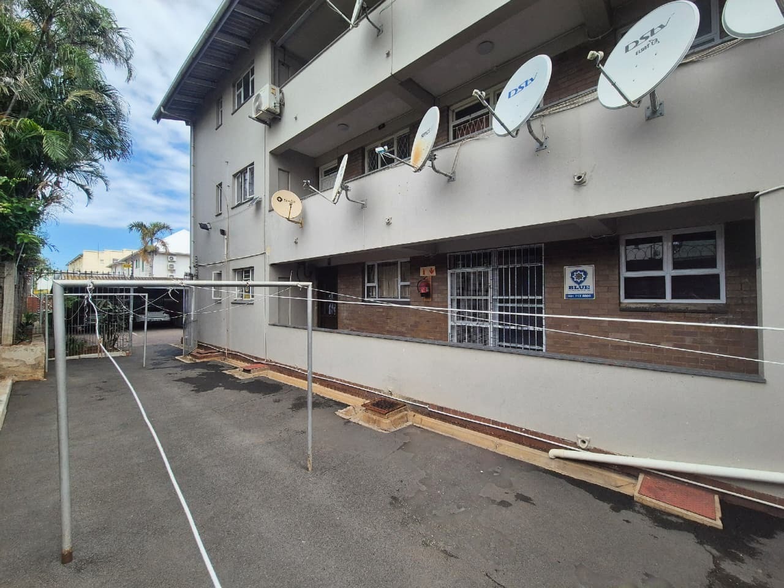
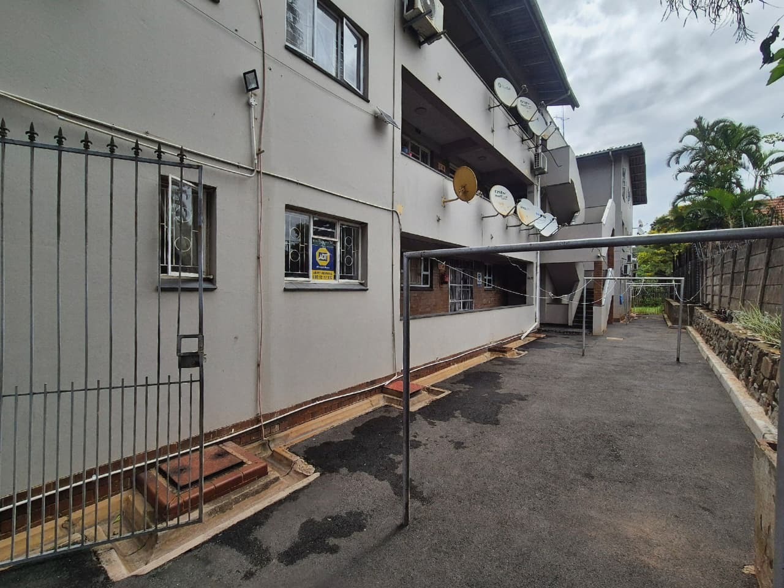
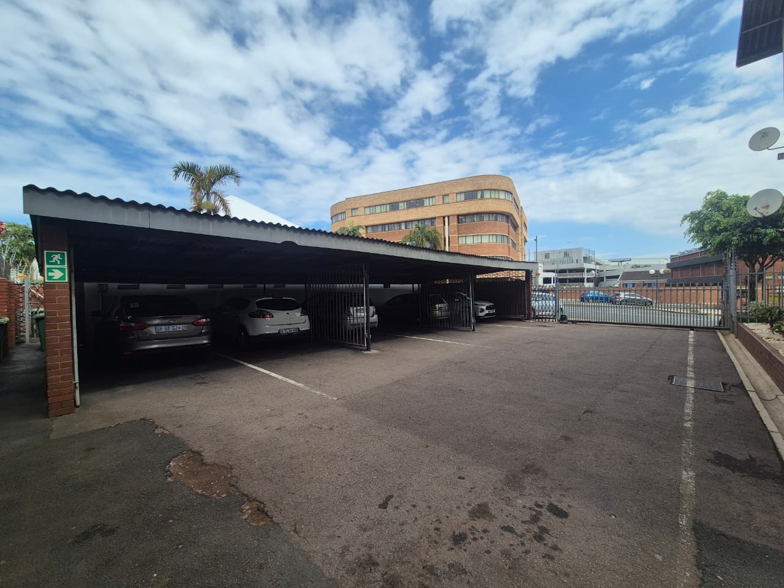
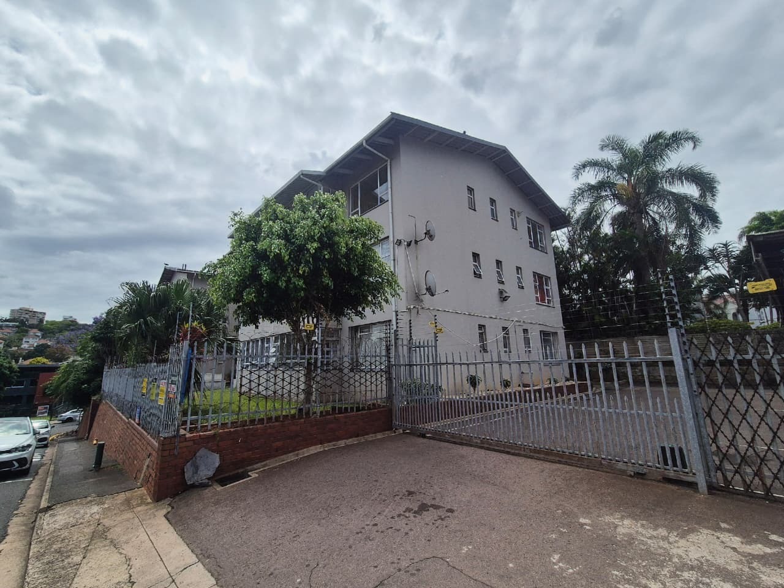
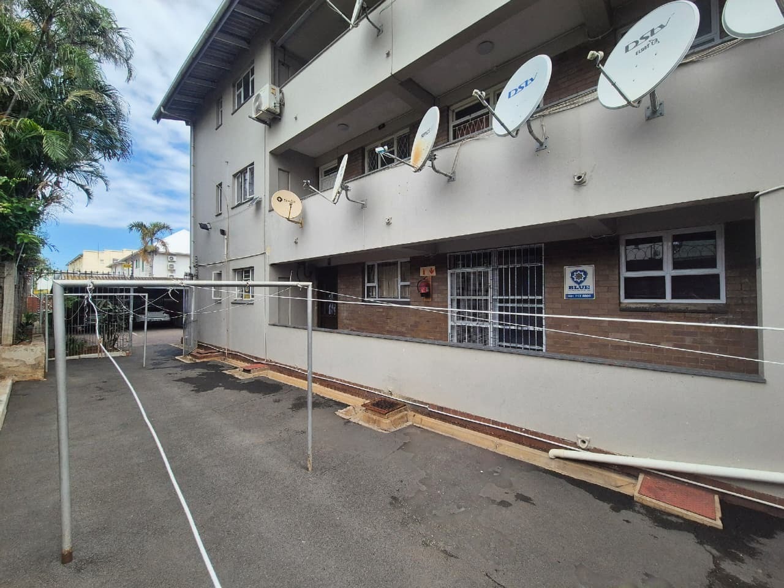
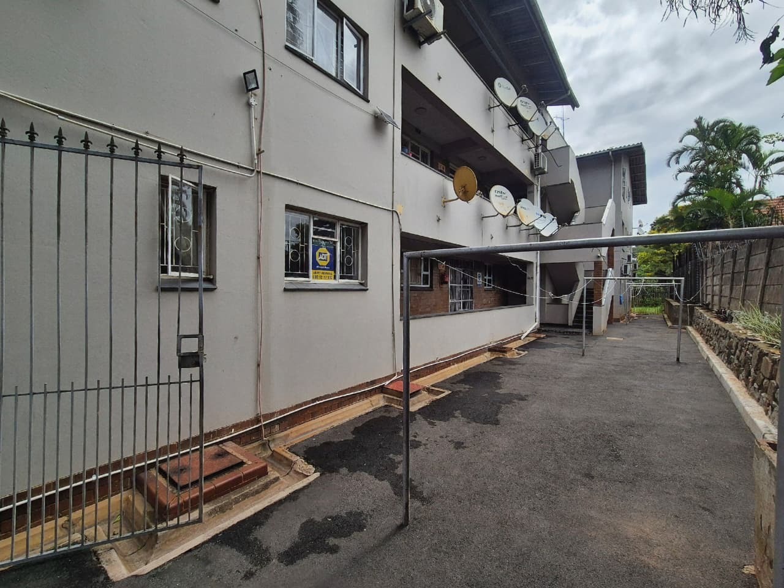
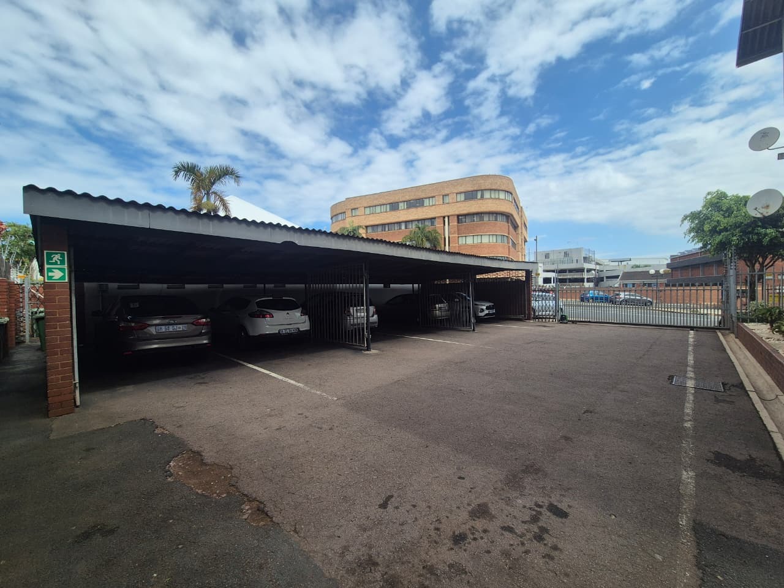
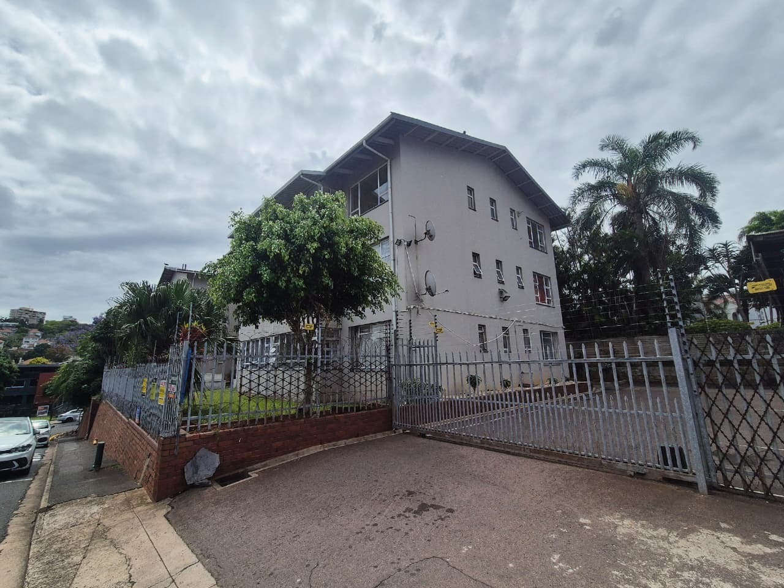
Secure complex with perimeter walls, electric fencing, burglar bars and security gates
Musgrave Shopping Centre and Durban High School (DHS) are both within walking distance, with other essential amenities easily accessible.
Get in touch today to arrange your viewing.
Property Details
- 2.5 Bedrooms
- 1.5 Bathrooms
- 1 Lounges
- 1 Dining Area
Property Features
- Storage
- Access Gate
- Scenic View
| Bedrooms | 2.5 |
| Bathrooms | 1.5 |
| Floor Area | 89 m2 |
