- 6
- 6
- 314 m2
- 314.0 m2
Monthly Costs
Monthly Bond Repayment ZAR .
Calculated over years at % with no deposit. Change Assumptions
Affordability Calculator | Bond Costs Calculator | Bond Repayment Calculator | Apply for a BondBond Calculator

Disclaimer: The estimates contained on this webpage are provided for general information purposes and should be used as a guide only. While every effort is made to ensure the accuracy of the calculator, RE/MAX of Southern Africa cannot be held liable for any loss or damage arising directly or indirectly from the use of this calculator, including any incorrect information generated by this calculator, and/or arising pursuant to your reliance on such information.
Mun. Rates & Taxes: ZAR 900.00
Property description
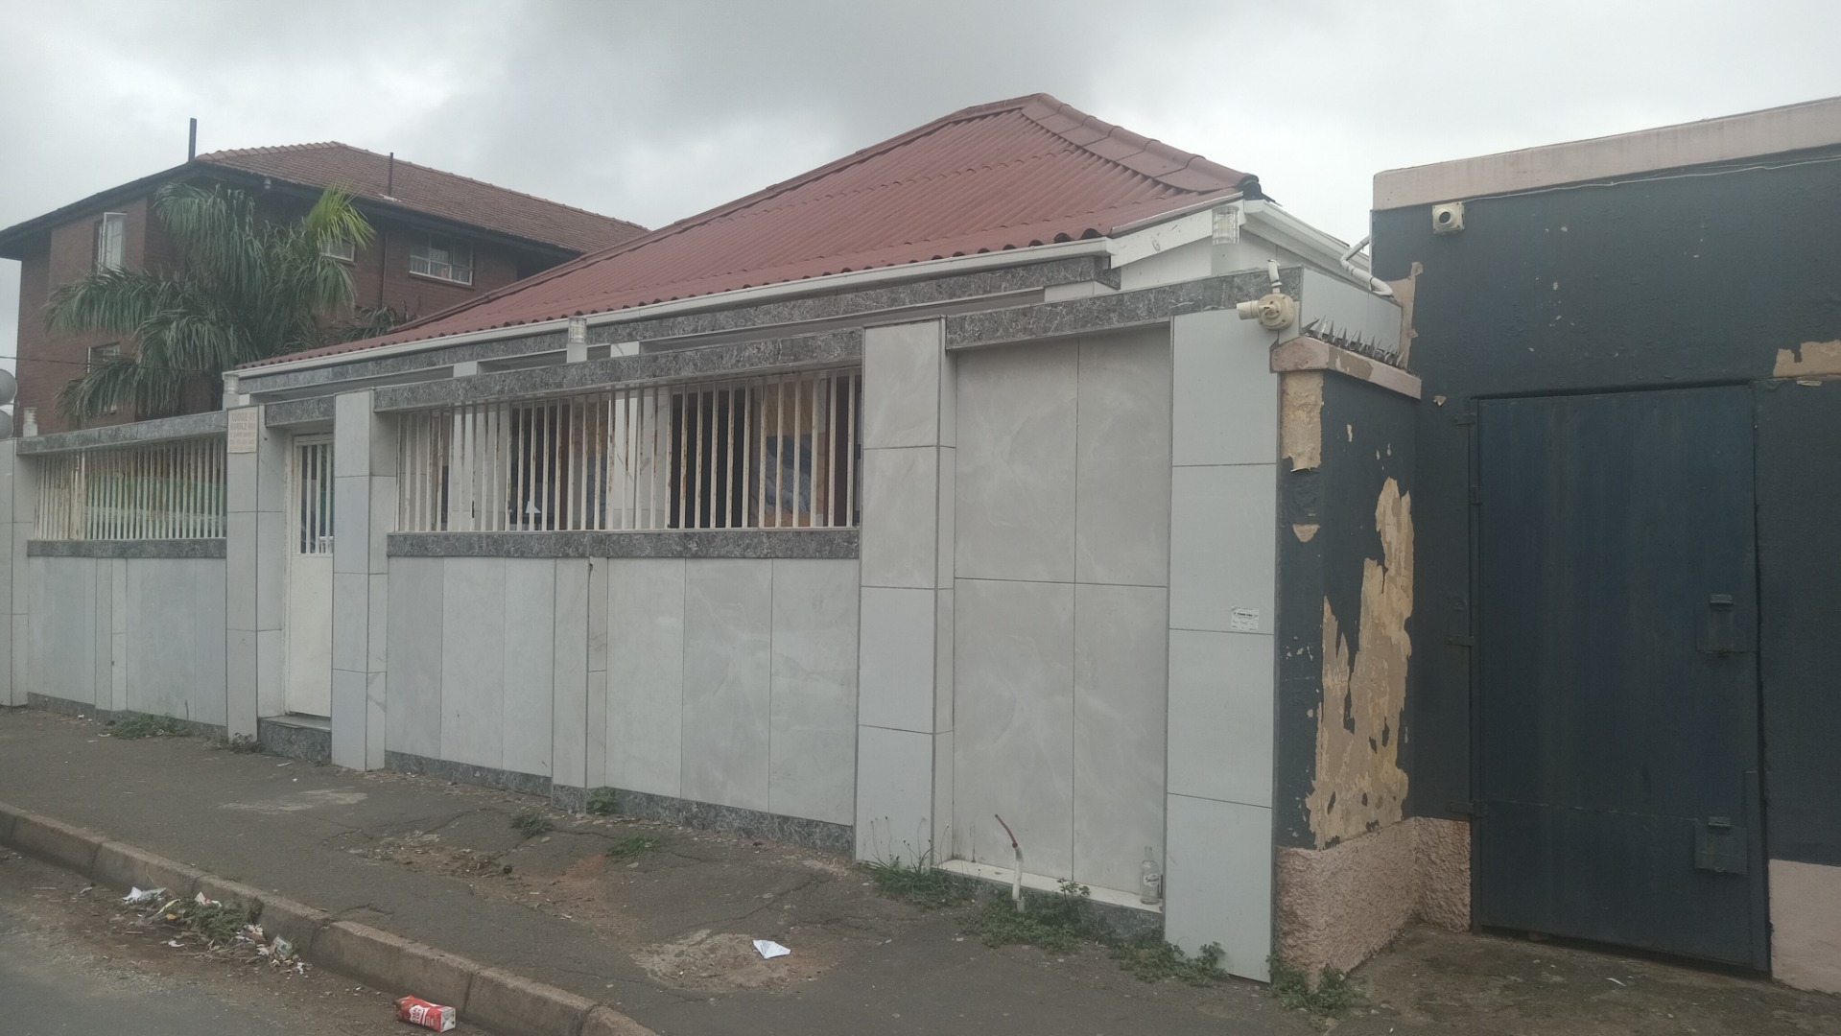
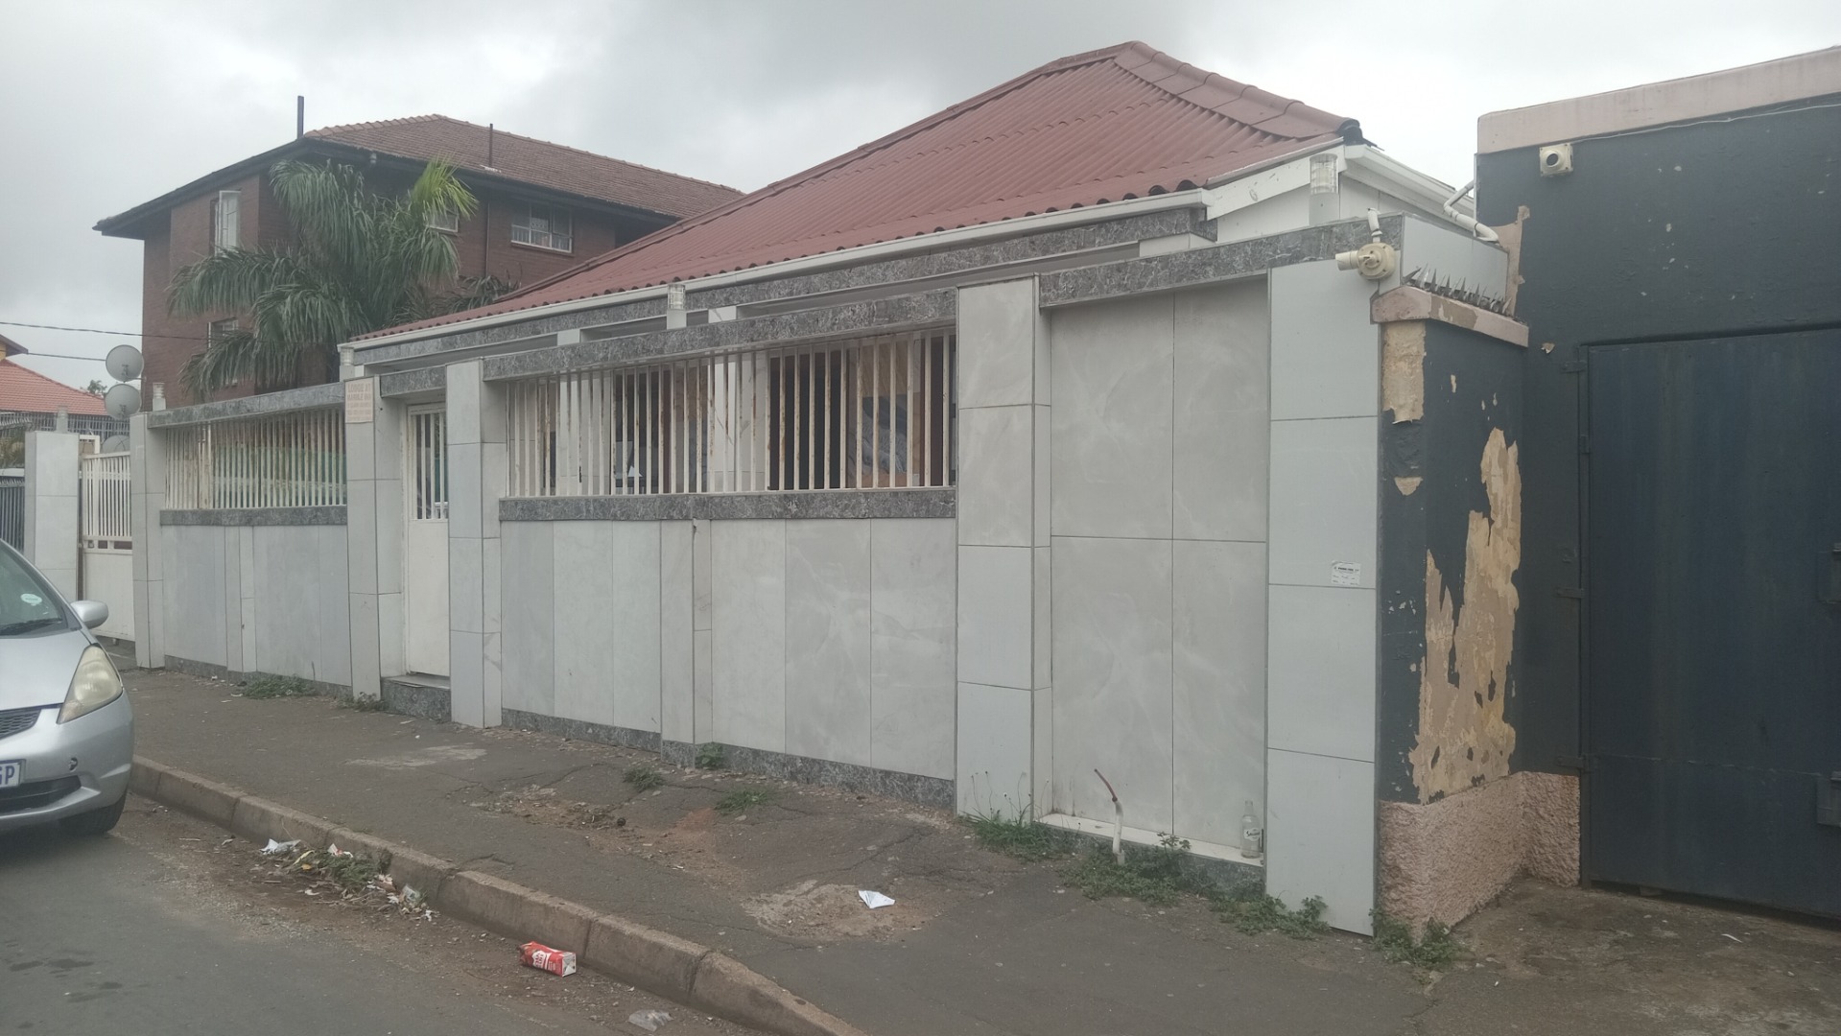
Six En-Suite Bedroom Home in Glenwood, Durban
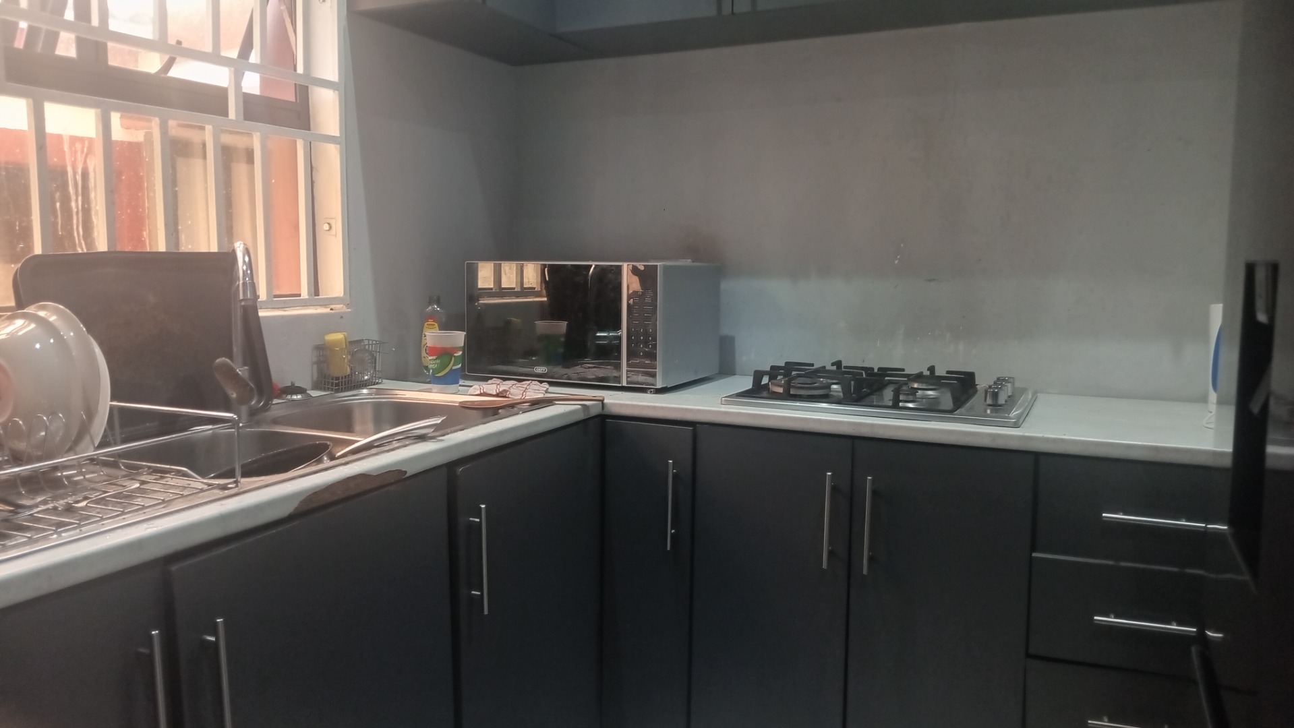
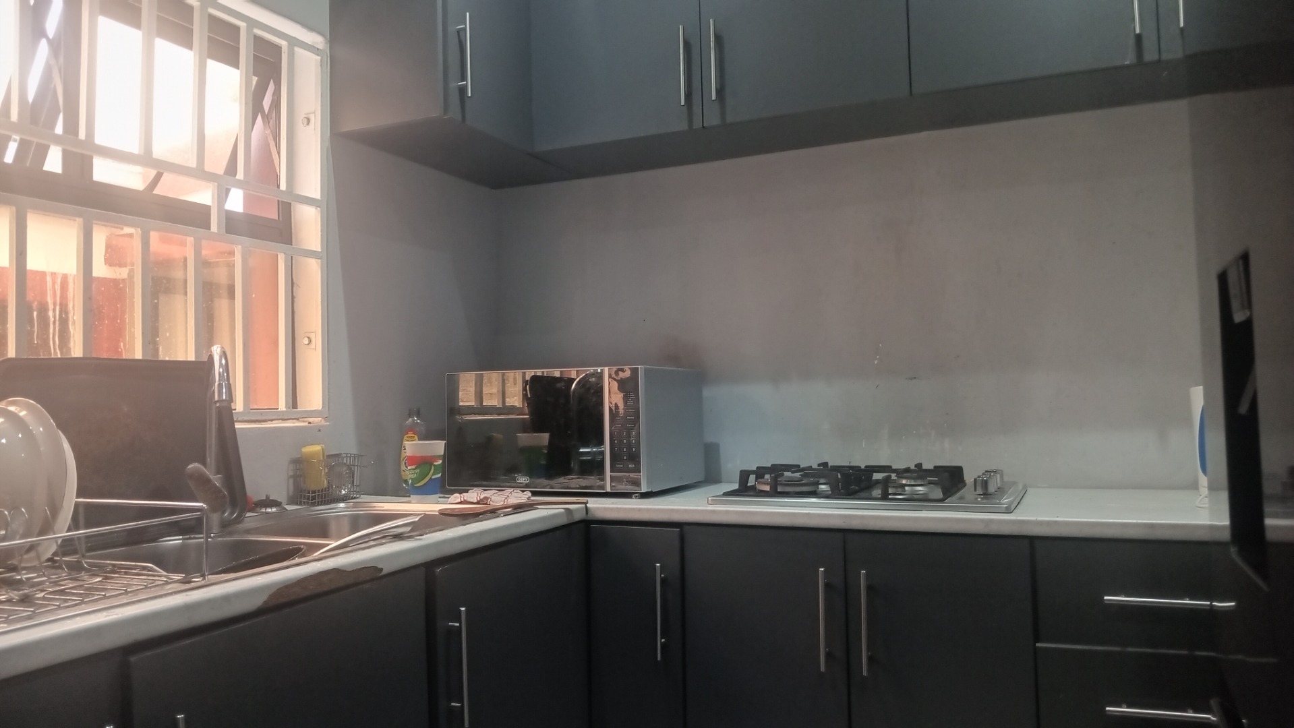
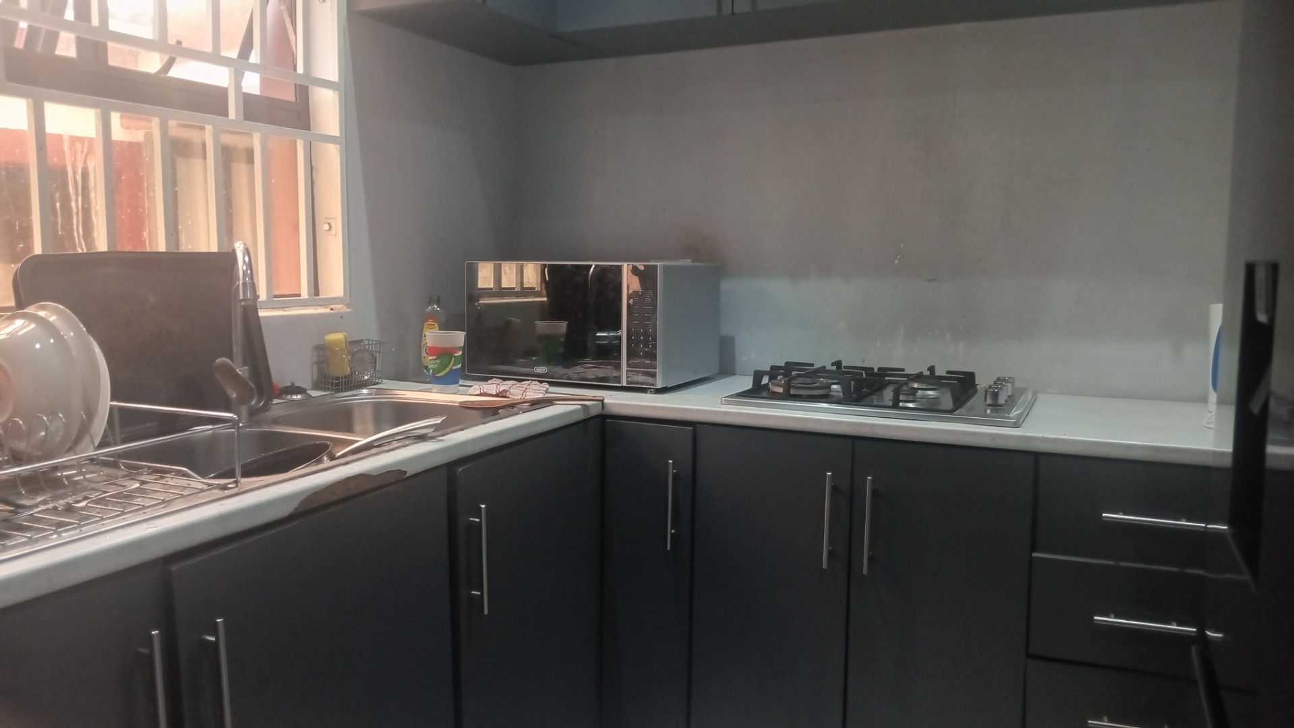
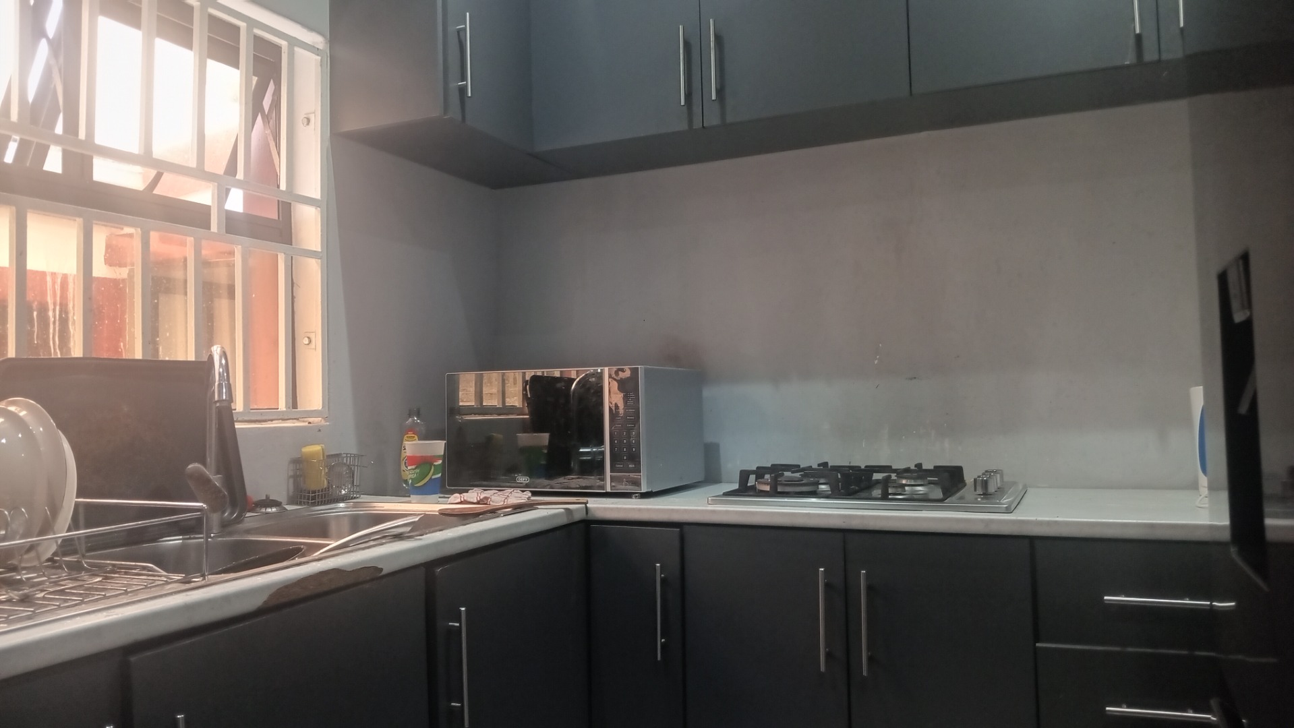
This freestanding house in Glenwood offers 314 sqm of floor space across six bedrooms, each with its own en-suite bathroom. The kitchen is practical and well laid out, with dark cabinetry, light countertops, a built-in gas hob and a microwave, plus a pantry for storage. An open-plan layout gives the living areas a natural flow, and a dedicated braai room adds space for entertaining. Air conditioning is fitted throughout to keep the home comfortable in Durban's climate.
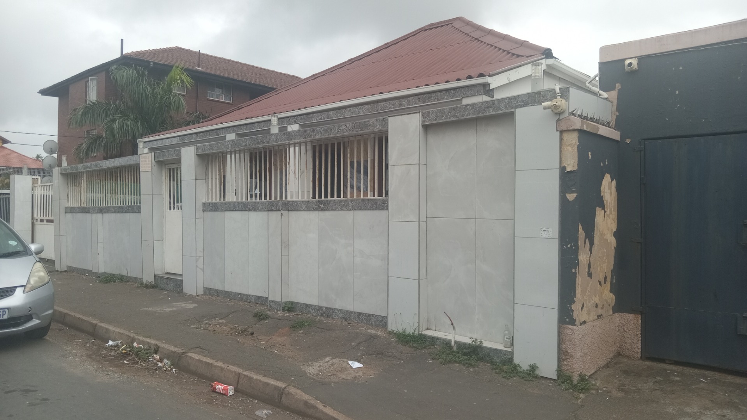
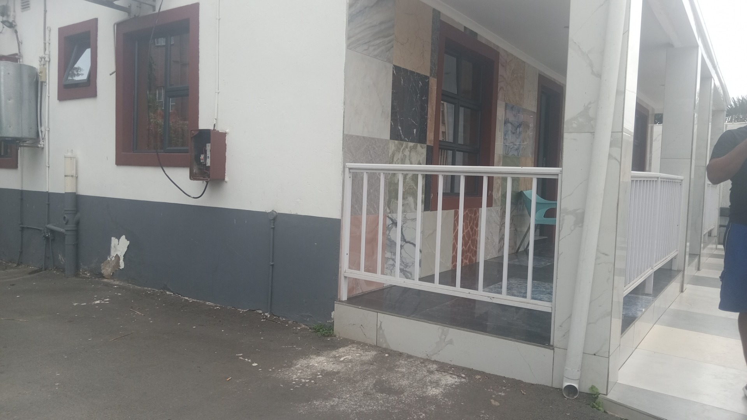
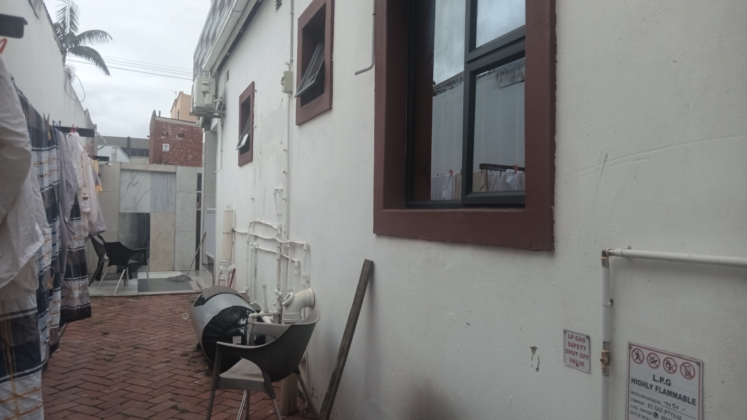
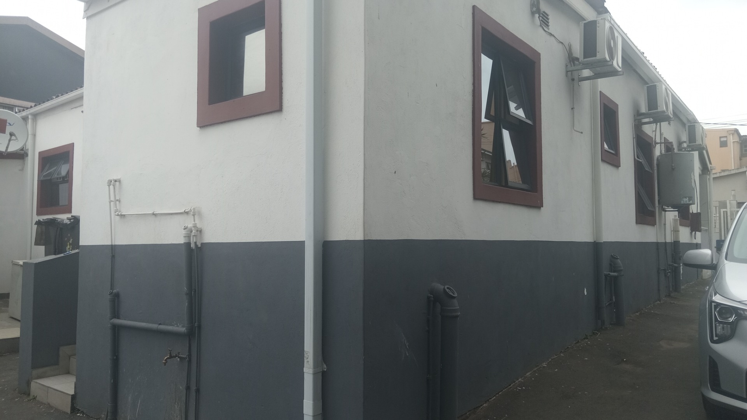
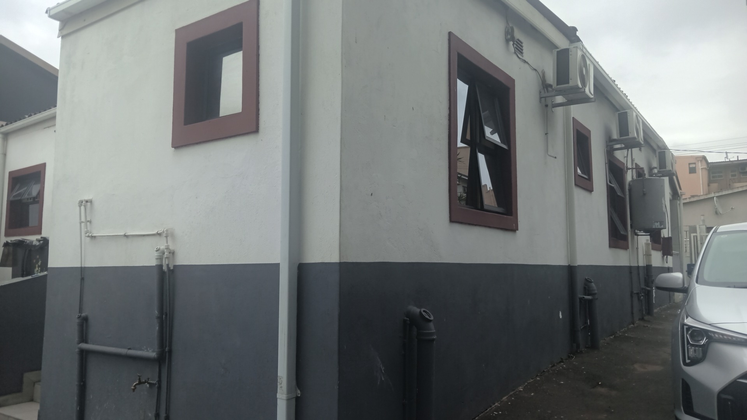
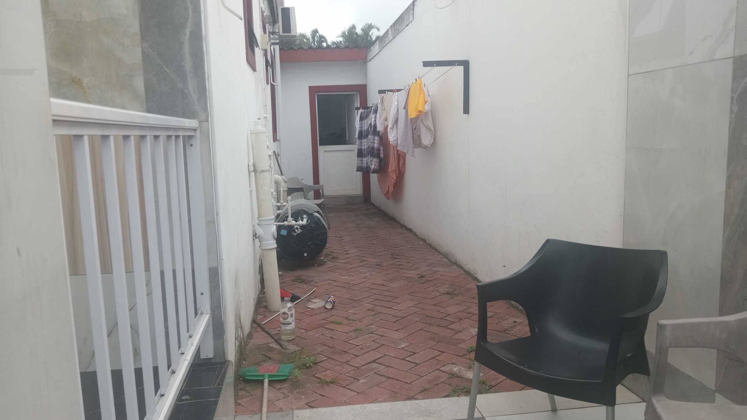
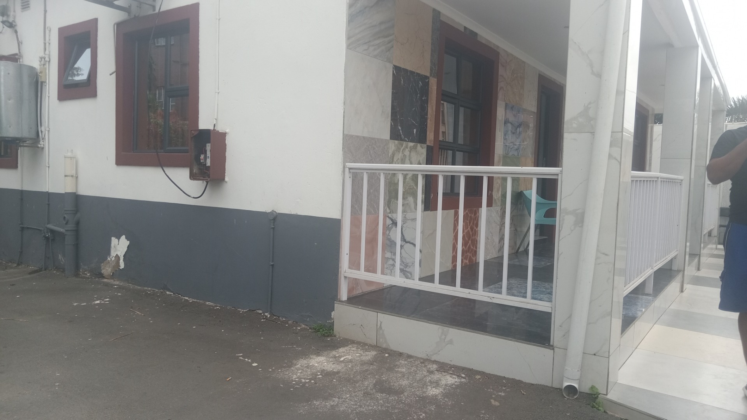
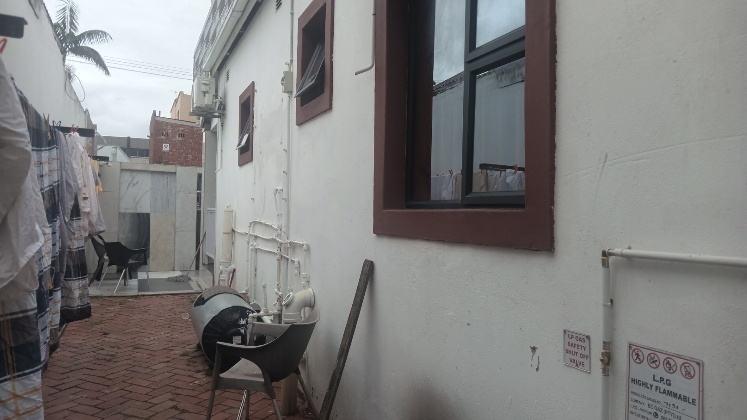
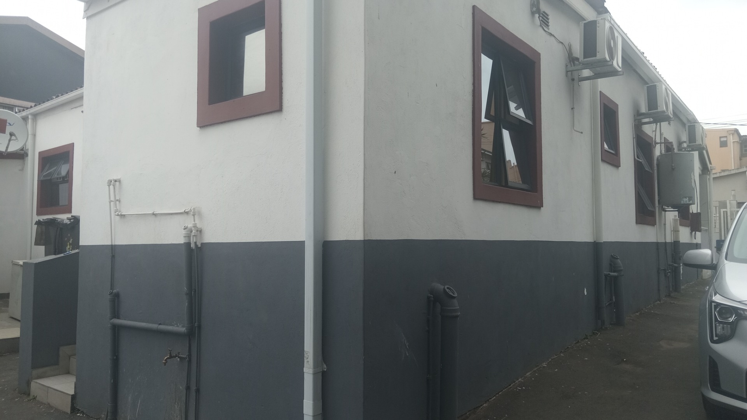
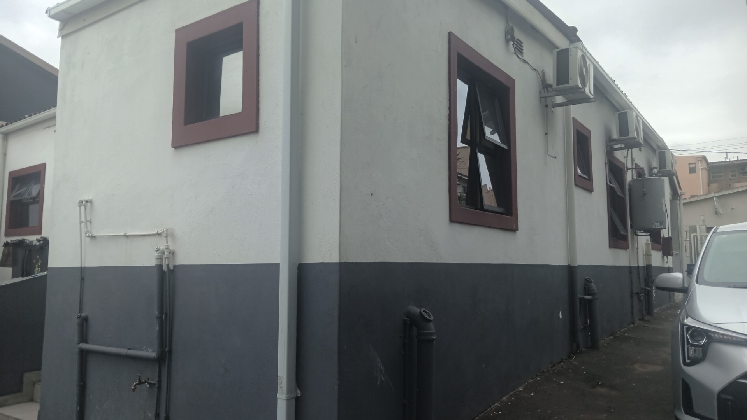
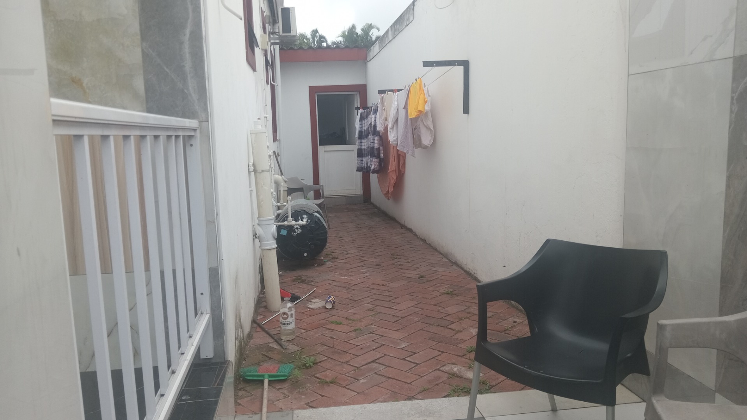
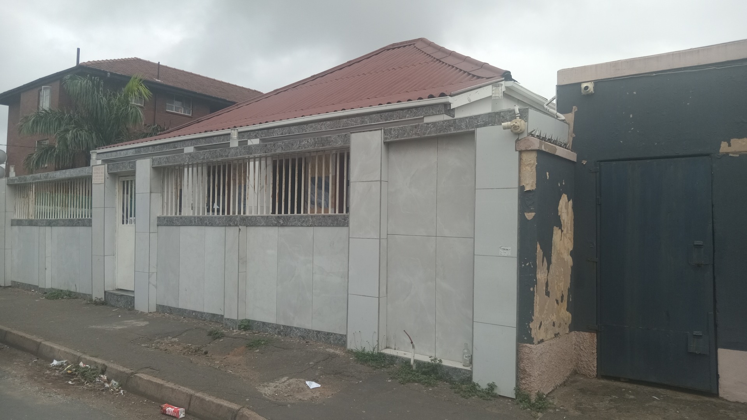
Outside, the home has a modern tiled facade and a red corrugated roof. Paved utility areas offer functional outdoor space for everyday use. Four parking bays and a driveway give room for residents and visitors. Staff quarters are included, adding flexibility to how the property can be used.
Security is supported by electric fencing, an access gate and an intercom system. Fibre connectivity is available for reliable internet access. The property suits investors and multi-occupancy living, and its layout lends itself to student or holiday accommodation.
Key Features
Six en-suite bedrooms
Gas hob and microwave kitchen
Air conditioning throughout
Electric fencing and intercom
Four parking bays and staff quarters
Contact us today to arrange a viewing.
Property Details
- 6 Bedrooms
- 6 Bathrooms
- 6 Ensuite
- 1 Dining Area
Property Features
- Staff Quarters
- Aircon
- Access Gate
- Kitchen
- Pantry
- Intercom
| Bedrooms | 6 |
| Bathrooms | 6 |
| Floor Area | 314 m2 |
| Erf Size | 314.0 m2 |

