



- 3
- 2
- 2
- 185 m2
Monthly Costs
Property description
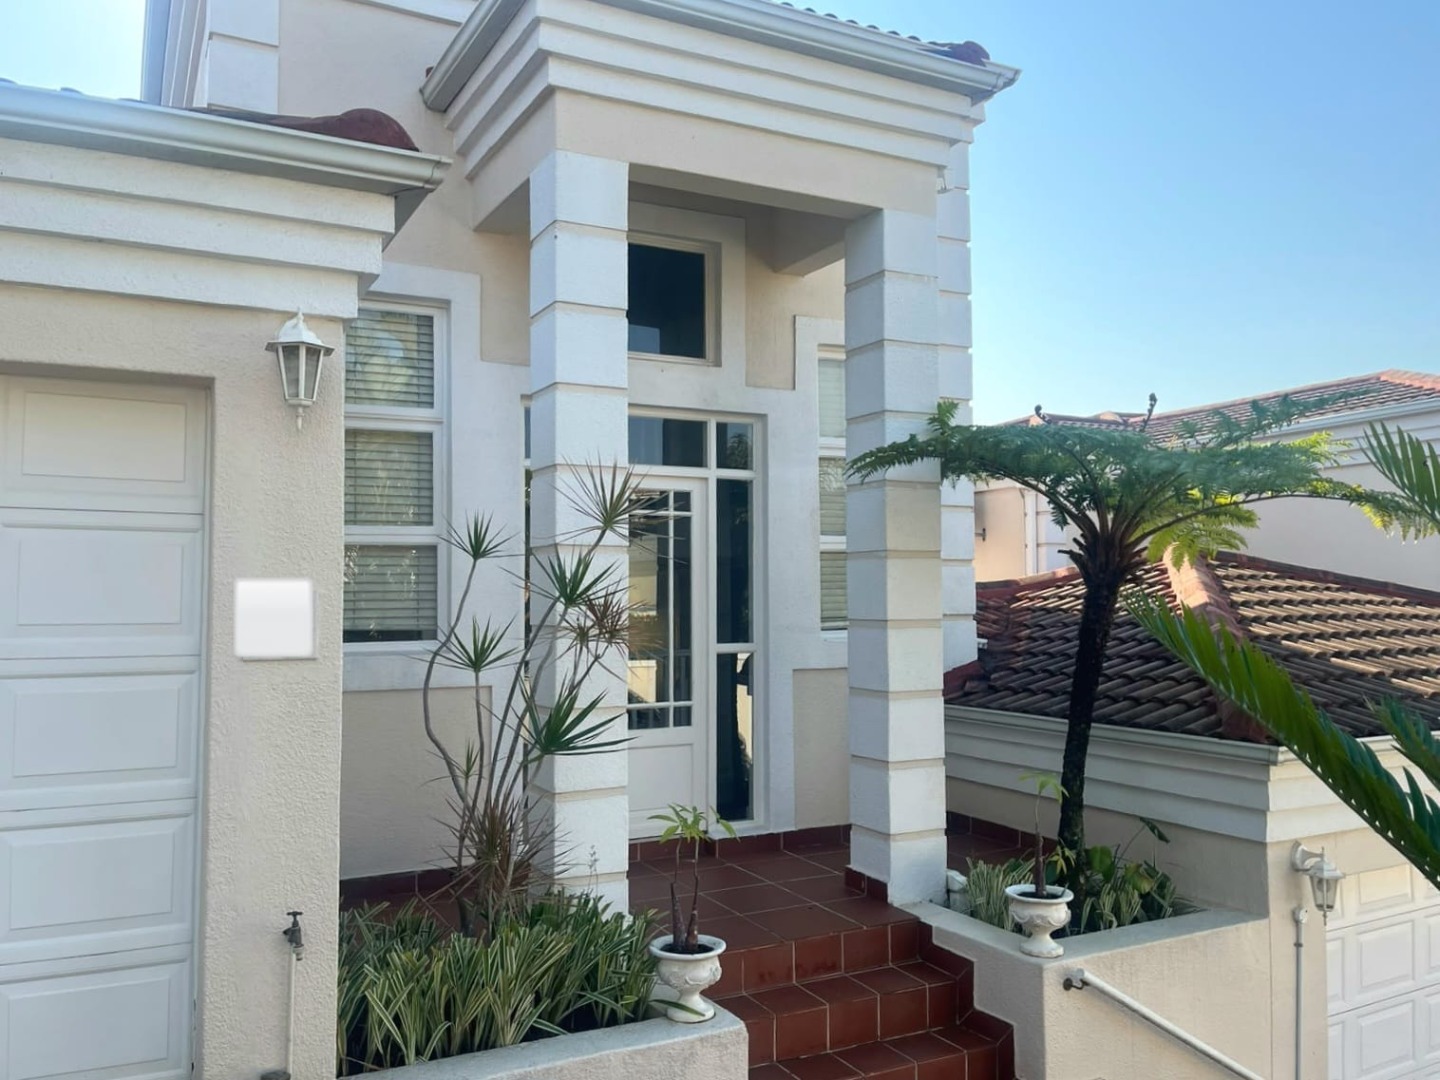
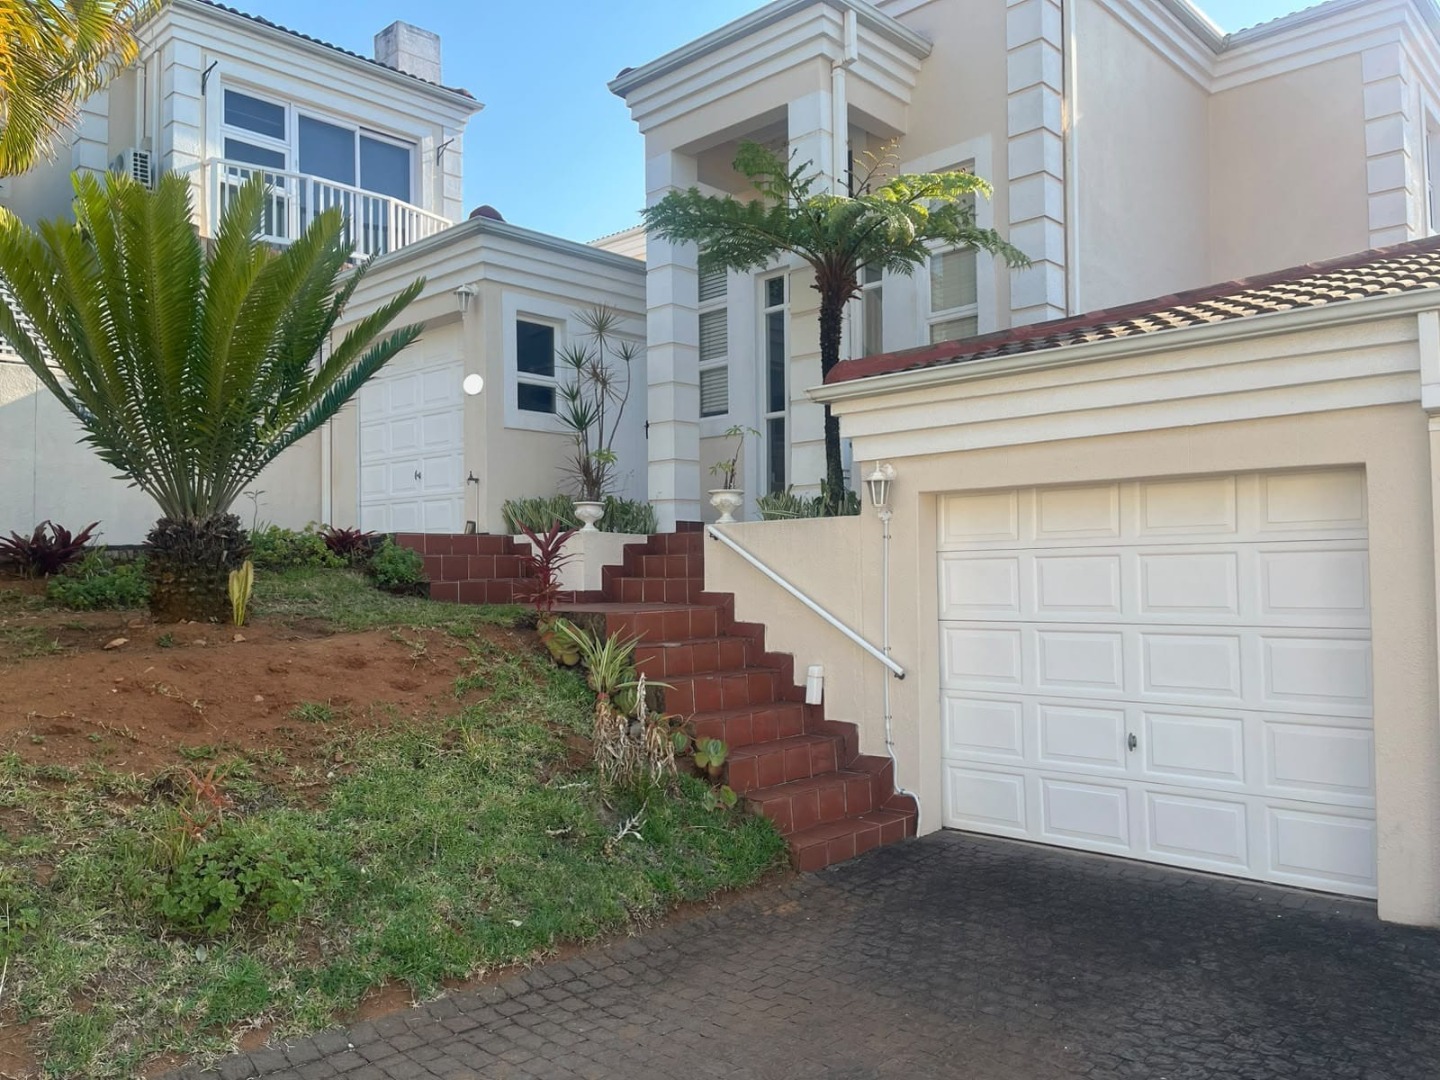
The unit is tiled throughout, open plan spacious living area downstairs with air-conditioner, modern kitchen with gas stove, double doors from the lounge to a covered patio with space for a braai, small garden maintained by the body corporate, electricity is prepaid. Regret no pets allowed.
Upstairs all bedrooms have aircon, the main bedroom has a Juliet balcony, an en-suite bathroom with a shower and the other bathroom has a bath. Unit and complex are excellently managed and is a pleasure to sleep in and relax with both eyes closed while the estate is fully patrolled and monitored.
The estate has a park, which has a netted Astro soccer pitch, well-equipped children's play area and benches and tables where residents can unwind. A short walk out of the estate is the SAXONY Shopping Centre with Spar, Engen Garage with Woolworth's foods, coffee shop, restaurants, pharmacy doctor, optometrist, triple S gym, barber shop, car wash etc.
An evening walk or jog on the pedestrian sidewalks in this secure estate having manicured gardens is an absolute pleasure. Estate living at its best with Biometrics access, on site management, monitored electric fencing throughout the estate, entrance gate manned 24/7 by security guards who patrol as well.
Easy 2-minute drive to the Gateway shopping centre and 10-minute drive to the Umhlanga beach and promenade. This estate is centrally located being a 5 to10 minute drive to business parks, the best schools from pre-primary, primary to secondary and 15 minute drive to King Shaka Airport.
Call Dave or Bev for an appointment to view today,
Property Details
- 3 Bedrooms
- 2 Bathrooms
- 2 Garages
- 1 Ensuite
- 1 Lounges
- 1 Dining Area
Property Features
- Balcony
- Storage
- Aircon
- Access Gate
- Scenic View
- Built In Braai
- Guest Toilet
- Garden
| Bedrooms | 3 |
| Bathrooms | 2 |
| Garages | 2 |
| Floor Area | 185 m2 |

