- 4
- 2.5
- 1
- 697.0 m2
Monthly Costs
Monthly Bond Repayment ZAR .
Calculated over years at % with no deposit. Change Assumptions
Affordability Calculator | Bond Costs Calculator | Bond Repayment Calculator | Apply for a BondBond Calculator

Disclaimer: The estimates contained on this webpage are provided for general information purposes and should be used as a guide only. While every effort is made to ensure the accuracy of the calculator, RE/MAX of Southern Africa cannot be held liable for any loss or damage arising directly or indirectly from the use of this calculator, including any incorrect information generated by this calculator, and/or arising pursuant to your reliance on such information.
Mun. Rates & Taxes: ZAR 1185.00
Property description
Spacious Four-Bedroom Family Home in Riyadh, Verulam
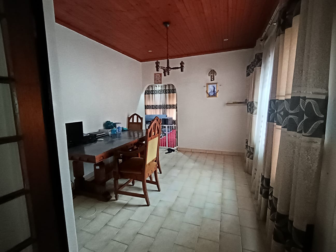
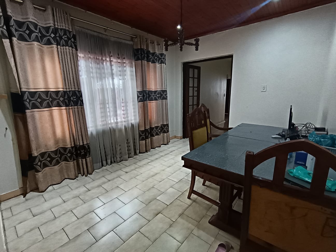
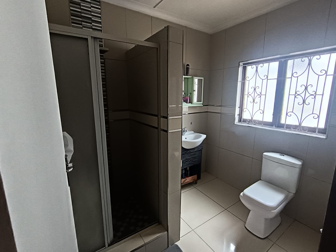
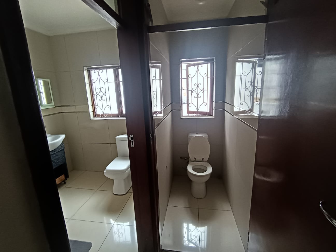
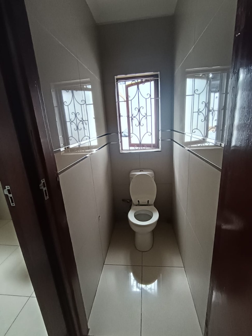
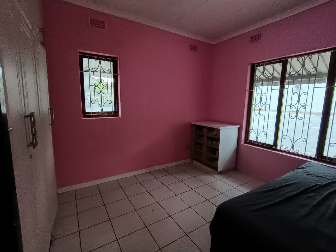
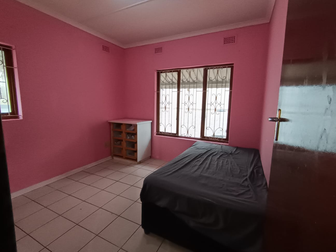
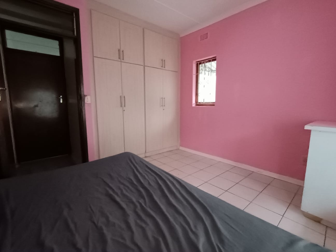
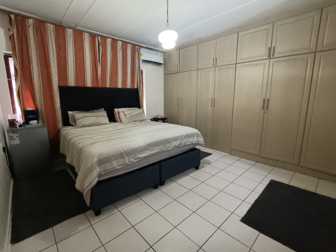
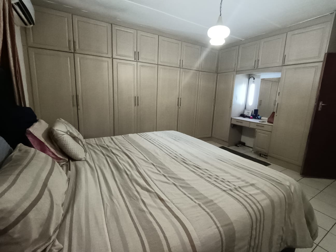
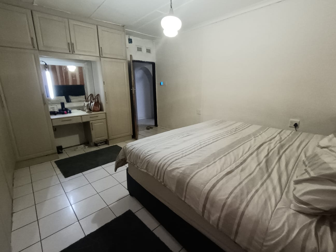
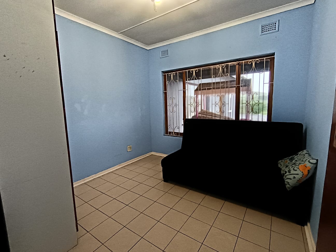
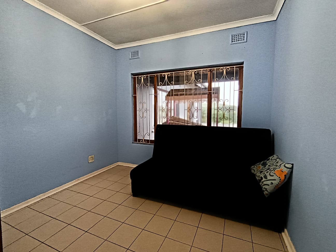
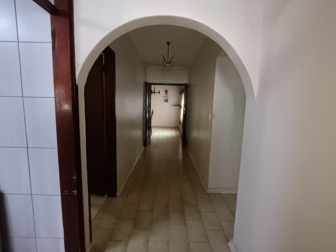
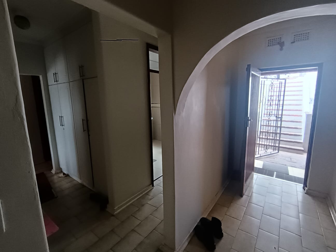
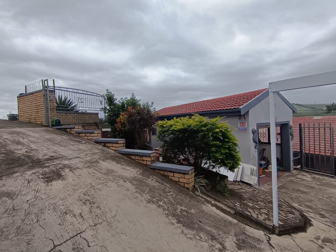
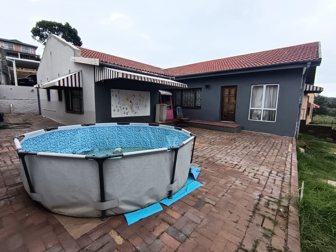
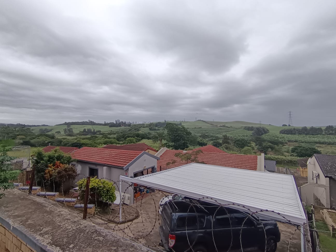
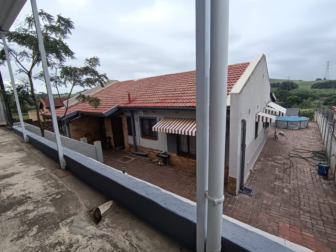
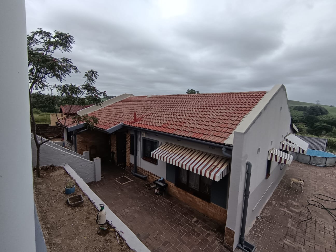
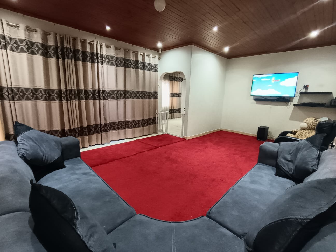
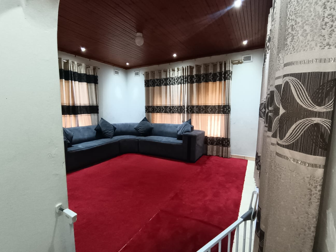
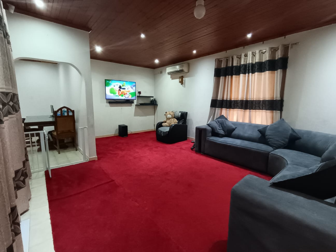
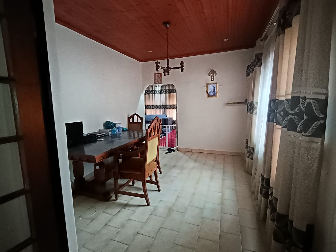
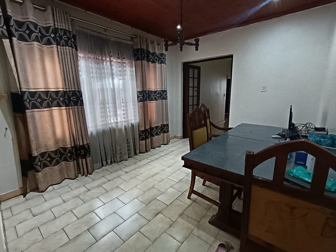
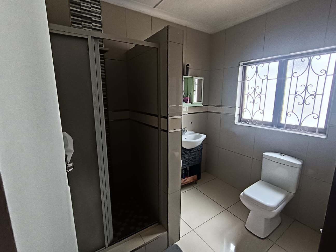
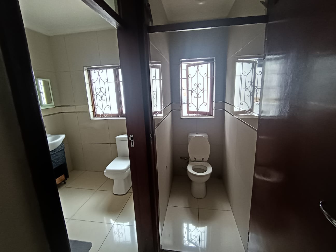
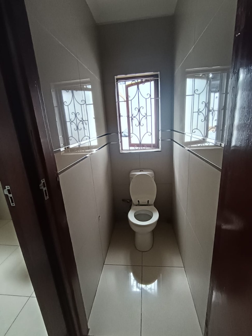
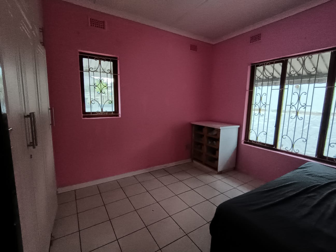
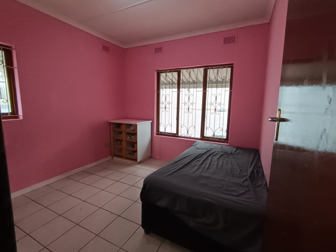
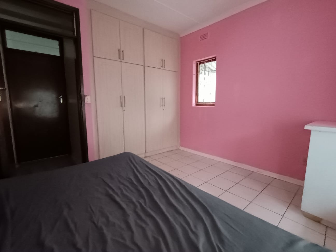
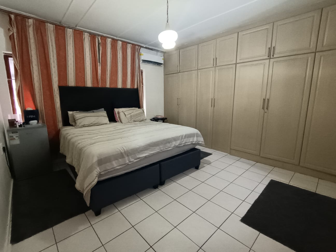
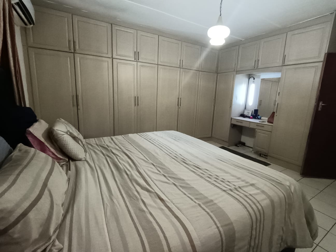
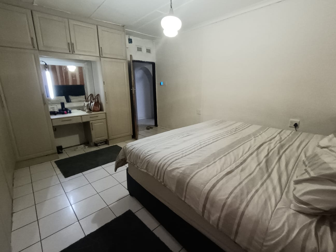
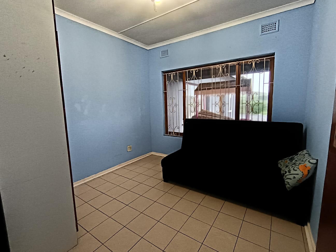
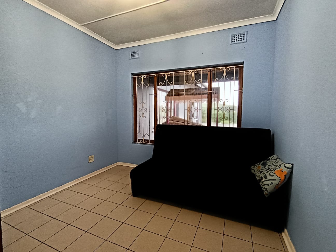
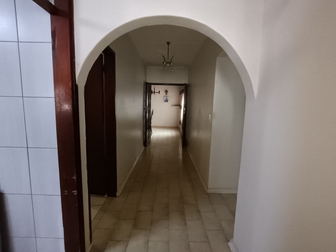
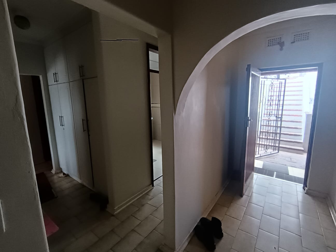
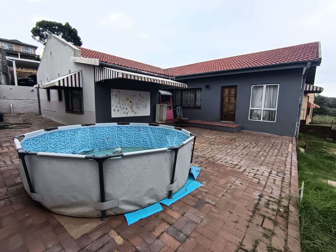
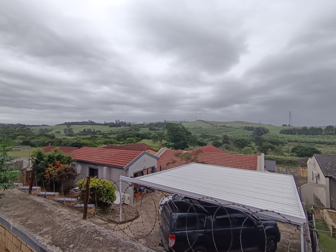
This family home offers four bedrooms and two-and-a-half bathrooms on a 697 sqm erf in Riyadh, Verulam. The property is set up for comfortable everyday living, with generous living areas and a practical layout. lounge and dining areas give the household plenty of room to relax and gather. The home sits within a suburban setting that suits families looking for space.
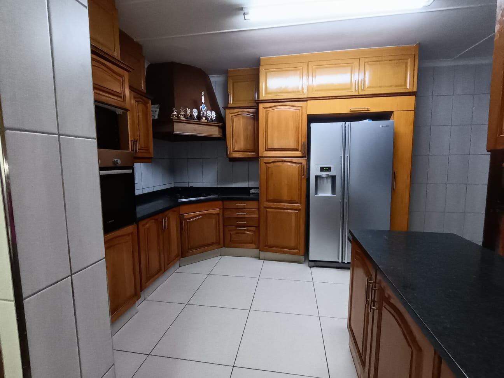
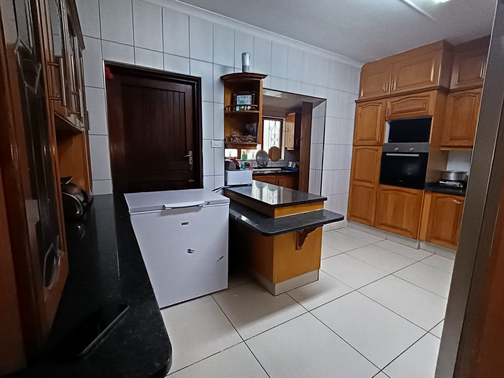
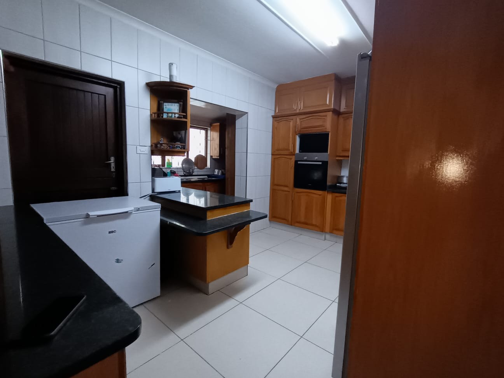
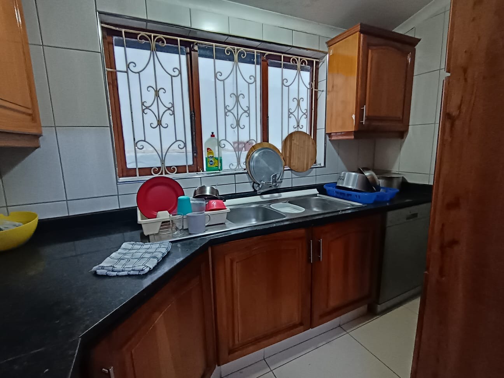
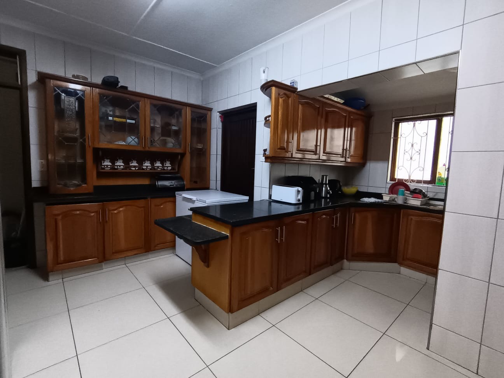
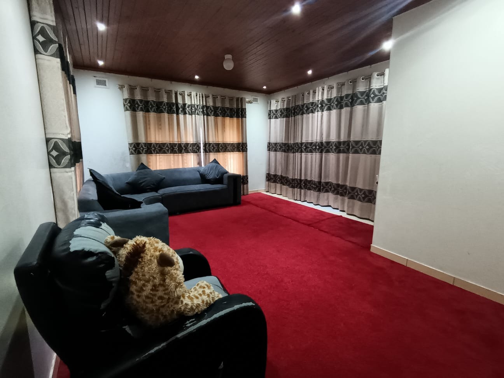
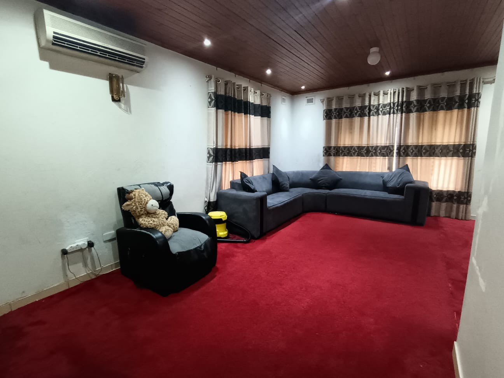
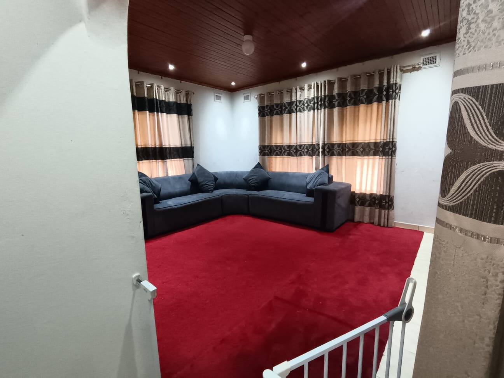
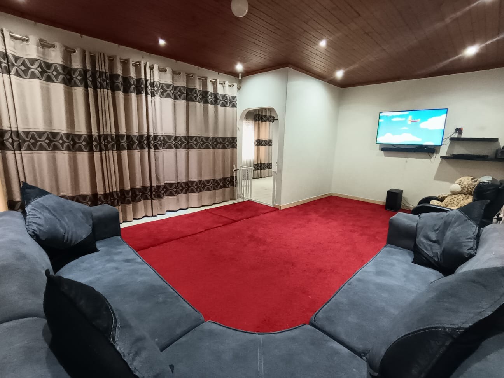
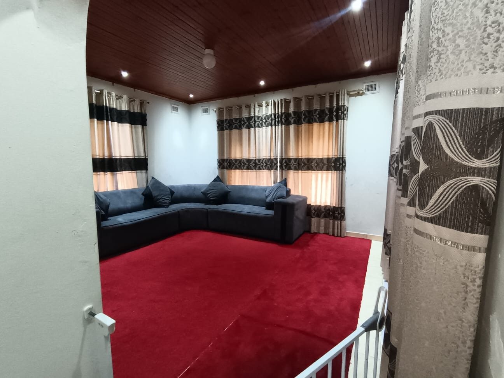
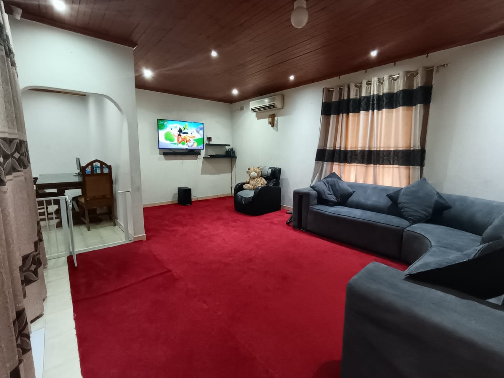
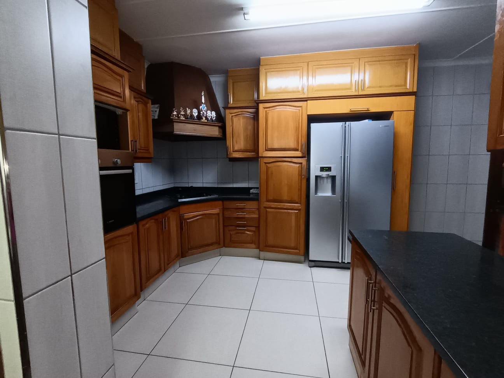
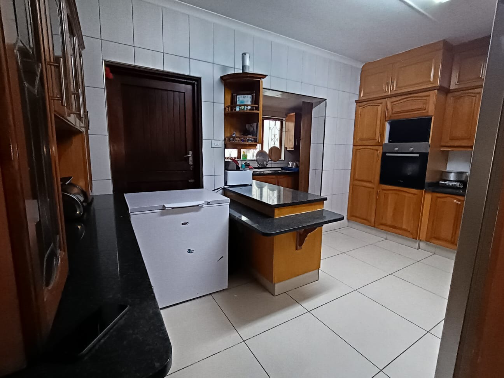
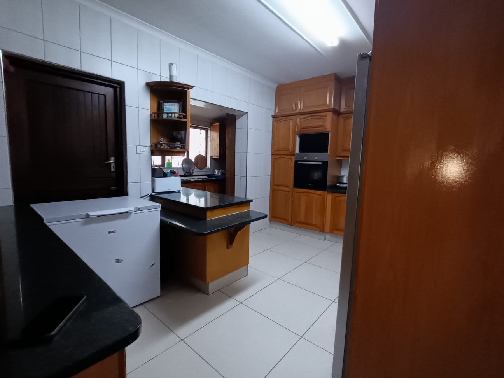
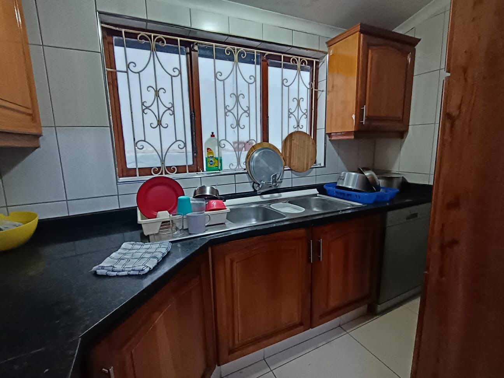
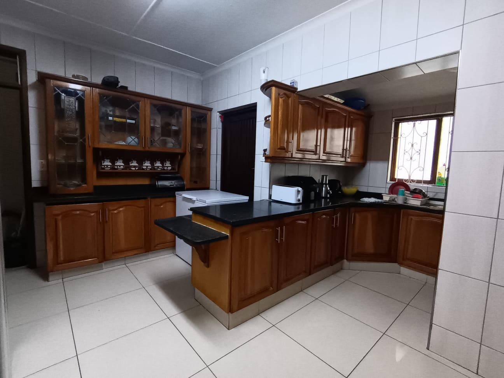
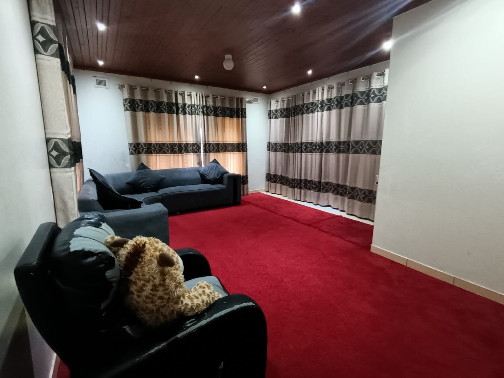
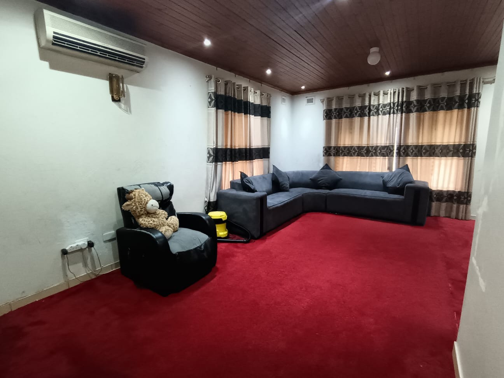
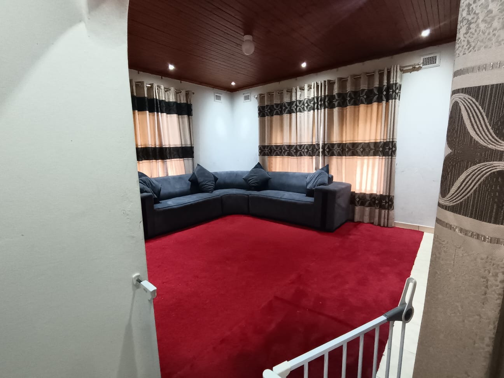
The kitchen features timber cabinetry, black granite-style countertops and tiled walls, with a built-in oven and hob and a separate dishwasher. Tiled flooring runs through the kitchen and into the dining and living areas, which are finished with red carpeting and fitted with ceiling lighting and wooden ceilings. Large windows with decorative burglar bars let in natural light while keeping the home secure. Air conditioning is fitted to the main bedroom for year-round comfort.
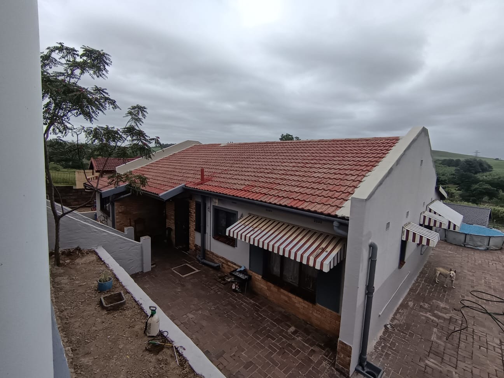
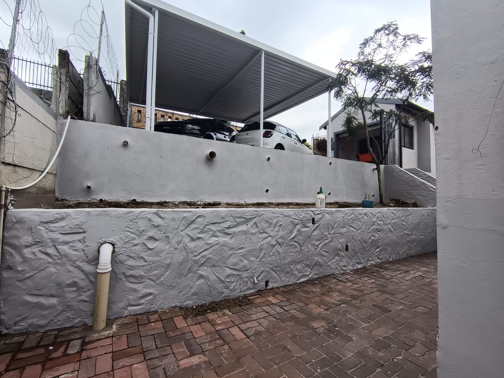
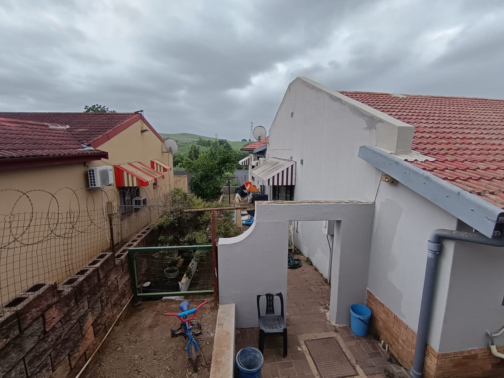
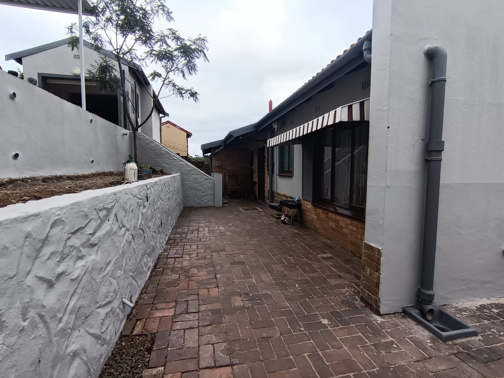
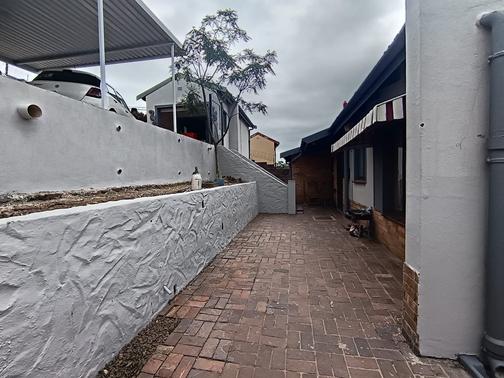
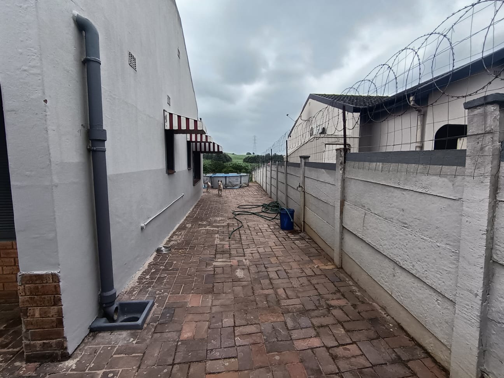
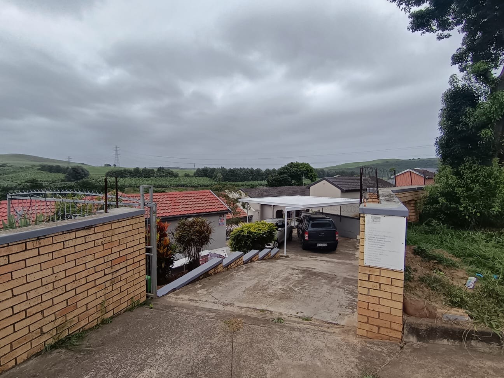
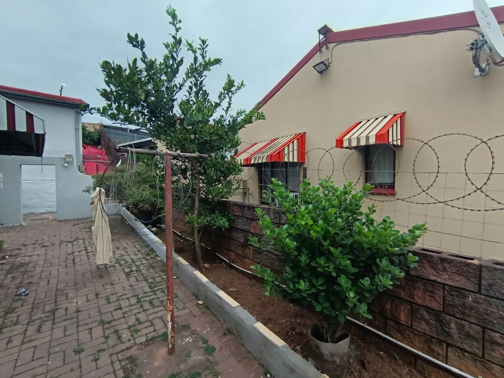
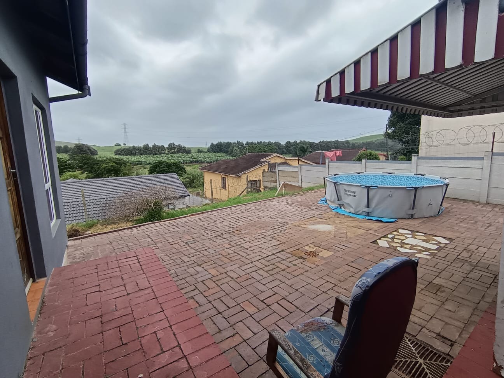
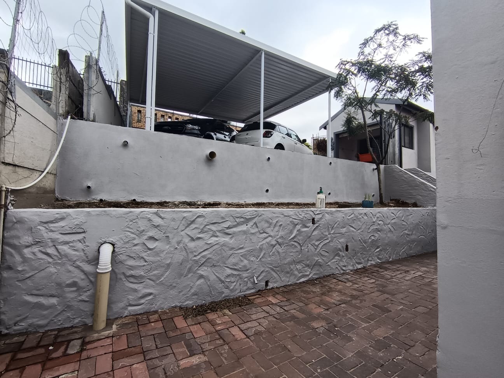
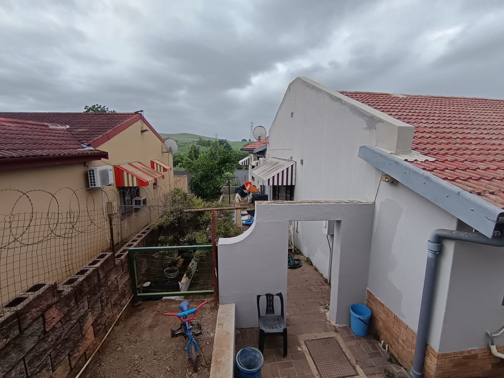
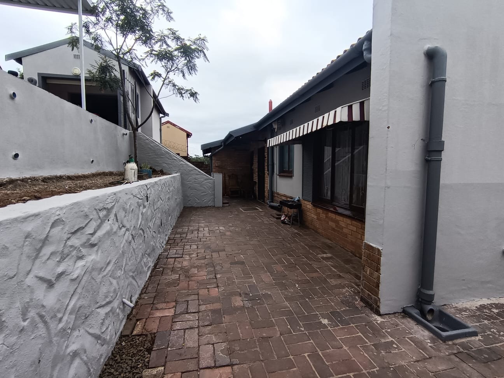
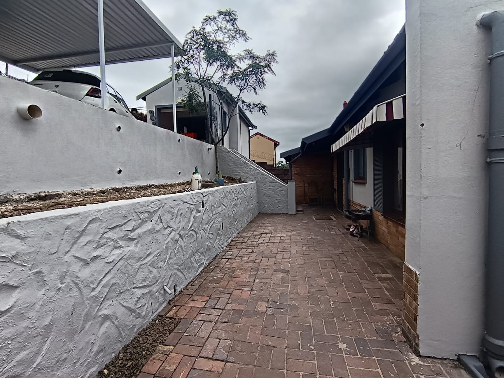
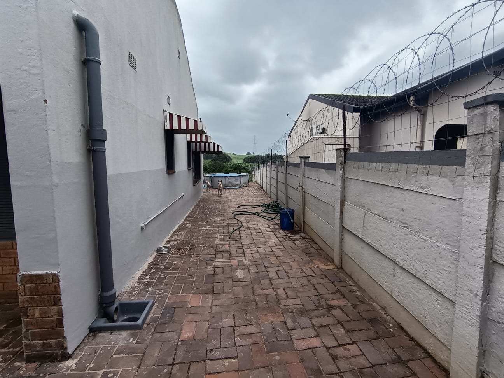
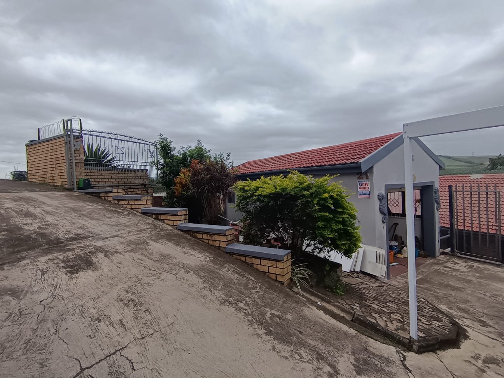
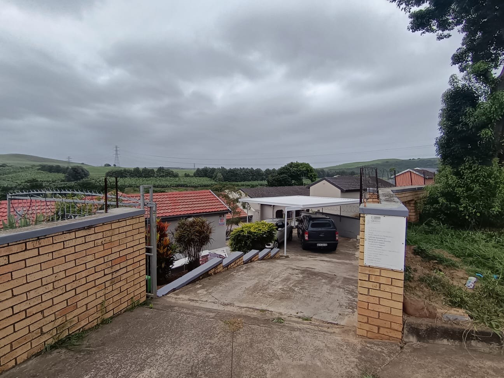
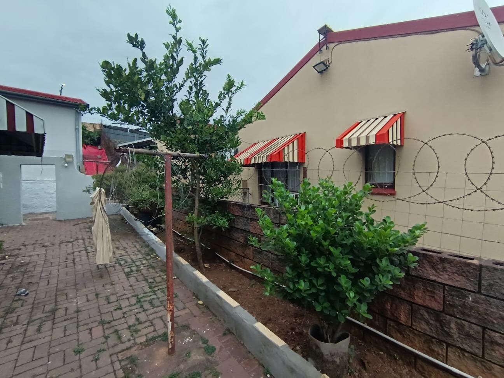
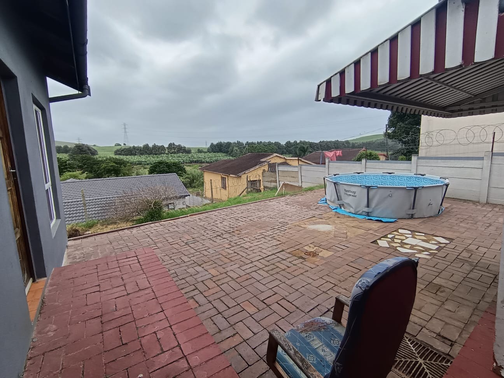
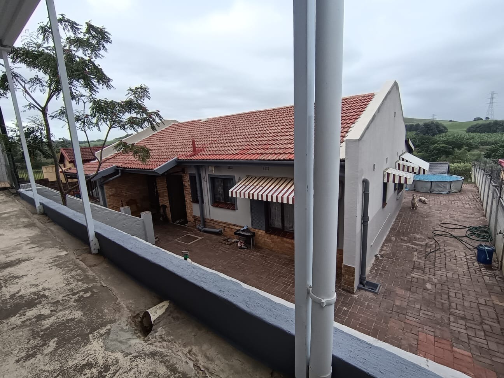
Outdoors, the property has a paved courtyard and a paved driveway with parking for up to eight vehicles. A covered awning and a single garage add convenience. The plot is totally fenced and has an access gate, with a garden space that adds to the home's outdoor appeal. Fibre connectivity is available at the property.
Key Features
Four bedrooms and two-and-a-half bathrooms
Fitted kitchen with built-in appliances
Paved driveway with parking for eight
Totally fenced with access gate
Fibre connectivity and pet-friendly
Arrange a viewing today to see this family home for yourself.
Property Details
- 4 Bedrooms
- 2.5 Bathrooms
- 1 Garages
- 1 Lounges
- 1 Dining Area
Property Features
- Storage
- Pets Allowed
- Access Gate
- Kitchen
- Guest Toilet
- Paving
- Garden
| Bedrooms | 4 |
| Bathrooms | 2.5 |
| Garages | 1 |
| Erf Size | 697.0 m2 |
Contact the Agent


Caleb Churman
Full Status Property Practitioner
