- 4
- 4
- 1
- 650.0 m2
Monthly Costs
Monthly Bond Repayment ZAR .
Calculated over years at % with no deposit. Change Assumptions
Affordability Calculator | Bond Costs Calculator | Bond Repayment Calculator | Apply for a BondBond Calculator

Disclaimer: The estimates contained on this webpage are provided for general information purposes and should be used as a guide only. While every effort is made to ensure the accuracy of the calculator, RE/MAX of Southern Africa cannot be held liable for any loss or damage arising directly or indirectly from the use of this calculator, including any incorrect information generated by this calculator, and/or arising pursuant to your reliance on such information.
Mun. Rates & Taxes: ZAR 1763.00
Property description
4-Bedroom Family Home with 2 flatlets in Brindhaven
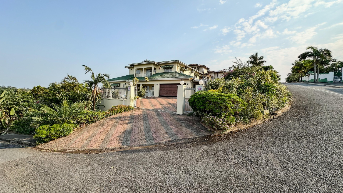
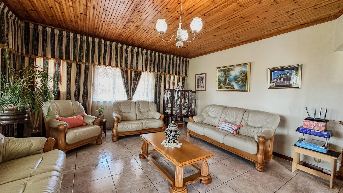
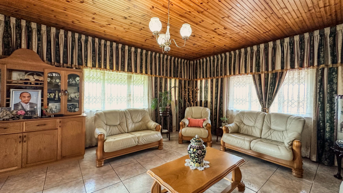
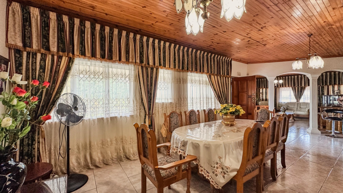
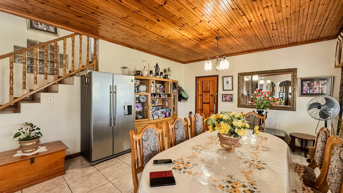
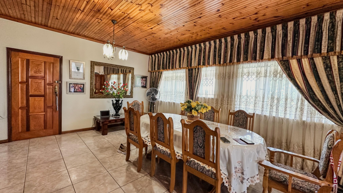
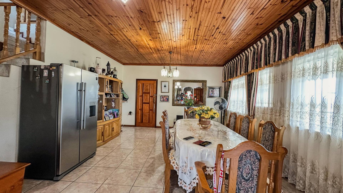
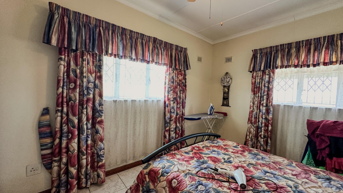
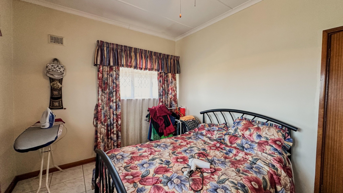
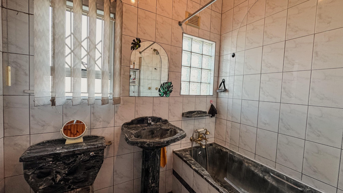
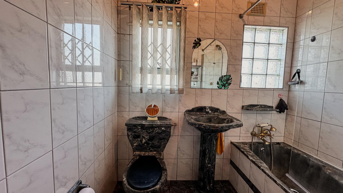
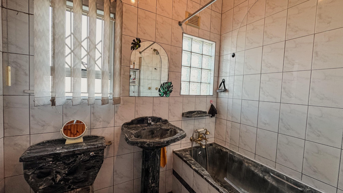
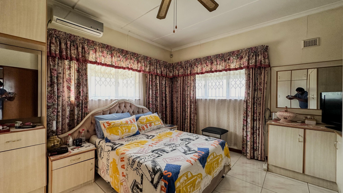
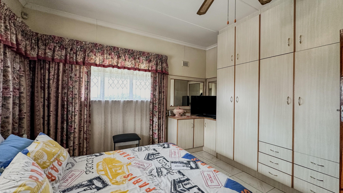
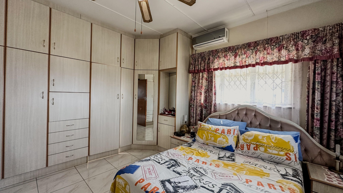
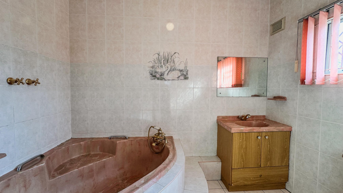
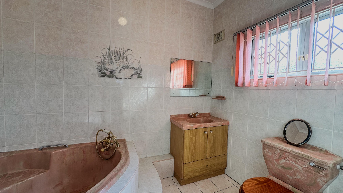
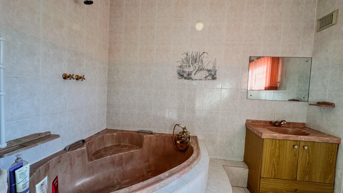
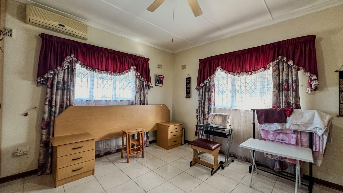
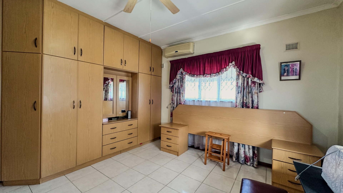
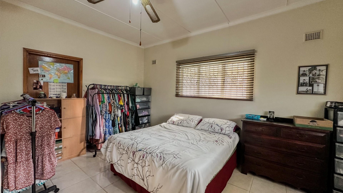
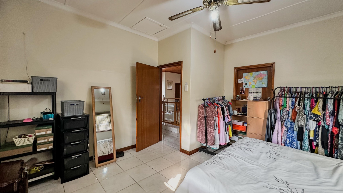
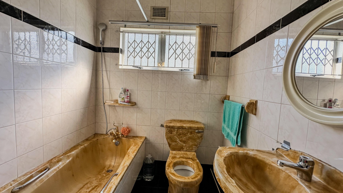
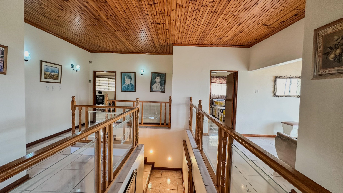
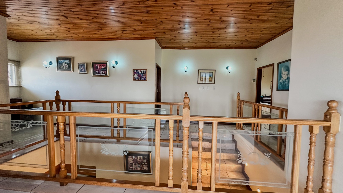
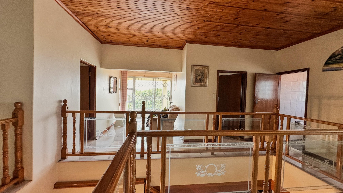
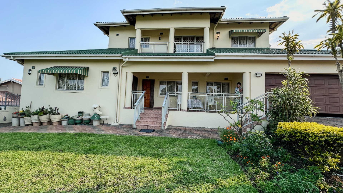
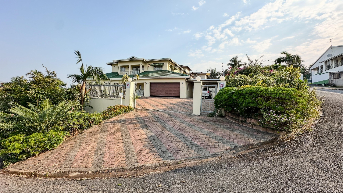
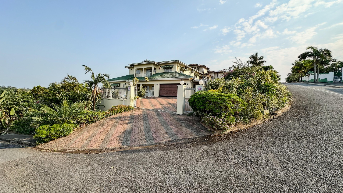
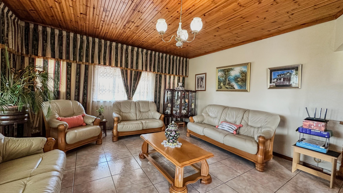
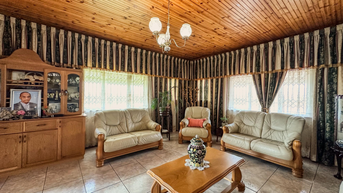
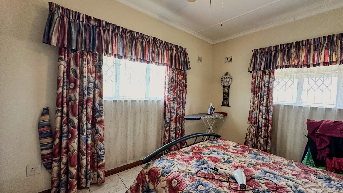
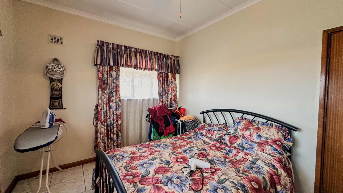
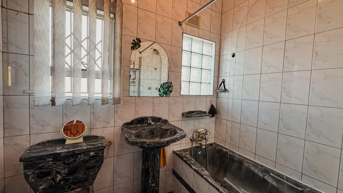
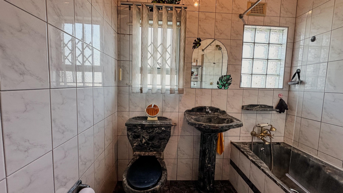
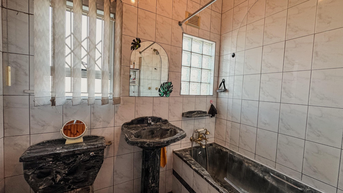
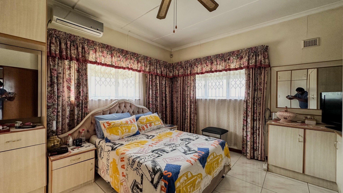
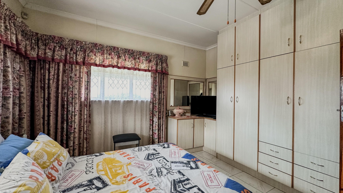
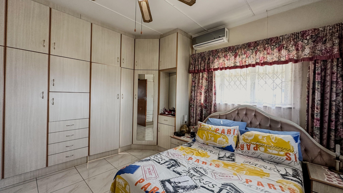
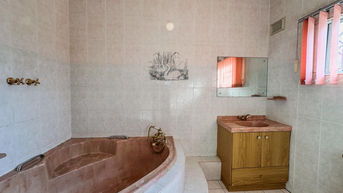
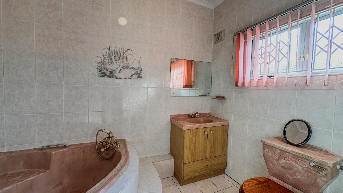
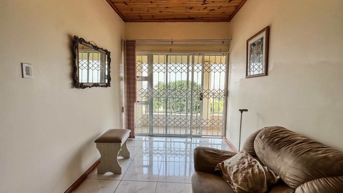
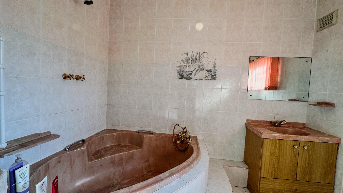
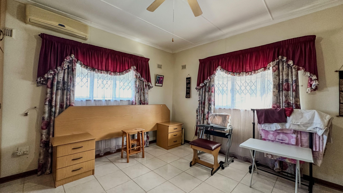
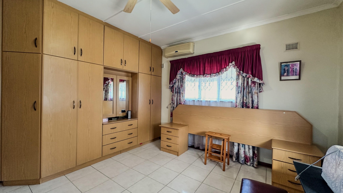
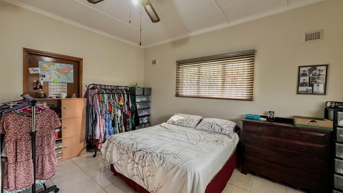
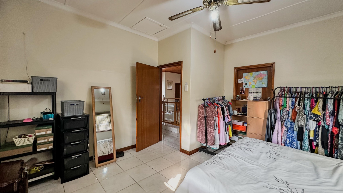
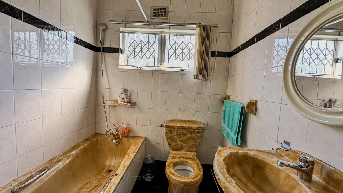
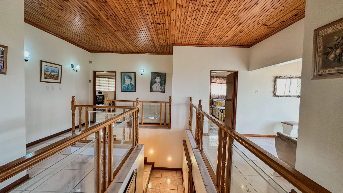
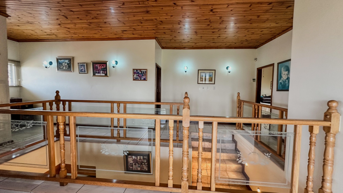
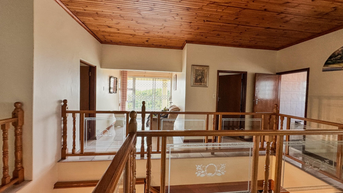
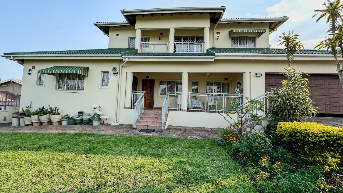
This freestanding house in Brindhaven, Verulam, offers comfortable family living across 650 square metres. The home features four bedrooms and four bathrooms, providing ample accommodation for growing families or those seeking guest space. Warm wood ceilings throughout create a welcoming atmosphere, while thoughtful design ensures excellent flow between living areas and outdoor spaces. The property also features two flatlets each have 2 bedrooms, lounge, bathroom and kitchen ideal for extended family or income generating potential.
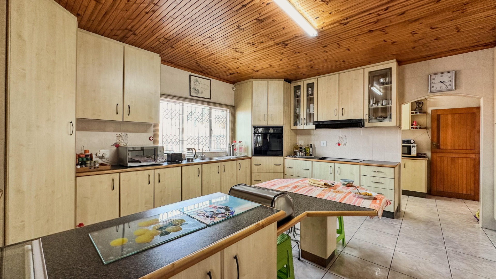
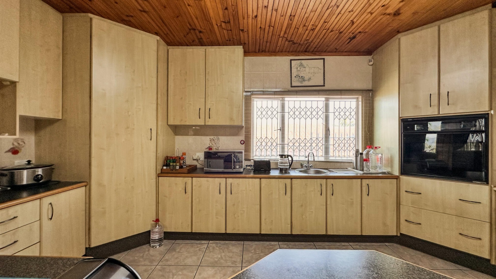
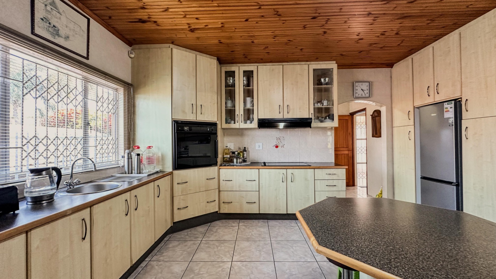
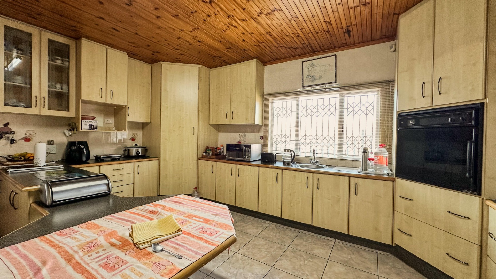
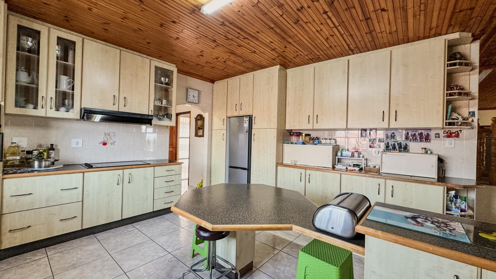
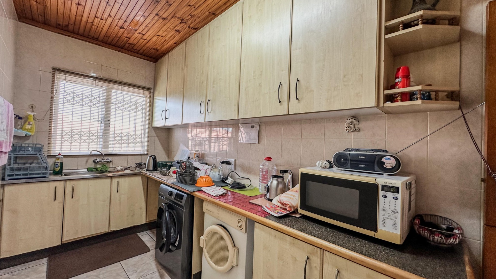
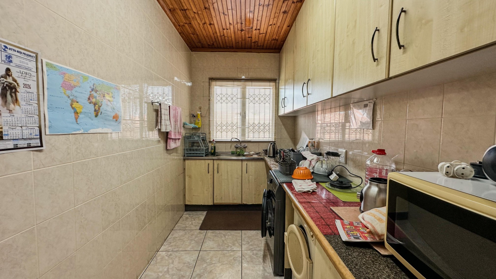
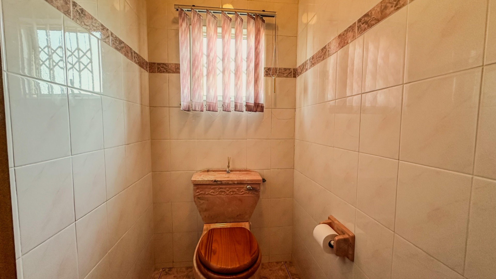
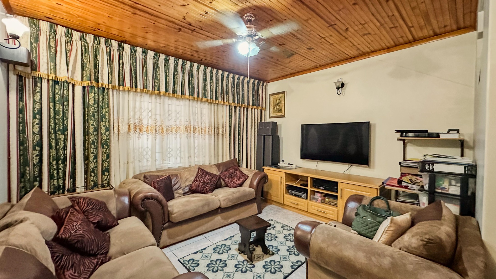
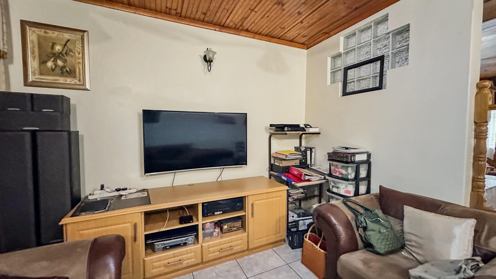
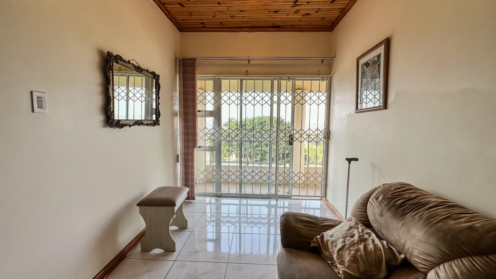
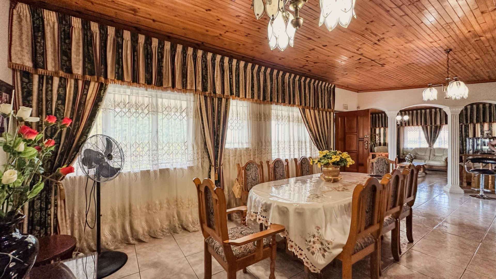
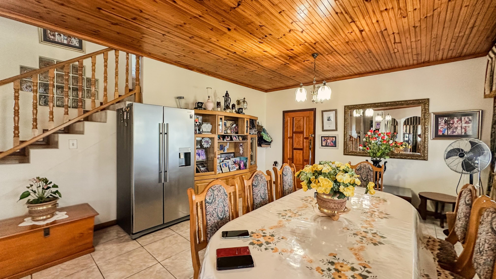
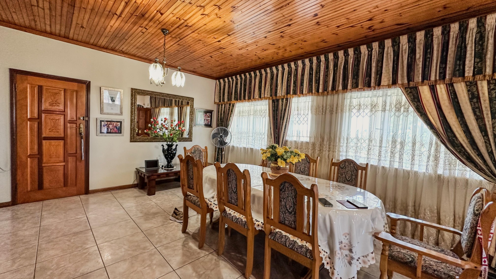
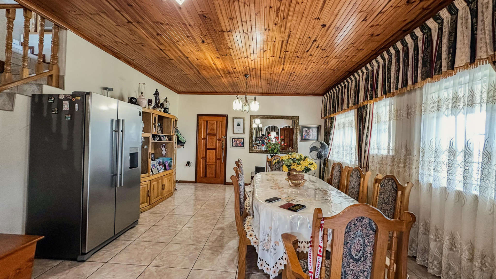
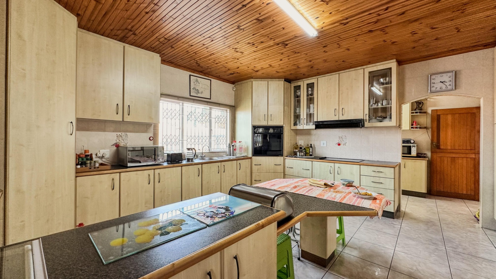
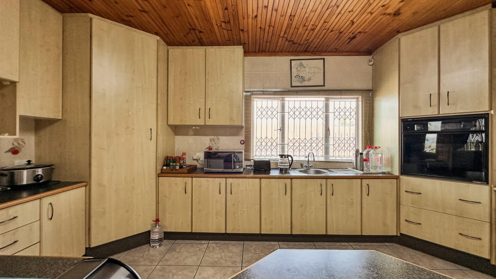
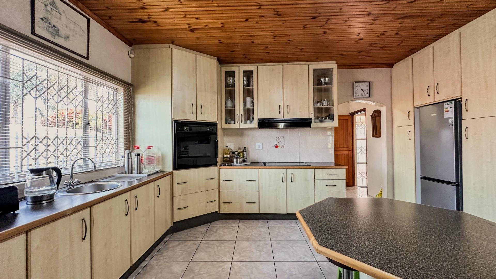
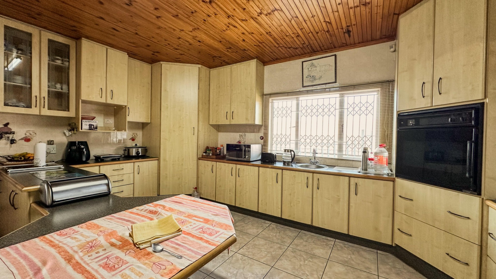
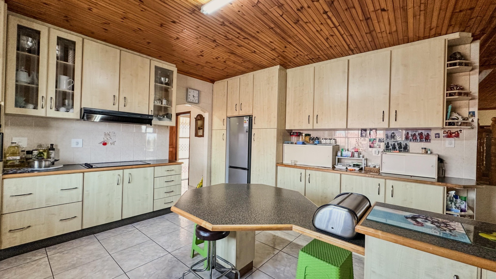
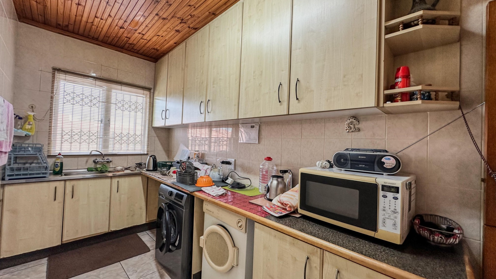
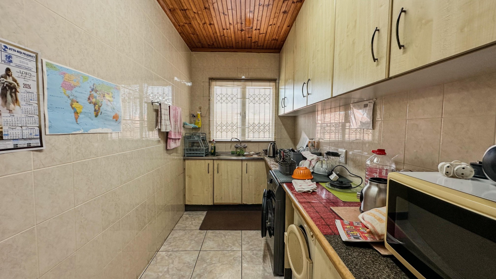
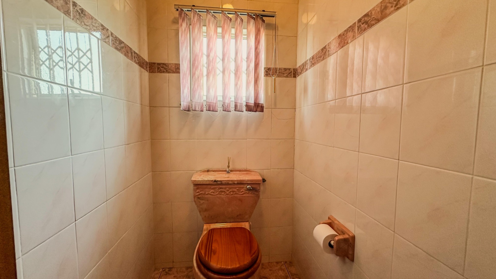
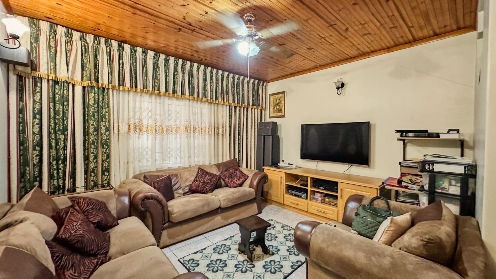
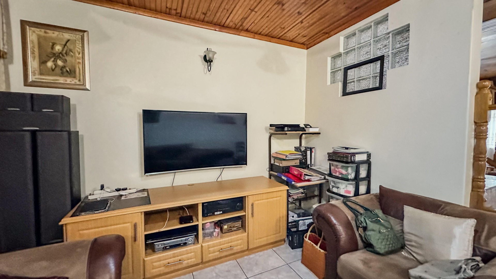
The heart of the home is a well-appointed kitchen with generous storage, complemented by a separate pantry and laundry facilities. Two lounges and a dedicated family TV room provide flexible entertaining options, while the formal dining room accommodates larger gatherings. A study offers quiet workspace, and a guest toilet adds convenience for visitors. Additional features include a flatlet with domestic rooms, ideal for extended family or rental income potential.
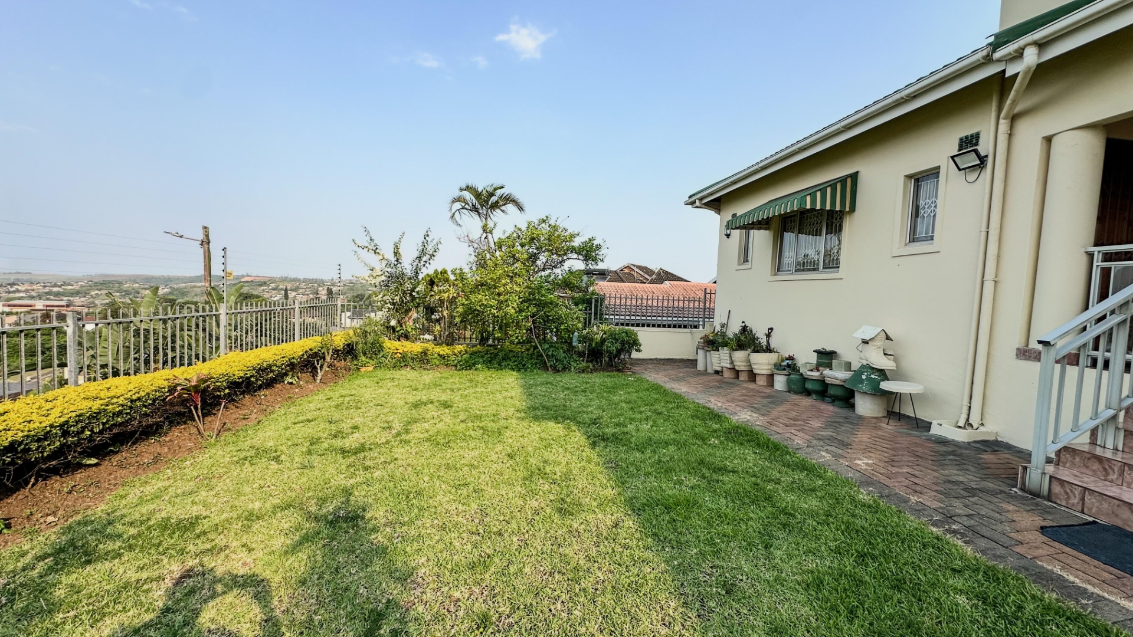
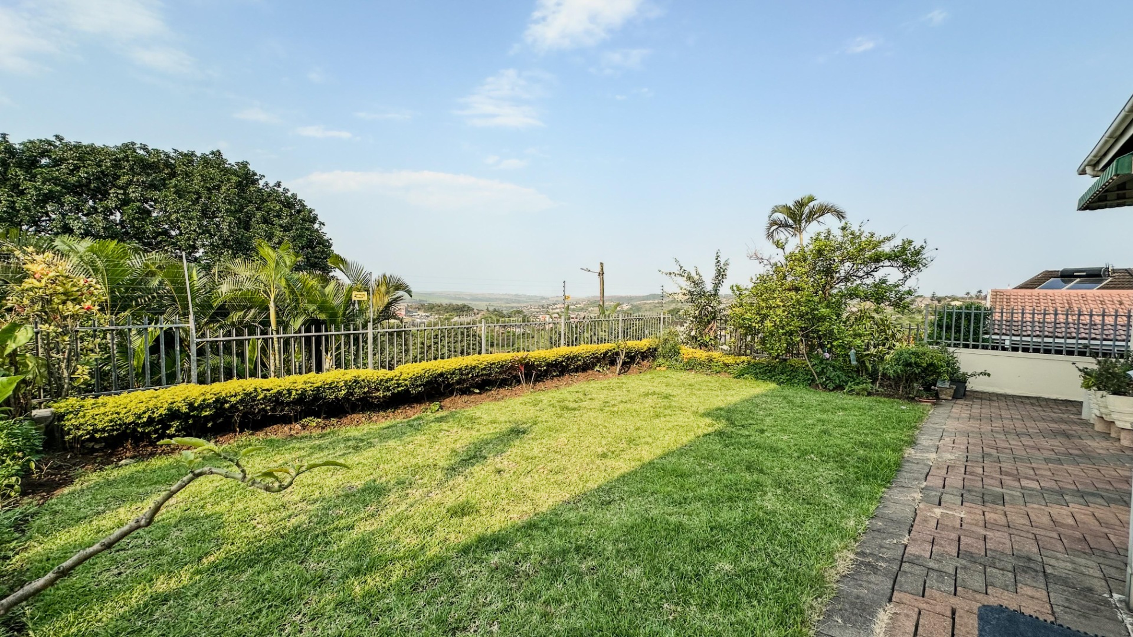
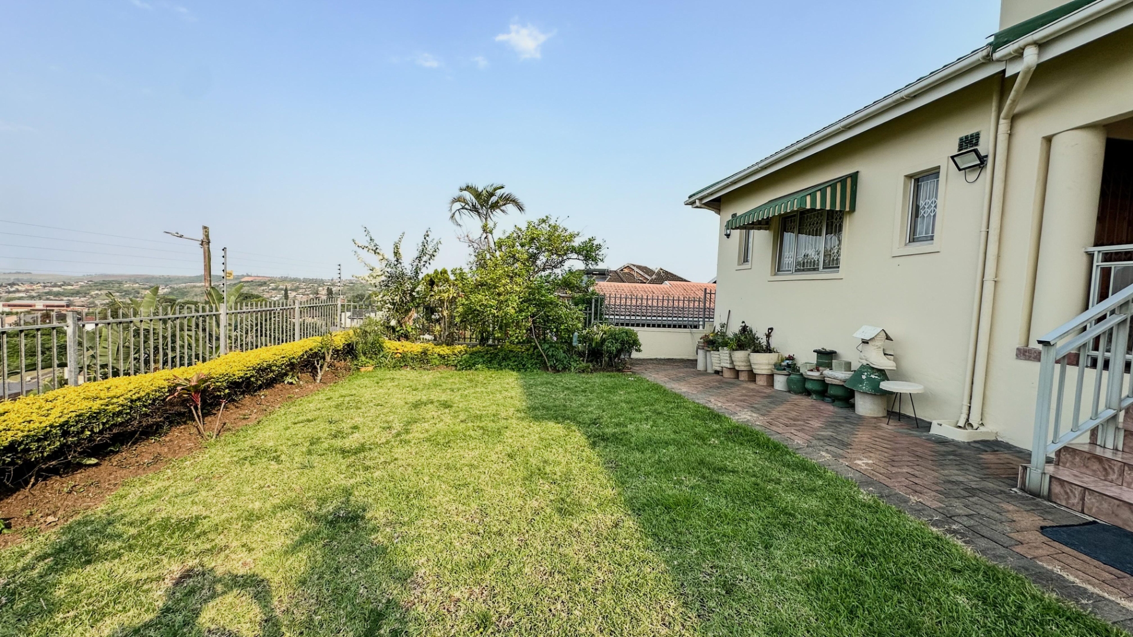
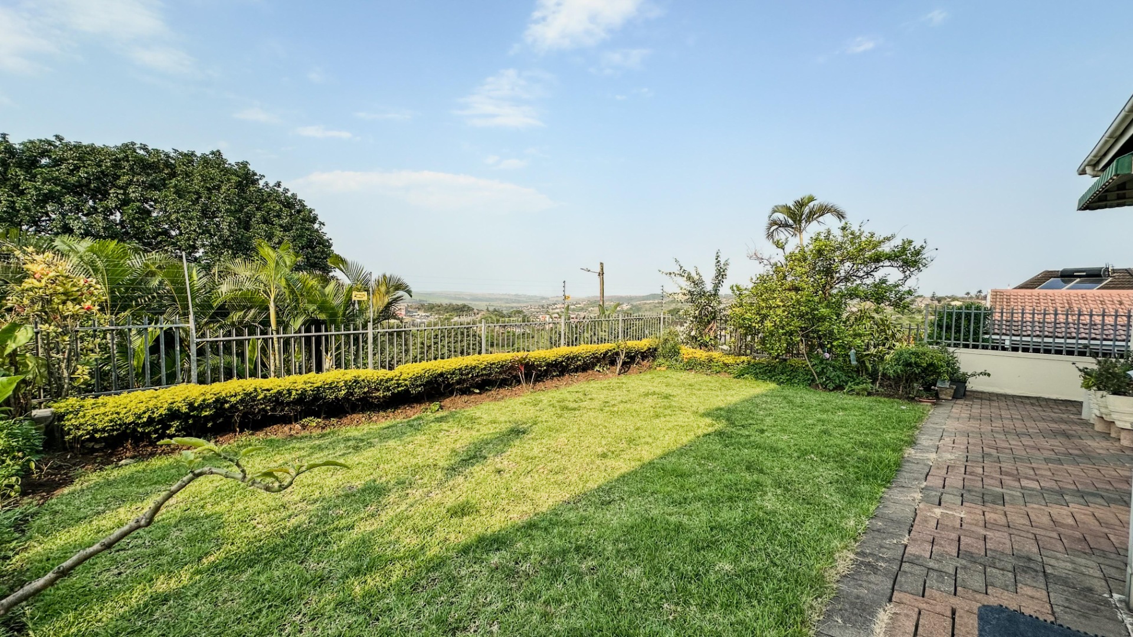
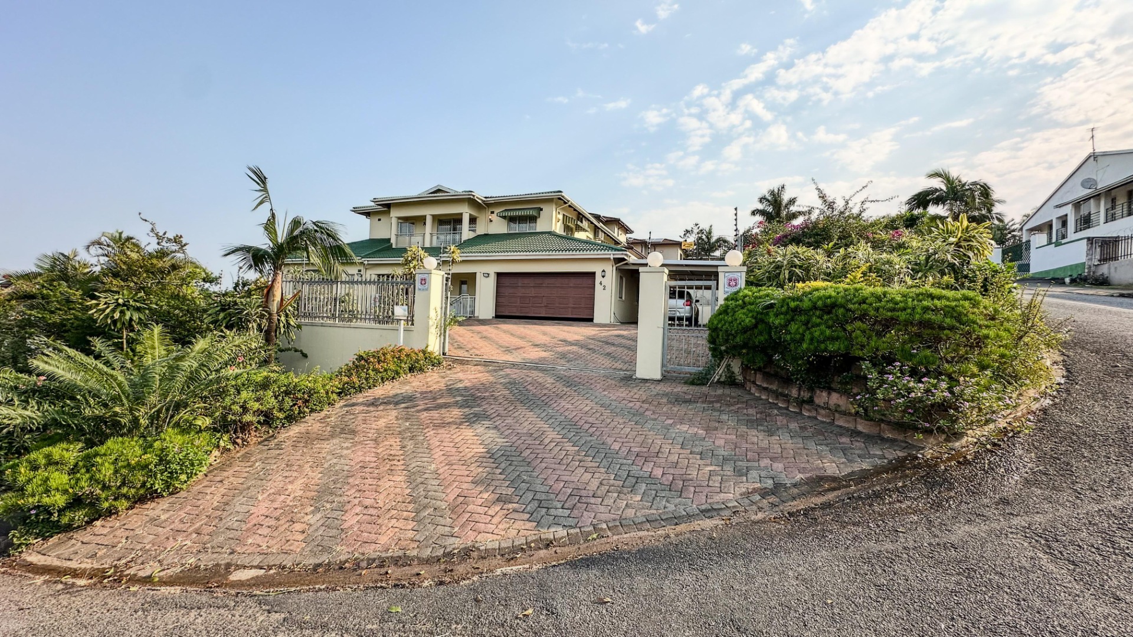
Outdoor living is enhanced by a balcony, patio areas with awning, and established gardens on the property. Secure parking includes a garage and six additional parking spaces, with paved driveway and paveway access. Water tanks provide resilience, while fibre connectivity and an alarm system offer modern convenience and security. Pets are welcome, and the suburban setting provides a peaceful residential environment.
Key Features
Four bedrooms, four bathrooms
2x flatlets
Two lounges and family TV room
Kitchen with pantry and laundry
Garage plus six parking spaces
Fibre, water tanks, alarm system
Contact us today to arrange a viewing.
Property Details
- 4 Bedrooms
- 4 Bathrooms
- 1 Garages
- 2 Lounges
- 1 Dining Area
Property Features
- Study
- Balcony
- Laundry
- Storage
- Pets Allowed
- Access Gate
- Alarm
- Scenic View
- Sea View
- Kitchen
- Pantry
- Guest Toilet
- Paving
- Garden
- Family TV Room
| Bedrooms | 4 |
| Bathrooms | 4 |
| Garages | 1 |
| Erf Size | 650.0 m2 |