- 4
- 4
- 2
- 260 m2
- 17 422.0 m2
Monthly Costs
Monthly Bond Repayment ZAR .
Calculated over years at % with no deposit. Change Assumptions
Affordability Calculator | Bond Costs Calculator | Bond Repayment Calculator | Apply for a BondBond Calculator

Disclaimer: The estimates contained on this webpage are provided for general information purposes and should be used as a guide only. While every effort is made to ensure the accuracy of the calculator, RE/MAX of Southern Africa cannot be held liable for any loss or damage arising directly or indirectly from the use of this calculator, including any incorrect information generated by this calculator, and/or arising pursuant to your reliance on such information.
Mun. Rates & Taxes: ZAR 5092.00
Monthly Levy: ZAR 4900.00
Property description
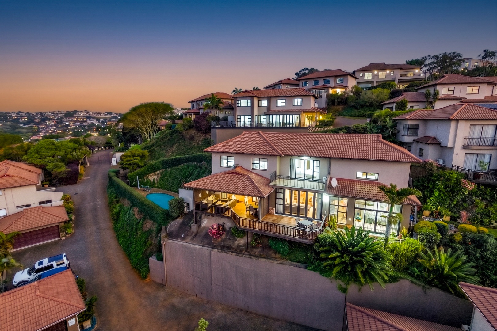
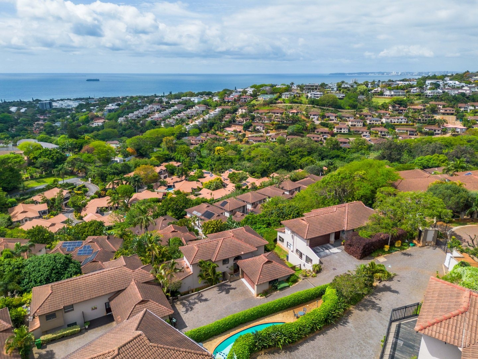
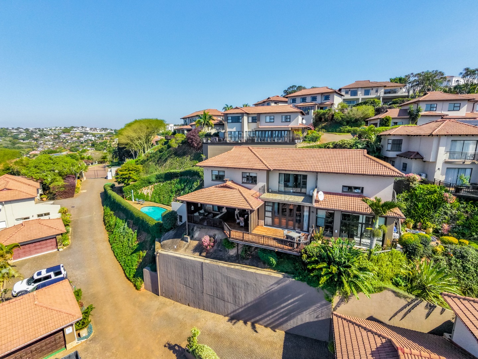
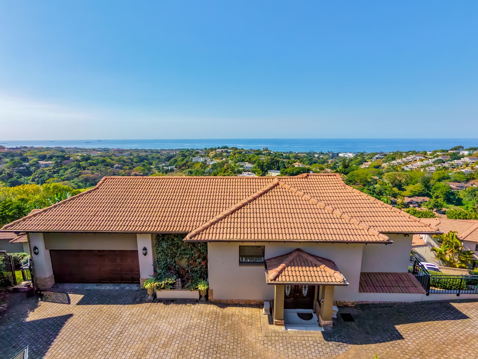
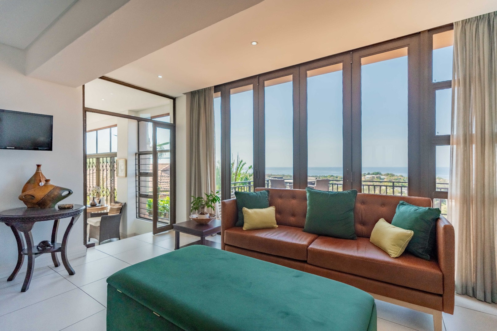
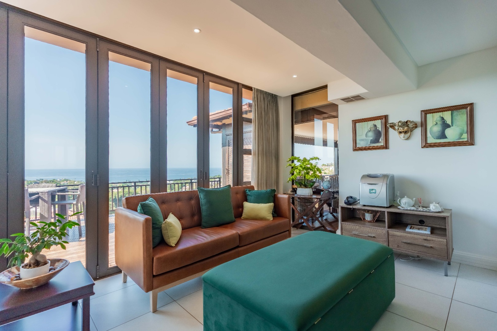
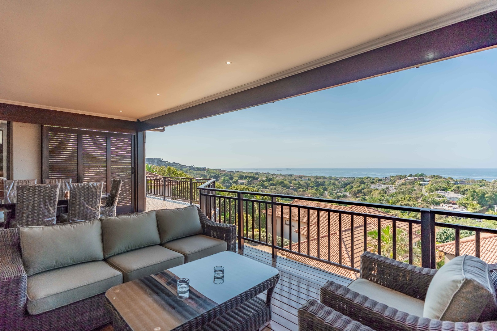
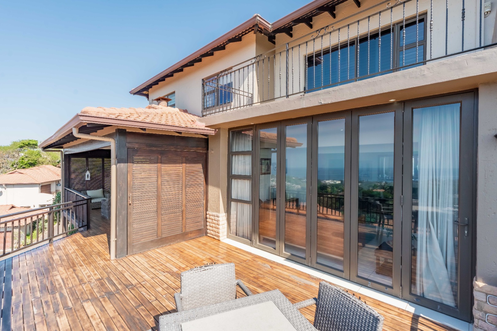
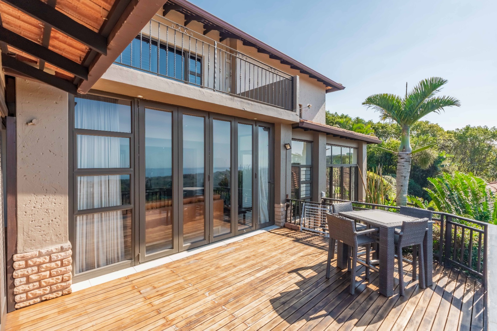
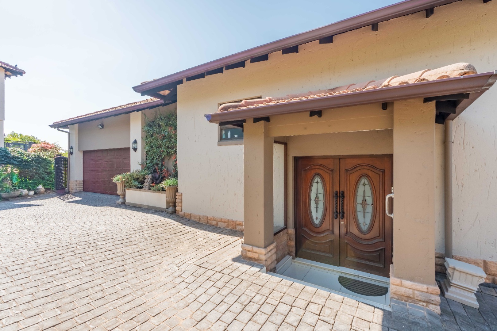
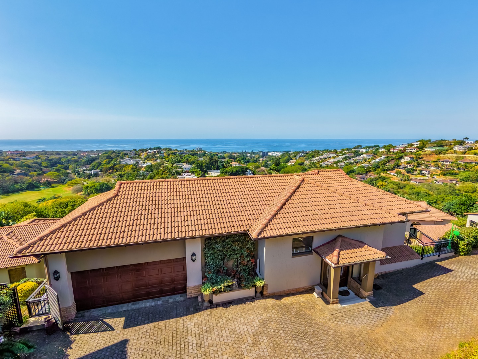
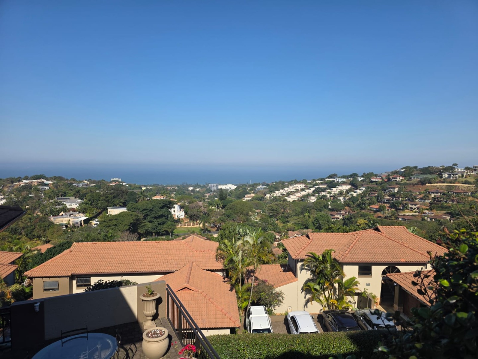
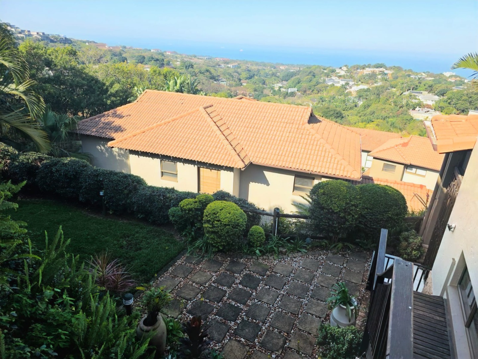
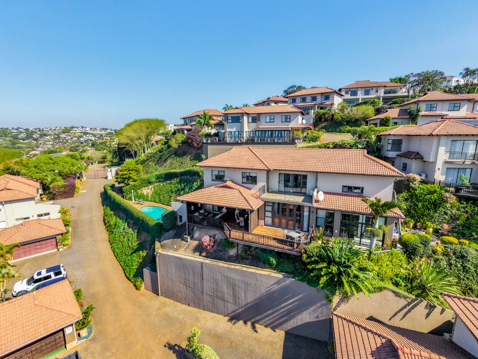
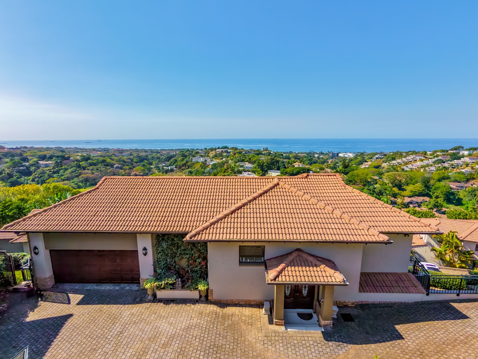
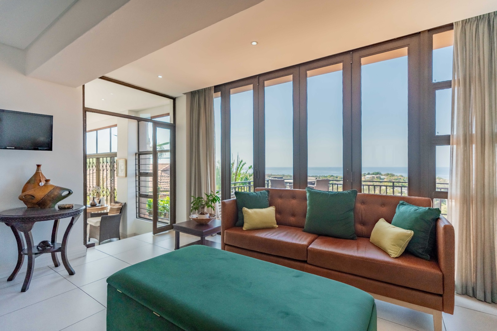
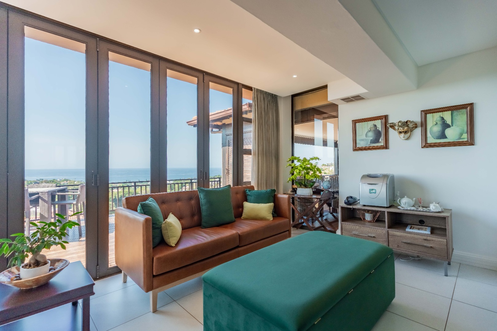
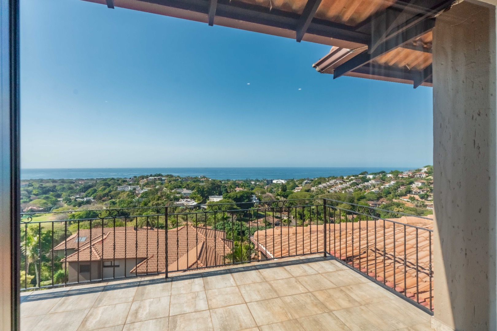
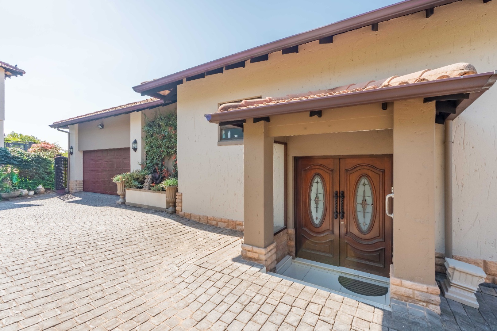
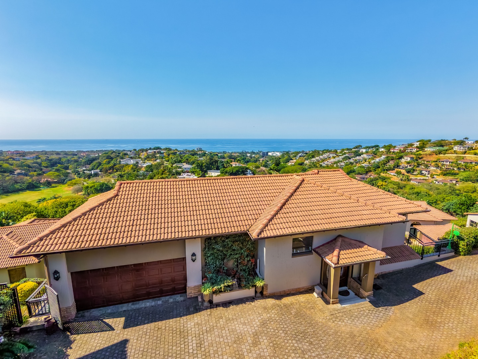
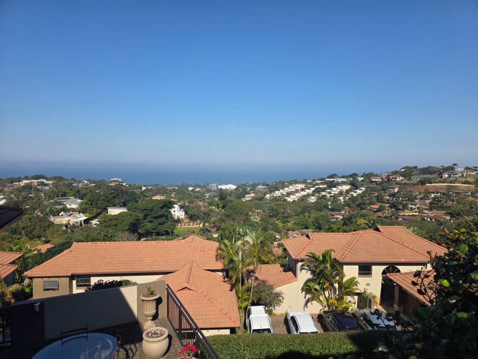
View by appointment - Magnificent four-bedroom townhouse in the highly sought-after Gardens Estate defines breathtaking sea views, bespoke luxury, and uncompromised 24/7 security.
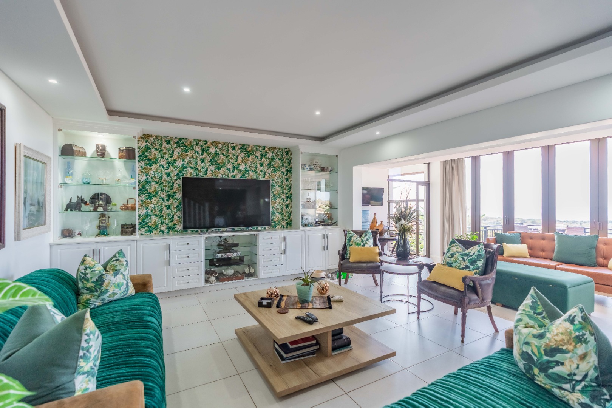
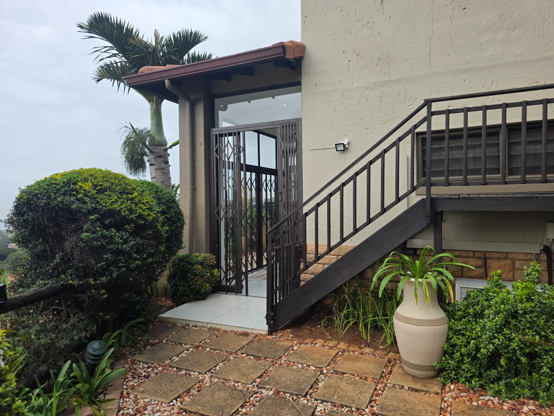
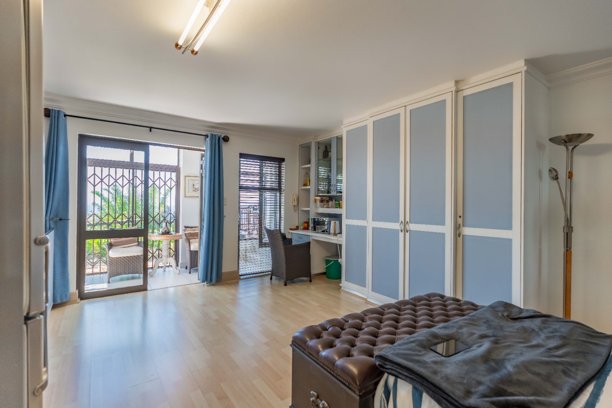
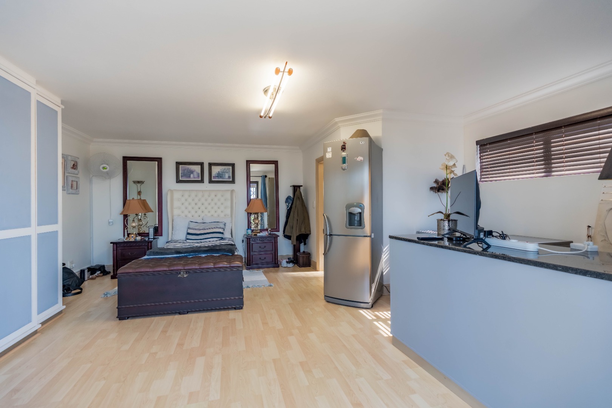
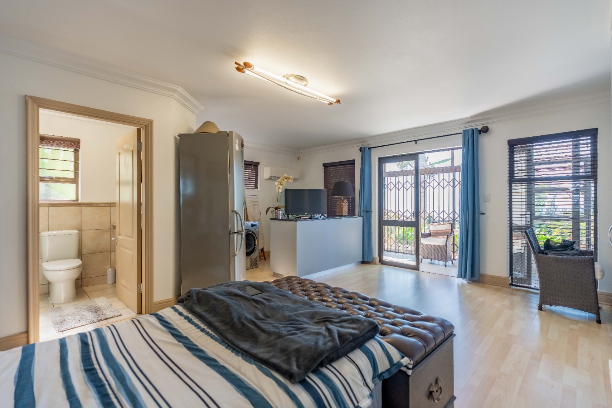
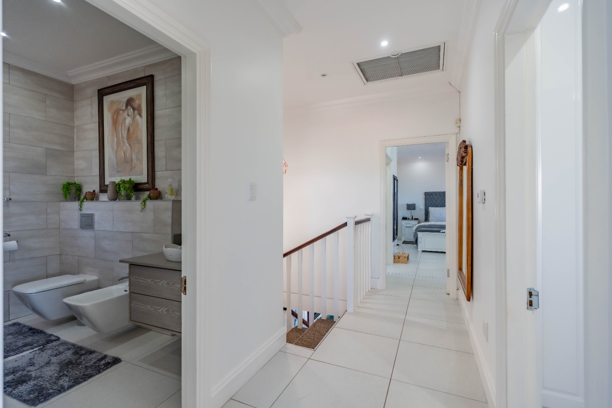
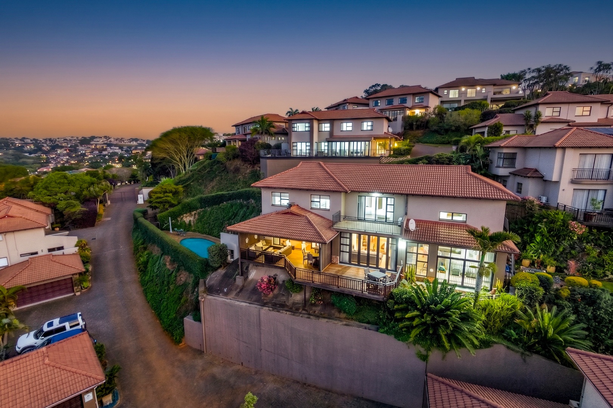
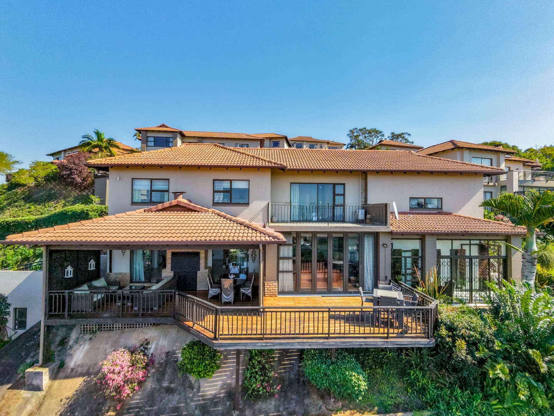
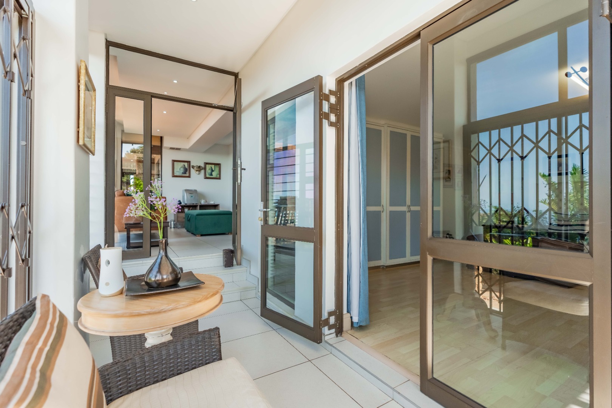
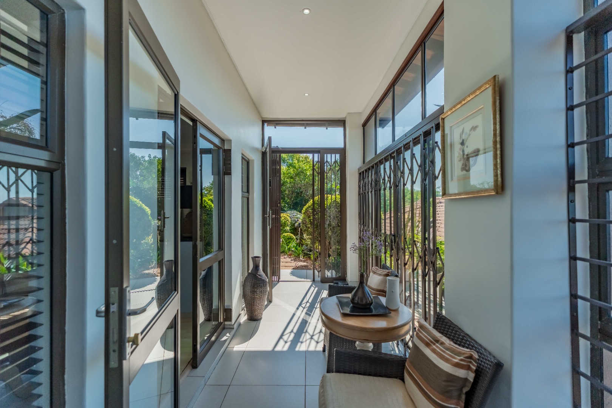
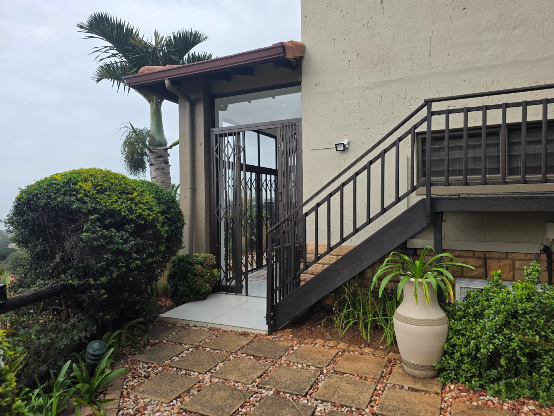
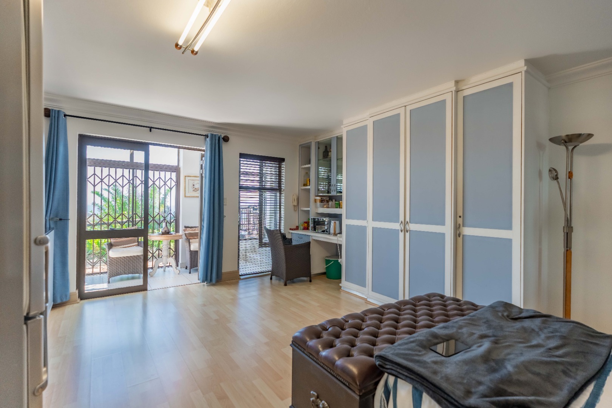
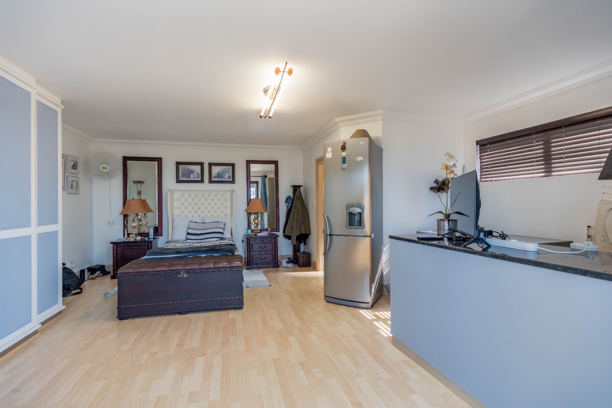
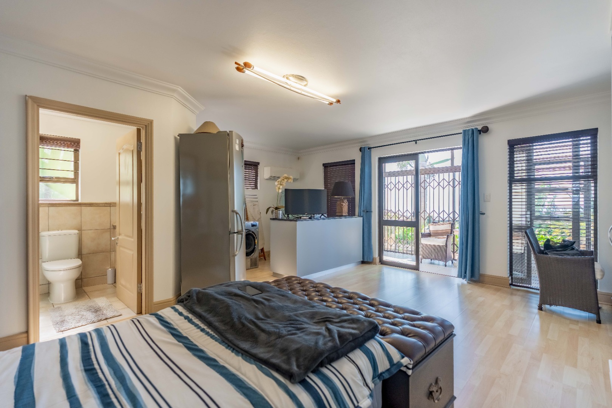
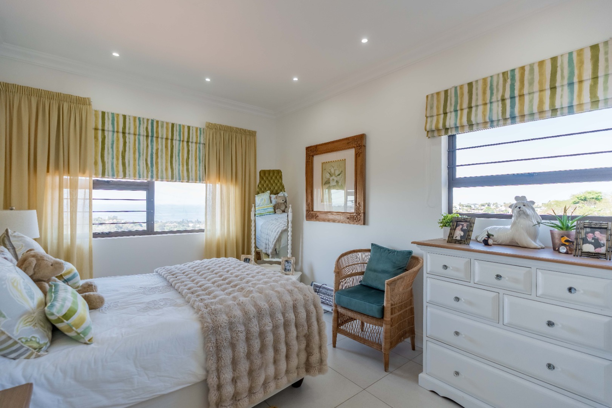
Perfectly curated for the discerning buyer, this move-in-ready architectural masterpiece offers a seamless dual-living layout and complete peace of mind. The property features three bedrooms situated upstairs, while a completely self-contained flatlet or 4th bedroom is located downstairs-creating the ultimate layout for privacy, extended family living, or premium guest accommodation.
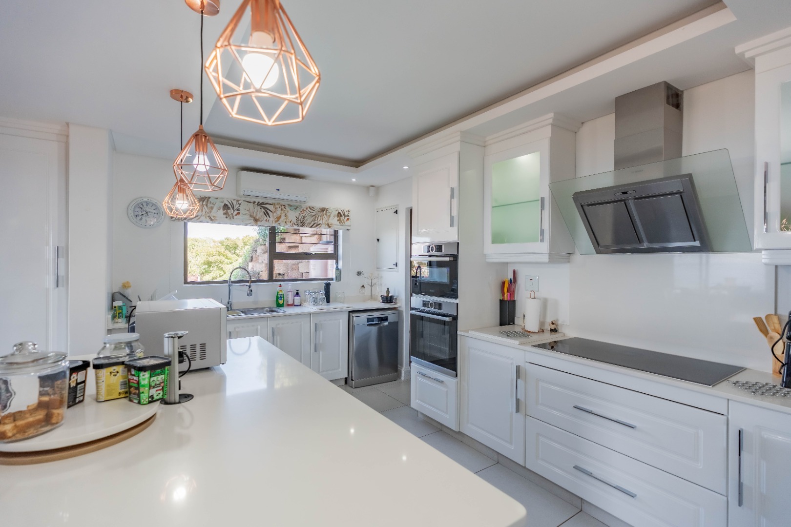
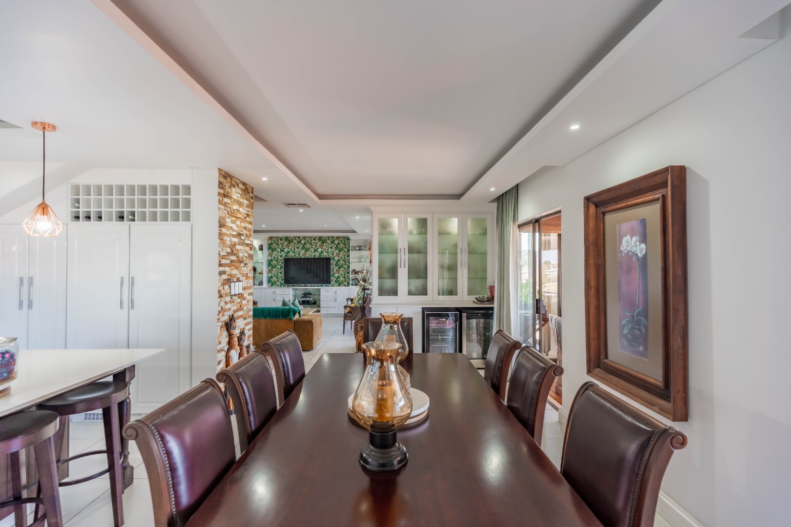
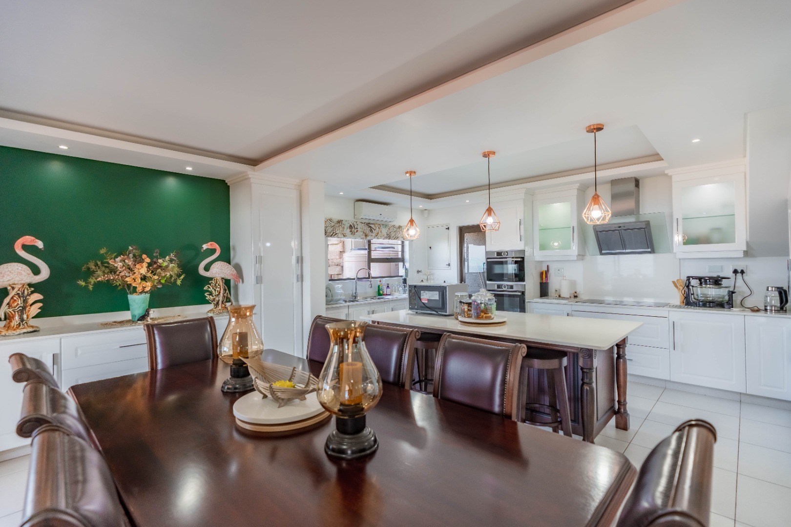
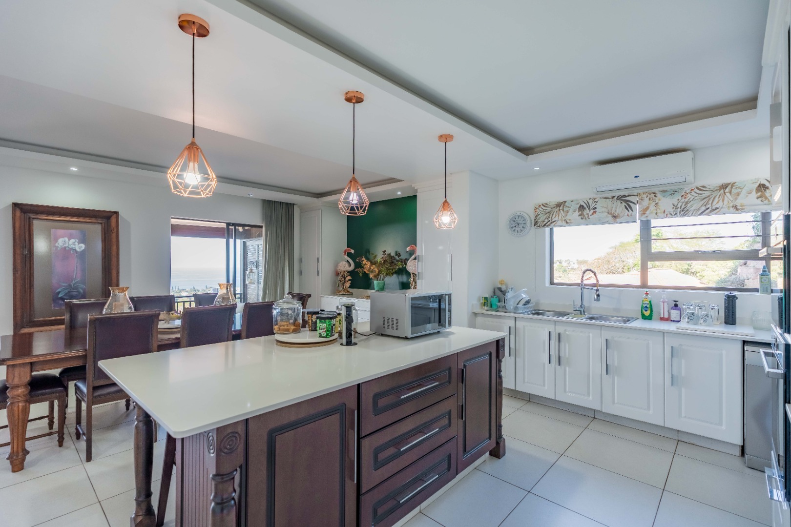
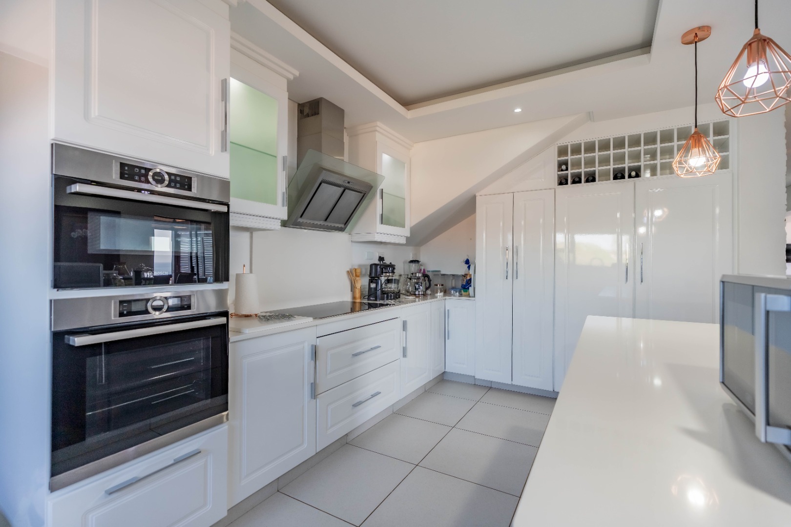
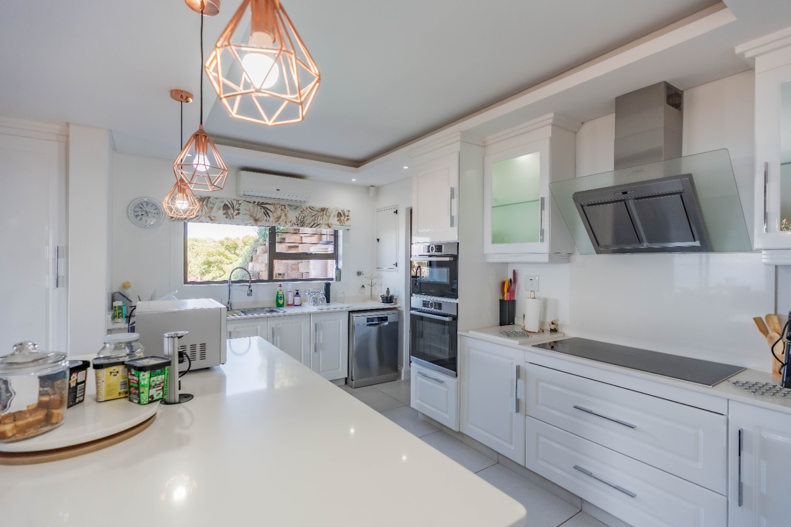
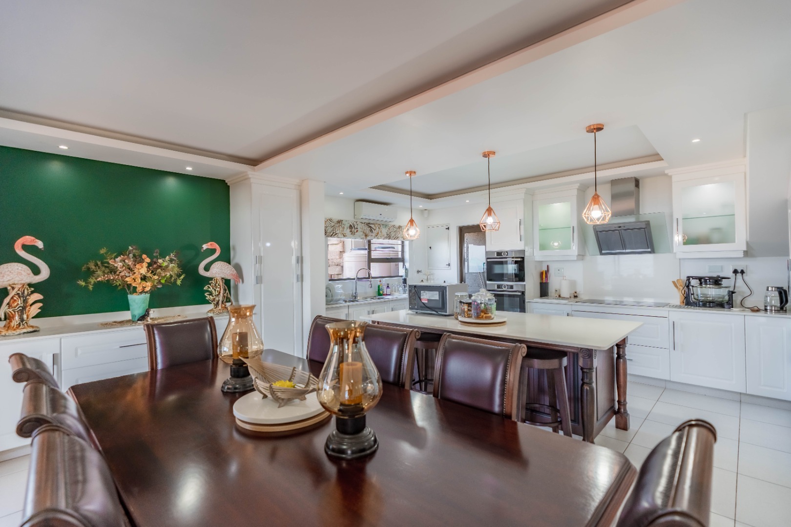
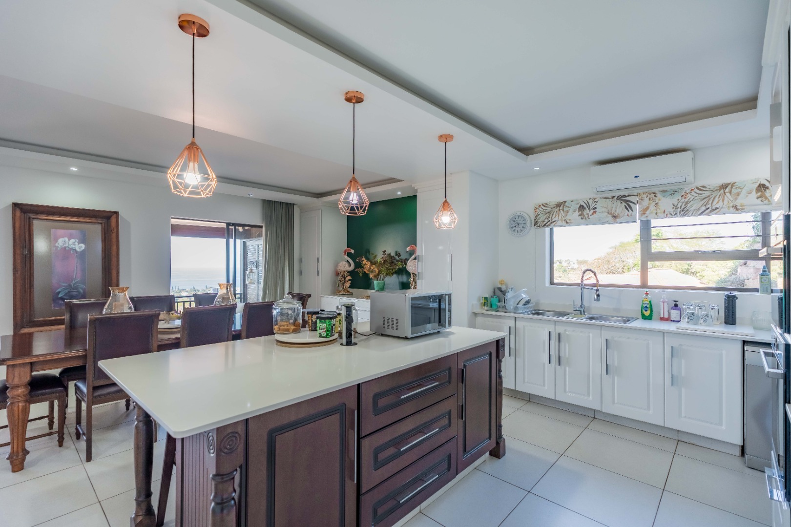
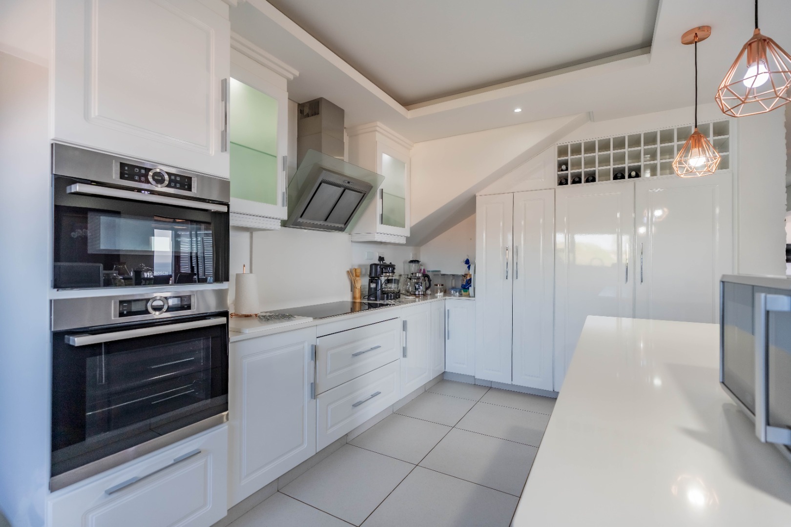
The heart of the home is a state-of-the-art designer kitchen featuring a centre island, Bosch eye-level oven, tailor-made cupboards and cabinetry finished with a world-class, premium K2 finish-renowned globally as a best-in-class standard for luxury interior surfaces.
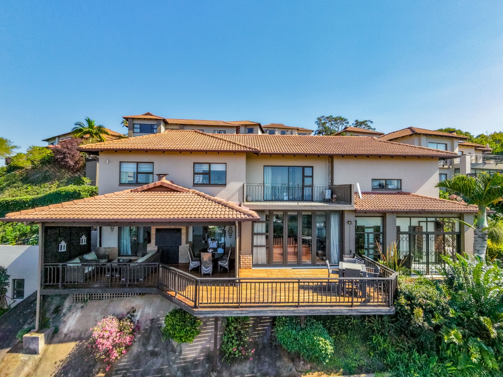
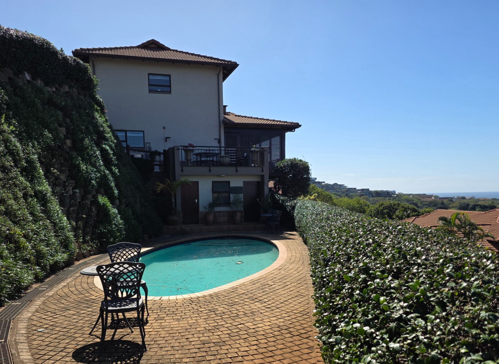
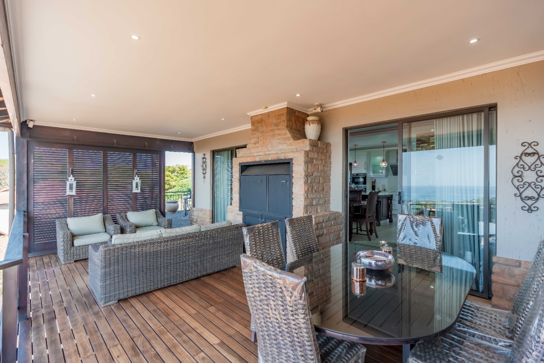
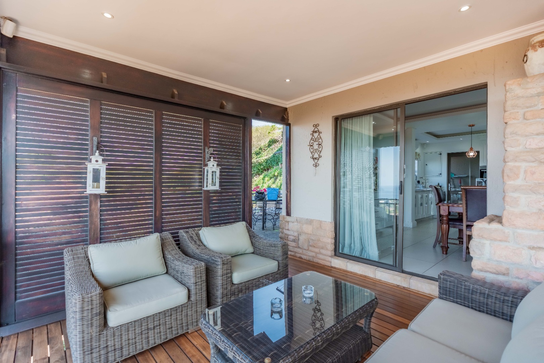
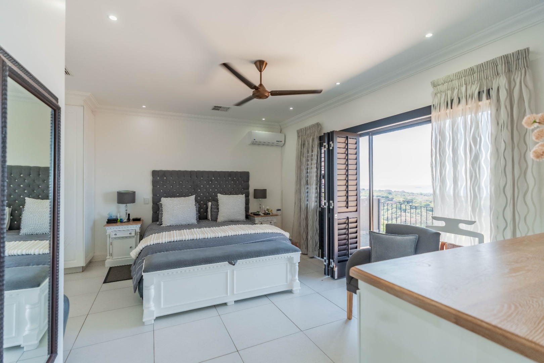
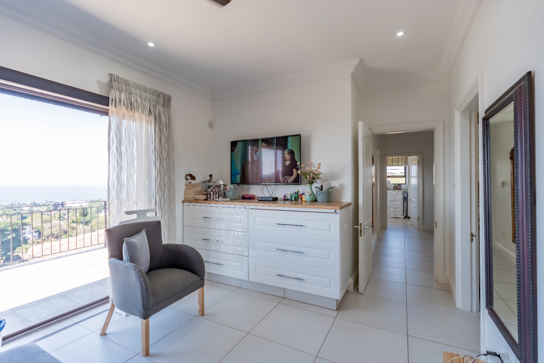
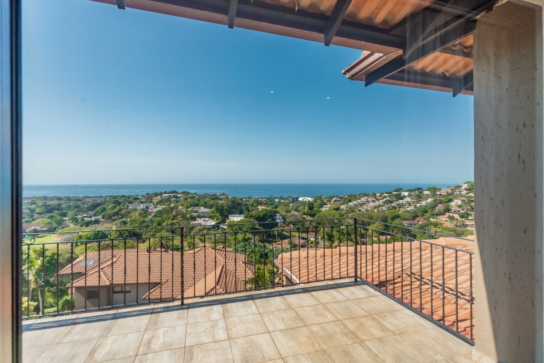
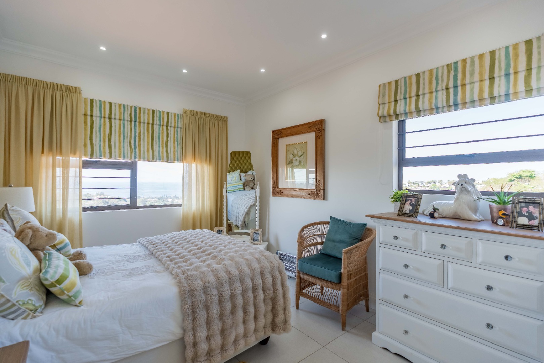
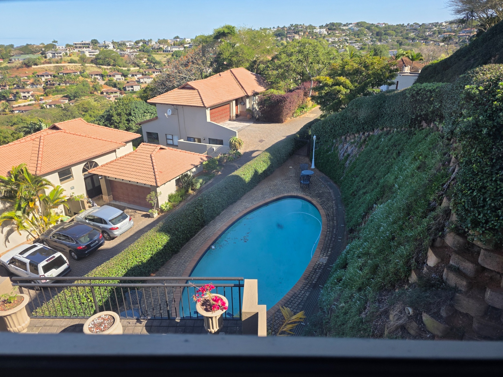
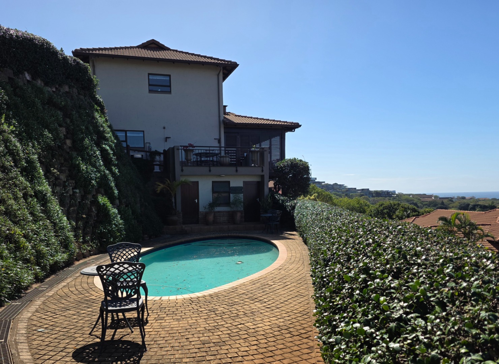
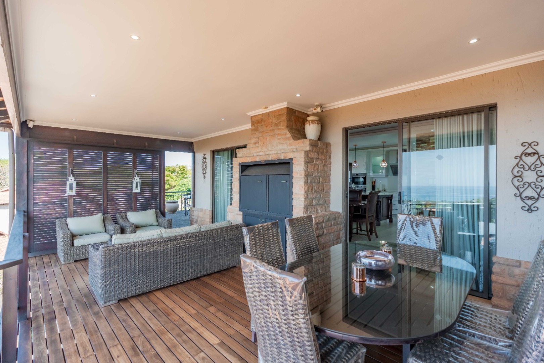
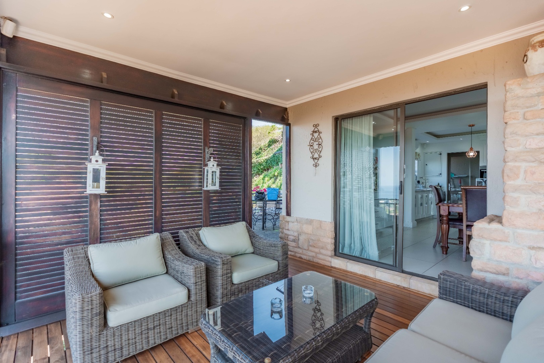
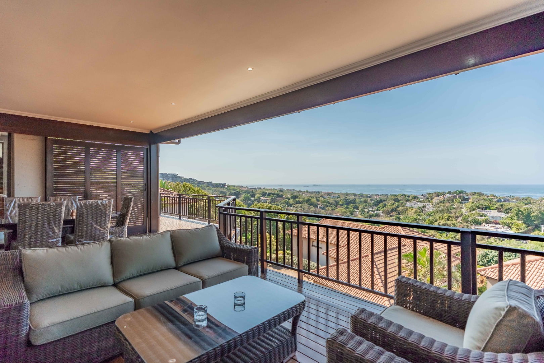
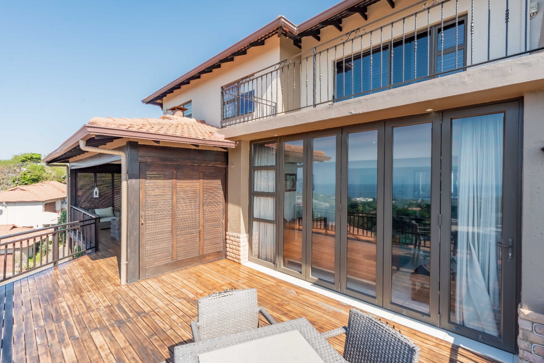
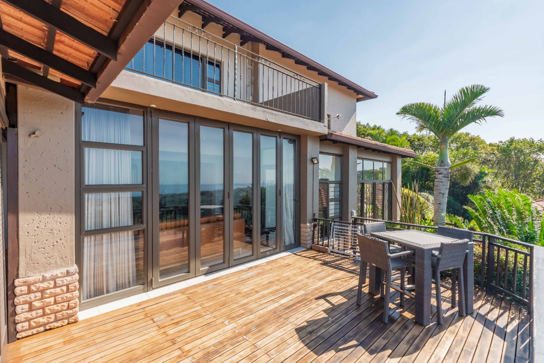
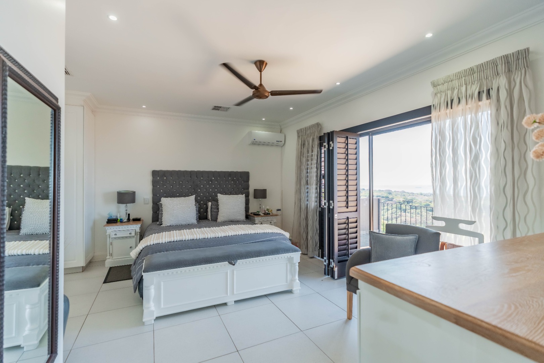
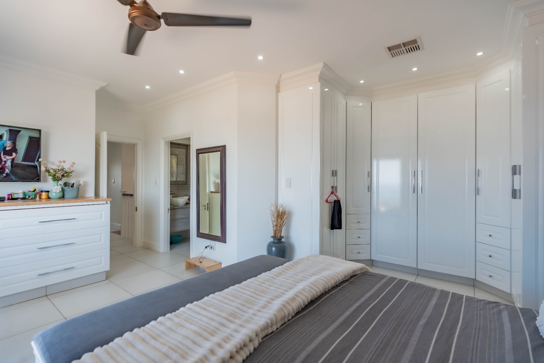
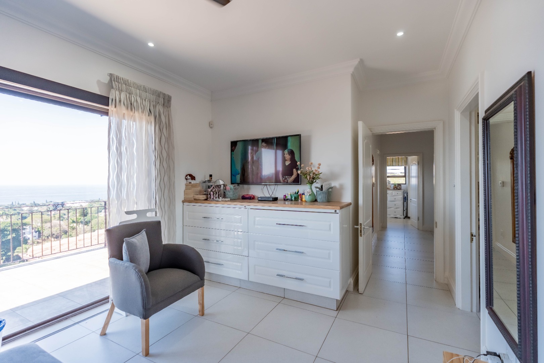
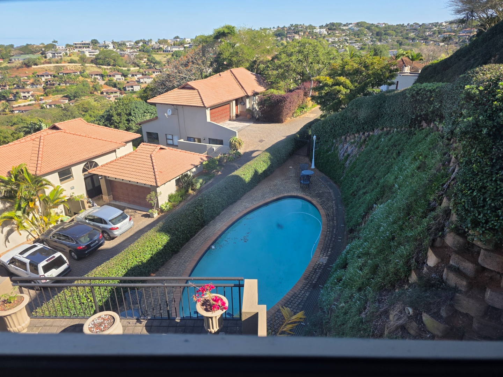
The crown jewel of the home is the luxurious upstairs main bedroom suite, opening onto a private balcony that commands panoramic 180 degree sea views. Designed with an emphasis on seamless indoor-outdoor living, the home also features a lovely entertainment deck complete with a lattice partition so two sections can be used independently. There is a dual built-in gas and coal braai and a patio overlooking the pool, offering the ultimate setting to host family and friends.
Key Features:
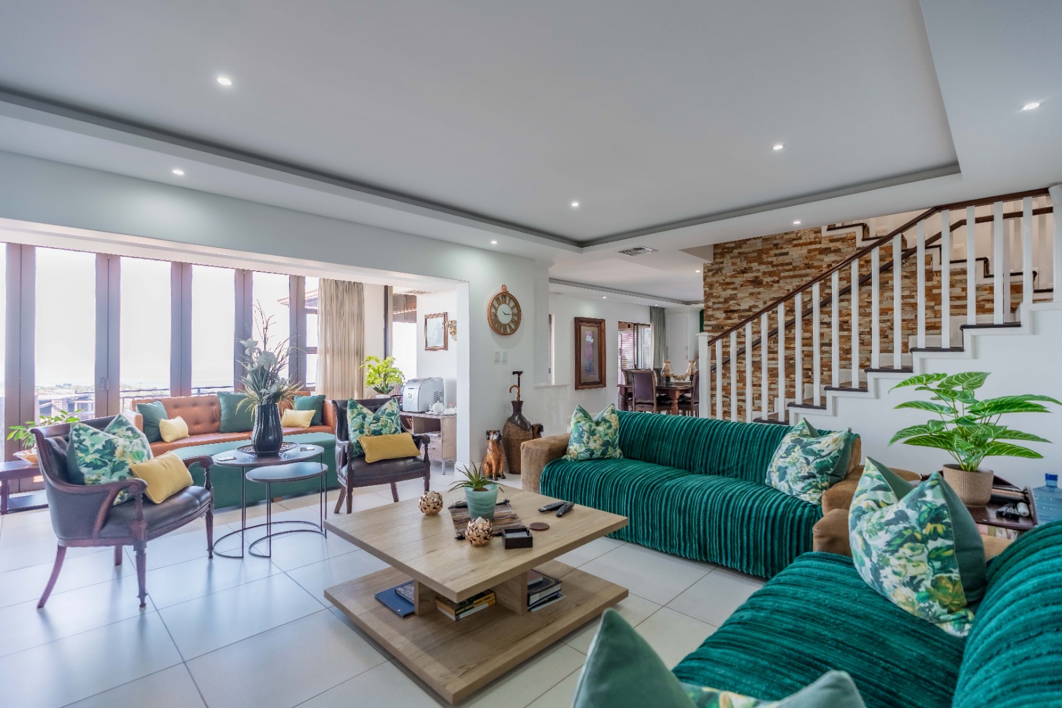
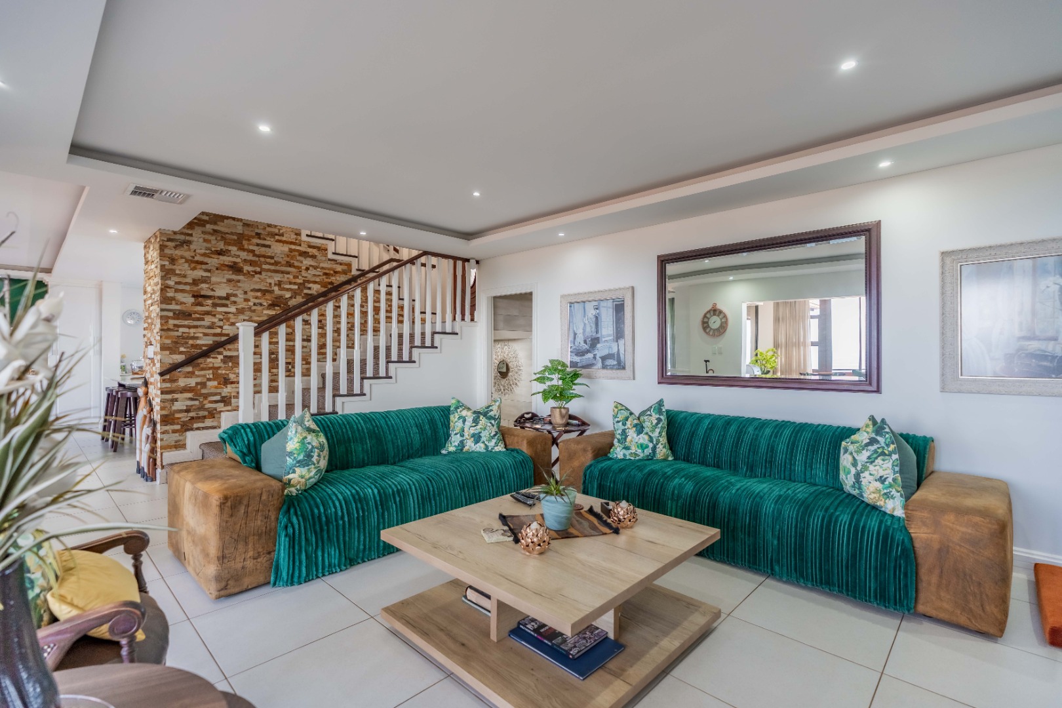
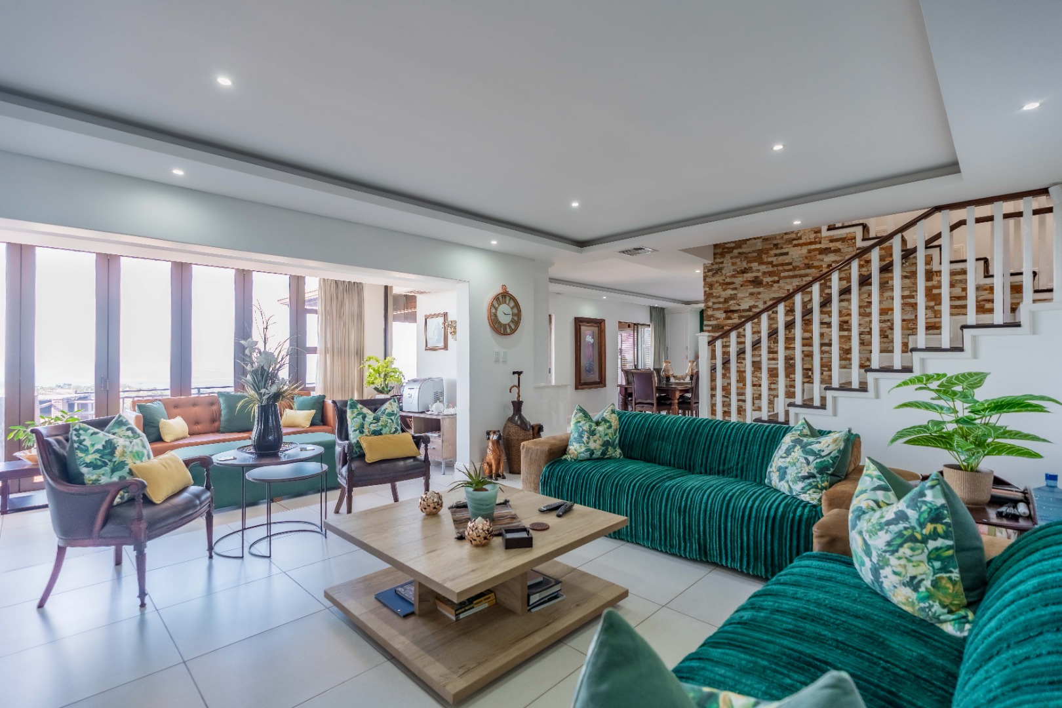
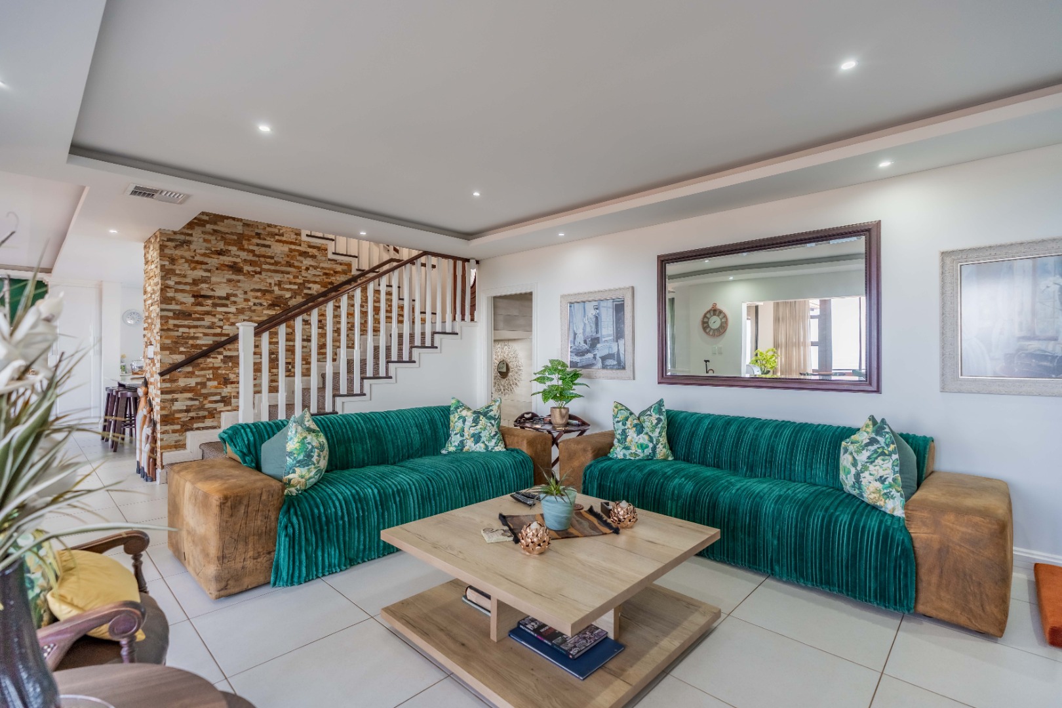
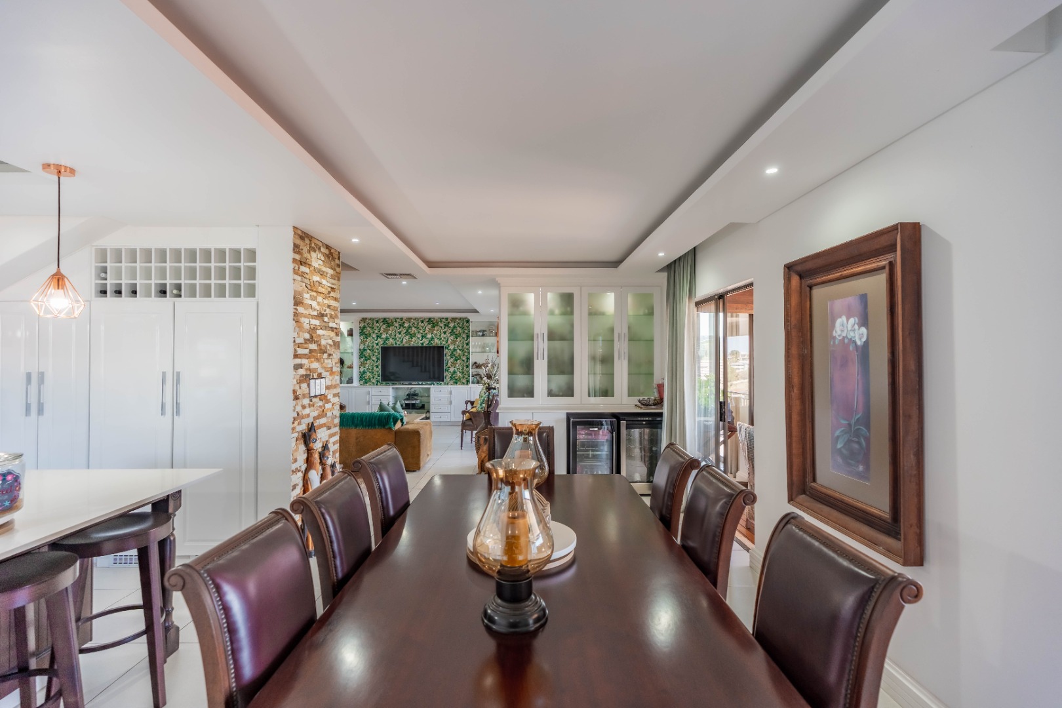
Generous open plan 260sqm Living Space:
A beautifully proportioned floor plan designed for effortless flow and premium comfort.
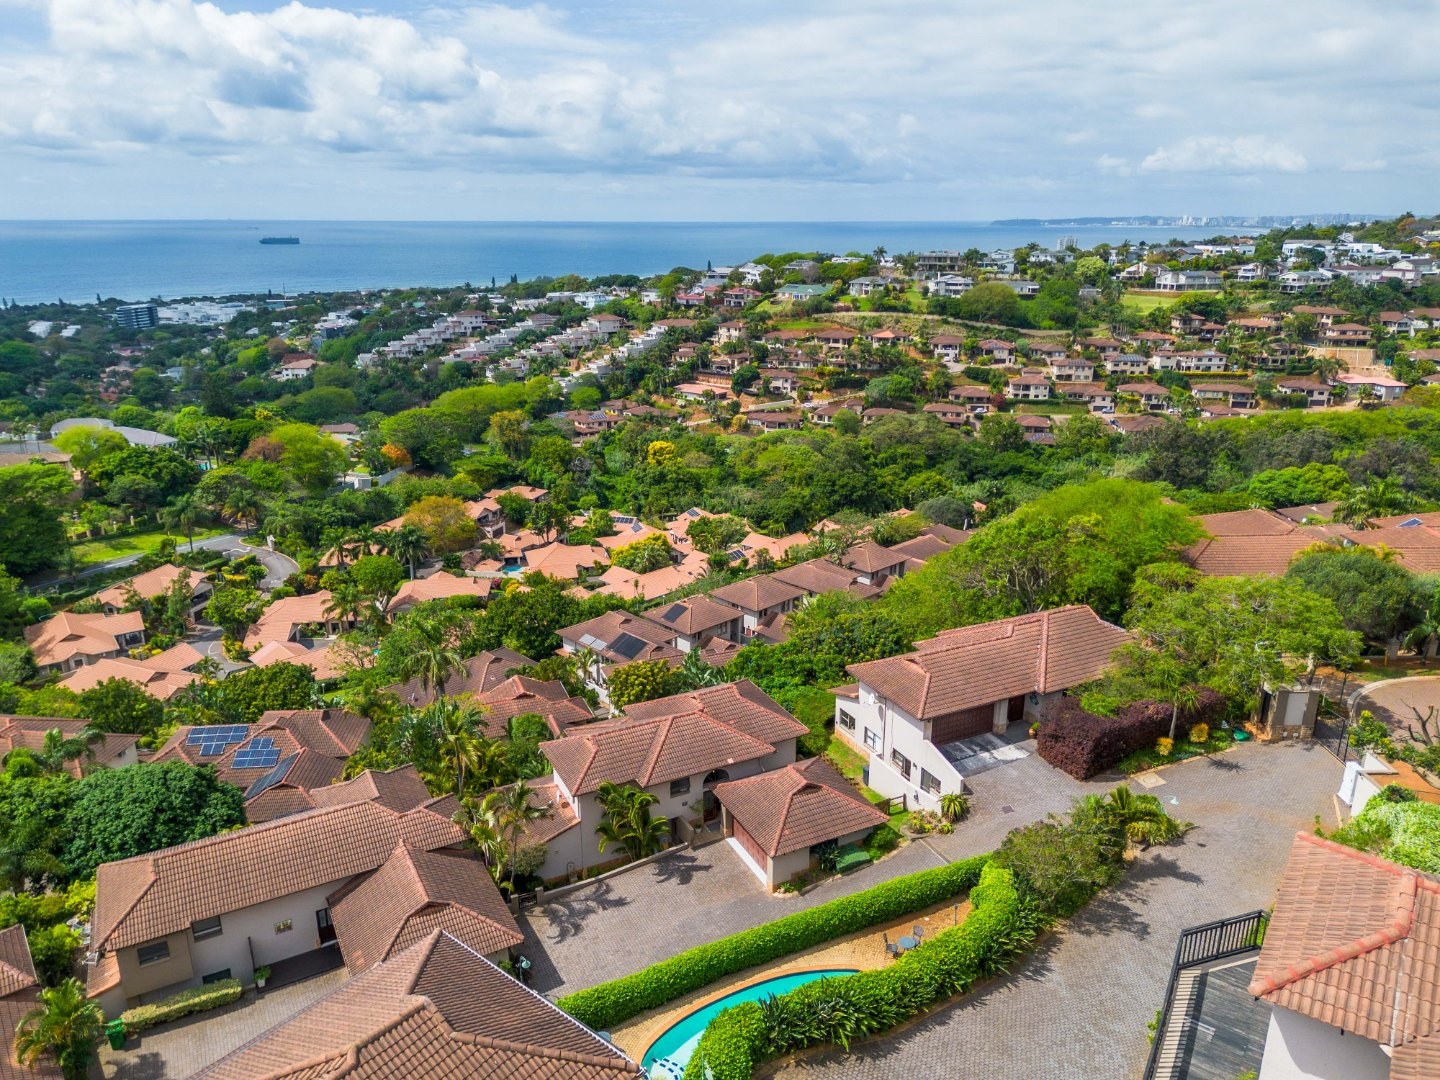
Ample Parking and Security with plenty visitor parking close by in the cul-de-sac
Double automated garage with lots of fitted cupboards on plus secure open parking for an additional three cars, a rare asset in estate living.
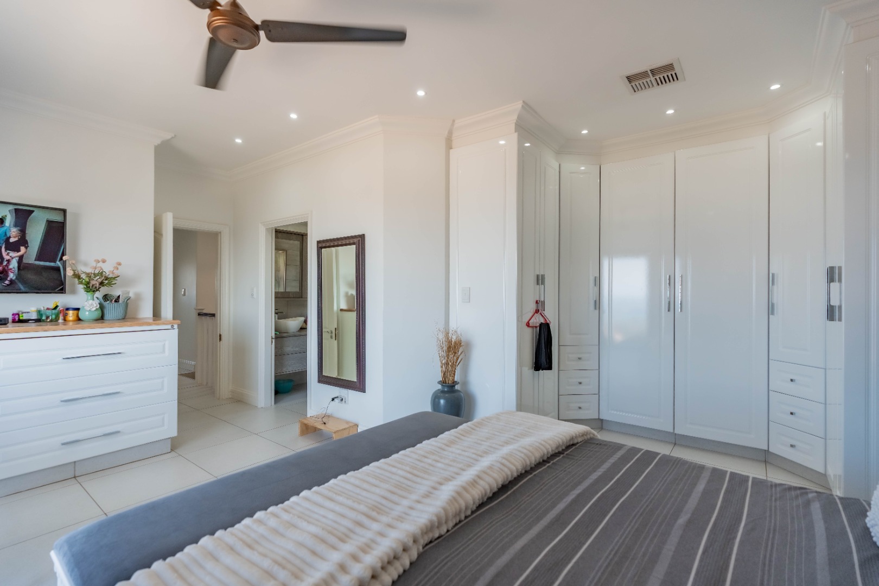
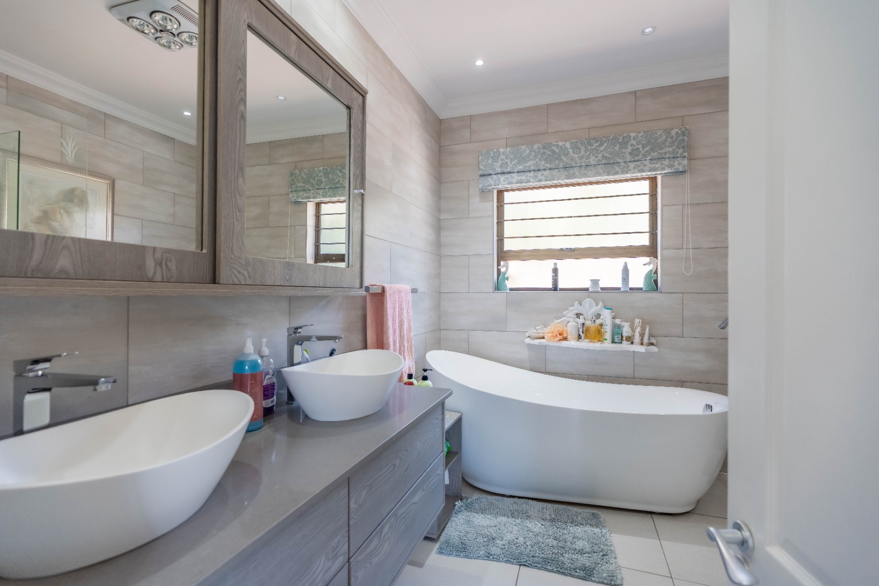
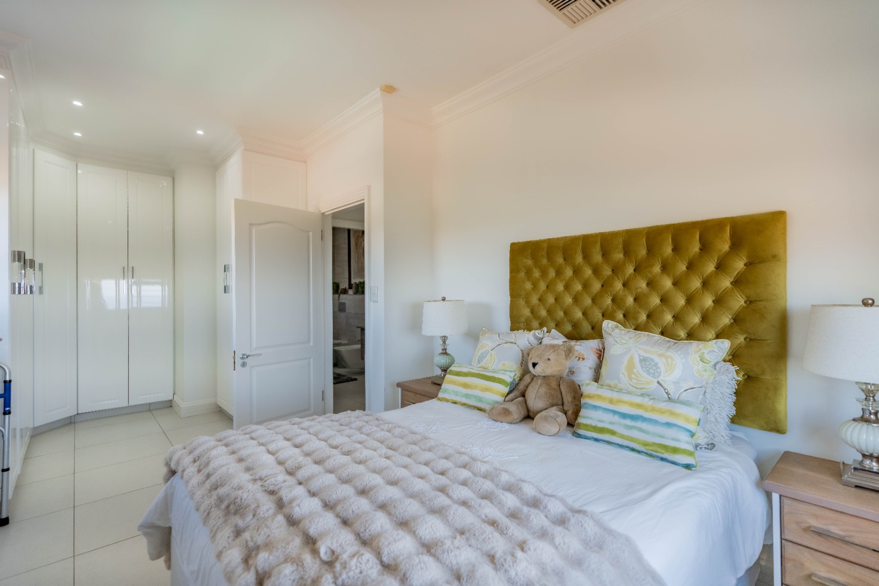
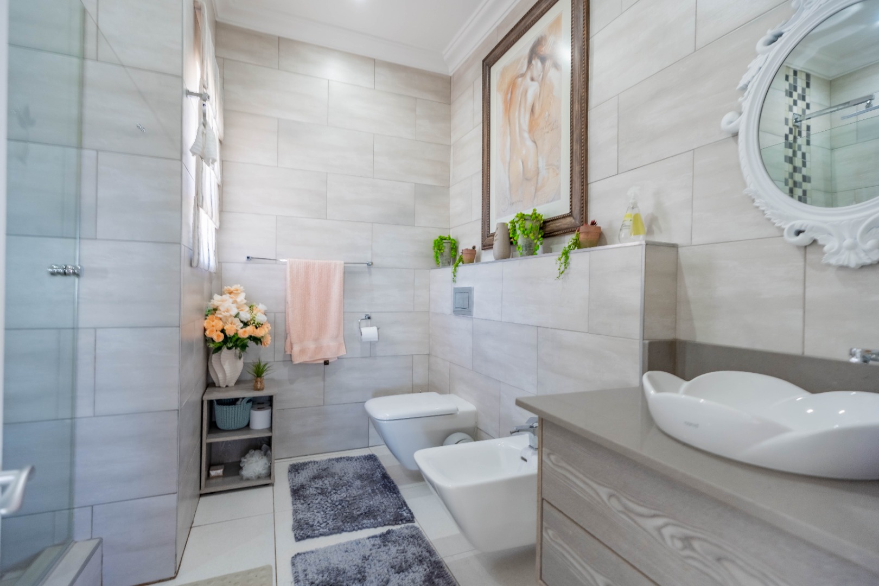
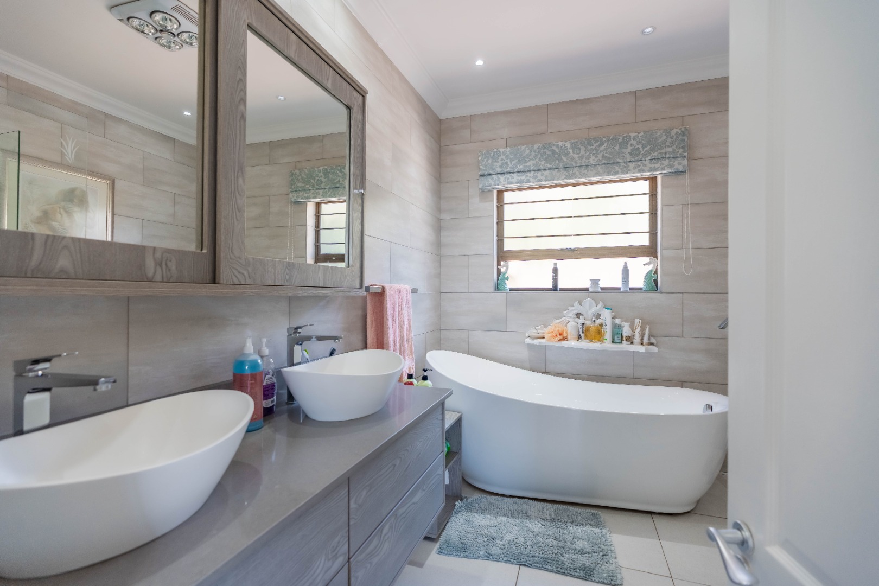
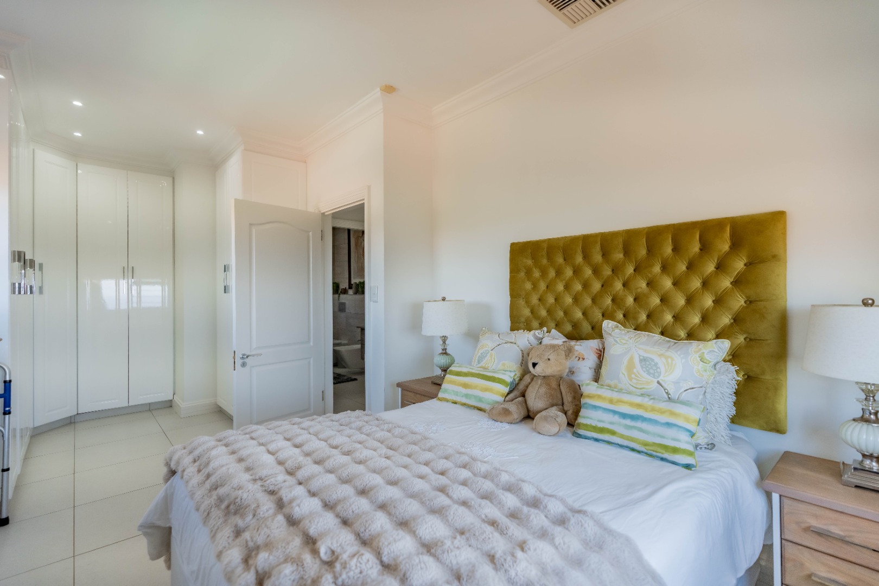
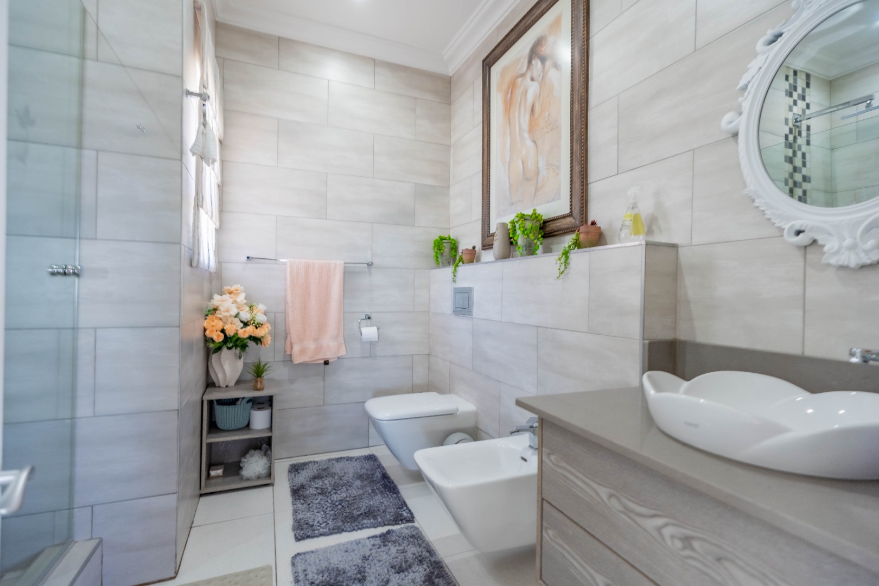
Opulent Main Suite with 180 degree Views: The expansive upstairs main bedroom features a luxurious en-suite bathroom, ample built-in cupboards, and a private balcony with stunning sea views.
Inverter and JoJo Tank Equipped: Enjoy seamless, uninterrupted living with a built-in inverter system to power your home during outages, paired with two JoJo water tanks for reliable, eco-friendly water backup.
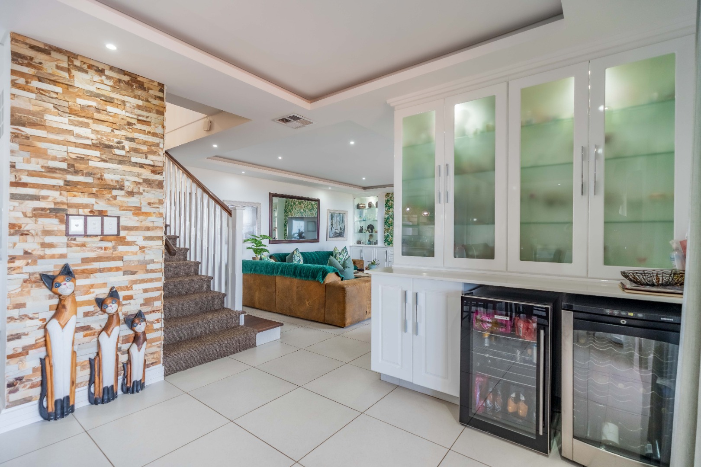
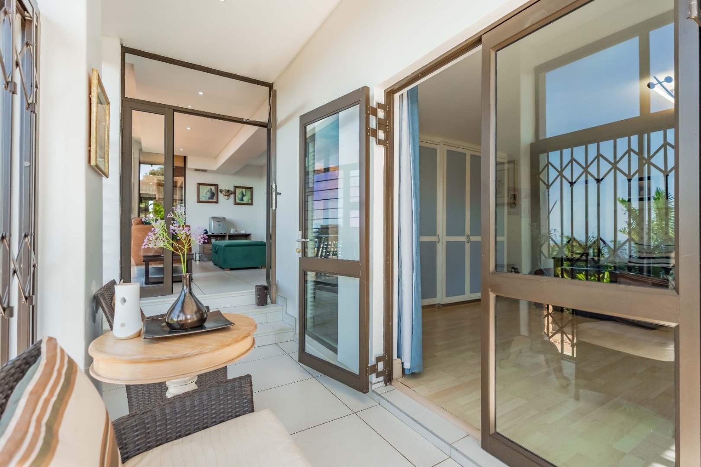
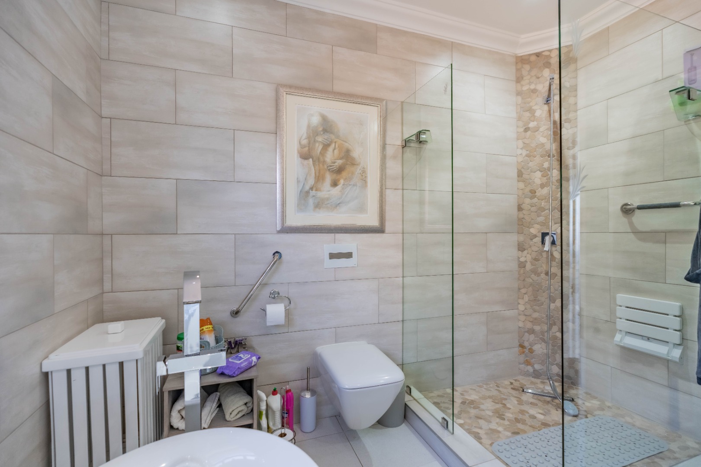
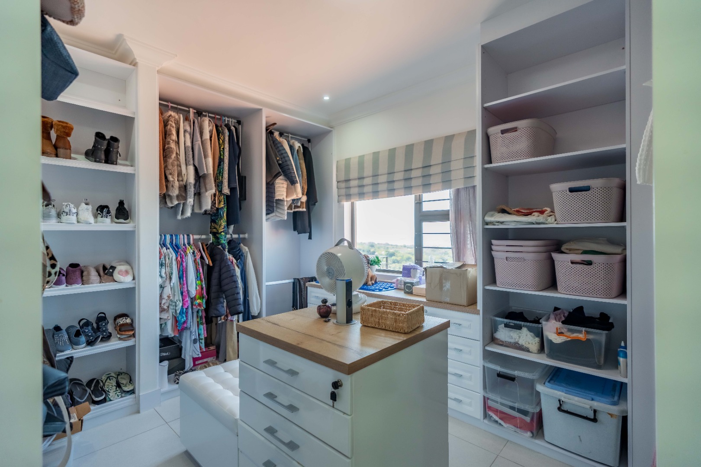
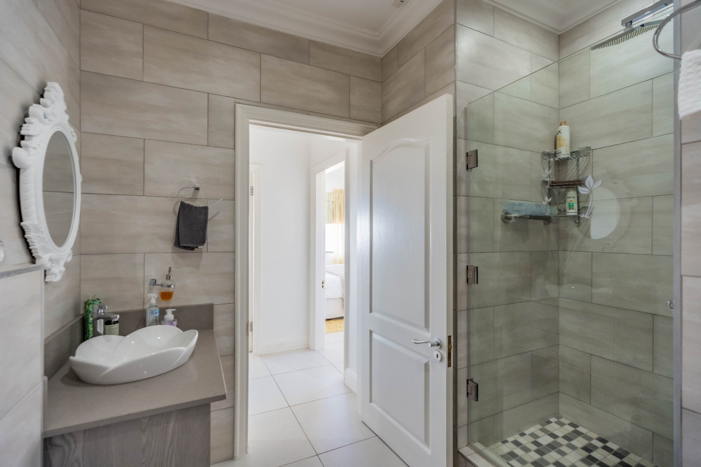
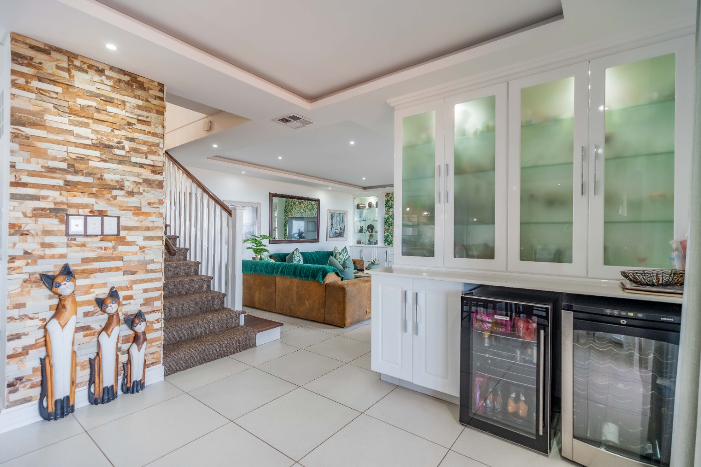
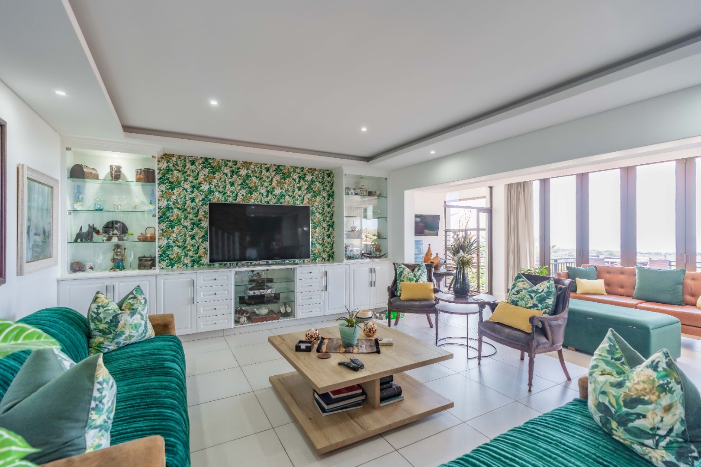
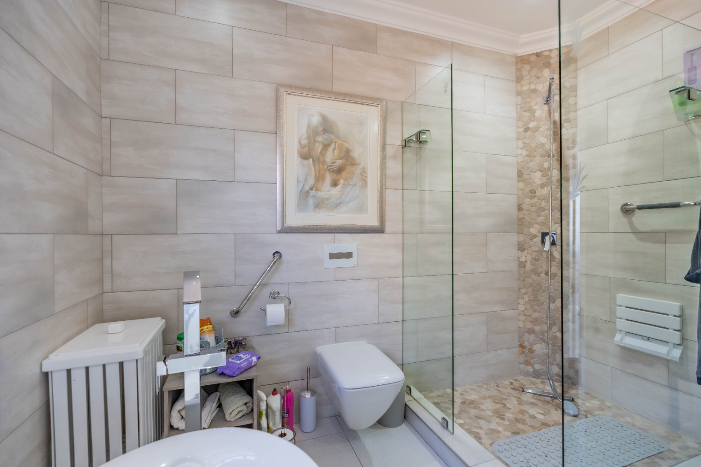
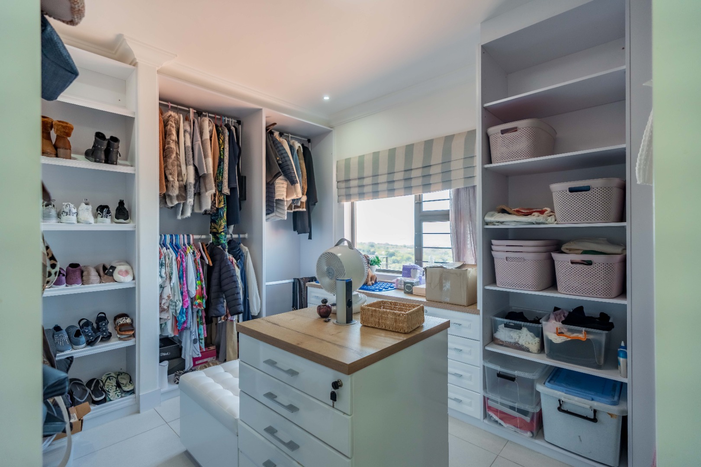
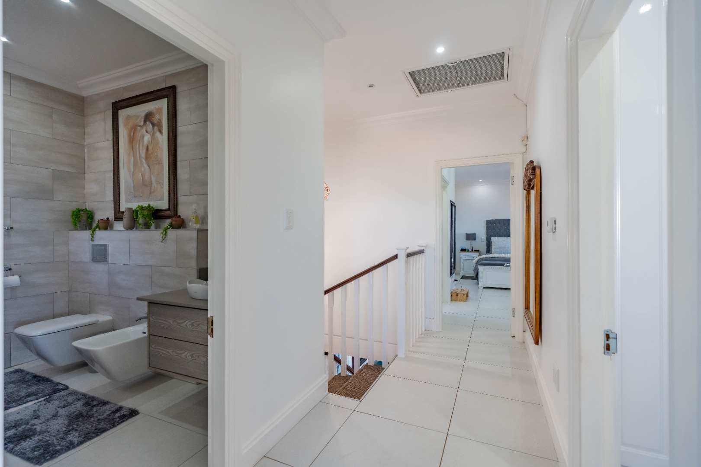
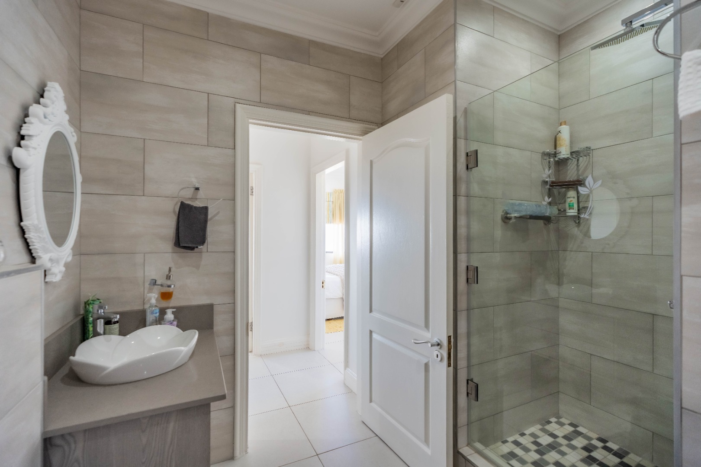
Intelligent Dual-Level Layout: The upper level hosts 3 spacious bedrooms and 3 contemporary bathrooms, keeping the main family sanctuary private. One bedroom currently used as a dressing room can easily be converted. The lower level features open plan lounge, tv lounge, designer kitchen and scullery, a fully self-contained flatlet, making it the perfect independent space for teenagers, elderly parents, long-term guests.
Communal Pool Access: Enjoy the ultimate leisure convenience with a beautifully maintained communal pool located directly adjacent to the property, offering a resort-style extension of your living space.
Pet-Friendly Living: Your furry family members are welcome here, with pets permitted subject to body corporate approval.
Elite 24/7 Security: Located within the secure gates of The Gardens Estate, offering access control, manned patrols, and complete peace of mind.
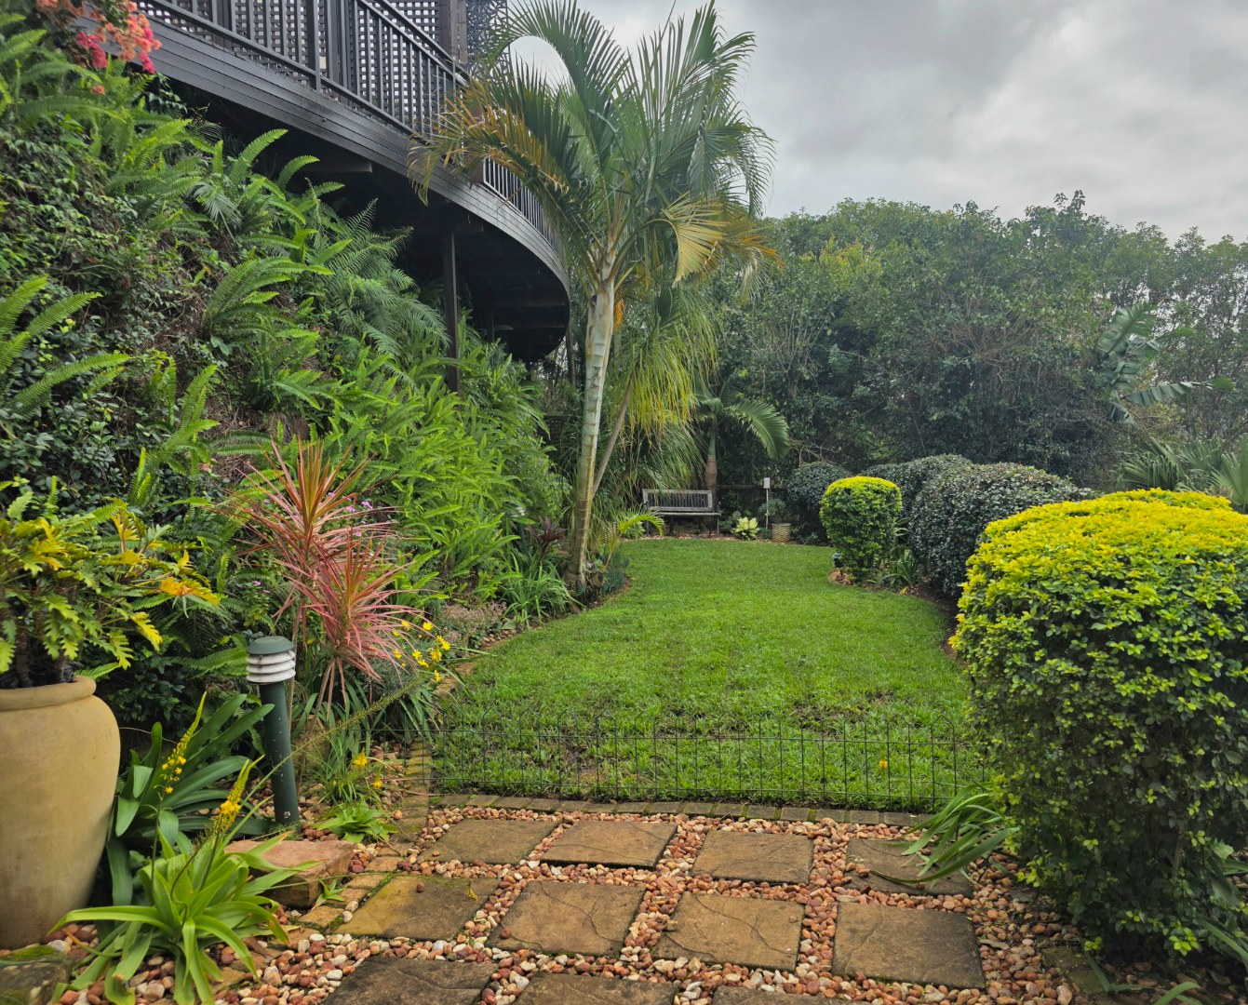
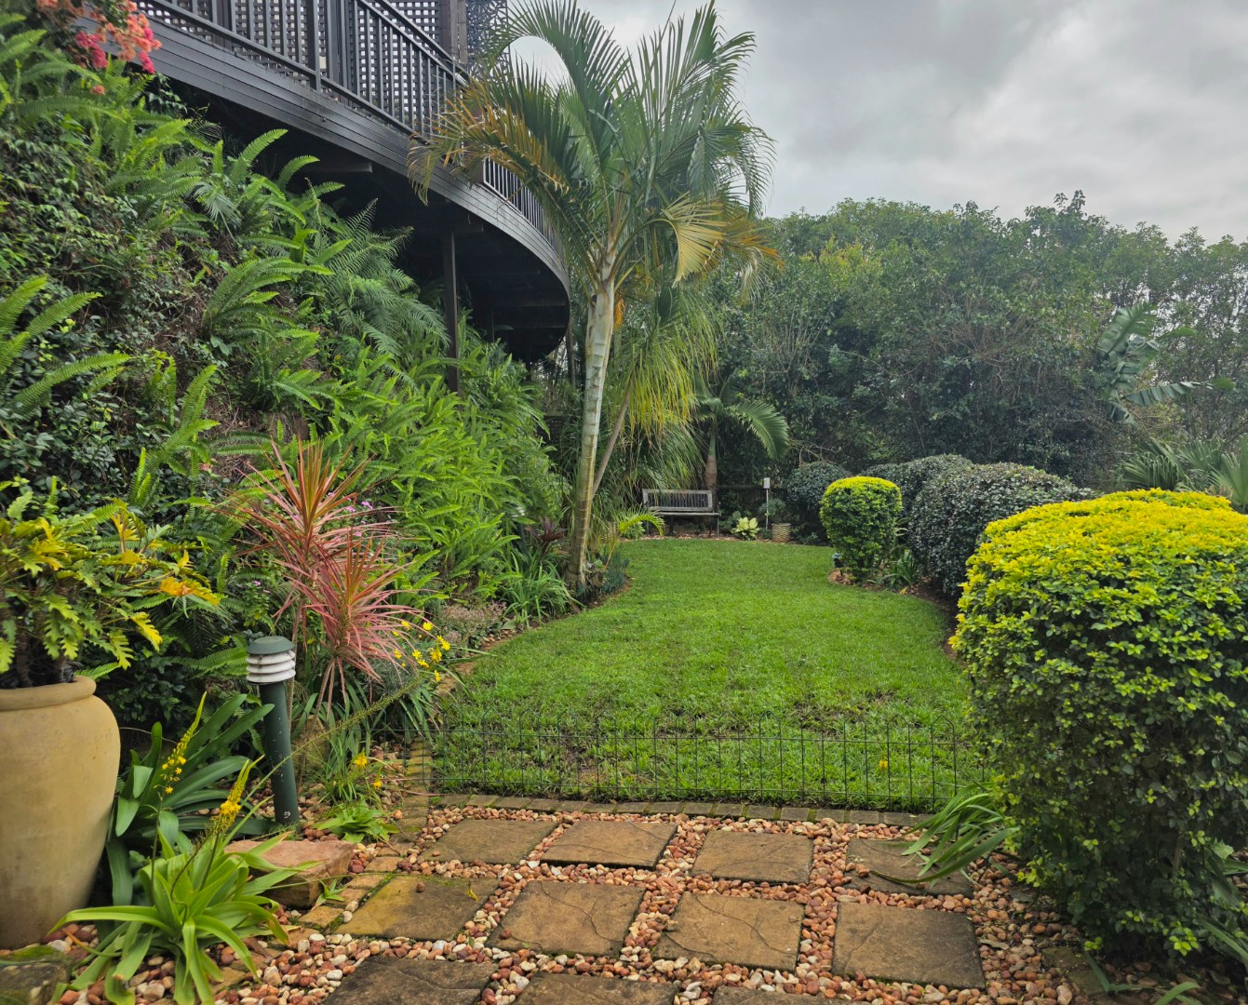
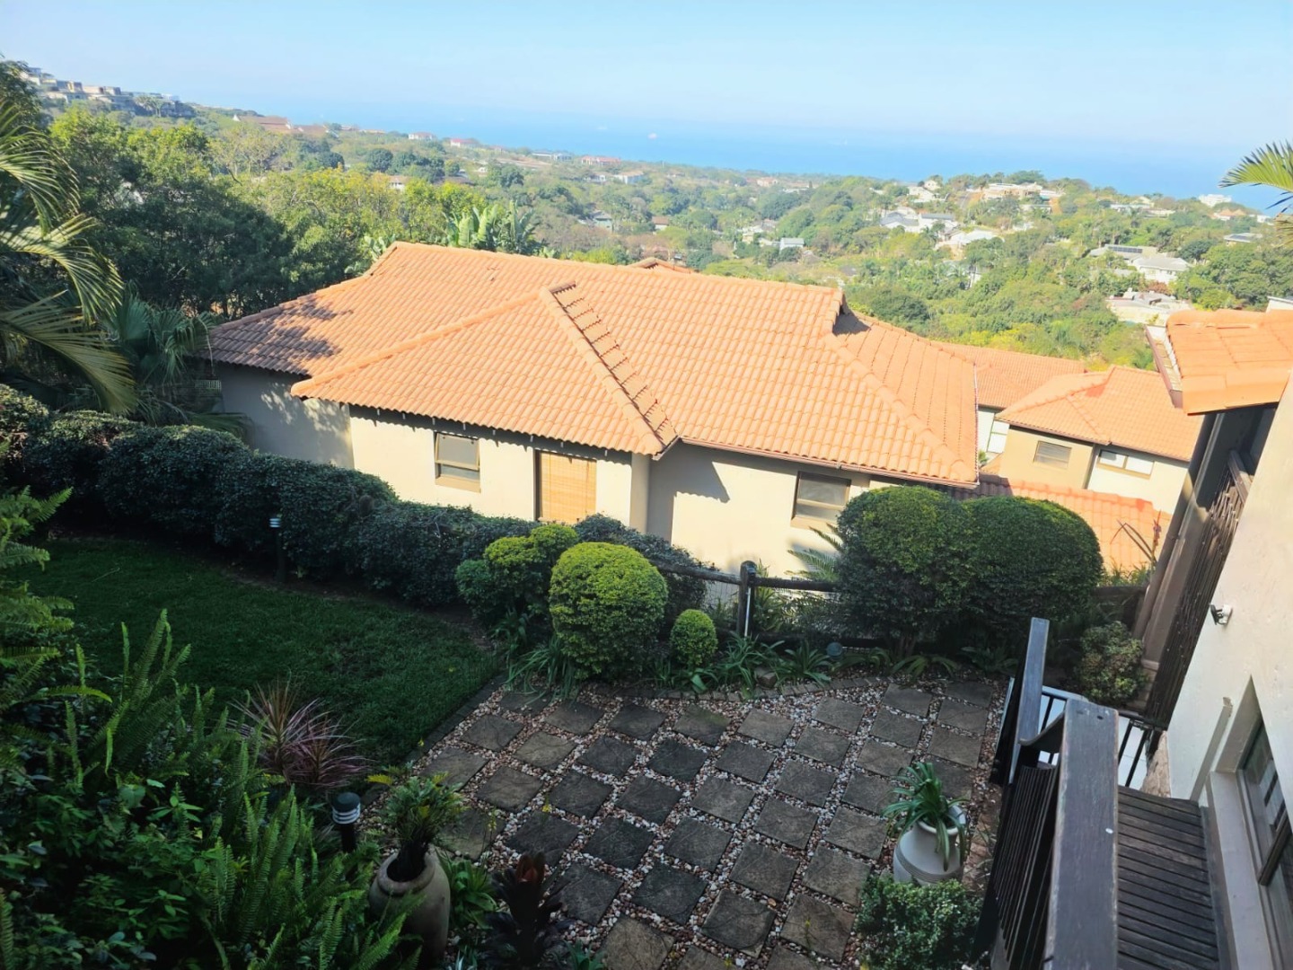
The Lifestyle: The Gardens Estate is renowned for its tranquil environment, manicured landscapes, and close proximity to top-tier schools, business parks, boutique shopping malls, and pristine swimming beaches. Levy includes water and garden service.
Don't miss the opportunity to own this home in one of the finest positions in the estate.
Contact resident agent Bev to schedule your exclusive private viewing.
Property Details
- 4 Bedrooms
- 4 Bathrooms
- 2 Garages
- 2 Ensuite
- 2 Lounges
- 1 Dining Area
Property Features
- Balcony
- Patio
- Pool
- Deck
- Satellite
- Pets Allowed
- Access Gate
- Sea View
- Pantry
- Guest Toilet
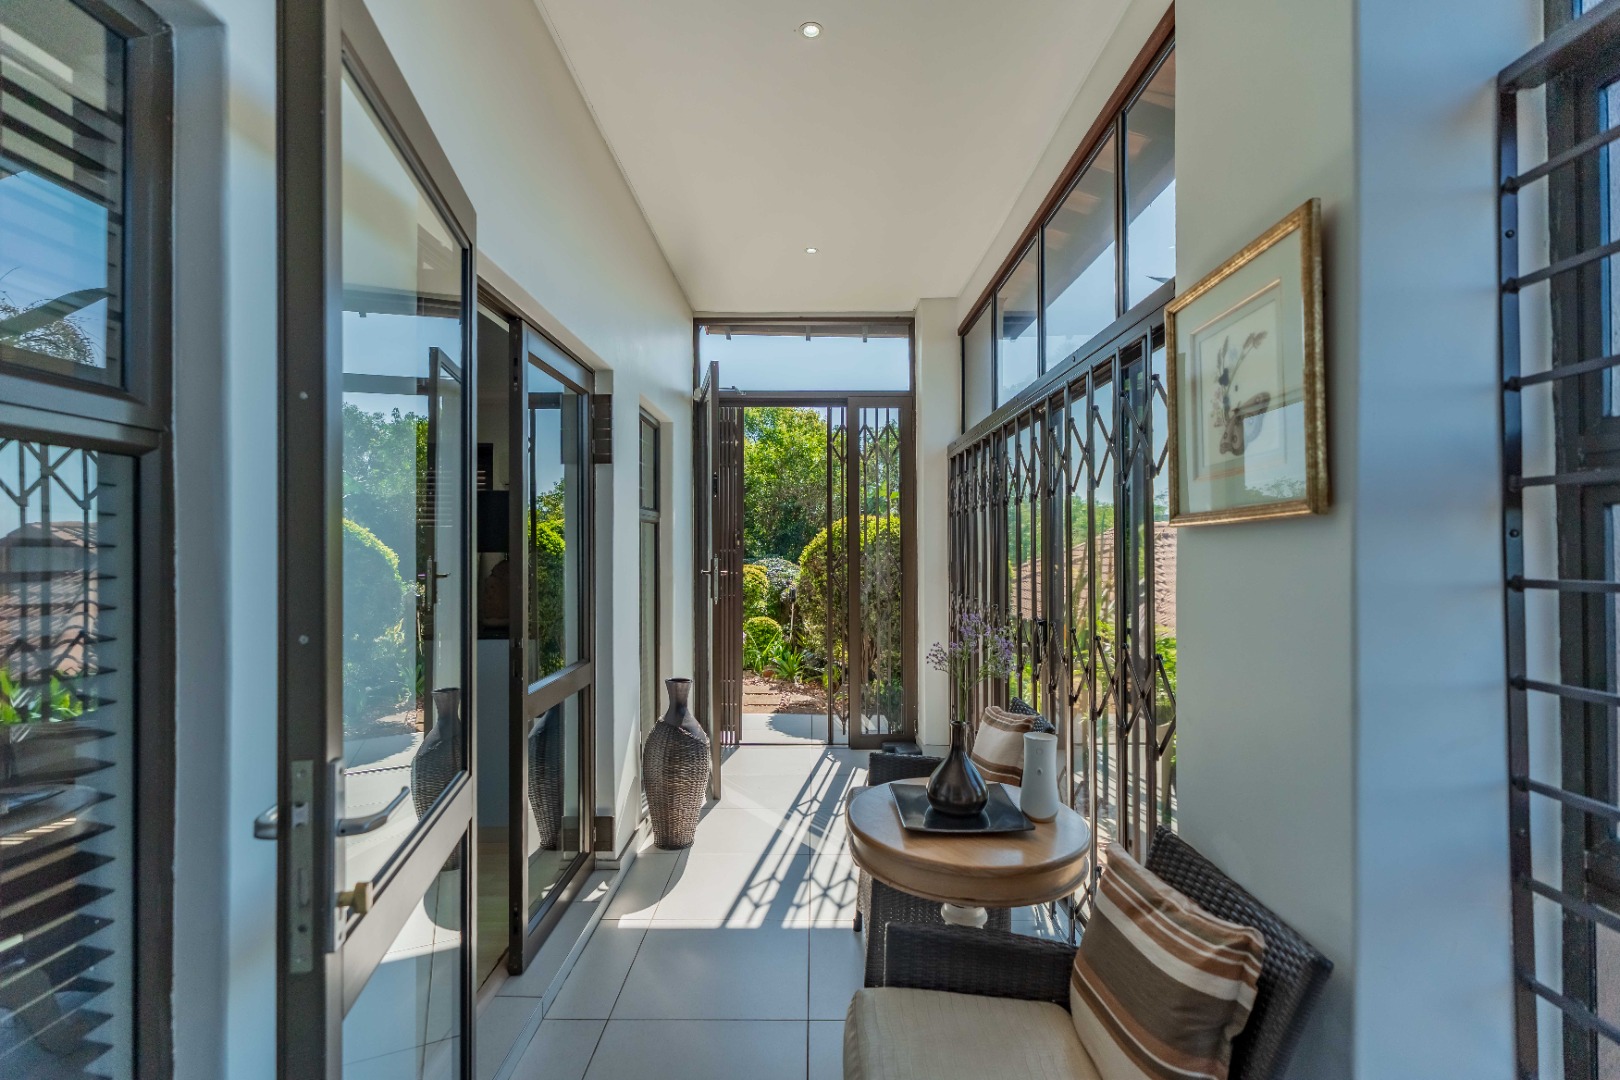
- Entrance Hall
- Garden
- Family TV Room
Video
| Bedrooms | 4 |
| Bathrooms | 4 |
| Garages | 2 |
| Floor Area | 260 m2 |
| Erf Size | 17 422.0 m2 |
