- 3
- 2.5
- 2
- 252 m2
- 8 003.0 m2
Monthly Costs
Monthly Bond Repayment ZAR .
Calculated over years at % with no deposit. Change Assumptions
Affordability Calculator | Bond Costs Calculator | Bond Repayment Calculator | Apply for a BondBond Calculator

Disclaimer: The estimates contained on this webpage are provided for general information purposes and should be used as a guide only. While every effort is made to ensure the accuracy of the calculator, RE/MAX of Southern Africa cannot be held liable for any loss or damage arising directly or indirectly from the use of this calculator, including any incorrect information generated by this calculator, and/or arising pursuant to your reliance on such information.
Mun. Rates & Taxes: ZAR 4679.00
Monthly Levy: ZAR 3552.00
Property description
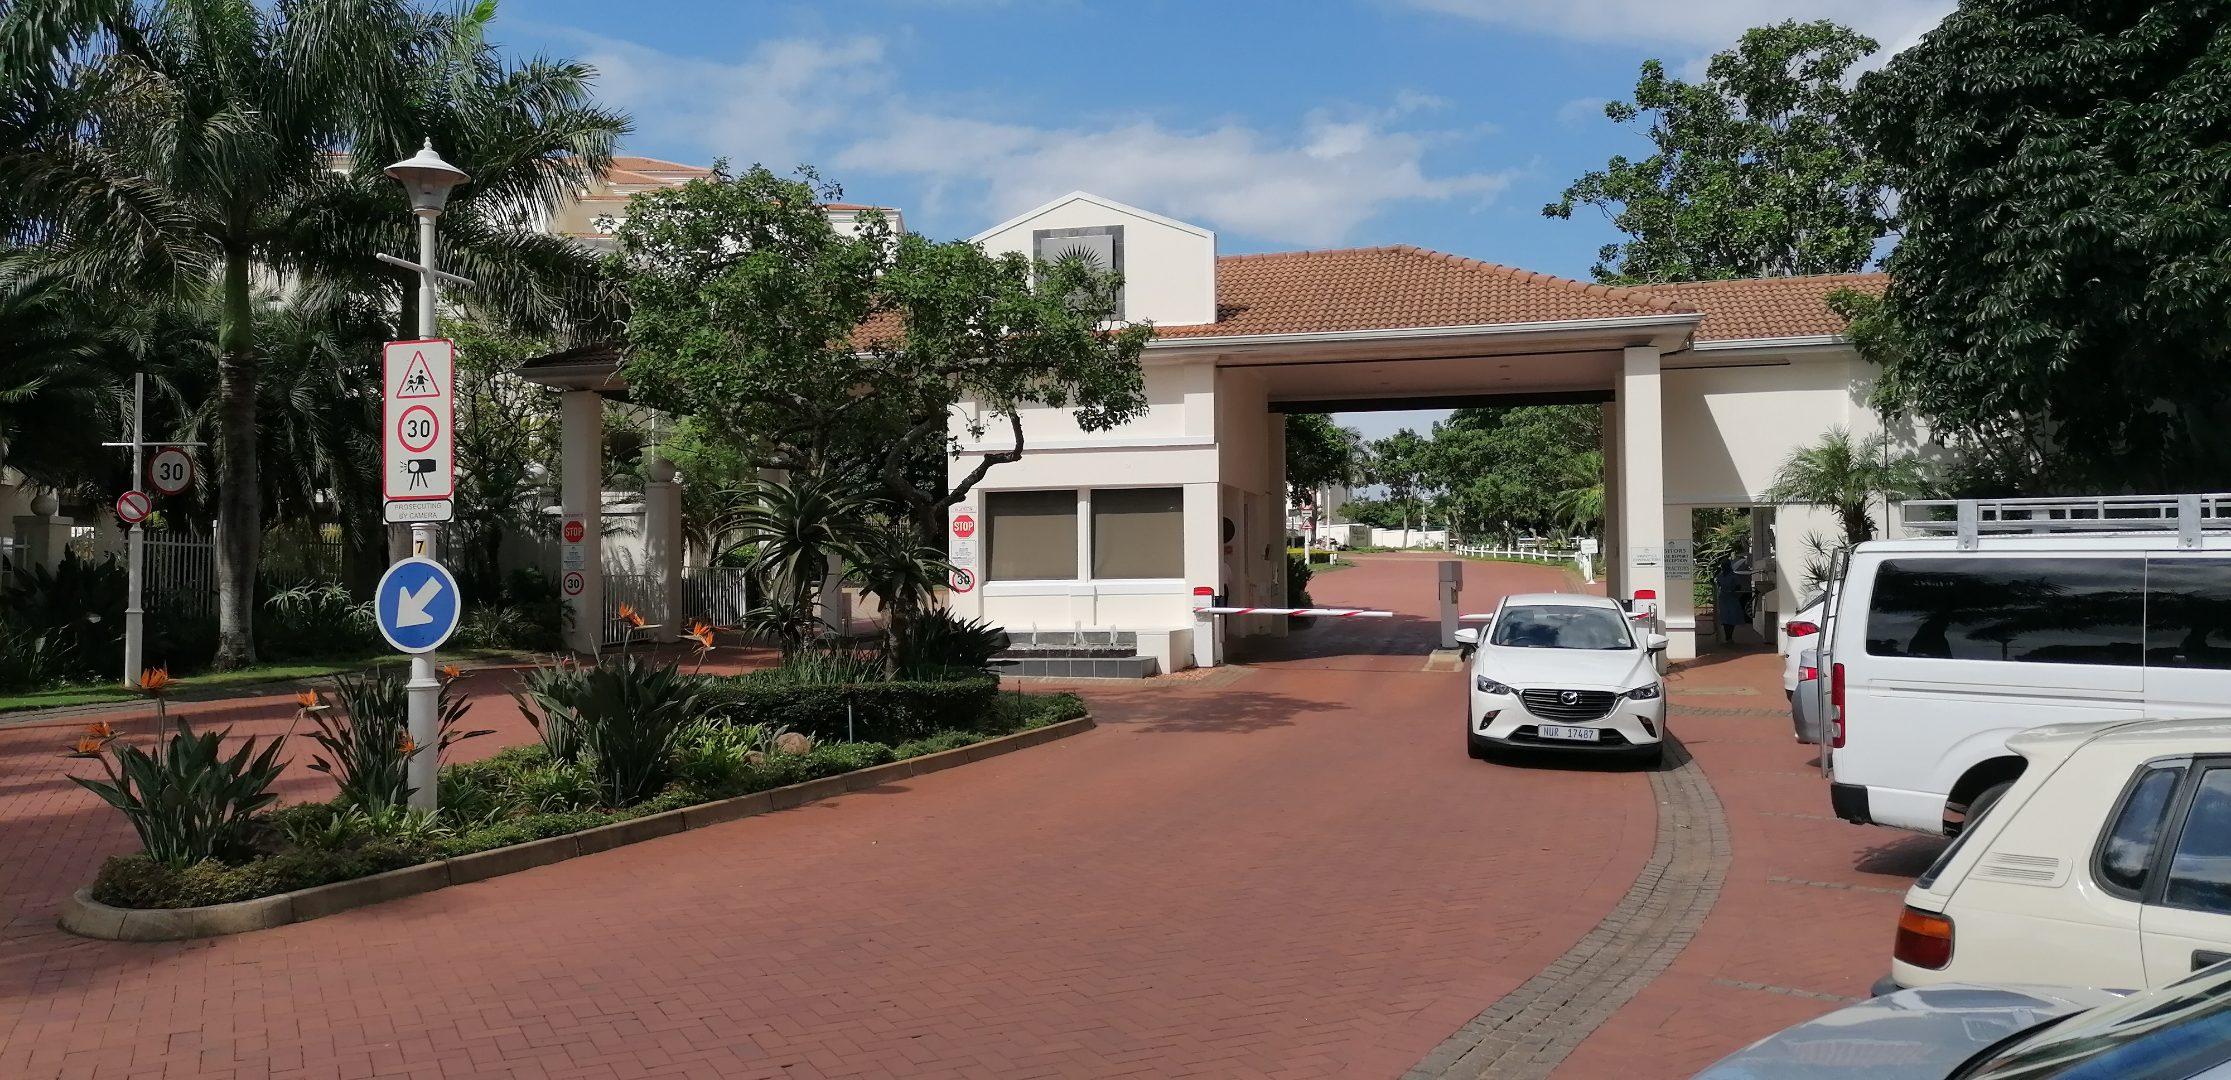
Distinguished Townhouse in Prestigious Ilala Ridge Estate with Premium Security
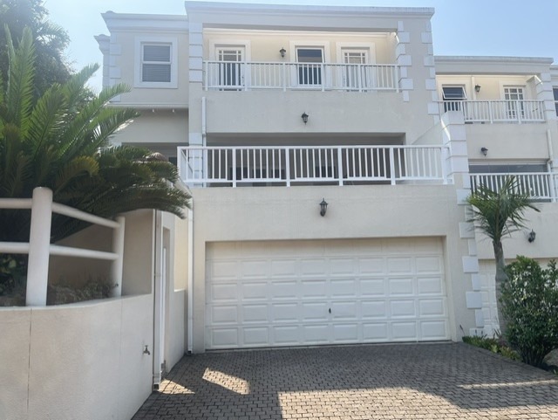
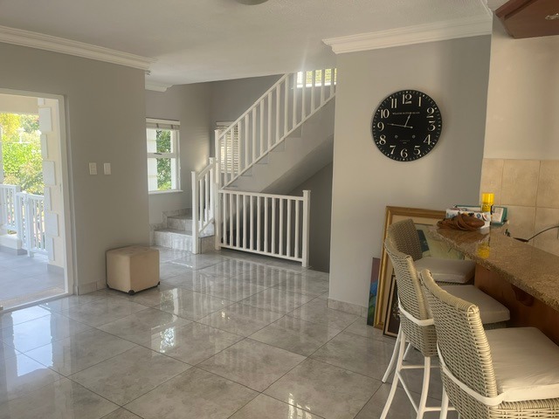
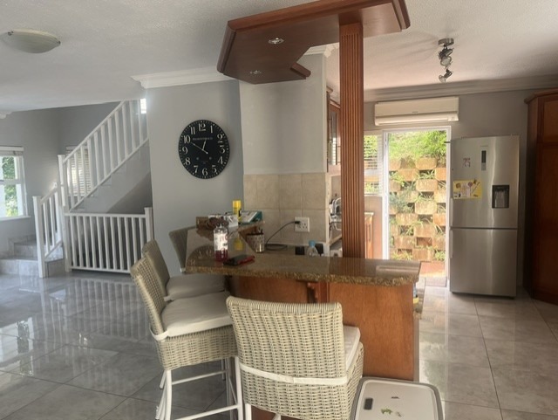
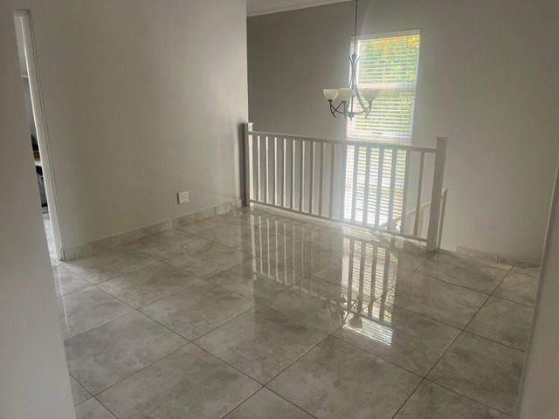
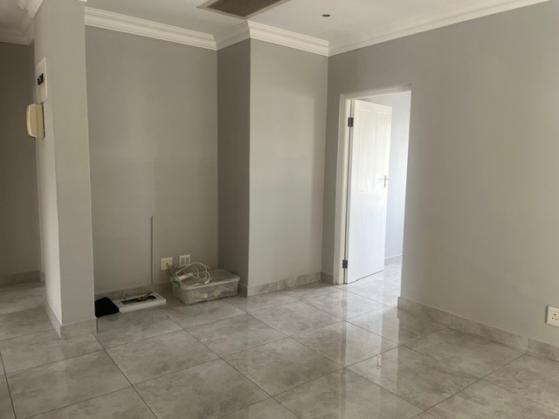
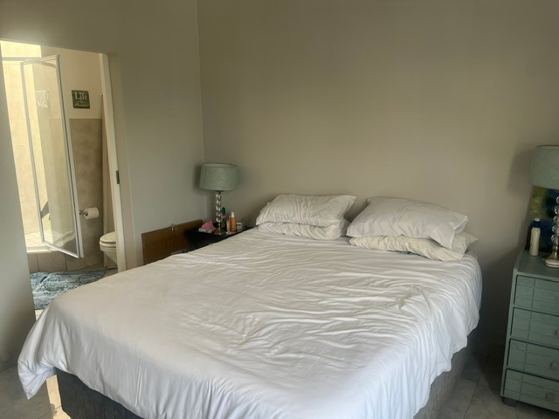
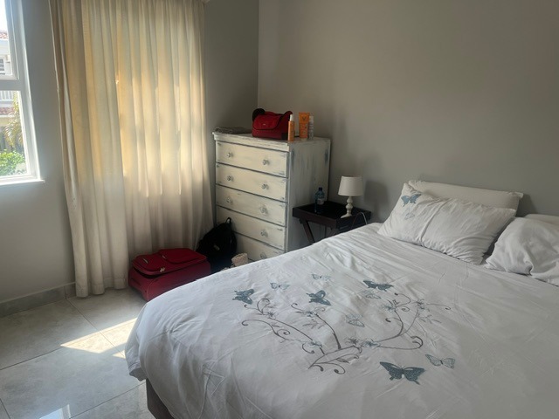
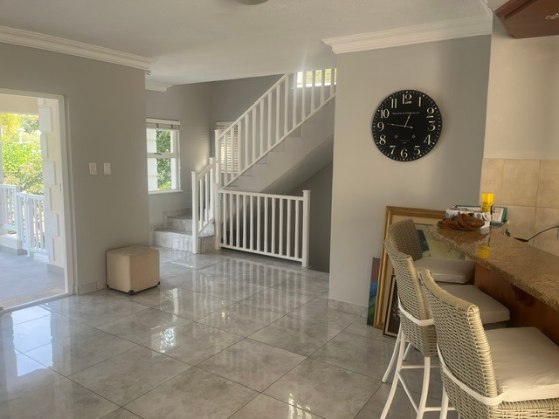
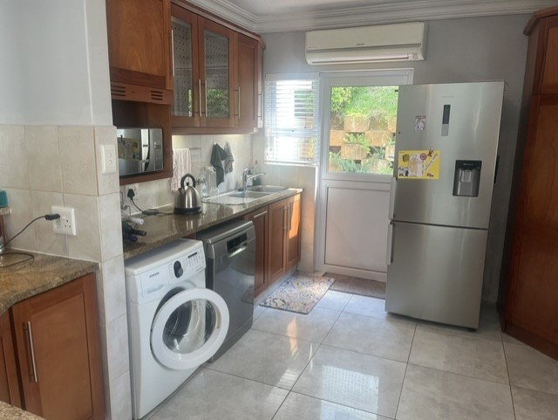
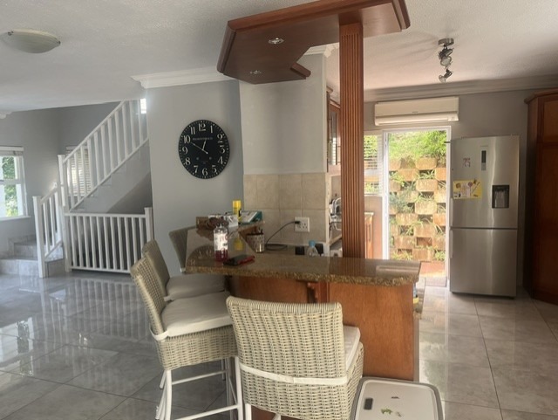
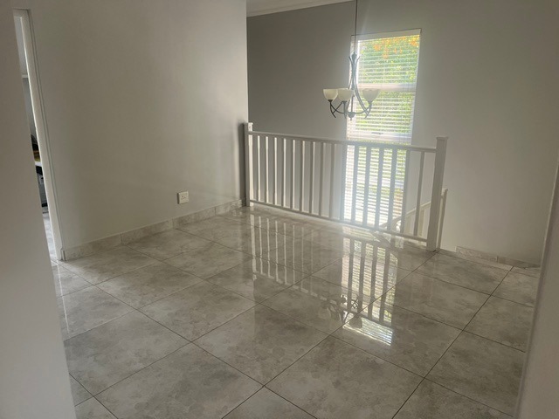
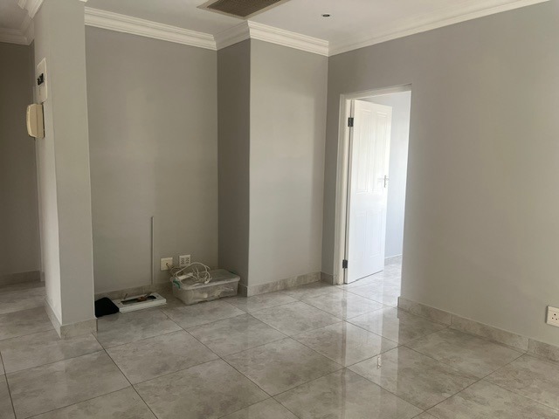
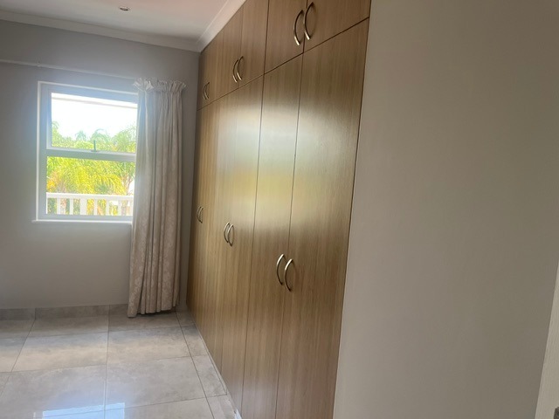
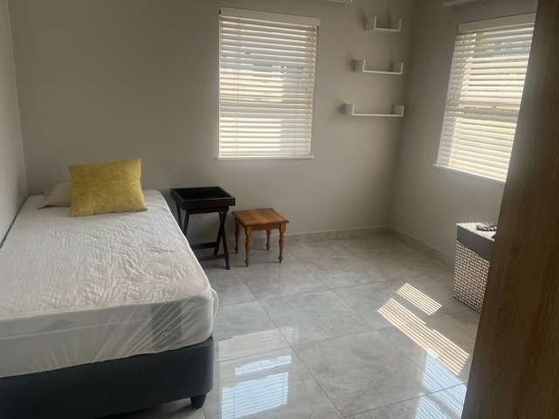
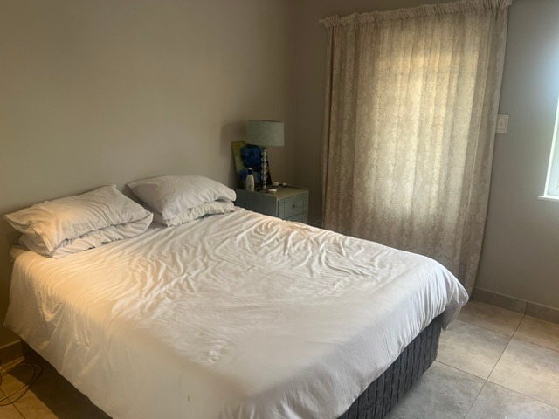
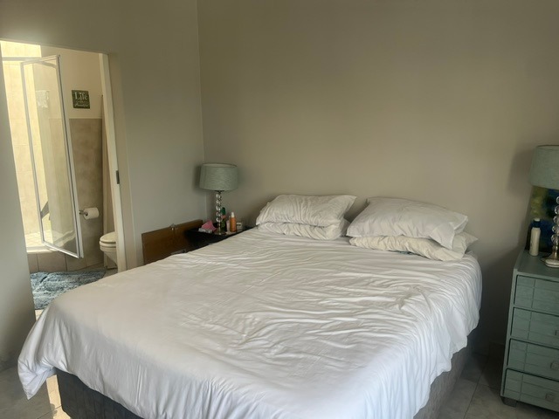
This exceptional three-bedroom, two-and-a-half-bathroom townhouse offers sophisticated urban living within the prestigious Ilala Ridge Estate in Umhlanga. The property features generously proportioned living spaces configured in an open-plan arrangement, facilitating both intimate relaxation and formal entertaining with considerable ease.
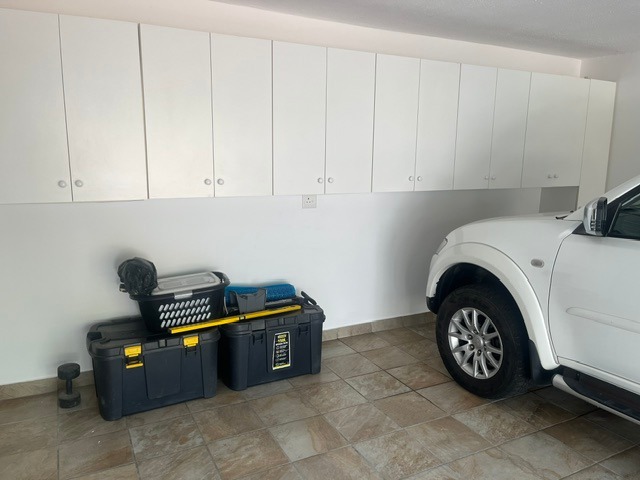
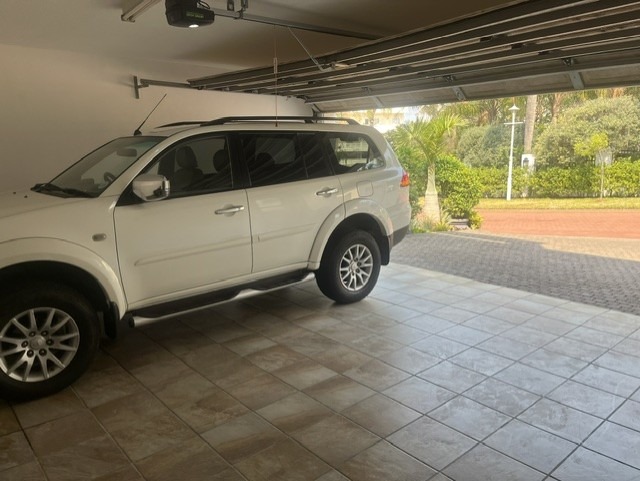
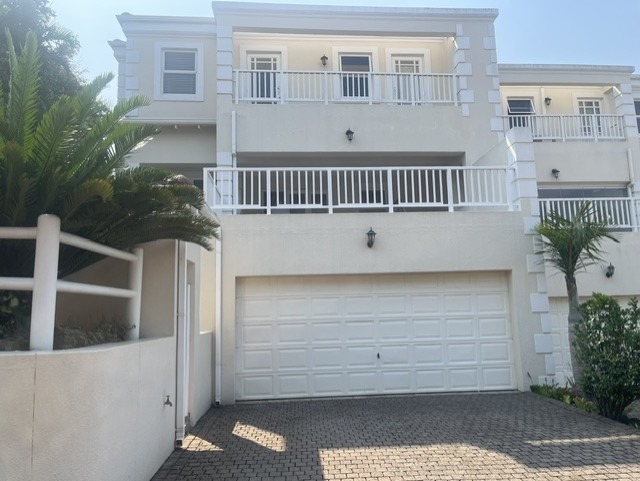
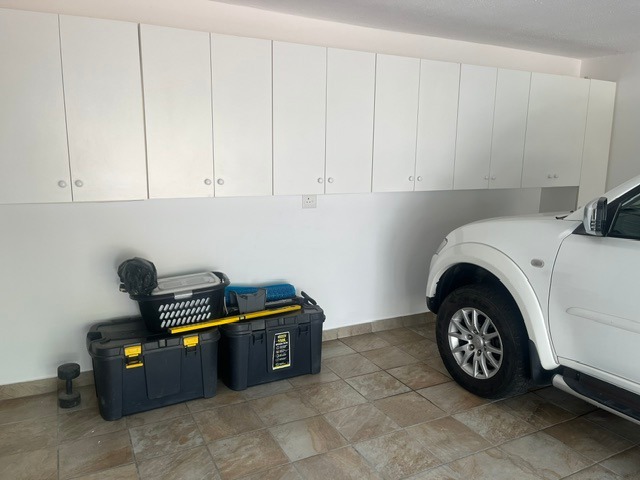
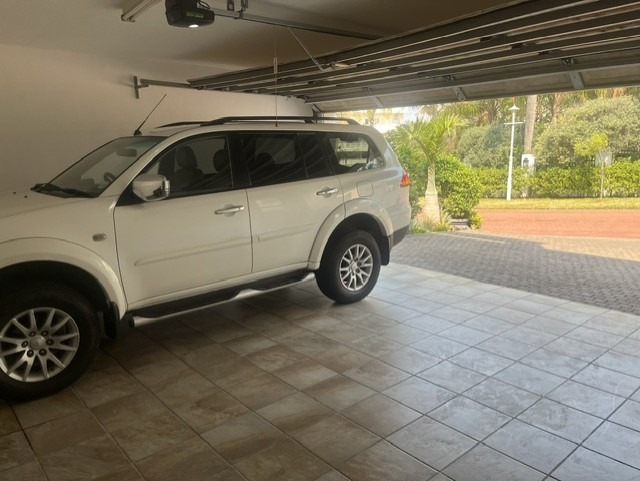
The residence benefits from direct drive-up access to the entrance, eliminating the inconvenience of remote parking. A double garage accommodates two vehicles, complemented by two additional secure parking spaces, ensuring comprehensive vehicular provision for residents and guests. The property encompasses 252 m2 of meticulously designed floor space situated upon an expansive 8,003 m2 erf, affording substantial grounds for future enhancement.
Key Features
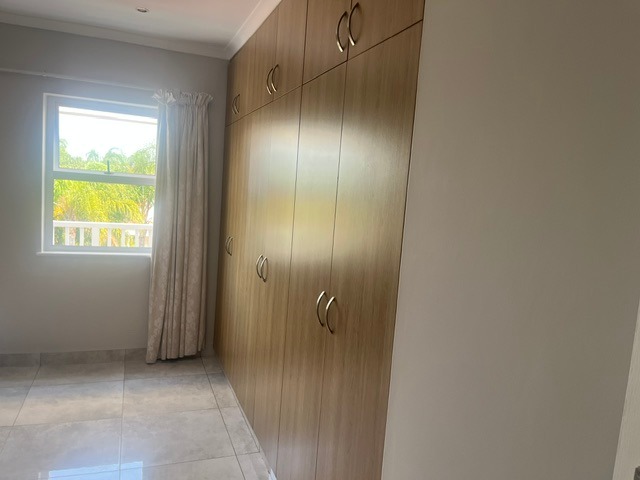
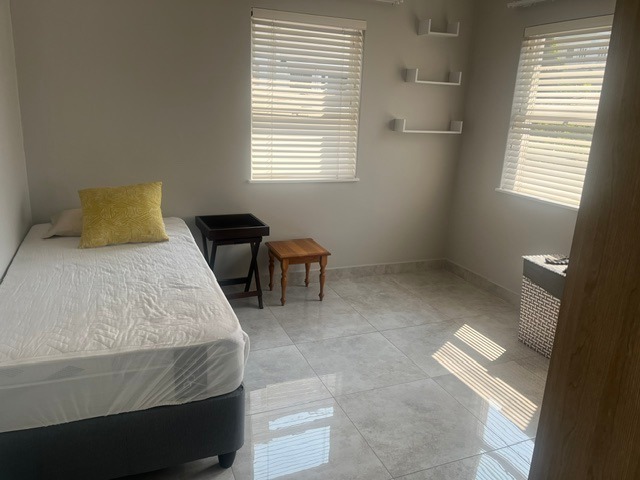
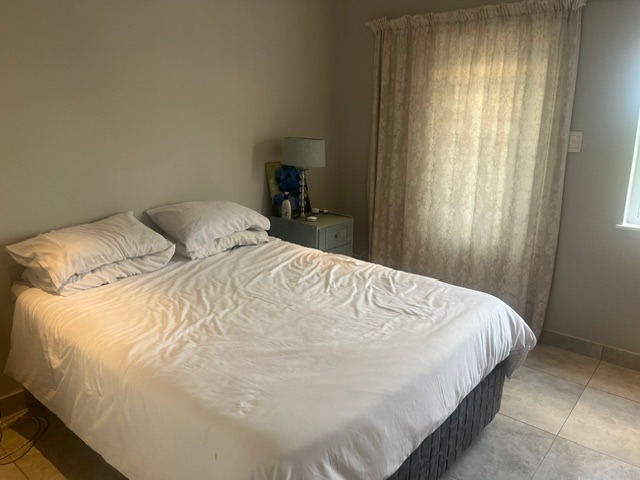
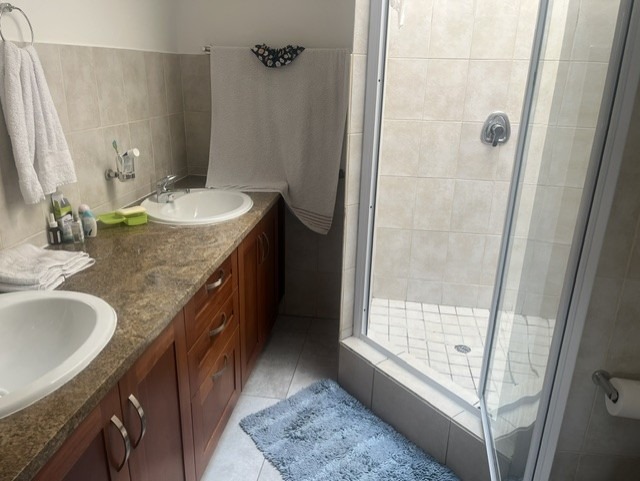
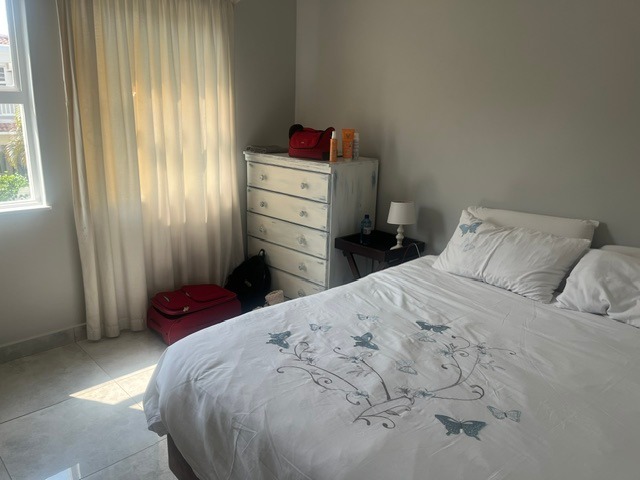
Three generously proportioned bedrooms with one ensuite bathroom
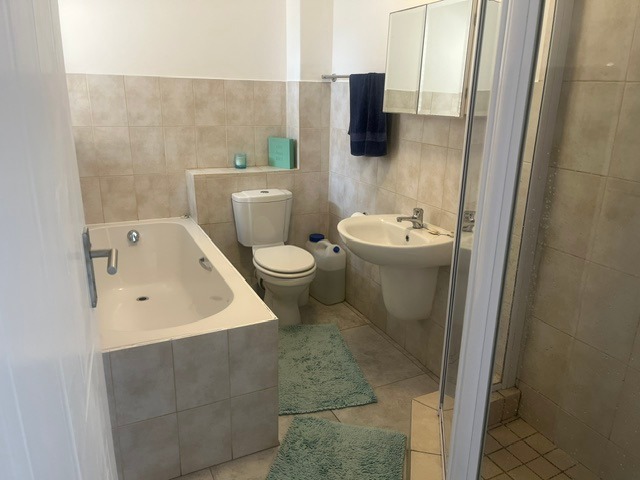
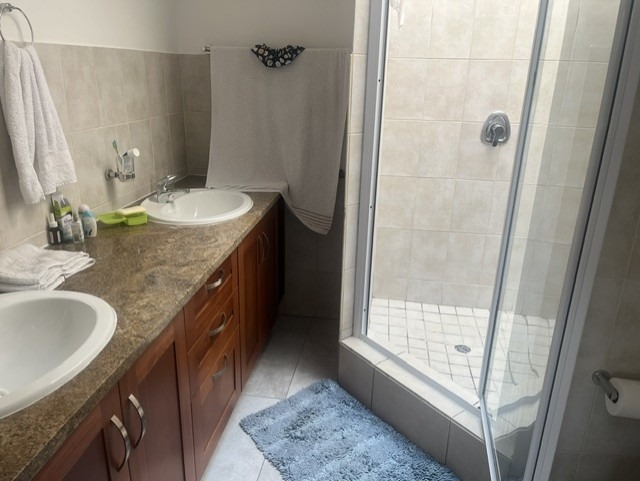
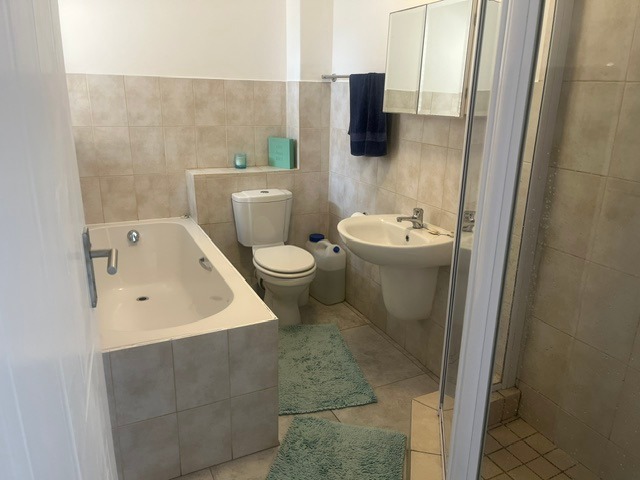
Two-and-a-half bathrooms throughout the residence
Open-plan living configuration with two distinct lounge areas and office.
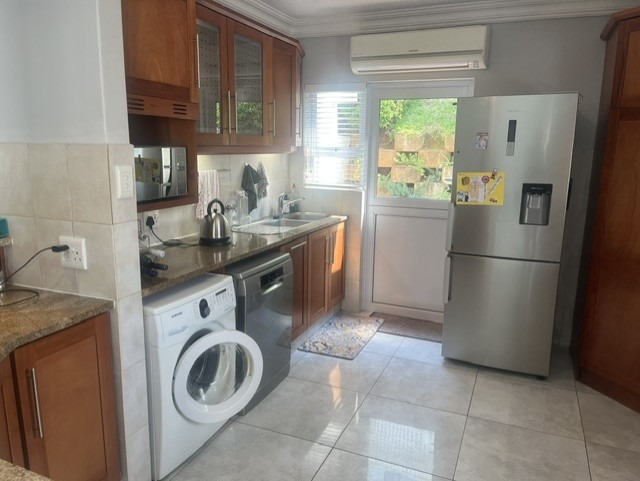
Dedicated dining room and contemporary kitchen facilities
Double garage with two additional secure parking spaces
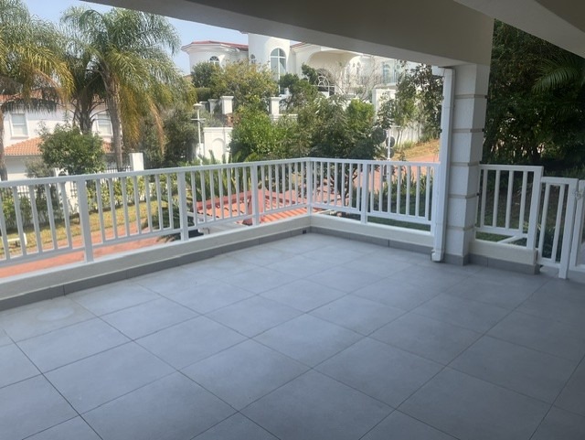
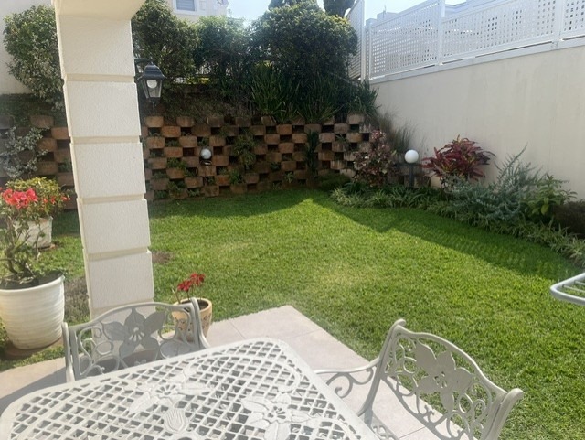
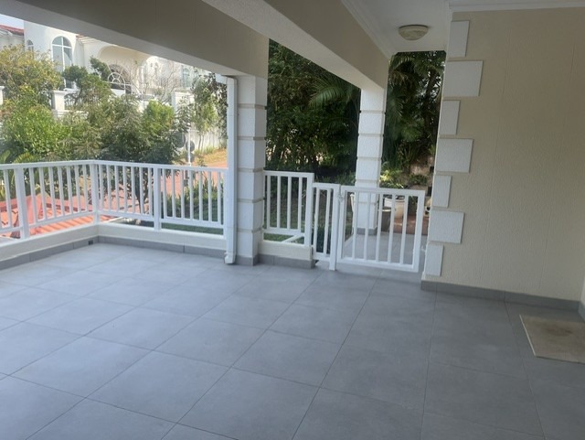
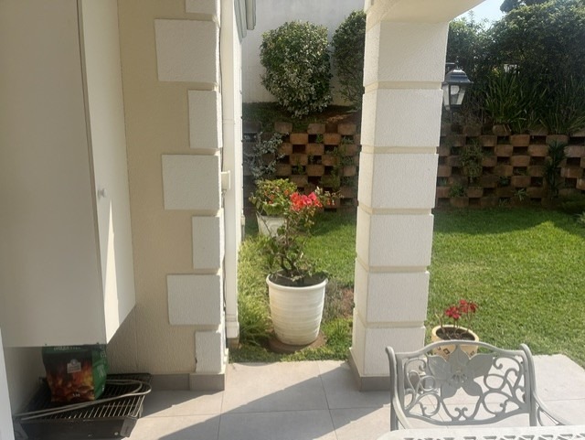
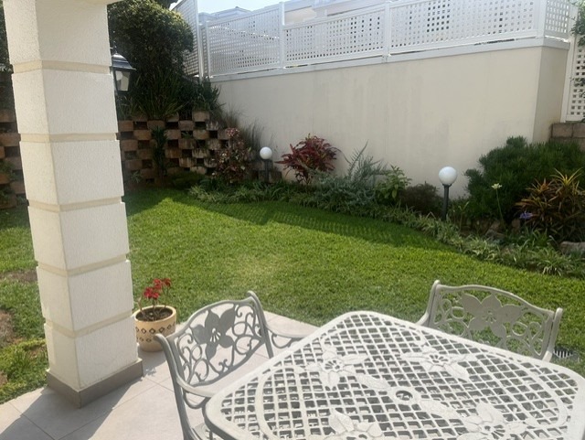
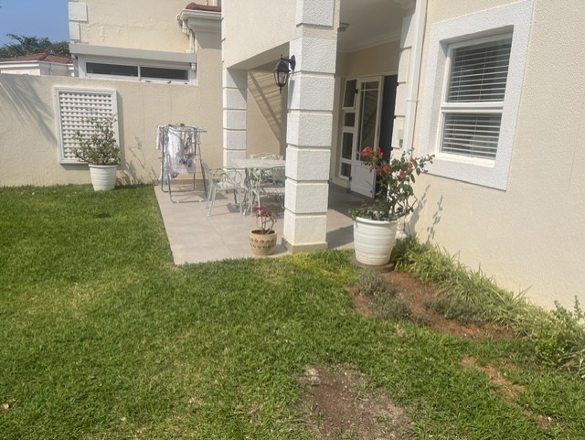
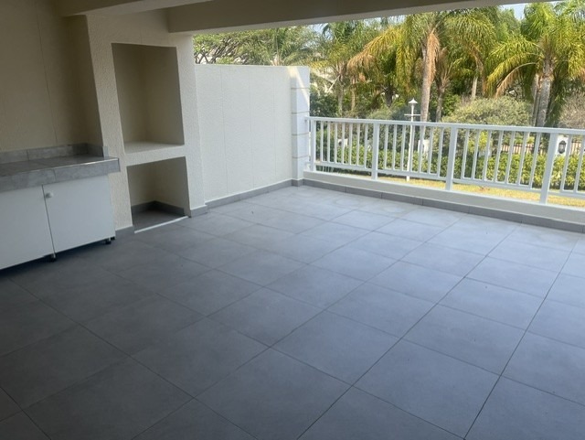
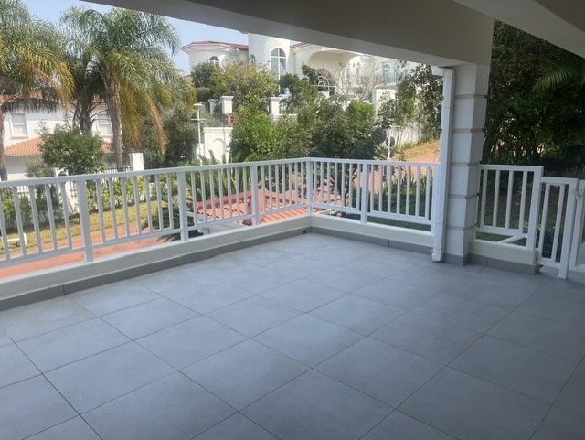
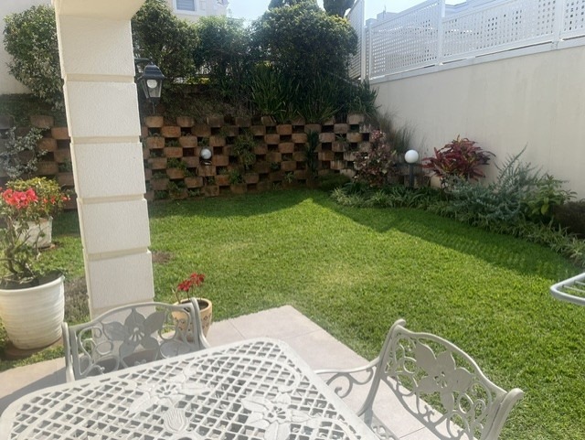
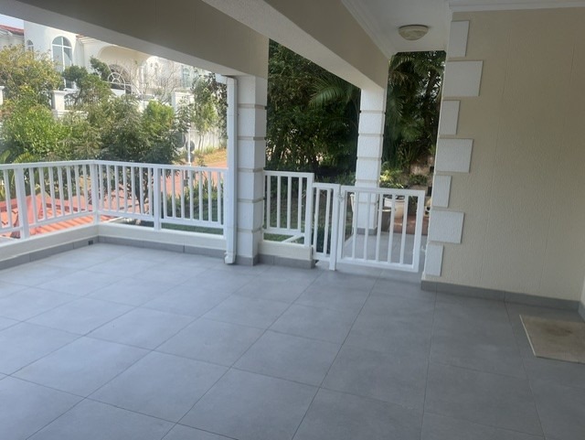
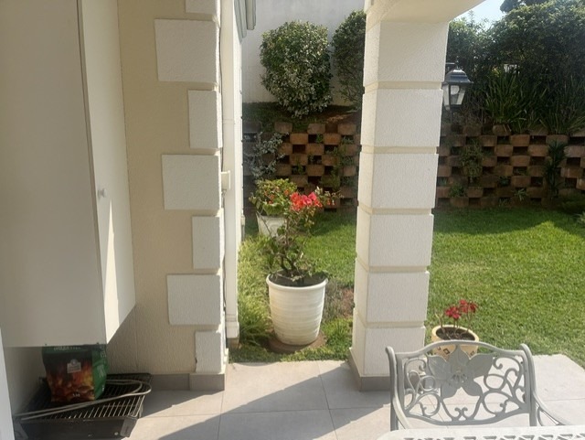
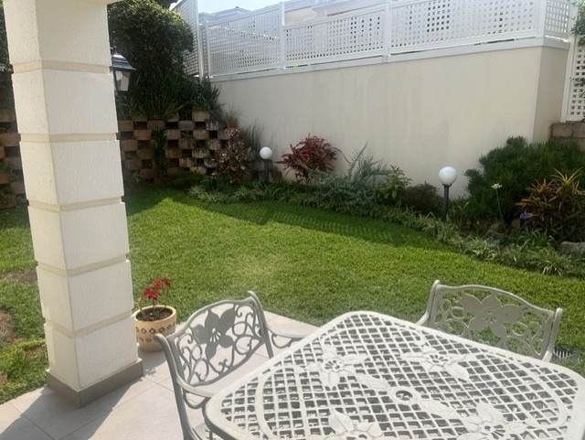
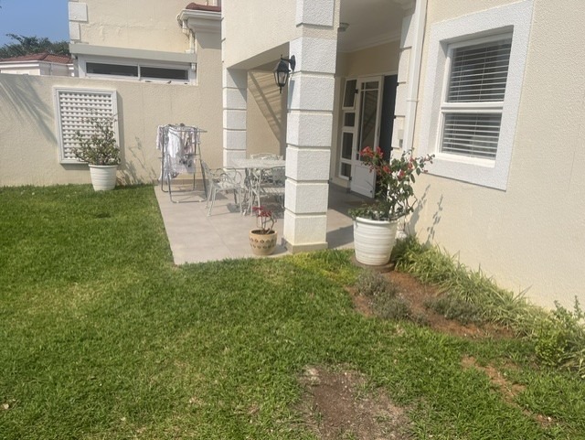
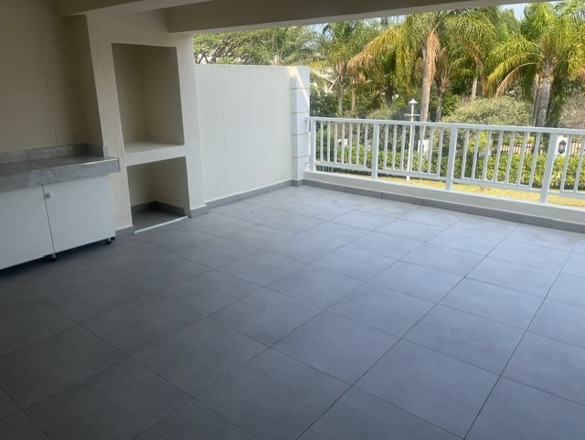
Balcony and patio areas for outdoor enjoyment
Air conditioning throughout for climate control
Fibre connectivity for high-speed internet access
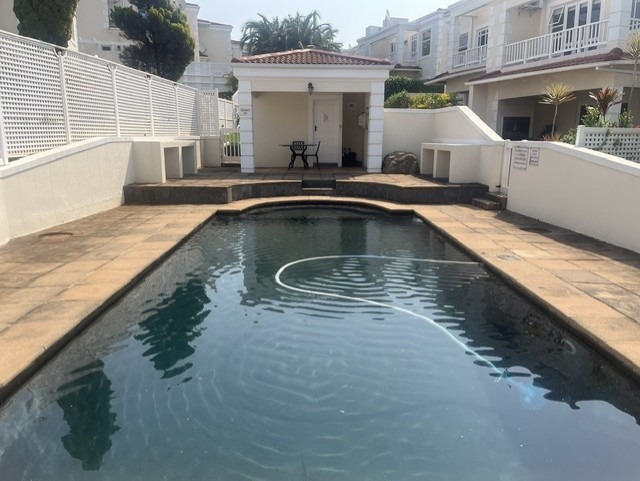
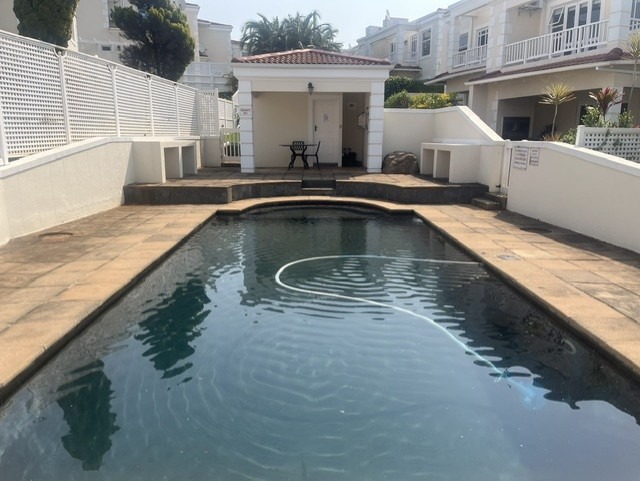
Communal swimming pool facility for resident use
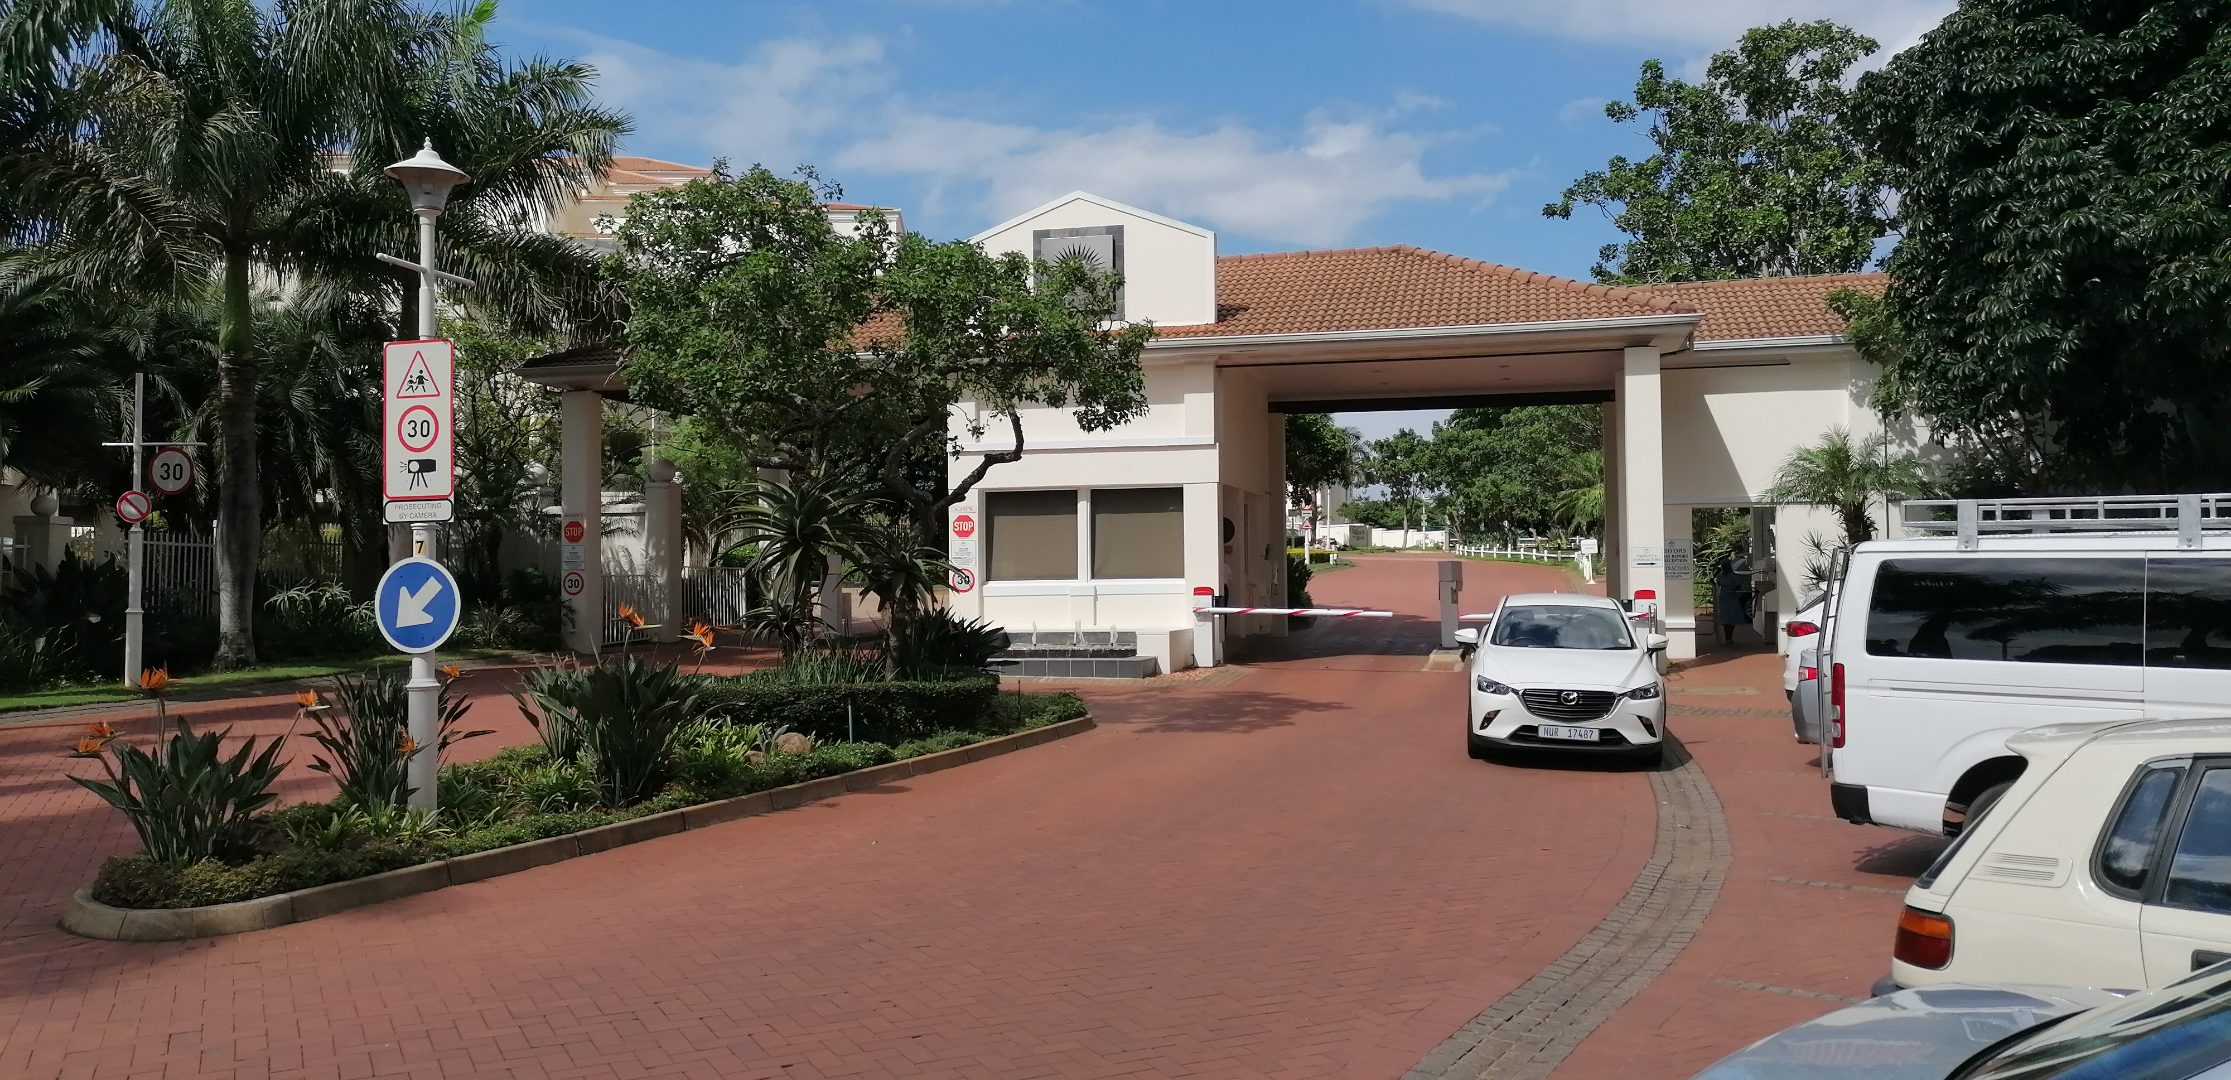
Comprehensive security infrastructure including 24-hour surveillance and biometric entry systems
Electric fencing and access gate for perimeter security
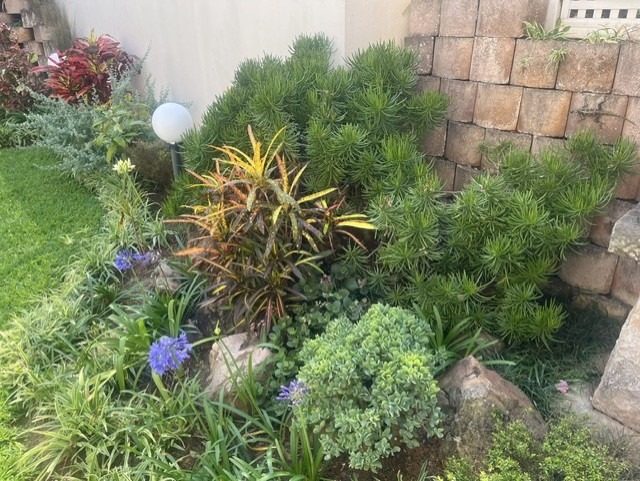
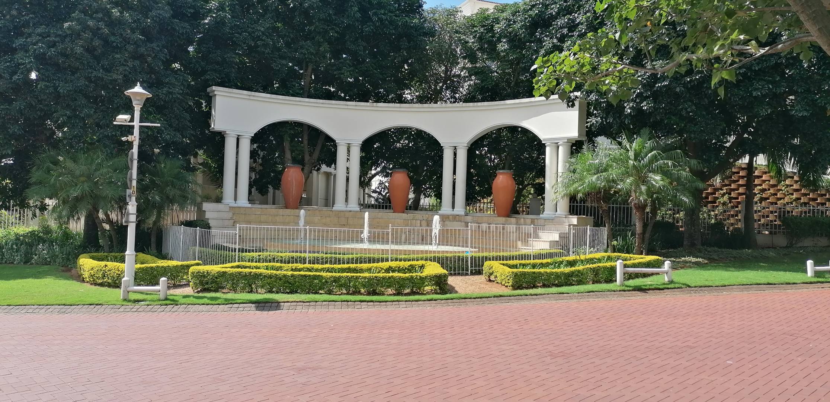
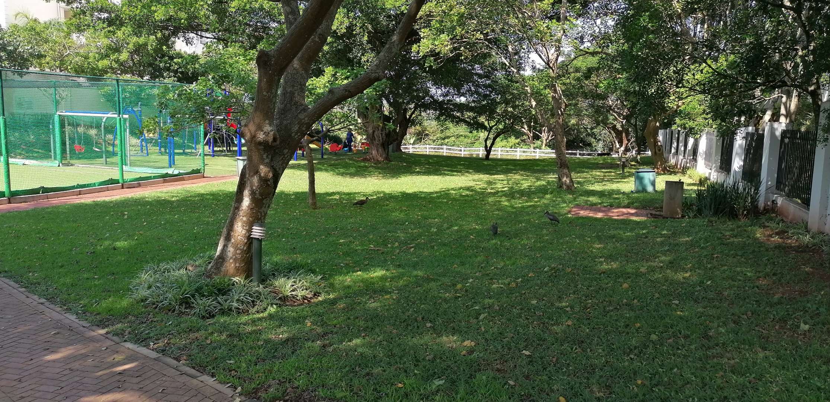
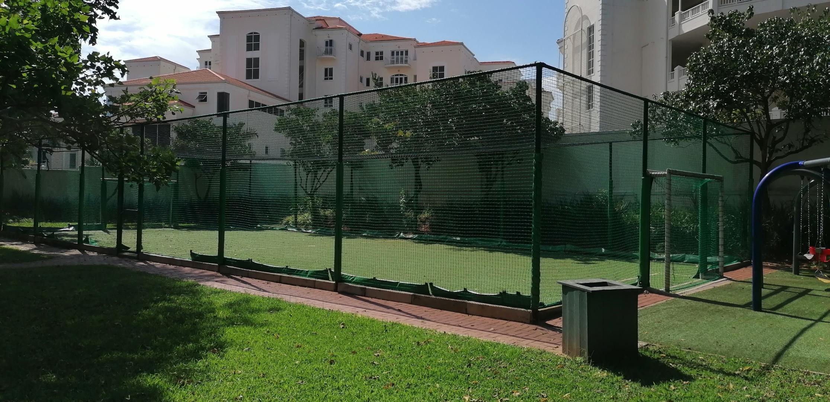
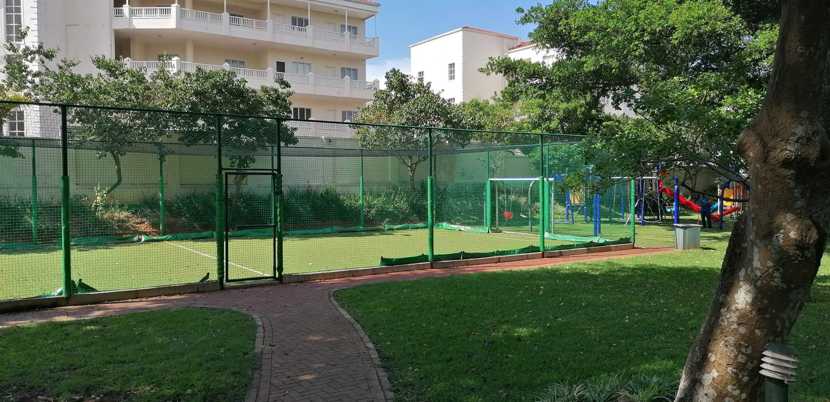
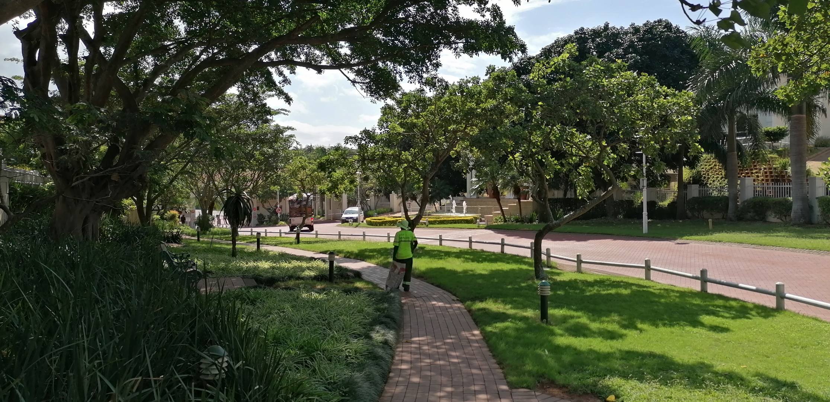
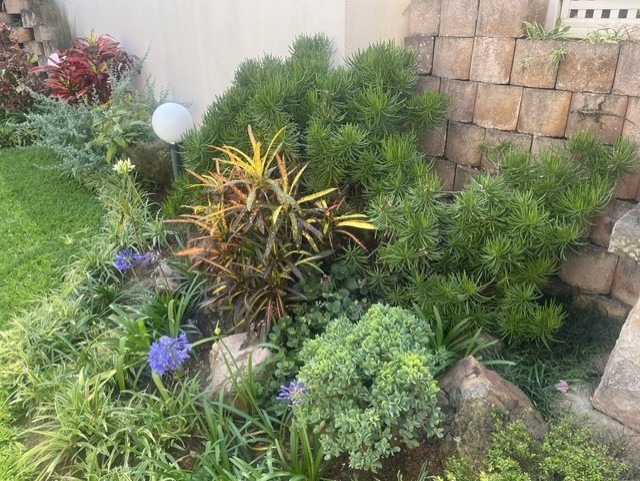
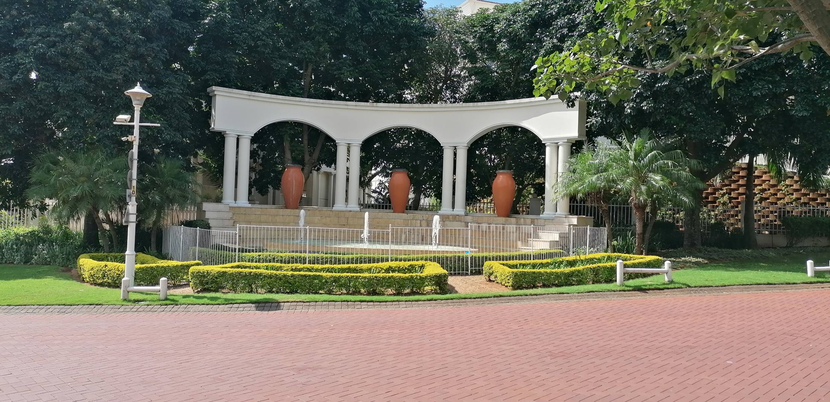
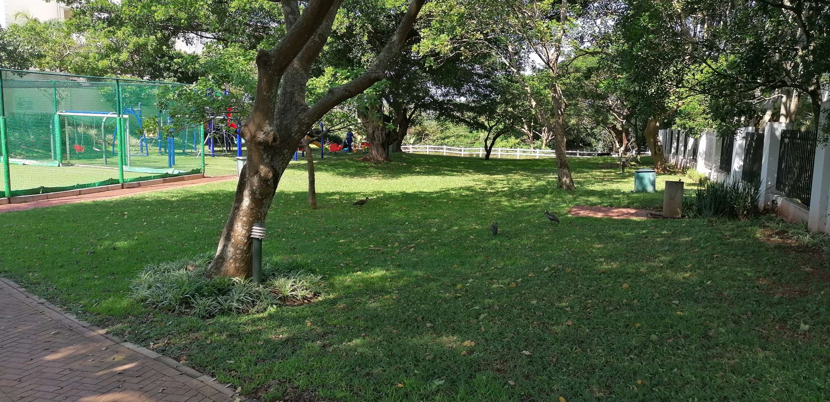
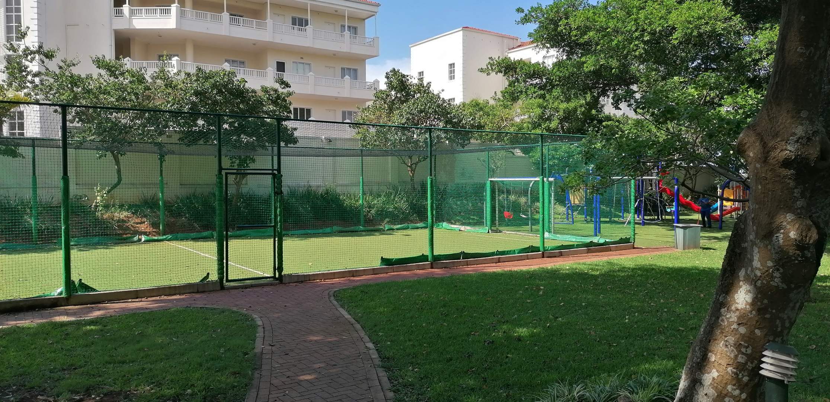
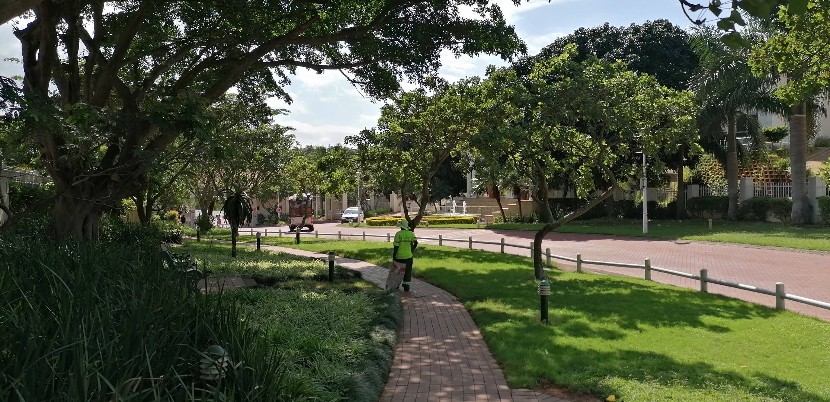
Pet-friendly environment with established gardens
Property Details
- 3 Bedrooms
- 2.5 Bathrooms
- 2 Garages
- 1 Ensuite
- 2 Lounges
- 1 Dining Area
Property Features
- Balcony
- Patio
- Pool
- Storage
- Aircon
- Pets Allowed
- Fence
- Security Post
- Access Gate
- Garden
| Bedrooms | 3 |
| Bathrooms | 2.5 |
| Garages | 2 |
| Floor Area | 252 m2 |
| Erf Size | 8 003.0 m2 |

