

- 4
- 2.5
- 2
- 330 m2
- 1 922.0 m2
Monthly Costs
Monthly Bond Repayment ZAR .
Calculated over years at % with no deposit. Change Assumptions
Affordability Calculator | Bond Costs Calculator | Bond Repayment Calculator | Apply for a BondBond Calculator

Disclaimer: The estimates contained on this webpage are provided for general information purposes and should be used as a guide only. While every effort is made to ensure the accuracy of the calculator, RE/MAX of Southern Africa cannot be held liable for any loss or damage arising directly or indirectly from the use of this calculator, including any incorrect information generated by this calculator, and/or arising pursuant to your reliance on such information.
Mun. Rates & Taxes: ZAR 3500.00
Property description
* ON SHOW BY APPOINTMENT *
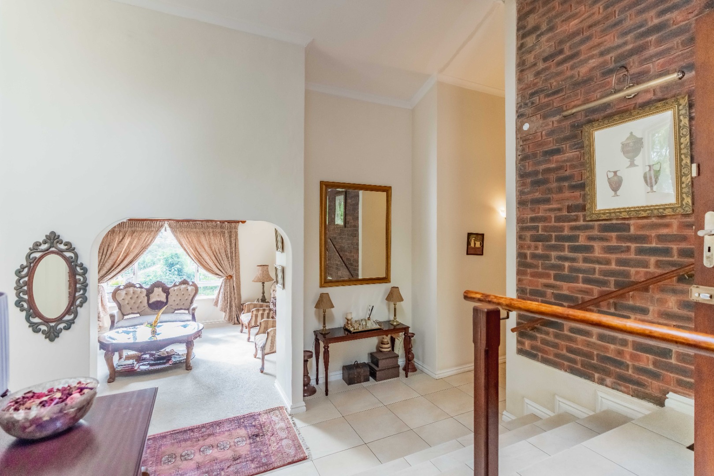
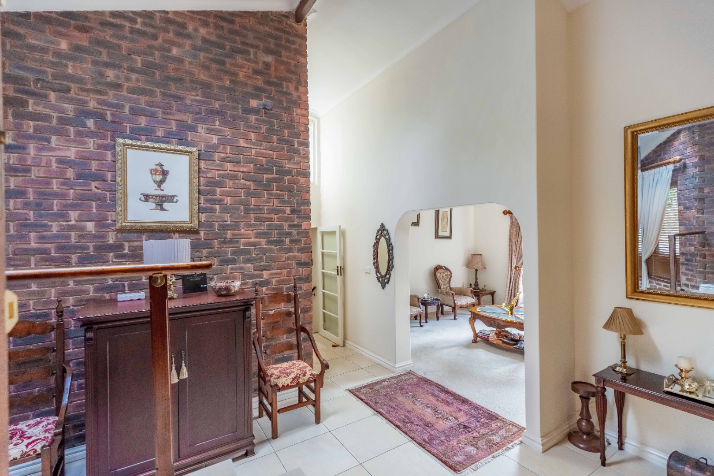
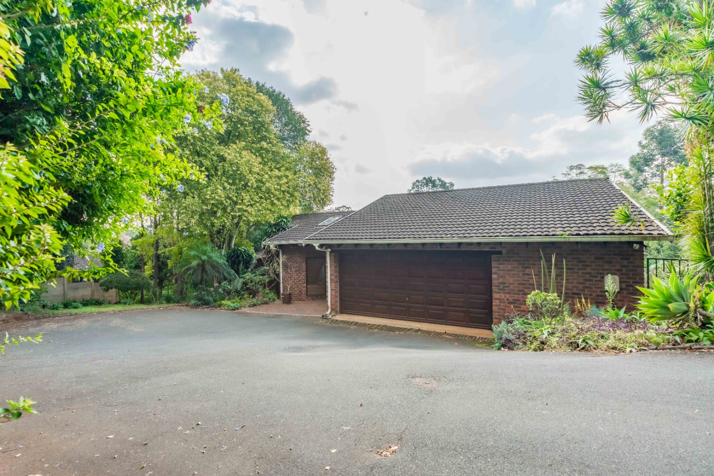
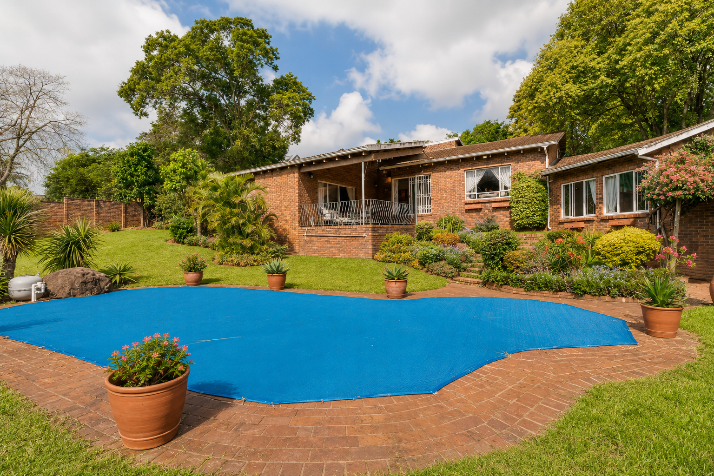
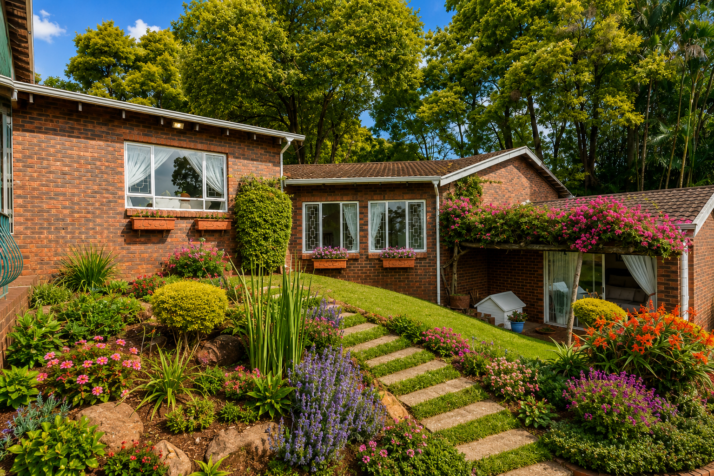
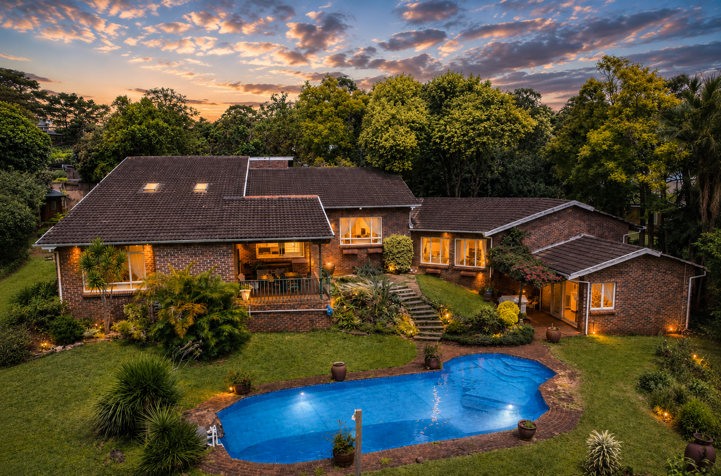
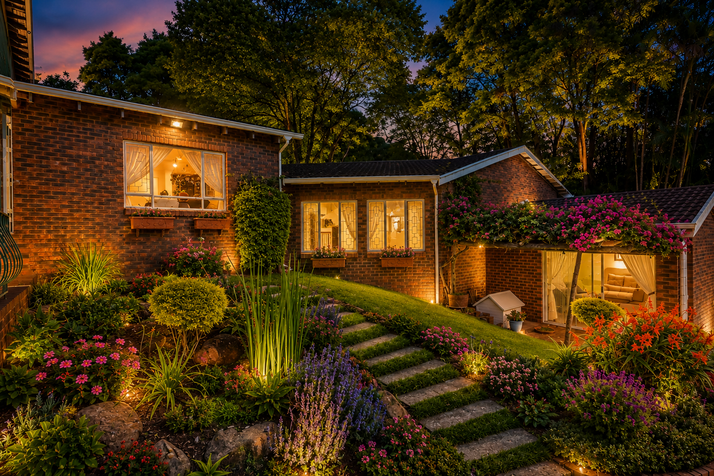
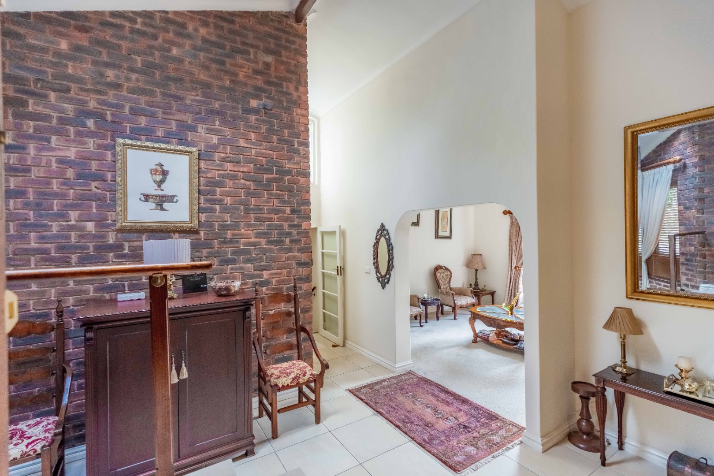
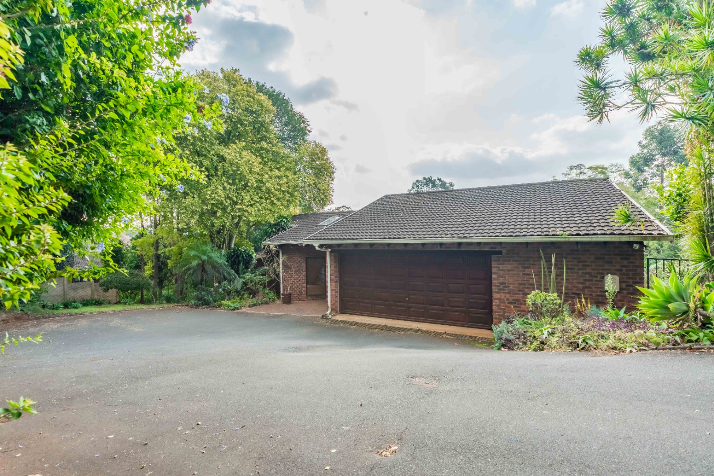
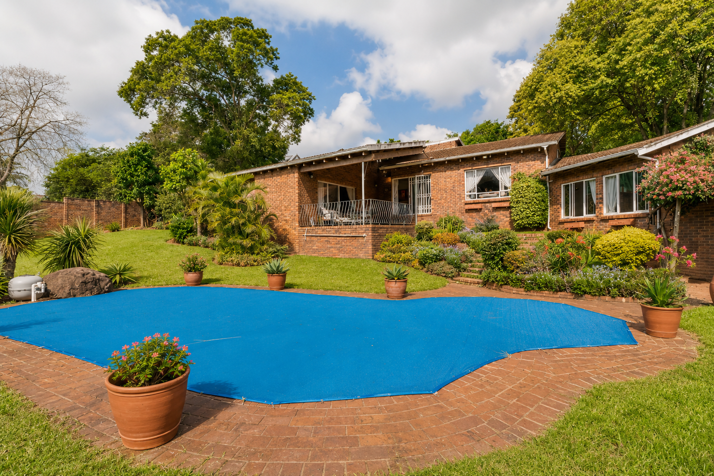
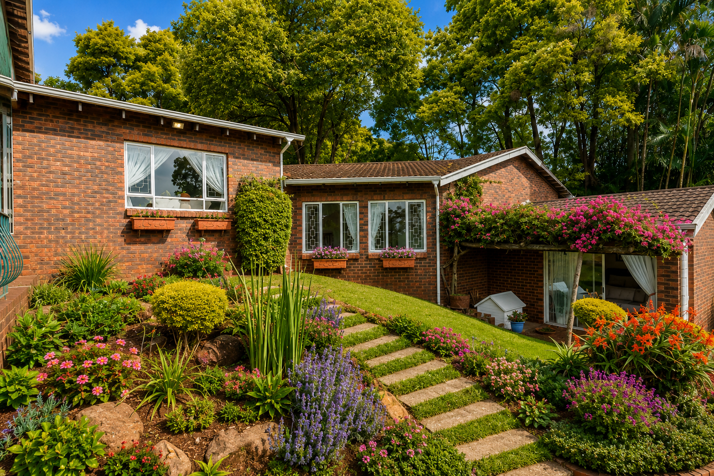
This exceptional four-bedroom family home offers a rare sense of tranquillity, privacy, and space. Shielded from the street and embraced by established gardens, it provides a peaceful sanctuary designed for effortless everyday living and memorable entertaining.
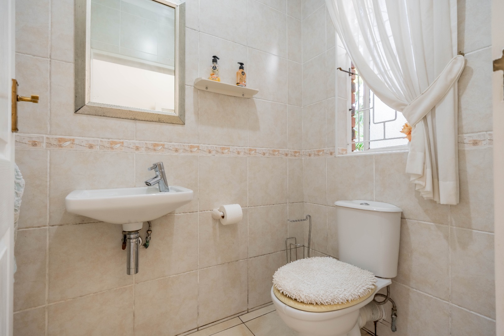
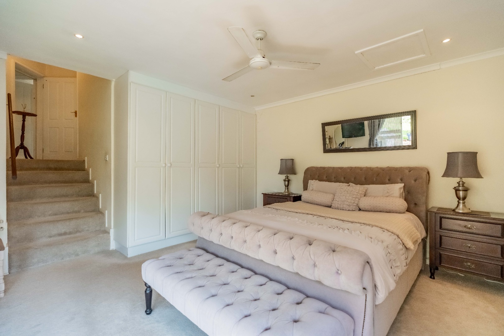
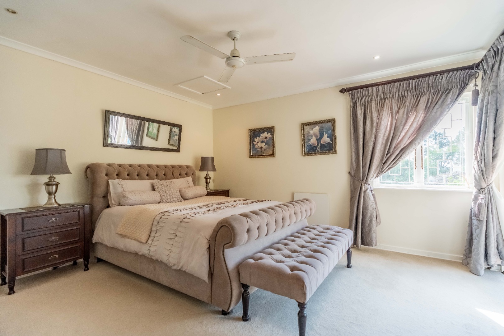
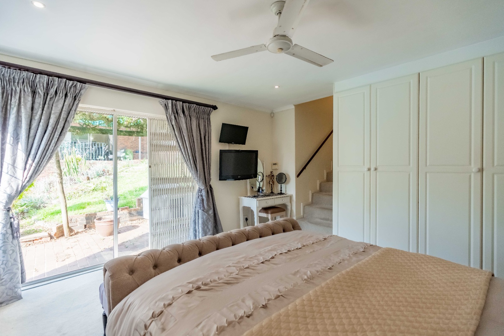
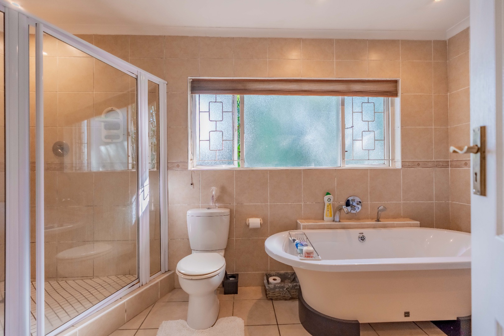
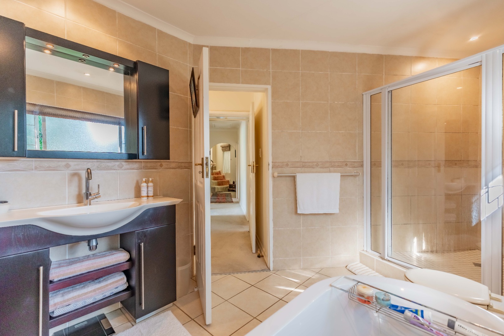
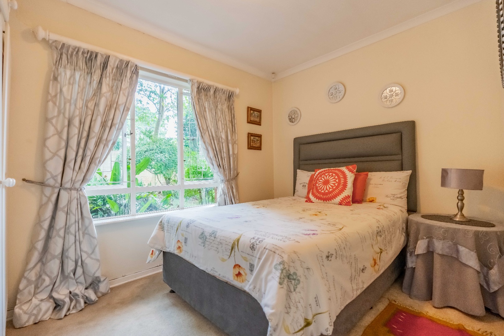
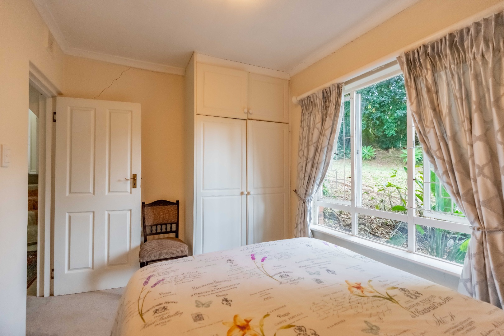
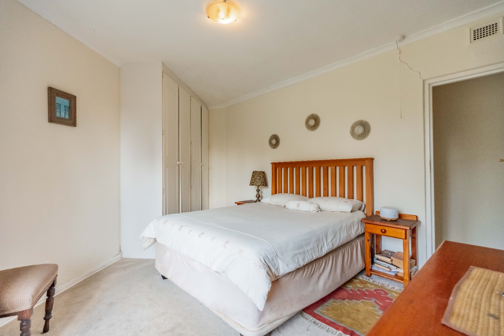
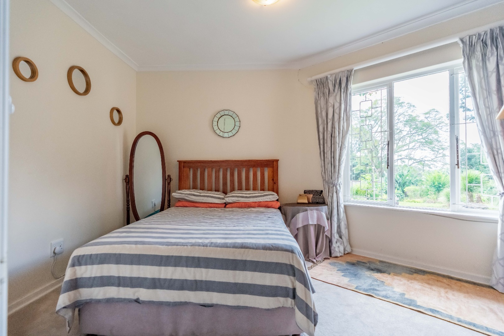
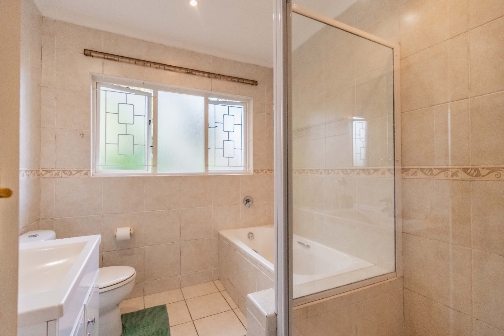
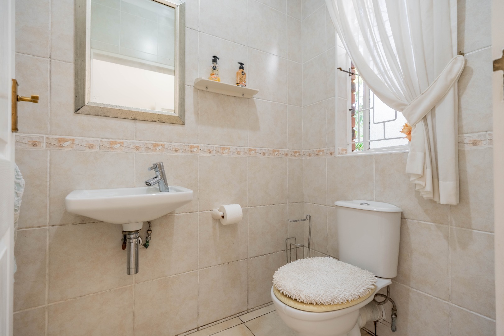
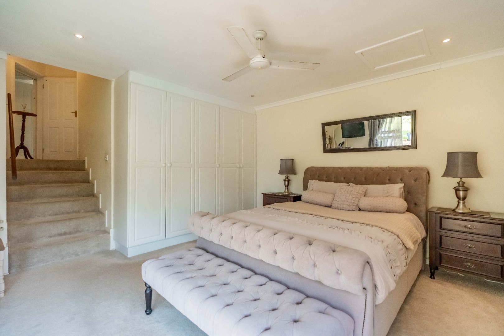
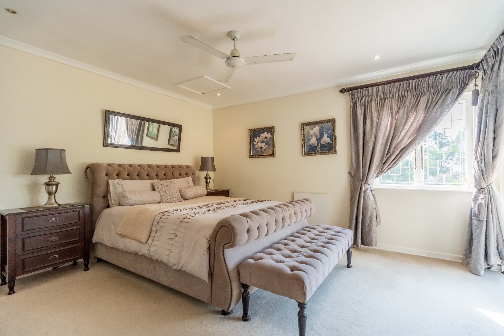
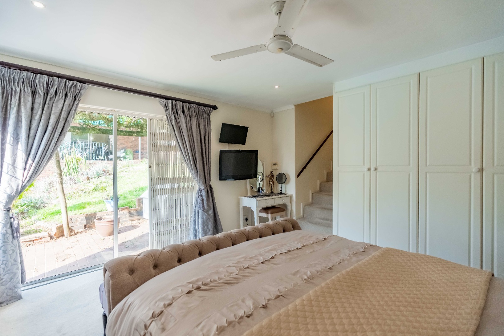
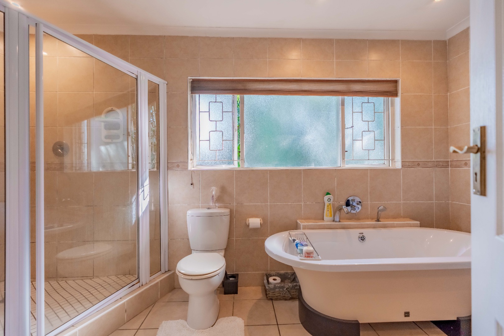
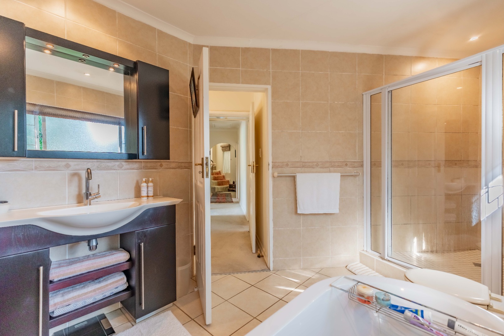
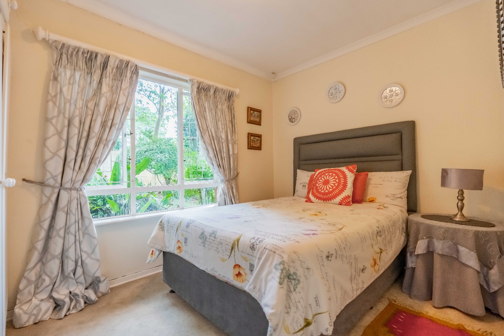
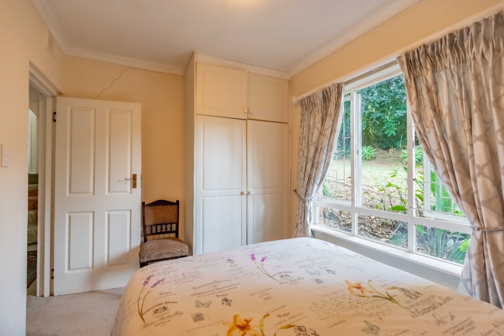
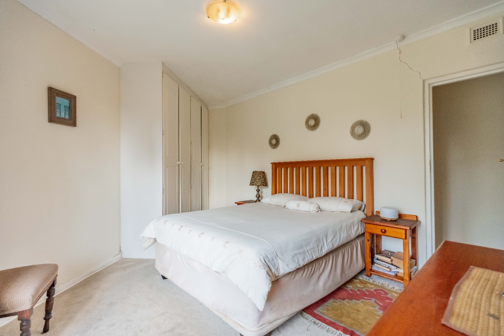
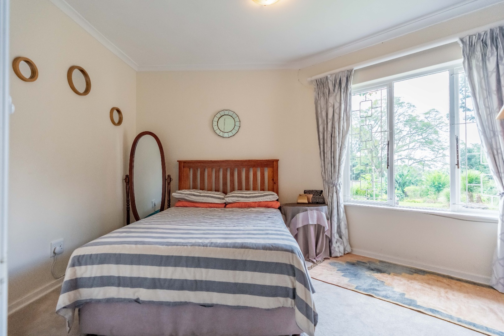
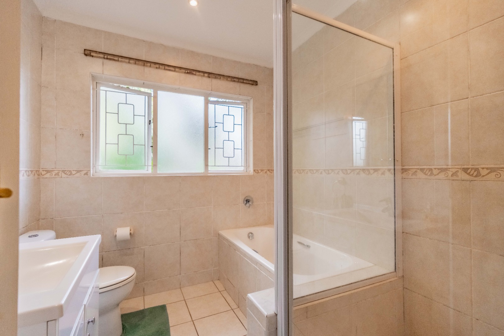
Thoughtfully planned, the accommodation wing is positioned separately from the main living areas, creating a restful retreat for family members. The spacious main bedroom features an en-suite bathroom, while the family bathroom also offers the convenience of both a bath and shower. A guest toilet further enhances practicality for both residents and visitors.
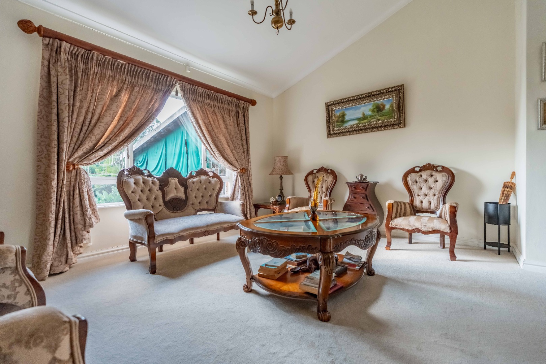
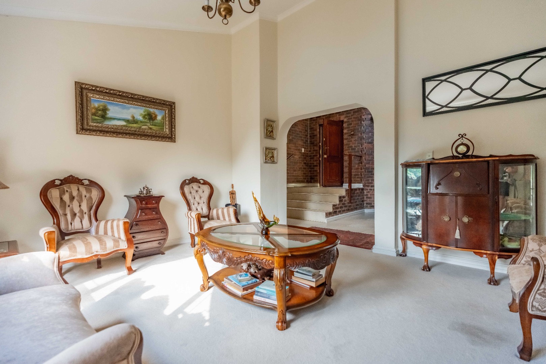
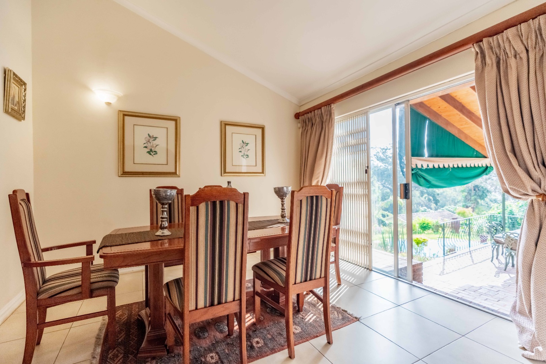
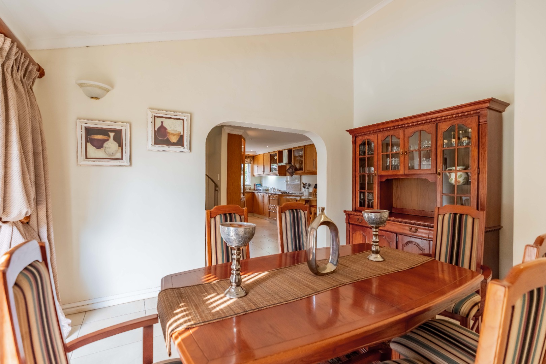
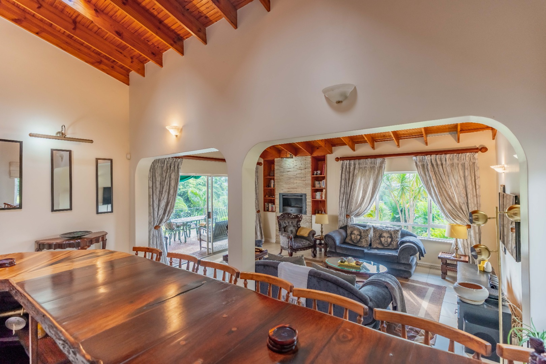
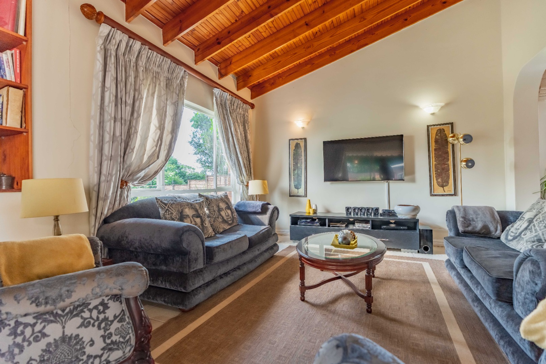
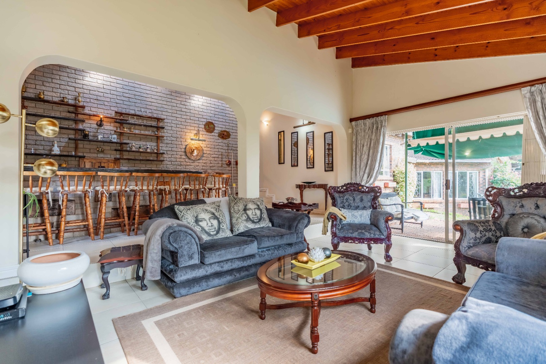
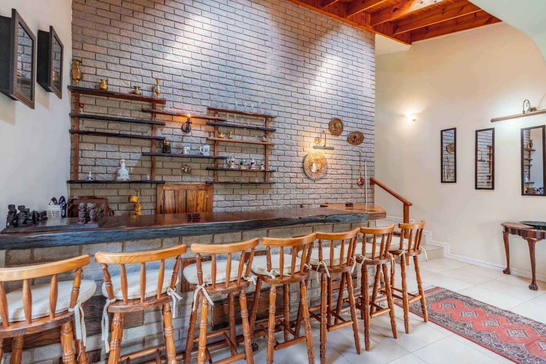
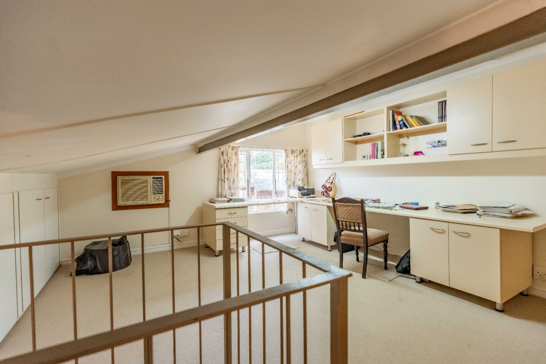
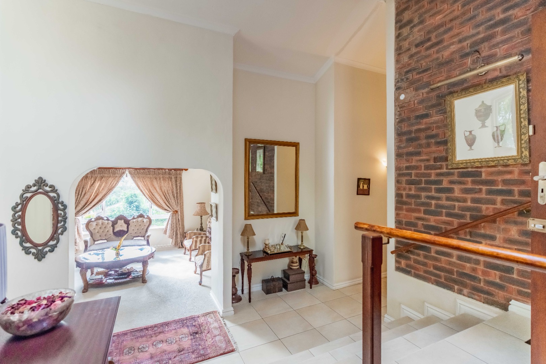
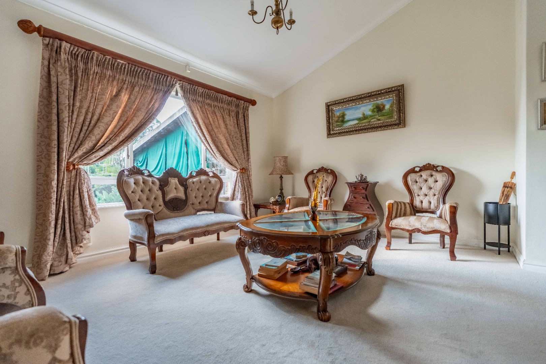
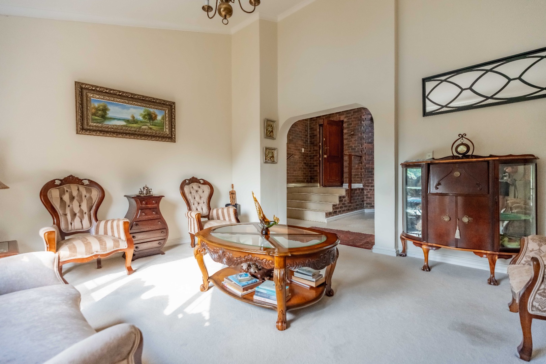
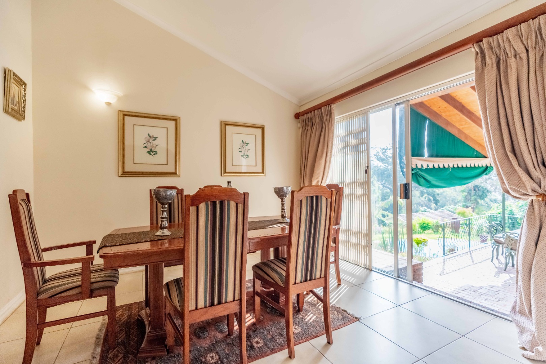
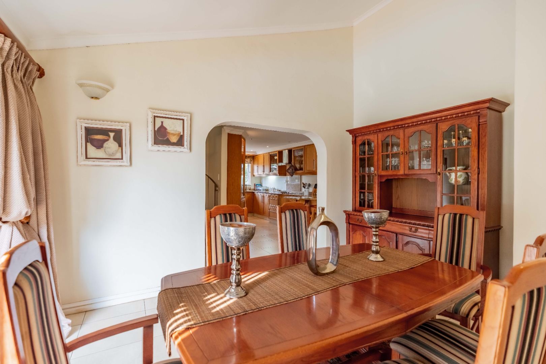
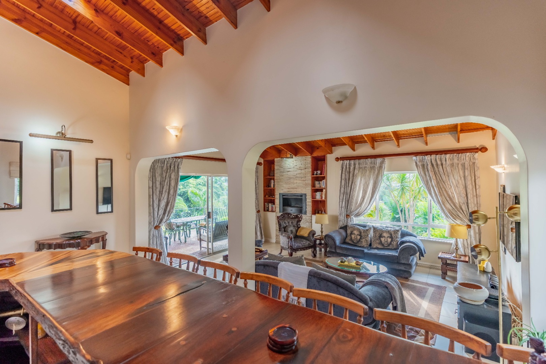
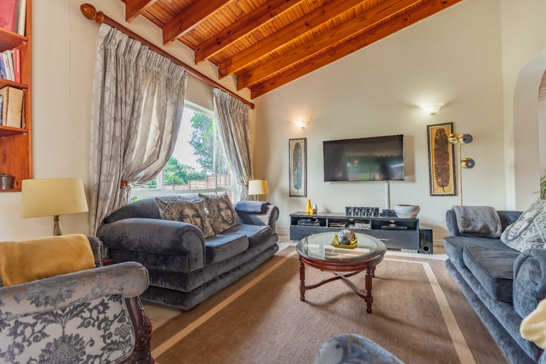
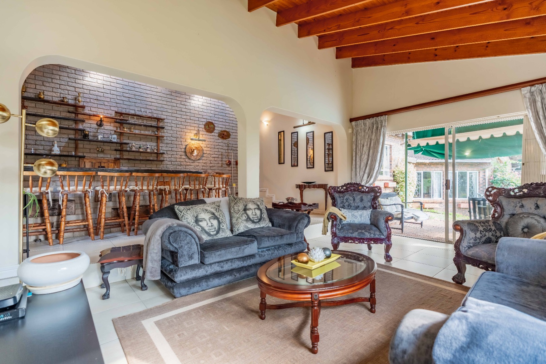
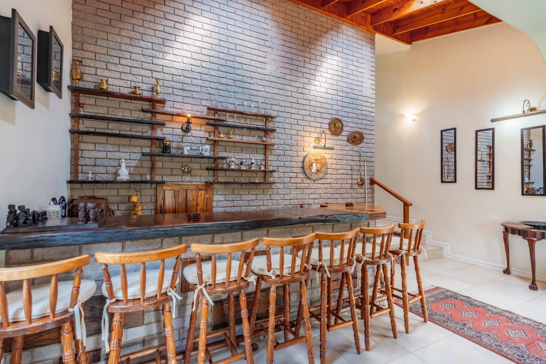
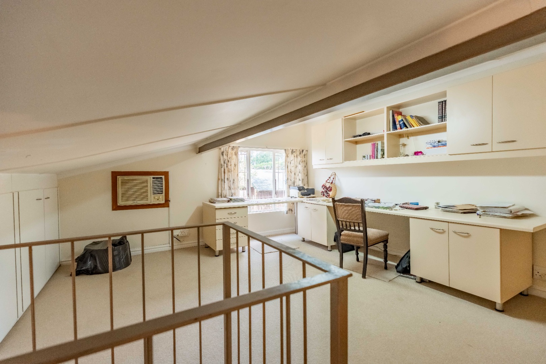
Designed to adapt to every stage of family life, the home boasts an impressive selection of living spaces. Two inviting lounges provide areas for both formal and relaxed gatherings, complemented by a separate dining room, a dedicated study for those working from home, and an inviting bar area that sets the scene for easy entertaining.
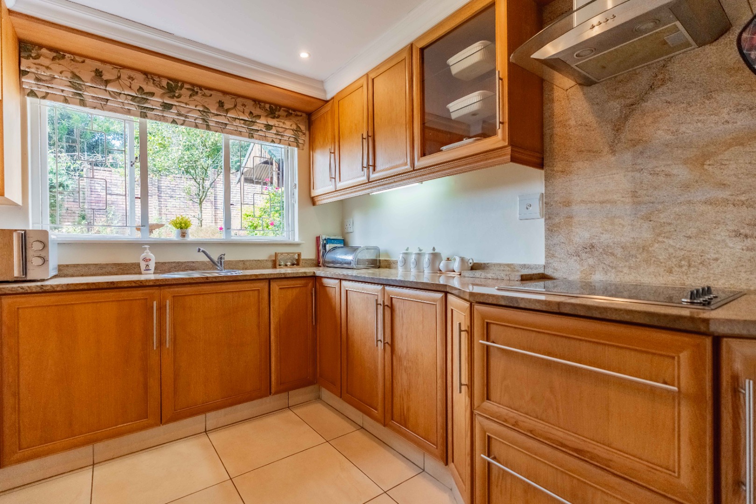
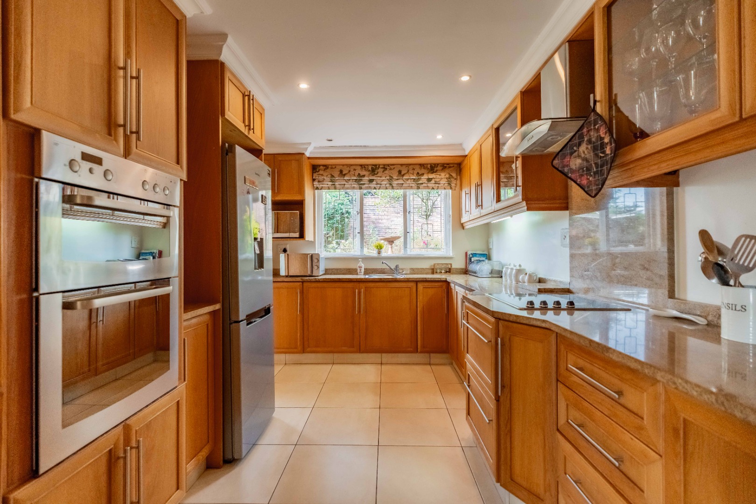
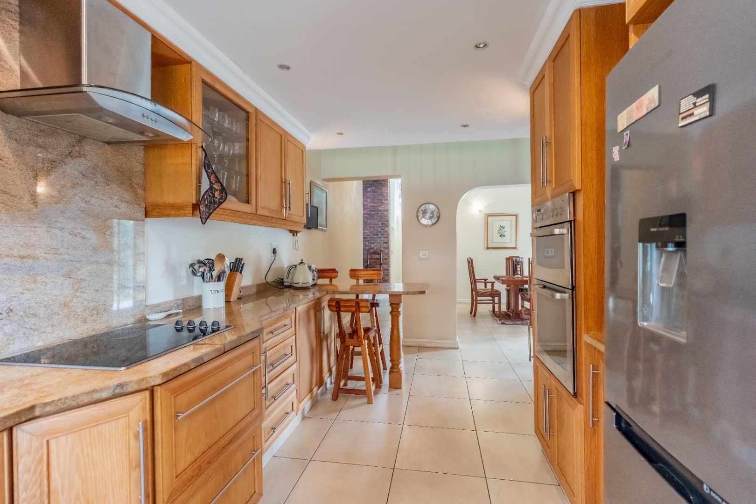
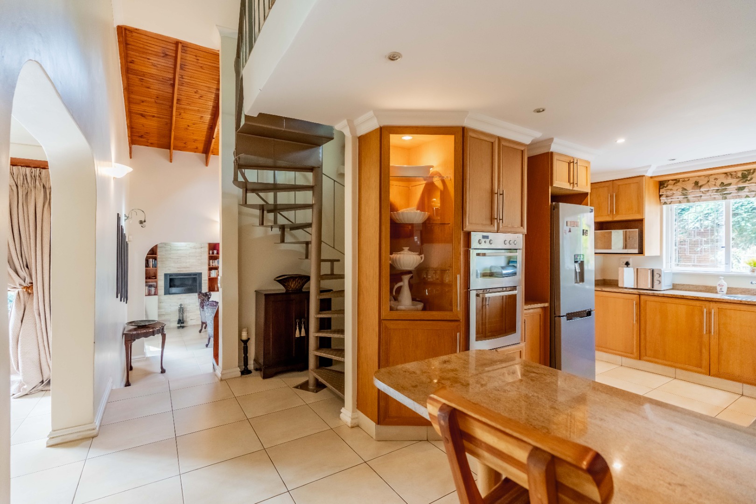
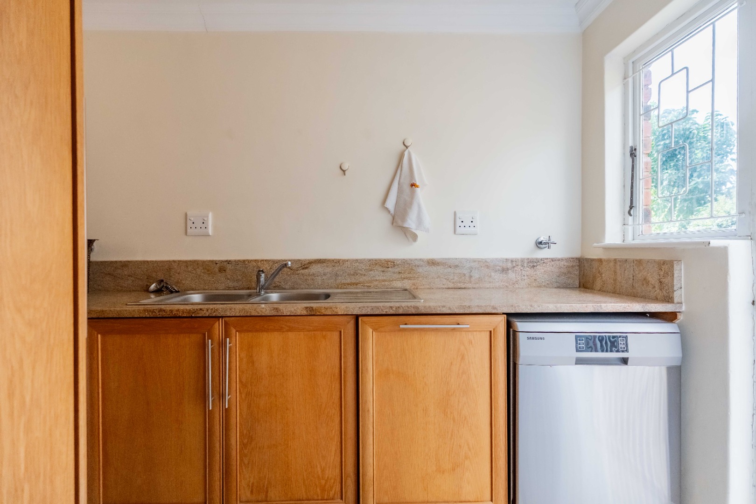
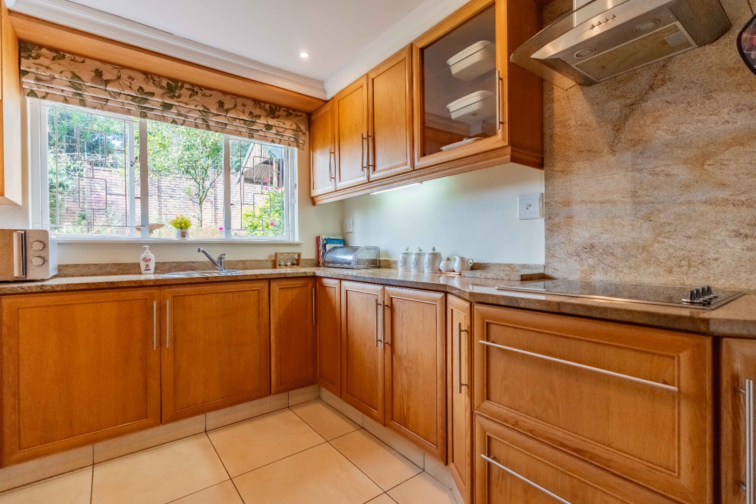
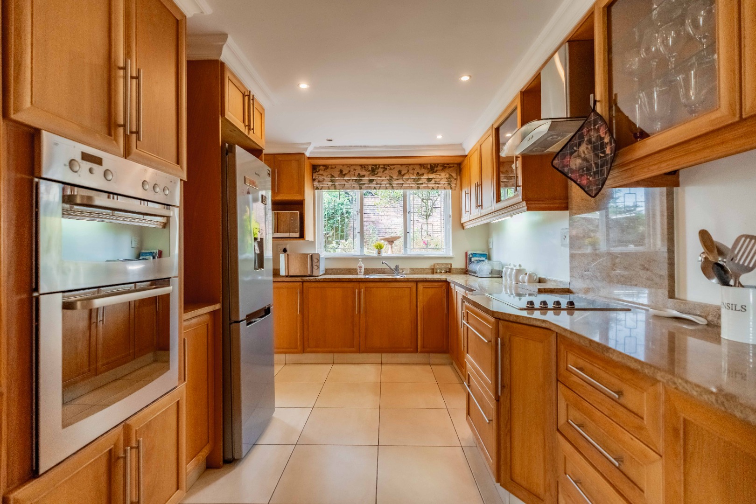
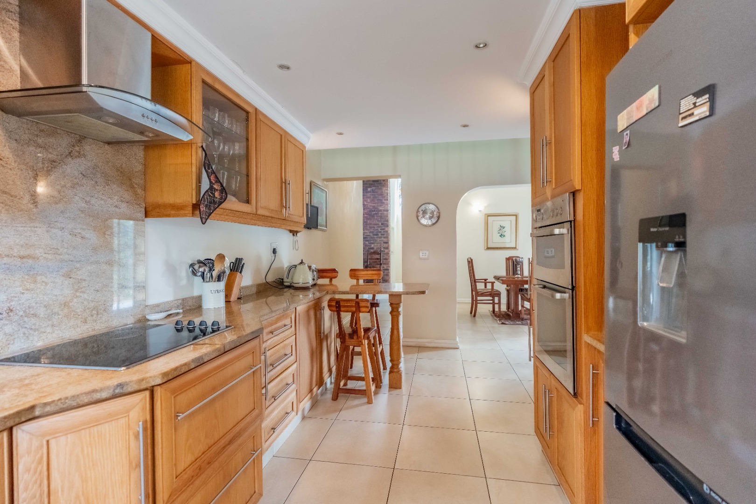
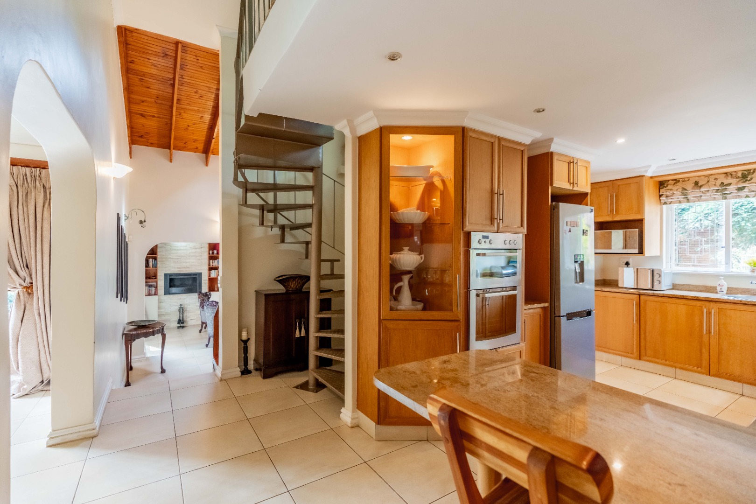
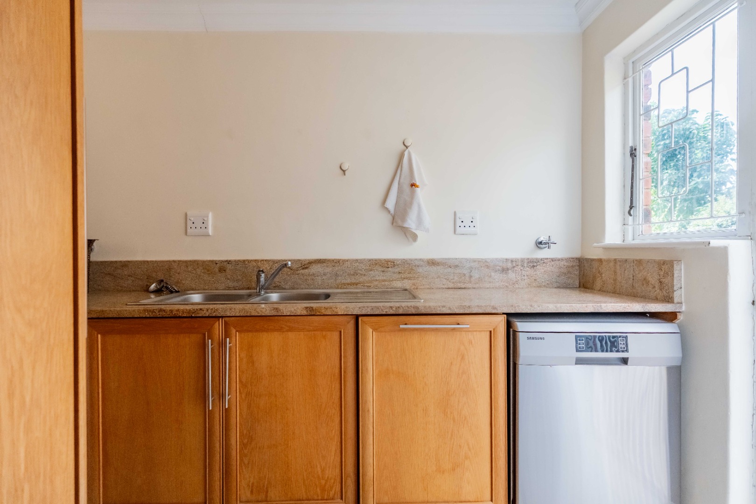
At the heart of the home, the well-equipped kitchen combines timeless appeal with functionality. Granite countertops, solid wood cabinetry, generous storage, and ample space for larger appliances make it a welcoming environment for family meals and culinary creativity alike.
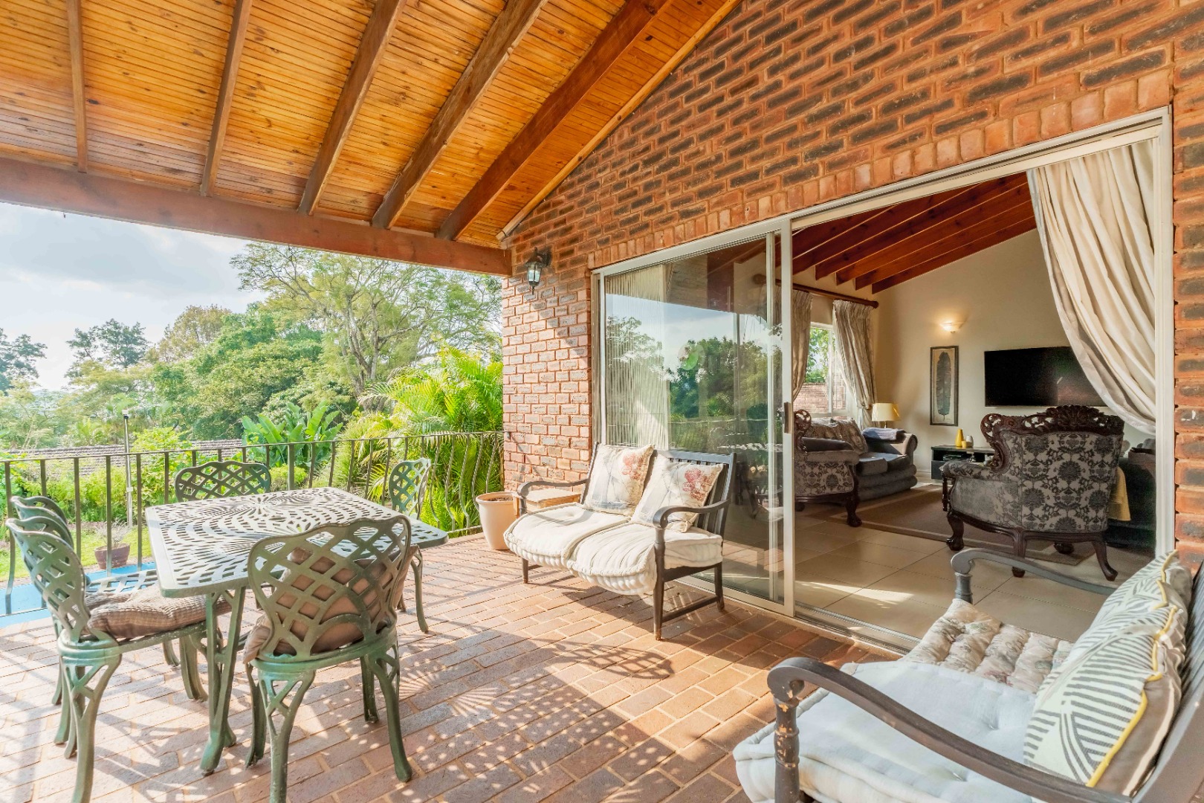
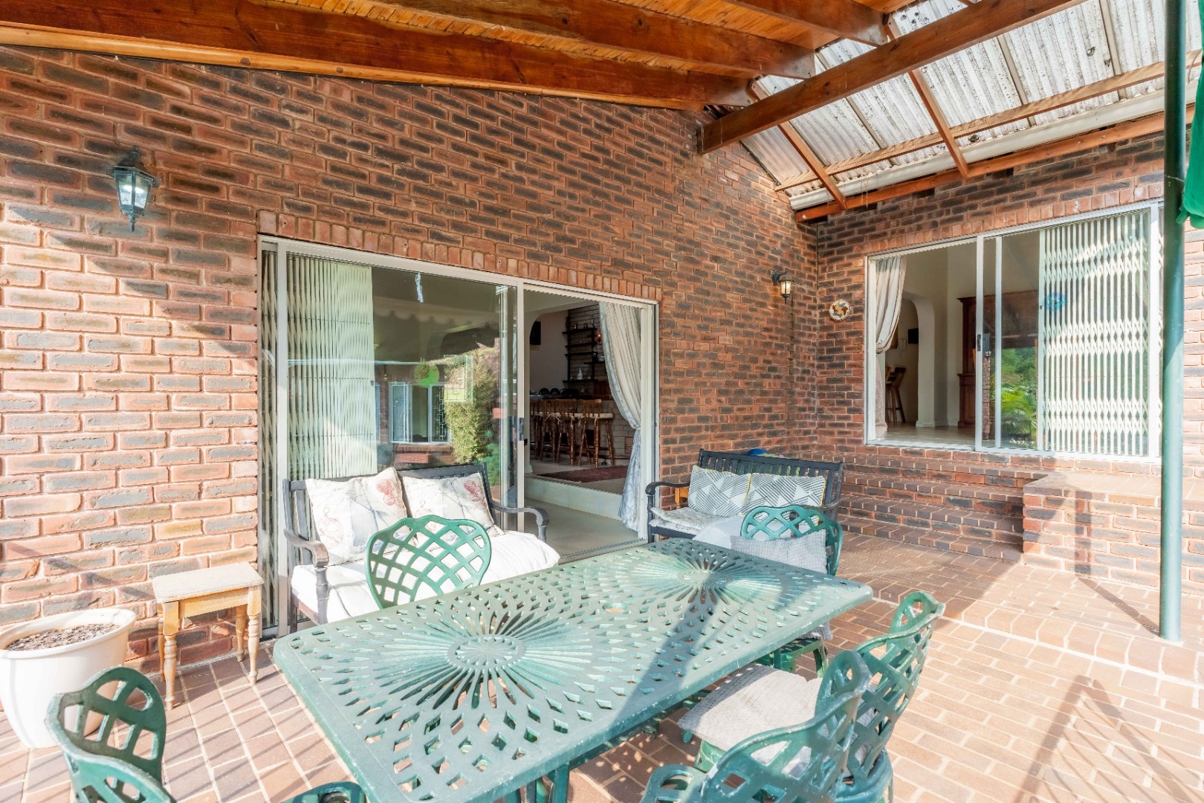
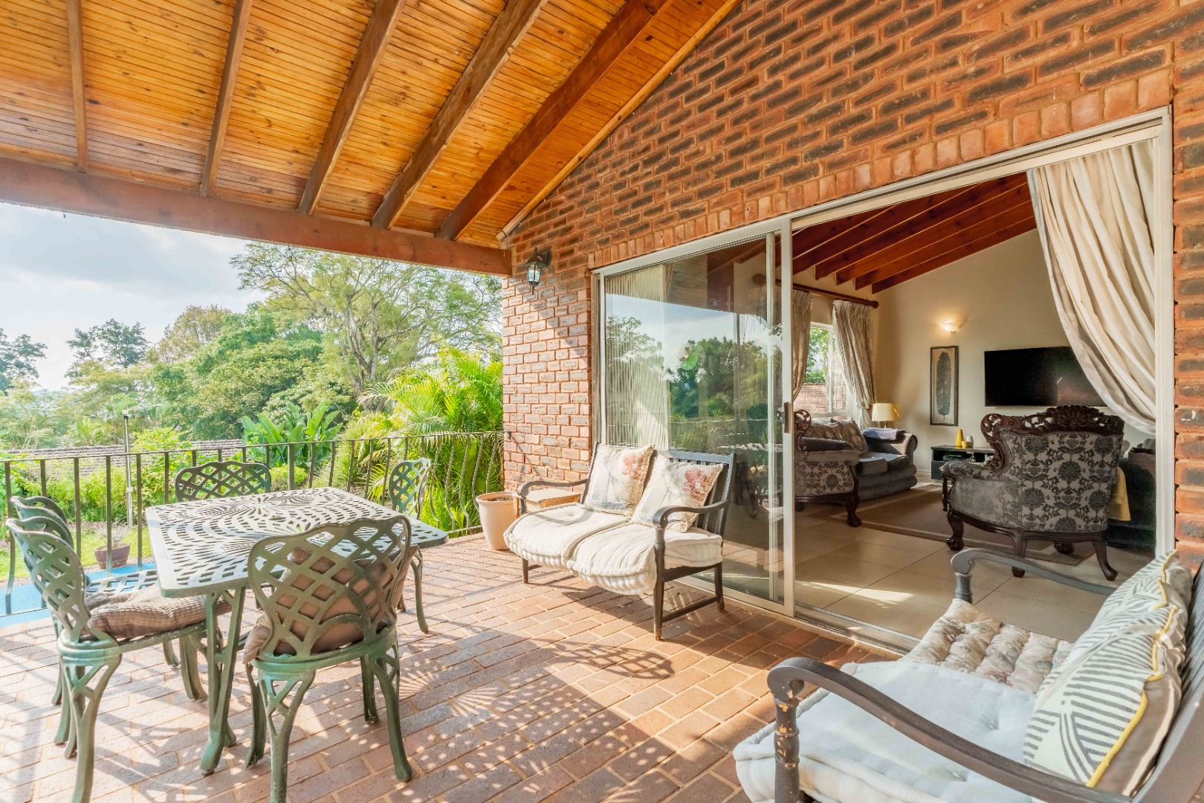
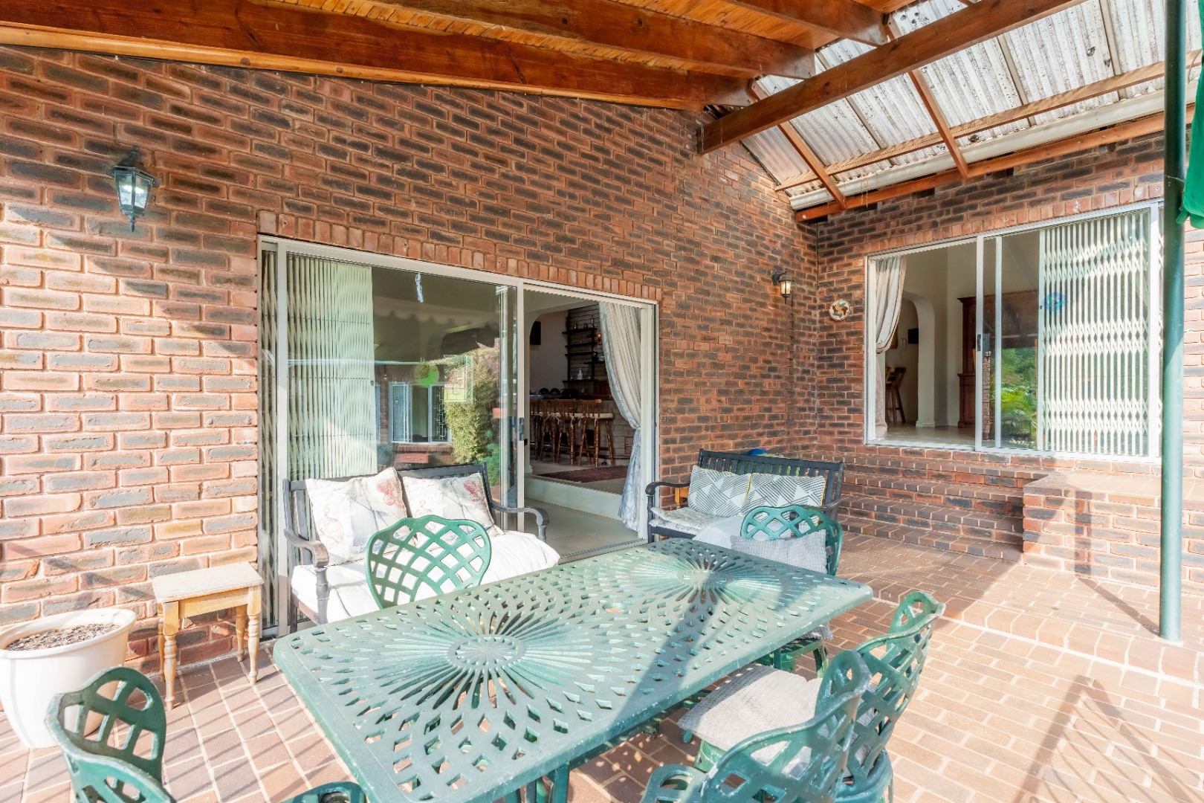
The seamless indoor-outdoor flow truly elevates this property. The entertainment room, dining area, and bar open onto an expansive covered veranda overlooking the swimming pool and garden. Whether hosting weekend braais, enjoying long summer lunches, or simply unwinding with a sundowner, this outdoor haven provides the perfect backdrop for every occasion.
Additional features include a double automated garage with direct access into the home, domestic accommodation, and a Wendy house offering valuable extra storage.
Perfectly positioned for modern convenience, the property enjoys easy access to Old Main Road and is within close proximity to excellent schools, popular restaurants, shopping centres, and medical facilities.
Offering an enviable combination of privacy, generous proportions, and exceptional entertaining spaces, this is a home where families can truly thrive and create lasting memories. A hidden gem for the discerning buyer seeking comfort, convenience, and an outstanding lifestyle.
Property Details
- 4 Bedrooms
- 2.5 Bathrooms
- 2 Garages
- 1 Ensuite
- 2 Lounges
- 1 Dining Area
Property Features
- Study
- Patio
- Pool
- Pets Allowed
- Scenic View
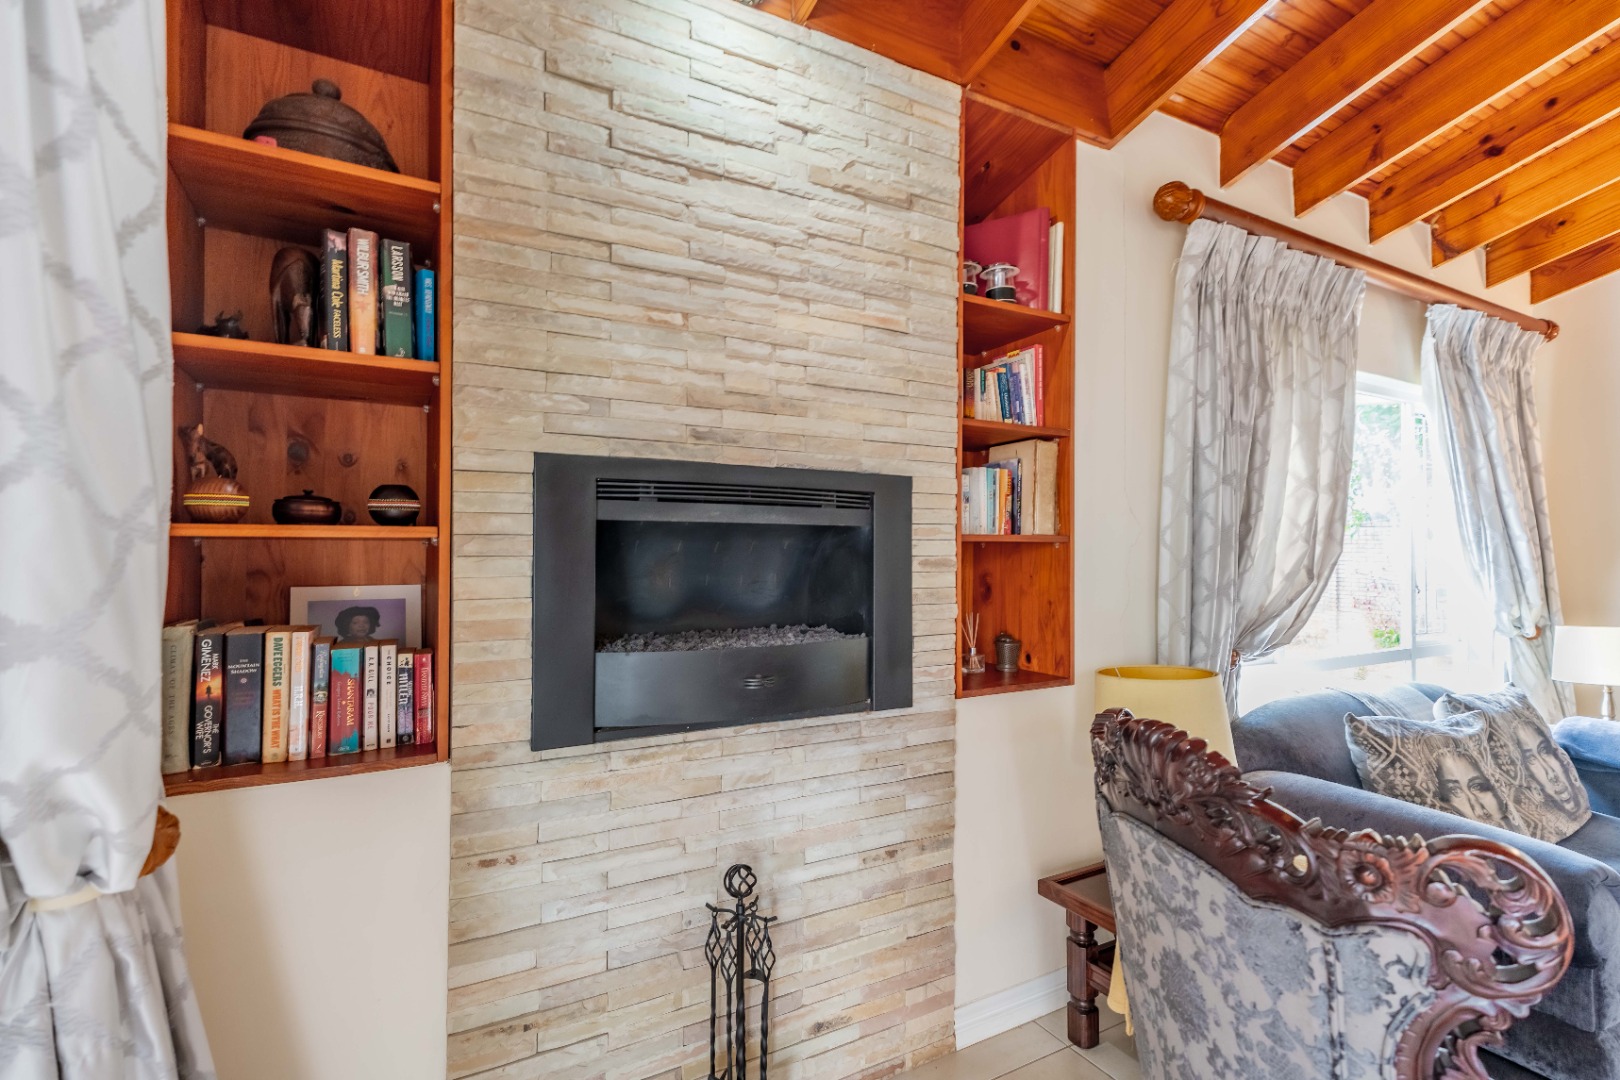
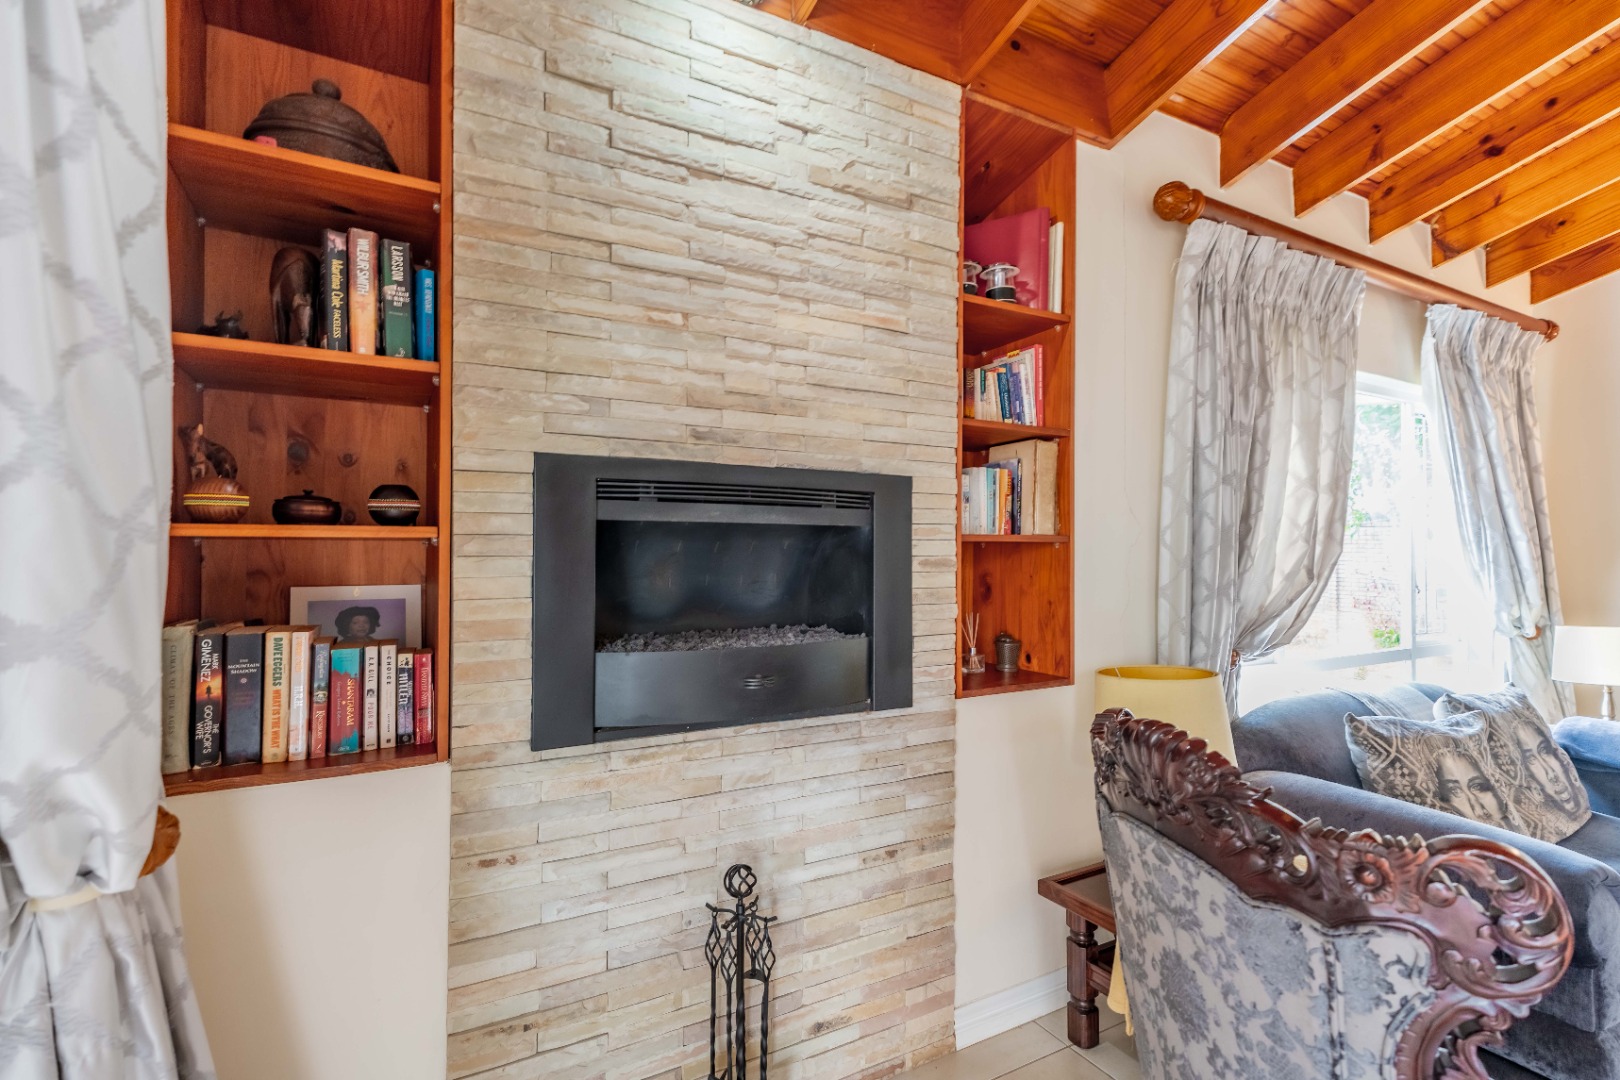
- Fire Place
- Guest Toilet
- Entrance Hall
- Paving
- Garden
- Family TV Room
Video
| Bedrooms | 4 |
| Bathrooms | 2.5 |
| Garages | 2 |
| Floor Area | 330 m2 |
| Erf Size | 1 922.0 m2 |

