- 3
- 2
- 2
- 284 m2
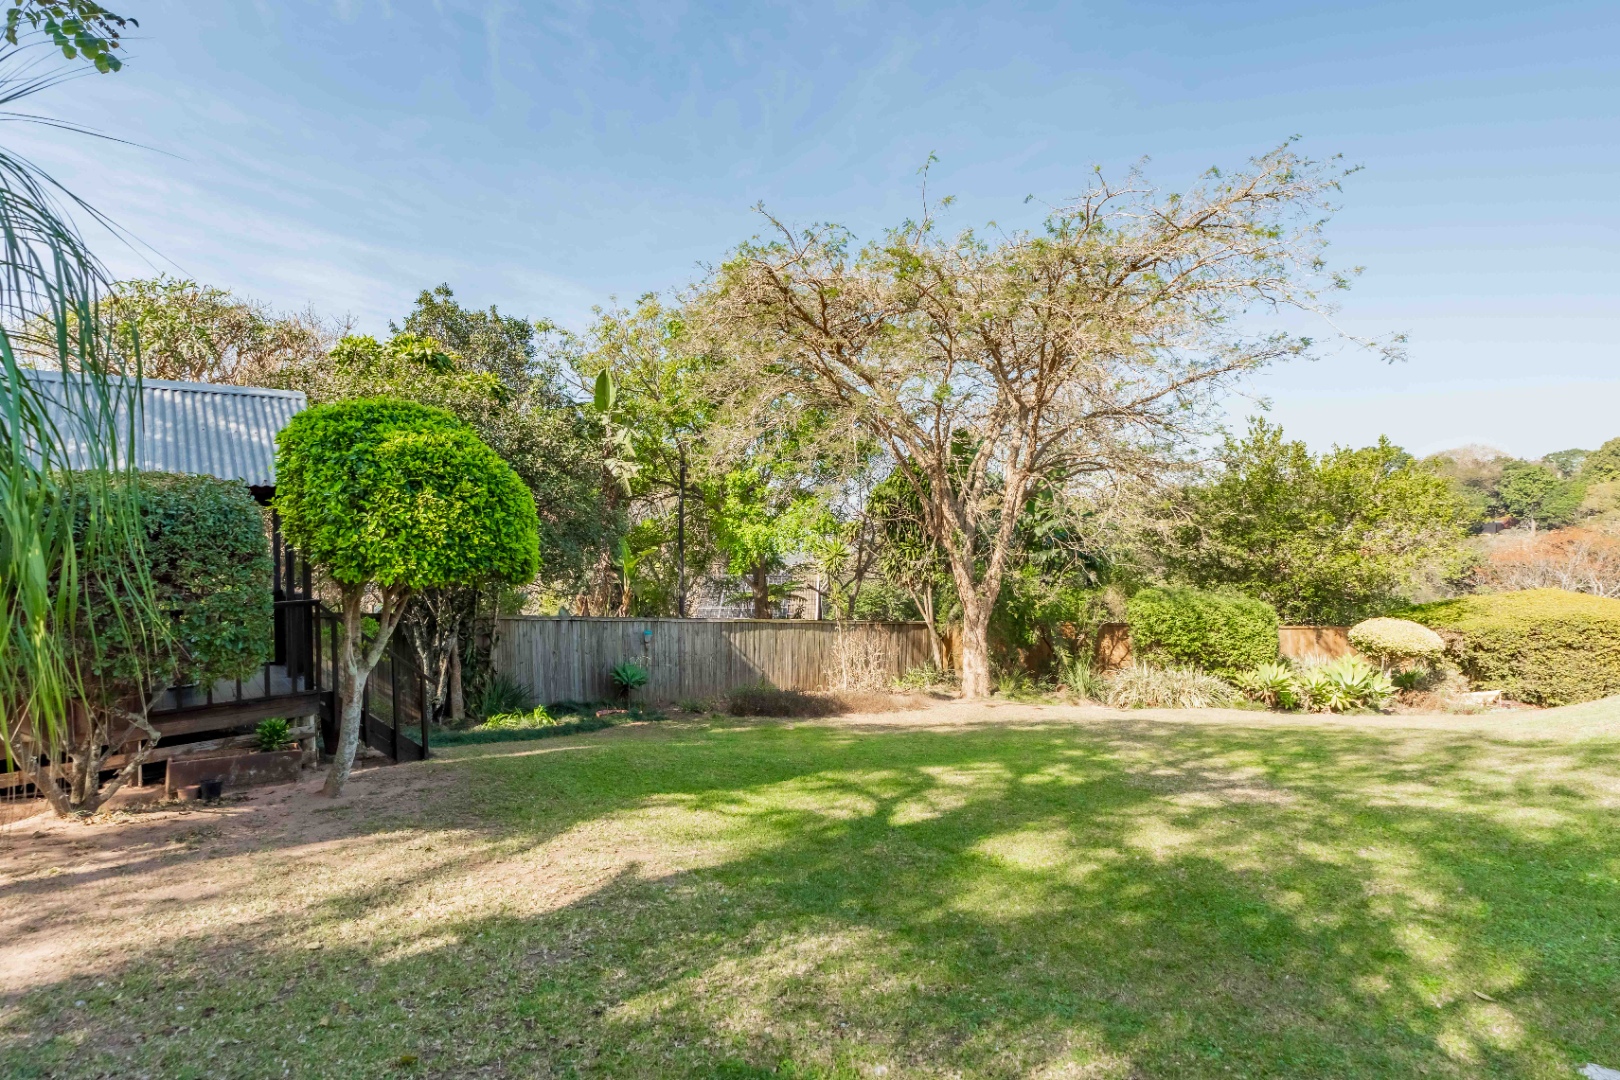
- 2 041.0 m2
Monthly Costs
Monthly Bond Repayment ZAR .
Calculated over years at % with no deposit. Change Assumptions
Affordability Calculator | Bond Costs Calculator | Bond Repayment Calculator | Apply for a BondBond Calculator

Disclaimer: The estimates contained on this webpage are provided for general information purposes and should be used as a guide only. While every effort is made to ensure the accuracy of the calculator, RE/MAX of Southern Africa cannot be held liable for any loss or damage arising directly or indirectly from the use of this calculator, including any incorrect information generated by this calculator, and/or arising pursuant to your reliance on such information.
Mun. Rates & Taxes: ZAR 1856.12
Property description
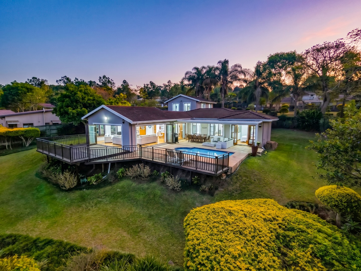
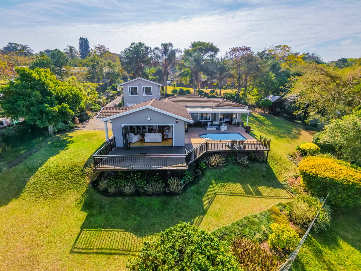
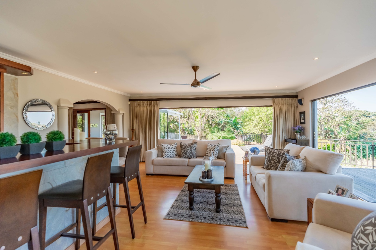
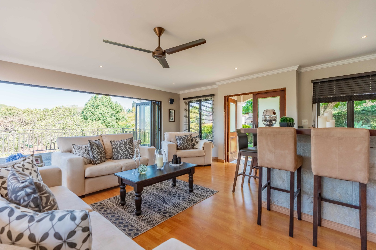
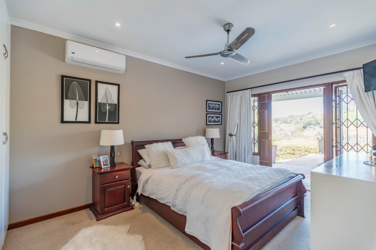
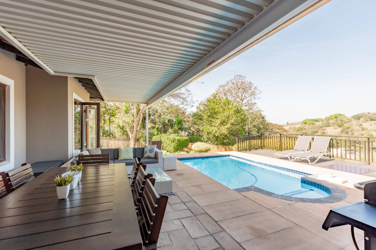
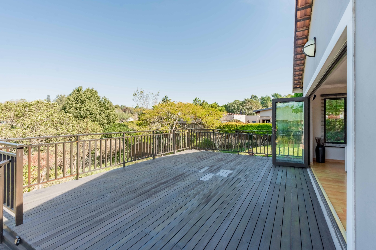
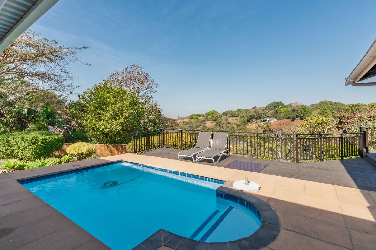
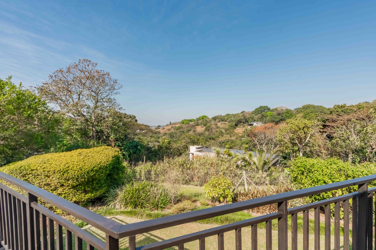
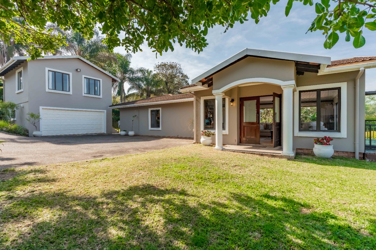
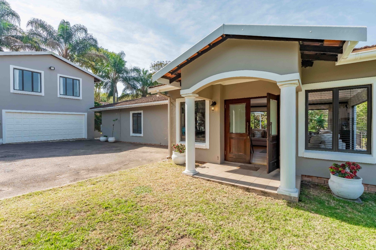
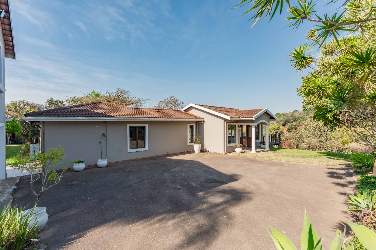
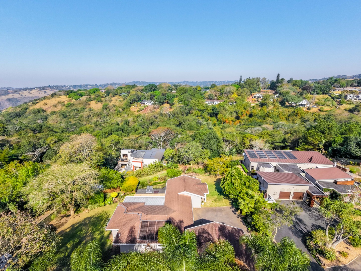
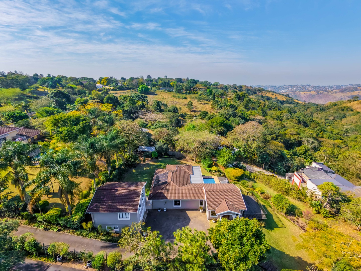
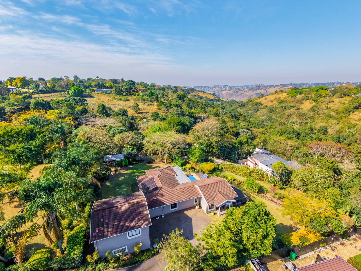
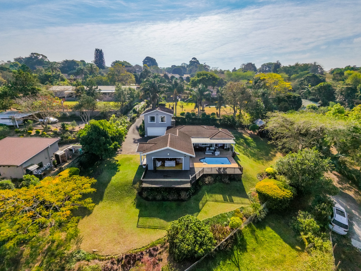
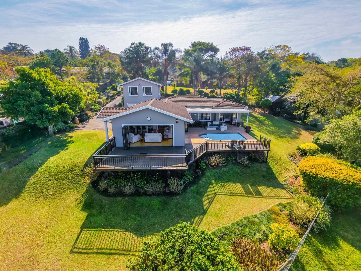
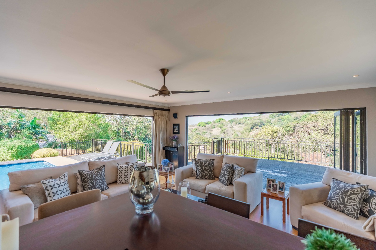
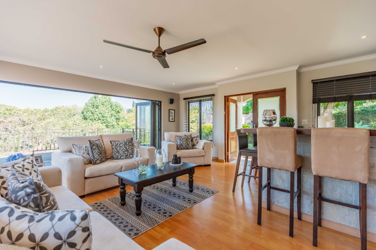
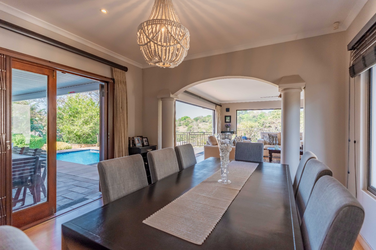
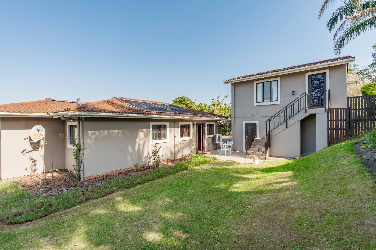
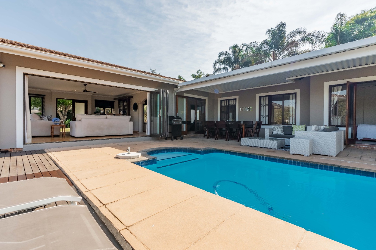
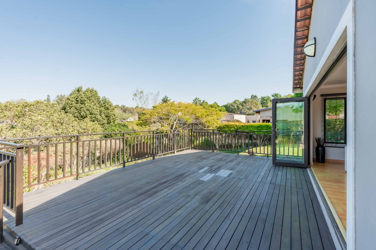
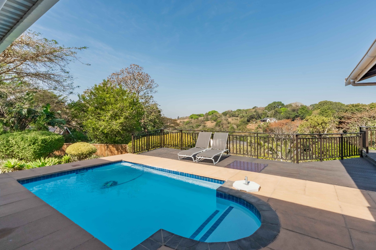
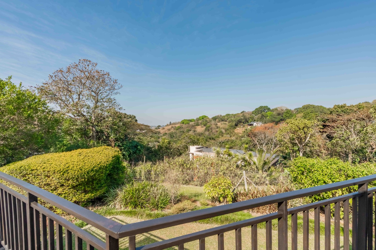
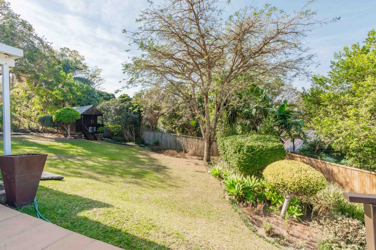
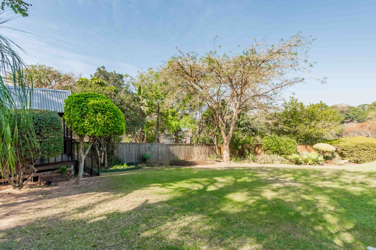
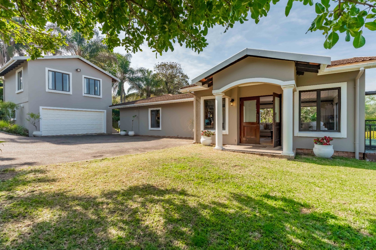
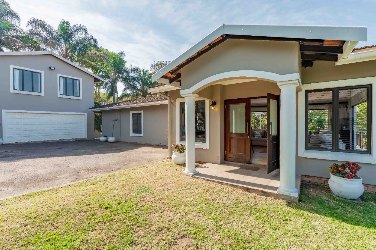
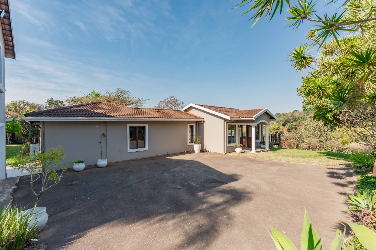
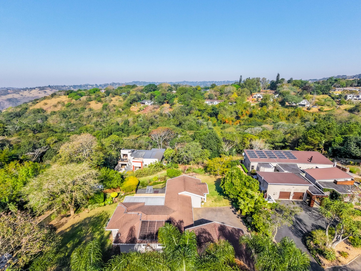
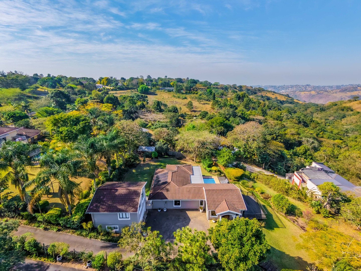
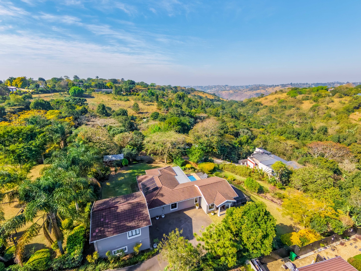
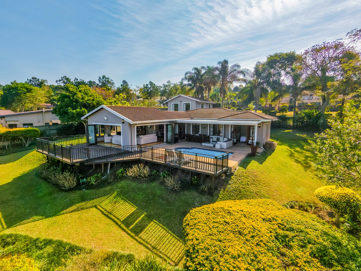
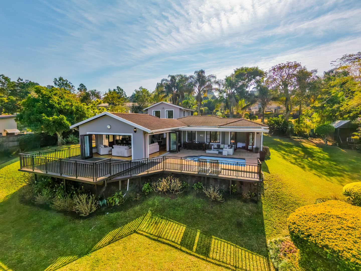
Nestled in Forest Hills 2, this beautifully presented panhandle property boasts some of the most breathtaking views in the area.
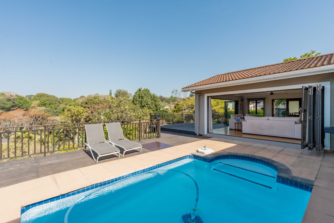
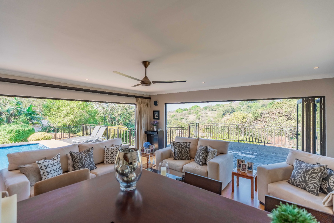
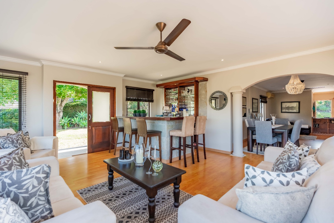
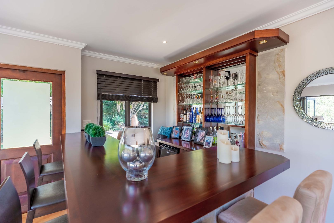
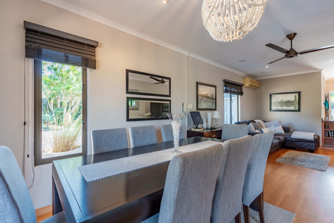
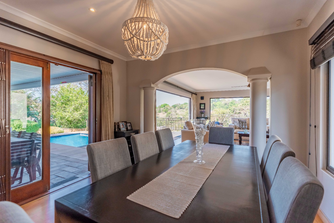
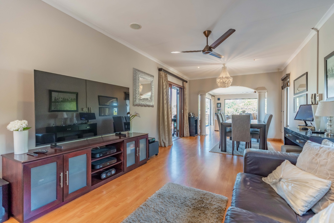
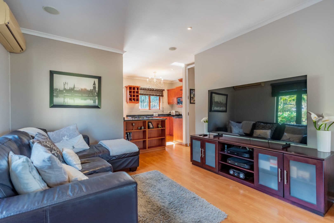
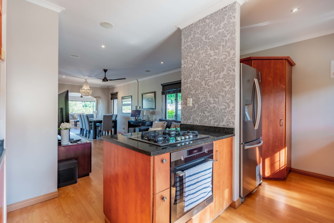
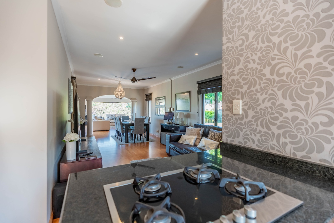
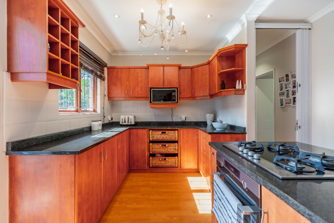
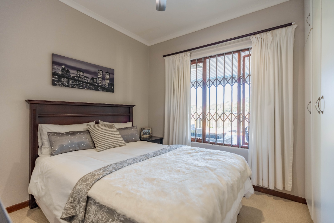
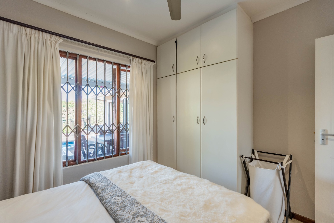
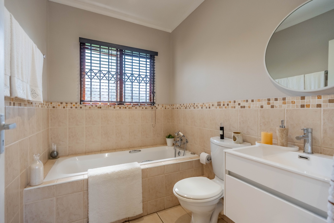
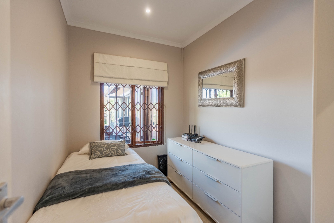
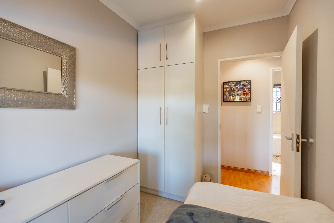
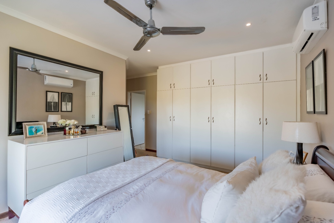
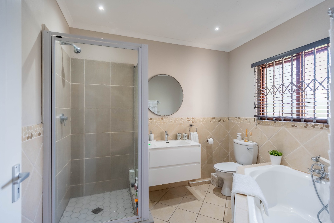
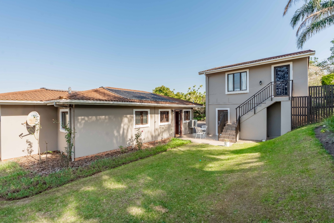
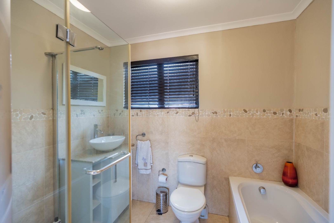
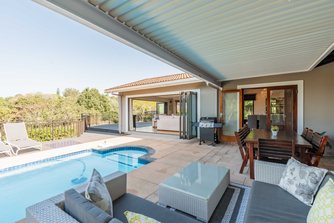
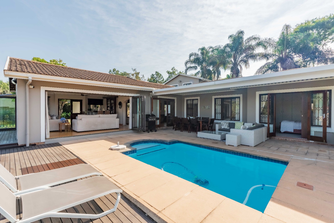
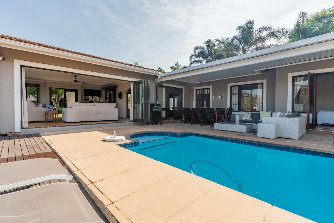
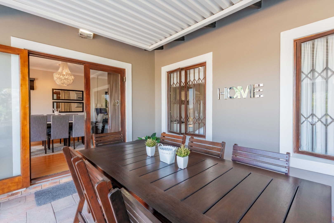
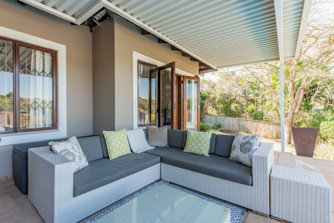
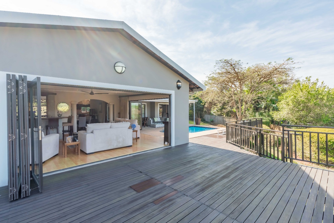
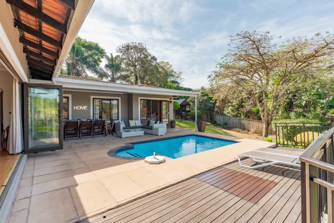
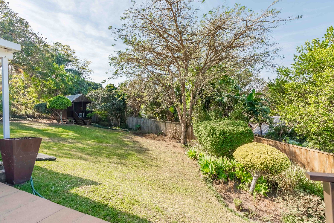
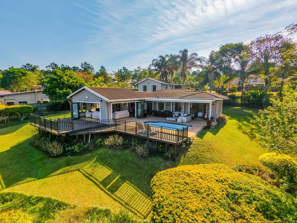
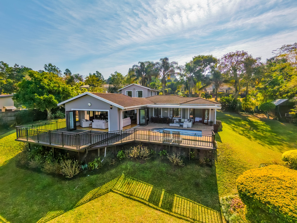
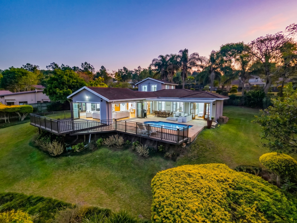
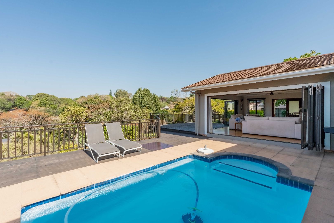
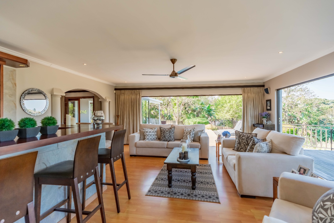
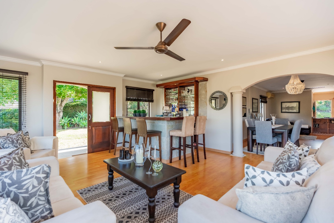
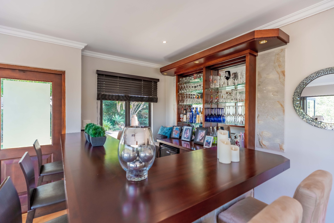
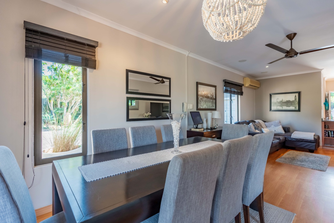
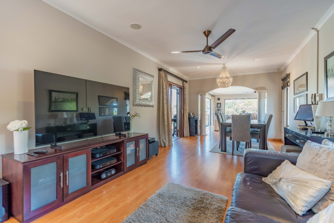
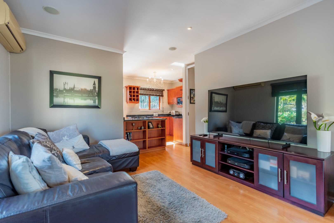
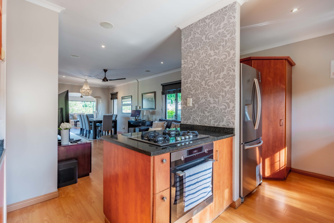
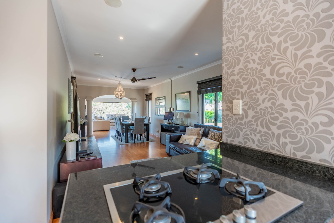
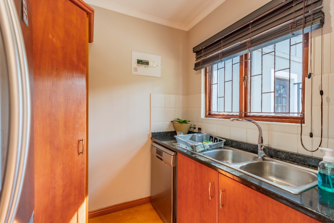
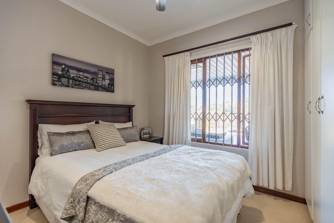
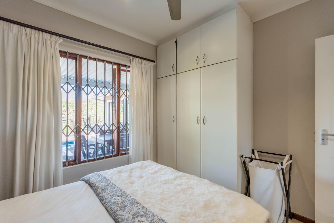
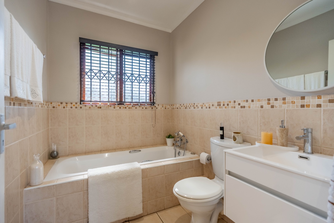
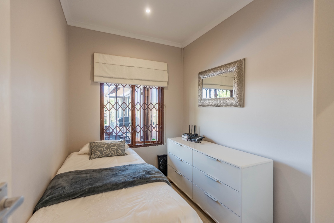
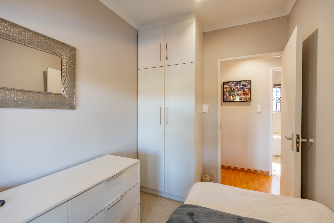
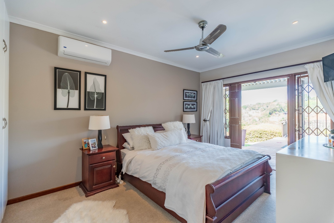
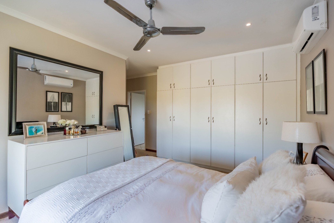
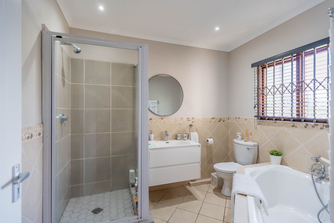
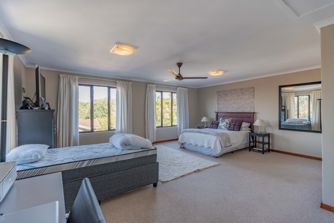
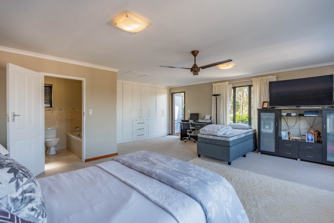
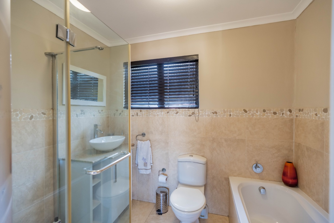
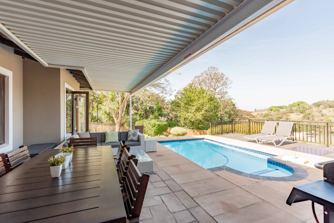
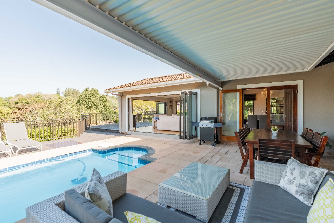
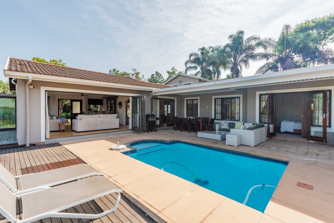
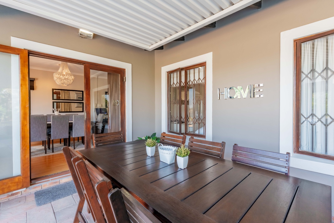
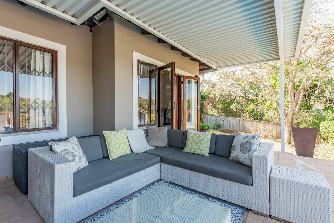
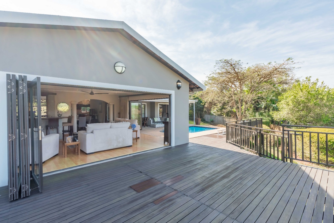
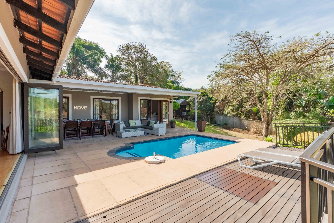
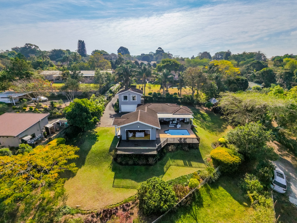
Designed for effortless family living, the home offers 3 bedrooms and 2 modern bathrooms, complemented by light-filled open-plan living areas that flow seamlessly onto a generous entertainment deck.
Overlooking the stunning scenery is a crystal-clear swimming pool featuring solar heating and salt chlorination, creating the perfect space to relax and entertain throughout the year.
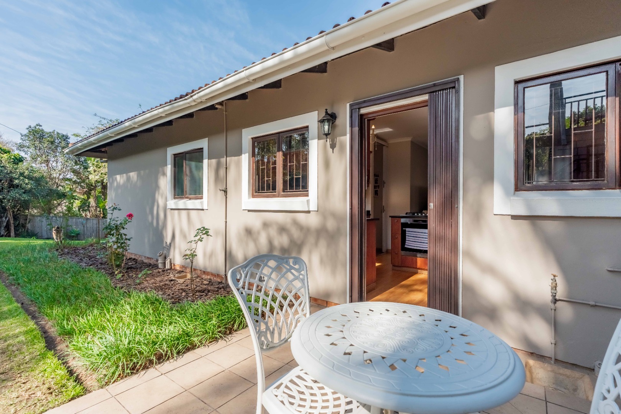
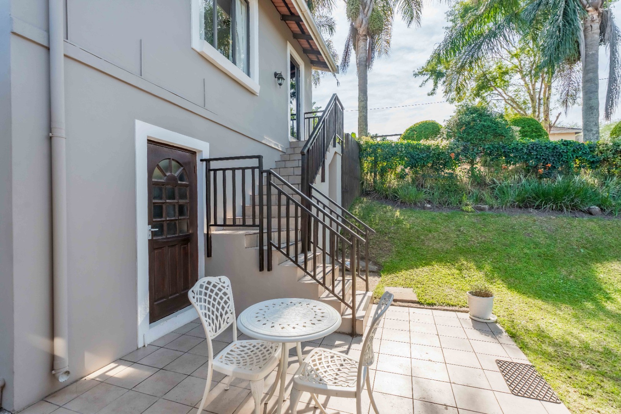
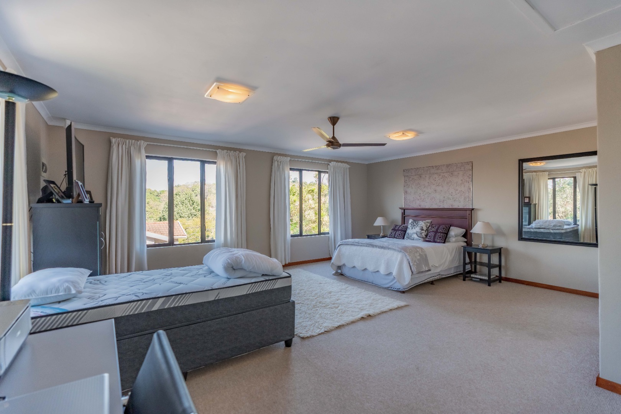
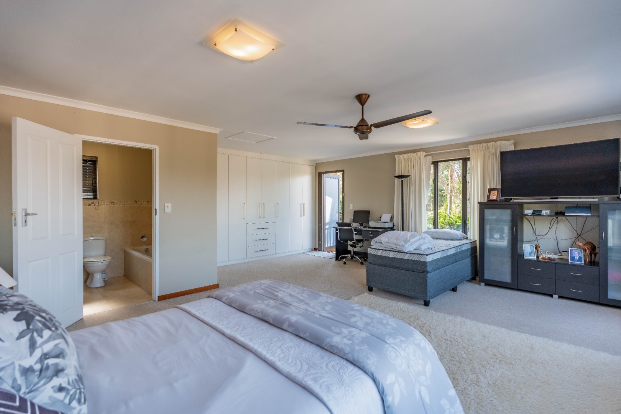
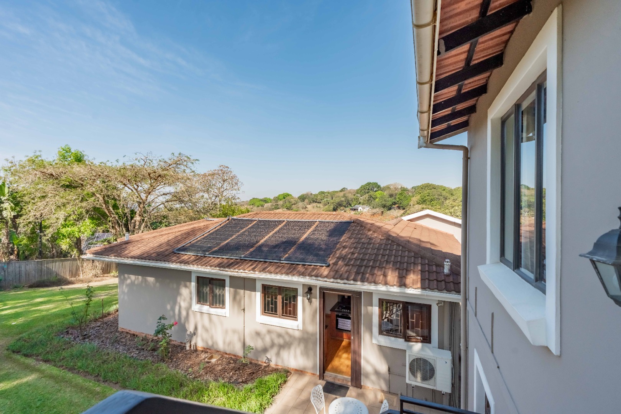
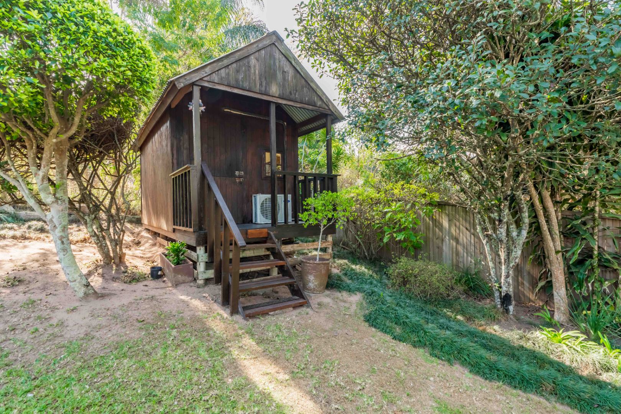
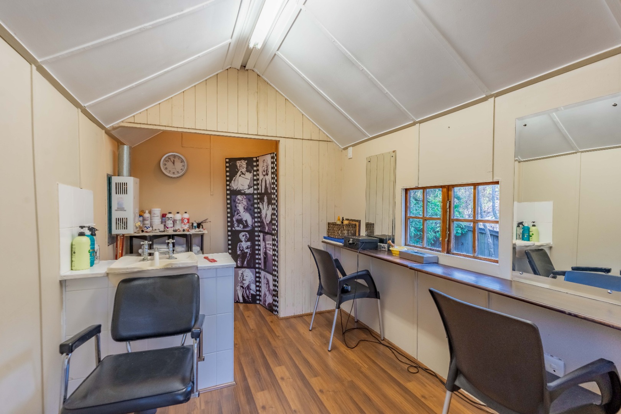
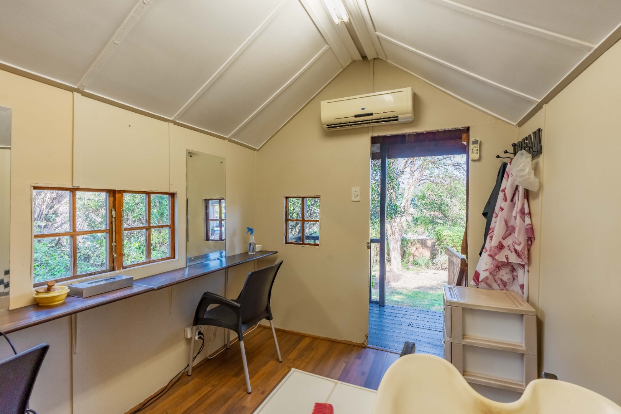
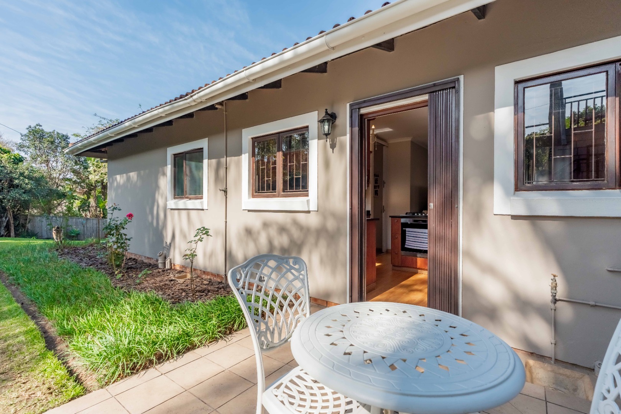
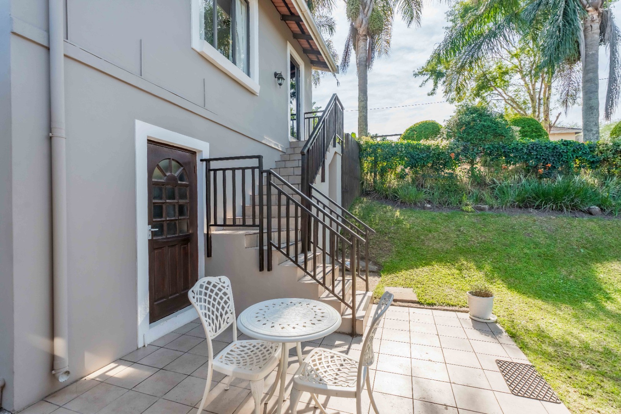
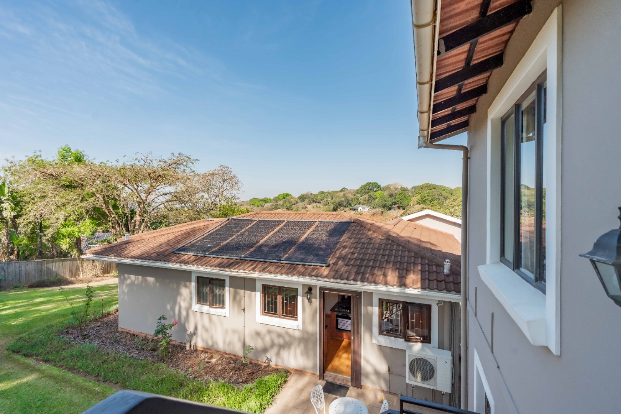
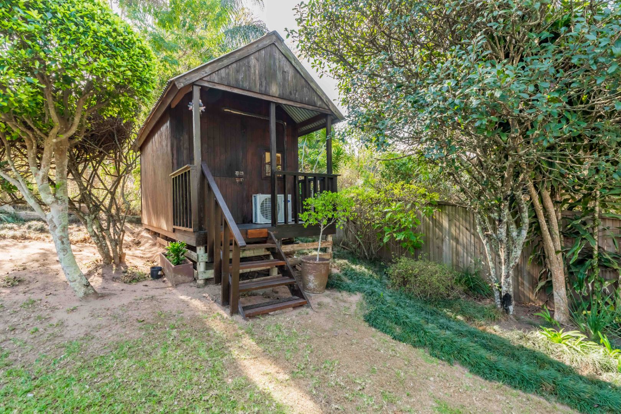
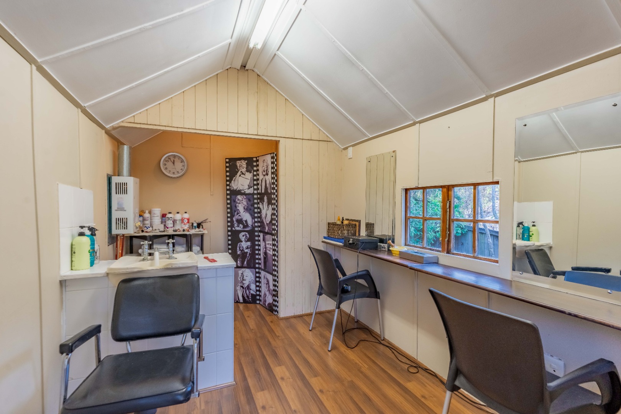
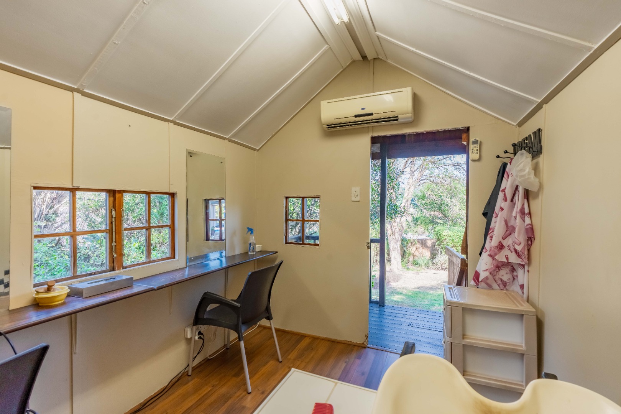
A standout feature is the guest suite above the garage, which can easily be converted into a self-contained flatlet-ideal for extended family, guests, or generating rental income. In addition, a separate log cabin offers excellent versatility as a home office, studio, hobby room, or staff accommodation.
This is a rare opportunity to secure a move-in-ready home that combines comfort, flexibility, and unforgettable views in one exceptional package.
Property Details
- 3 Bedrooms
- 2 Bathrooms
- 2 Garages
- 1 Ensuite
- 1 Lounges
- 1 Dining Area
Property Features
- Patio
- Pool
- Deck
- Staff Quarters
- Storage
- Wheelchair Friendly
- Aircon
- Pets Allowed
- Access Gate
- Alarm
- Scenic View
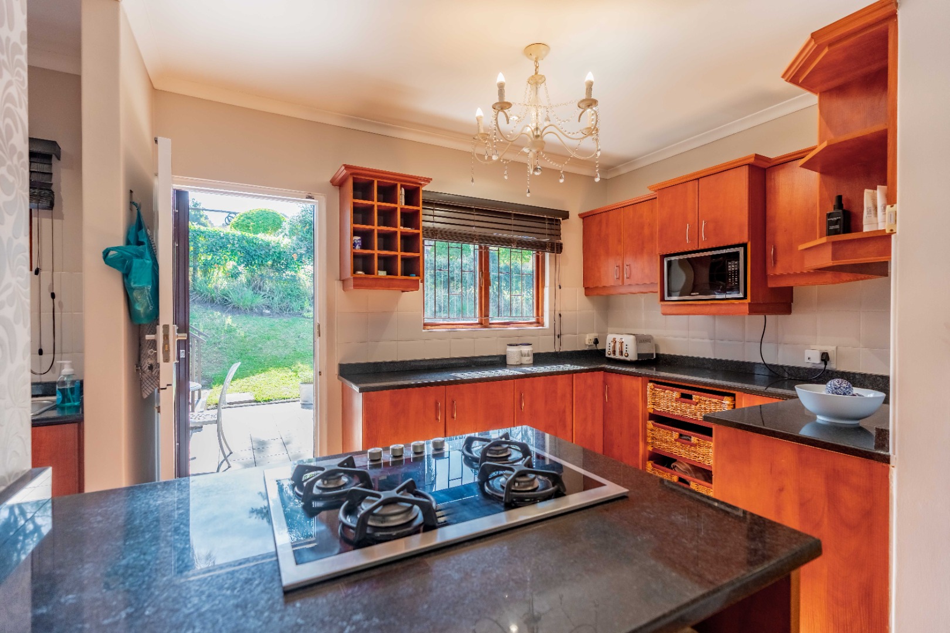
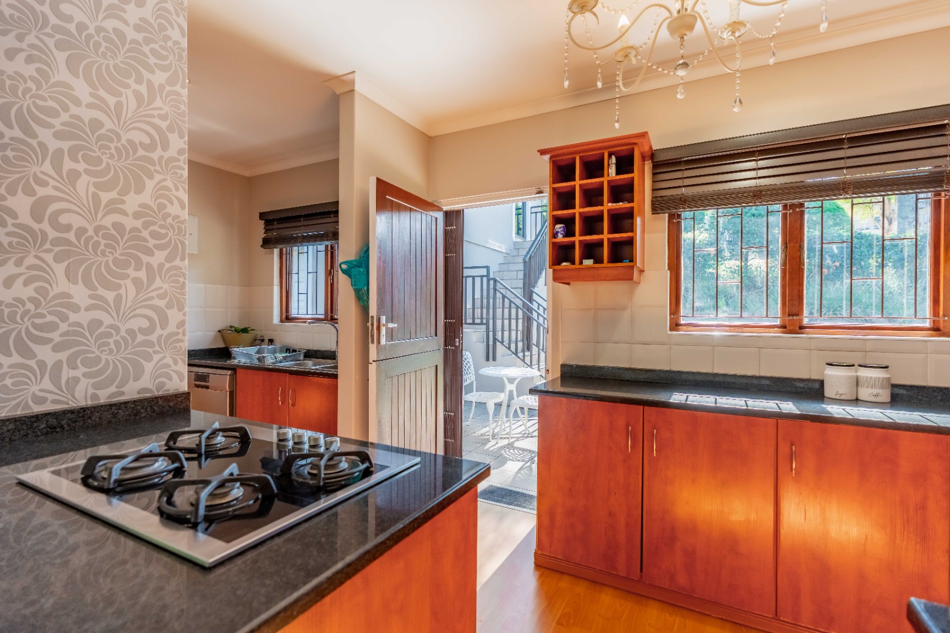
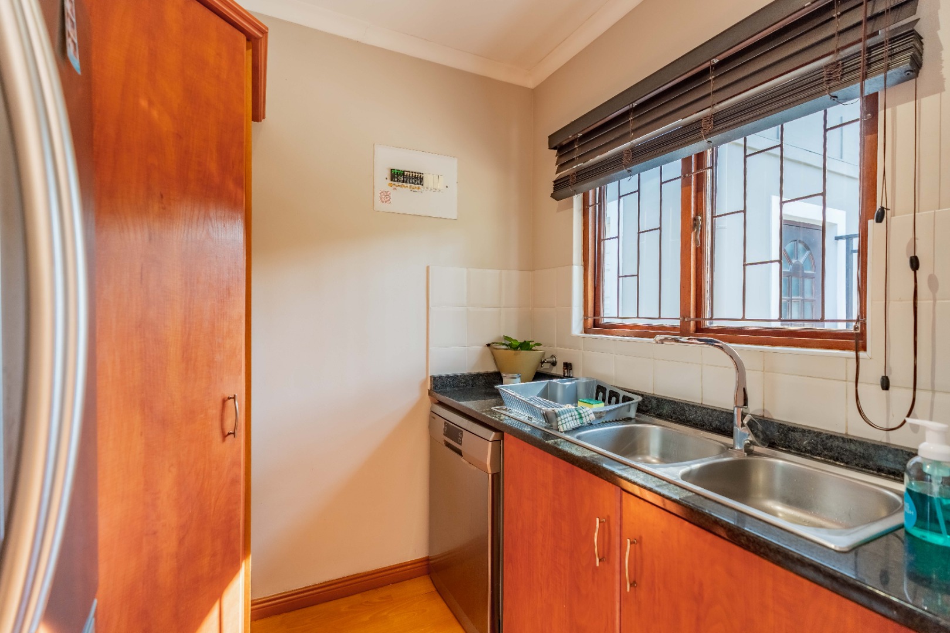
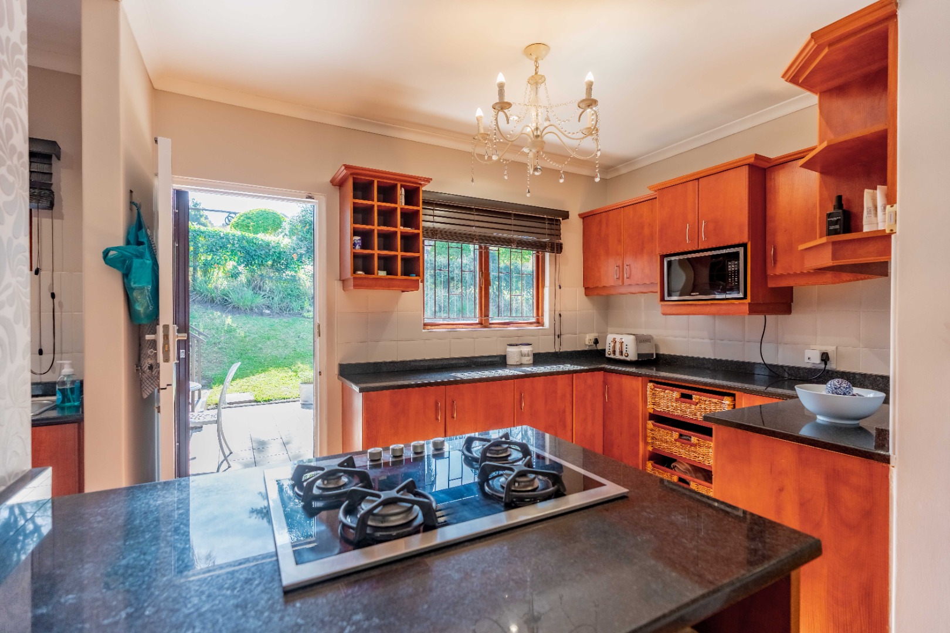
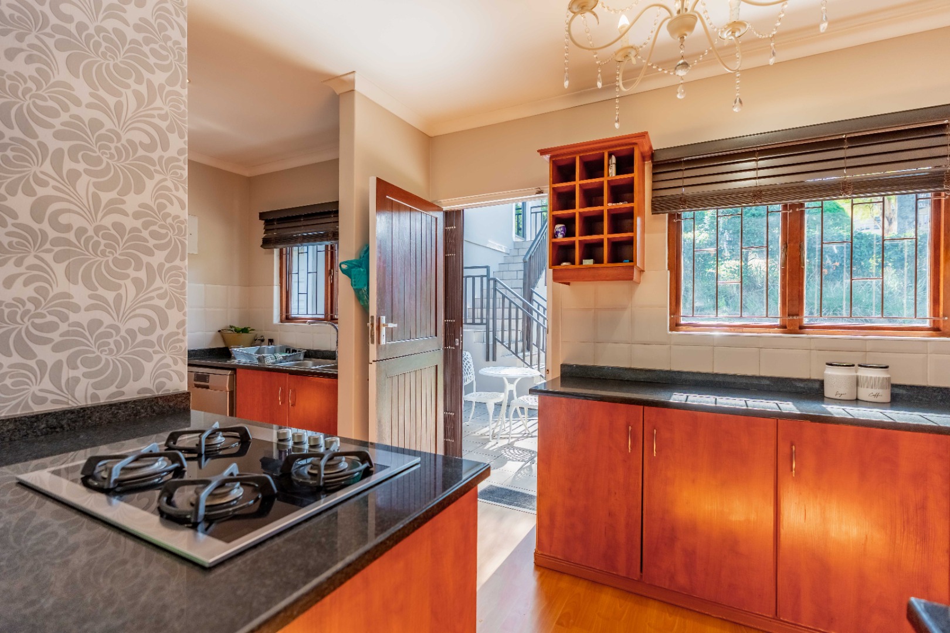
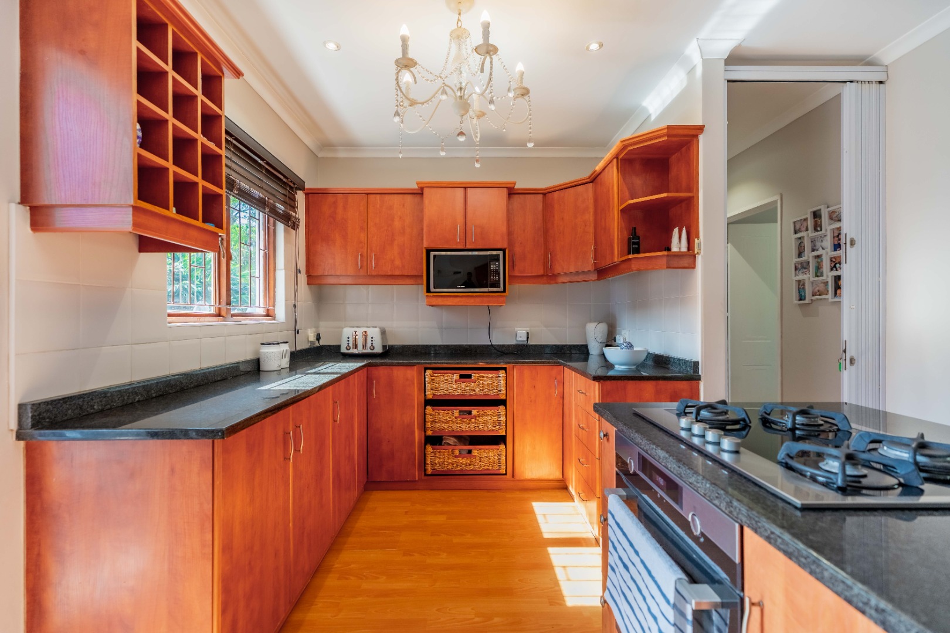
- Kitchen
- Paving
- Garden
- Family TV Room
Video
| Bedrooms | 3 |
| Bathrooms | 2 |
| Garages | 2 |
| Floor Area | 284 m2 |
| Erf Size | 2 041.0 m2 |
