- 2
- 2.5
- 1
- 105 m2
Monthly Costs
Monthly Bond Repayment ZAR .
Calculated over years at % with no deposit. Change Assumptions
Affordability Calculator | Bond Costs Calculator | Bond Repayment Calculator | Apply for a BondBond Calculator

Disclaimer: The estimates contained on this webpage are provided for general information purposes and should be used as a guide only. While every effort is made to ensure the accuracy of the calculator, RE/MAX of Southern Africa cannot be held liable for any loss or damage arising directly or indirectly from the use of this calculator, including any incorrect information generated by this calculator, and/or arising pursuant to your reliance on such information.
Mun. Rates & Taxes: ZAR 2248.00
Monthly Levy: ZAR 3218.00
Property description
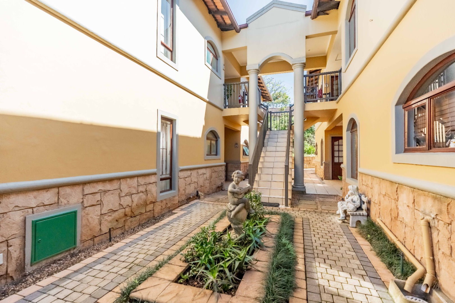
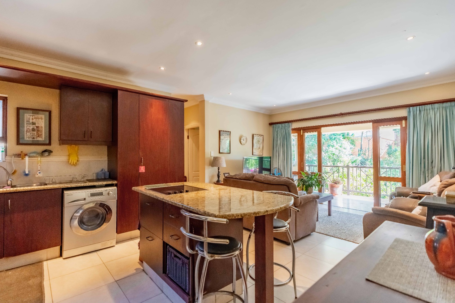
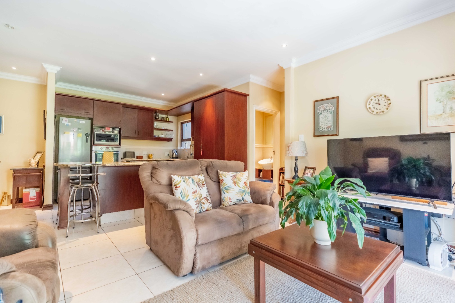
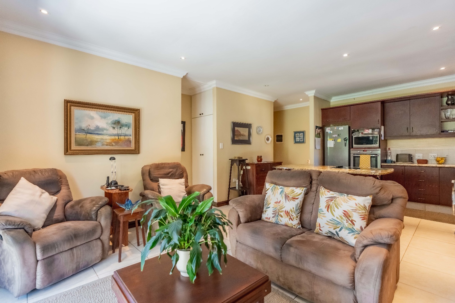
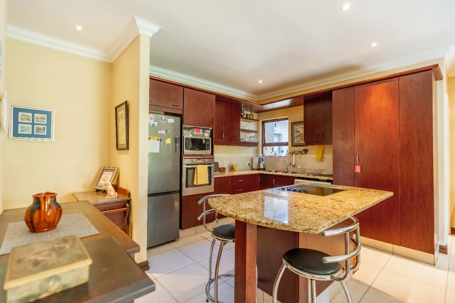
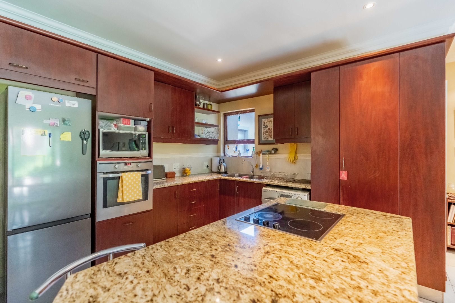
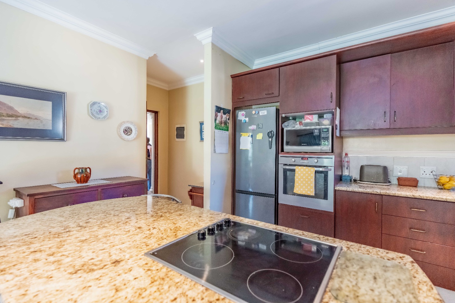
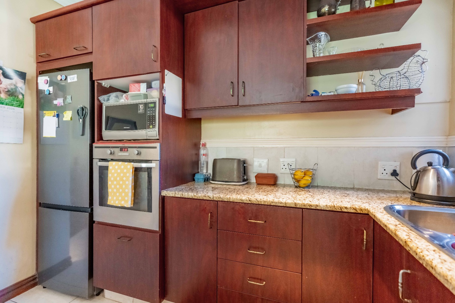
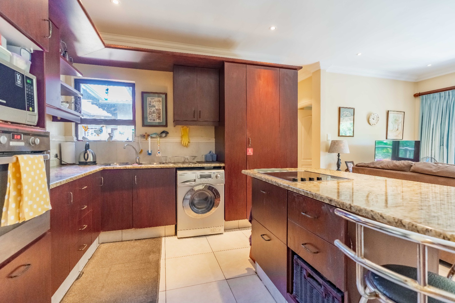
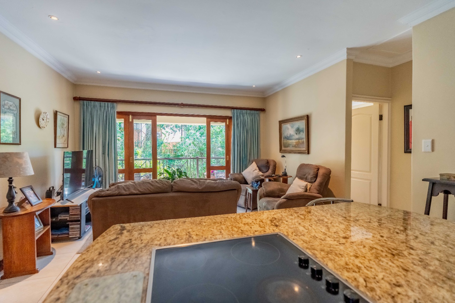
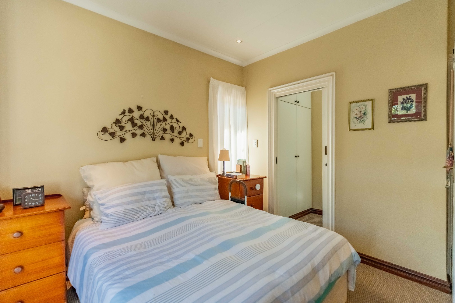
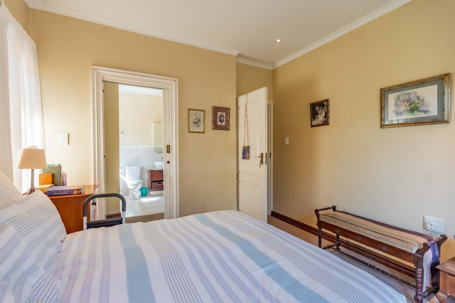
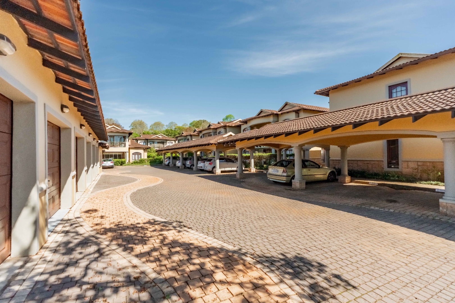
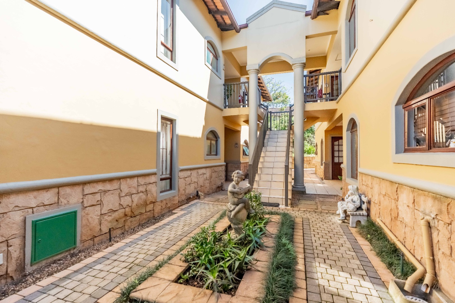
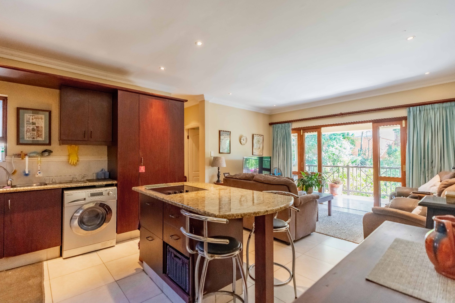
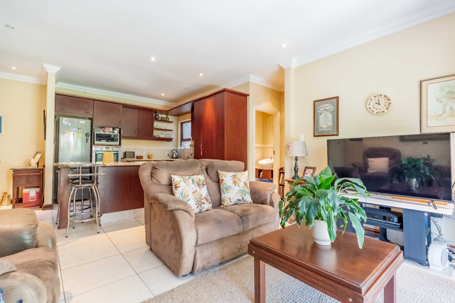
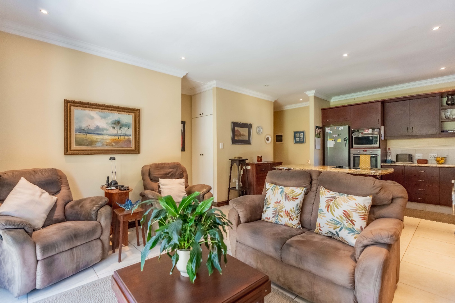
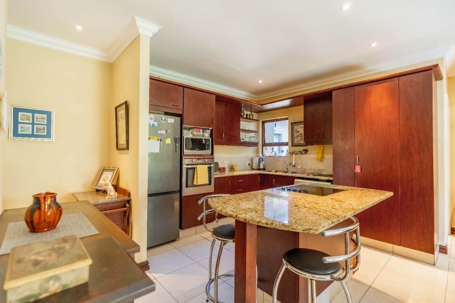
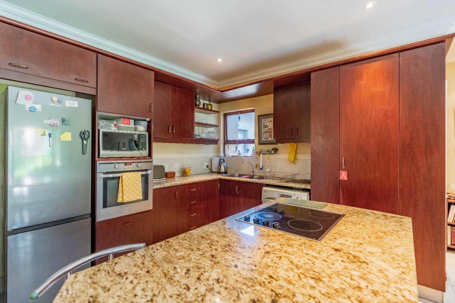
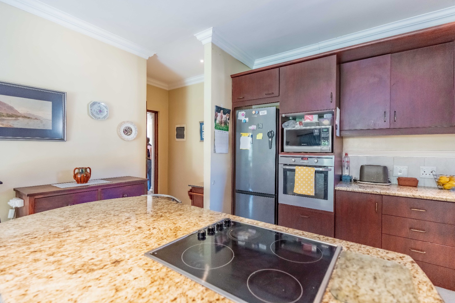
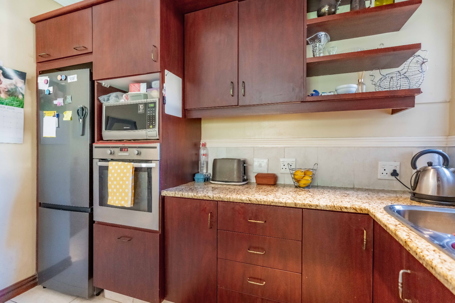
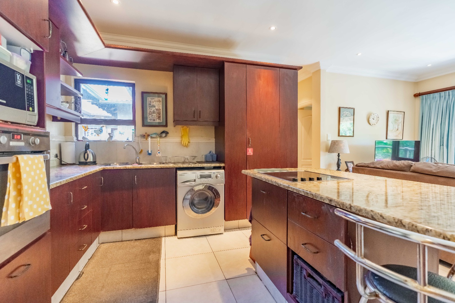
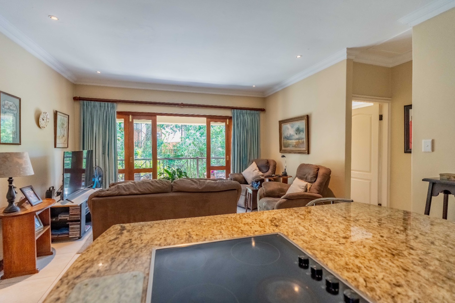
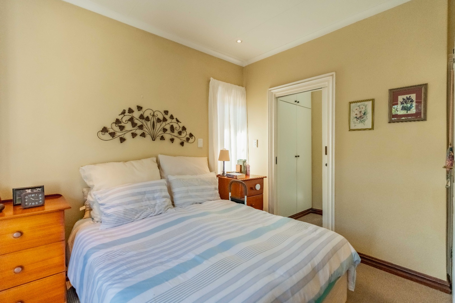
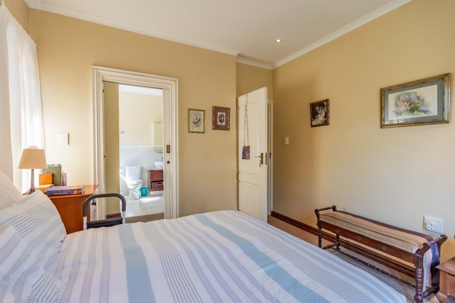
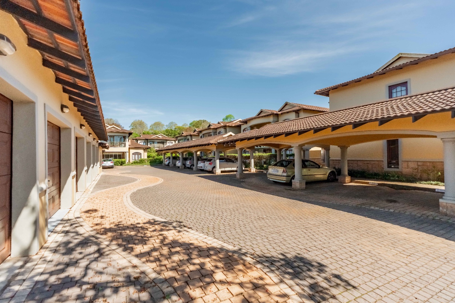
Situated in the sought-after Montpelier Mews village within Le Domaine Lifestyle Estate, this spacious and stylish 2 bedroom, 2.5 bathroom home offers effortless lock-up and go living in a secure and beautifully maintained setting.
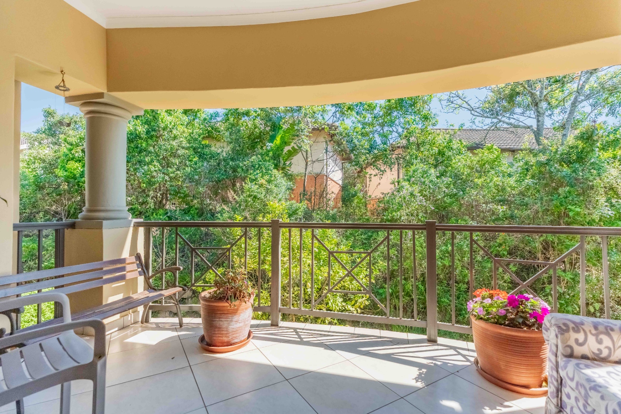
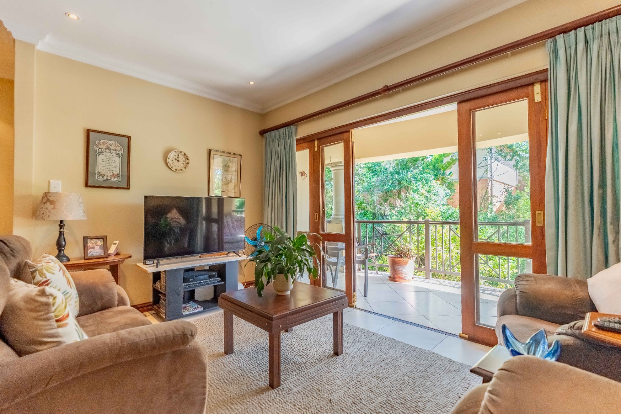
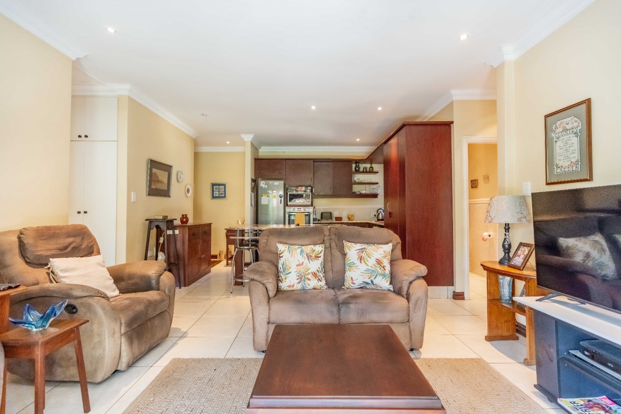
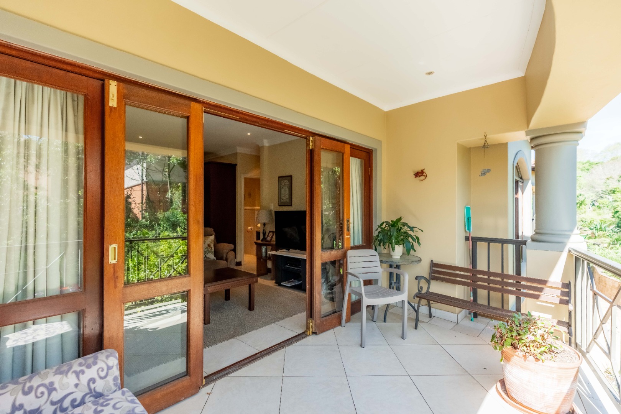
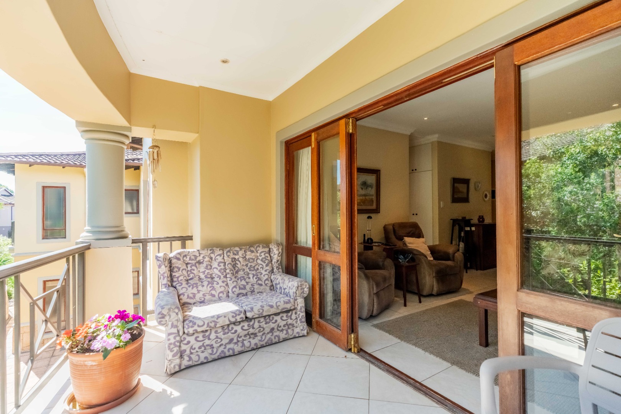
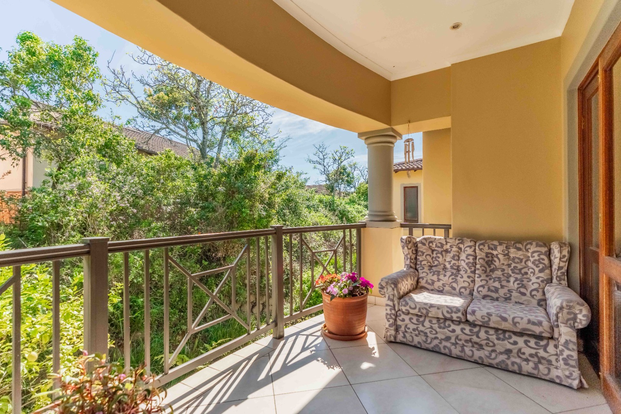
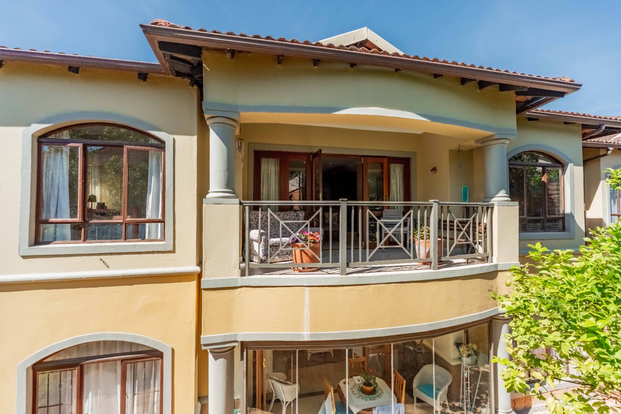
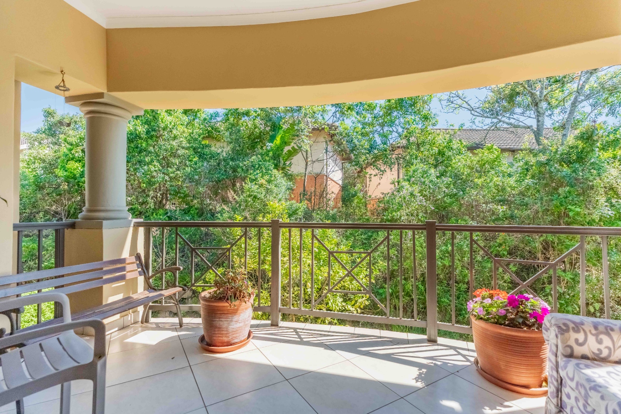
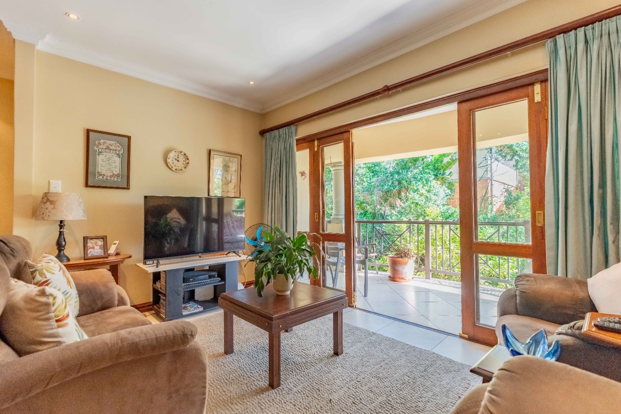
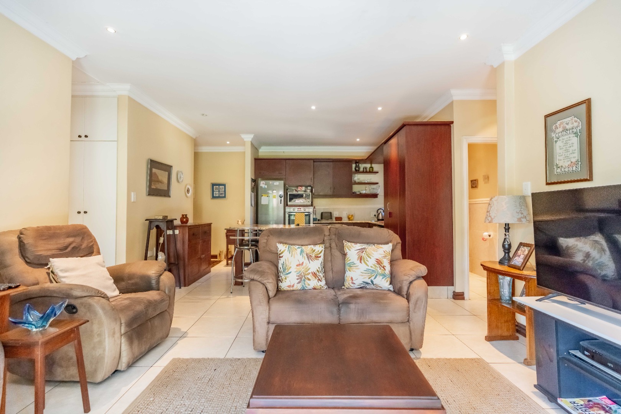
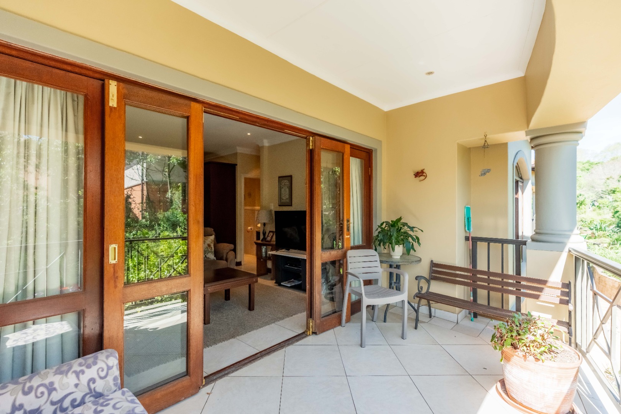
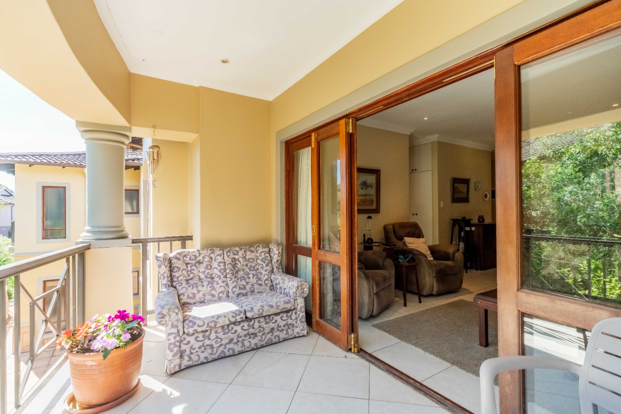
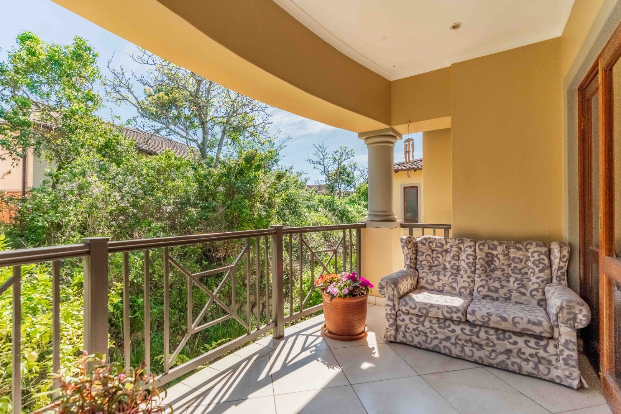
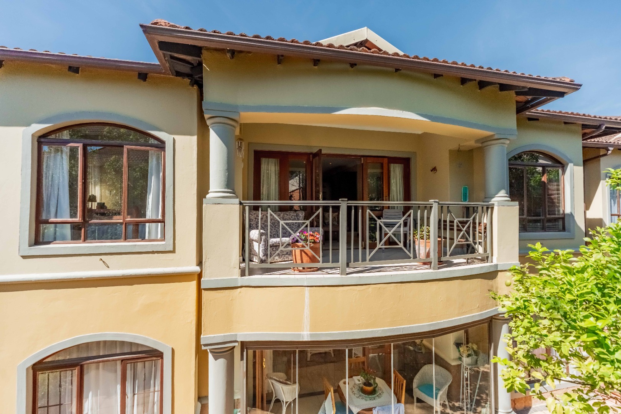
The open-plan living area flows seamlessly onto a private, undercover patio - the perfect spot to enjoy your morning coffee or unwind and entertain.
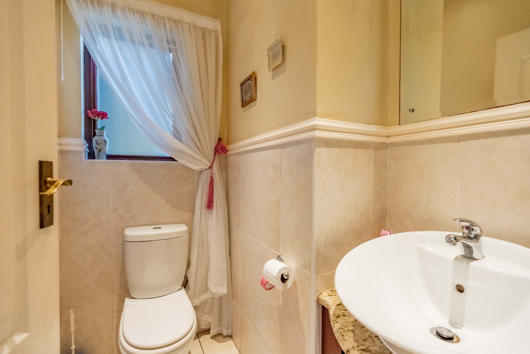
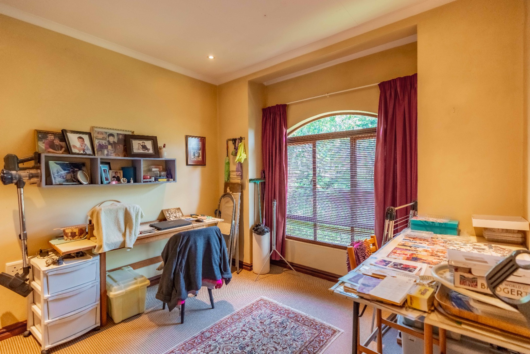
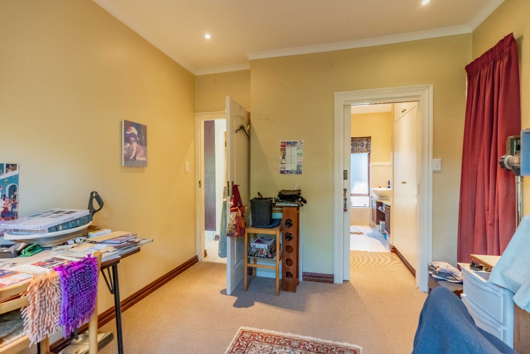
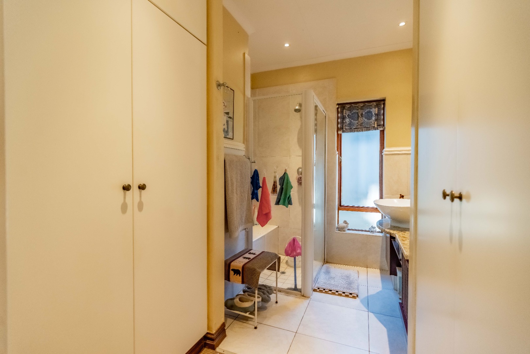
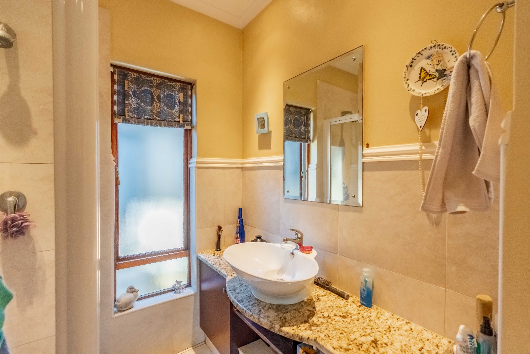
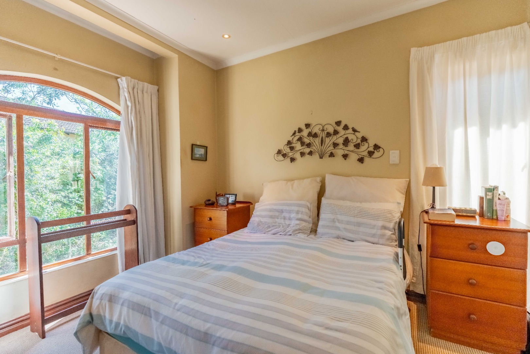
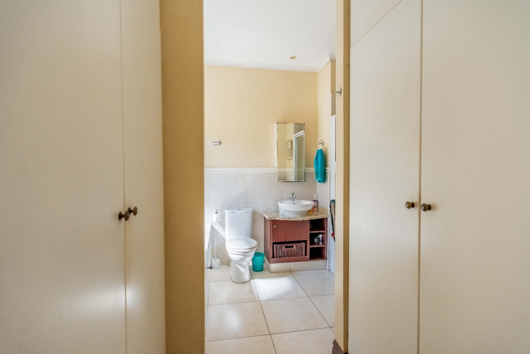
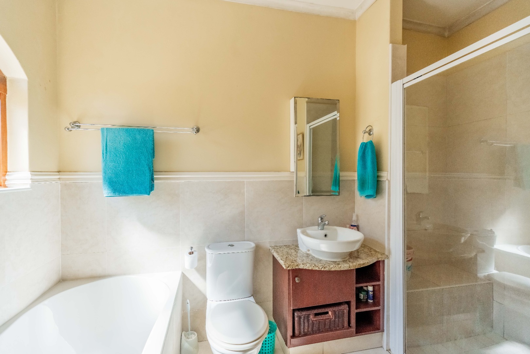
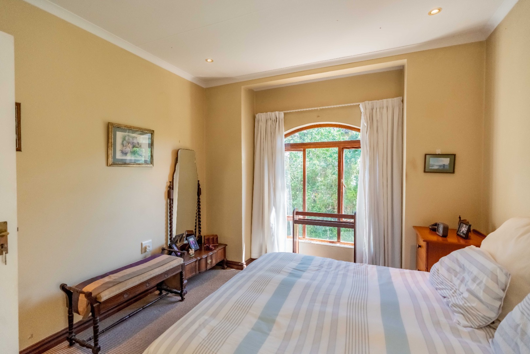
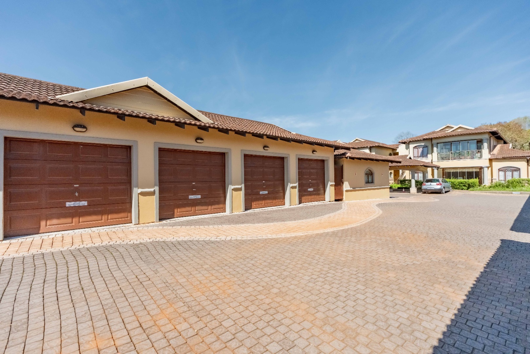
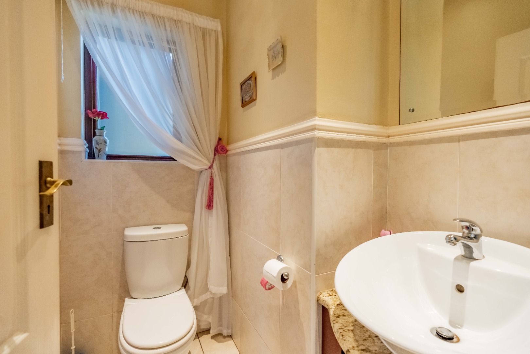
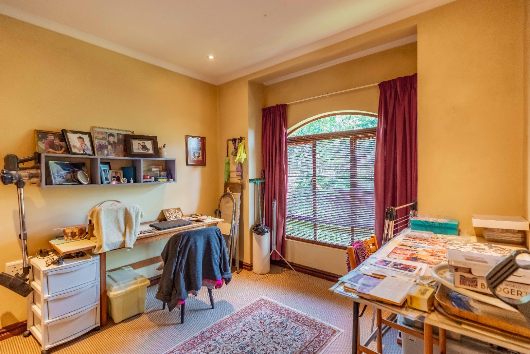
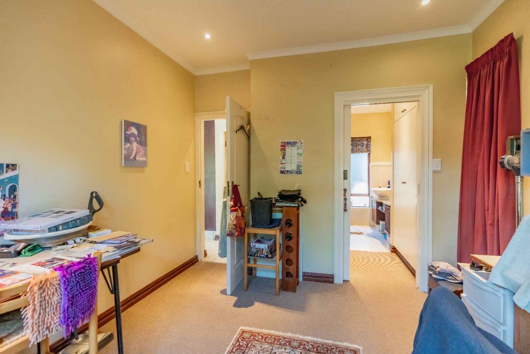
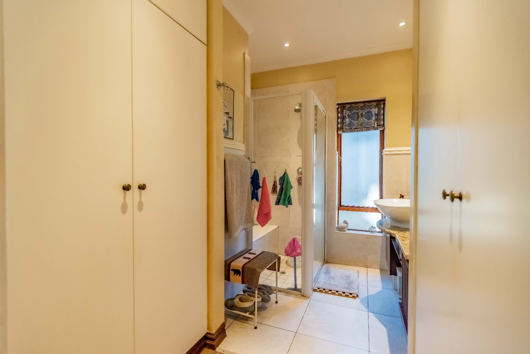
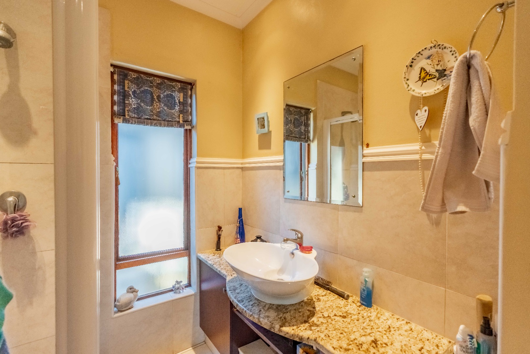
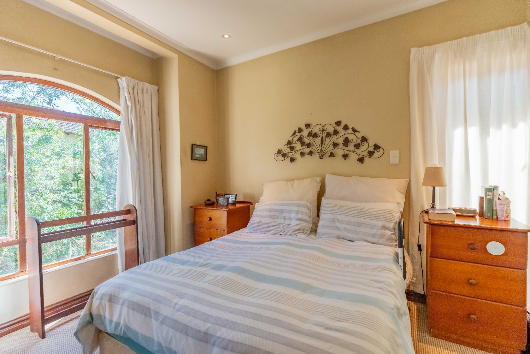
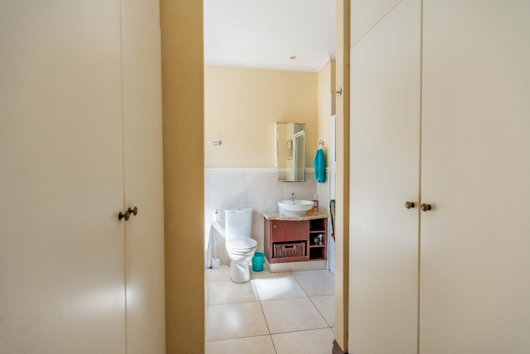
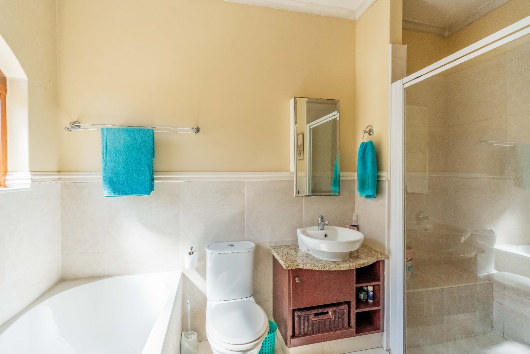
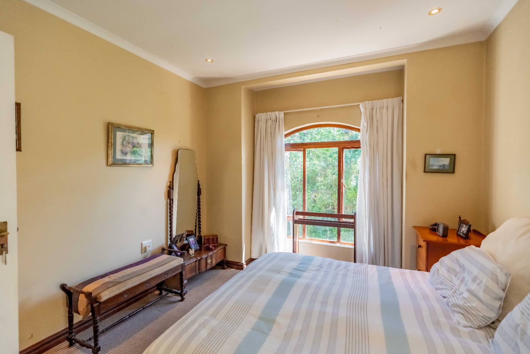
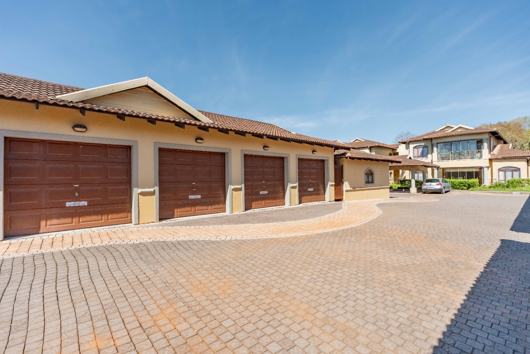
Both generously sized bedrooms feature walk-in closets and en-suite bathrooms, offering comfort and privacy with a guest toilet for added convenience. A single garage completes the home.
Set in the heart of Le Domaine Lifestyle Estate, this is an ideal opportunity for those looking for secure, convenient and low-maintenance living without compromising on style or space.
Ready to make the move? Book your private viewing with Dani today.
Property Details
- 2 Bedrooms
- 2.5 Bathrooms
- 1 Garages
- 2 Ensuite
- 1 Lounges
Property Features
- Balcony
- Club House
- Storage
- Access Gate
- Scenic View
- Kitchen
- Pantry
- Guest Toilet
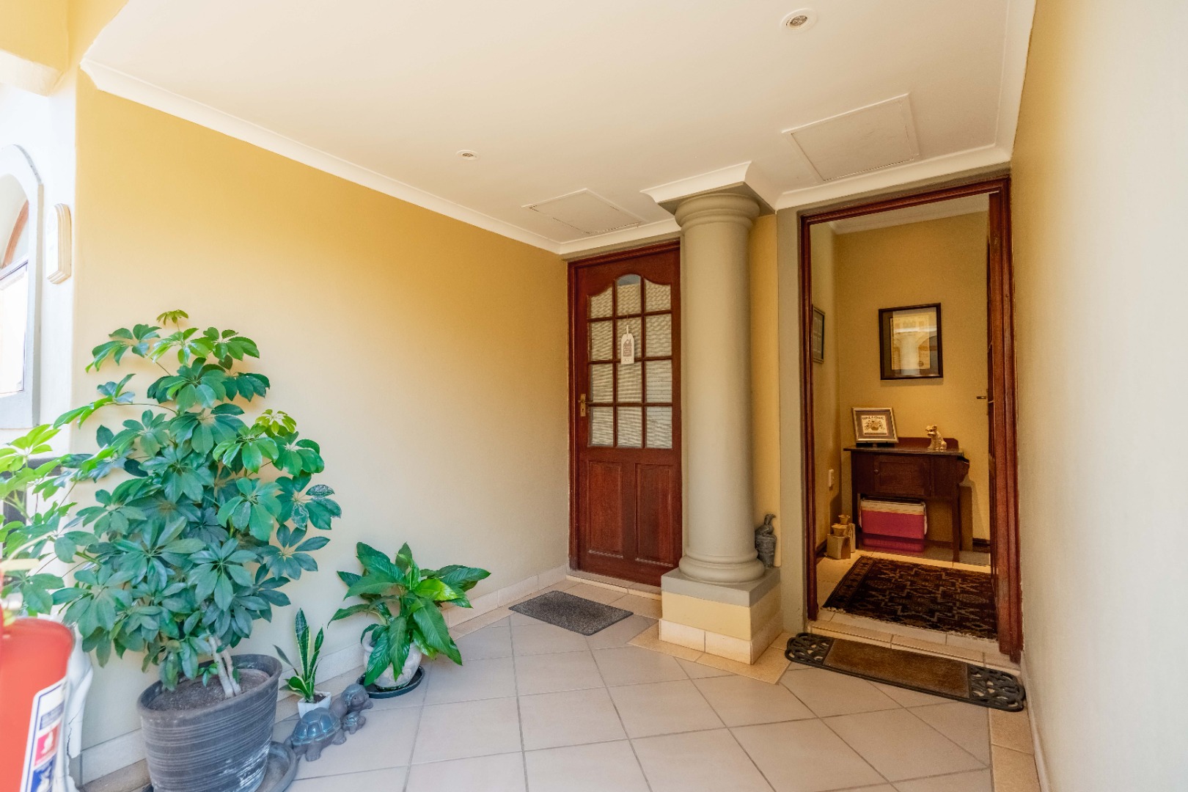
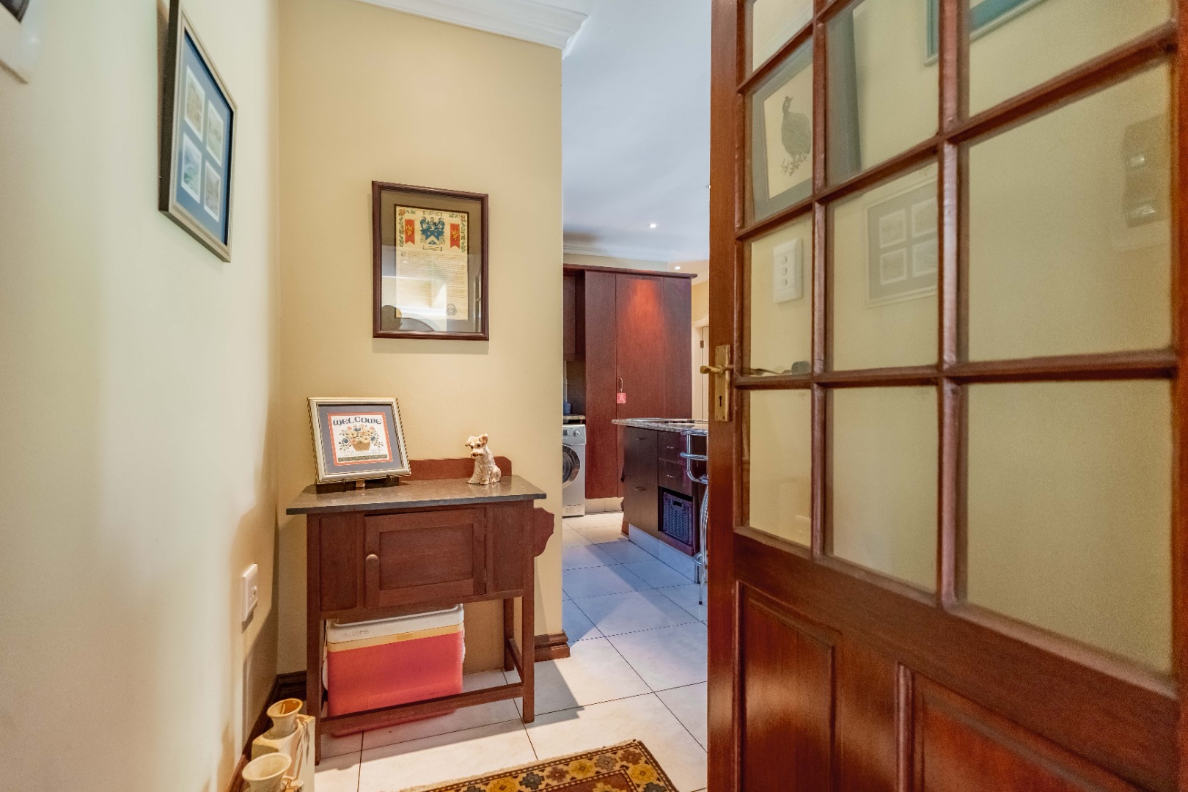
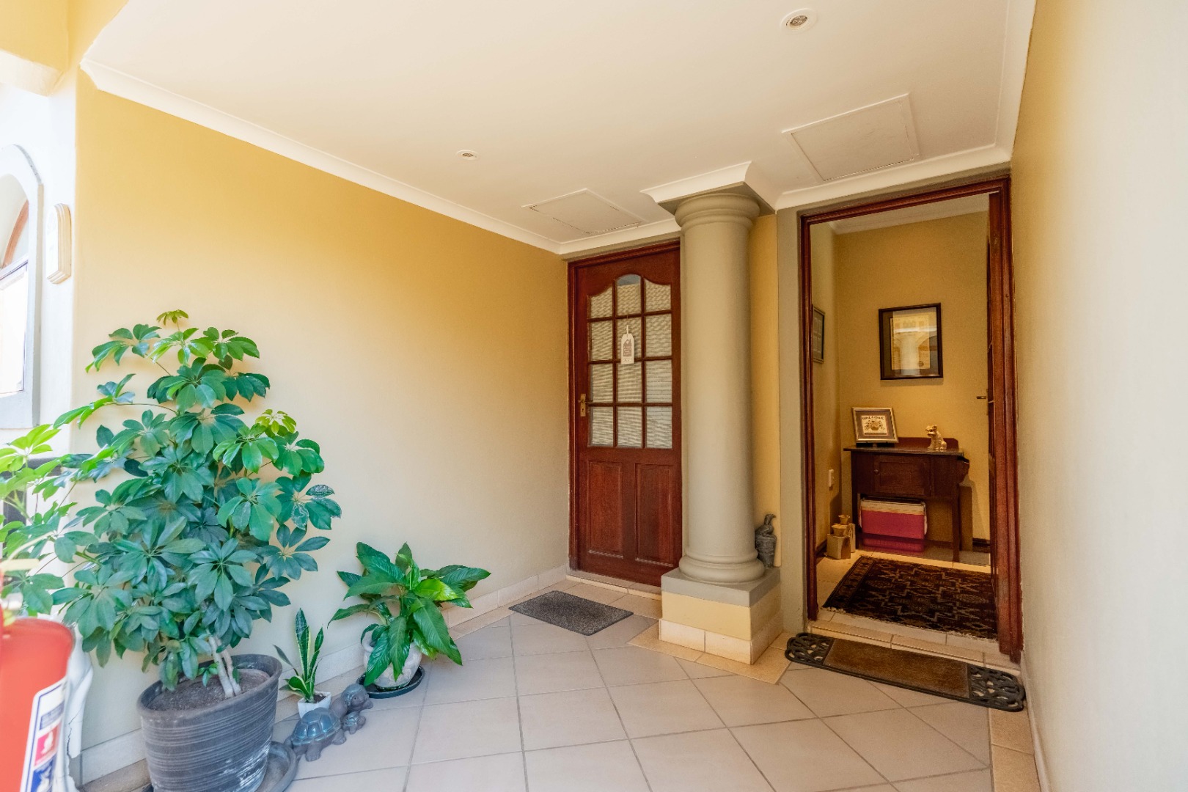
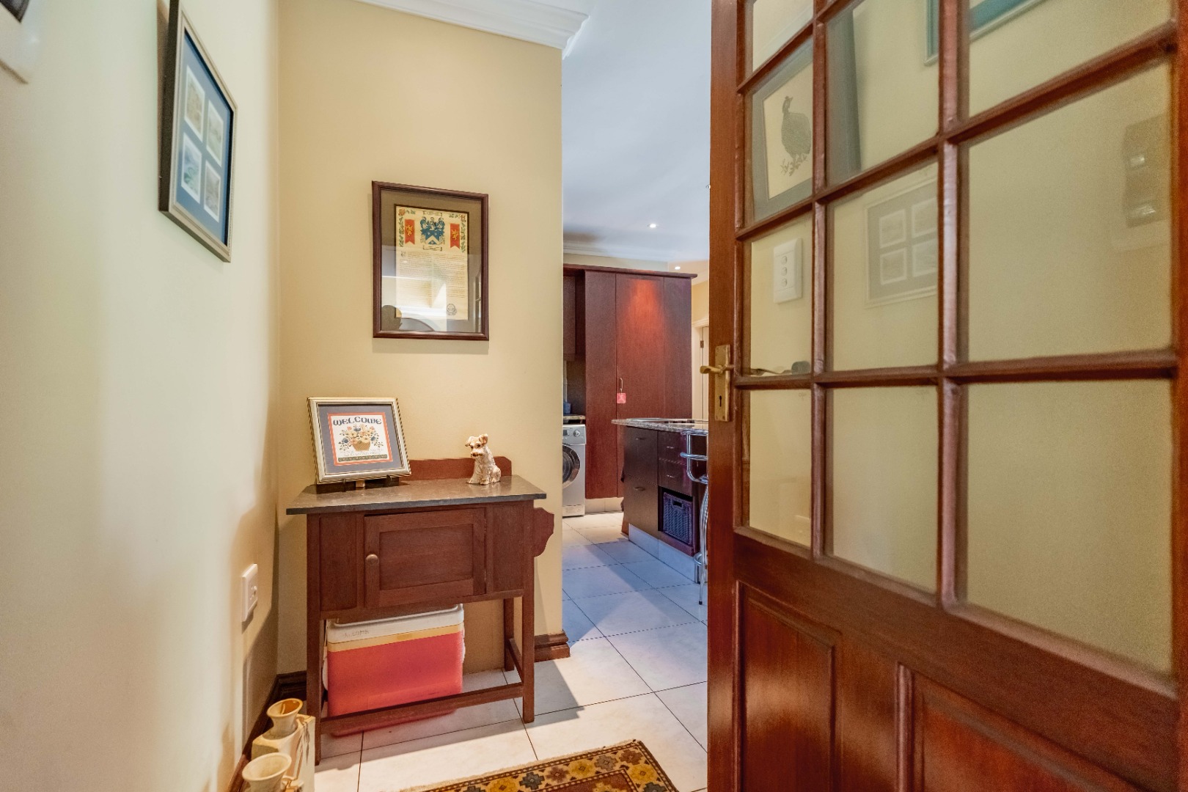
- Entrance Hall
- Paving
- Family TV Room
Video
| Bedrooms | 2 |
| Bathrooms | 2.5 |
| Garages | 1 |
| Floor Area | 105 m2 |
