- 4
- 2.5
- 2
- 339 m2
- 590.0 m2
Monthly Costs
Monthly Bond Repayment ZAR .
Calculated over years at % with no deposit. Change Assumptions
Affordability Calculator | Bond Costs Calculator | Bond Repayment Calculator | Apply for a BondBond Calculator

Disclaimer: The estimates contained on this webpage are provided for general information purposes and should be used as a guide only. While every effort is made to ensure the accuracy of the calculator, RE/MAX of Southern Africa cannot be held liable for any loss or damage arising directly or indirectly from the use of this calculator, including any incorrect information generated by this calculator, and/or arising pursuant to your reliance on such information.
Mun. Rates & Taxes: ZAR 2700.00
Monthly Levy: ZAR 4250.00
Property description
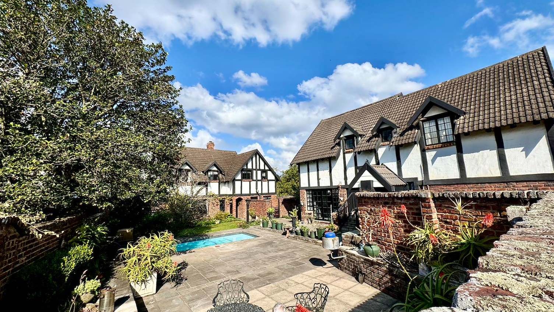
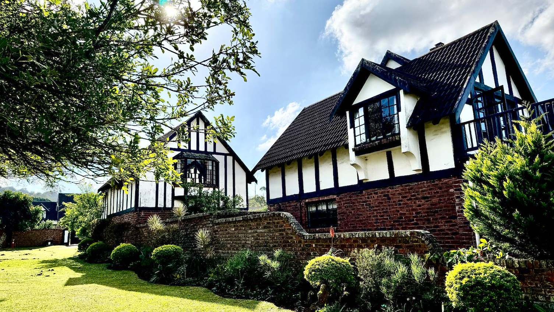
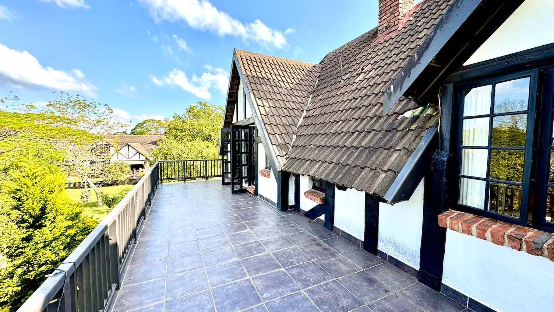
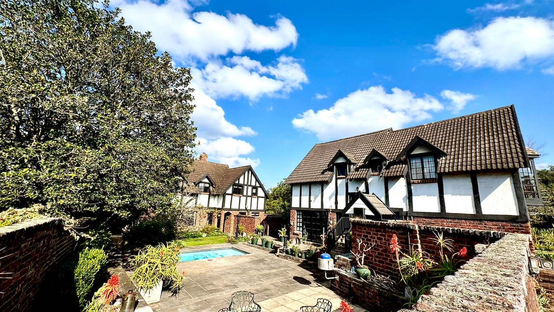
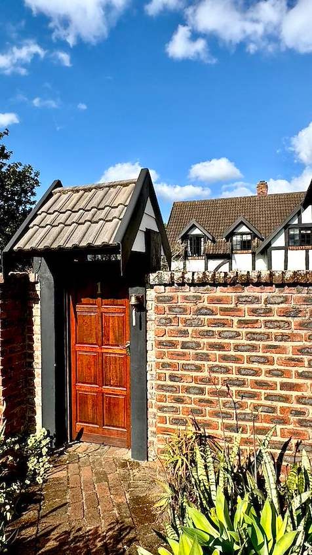
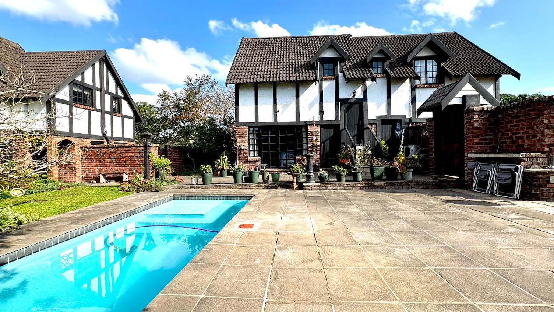
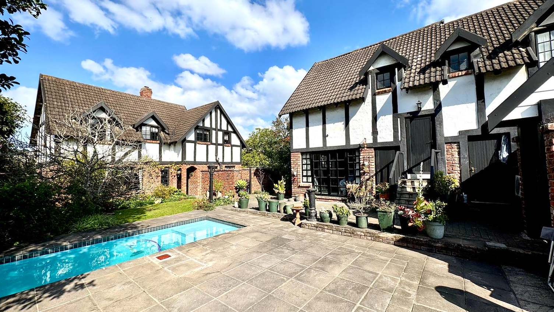
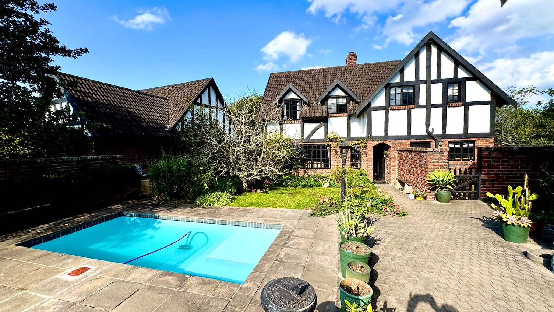
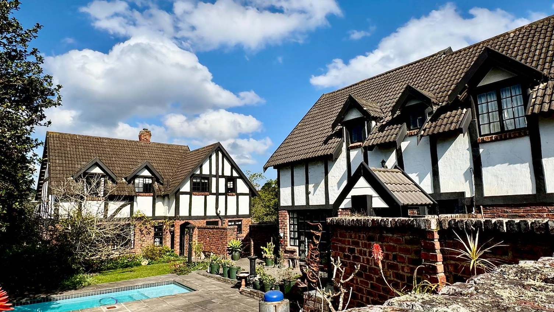
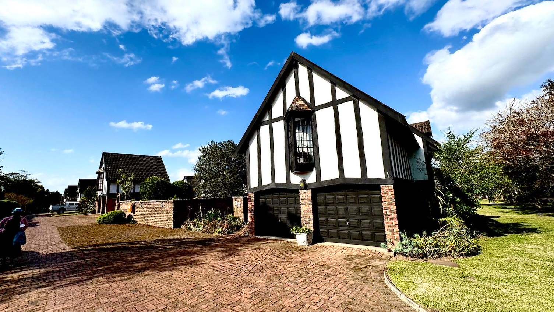
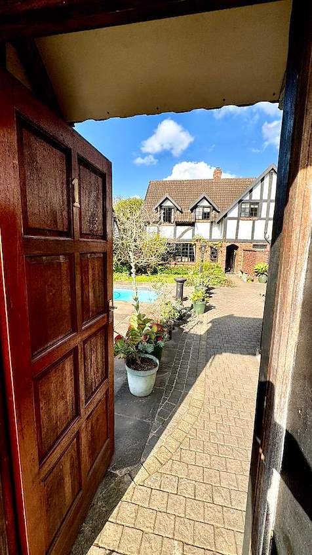
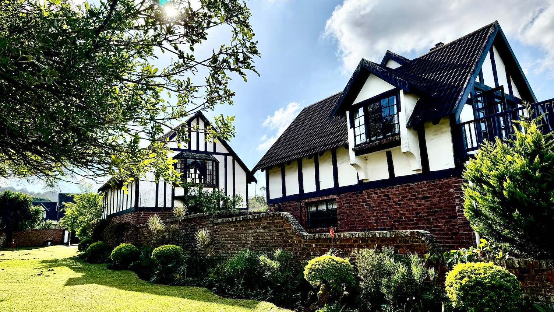
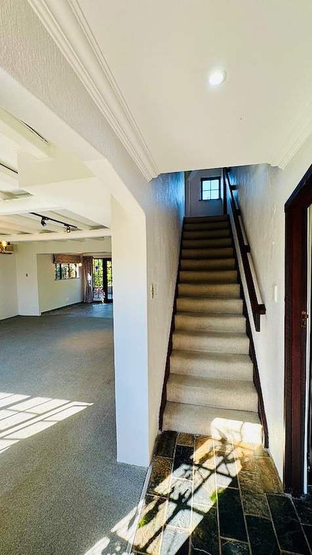
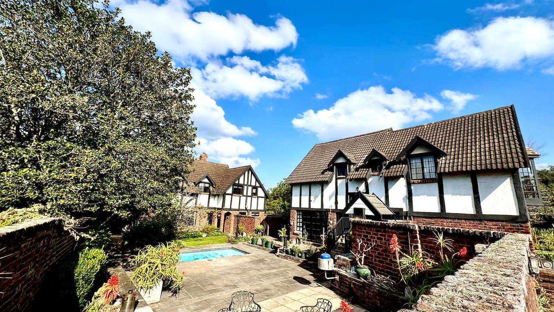
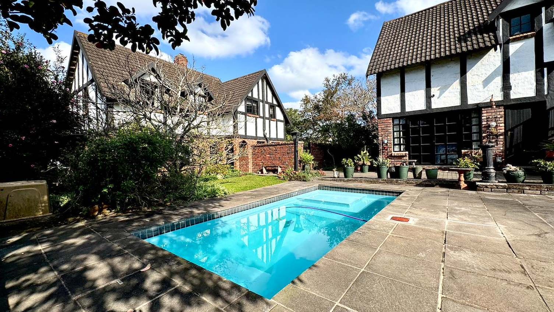
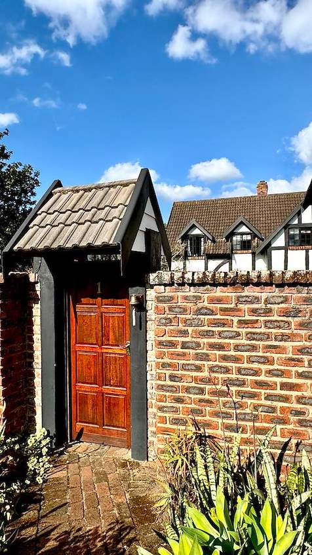
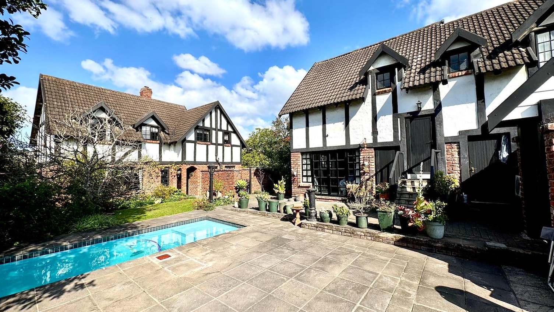
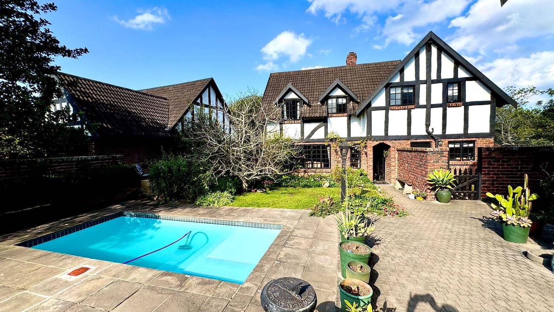
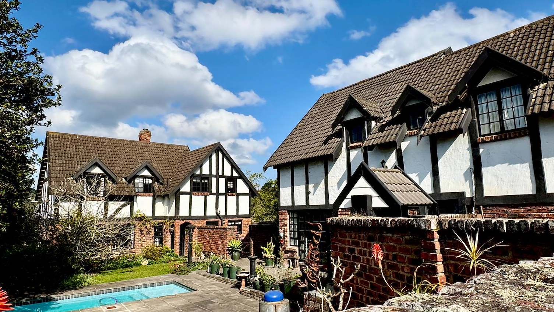
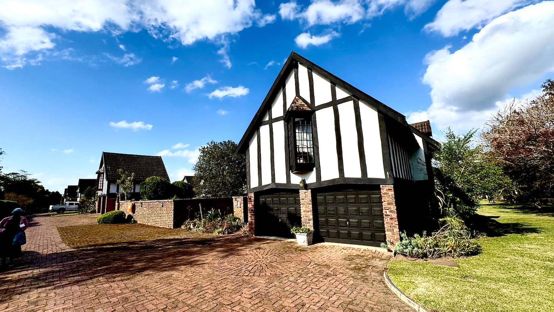
Set within the sought-after Stratford on Avon Golf Estate, this beautiful double-storey Tudor-inspired home offers the perfect blend of timeless character, generous living spaces, and exceptional versatility.
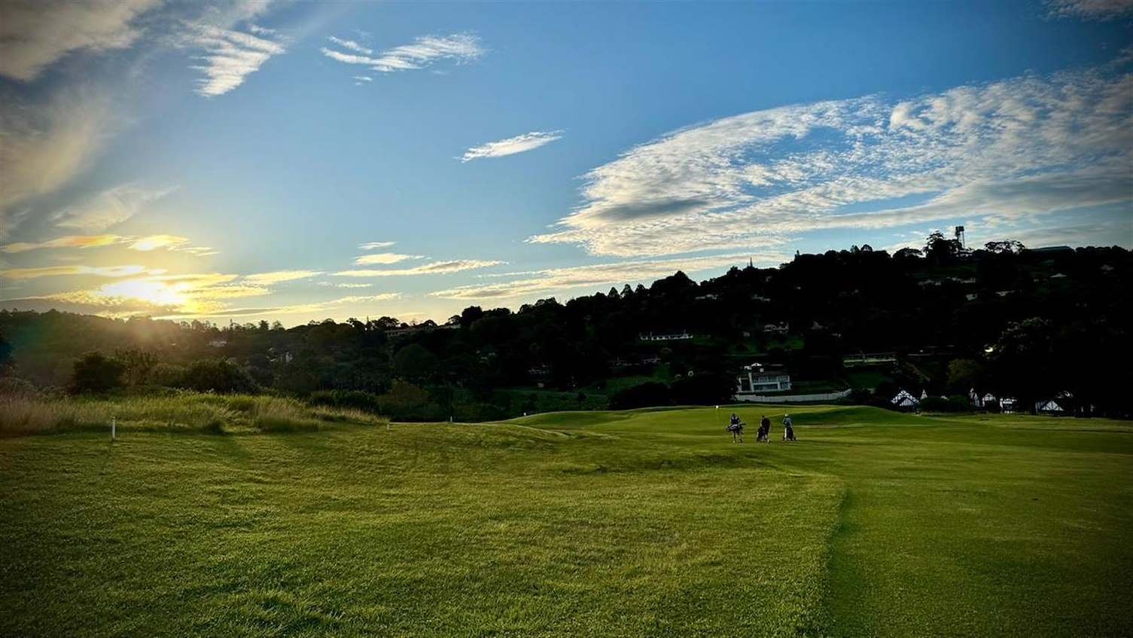
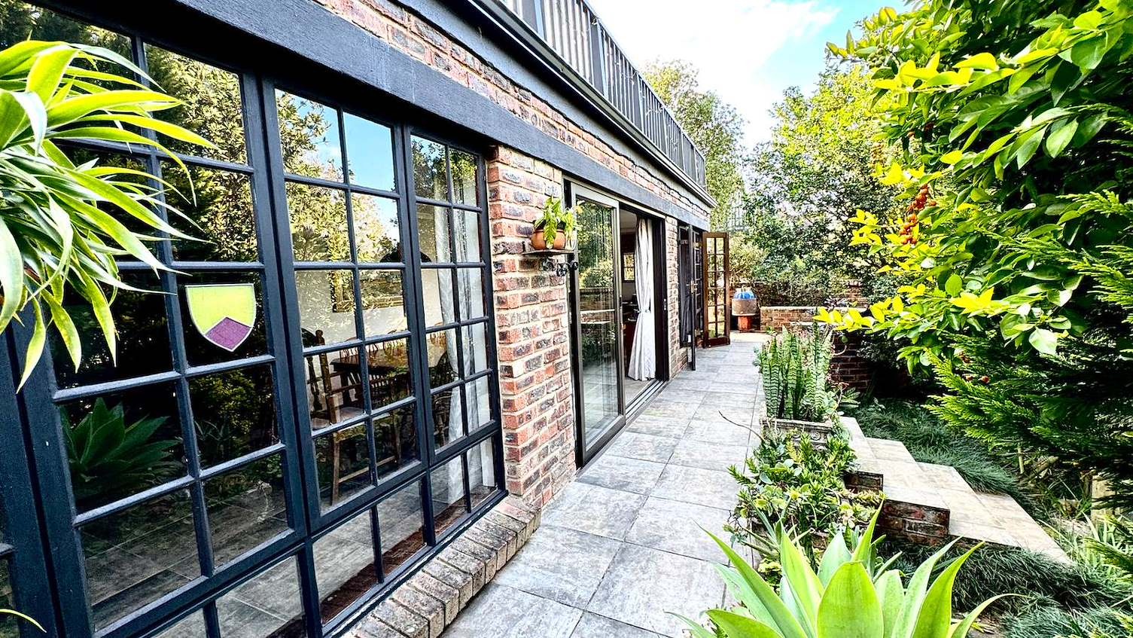
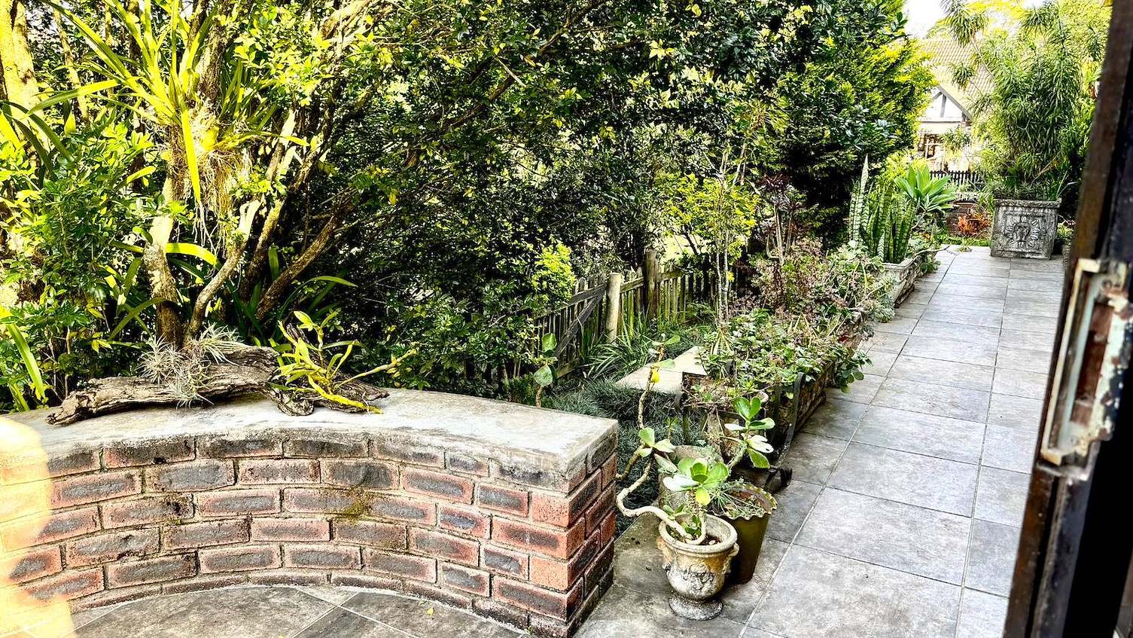
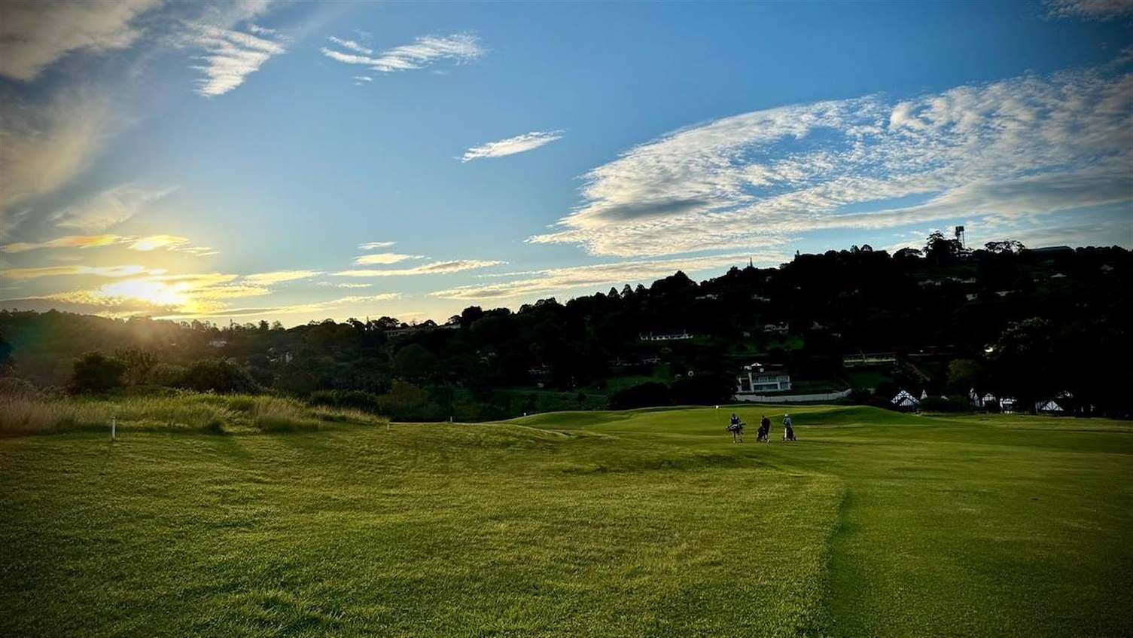
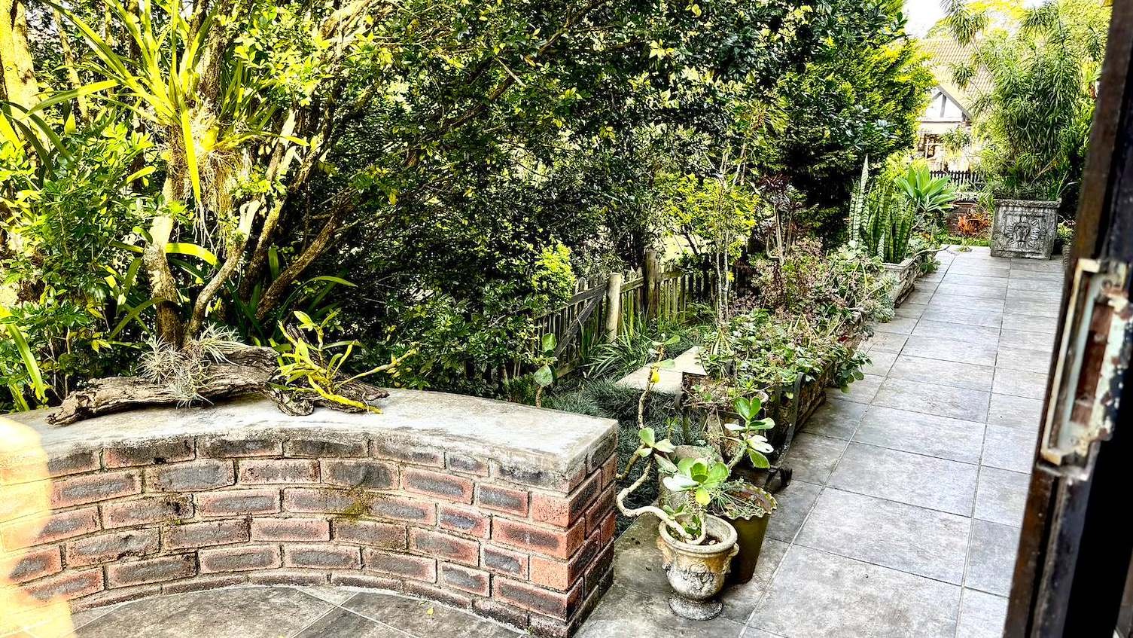
Beyond the front door, residents enjoy the unique charm of Stratford on Avon, where Tudor-inspired architecture, beautifully maintained gardens, mature trees, and the peaceful surroundings of the golf course create one of Hillcrest's most sought-after lifestyles.
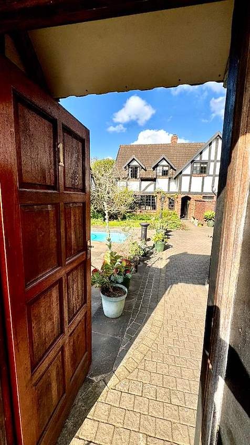
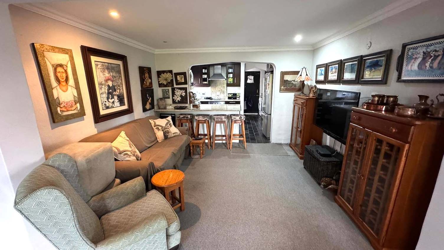
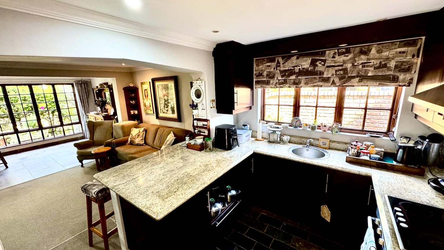
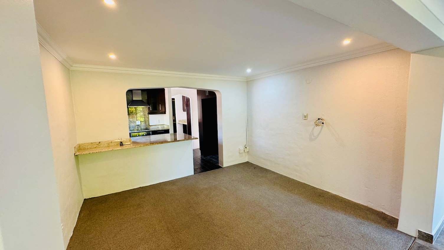
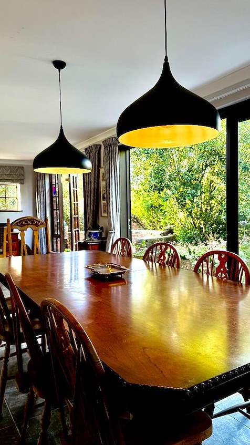
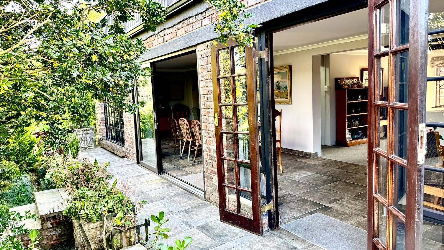
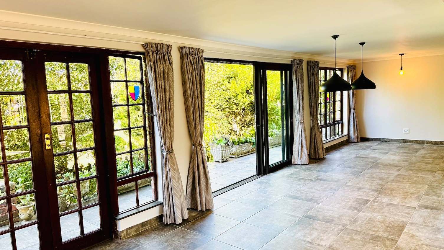
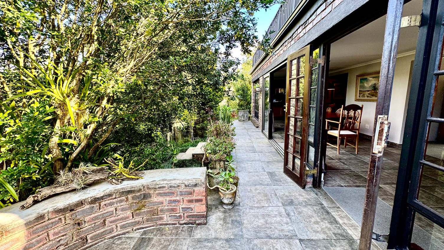
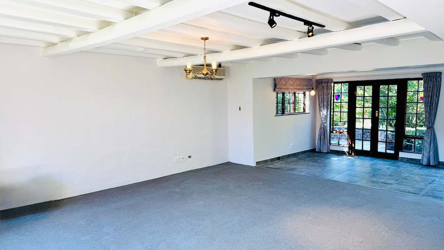
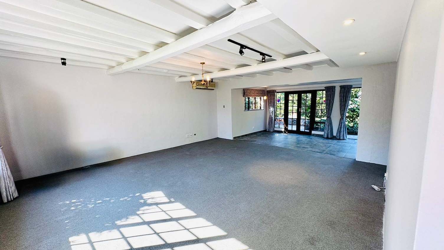
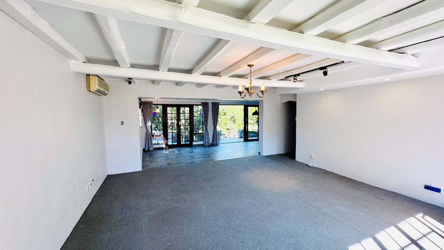
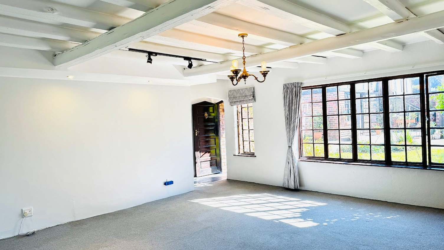
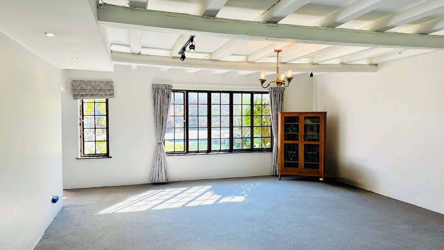
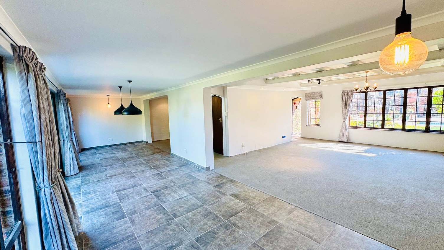
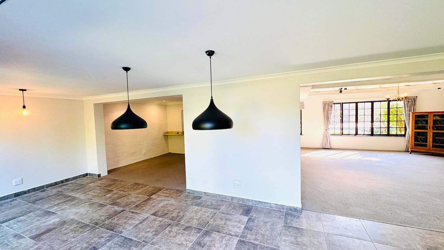
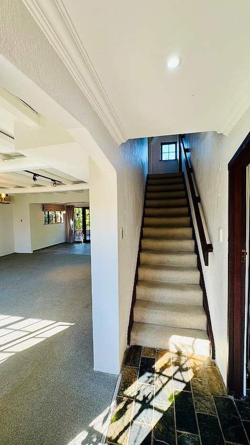
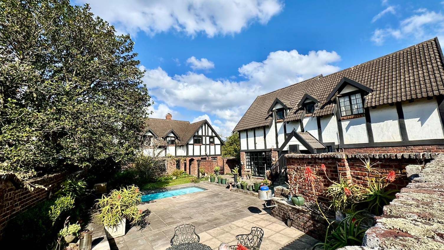
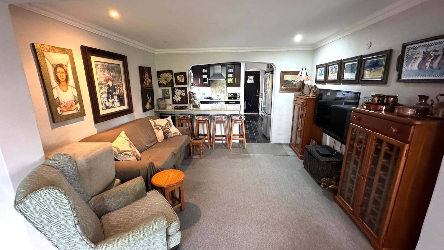
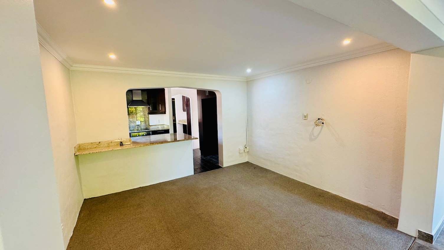
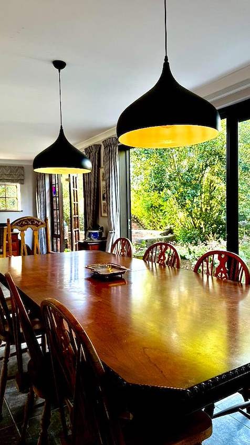
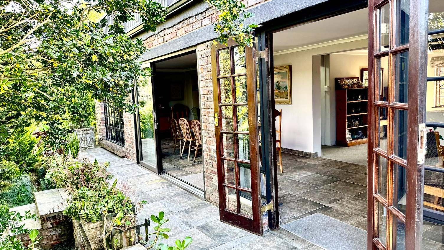
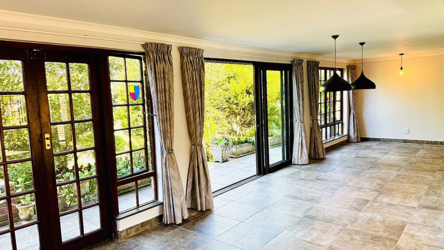
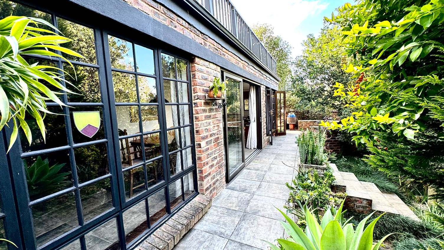
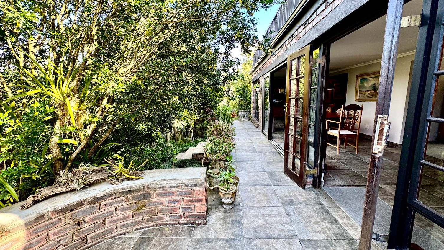
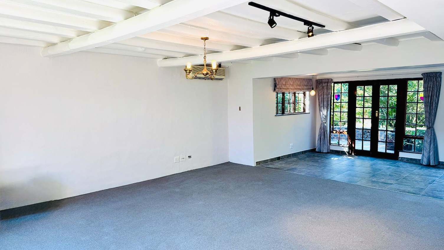
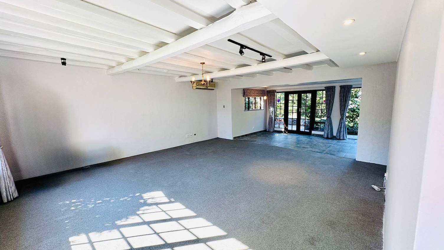
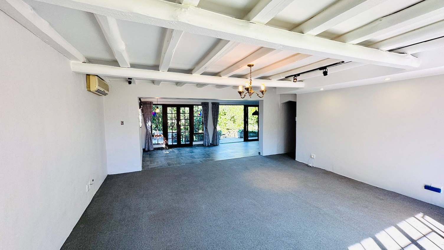
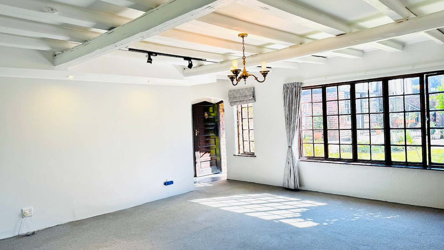
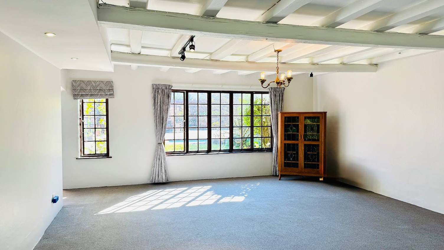
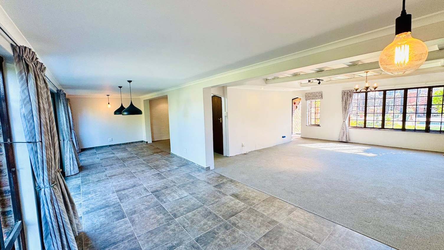
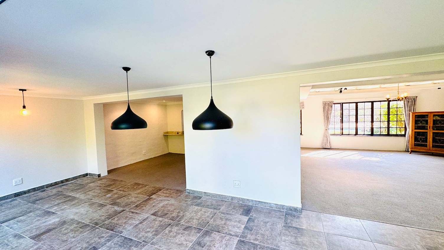
Designed for comfortable family living, the home welcomes you into a spacious open-plan lounge, dining room, and granite-top kitchen. The inviting lounge, complete with a cosy fireplace, opens onto a private patio where a charming firepit creates the perfect setting for relaxed evenings with family and friends.
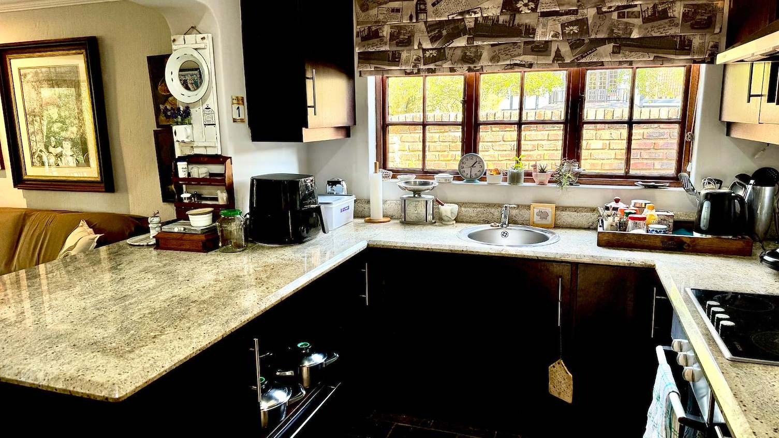
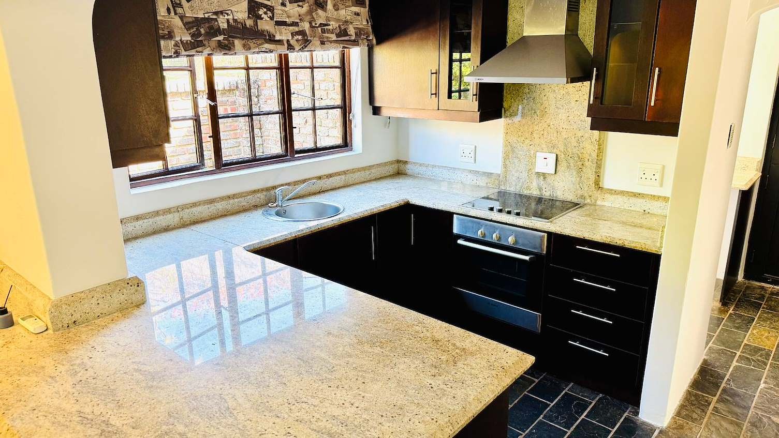
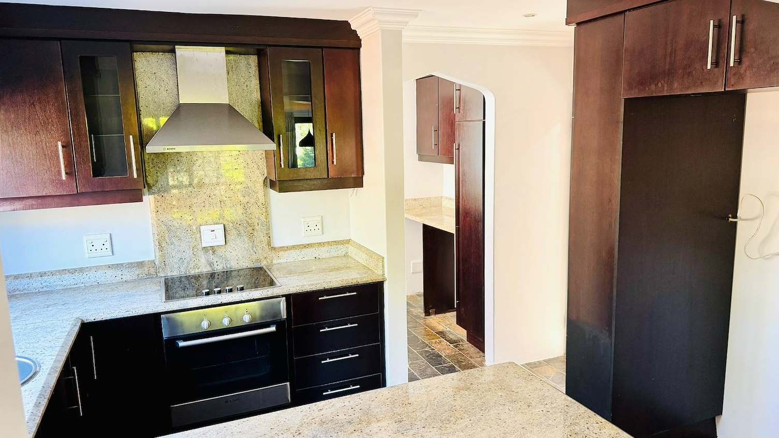
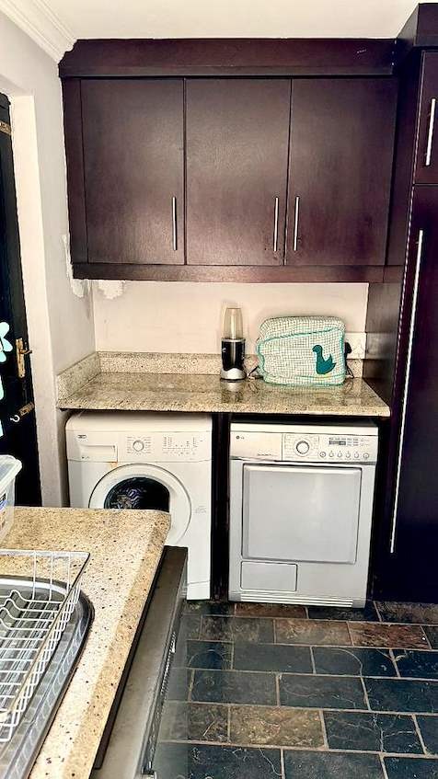
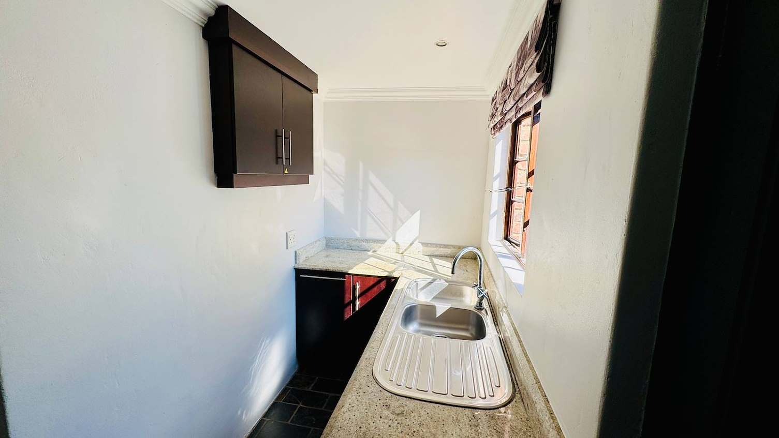
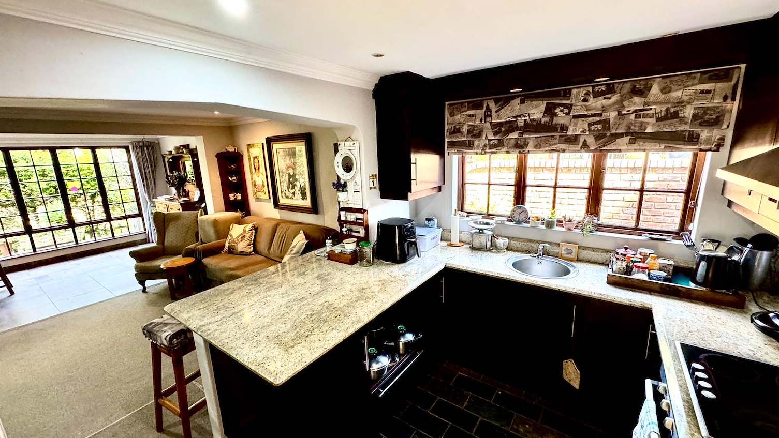
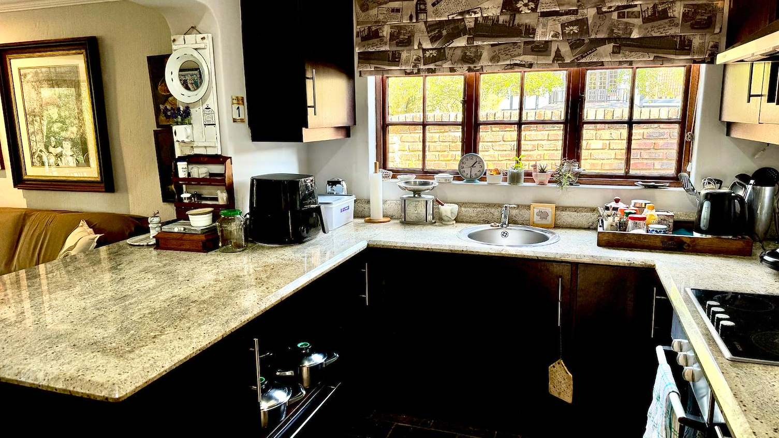
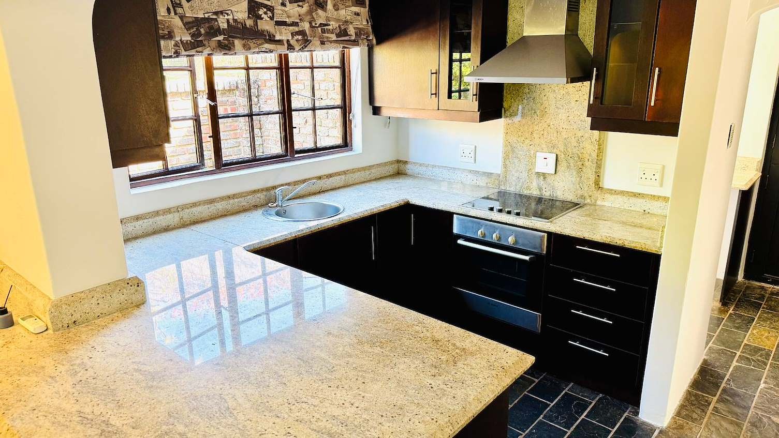
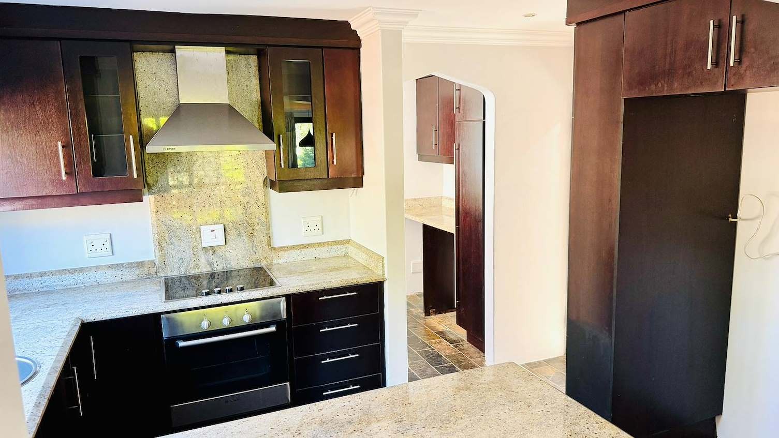
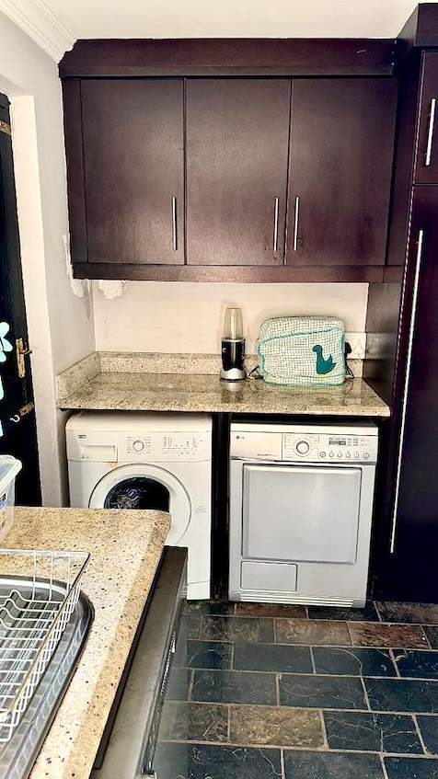
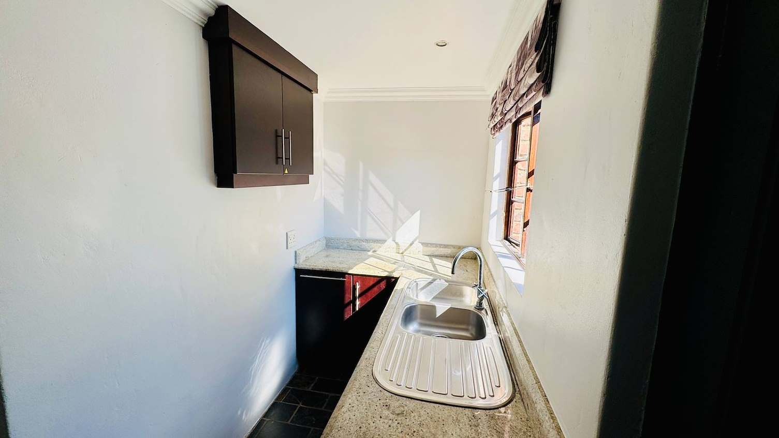
The well-appointed kitchen is both stylish and practical, featuring granite countertops, ample cupboard space, and a separate scullery that keeps the everyday washing up neatly out of sight while you entertain.
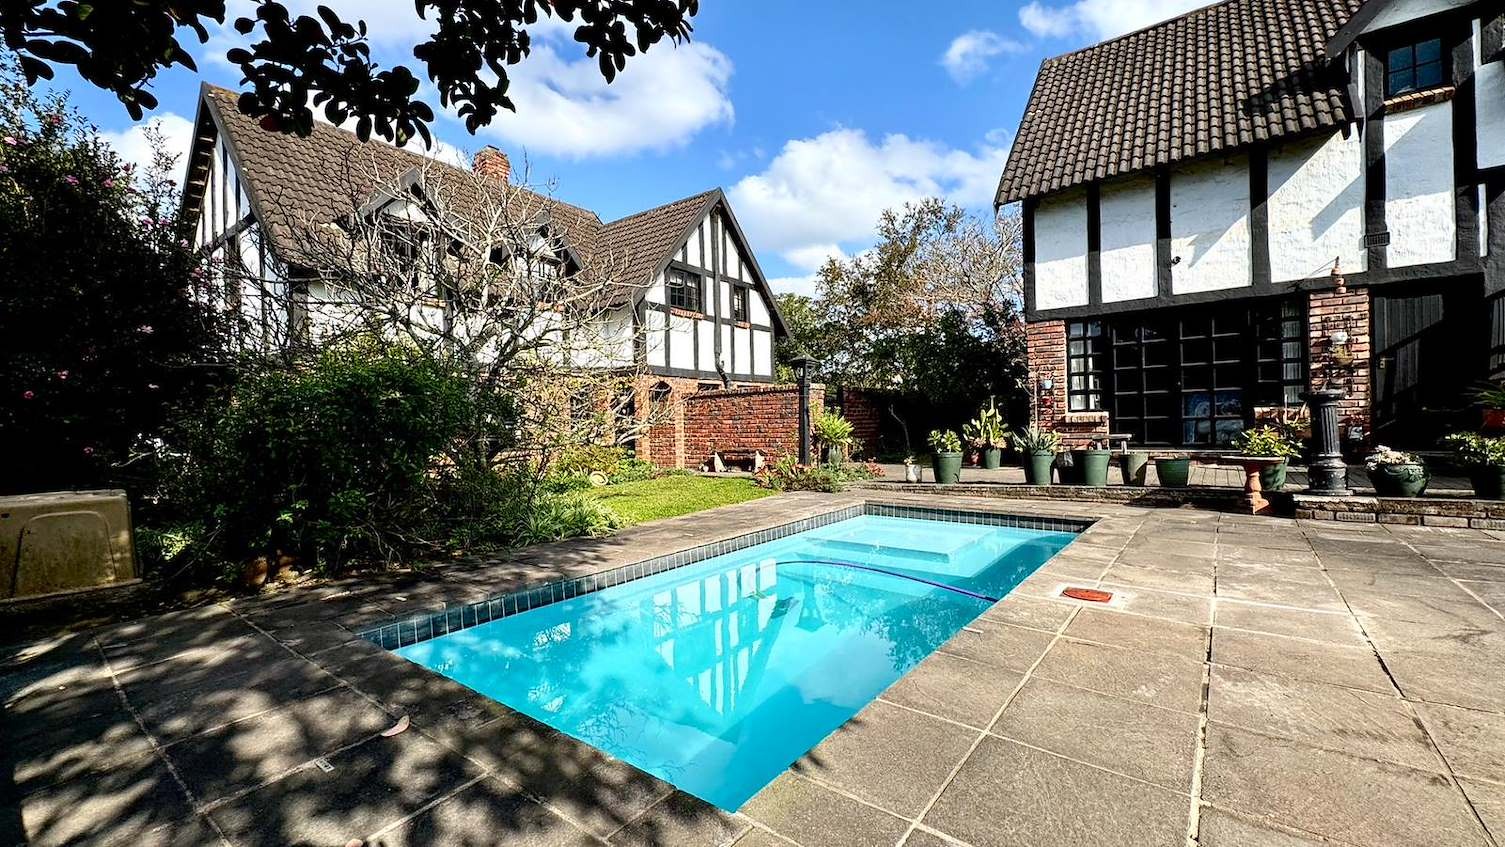
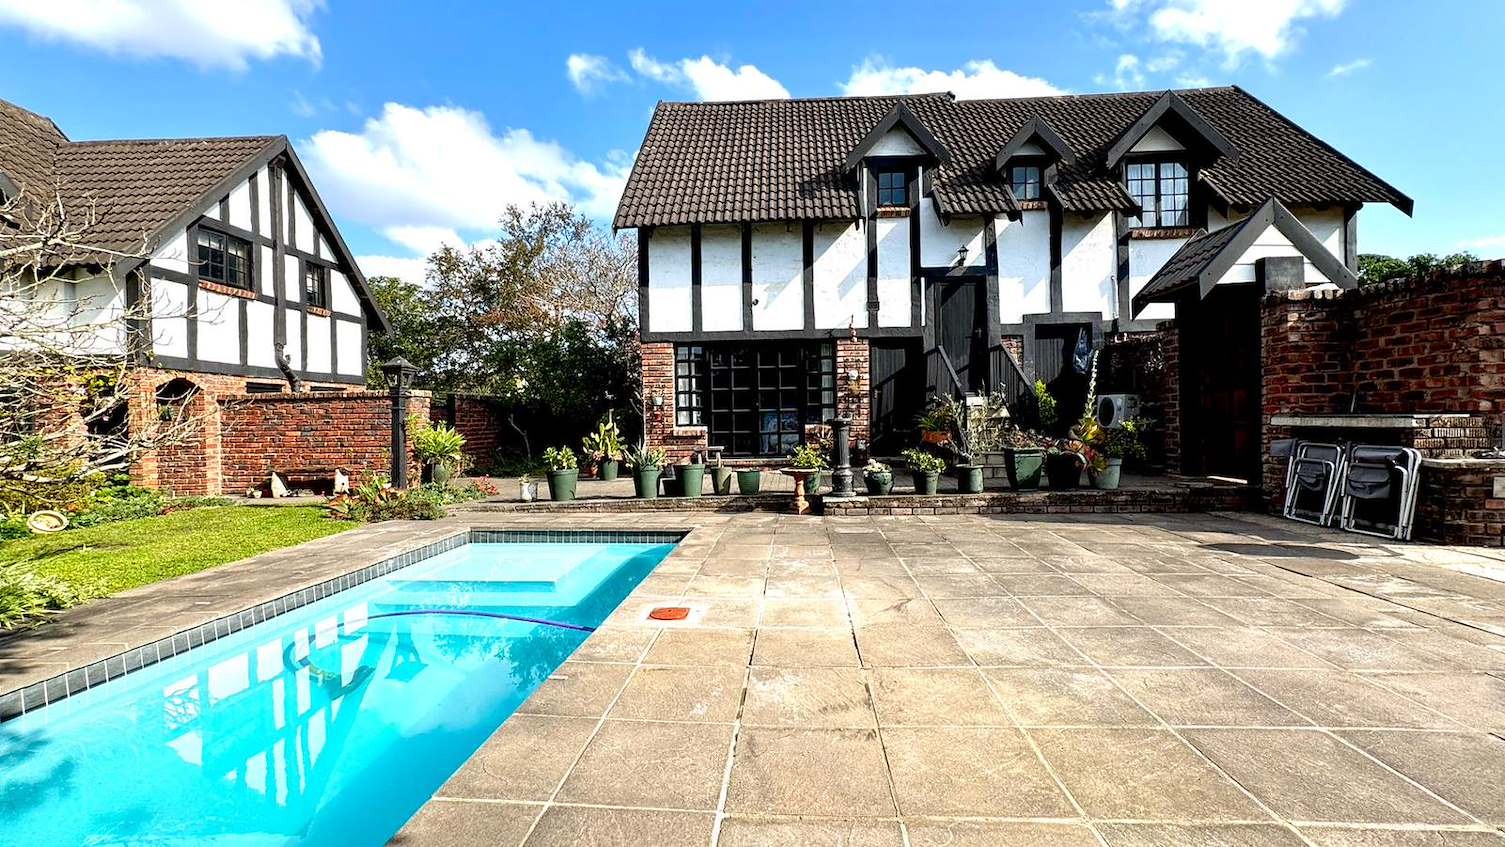
The home's entertainment continues outdoors with a separate pool and entertainment area, creating another inviting space to enjoy sunny afternoons, weekend braais, and quality time with family and guests.
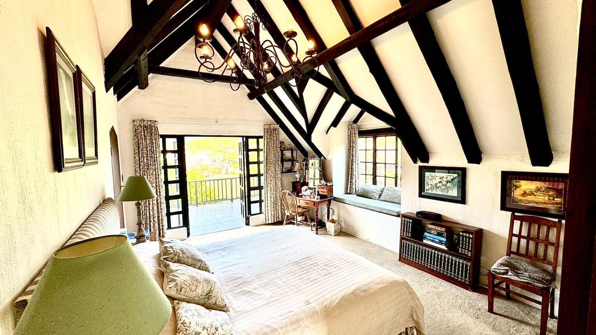
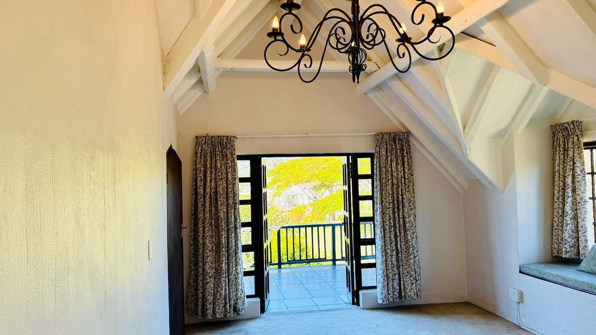
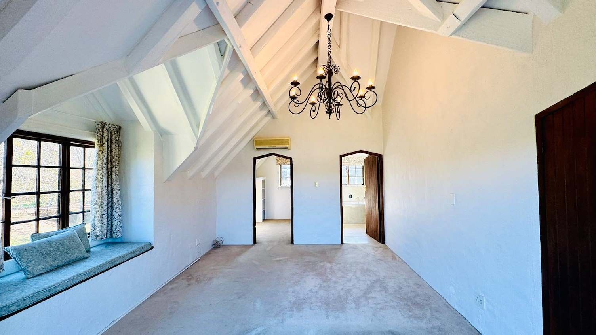
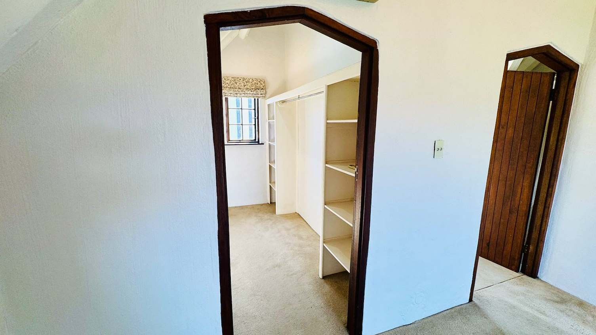
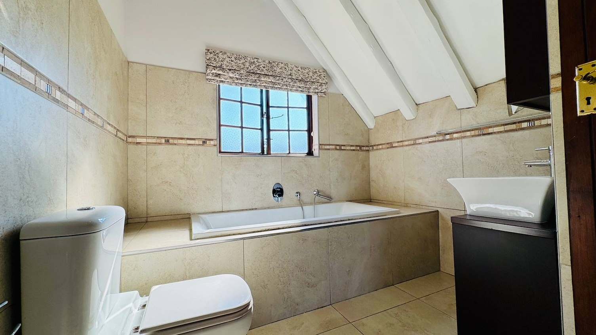
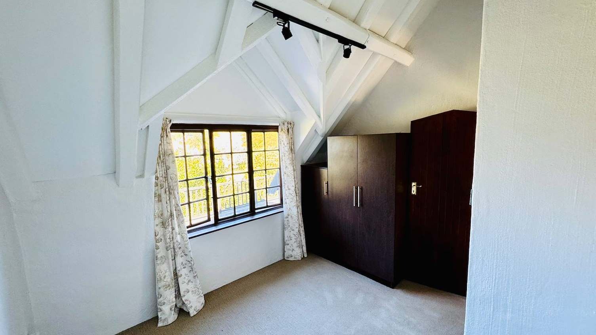
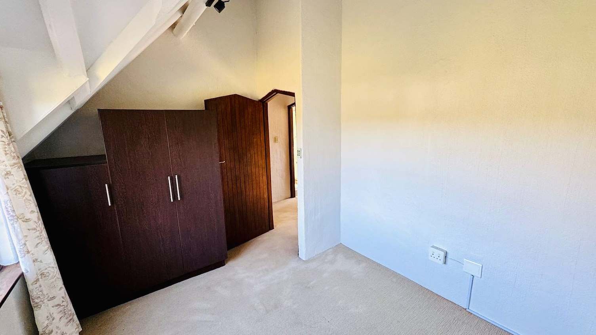
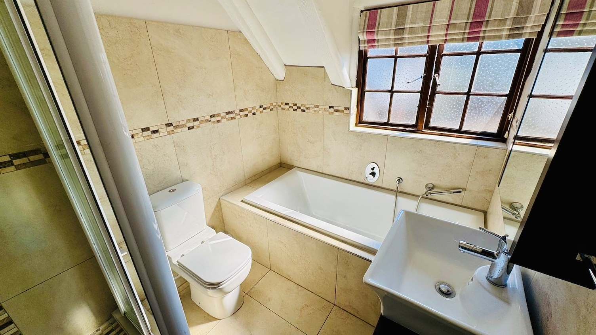
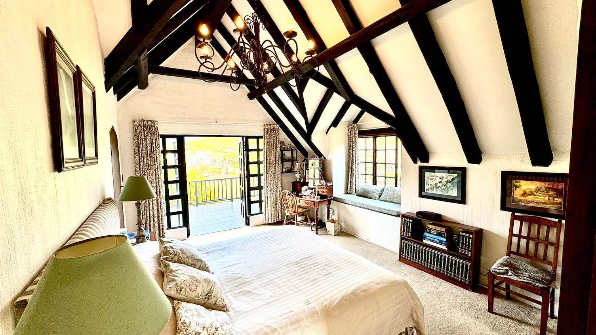
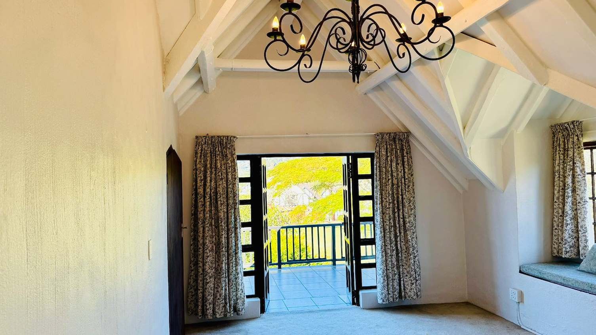
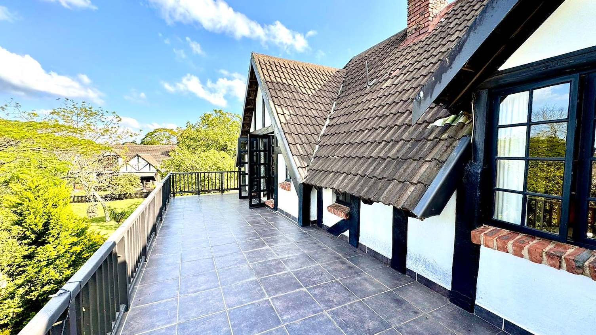
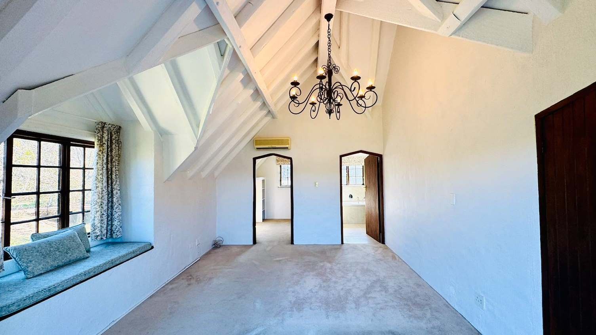
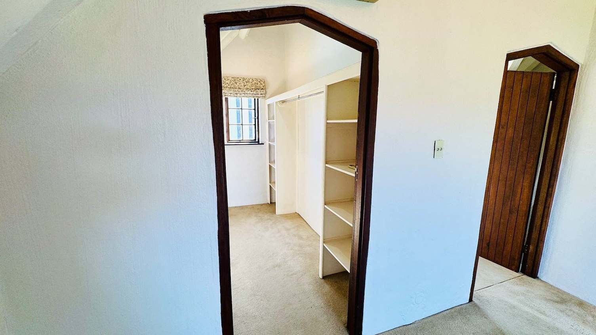
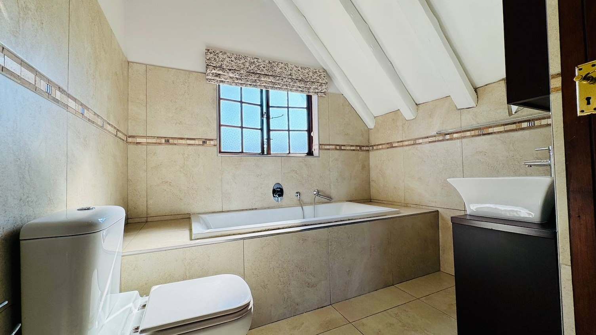
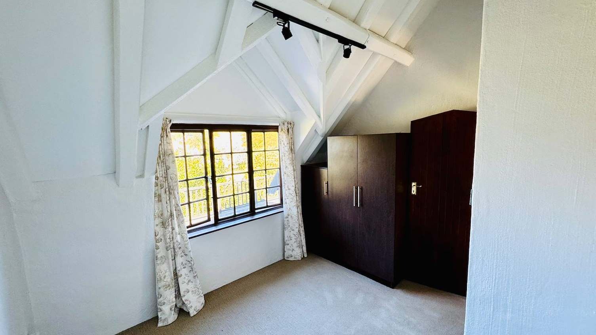
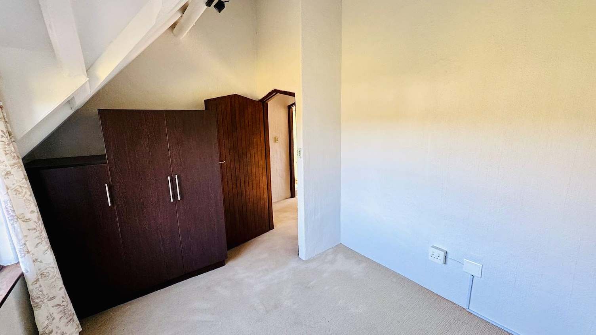
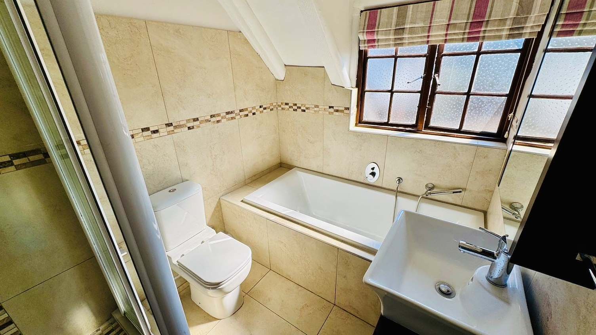
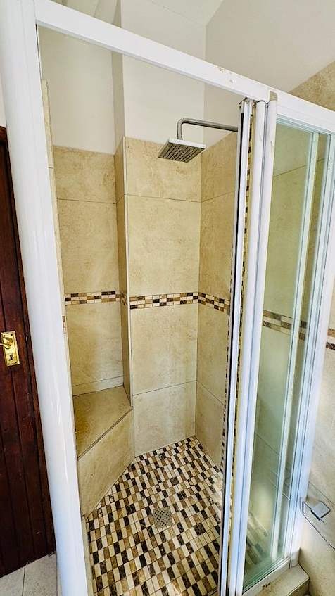
Upstairs you'll find three bedrooms. The spacious main suite serves as a peaceful retreat, featuring a walk-in dressing room, an elegant en-suite bathroom, and a large private balcony overlooking a tranquil park-perfect for your morning coffee or unwinding after a busy day.
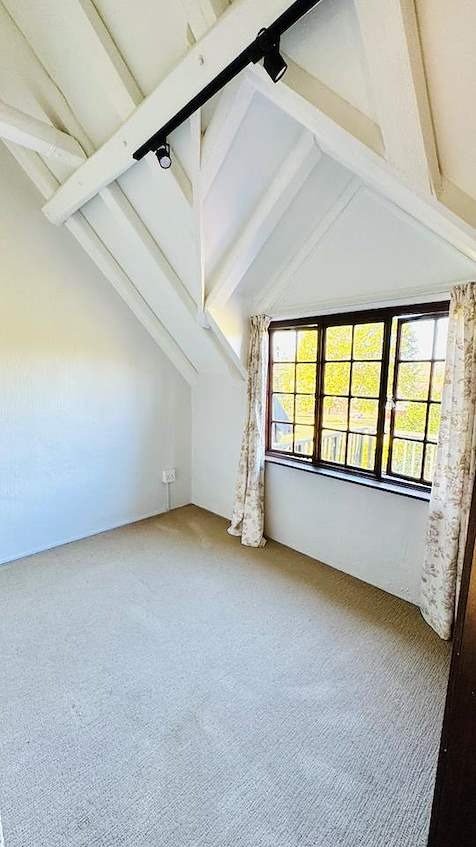
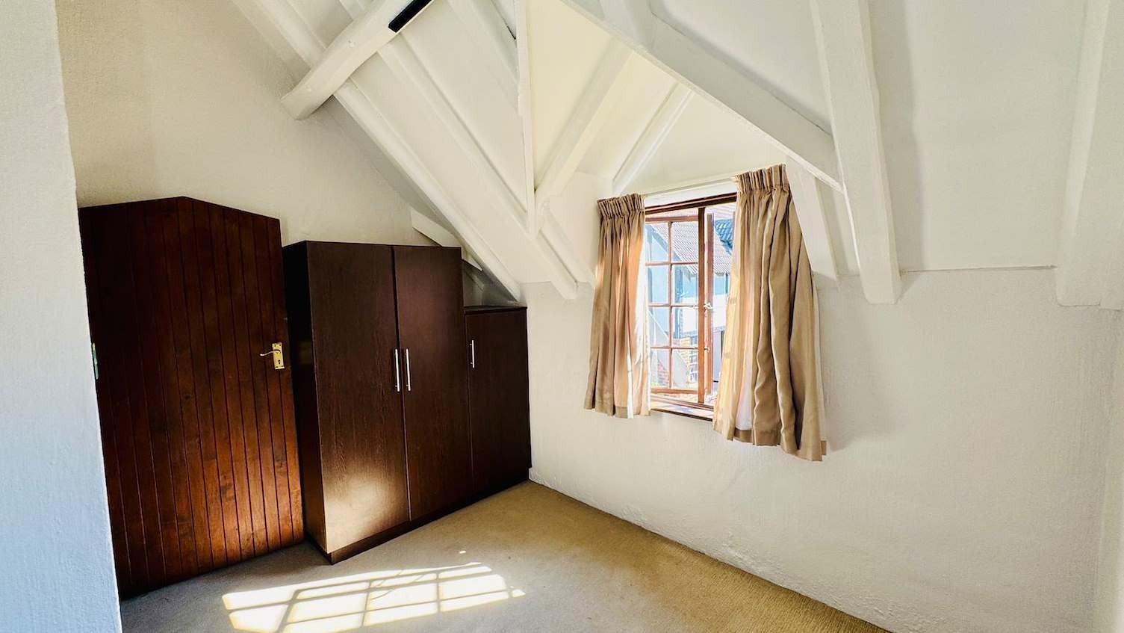
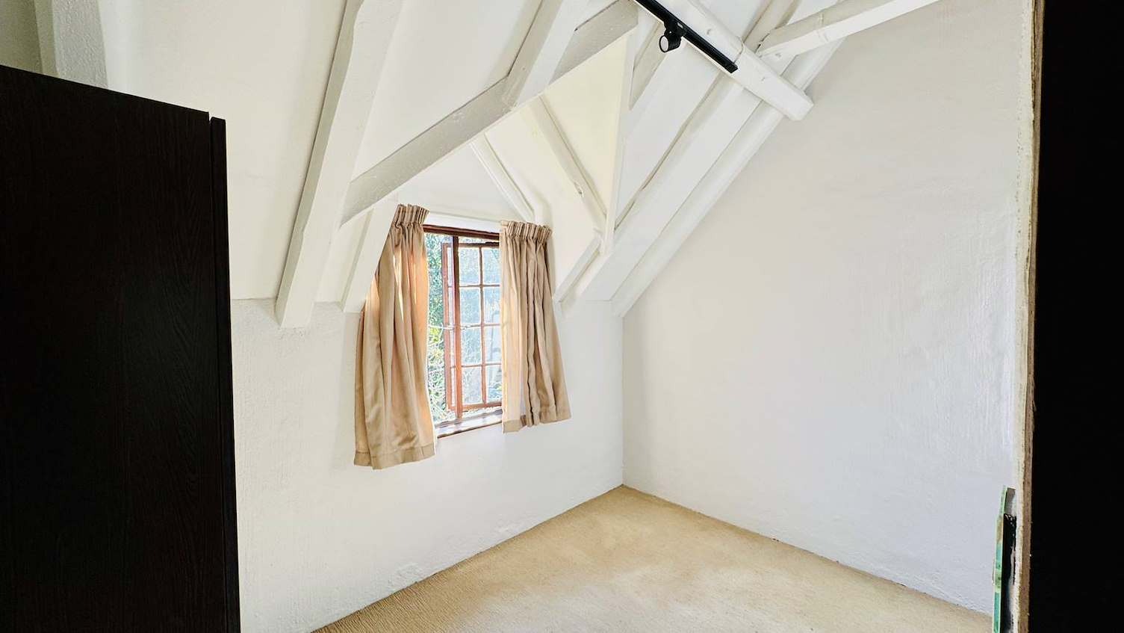
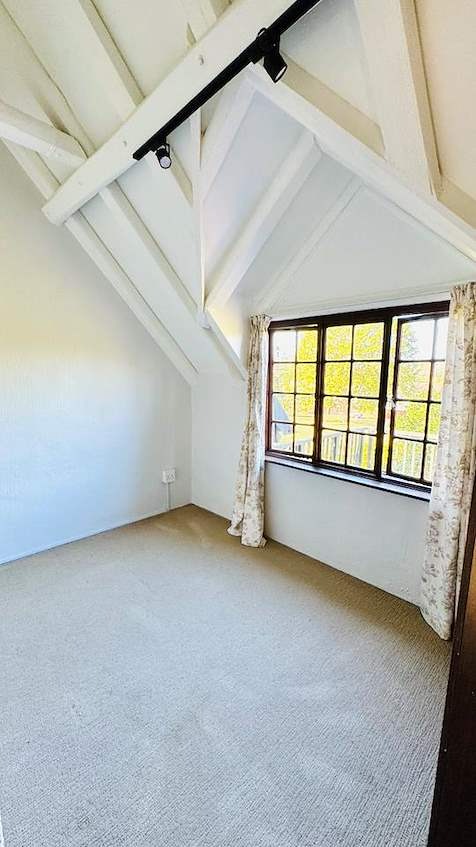
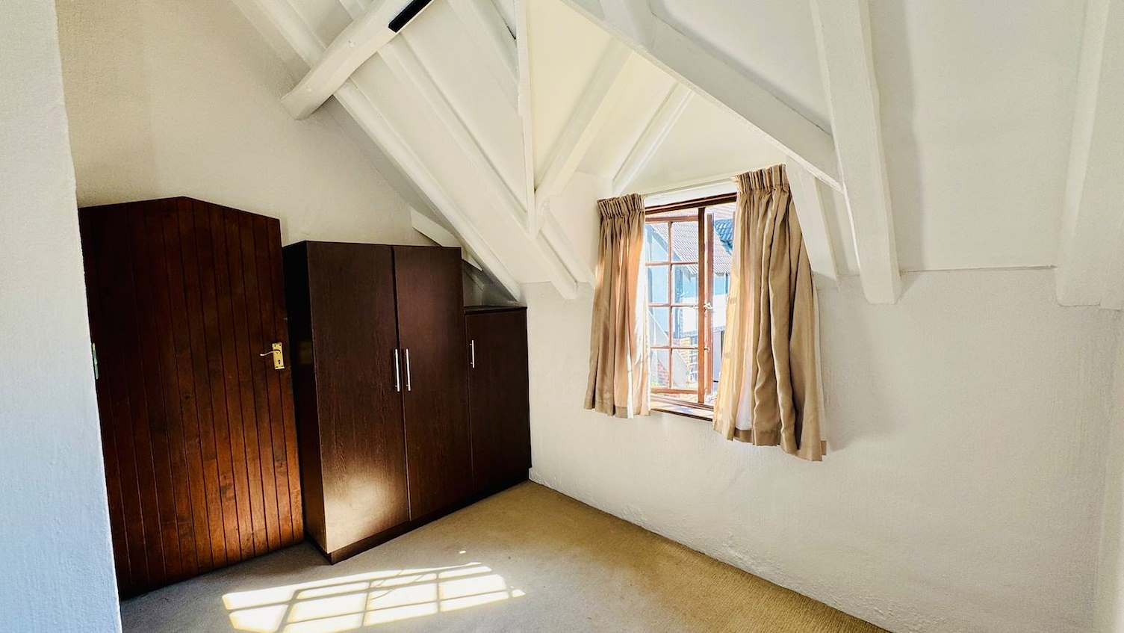
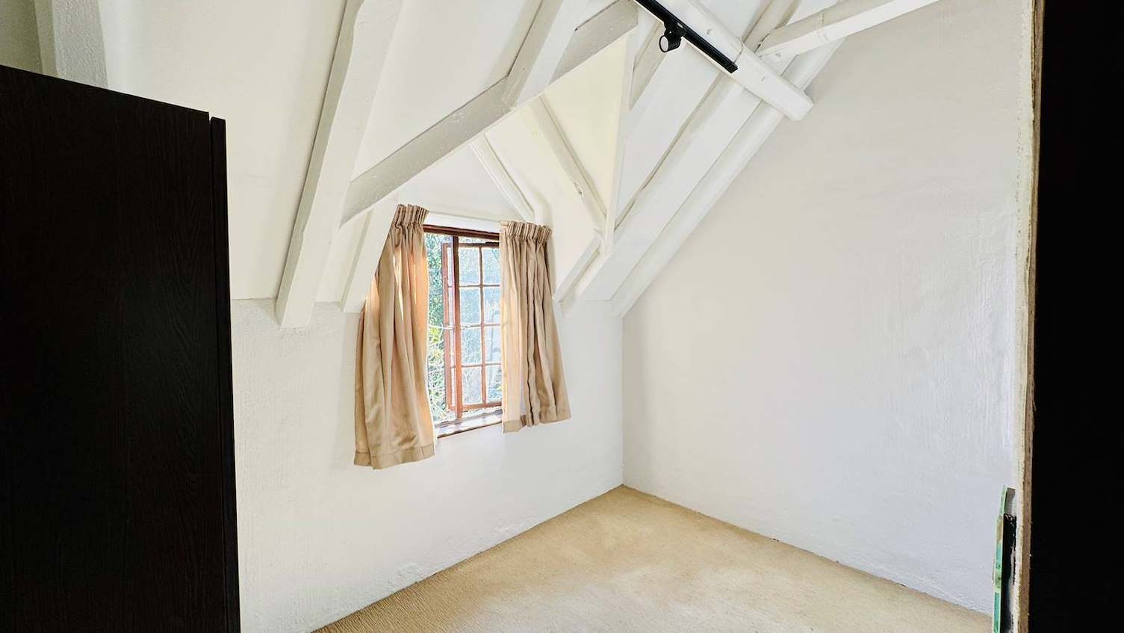
The two additional bedrooms are comfortable and well suited for children, guests, or a home office, making excellent use of the upstairs accommodation.
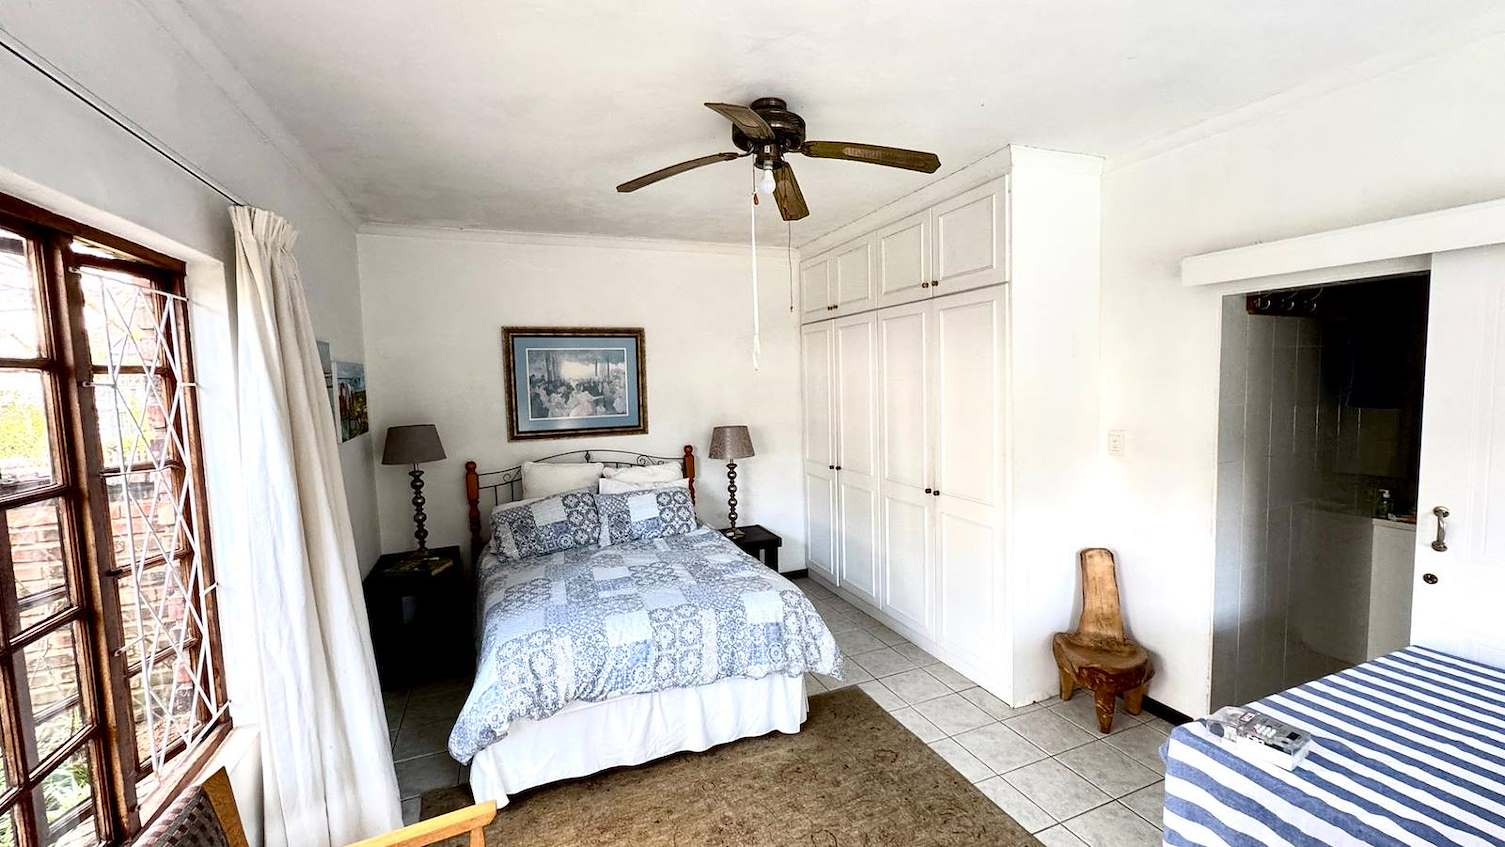
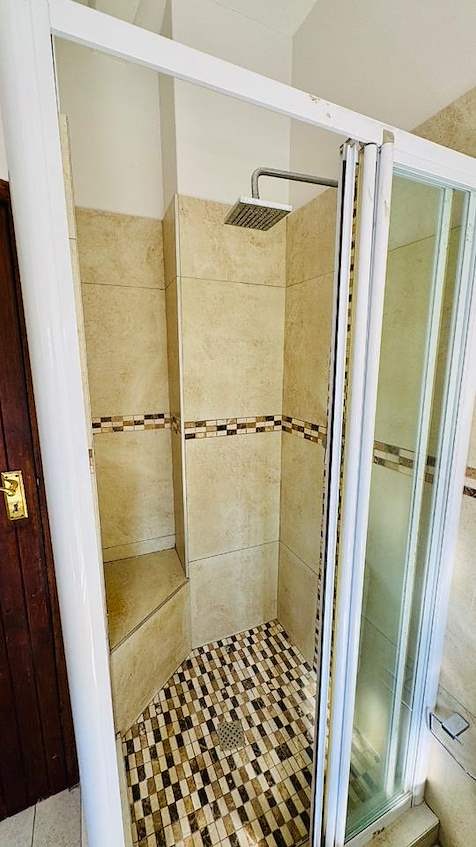
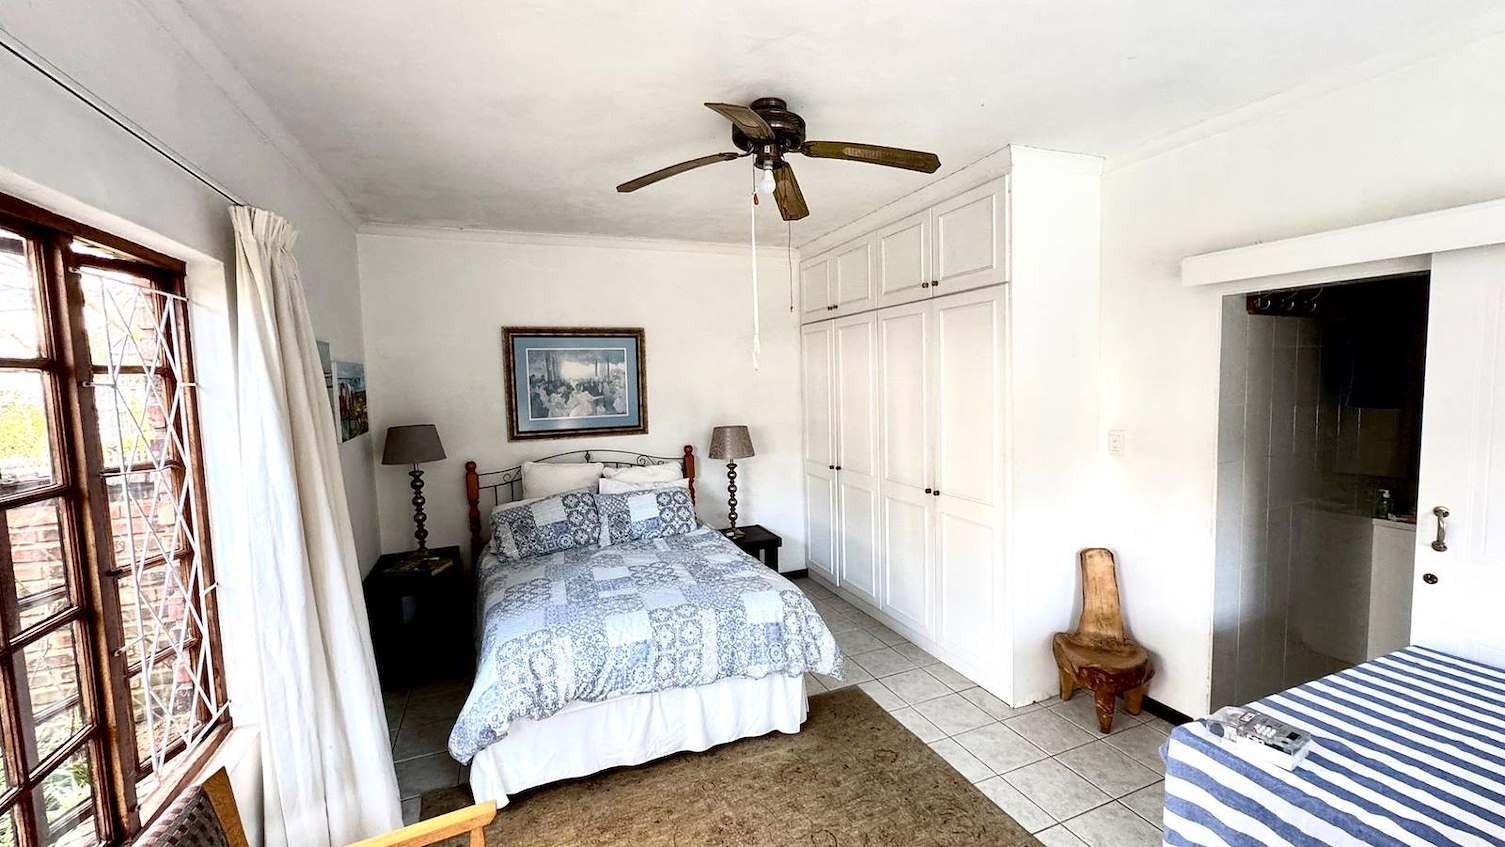
A separate guest suite, complete with its own en-suite bathroom, provides exceptional flexibility and is ideal as a teen pad, private accommodation for visitors, or even a work-from-home office.
One of this home's standout features is the exceptionally spacious one-bedroom flatlet. Whether you're accommodating extended family, creating an independent living space, working from home, or generating rental income, this valuable addition offers endless possibilities.
Completing the package is a double automated garage and the timeless charm that Stratford on Avon is renowned for.
If you're searching for a home that combines character, flexibility, and an exceptional lifestyle in one of Hillcrest's most desirable estates, this property deserves your attention.
Please note, unfortunately no cats allowed.
Contact Werner today to arrange your exclusive private viewing and discover everything this exceptional home has to offer.
Property Details
- 4 Bedrooms
- 2.5 Bathrooms
- 2 Garages
- 1 Ensuite
- 1 Lounges
- 1 Dining Area
Property Features
- Patio
- Pool
- Golf Course
- Club House
- Pets Allowed
- Security Post
- Access Gate
- Kitchen
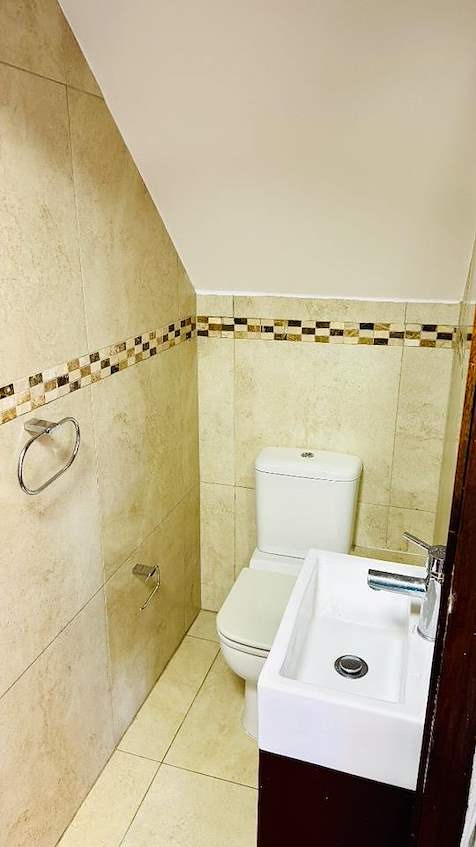
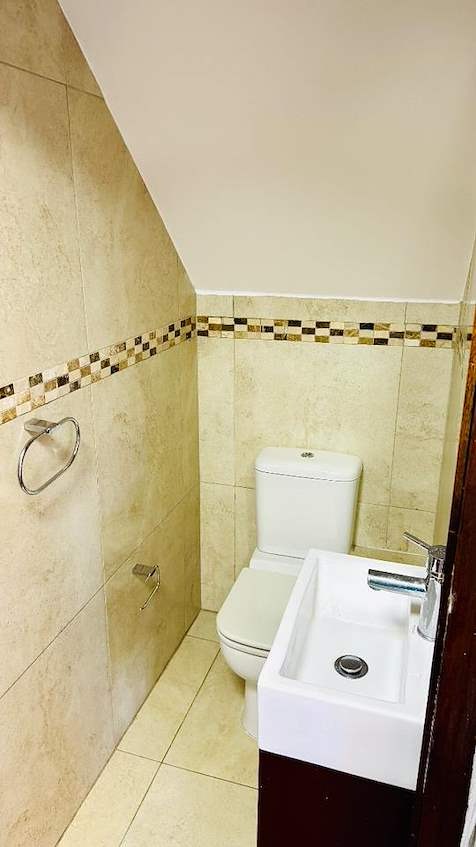
- Guest Toilet
- Paving
- Garden
| Bedrooms | 4 |
| Bathrooms | 2.5 |
| Garages | 2 |
| Floor Area | 339 m2 |
| Erf Size | 590.0 m2 |
Contact the Agent

Werner de Kock
Candidate Property Practitioner
