- 4
- 3.5
- 2
- 344 m2
- 1 495.0 m2
Monthly Costs
Monthly Bond Repayment ZAR .
Calculated over years at % with no deposit. Change Assumptions
Affordability Calculator | Bond Costs Calculator | Bond Repayment Calculator | Apply for a BondBond Calculator

Disclaimer: The estimates contained on this webpage are provided for general information purposes and should be used as a guide only. While every effort is made to ensure the accuracy of the calculator, RE/MAX of Southern Africa cannot be held liable for any loss or damage arising directly or indirectly from the use of this calculator, including any incorrect information generated by this calculator, and/or arising pursuant to your reliance on such information.
Mun. Rates & Taxes: ZAR 5110.00
Monthly Levy: ZAR 1314.00
Property description
Luxury, space, security and a superb lifestyle in secure complex in the heart of Hillcrest!
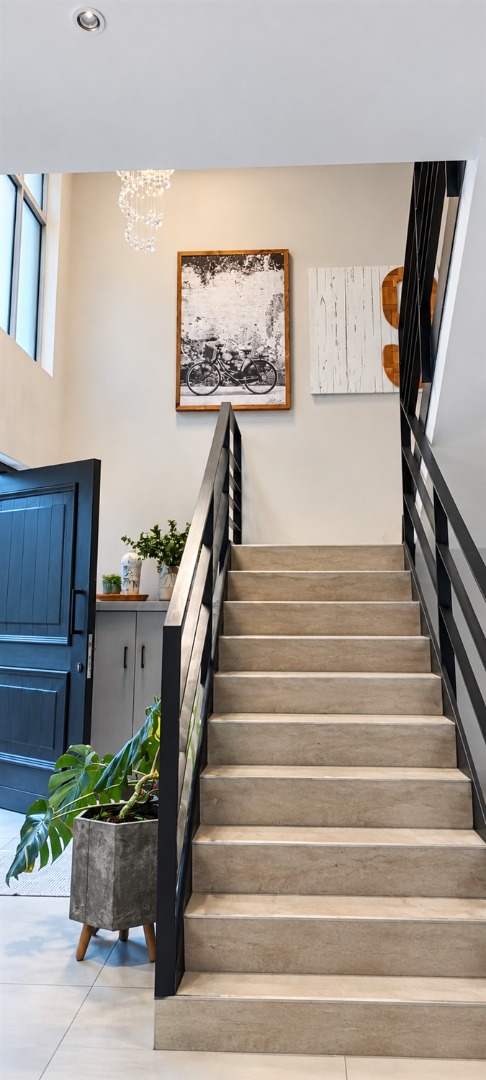
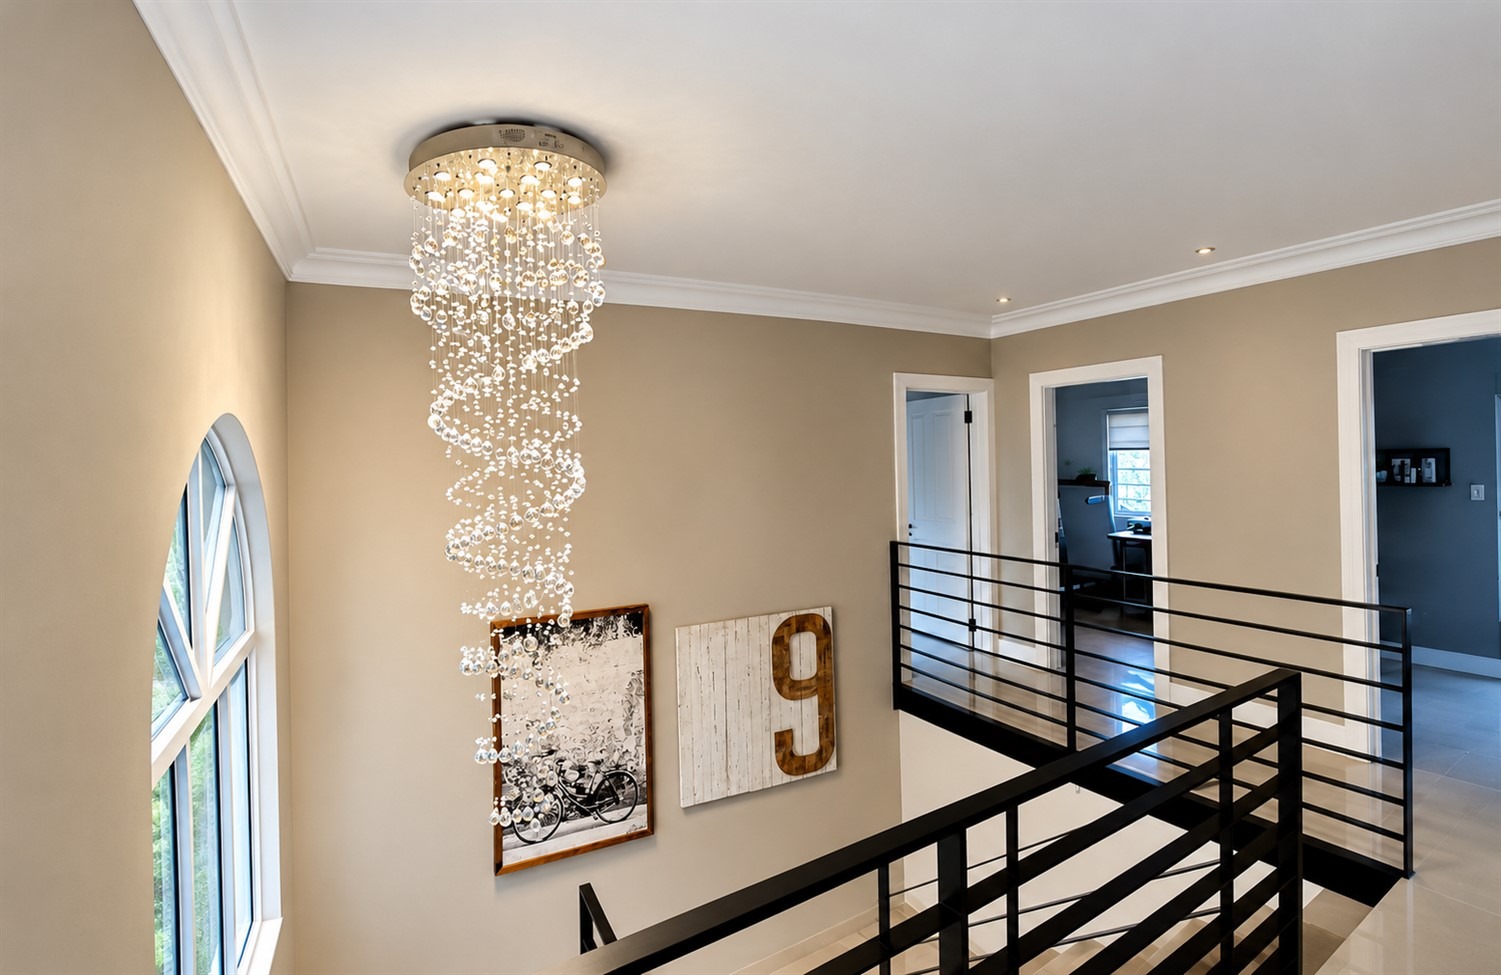
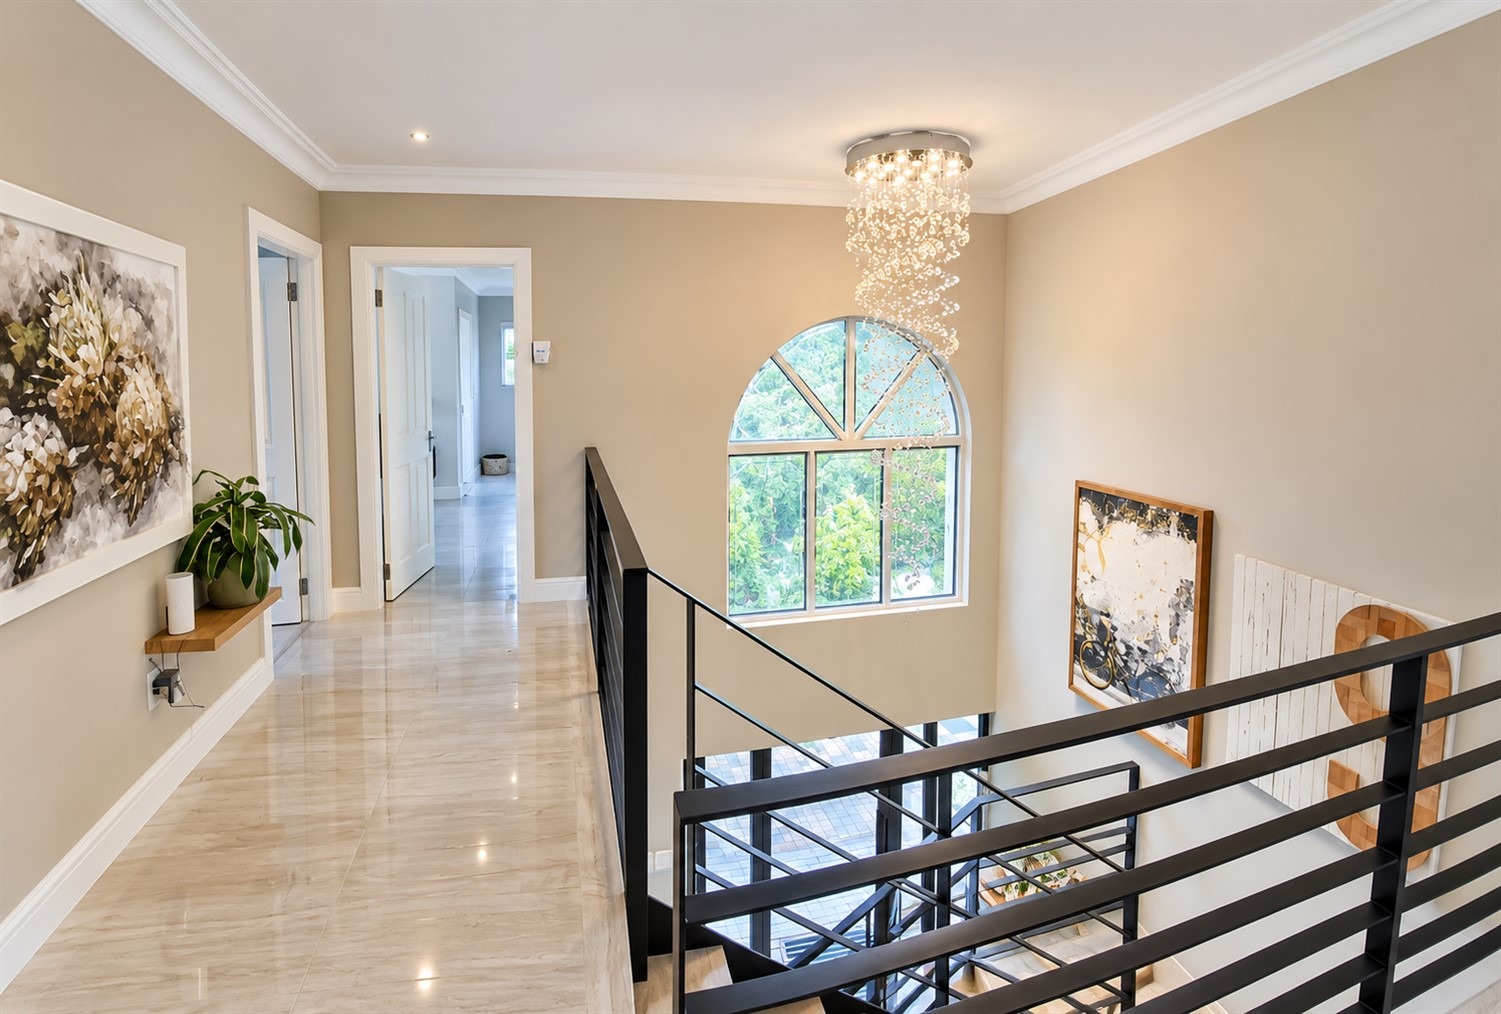
Discover the perfect blend of modern living, privacy and effortless entertaining in this immaculate townhouse, ideally positioned as a corner unit within a sought-after, secure complex in Hillcrest.
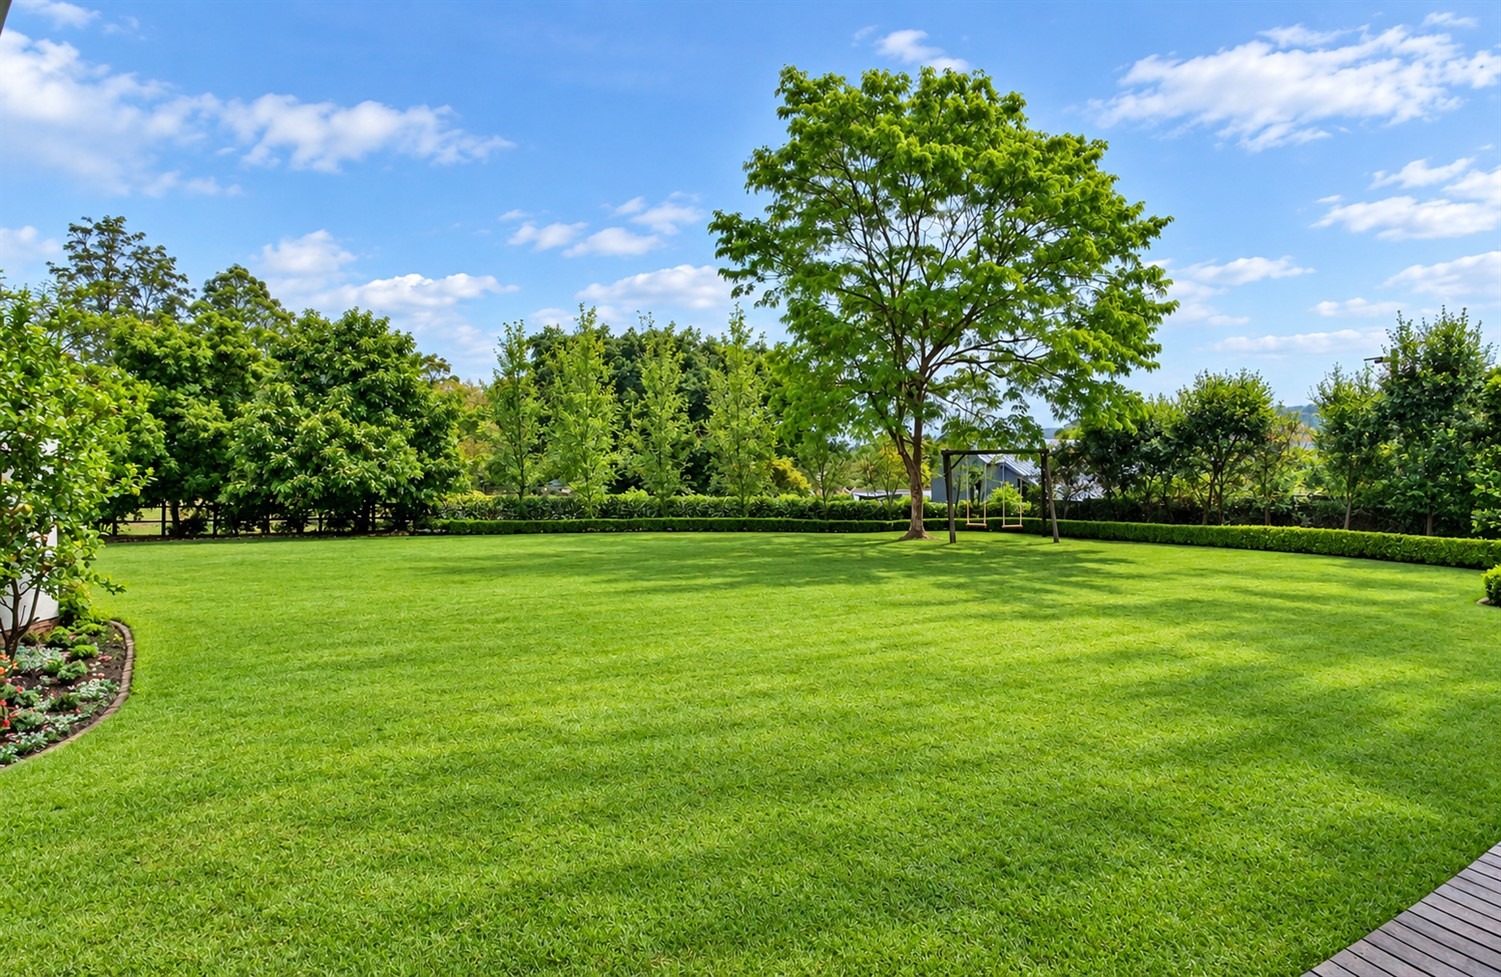
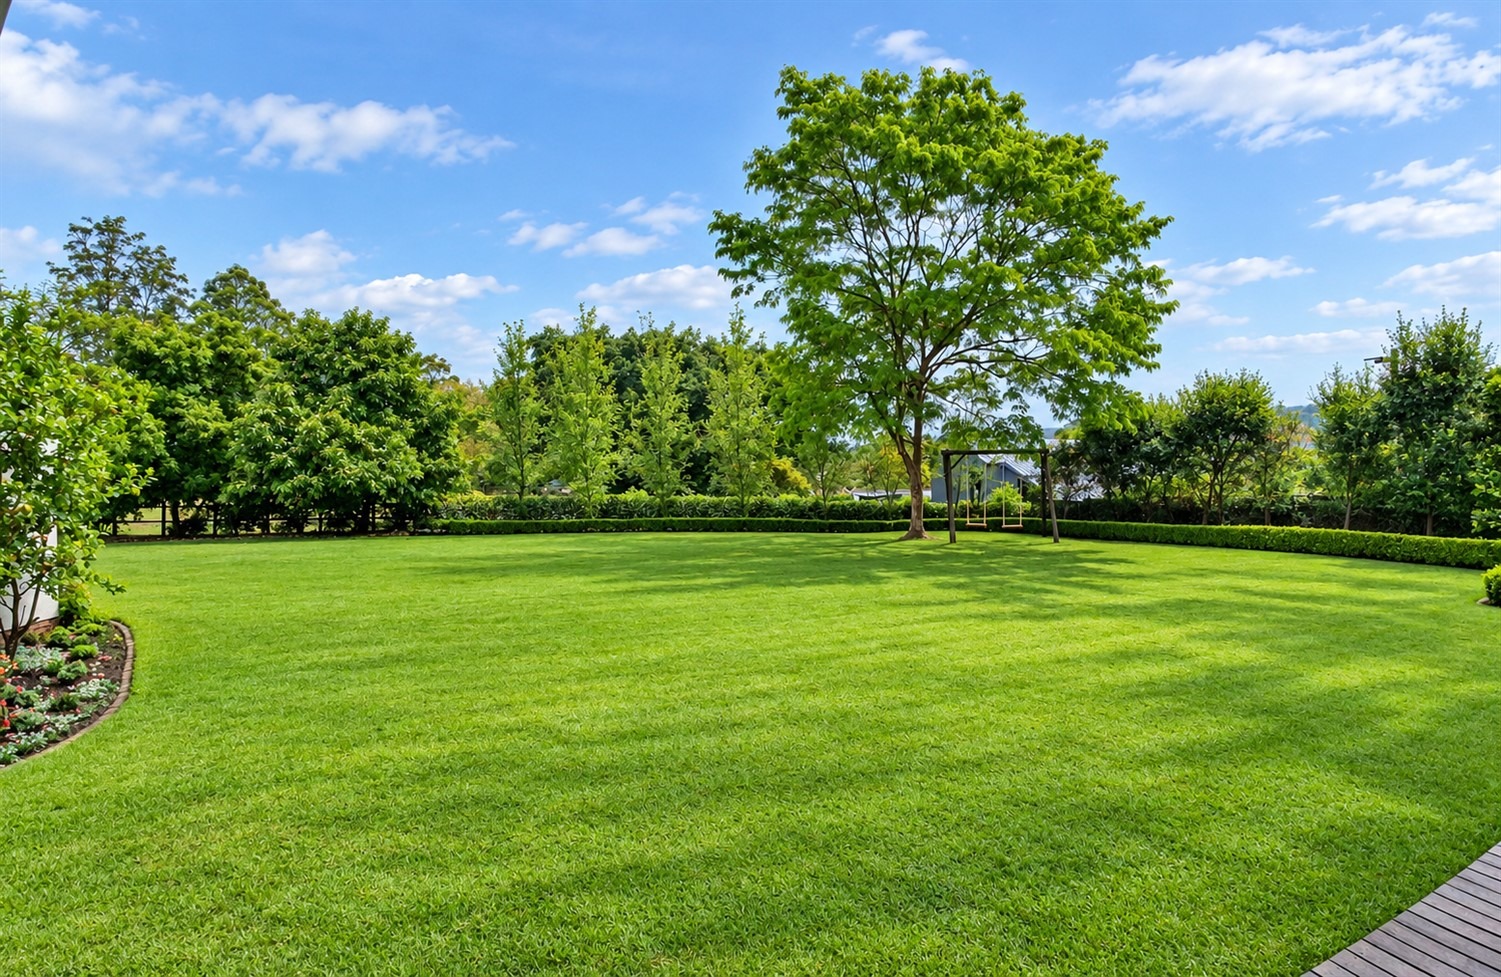
Boasting modern finishes throughout, and a spacious, level garden, this beautiful home offers the space and comfort of a family residence, complemented by the convenience and security of complex living.
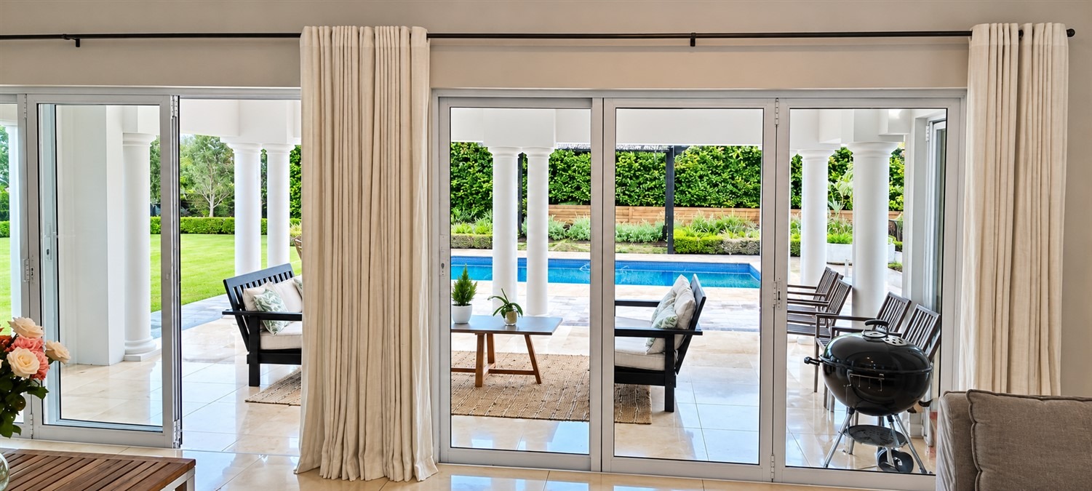
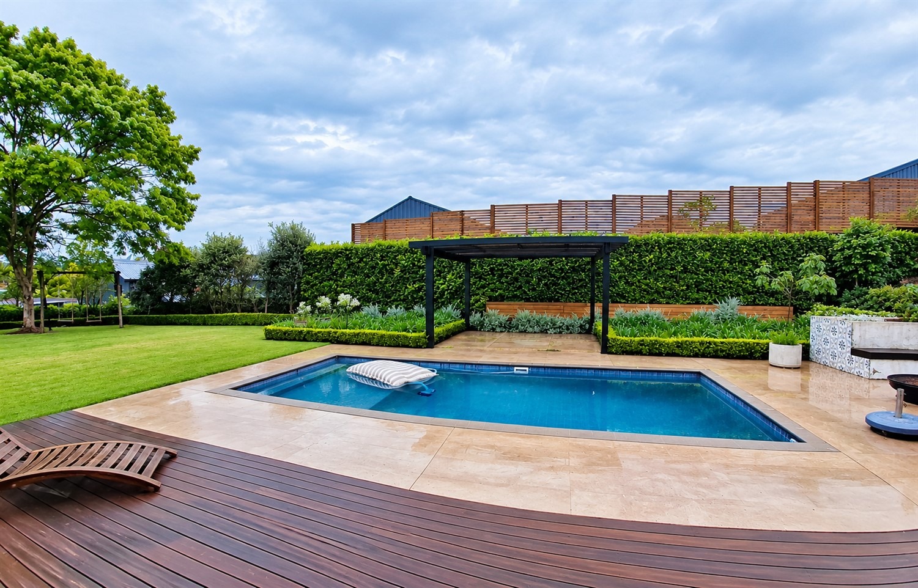
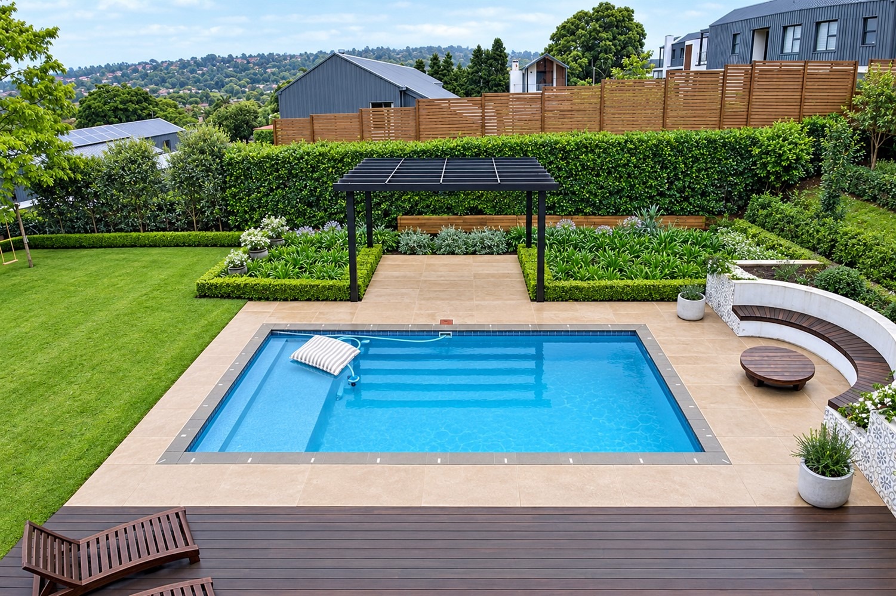
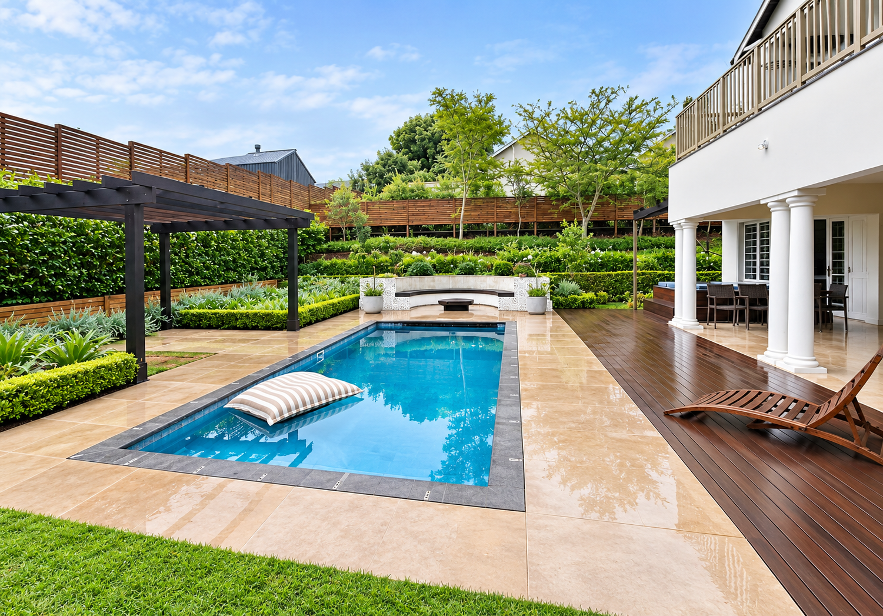
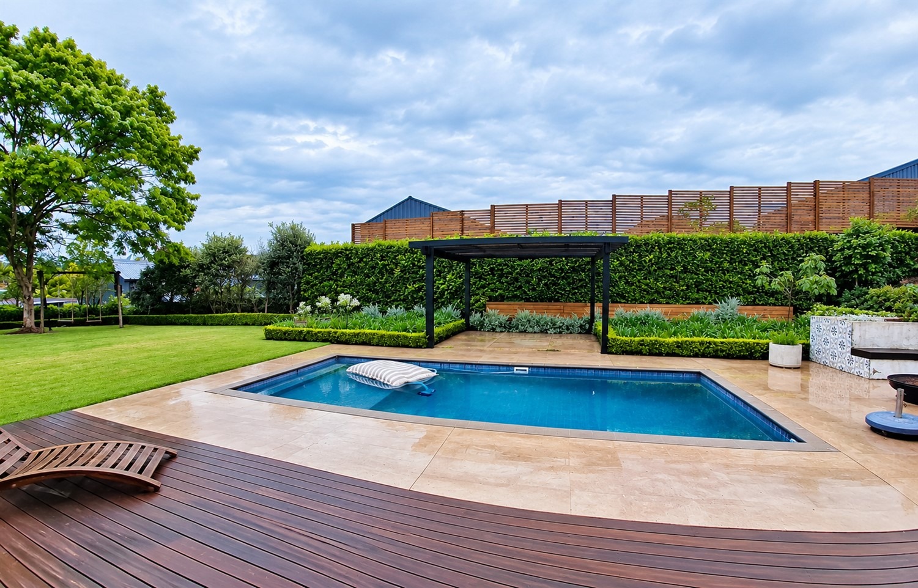
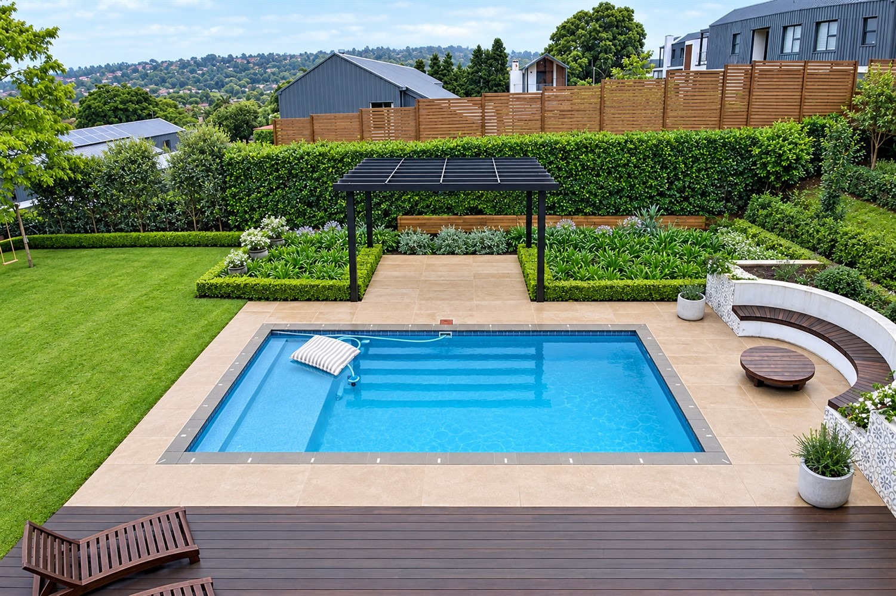
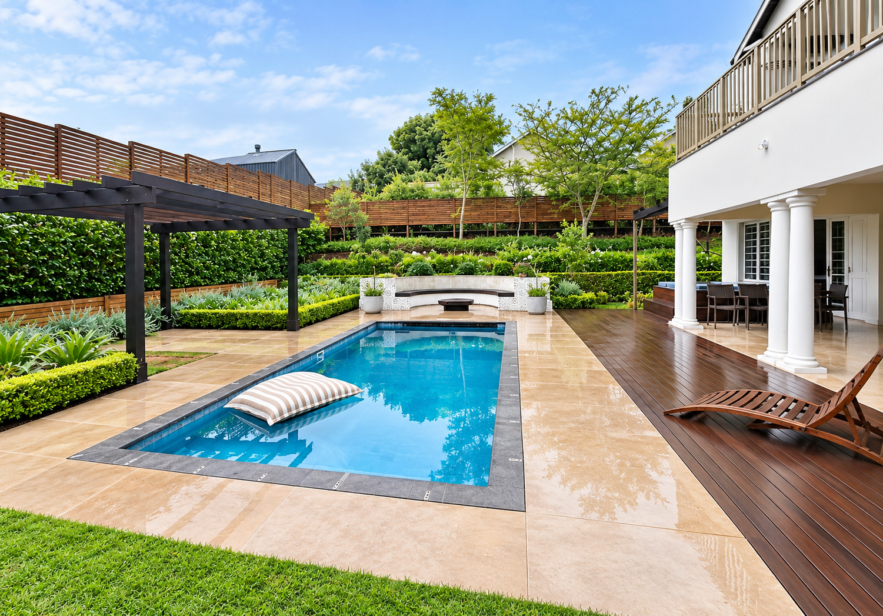
From relaxing beside the swimming pool to entertaining family and friends on the expansive covered verandah, or around the firepit this home is designed for enjoying the very best of indoor-outdoor living.
SPACIOUS AND VERSATILE ACCOMMODATION:
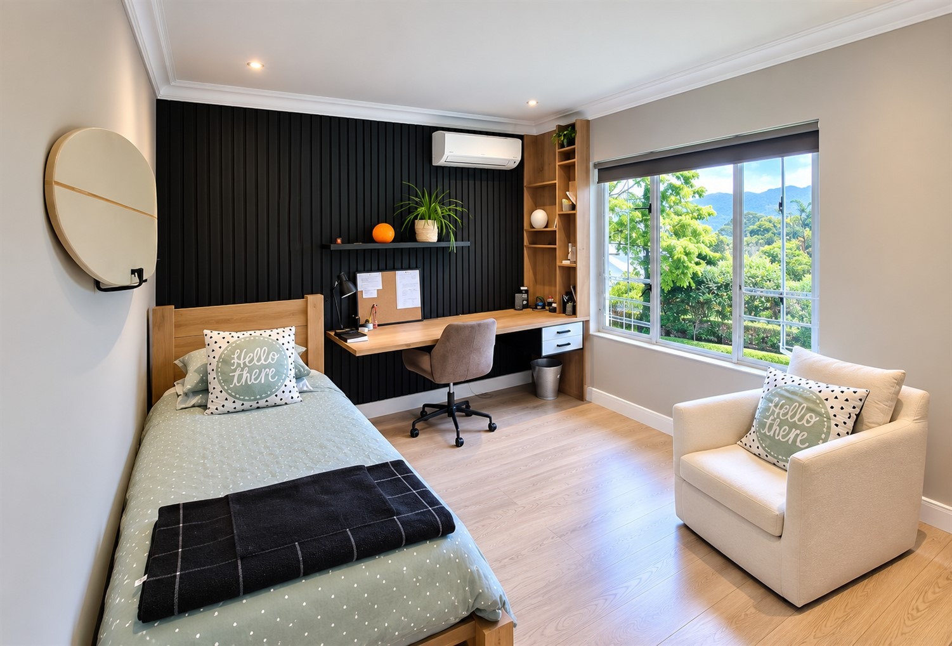
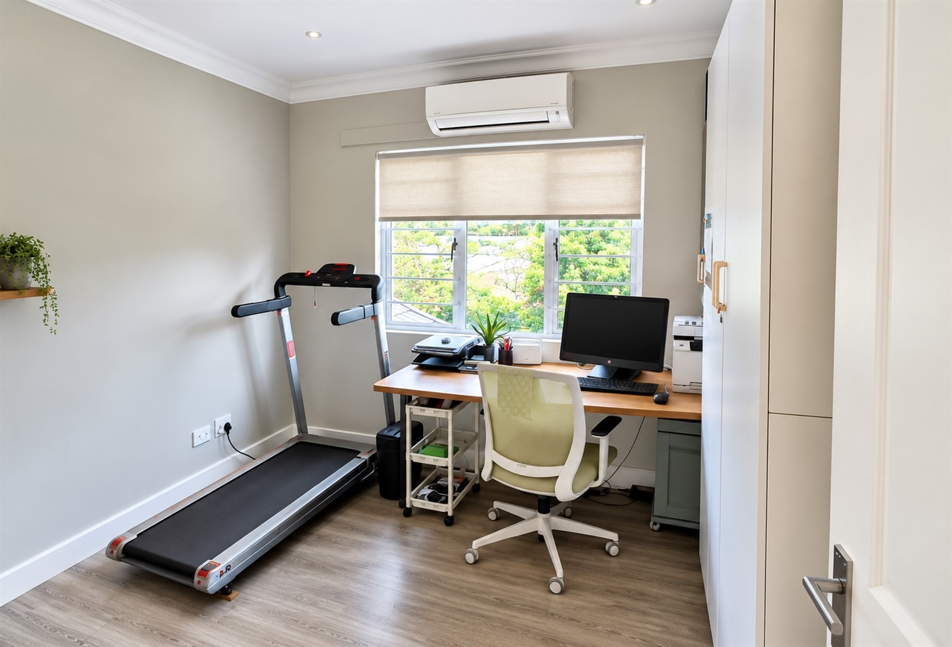
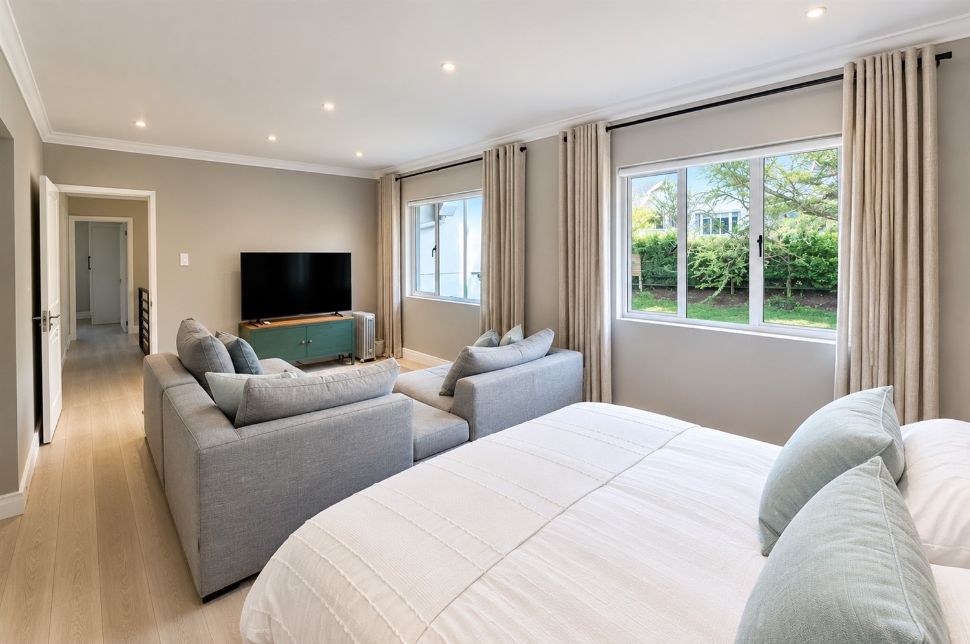
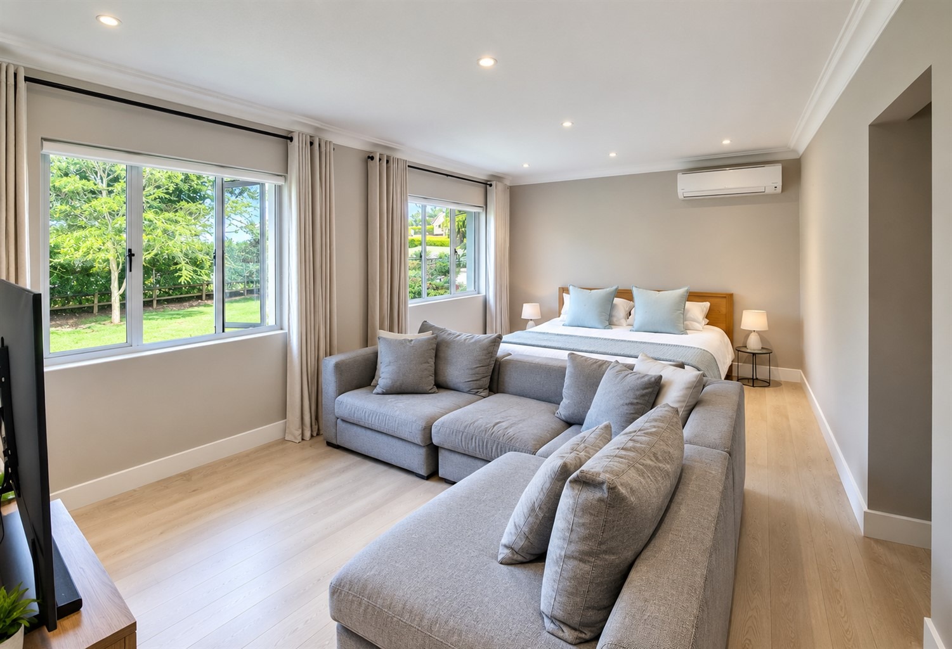
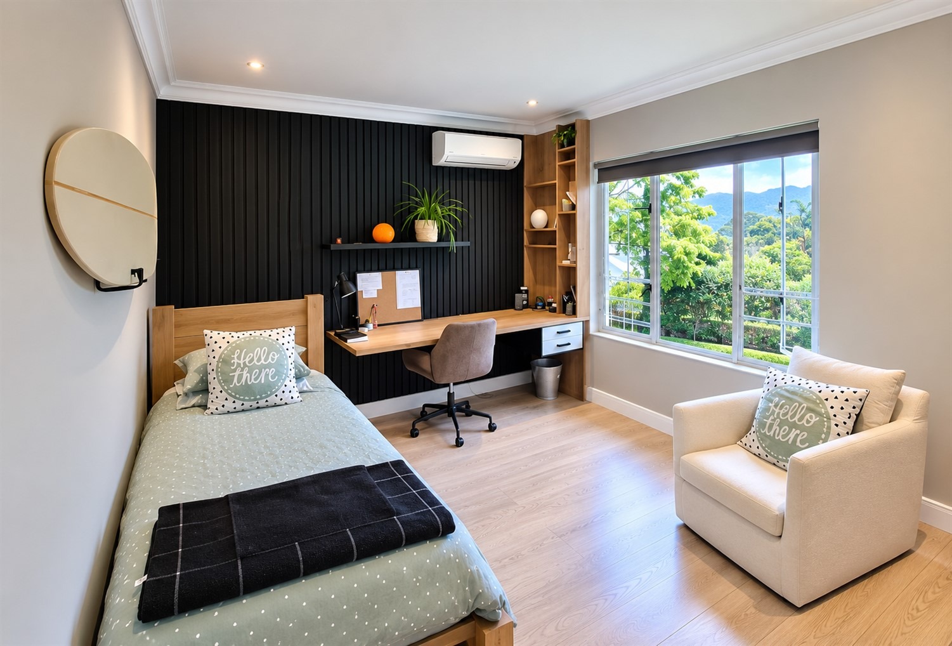
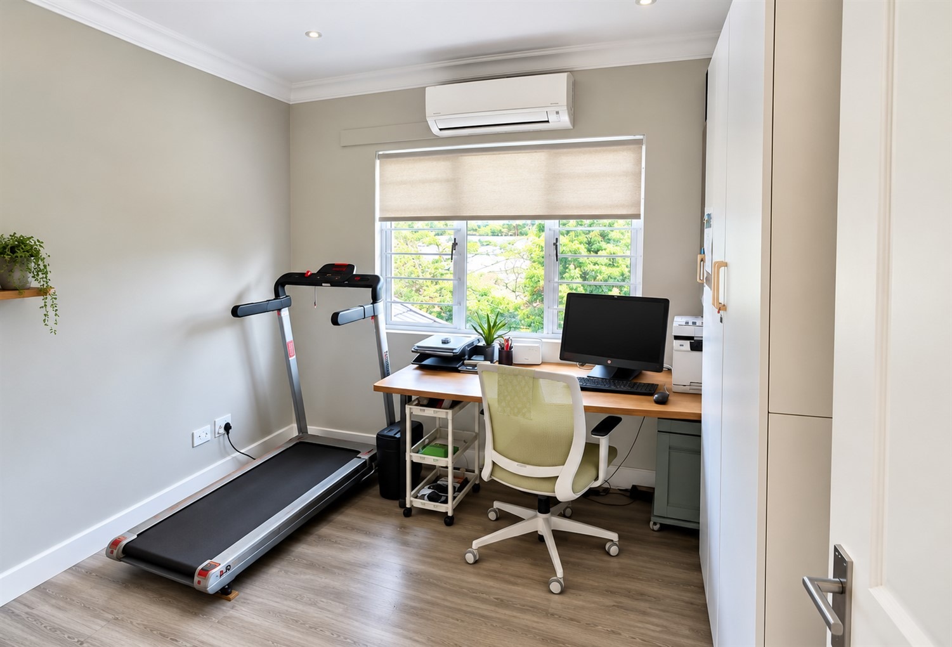
The home offers four well-appointed bedrooms, with a separate study that can easily serve as a fifth bedroom, providing excellent flexibility for a growing family or those working from home.
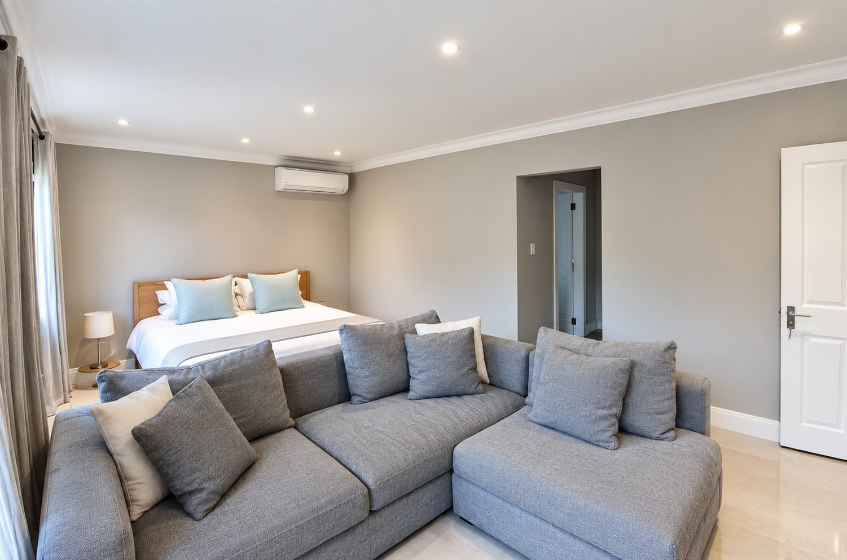
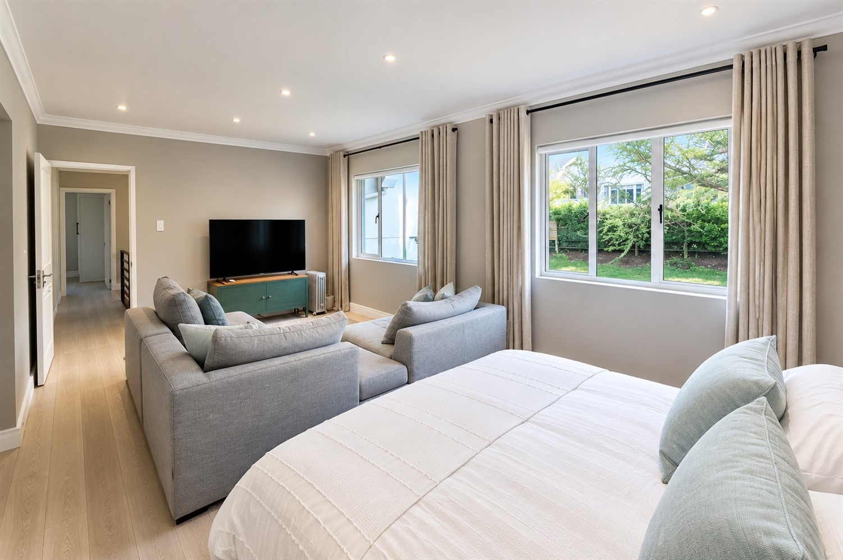
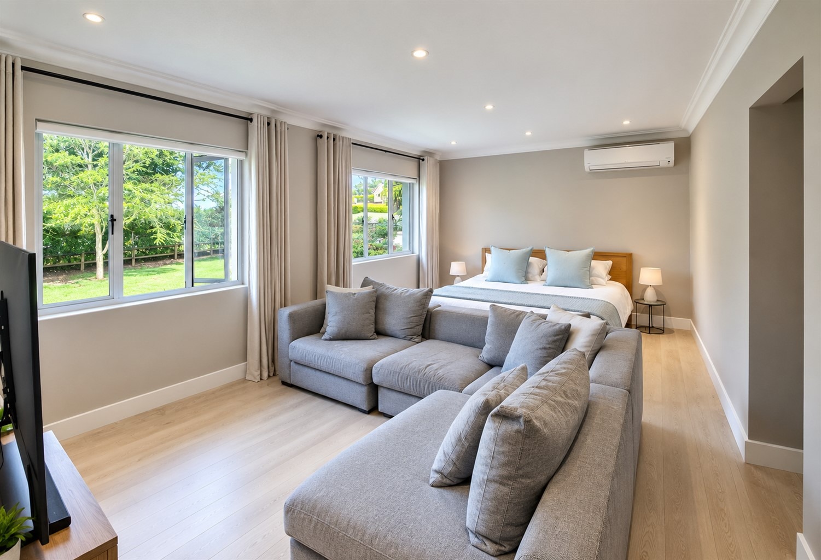
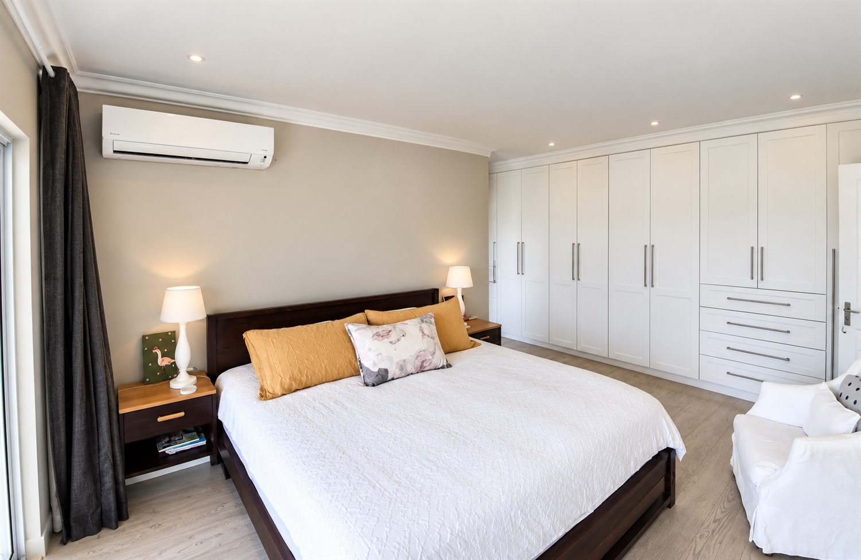
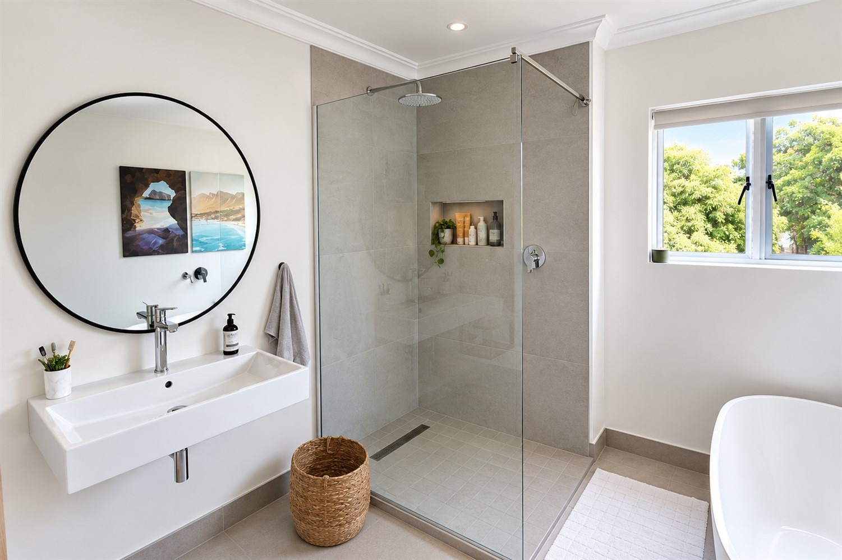
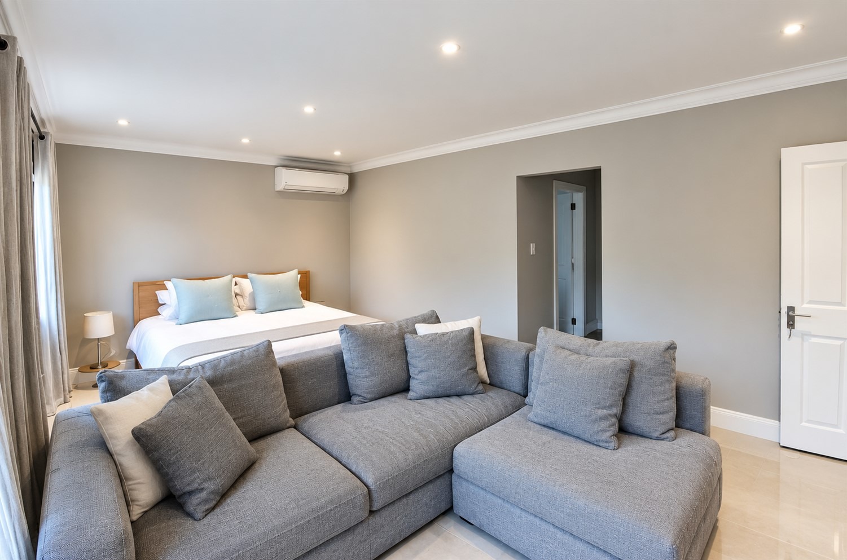
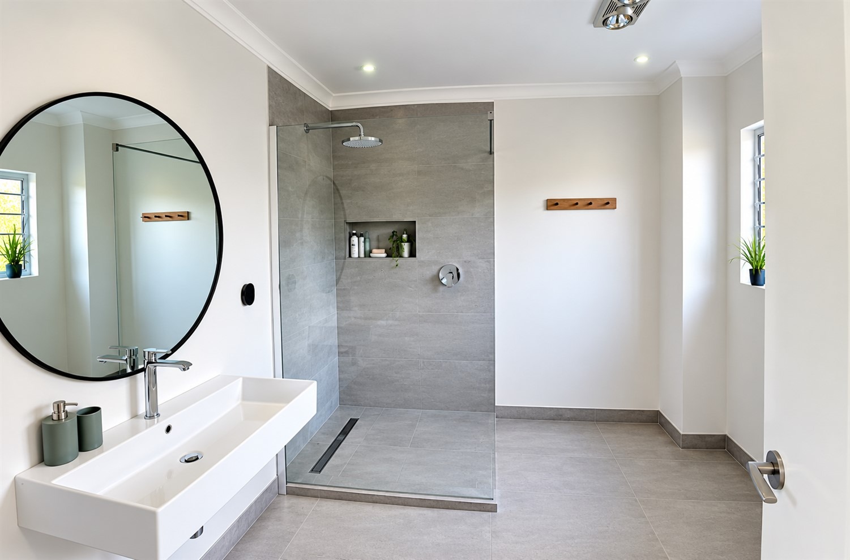
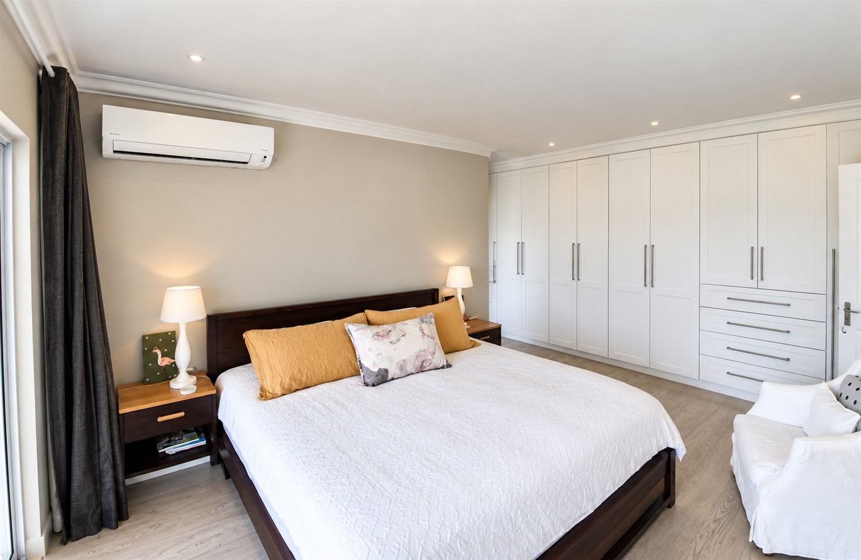
The luxurious main bedroom is a private retreat, complete with an en-suite bathroom, air conditioning, ample built-in cupboards and doors opening onto a balcony.
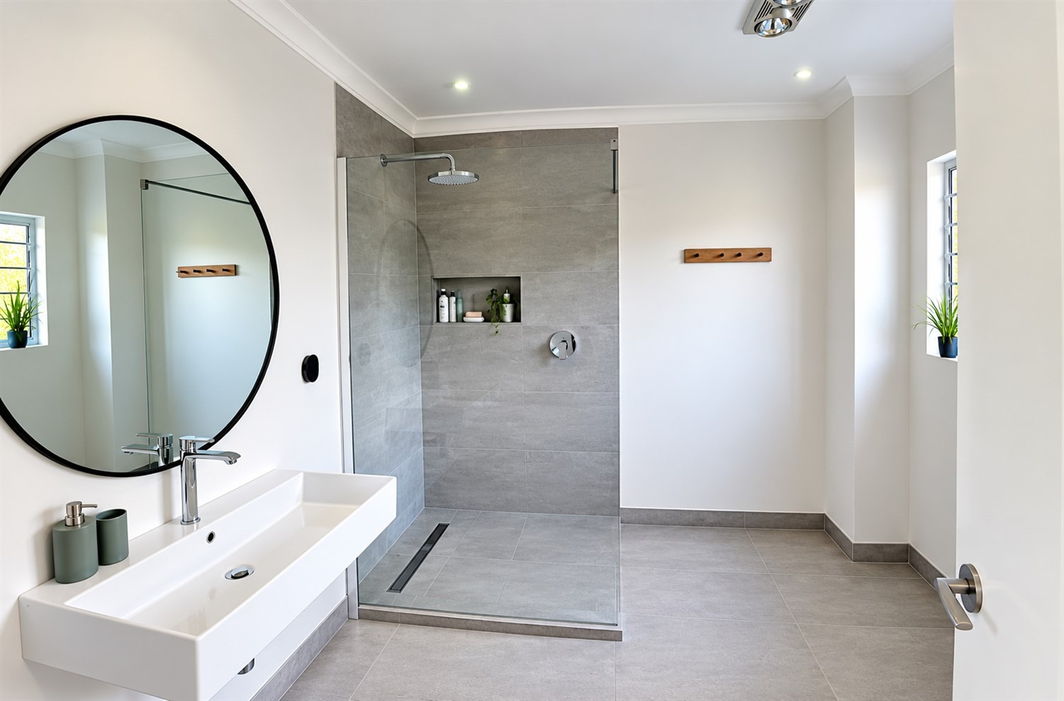
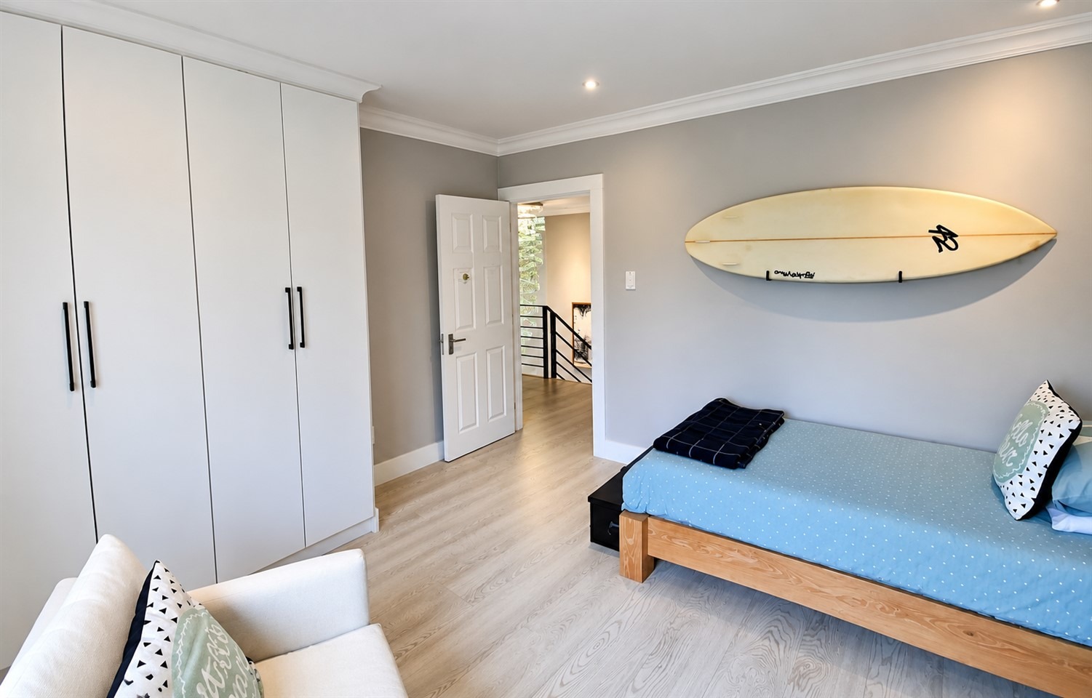
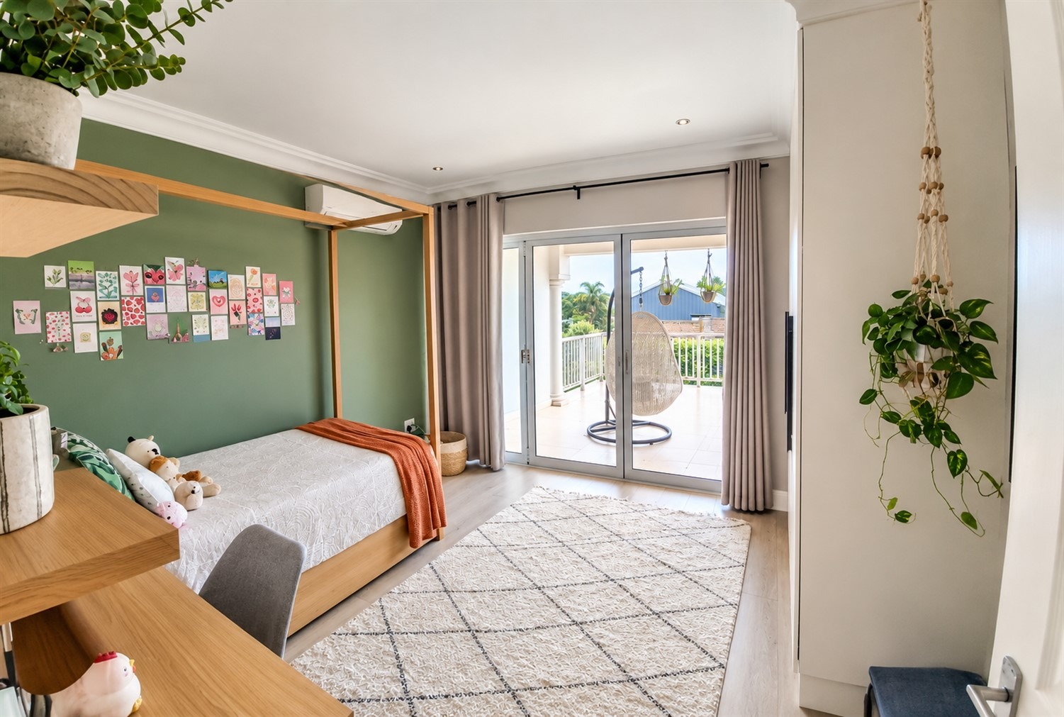
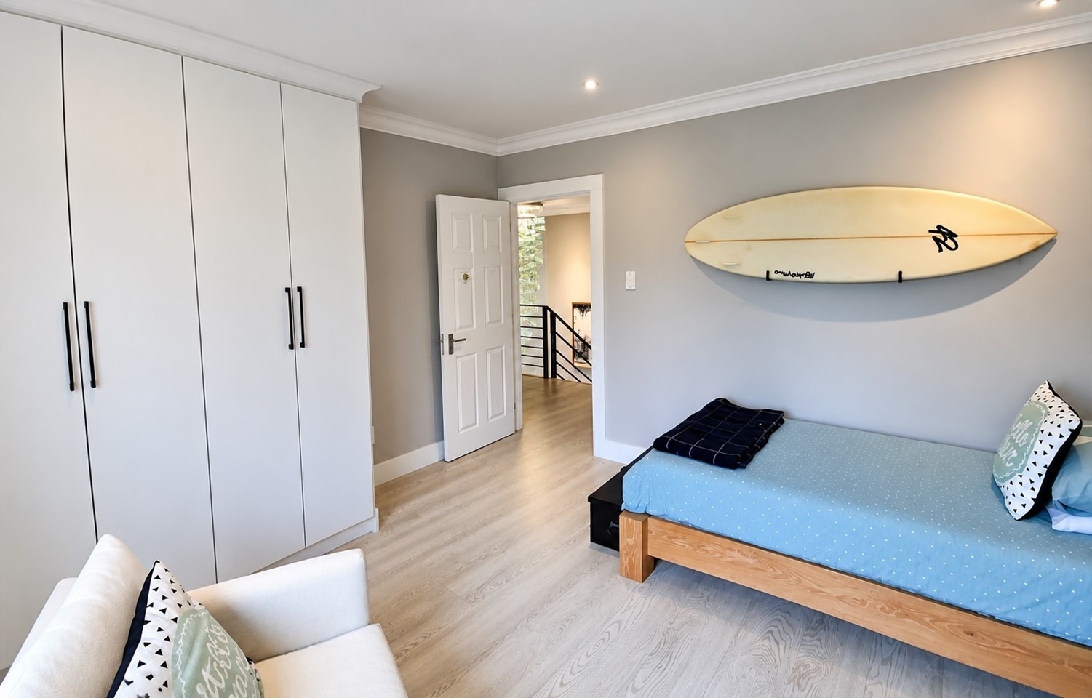
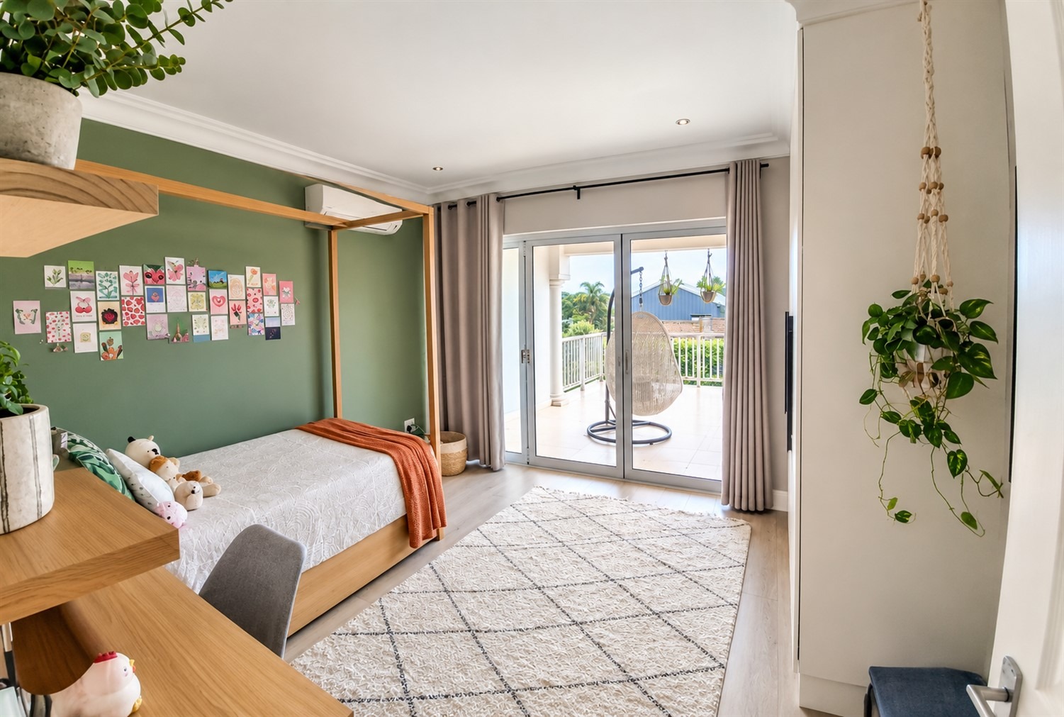
The second bedroom also enjoys the convenience of its own shower en-suite. The third bedroom also has the balcony access. The fourth bedroom is well-sized. All bedrooms have aircons.
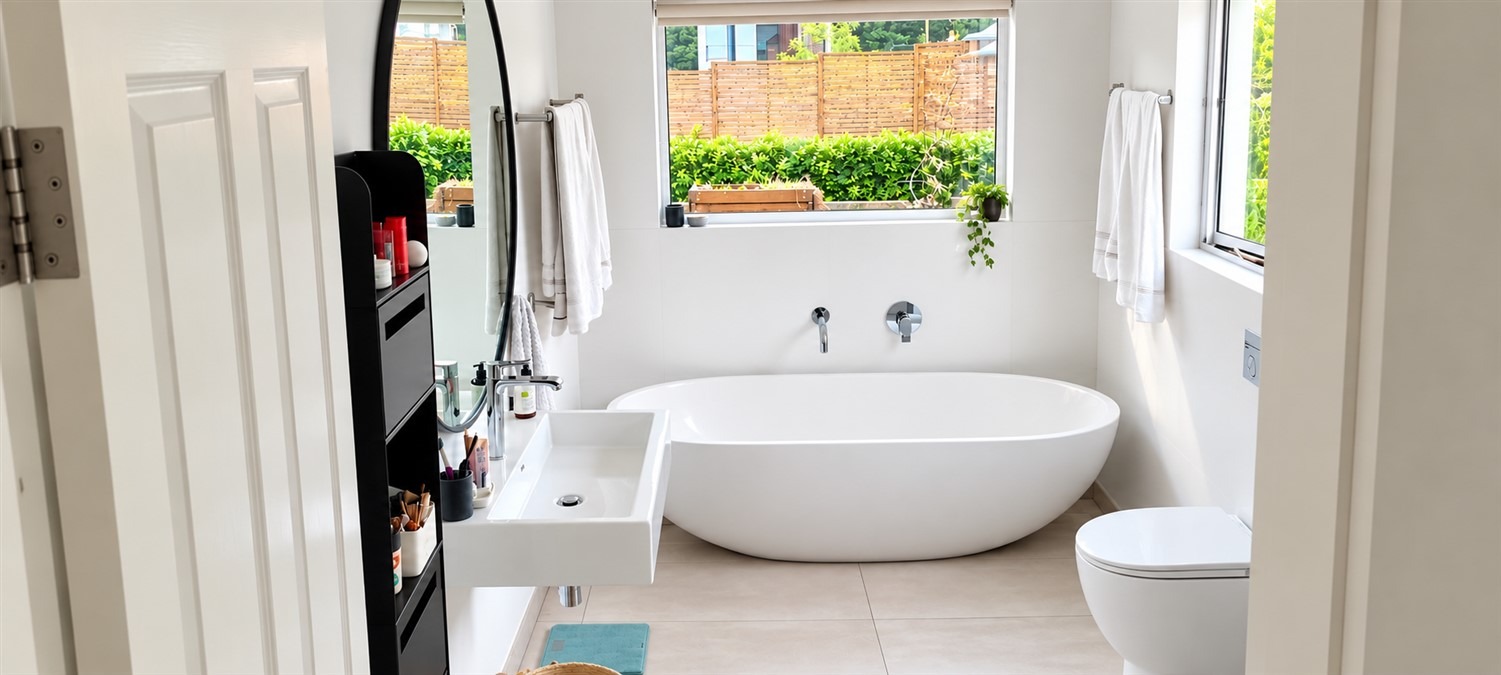
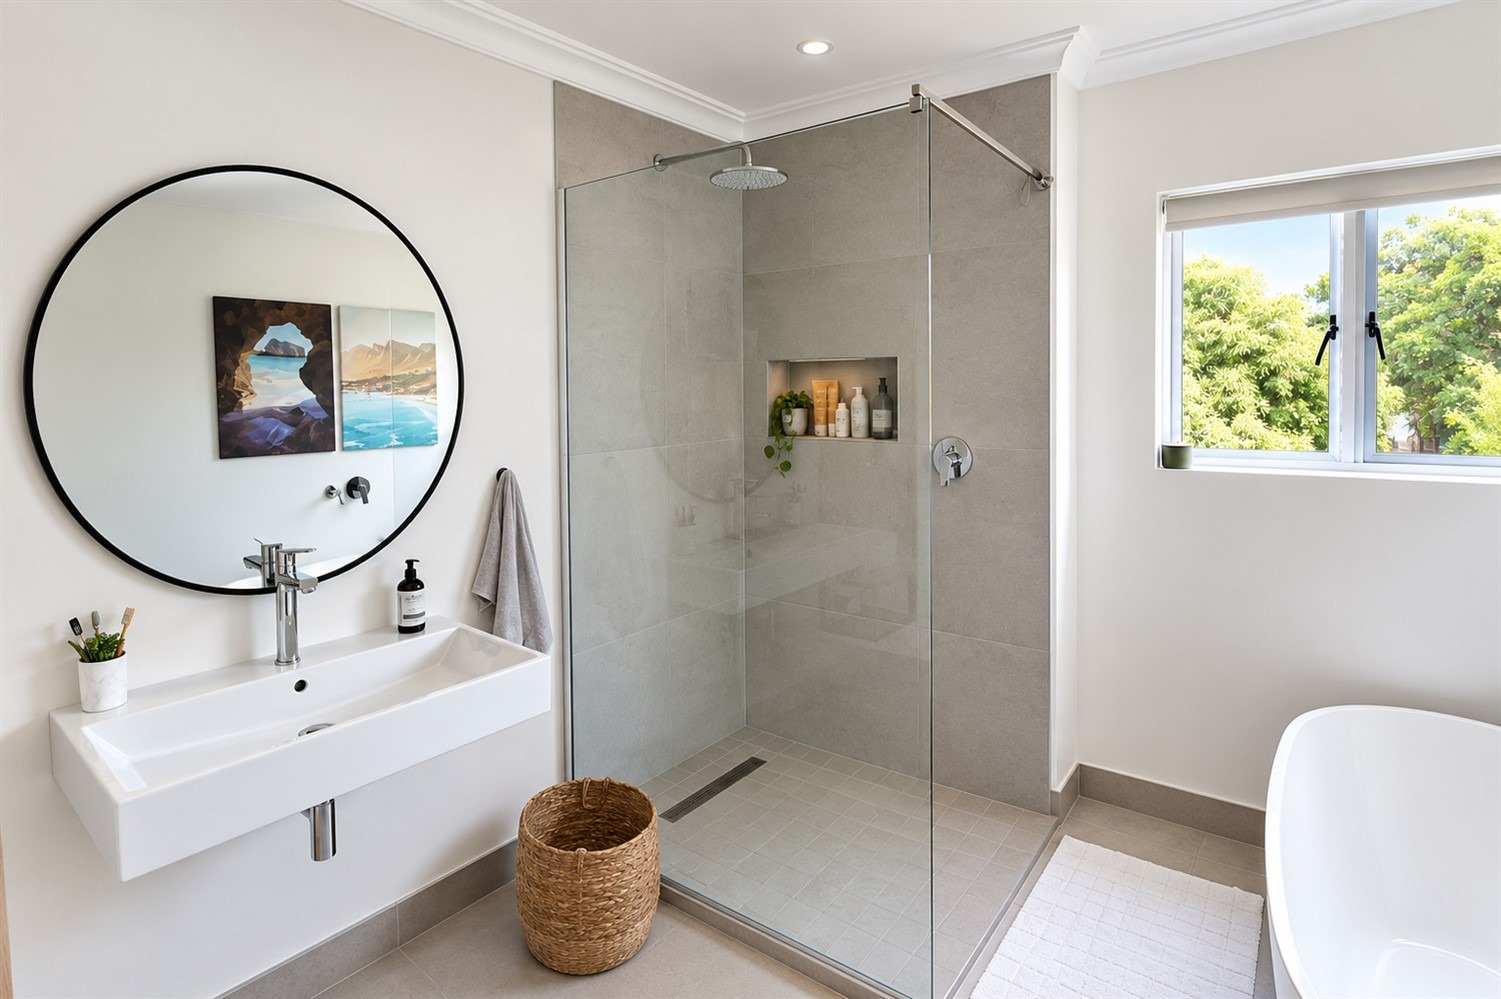
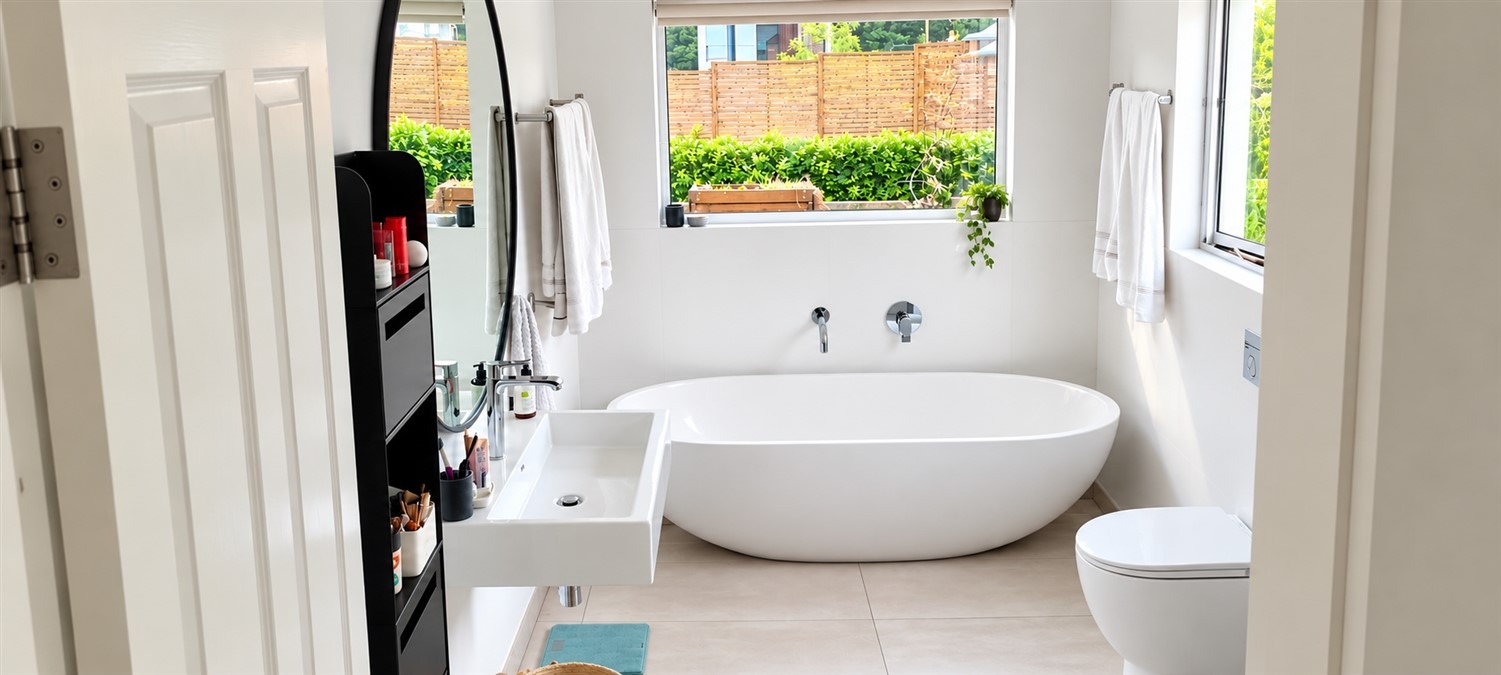
3.5 Bathrooms: Full main en-suite, second shower en-suite, a full family bathroom upstairs, plus there is a guest toilet downstairs.
A KITCHEN DESIGNED FOR FAMILY LIVING:
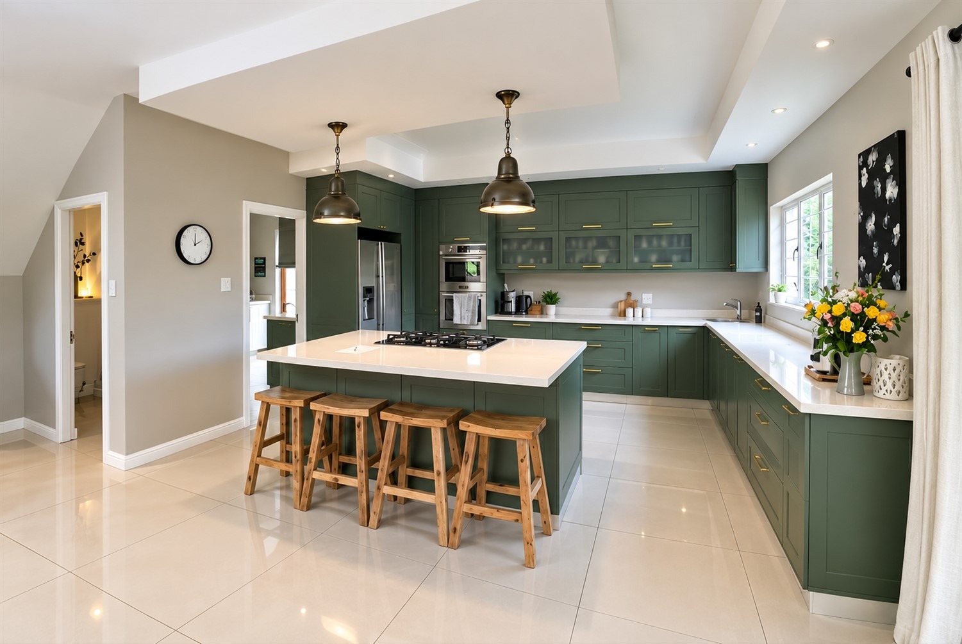
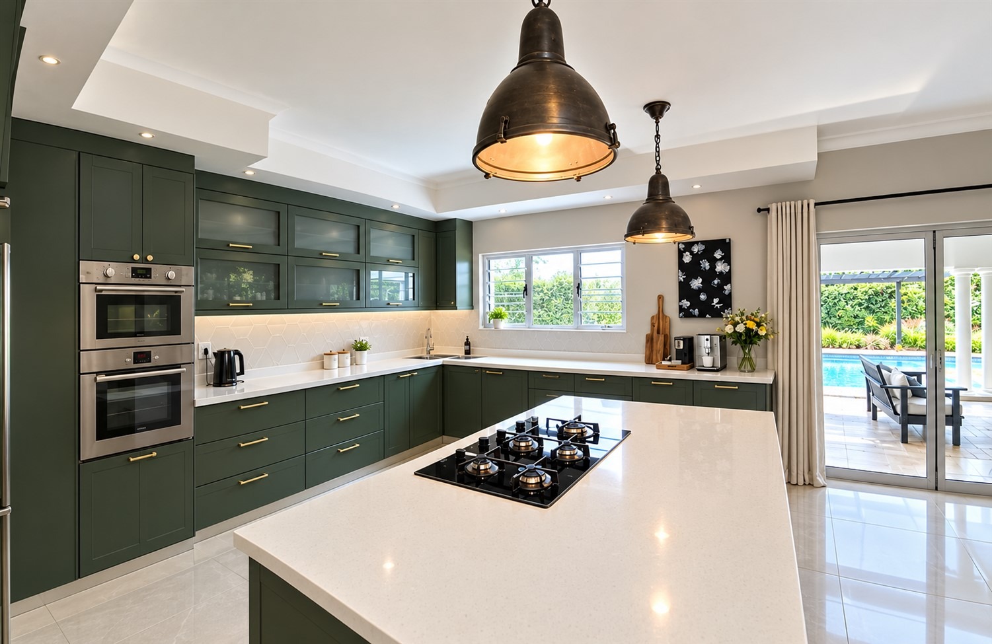
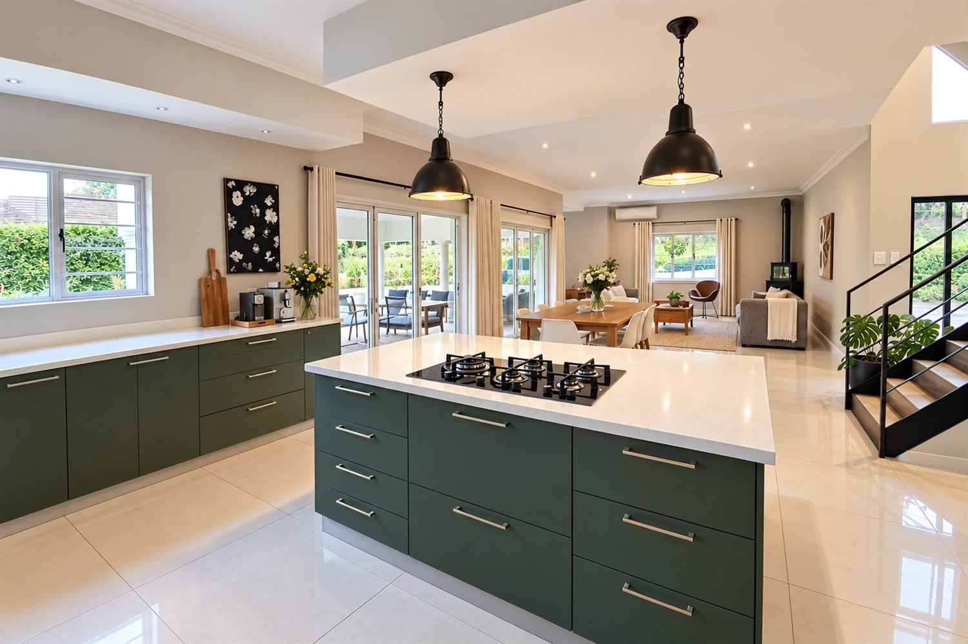
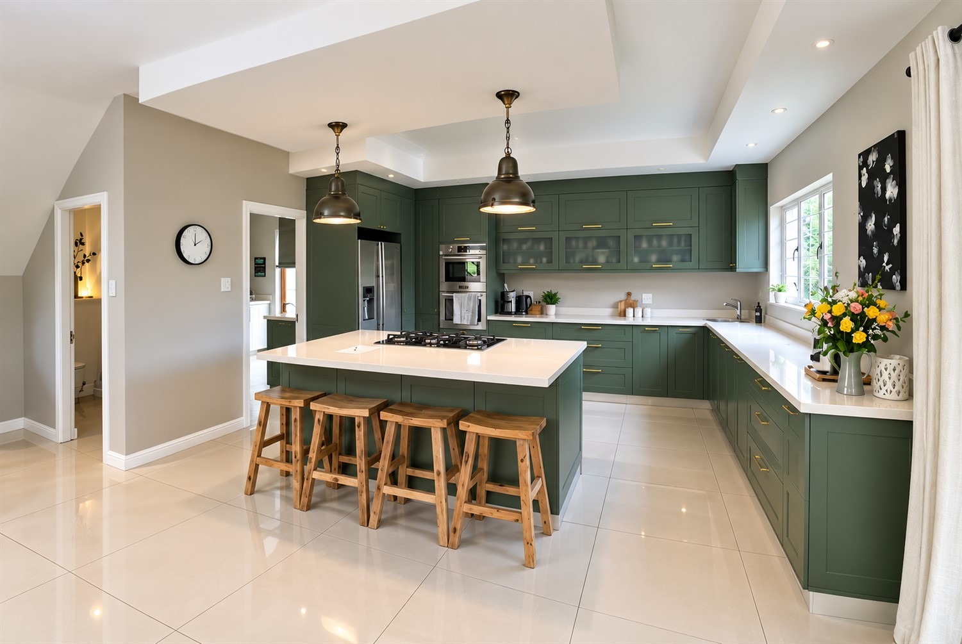
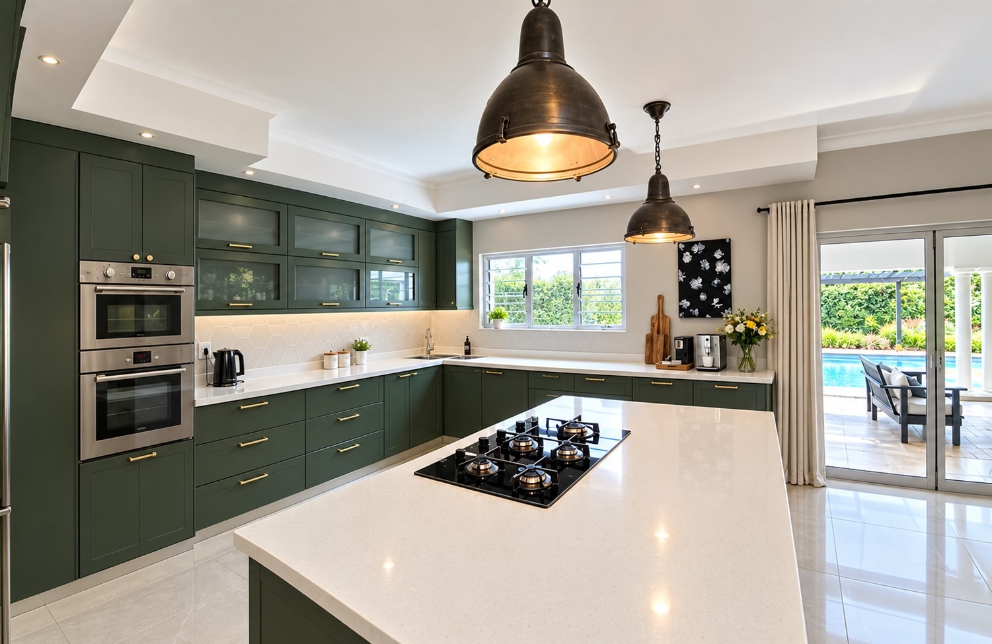
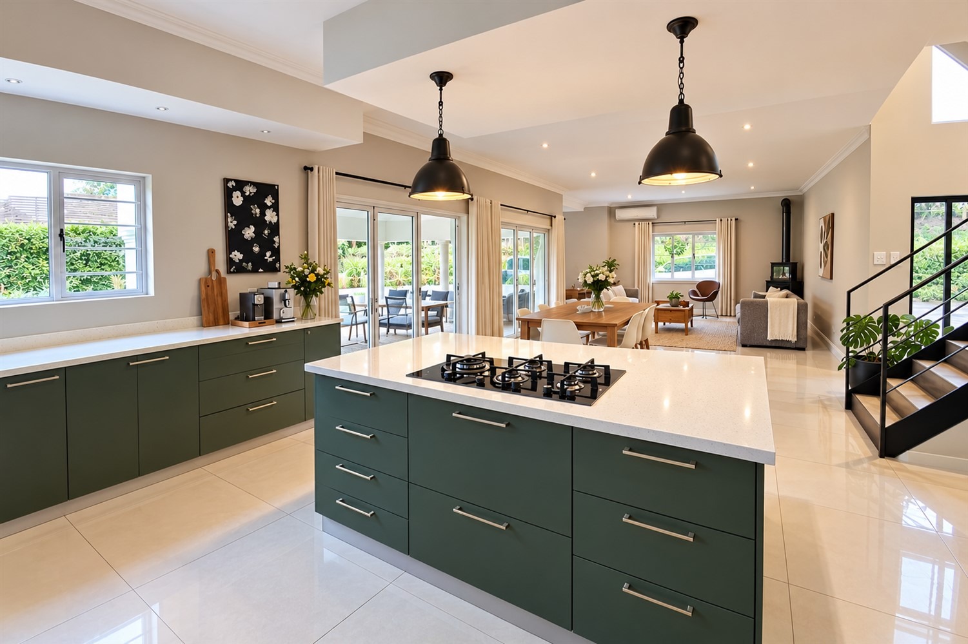
The generously sized kitchen offers ample workspace and storage, complemented by a separate scullery with direct access into the triple automated garage. Plus there is ample open parking on the driveway.
A partially covered courtyard extends from the scullery area, providing a practical space for everyday household needs. Staff accommodation adds further practicality to this well-appointed home.
COMFORTABLE LIVING AND ENTERTAINING:
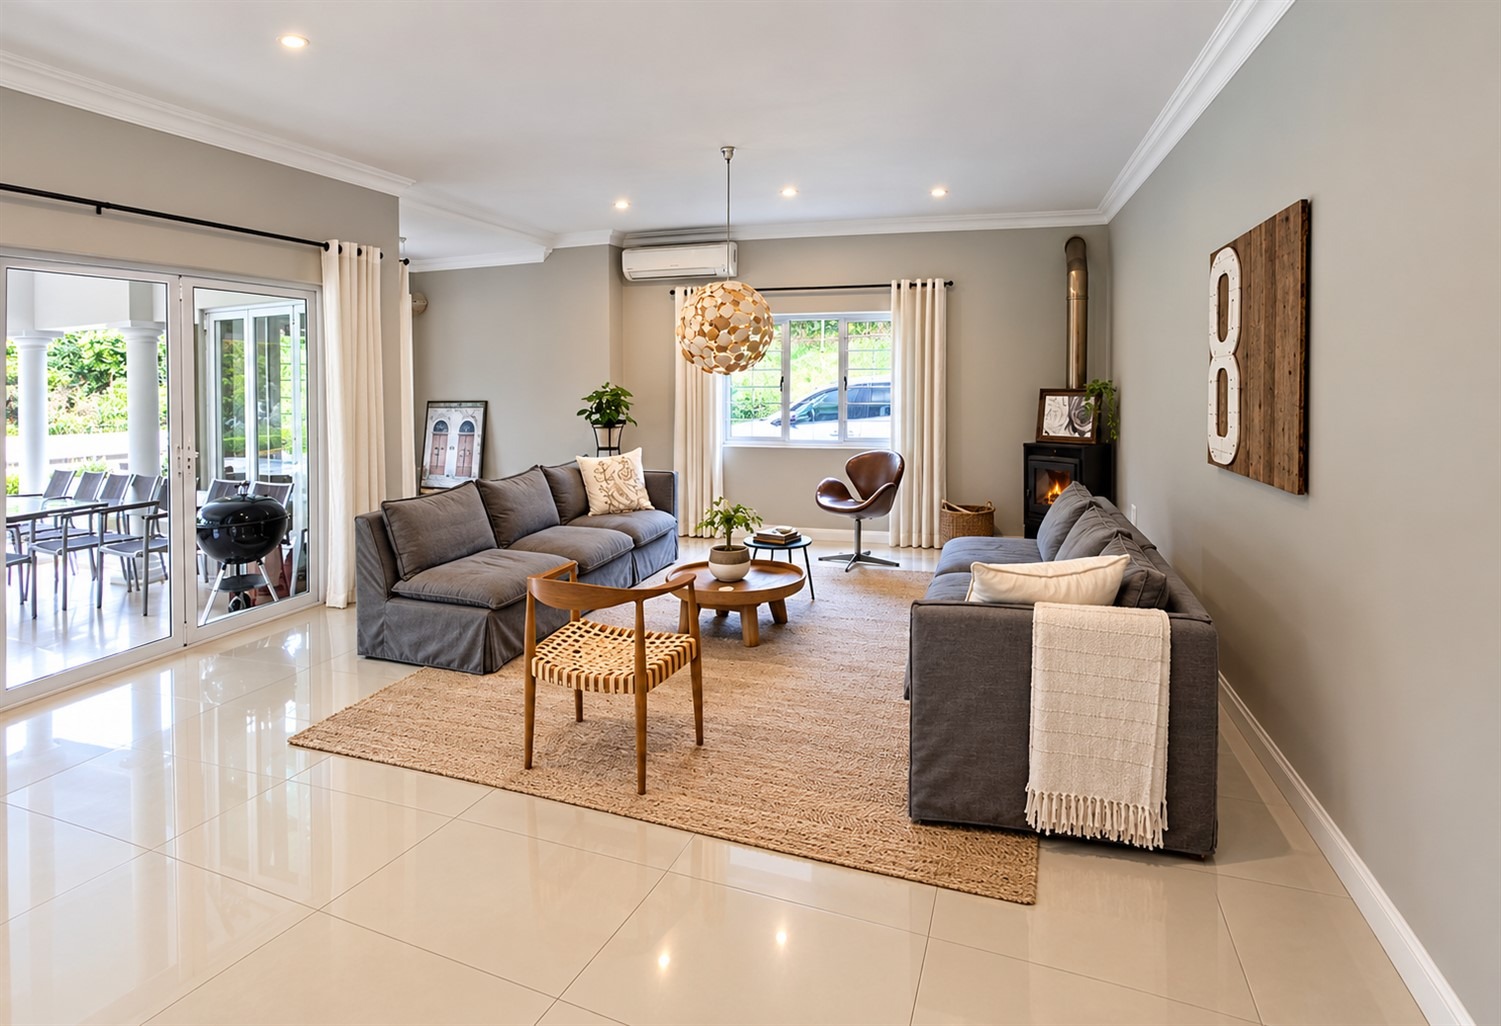
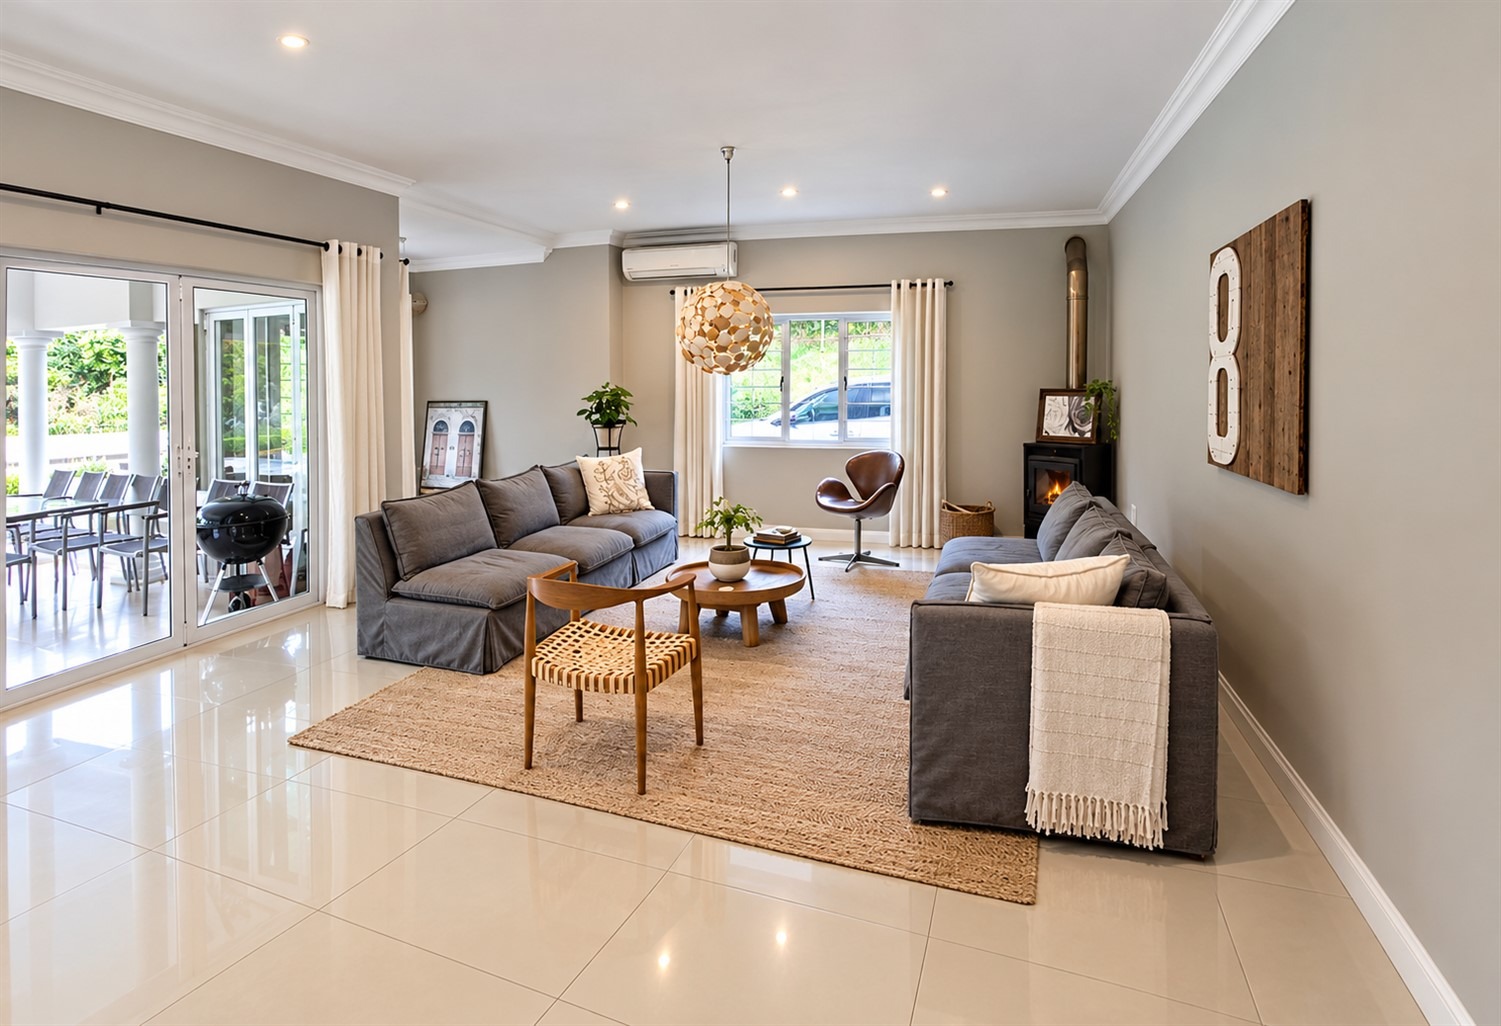
Enjoy meals together at the dining table, which leads to thhe spacious lounge, a warm and inviting atmosphere, featuring a fireplace for cooler evenings, air conditioning for year-round comfort and space to incorporate your own bar area.
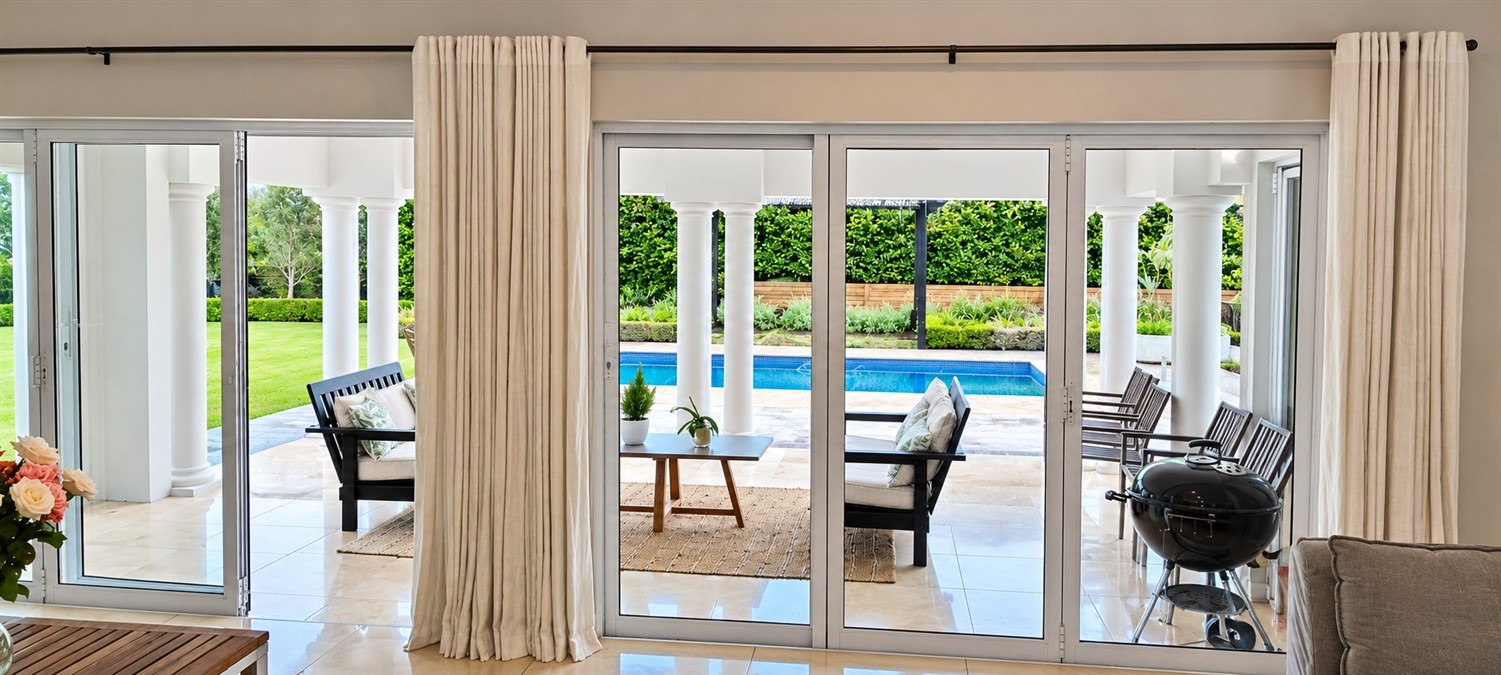
Large doors lead out to the expansive covered verandah, creating a wonderful flow between the indoor living areas and the outdoor entertainment space.
Step outside and discover what truly sets this property apart!
The sparkling swimming pool, large level garden and dedicated firepit area create the perfect setting for weekend braais, family gatherings and relaxed evenings under the stars.
The generous garden offers plenty of room for children to play, pets to enjoy the outdoors (2 small to medium dogs with consent), or simply to appreciate the privacy and tranquility of your own outdoor sanctuary.
PROPERTY FEATURES AT A GLANCE:
Immaculate corner townhouse offering enhanced privacy.
Situated in a secure complex.
Four bedrooms plus a study or optional fifth bedroom.
Main bedroom with en-suite bathroom, air conditioning, built-in cupboards and balcony access.
Second bedroom with shower en-suite.
Two additional bedrooms (one with balcony access).
Full main en-suite, 2nd shower en-suite, full family bathroom and a guest toilet downstairs.
Spacious kitchen with separate scullery.
Direct access from the scullery into the triple garage and ample open parking space.
Partially covered courtyard.
Spacious lounge with fireplace and air conditioning and space for a bar area.
Large covered entertainment verandah.
Swimming pool.
Beautiful, large and level garden.
Outdoor firepit.
Staff accommodation.
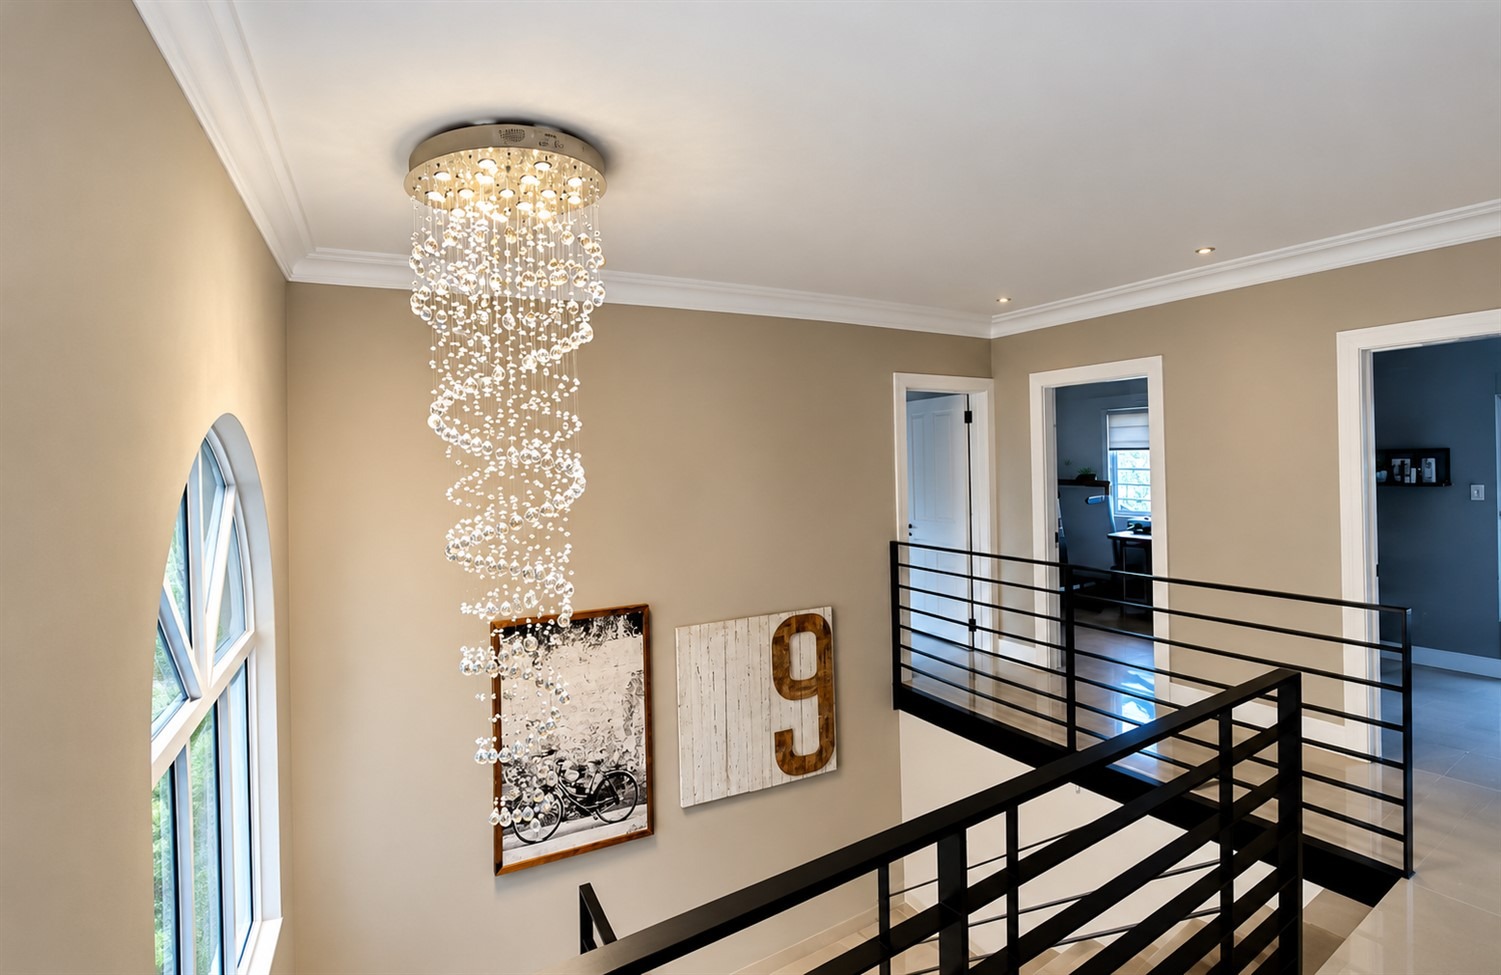
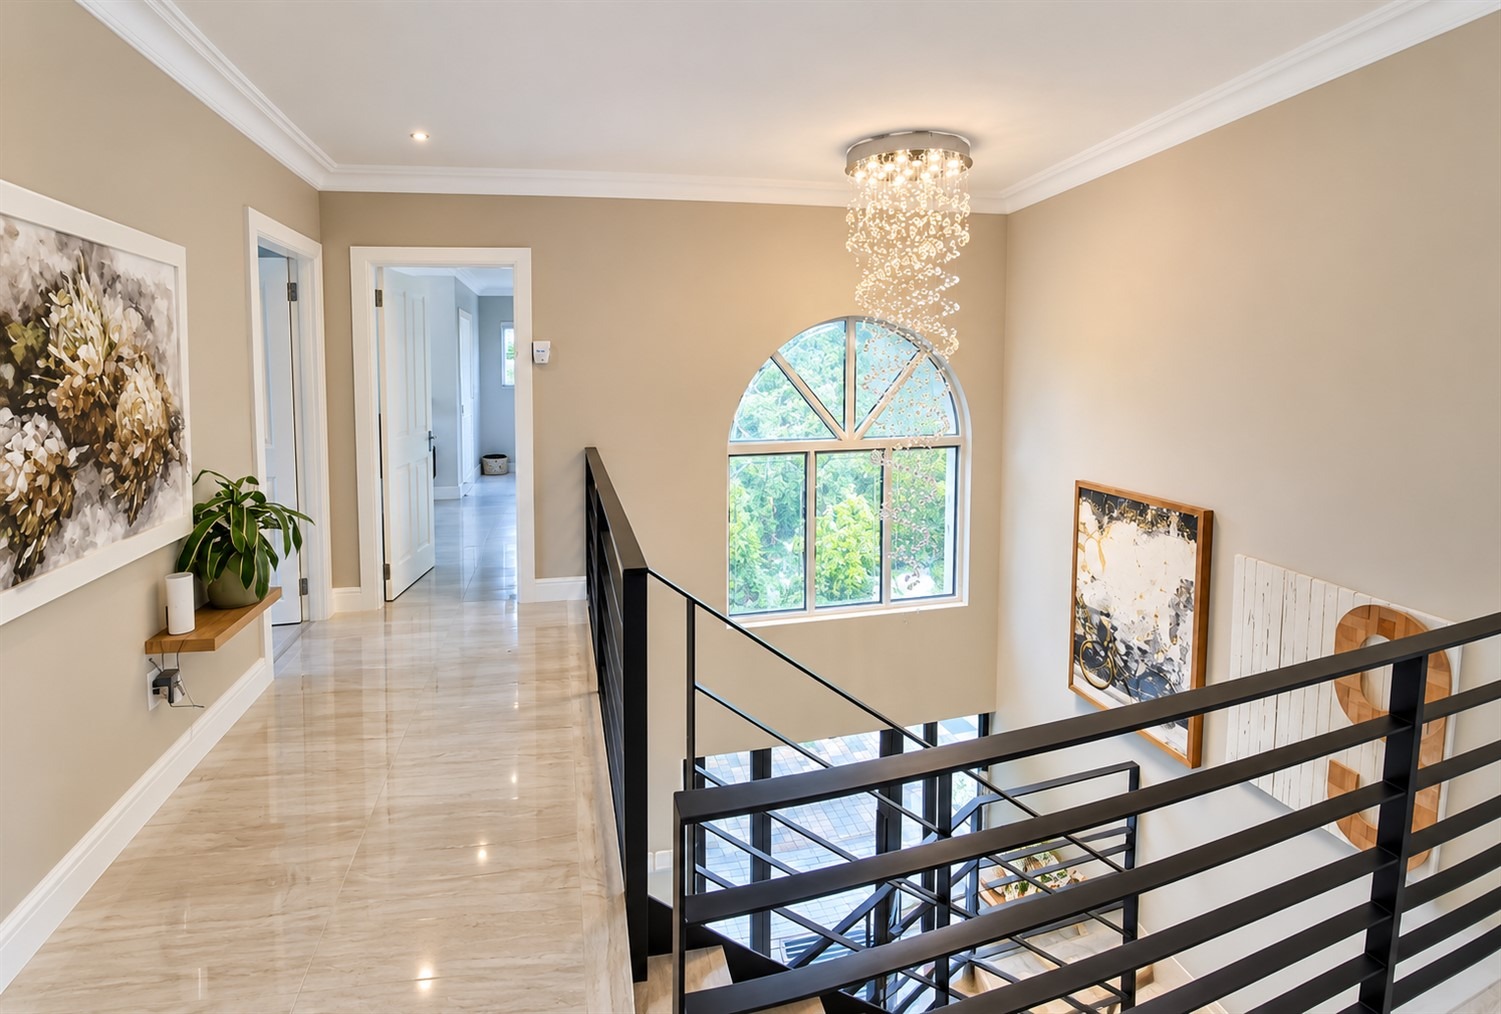
Modern finishes throughout.
Central Hillcrest location.
Secure complex living.
Close to all amenities, excellent schools, and easy freeway access.
A LIFESTYLE WORTH COMING HOME TO!
Combining generous family accommodation, modern finishes, excellent entertainment facilities and the peace of mind in a secure complex, this exceptional corner townhouse is a wonderful opportunity for buyers seeking a secure and convenient lifestyle in Hillcrest.
Homes offering this combination of space, privacy and outdoor living are well worth viewing!
To arrange your exclusive viewing, please contact Hans and Deborah Snyman from Remax Address Upper Highway.
Your Upper Highway Property Experts.
Turning Dreams Into Addresses.
Property Details
- 4 Bedrooms
- 3.5 Bathrooms
- 2 Garages
- 2 Ensuite
- 1 Lounges
- 1 Dining Area
Property Features
- Study
- Balcony
- Patio
- Pool
- Staff Quarters
- Aircon
- Pets Allowed
- Security Post
- Access Gate
- Alarm
- Kitchen
- Fire Place
- Guest Toilet
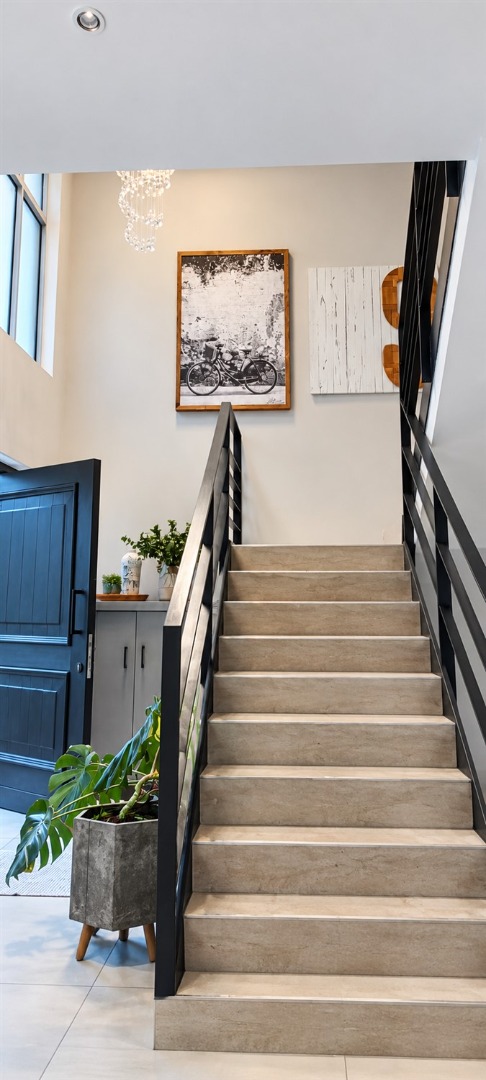
- Entrance Hall
- Paving
- Garden
- Large Level Garden
- Main with en-suite, aircon, lots of BICs and doors out to a balcony
- 2nd Bedroom with shower en-suite bathroom.
- Single Rooms with Balcony
- Full Family Bathroom
- Guest loo downstairs
- Big Kitchen with Separate Scullery
- Courtyard Outside off of the Scullery Area that is Half Covered
- Big lounge with fireplace, aircon, and space for your bar
- Big covered verandah perfect for entertaining.
- Very central and secure corner unit adding more privacy.
- Jacuzzi
| Bedrooms | 4 |
| Bathrooms | 3.5 |
| Garages | 2 |
| Floor Area | 344 m2 |
| Erf Size | 1 495.0 m2 |

