- 3
- 2
- 2
- 314 m2
Monthly Costs
Monthly Bond Repayment ZAR .
Calculated over years at % with no deposit. Change Assumptions
Affordability Calculator | Bond Costs Calculator | Bond Repayment Calculator | Apply for a BondBond Calculator

Disclaimer: The estimates contained on this webpage are provided for general information purposes and should be used as a guide only. While every effort is made to ensure the accuracy of the calculator, RE/MAX of Southern Africa cannot be held liable for any loss or damage arising directly or indirectly from the use of this calculator, including any incorrect information generated by this calculator, and/or arising pursuant to your reliance on such information.
Mun. Rates & Taxes: ZAR 4500.00
Monthly Levy: ZAR 3995.00
Special Levies: ZAR 1674.00
Property description
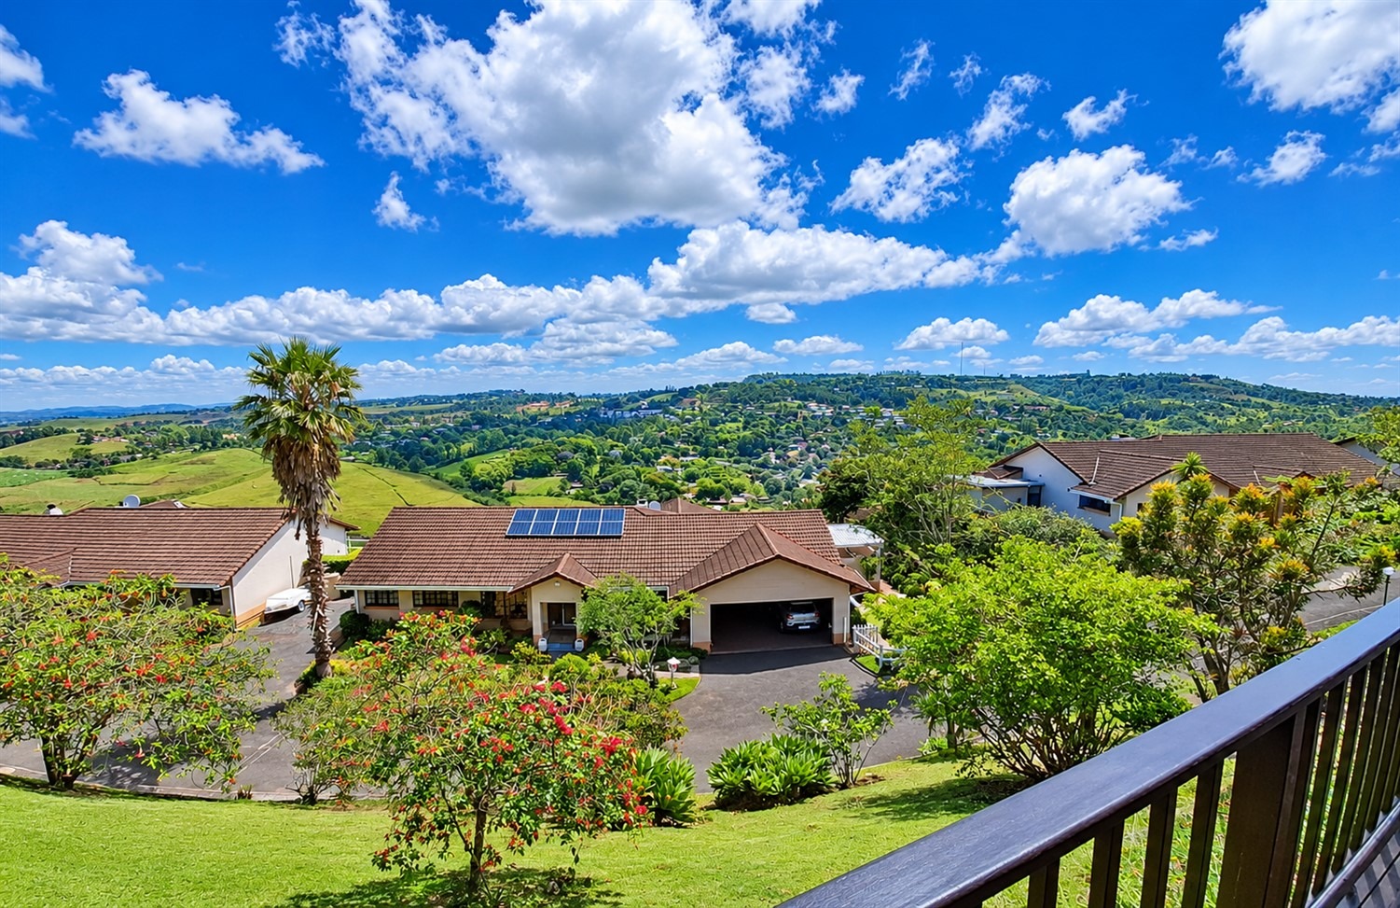
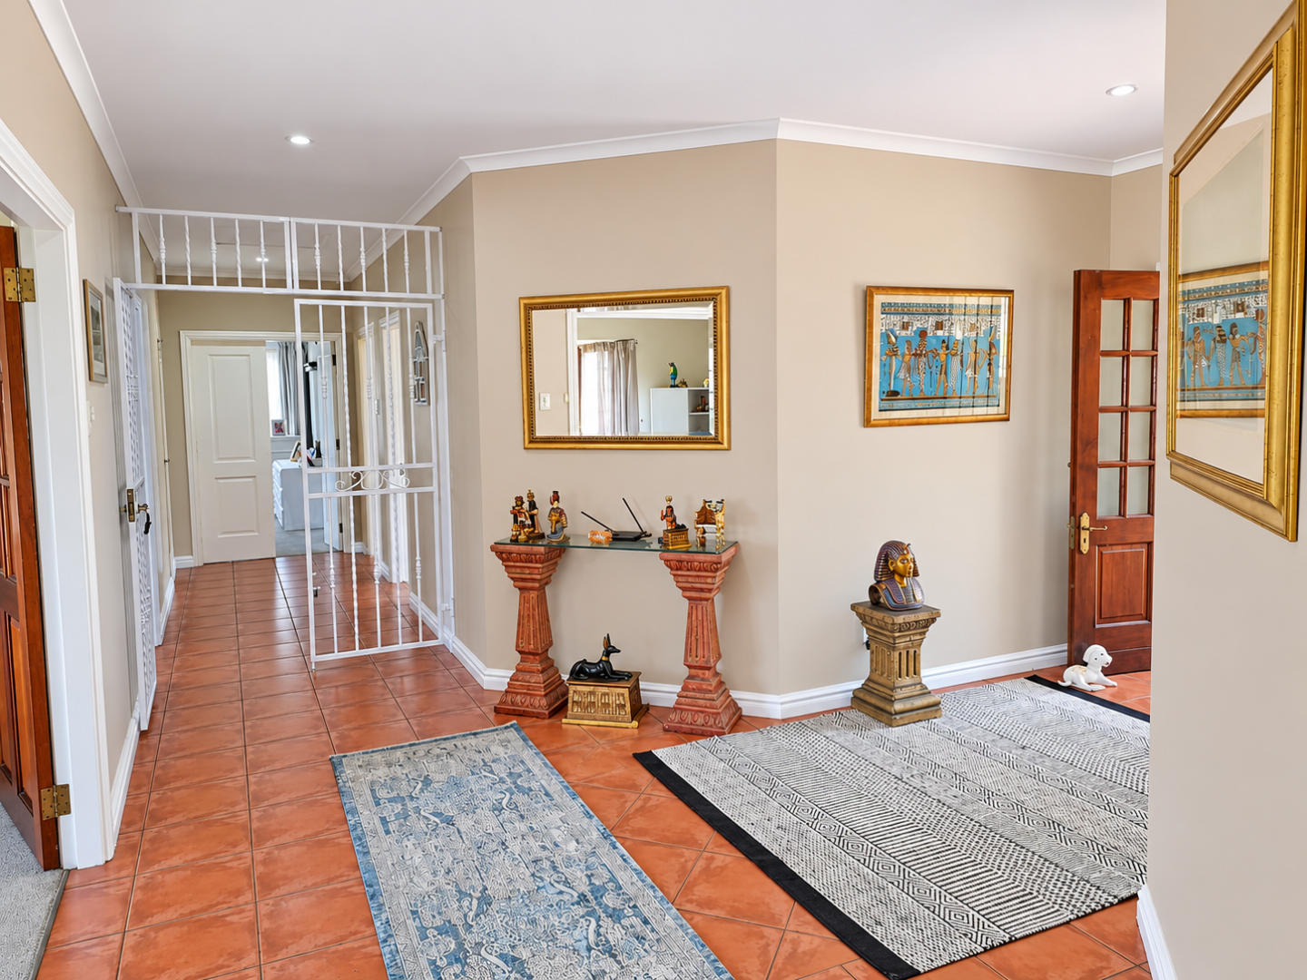
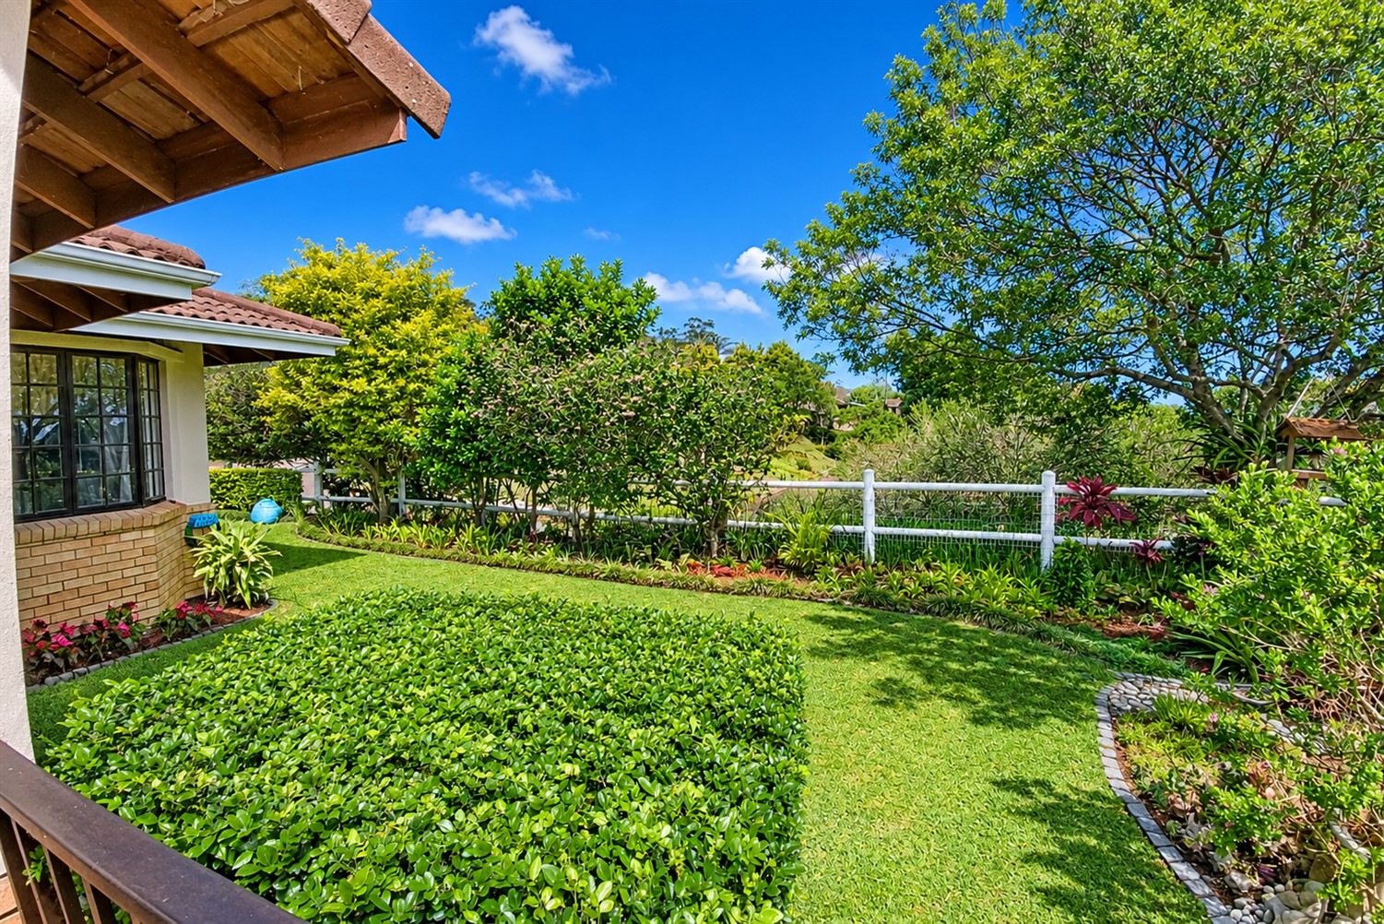
Enjoy the best of convenience, comfort and peaceful living in this spacious townhouse, ideally situated in the heart of Hillcrest Central.
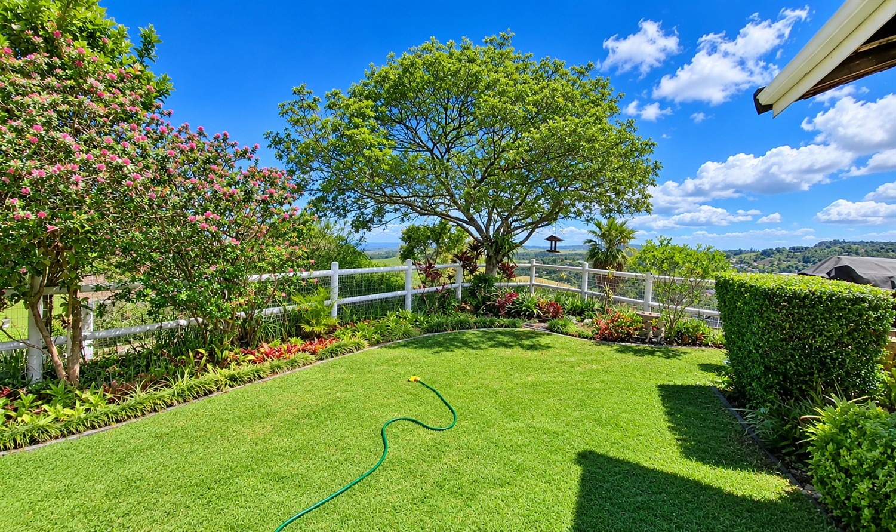
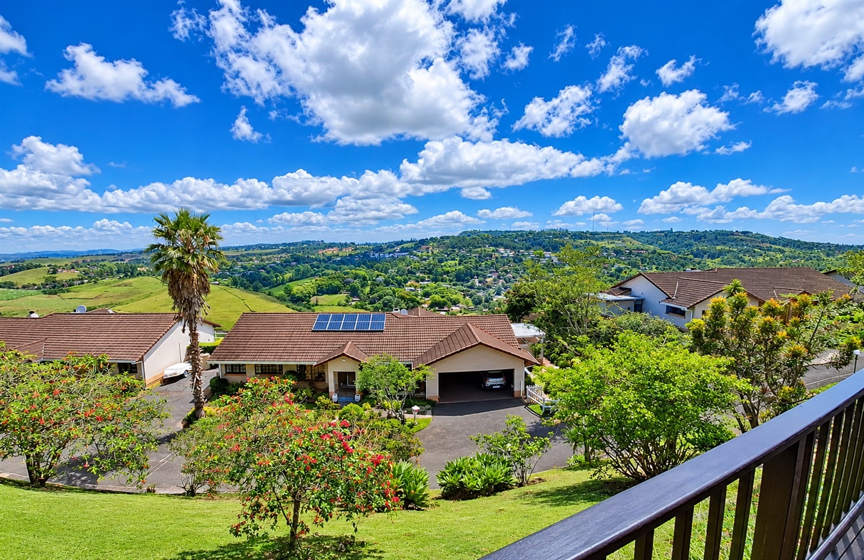
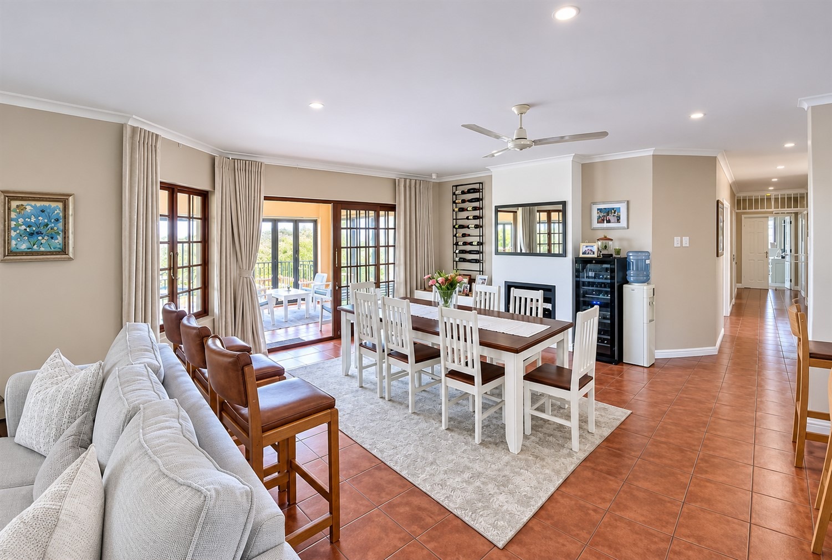
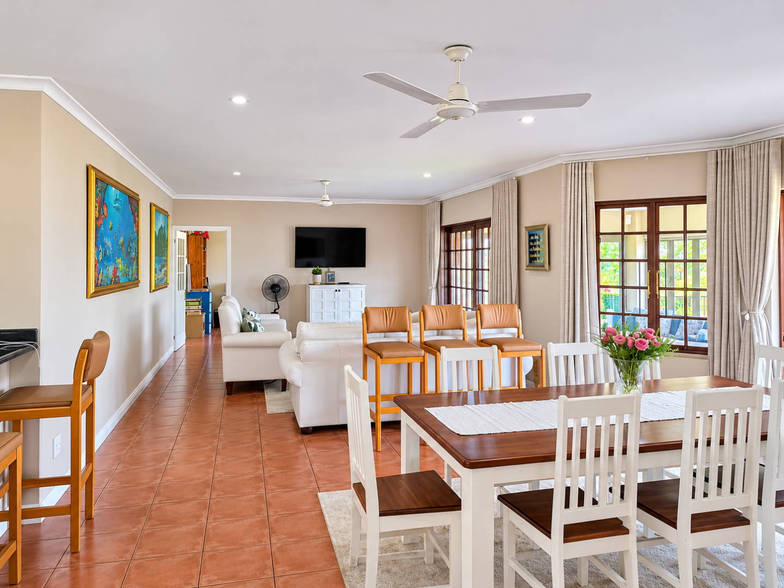
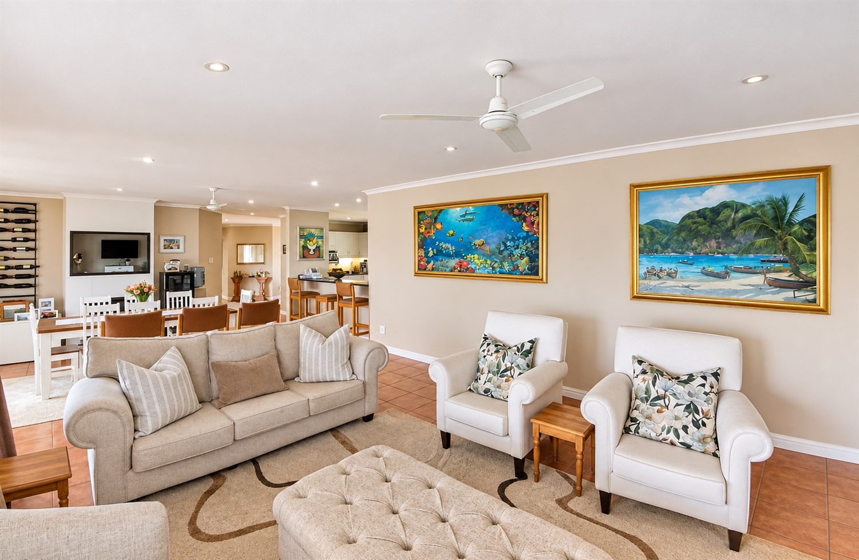
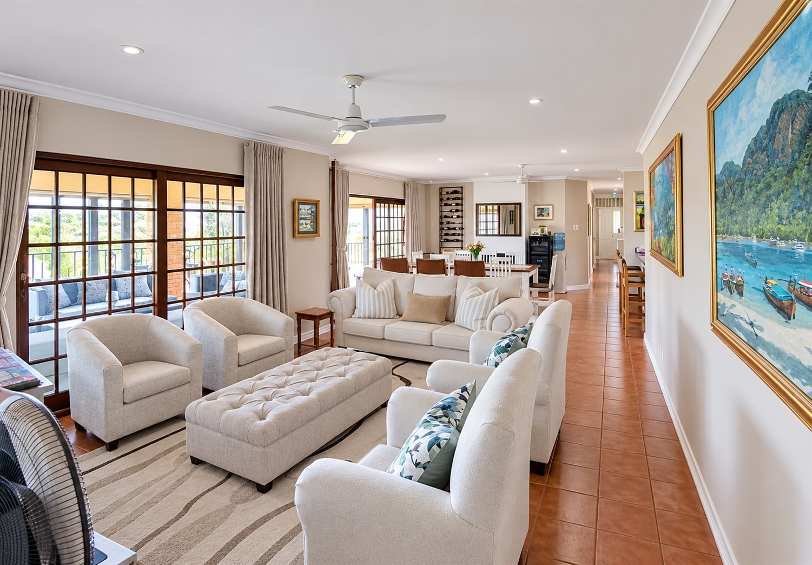
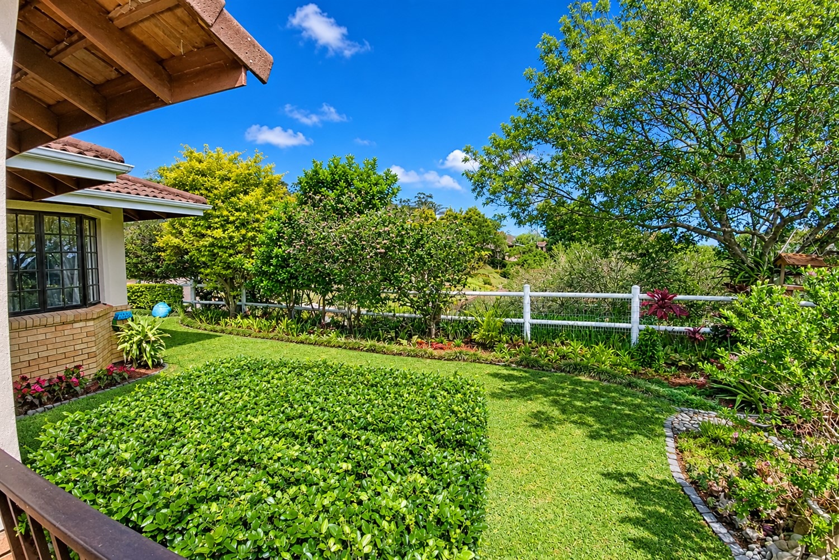
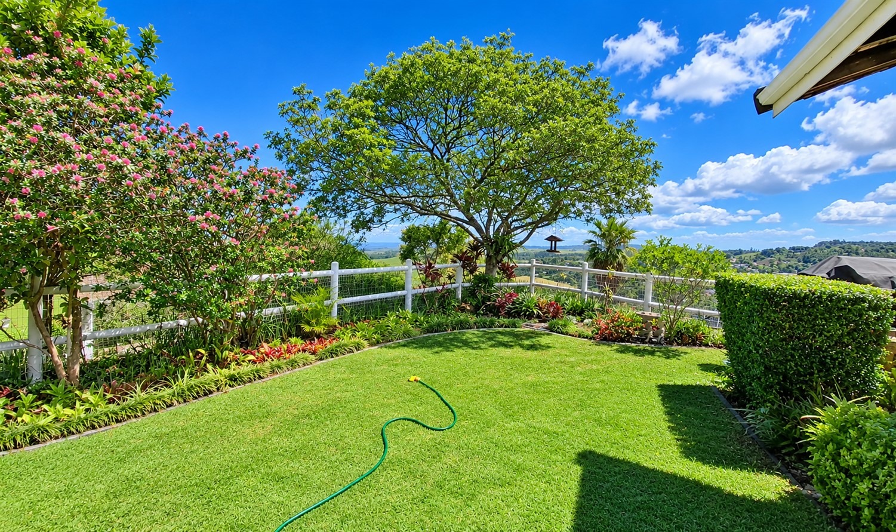
Offering generous living spaces, lovely views and a wonderful setting, this home is perfectly positioned for those wanting to be close to excellent schools, shopping centres, essential amenities and easy freeway access, while still enjoying a peaceful environment away from the hustle and bustle.
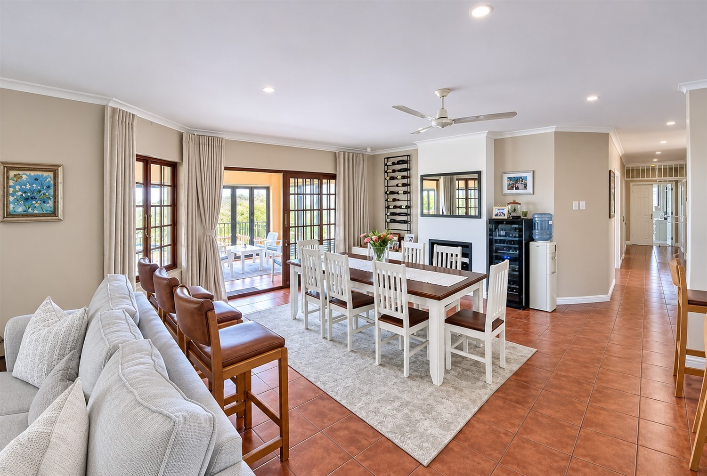
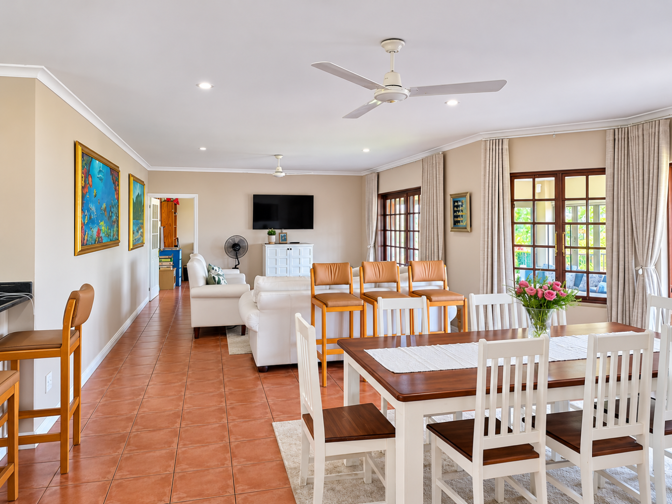
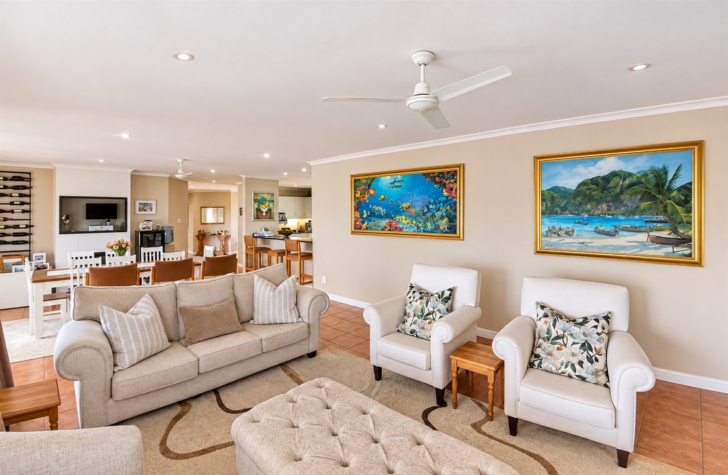
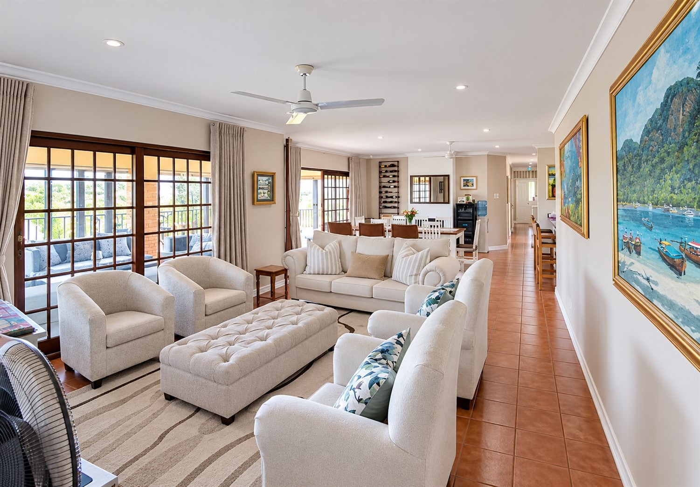
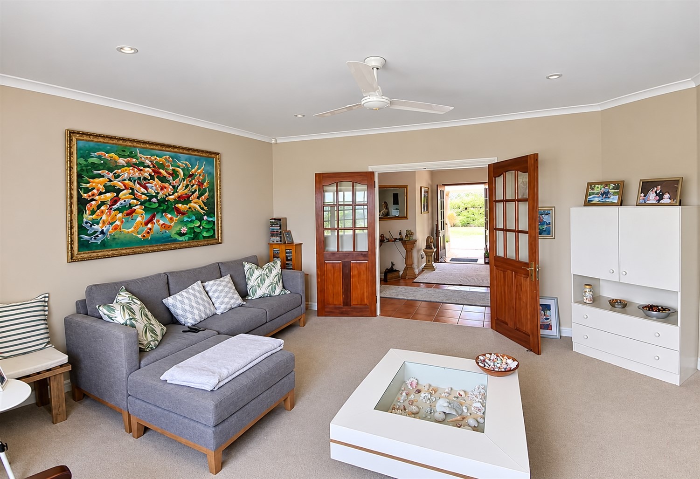
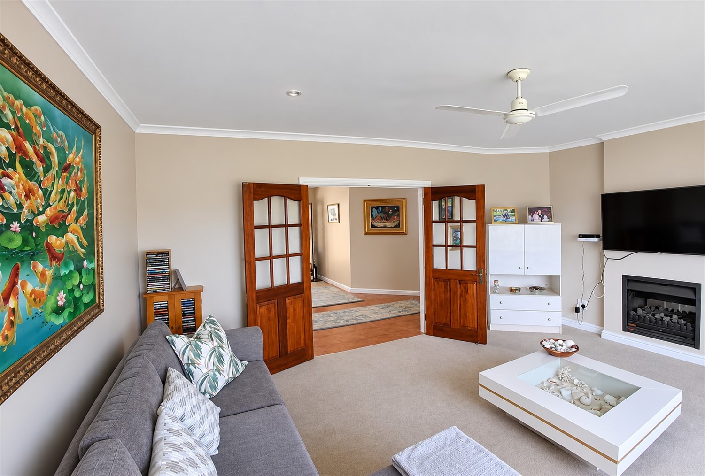
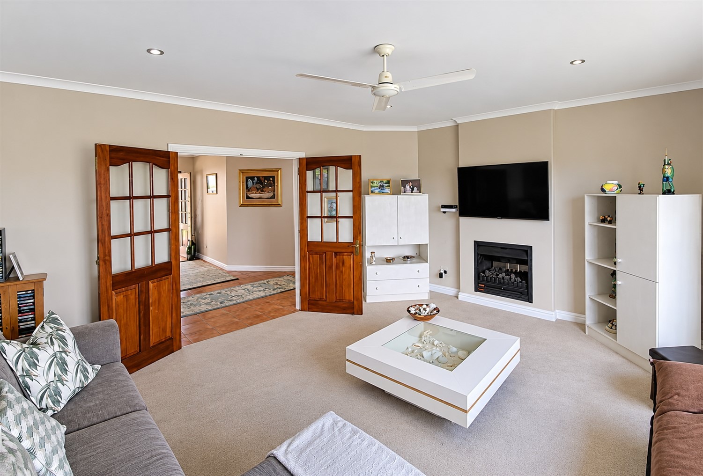
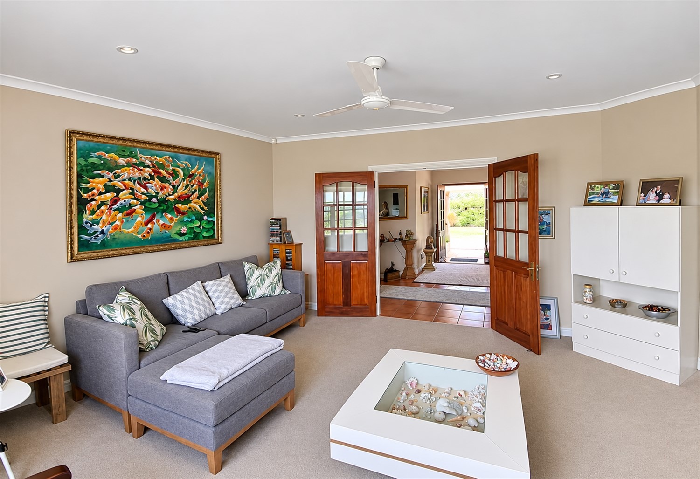
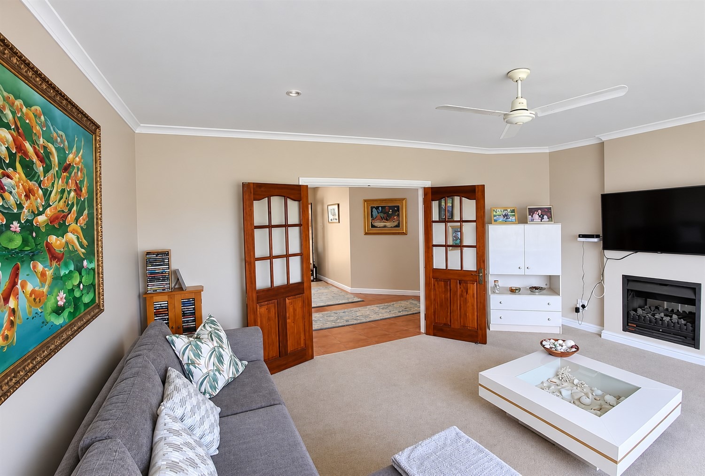
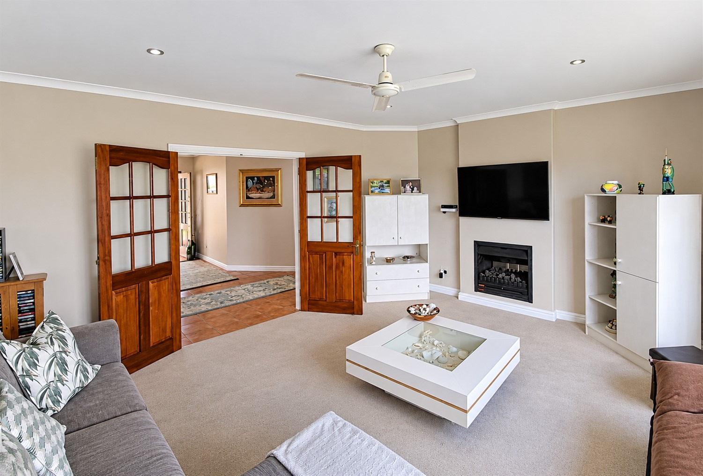
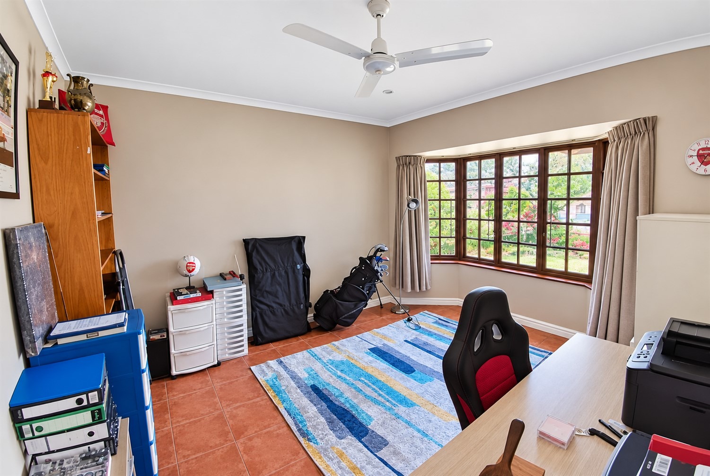
The home offers three well-sized bedrooms, with the added flexibility of a study which could also serve as a fourth bedroom. There are two bathrooms, two lounges and a separate dining room, providing plenty of space for comfortable family living and entertaining.
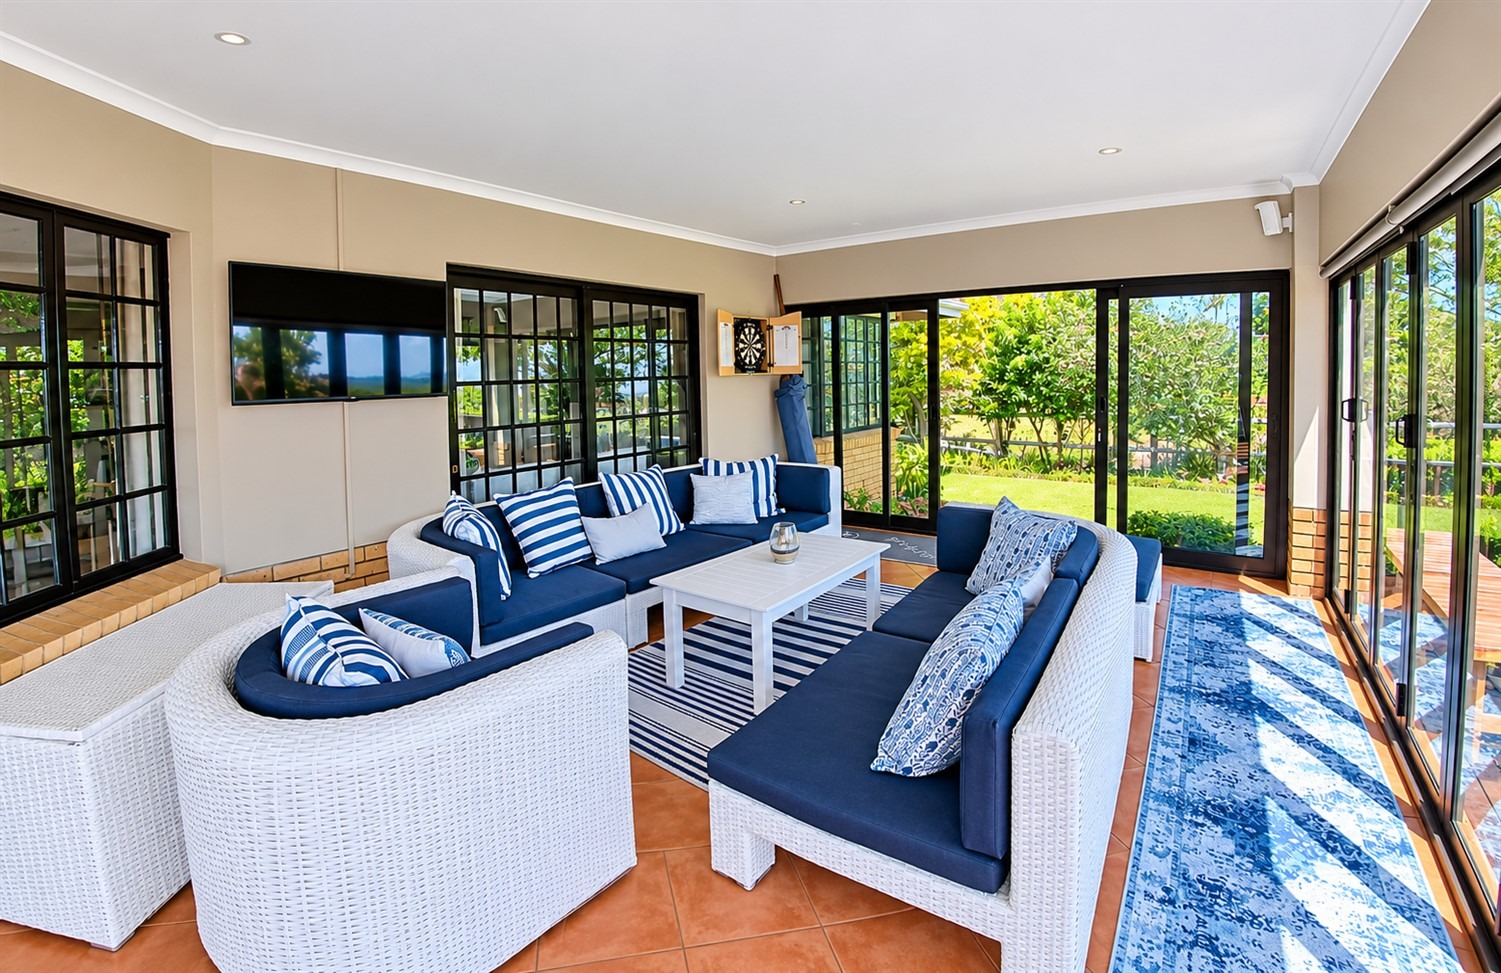
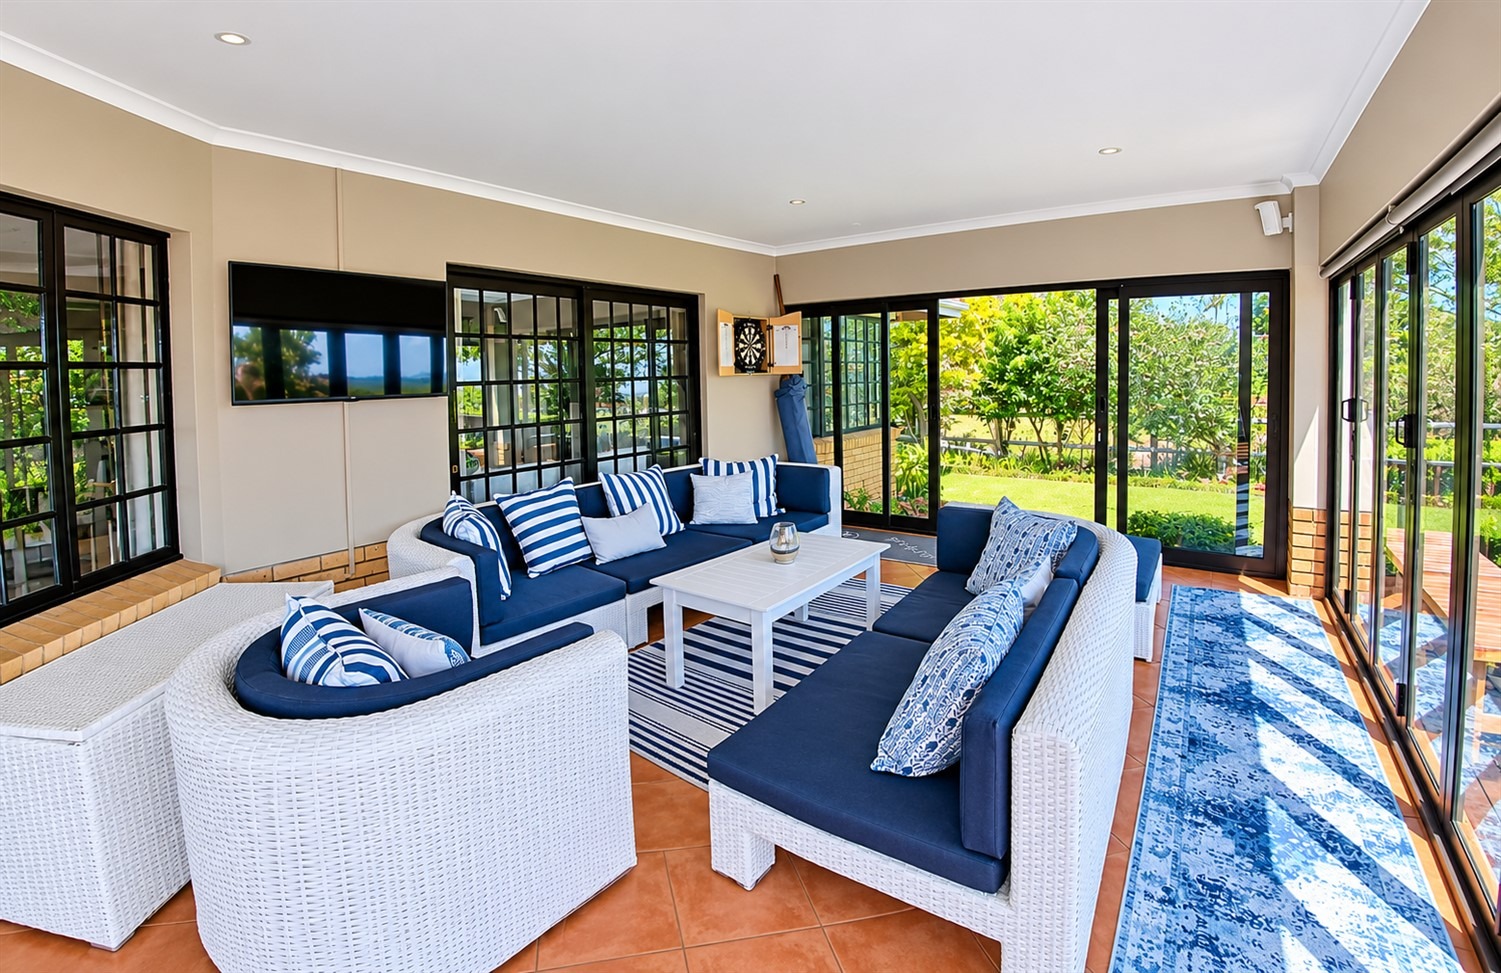
A special feature is the enclosed verandah or sun lounge, offering the perfect spot to relax, enjoy your morning coffee or simply take in the lovely outlook. Step out onto the deck and enjoy beautiful sunsets and the peaceful surroundings.
Additional features include air conditioning, a double garage and three water tanks, adding to the convenience and practicality of this lovely home.
PROPERTY FEATURES:
3 Bedrooms
Study or optional 4th bedroom
2 Bathrooms
2 Lounges
Separate dining room
Enclosed verandah / sun lounge
Deck with lovely outlook
Air conditioning
Double automated garage
3 Water tanks
2 Dogs permitted with consent
LOCATION, SPACE AND A VIEW TO ENJOY!
Conveniently located in sought-after Hillcrest Central, this property offers easy access to schools, shopping facilities, restaurants and major transport routes.
A wonderful opportunity to secure a spacious home in a prime Upper Highway location.
Contact Melanie Campbell from Team Hans Snyman | RE/MAX Address to arrange your viewing.
Property Details
- 3 Bedrooms
- 2 Bathrooms
- 2 Garages
- 1 Ensuite
- 3 Lounges
- 1 Dining Area
Property Features
- Study
- Patio
- Deck
- Aircon
- Pets Allowed
- Access Gate
- Alarm
- Scenic View
- Kitchen
- Fire Place
- Paving
- Garden
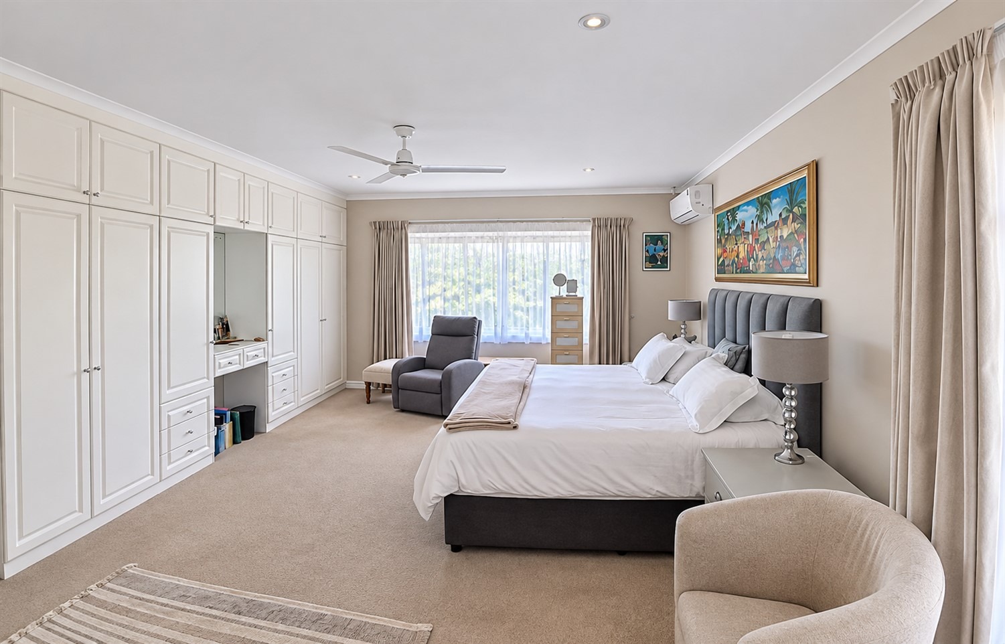
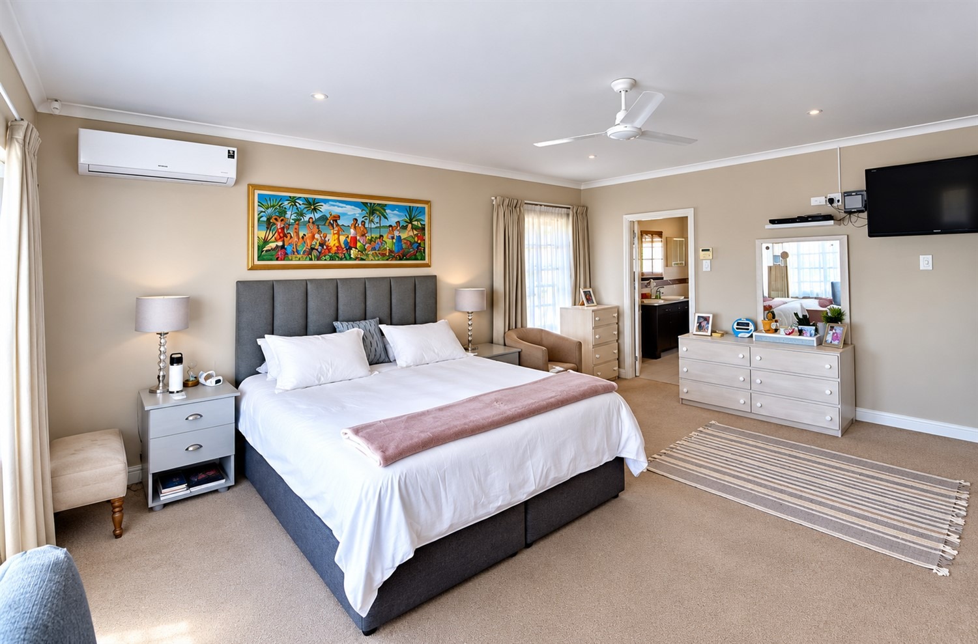
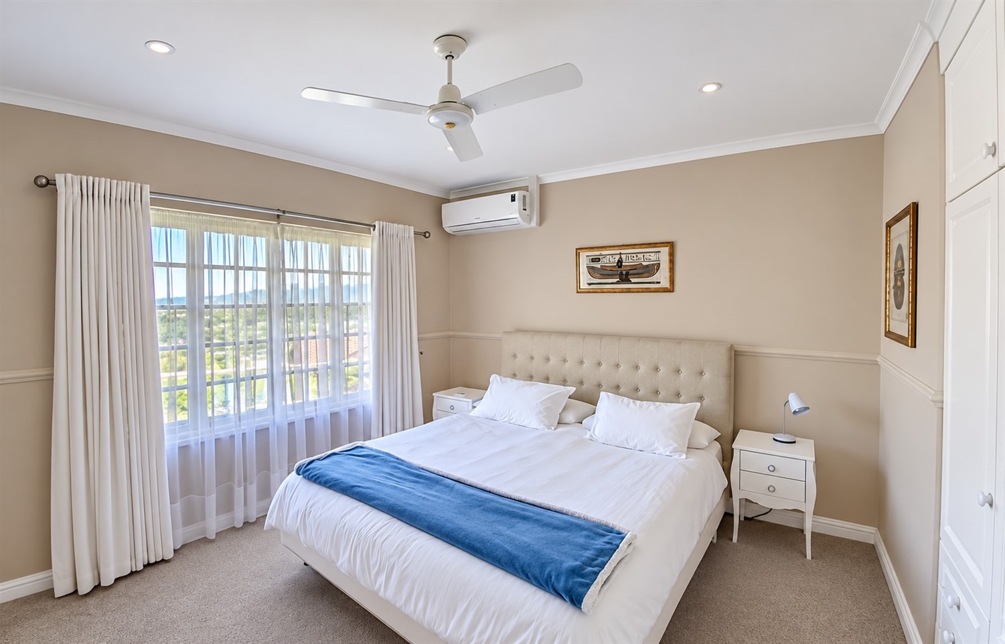
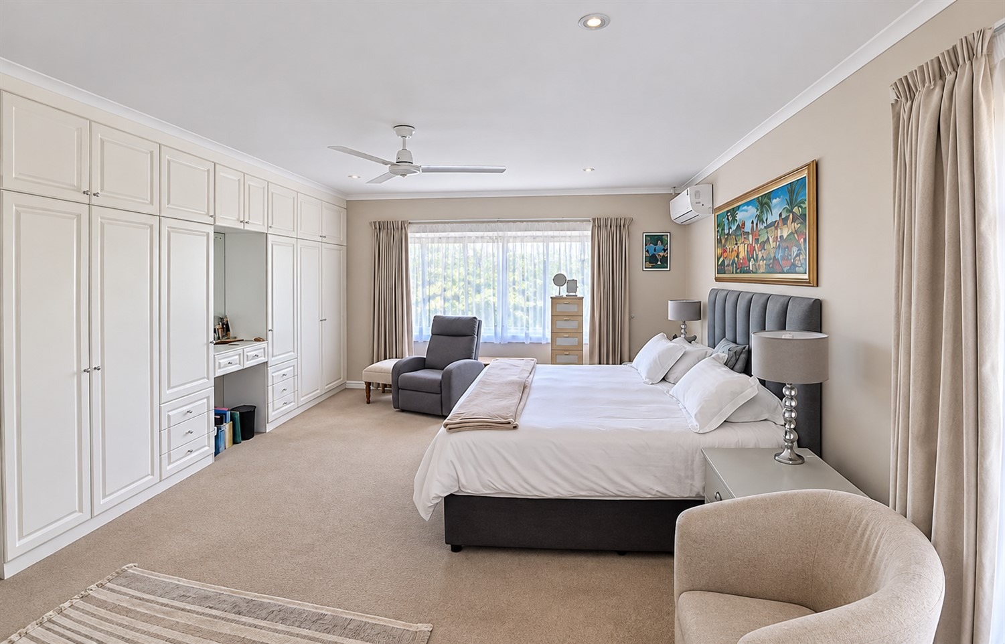
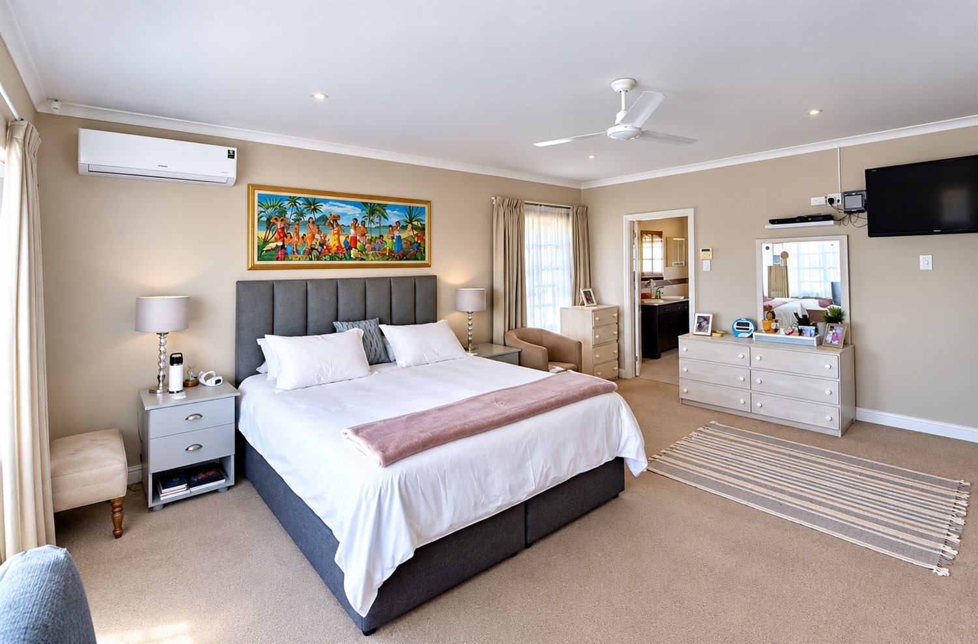
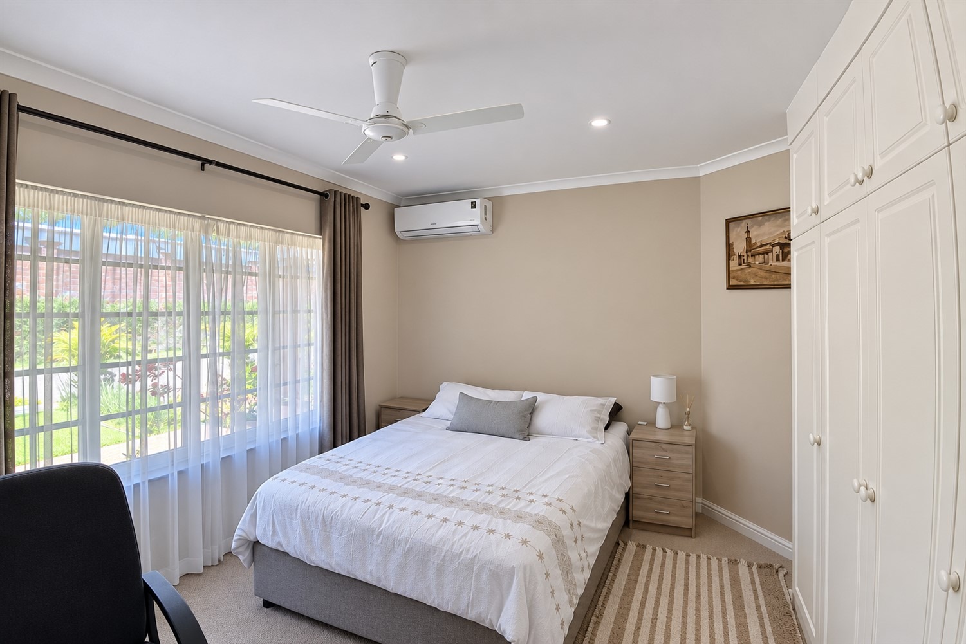
- Large Main Bedroom with Aircon, Ceiling Fan, Curtain Rails, Carpets, Ample BICs, Built-In Dressing Table, Full Main En-Suite.
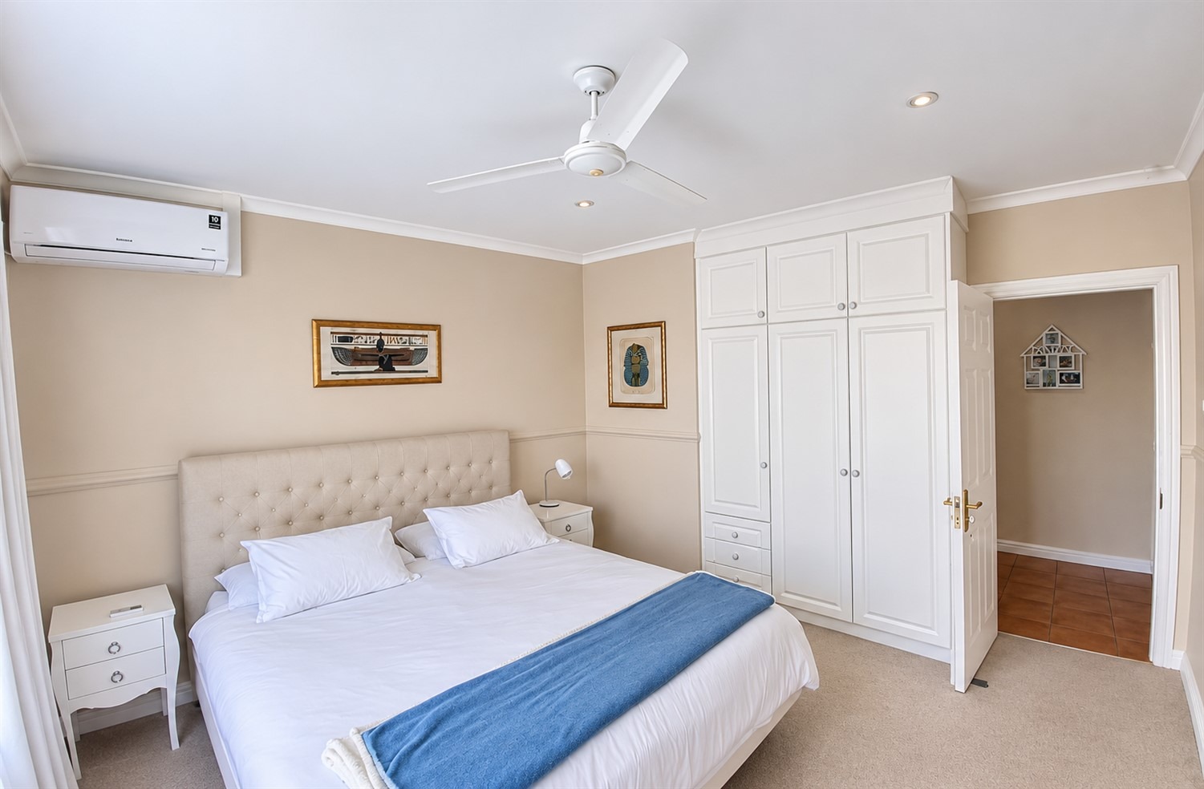
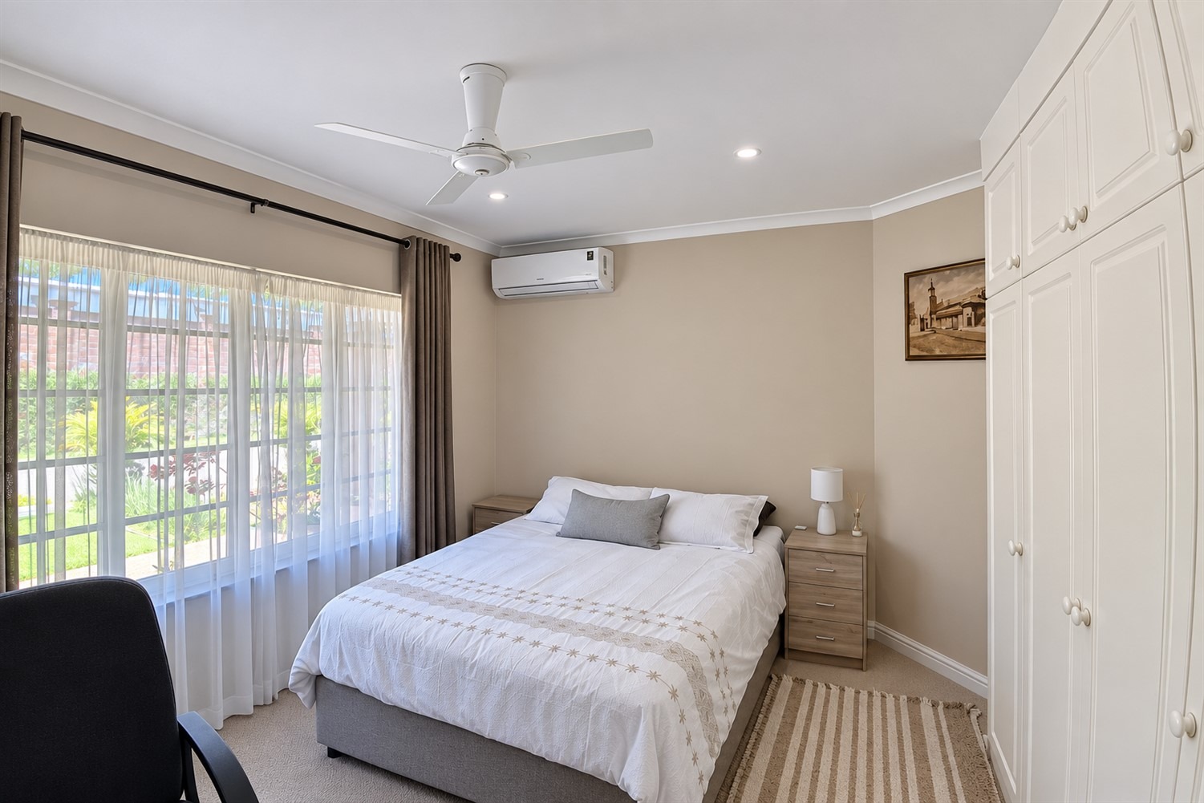
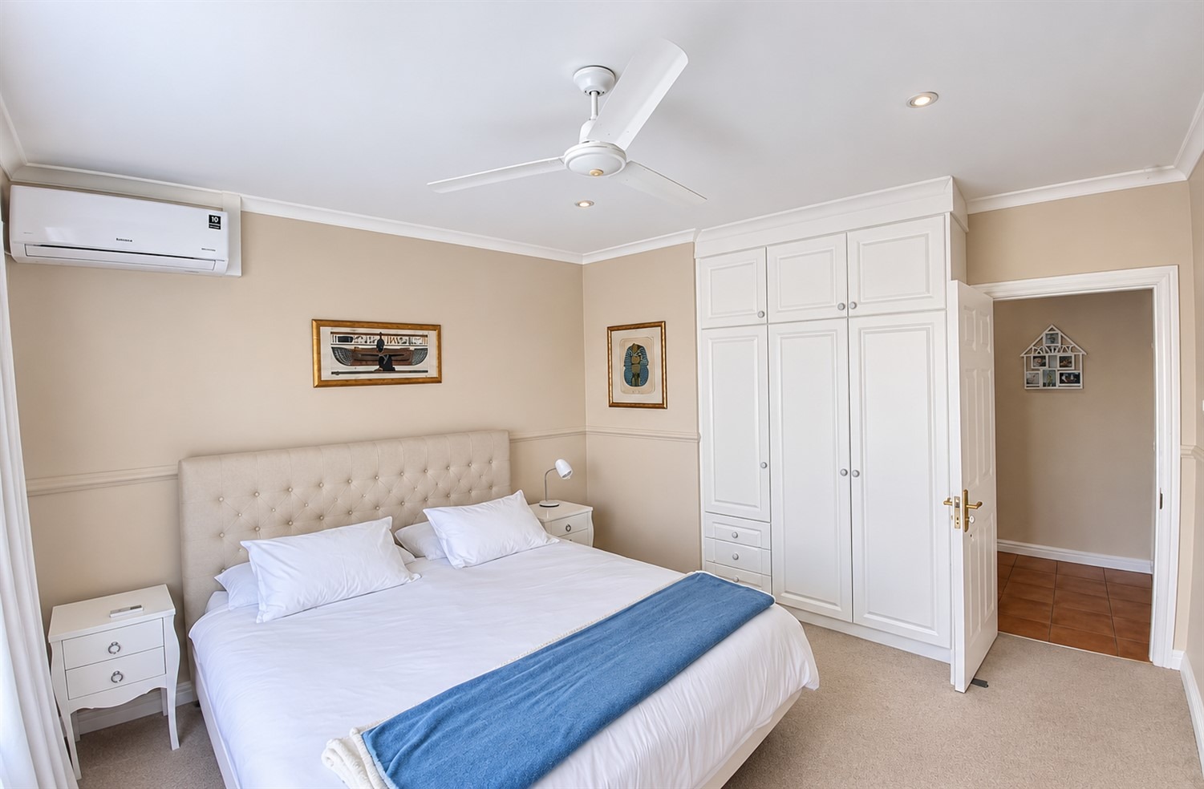
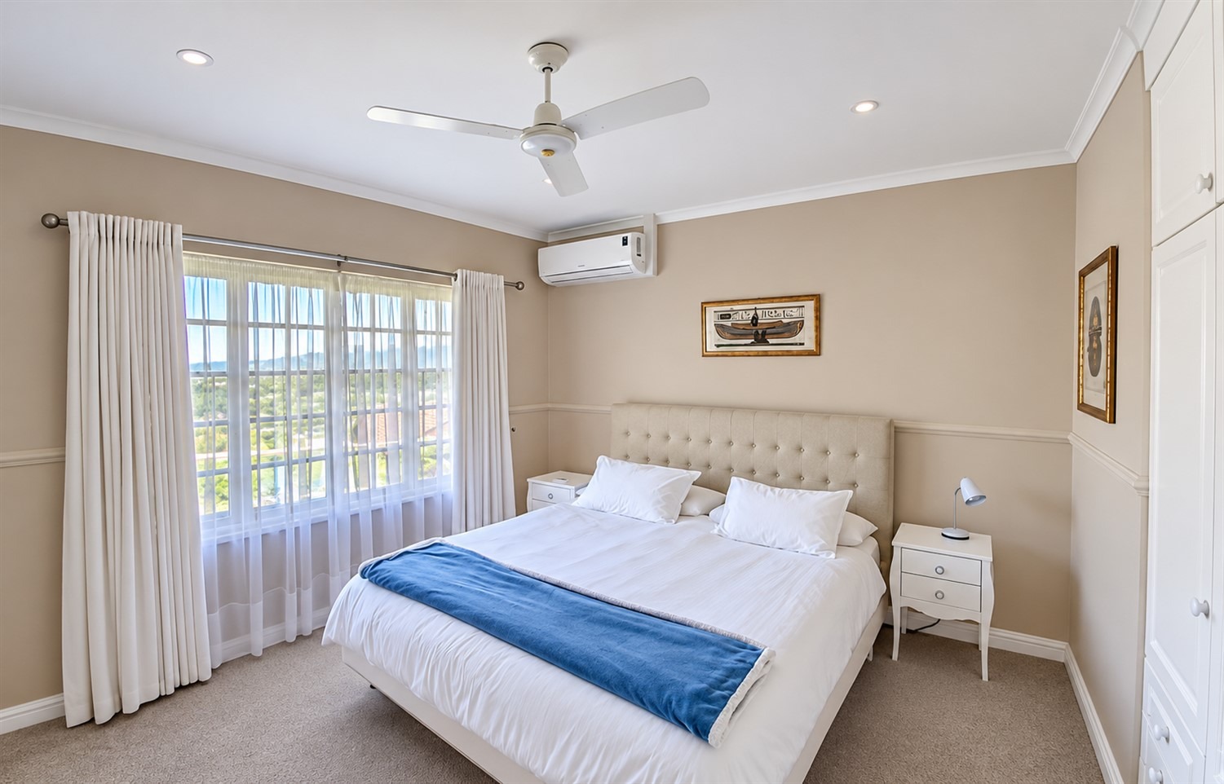
- 2nd Bedroom has an Aircon, Ceiling Fan, Carpets, Curtain Rail and BICs
- 3rd Bedroom has an Aircon, Ceiling Fan, Carpets, Curtain Rail and BICs
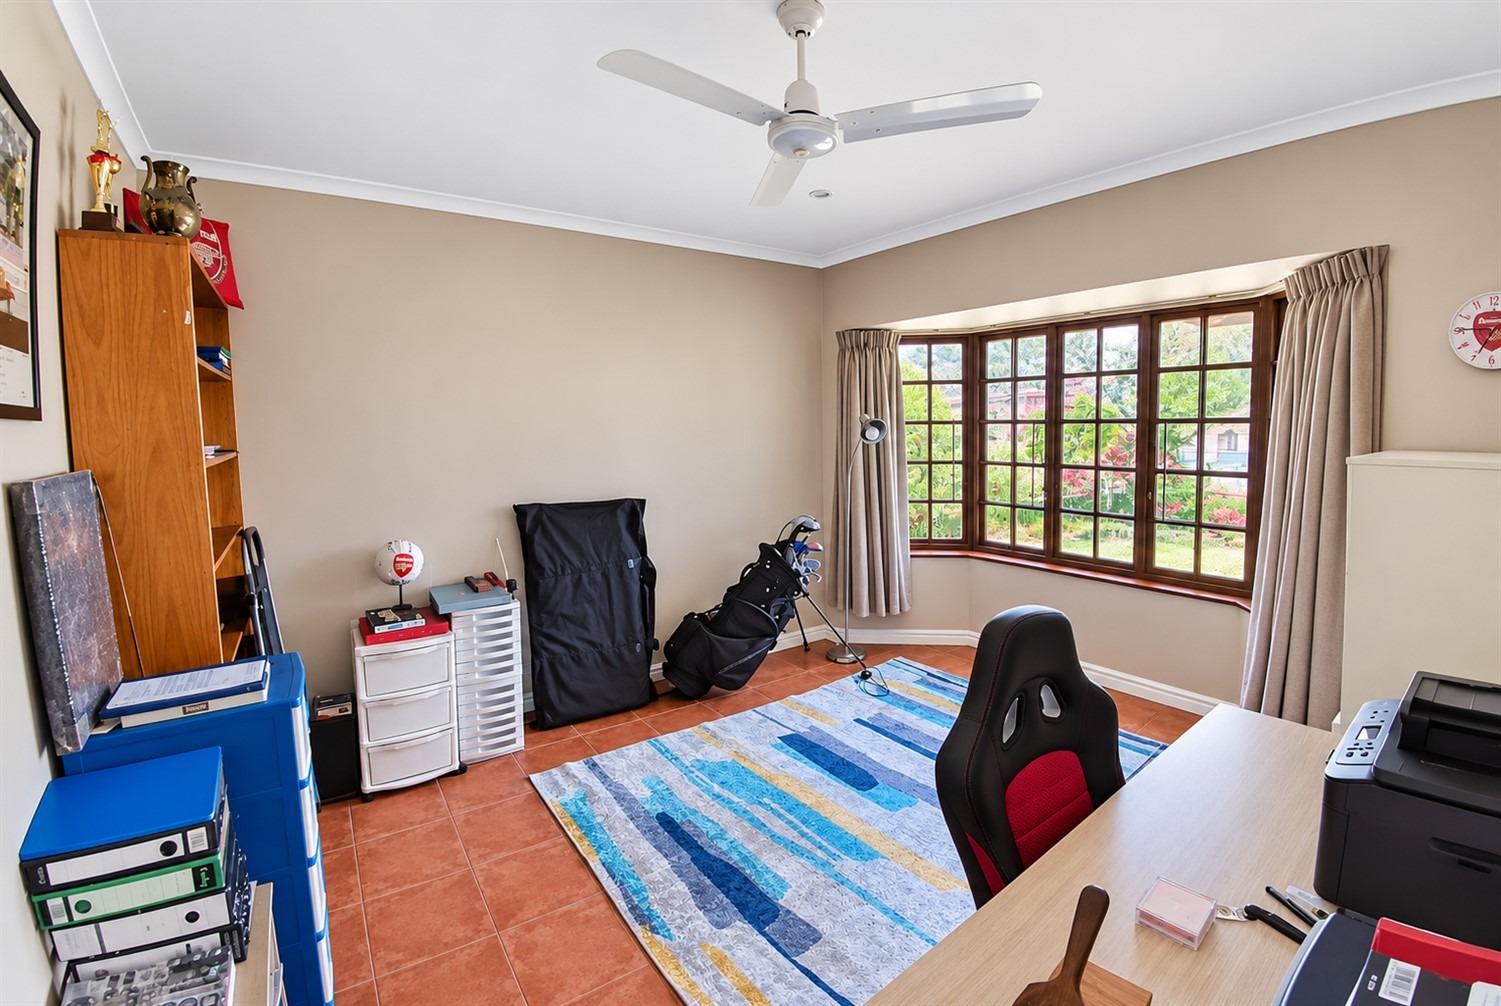
- Study or 4th Bedroom. Bay Window, Ceiling Fan, Tiled Flooring
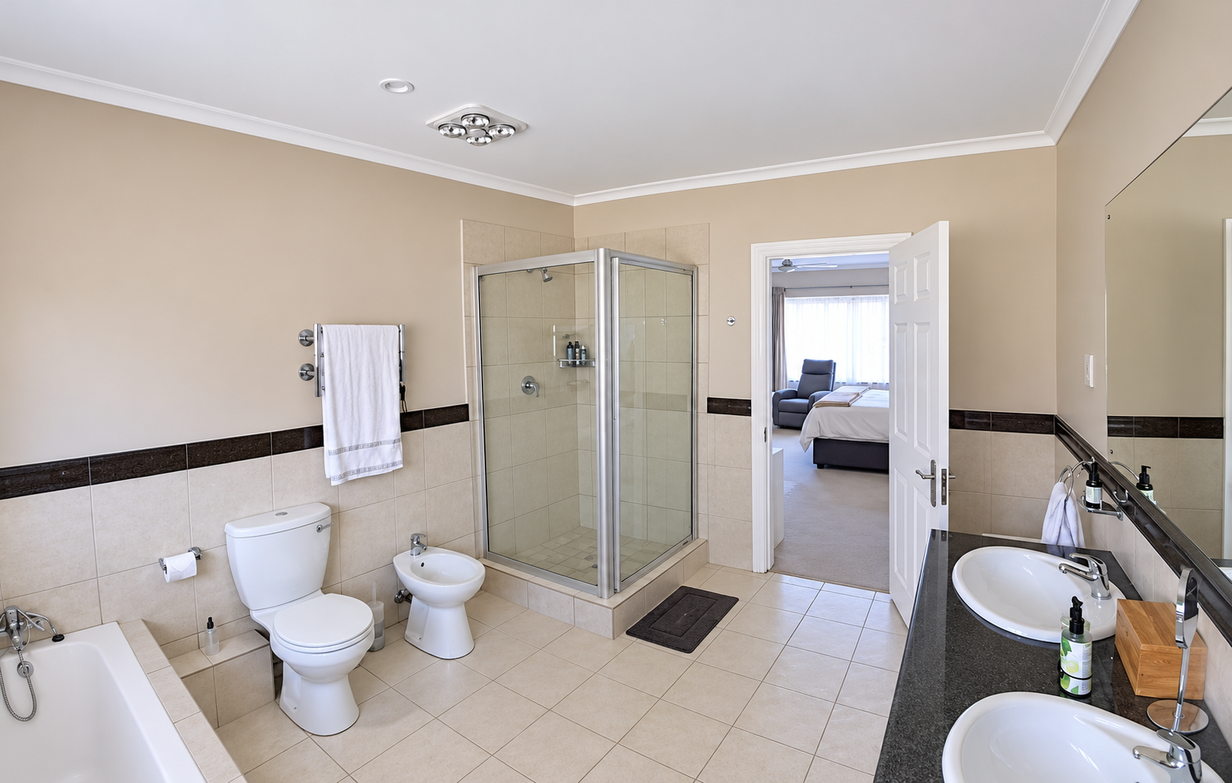
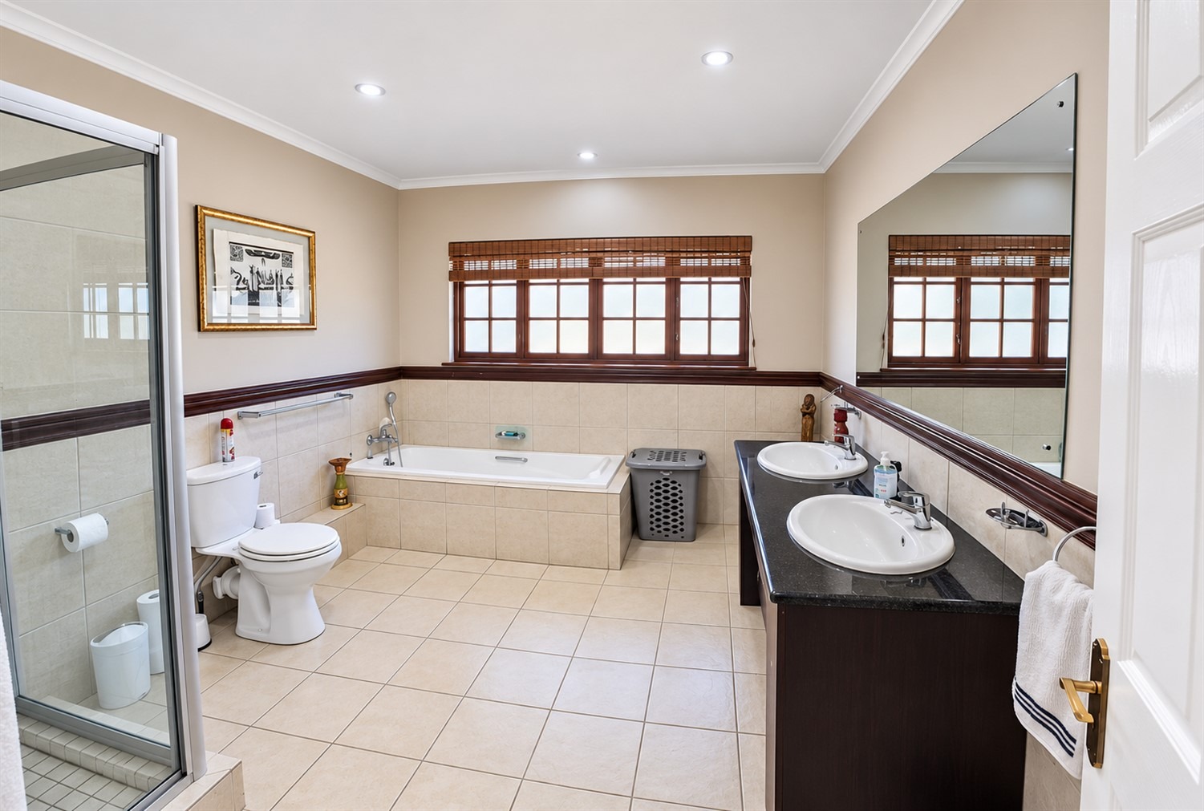
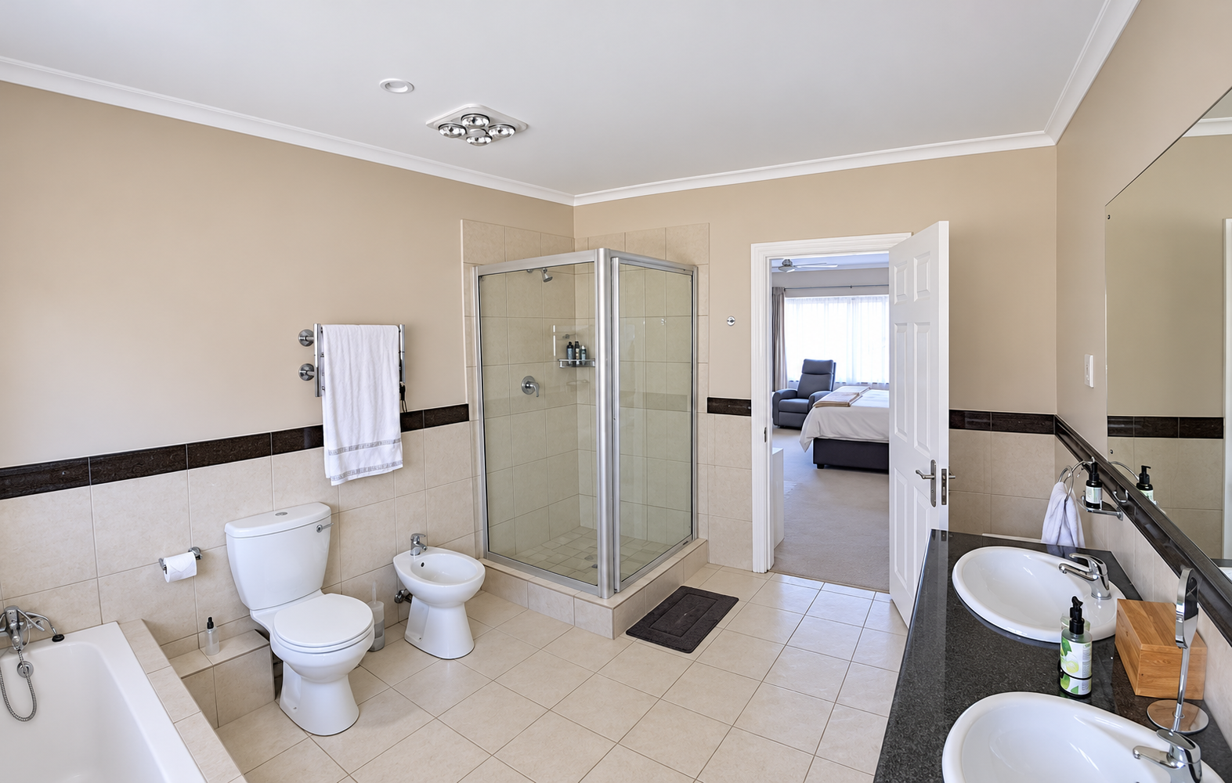
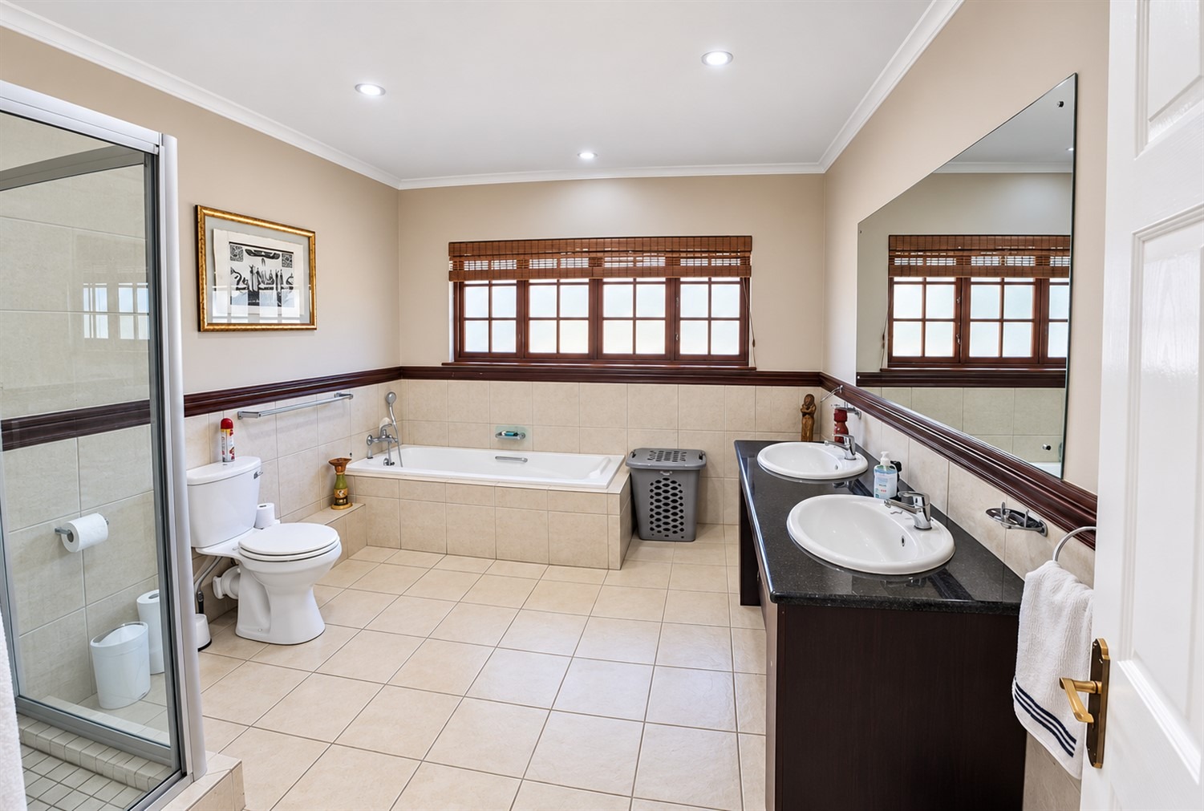
- Full Main En-Suite Bathroom with Double Basins
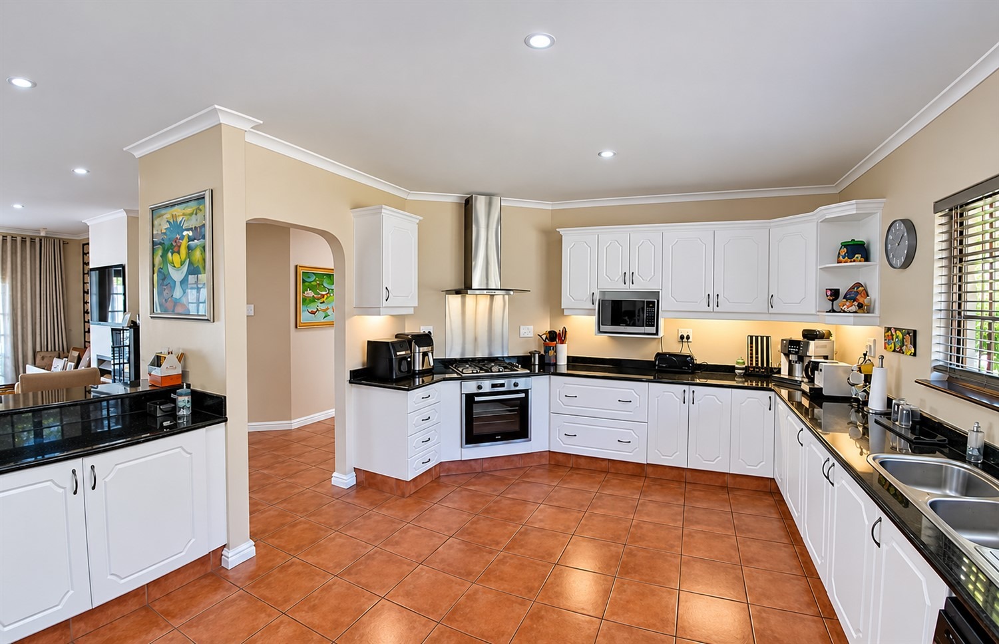
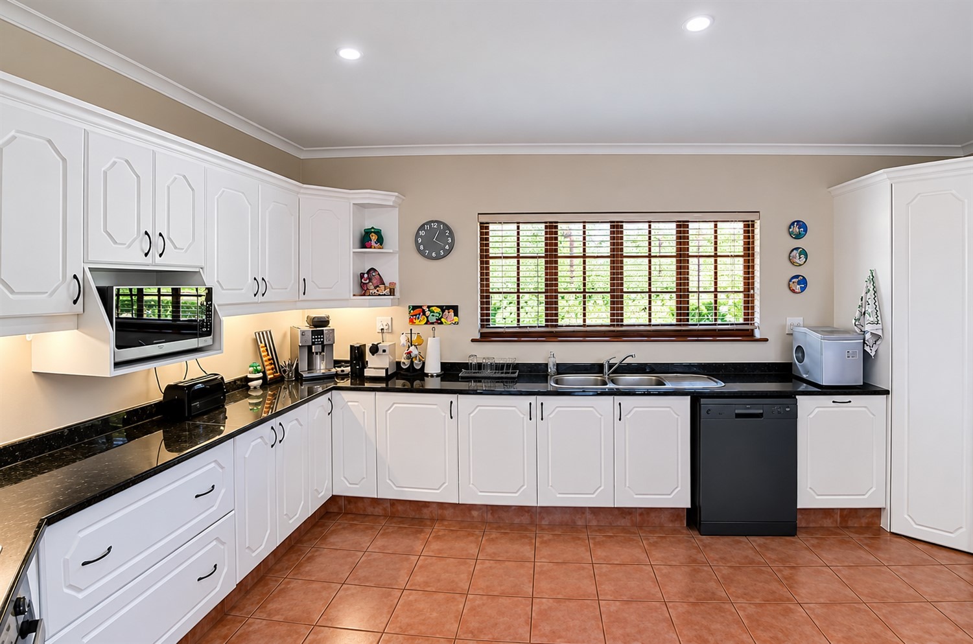
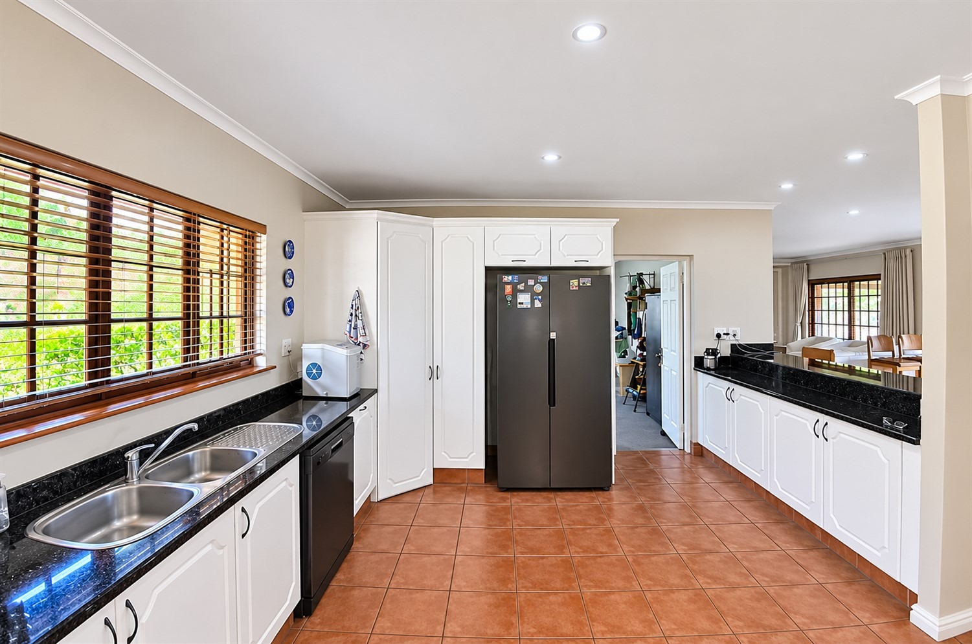
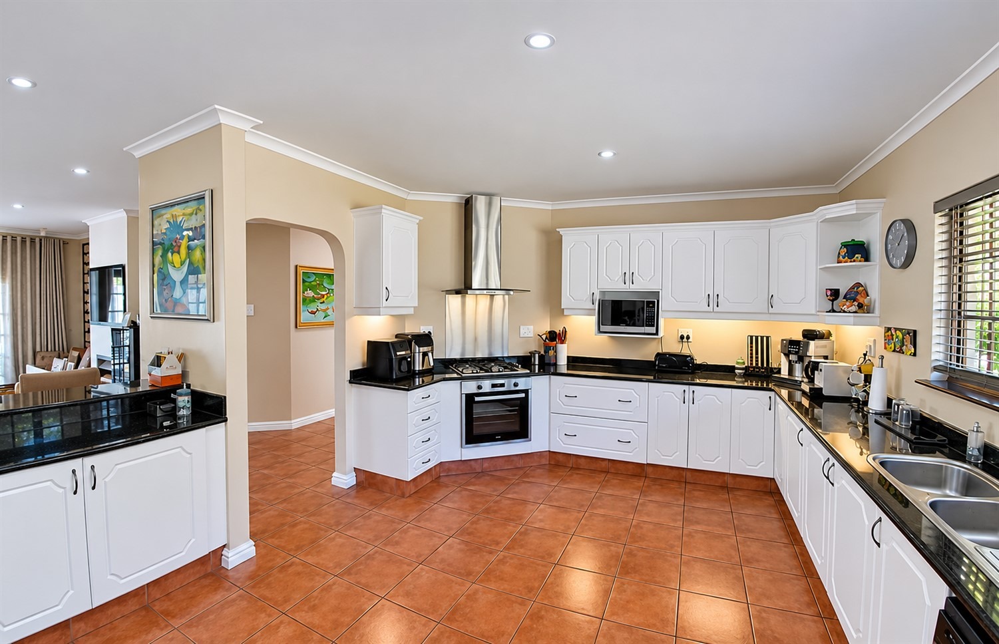
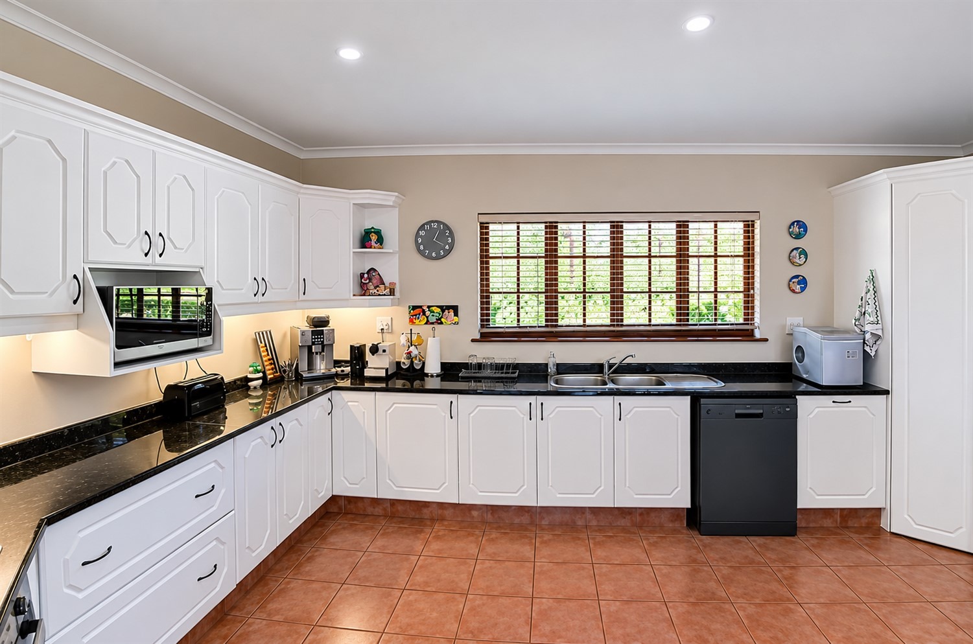
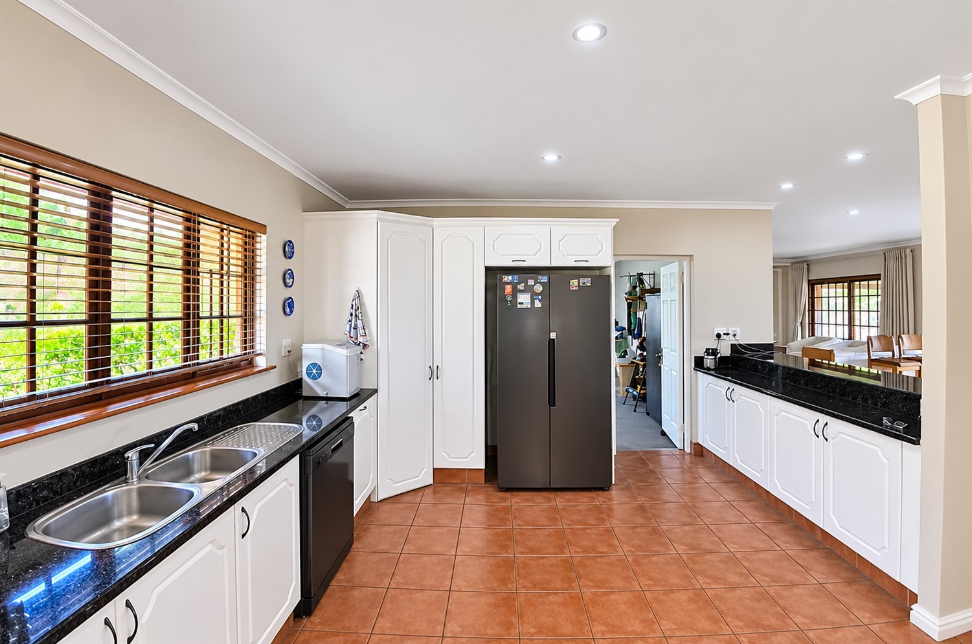
- Large Kitchen with Granite Tops, Dishwasher Connection, Pantry, Microwave Space, Double Sink, UCO, Hob, Extractor, Blinds
| Bedrooms | 3 |
| Bathrooms | 2 |
| Garages | 2 |
| Floor Area | 314 m2 |

