- 3
- 2
- 2
- 353 m2
- 2 024.0 m2
Monthly Costs
Monthly Bond Repayment ZAR .
Calculated over years at % with no deposit. Change Assumptions
Affordability Calculator | Bond Costs Calculator | Bond Repayment Calculator | Apply for a BondBond Calculator

Disclaimer: The estimates contained on this webpage are provided for general information purposes and should be used as a guide only. While every effort is made to ensure the accuracy of the calculator, RE/MAX of Southern Africa cannot be held liable for any loss or damage arising directly or indirectly from the use of this calculator, including any incorrect information generated by this calculator, and/or arising pursuant to your reliance on such information.
Mun. Rates & Taxes: ZAR 2100.00
Property description
Your Perfect Westville Home Awaits
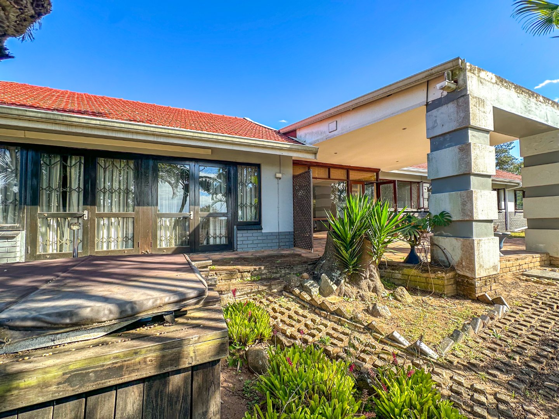
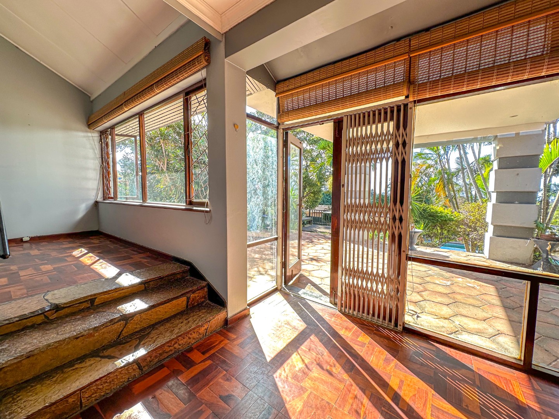
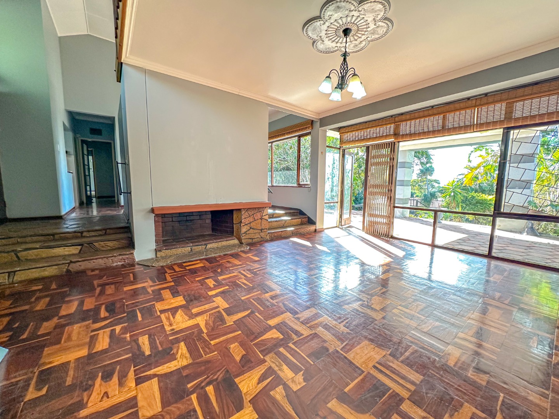
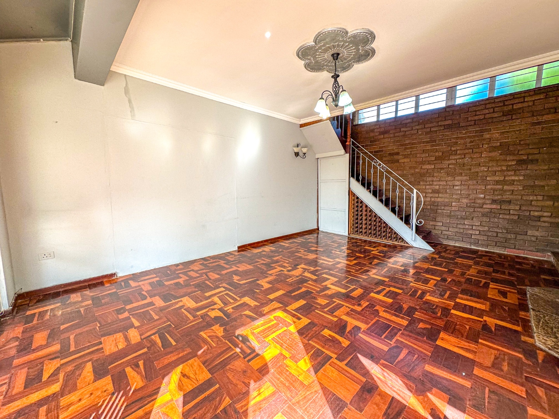
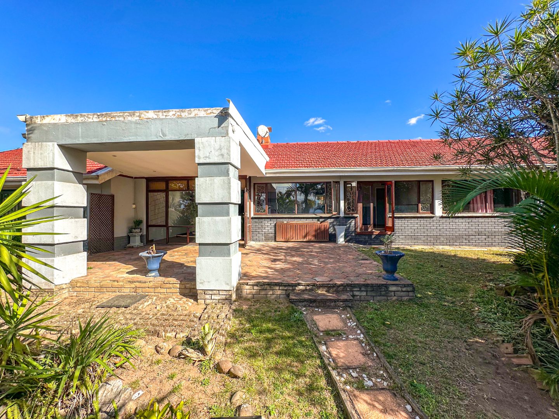
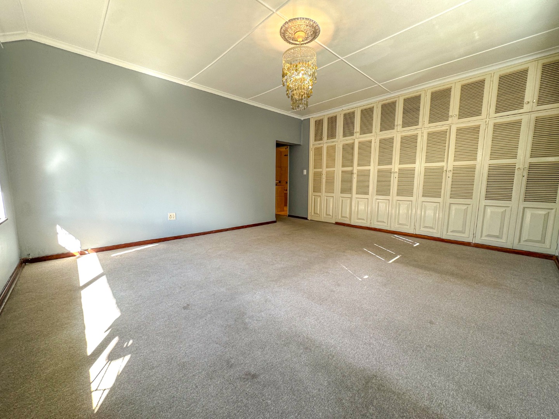
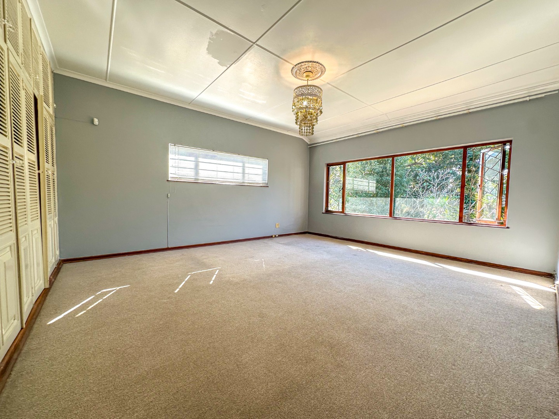
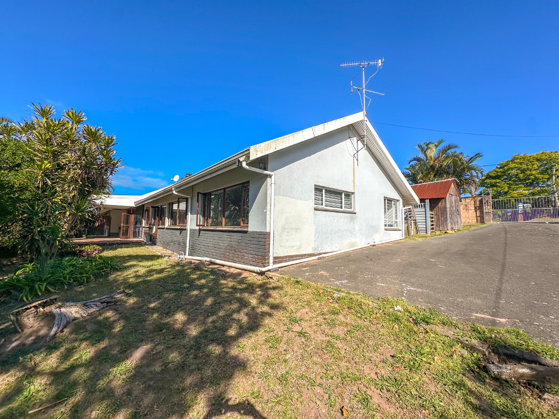
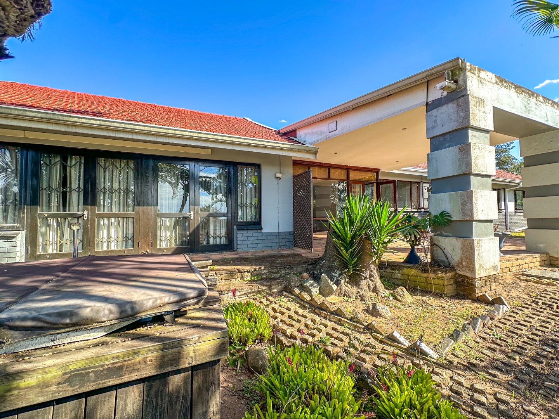
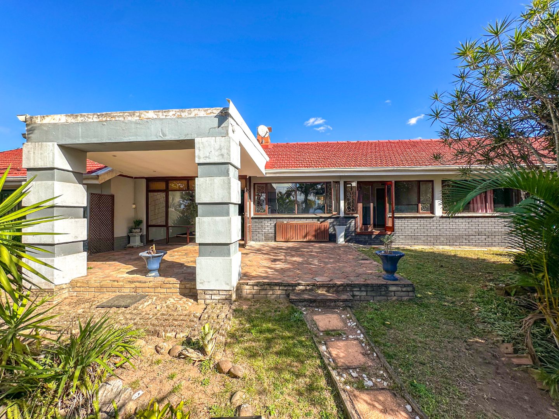
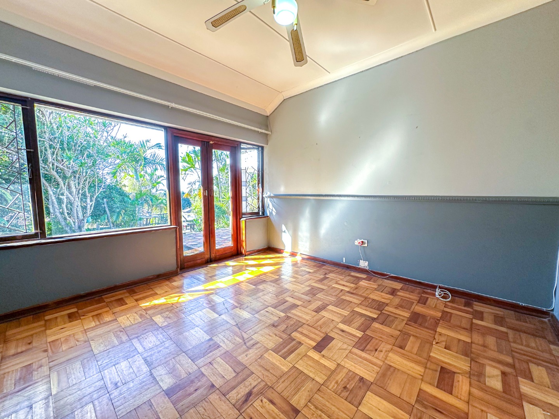
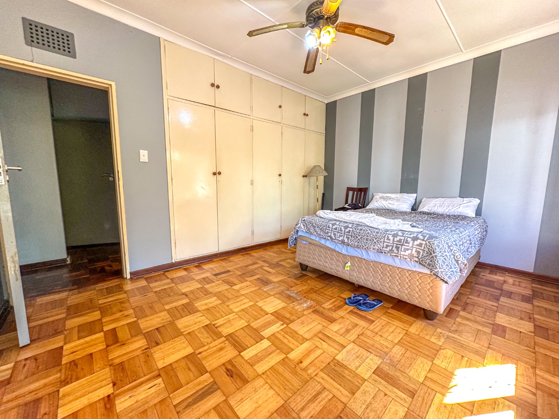
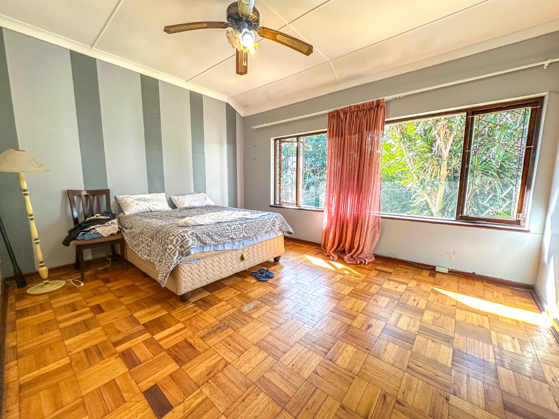
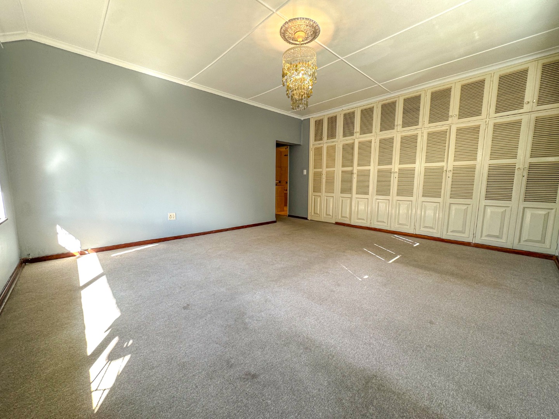
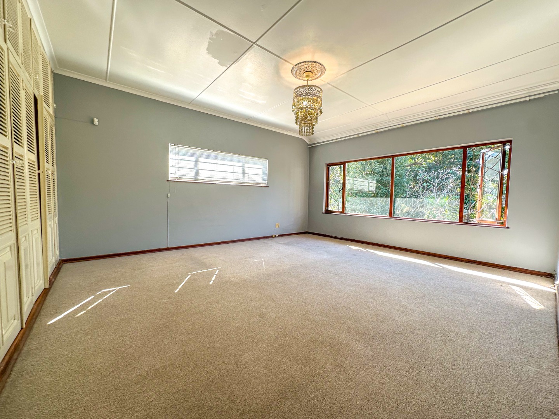
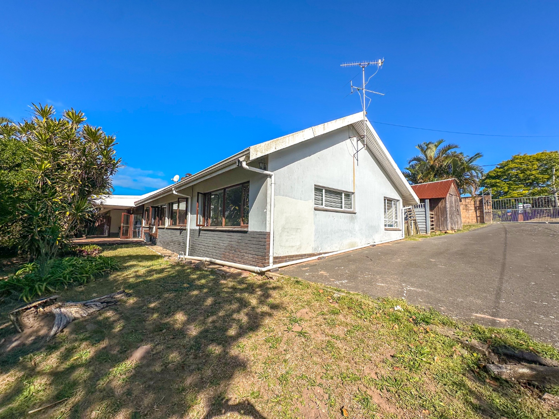
Welcome to this fantastic 3-bedroom, 2-bathroom residence in the heart of Westville Central! This spacious home sits on a generous 2024 sqm erf with 353 sqm of comfortable living space, offering plenty of room for the whole family to spread out and enjoy life.
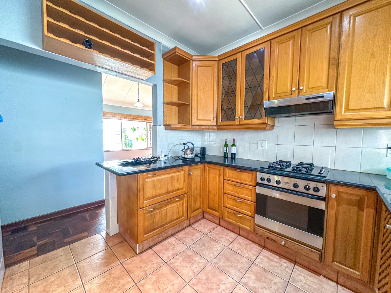
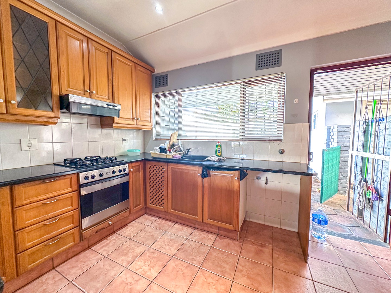
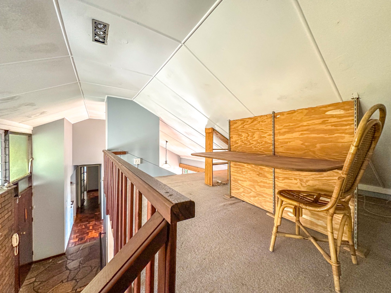
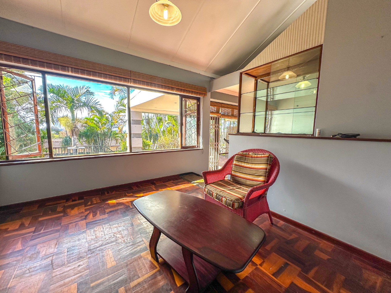
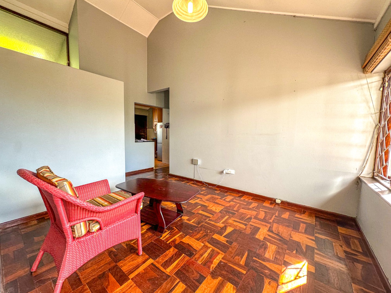
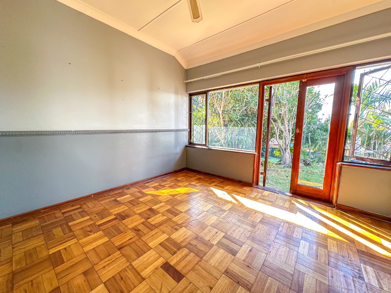
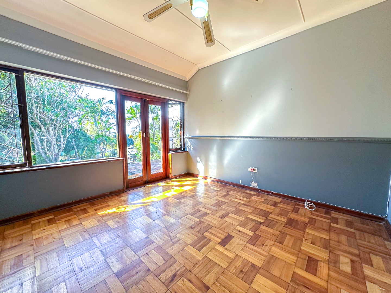
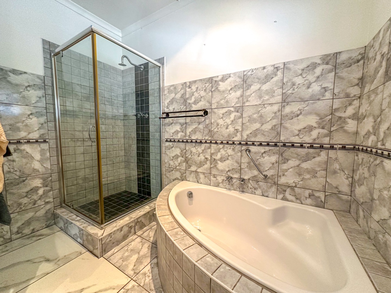
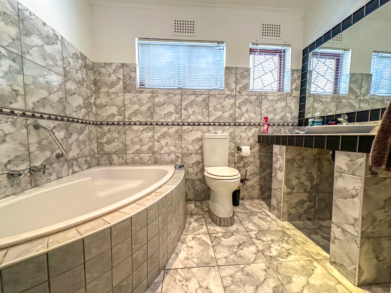
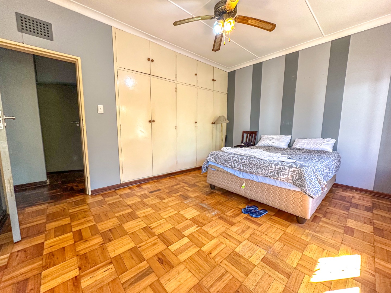
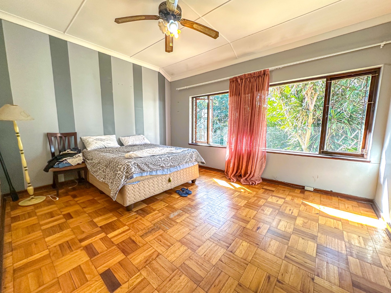
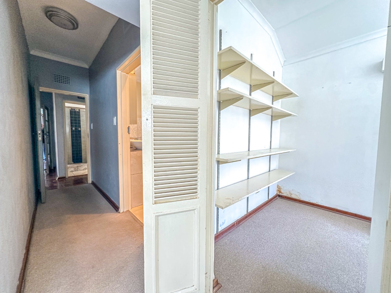
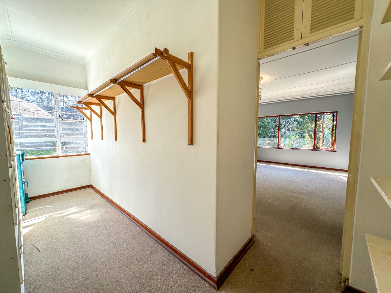
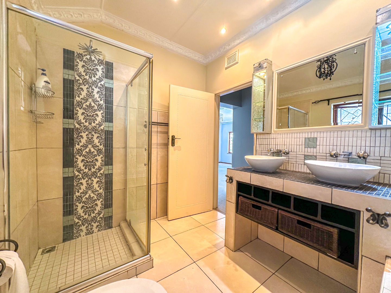
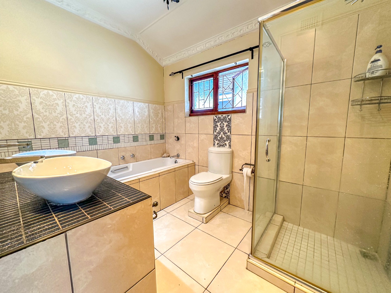
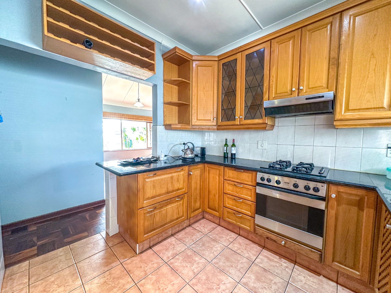
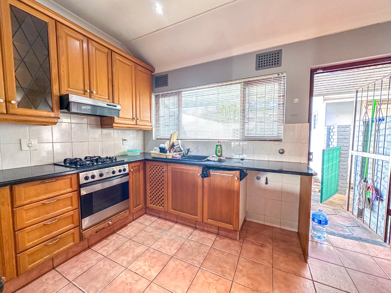
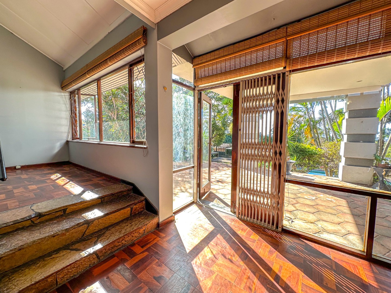
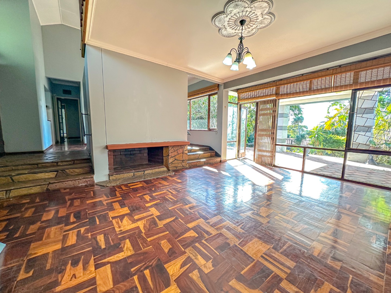
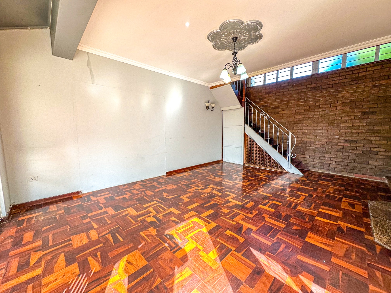
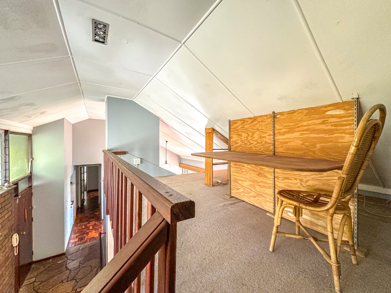
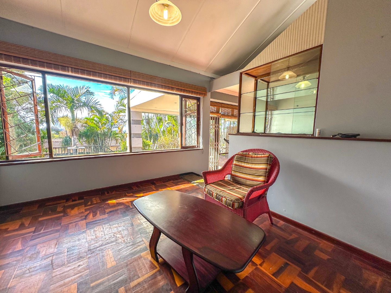
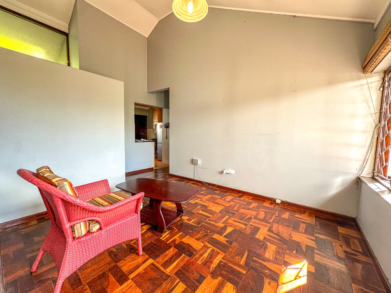
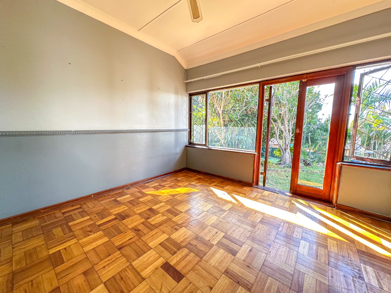
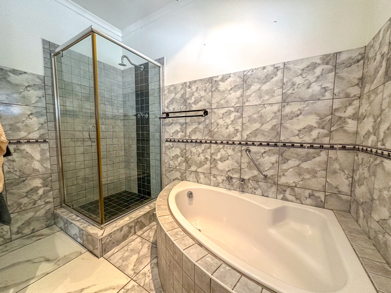
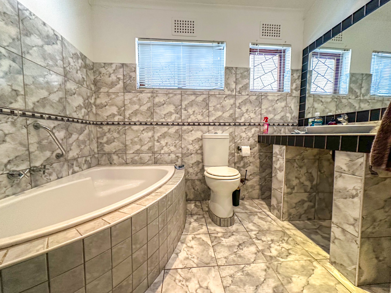
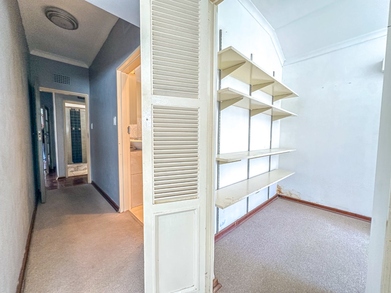
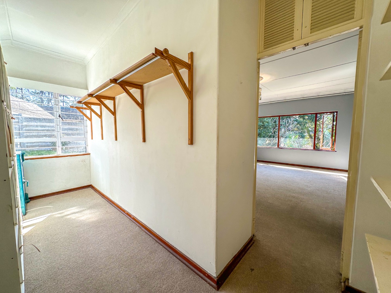
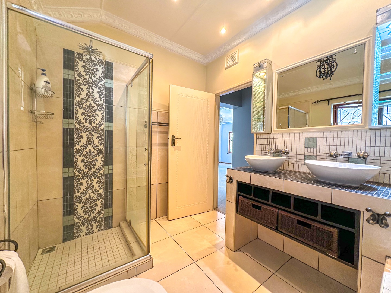
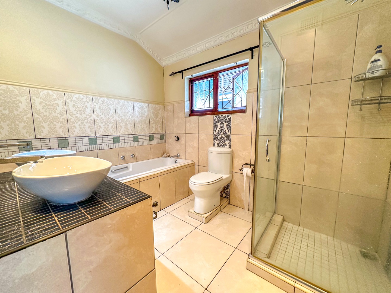
You'll love the thoughtful layout featuring a bright lounge, separate dining room, and well-appointed kitchen that flows beautifully through the home. The three bedrooms provide excellent flexibility-perfect for a growing family, home office, or guest accommodation. With two full bathrooms, mornings run smoothly without the usual rush!
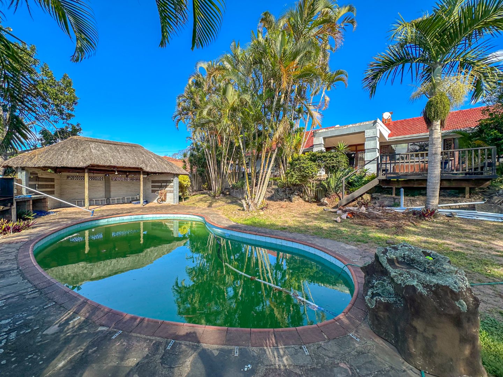
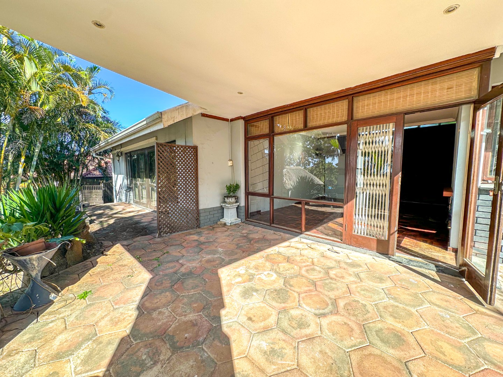
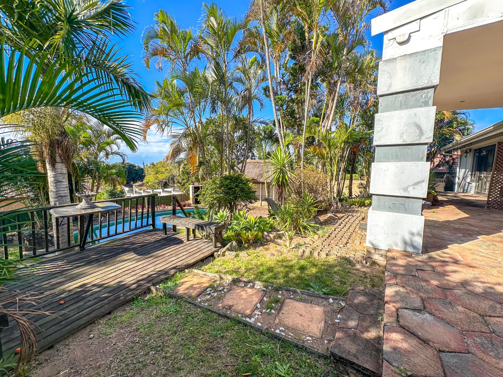
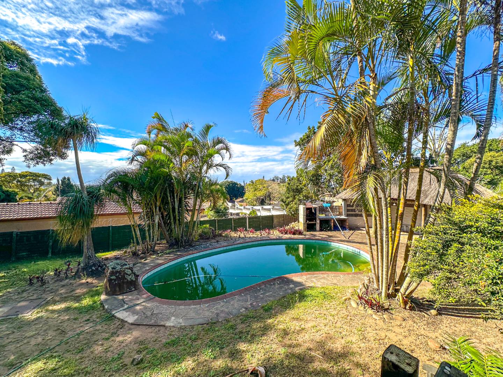
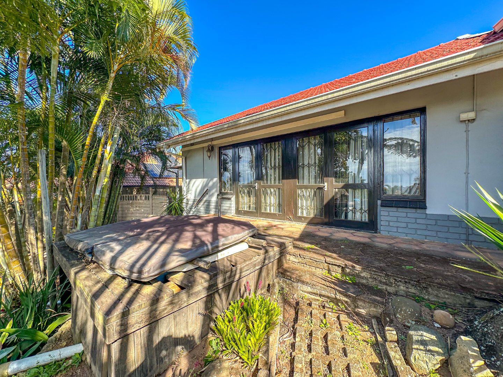
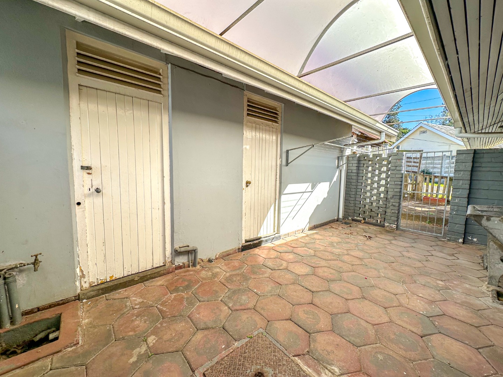
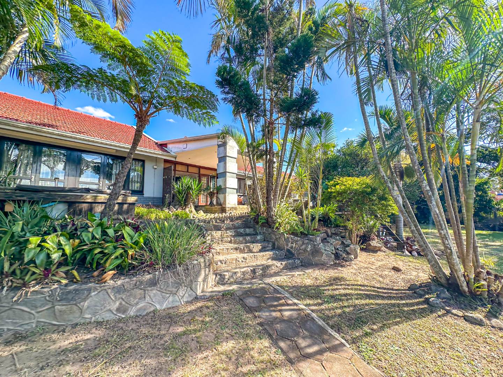
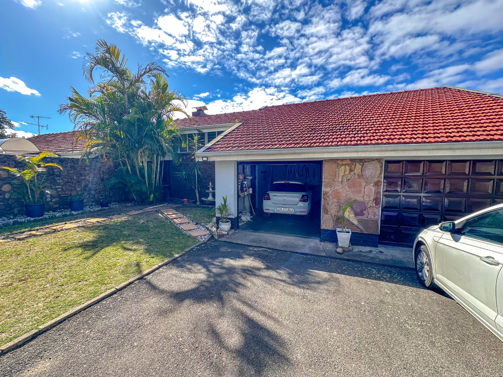
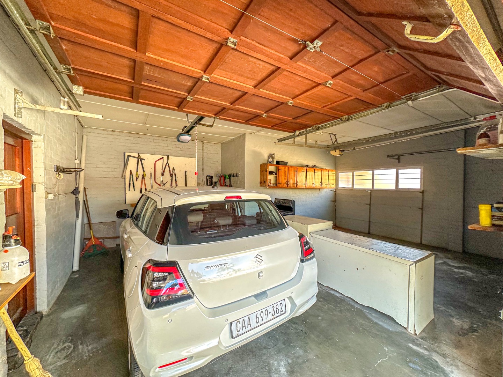
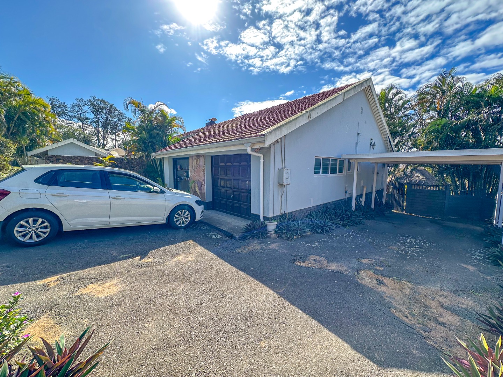
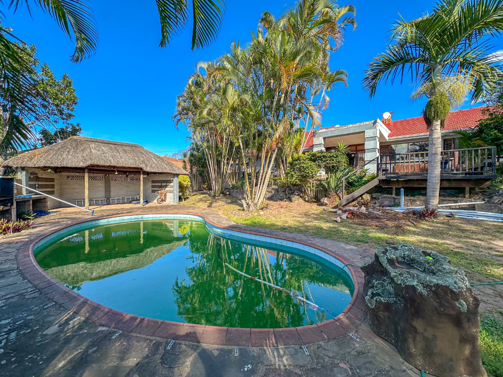
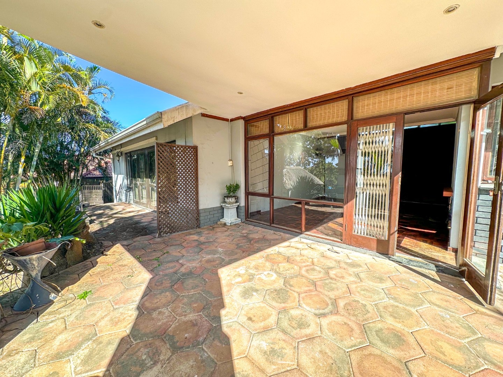

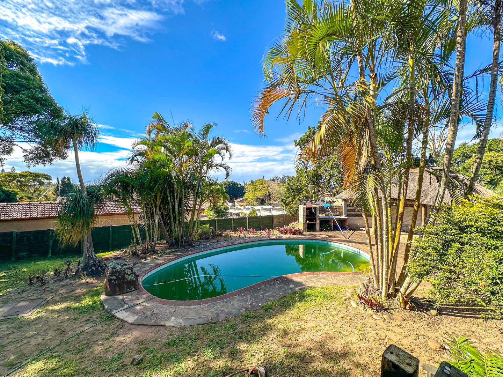
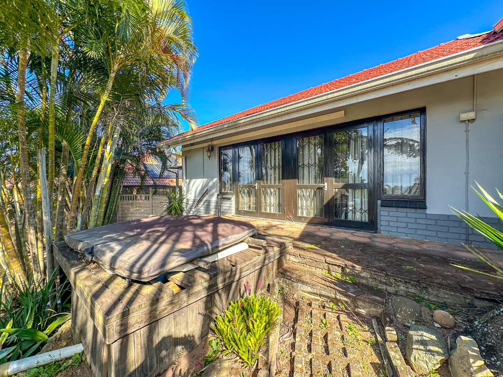
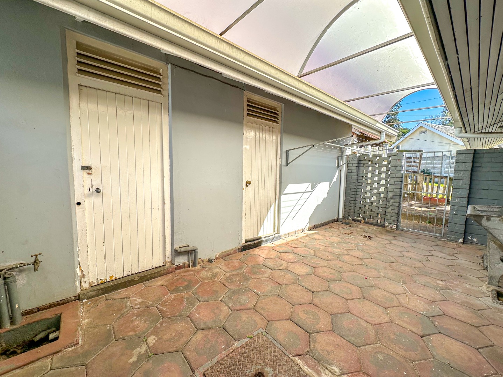
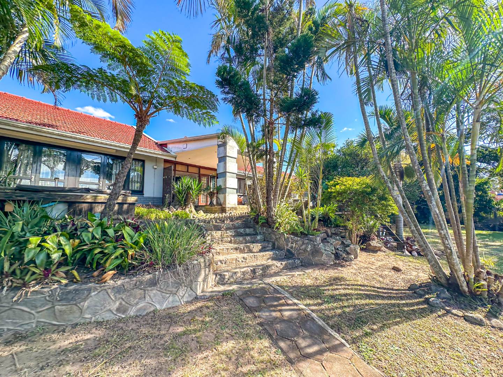
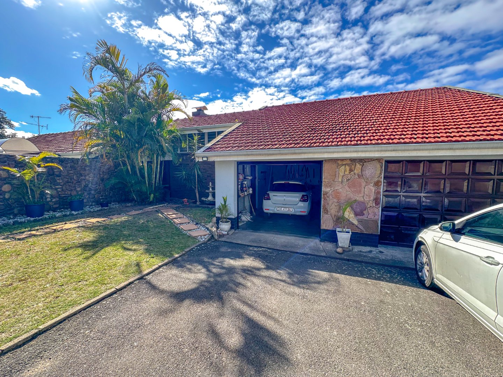
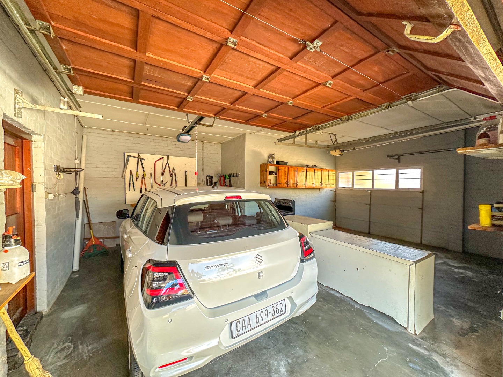
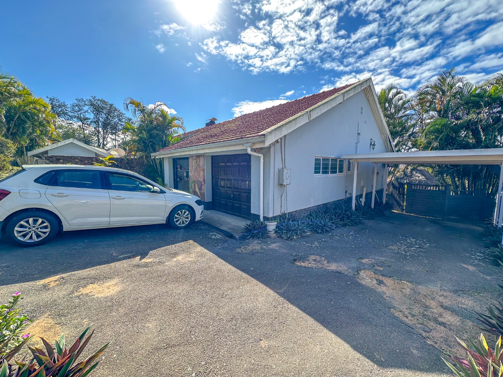
Outside, you've got brilliant entertainment options with a sparkling swimming pool and deck area-ideal for those lazy summer weekends with friends and family. The property includes a flatlet and domestic rooms, giving you fantastic flexibility for extended family or rental income potential. Secure parking with two garages and four additional parking spaces means you'll never worry about space for vehicles.
Key Features
3 spacious bedrooms with flexible living options
2 full bathrooms for convenience
Swimming pool and deck for entertaining
2 garages plus 4 additional parking spaces
Flatlet and domestic rooms included
Scenic views and beautiful gardens
Electric fencing for added security
Pet-friendly property
This suburban gem offers the perfect balance of space, comfort, and entertainment potential. Don't miss out-get in touch today to arrange your viewing and discover why this could be your ideal family home!
Property Details
- 3 Bedrooms
- 2 Bathrooms
- 2 Garages
- 1 Lounges
- 1 Dining Area
Property Features
- Pool
- Deck
- Laundry
- Pets Allowed
- Scenic View
- Garden
| Bedrooms | 3 |
| Bathrooms | 2 |
| Garages | 2 |
| Floor Area | 353 m2 |
| Erf Size | 2 024.0 m2 |
Contact the Agent

Jarred Houston
Candidate Property Practitioner