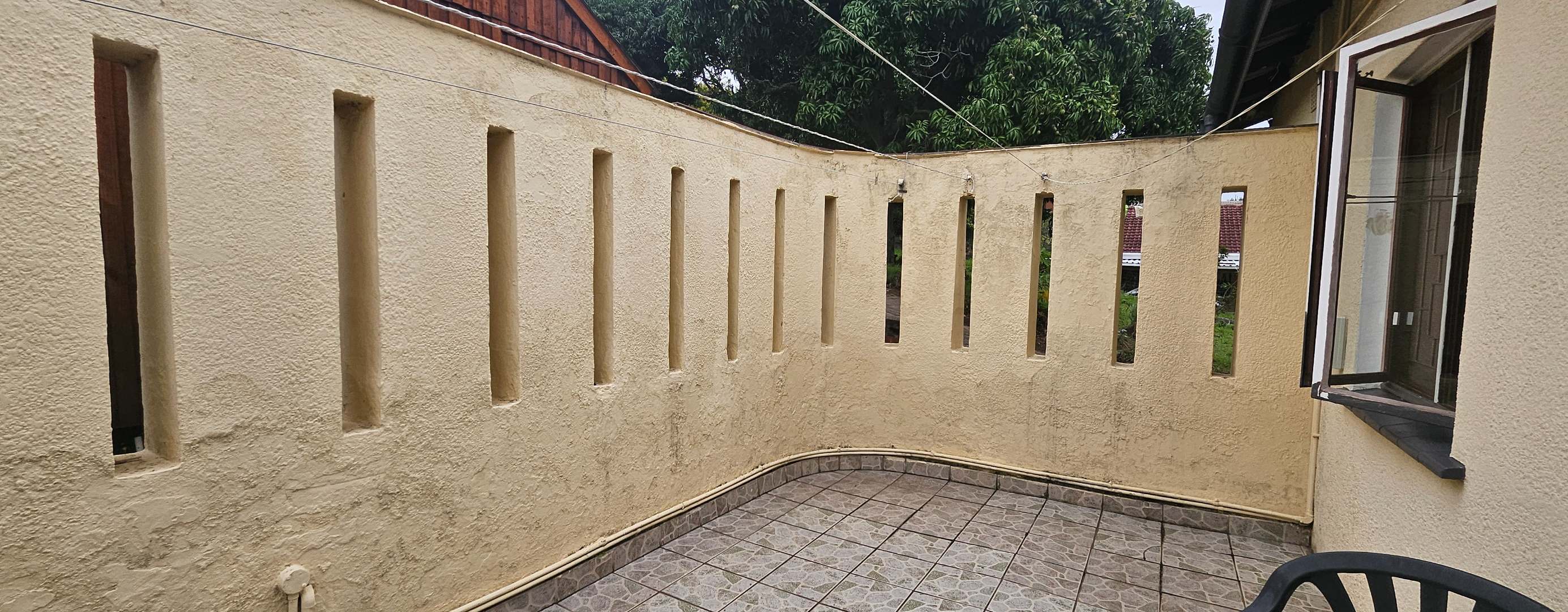
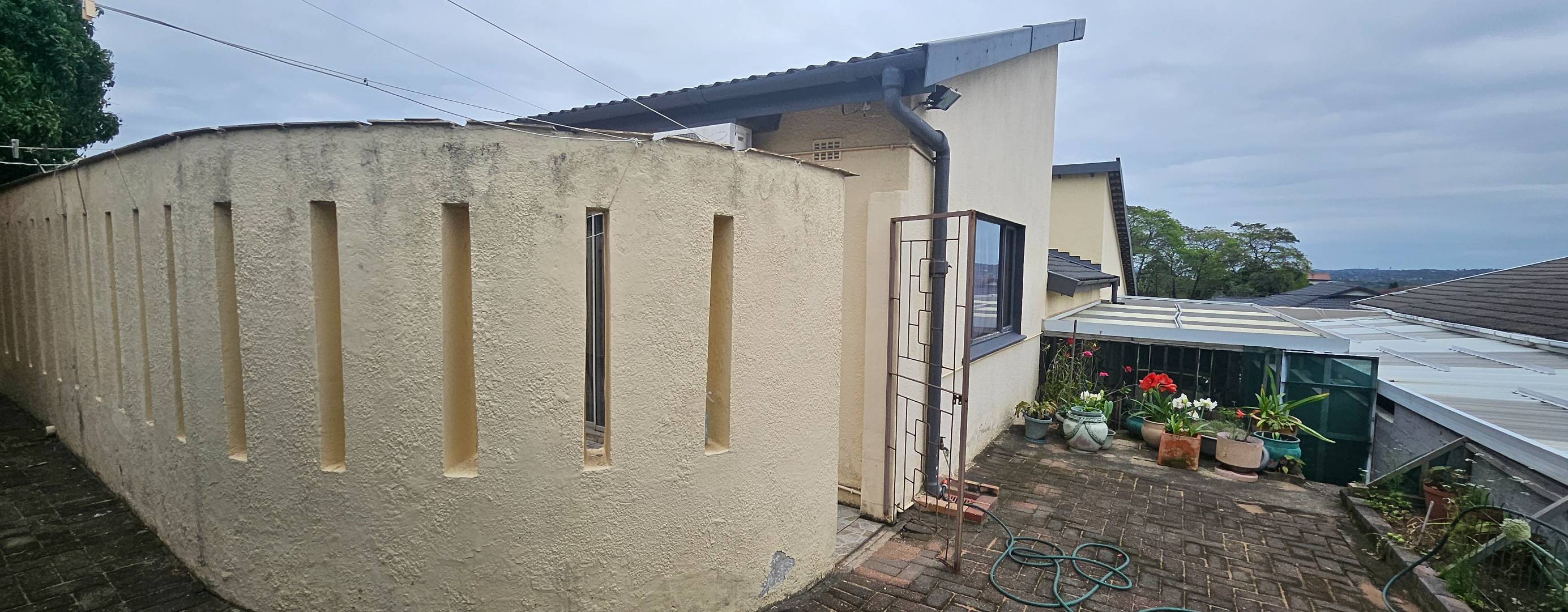
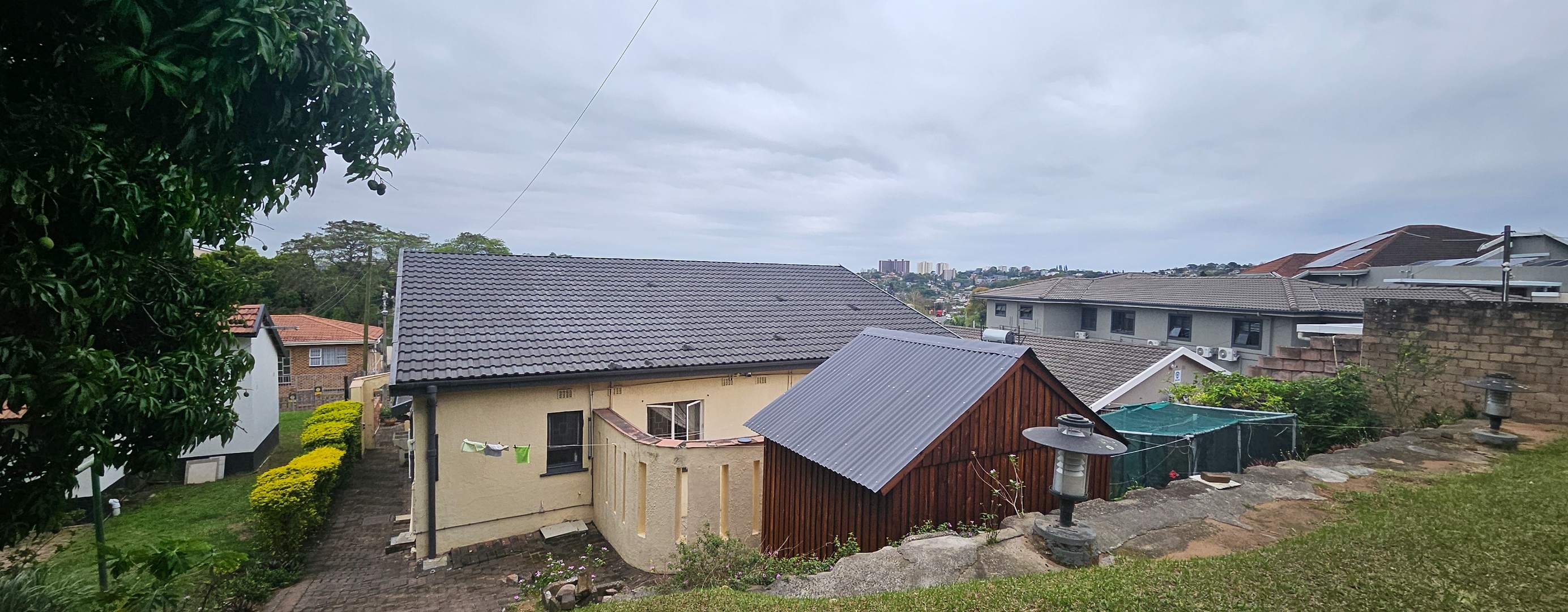
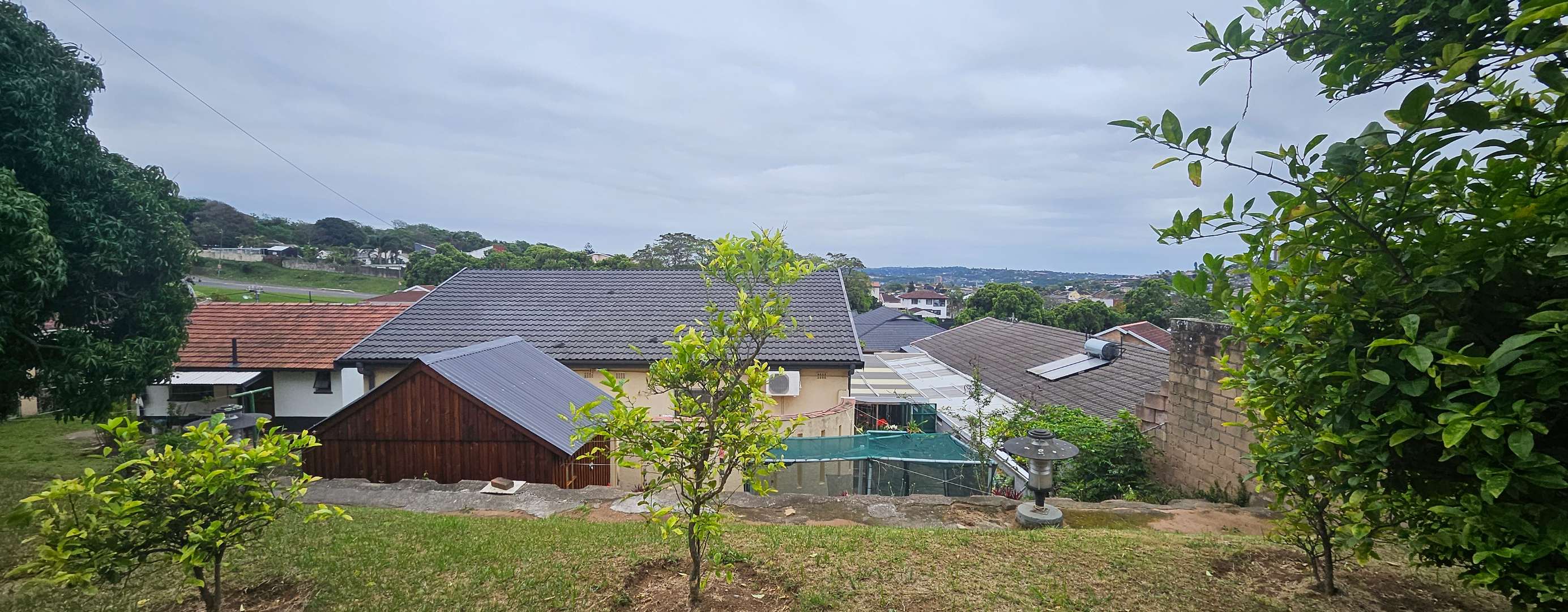
- 4
- 3
- 2
- 220 m2
- 760.0 m2
Monthly Costs
Monthly Bond Repayment ZAR .
Calculated over years at % with no deposit. Change Assumptions
Affordability Calculator | Bond Costs Calculator | Bond Repayment Calculator | Apply for a BondBond Calculator

Disclaimer: The estimates contained on this webpage are provided for general information purposes and should be used as a guide only. While every effort is made to ensure the accuracy of the calculator, RE/MAX of Southern Africa cannot be held liable for any loss or damage arising directly or indirectly from the use of this calculator, including any incorrect information generated by this calculator, and/or arising pursuant to your reliance on such information.
Mun. Rates & Taxes: ZAR 1400.00
Property description
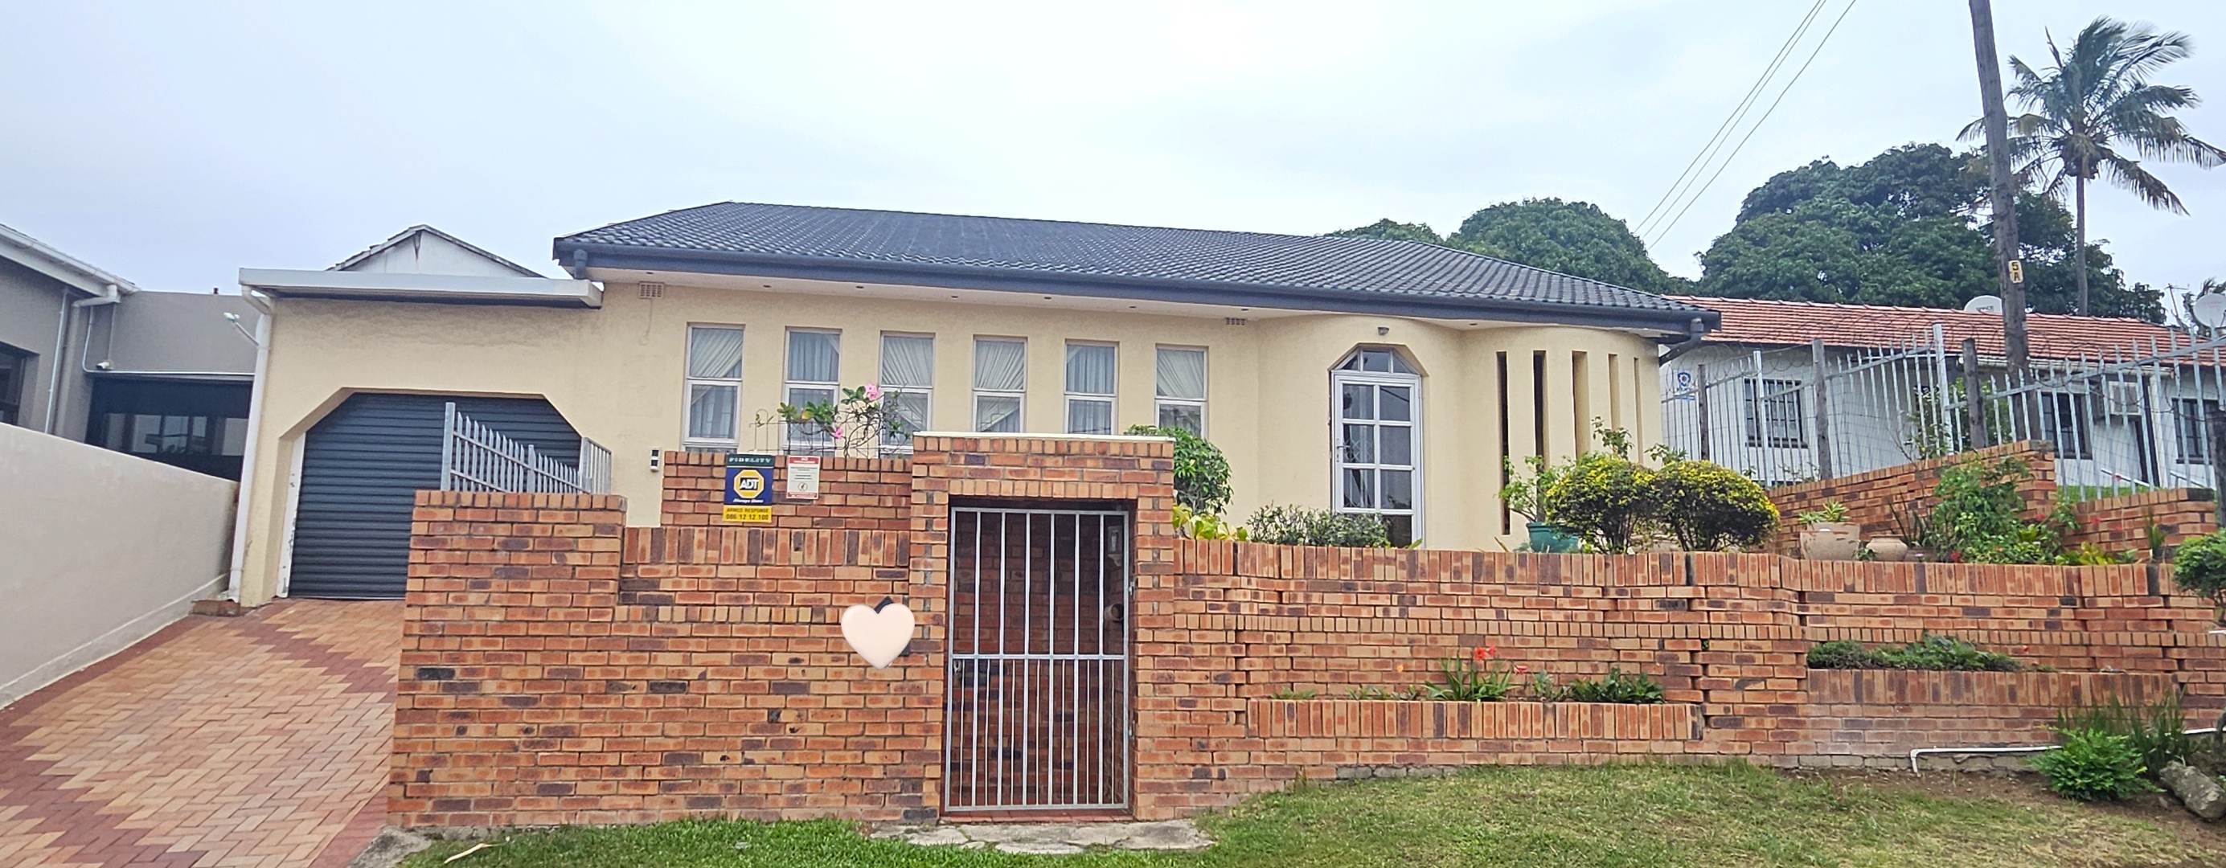
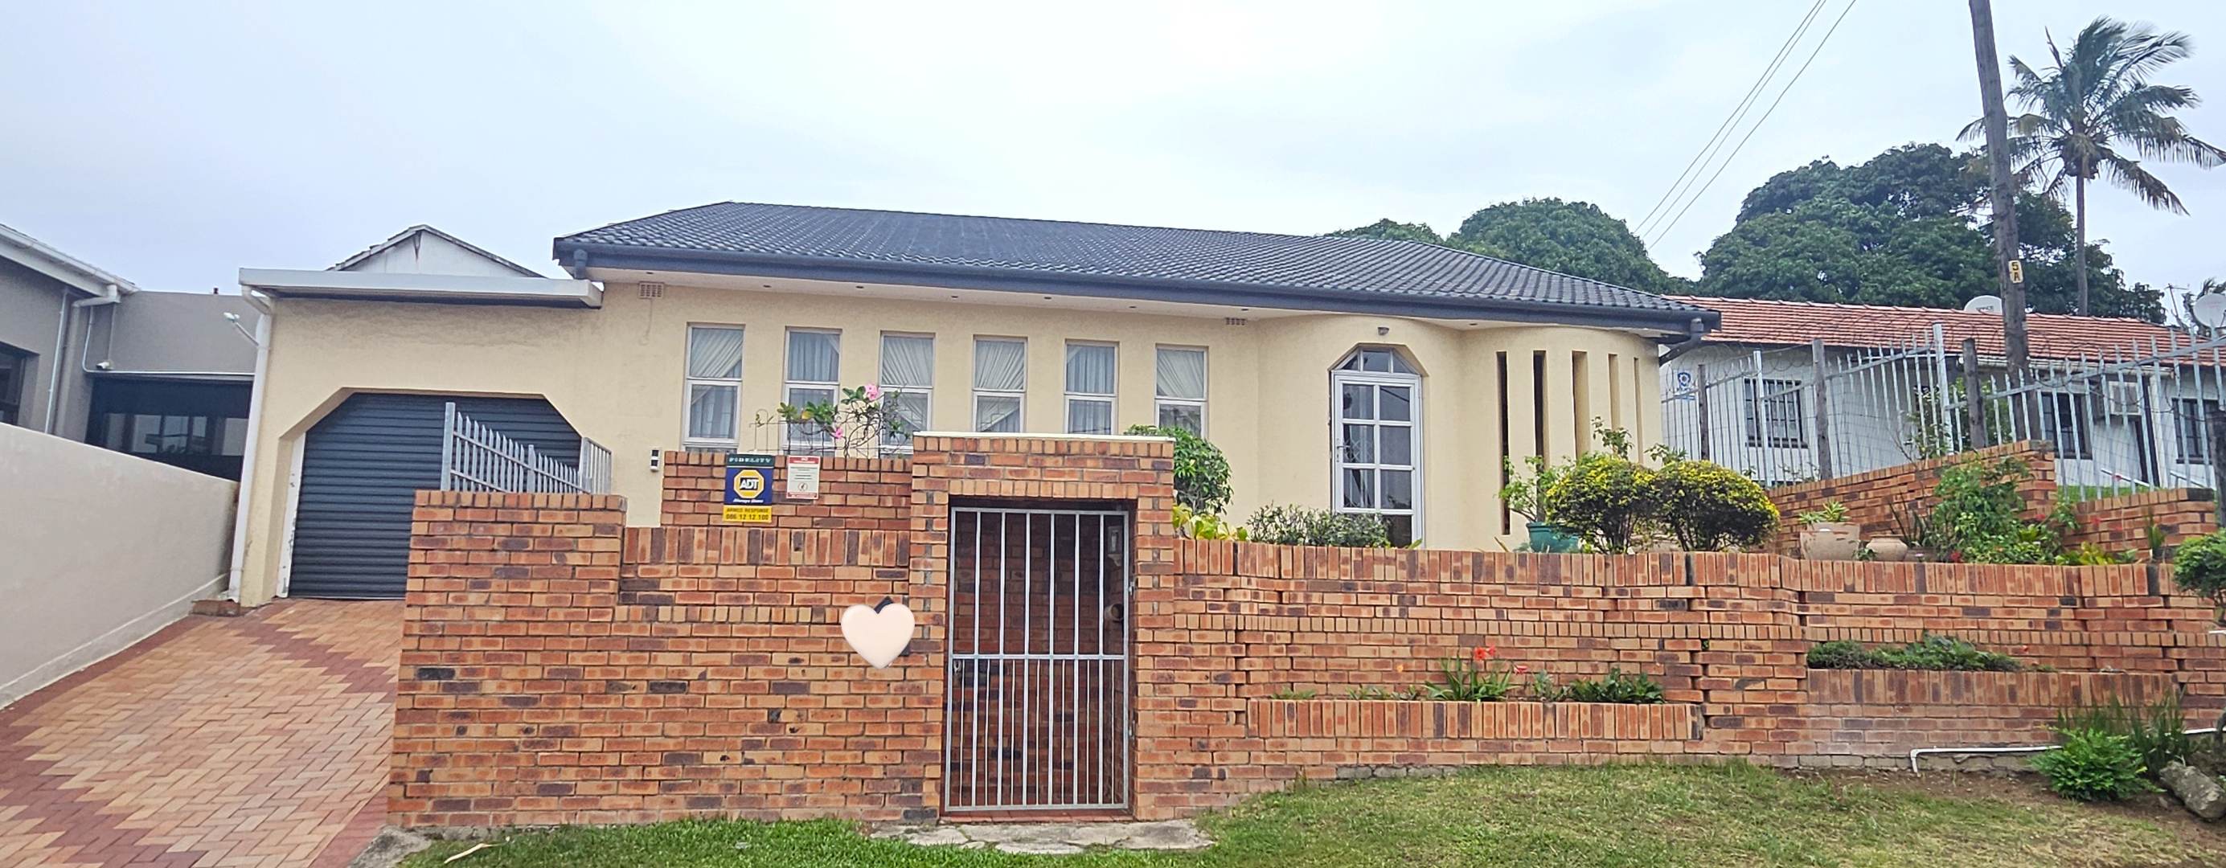
Spacious Four-Bedroom Family Home in Sydenham, Durban
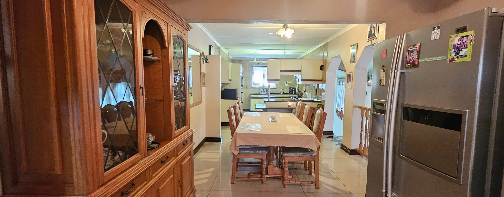
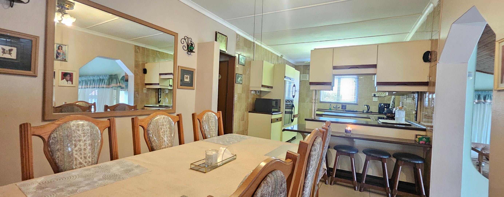
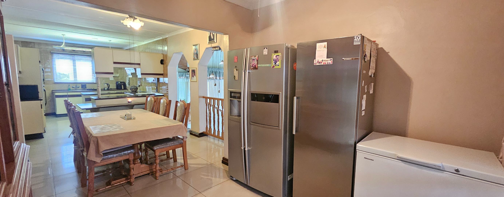
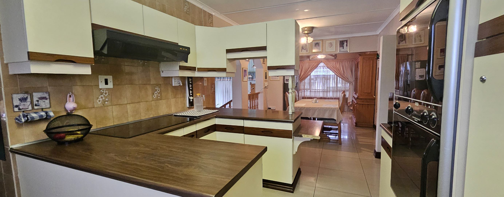
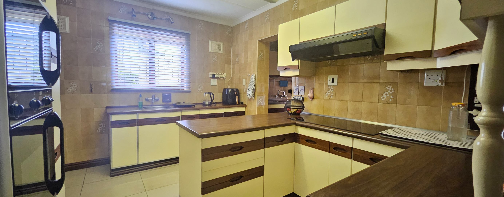
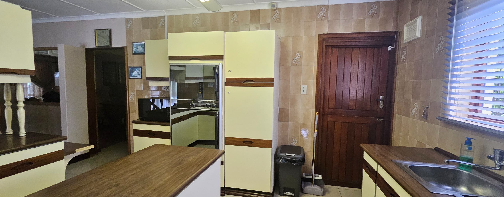
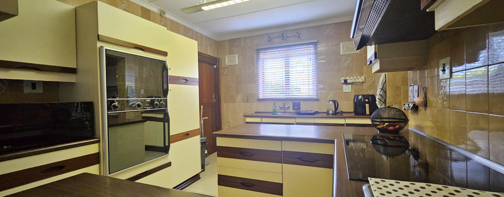
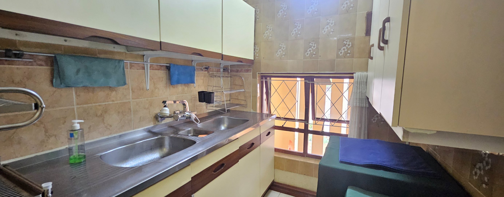
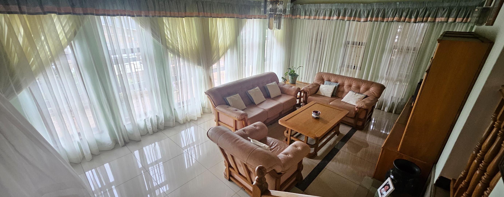
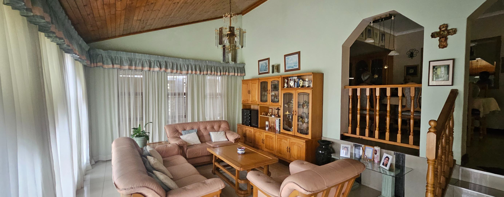
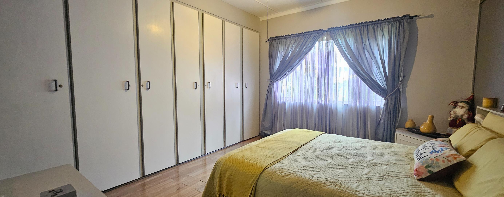
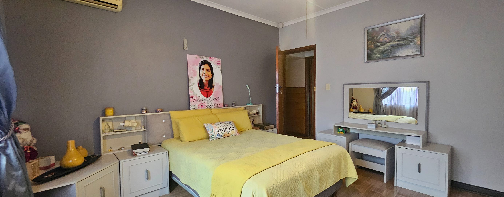
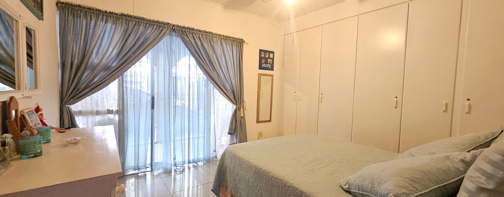
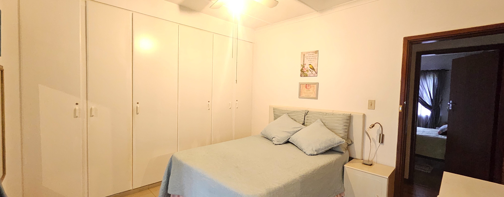
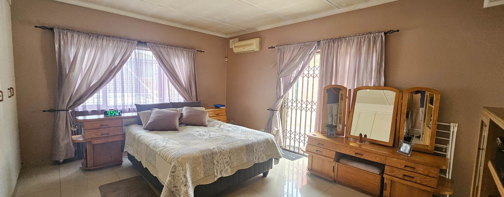
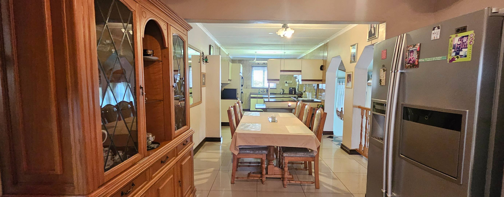
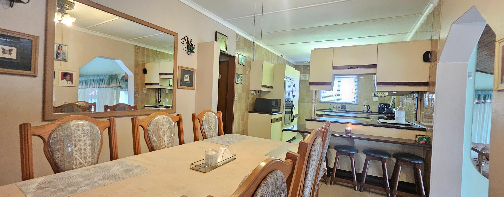
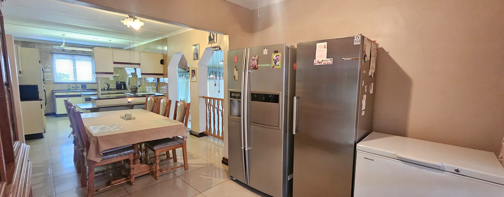
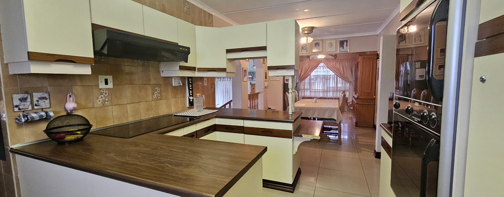
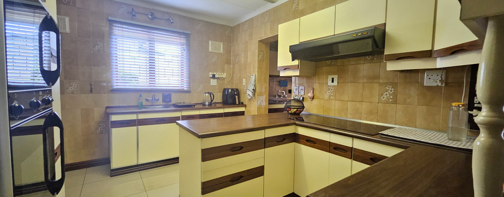
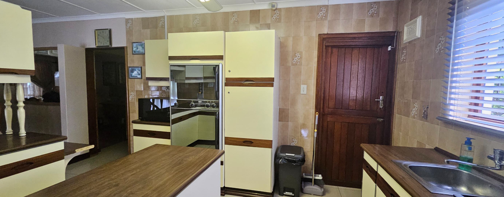
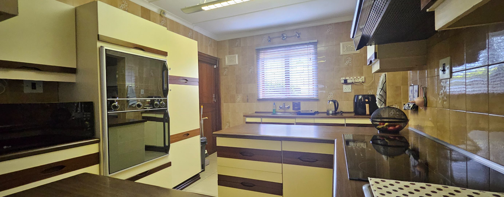
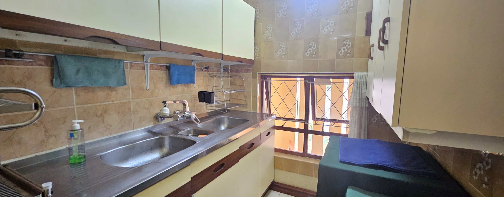
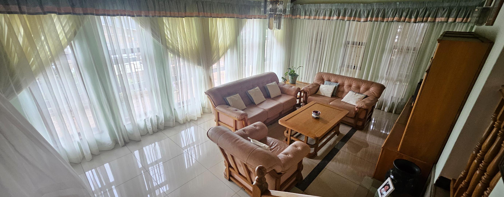
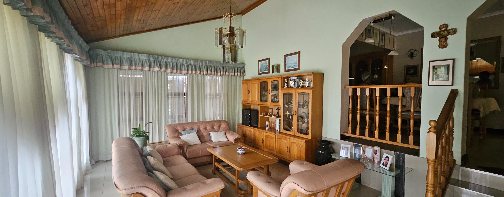
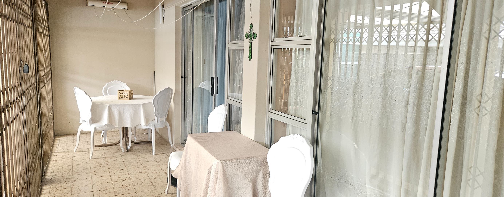
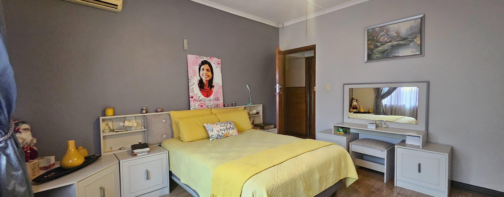
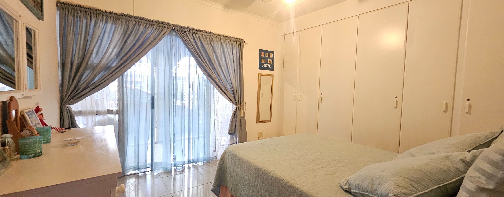
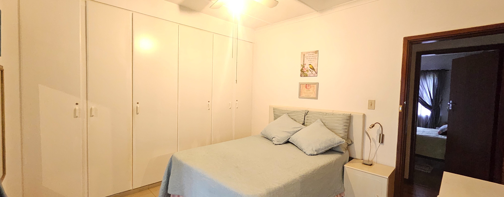
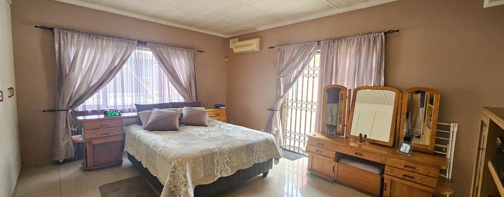
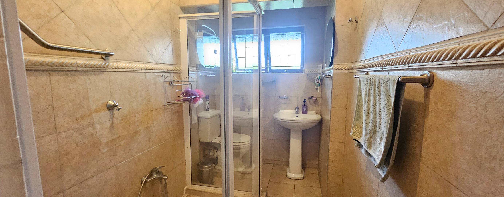
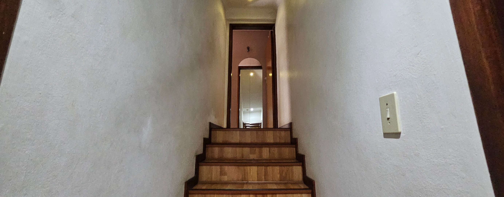
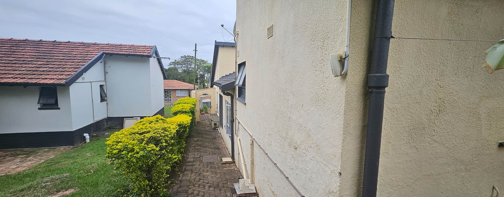
This freestanding house in Sydenham offers generous living space across three bathrooms and four bedrooms. The home opens onto a large lounge with high, vaulted wooden ceilings and wide windows that let in plenty of natural light. A separate dining area flows into the kitchen, which has cream cabinetry, wood-look worktops, a built-in hob and extractor, and tiled walls. Practical touches include a second fridge freezer and a convenient utility area off the kitchen.
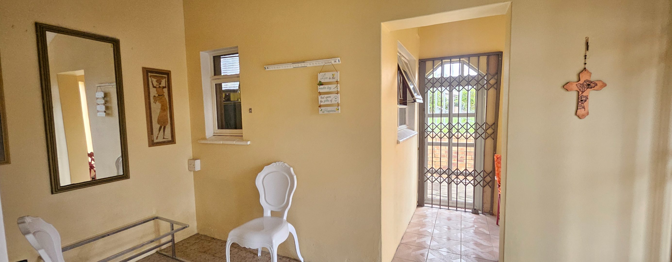
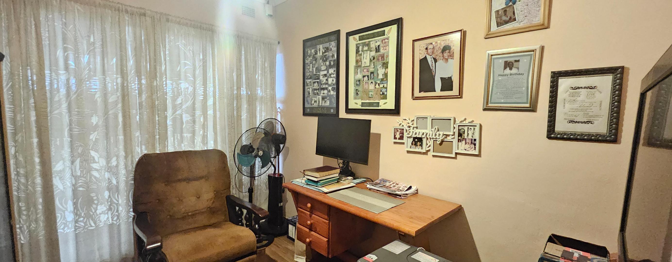
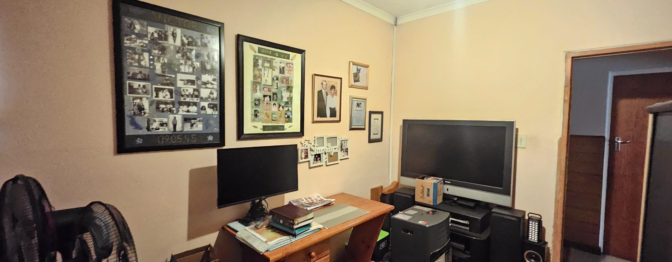
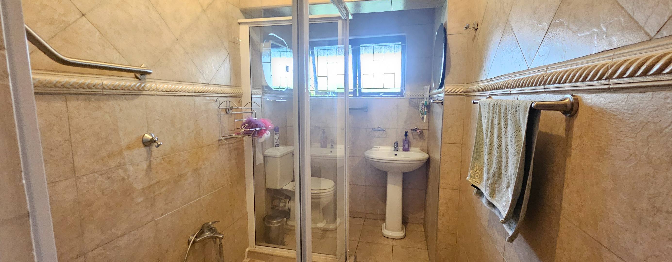
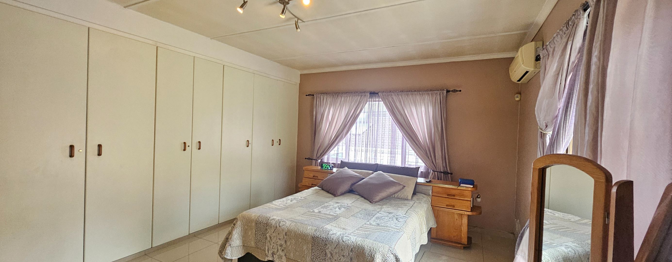
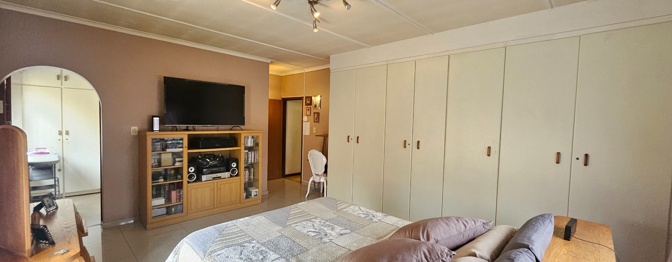
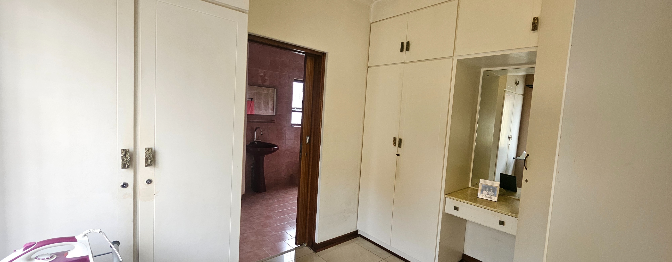
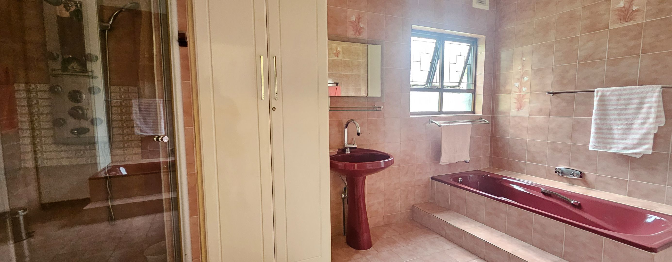
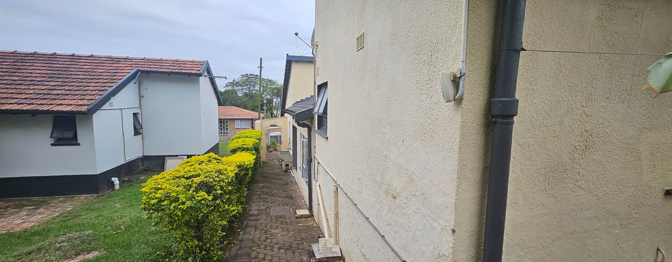
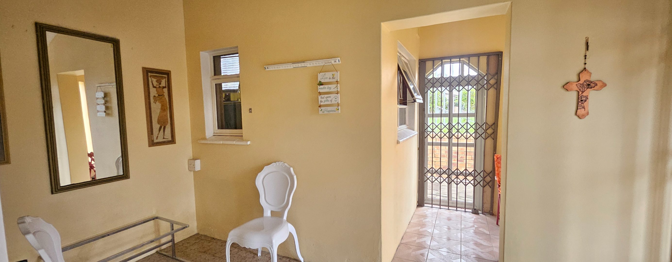
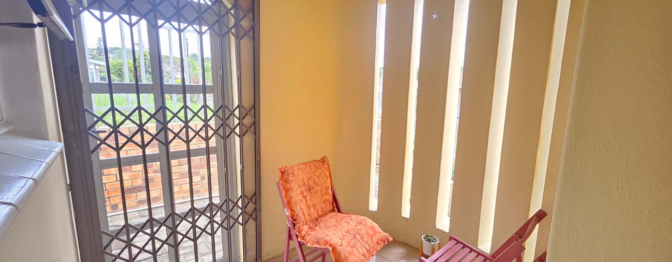
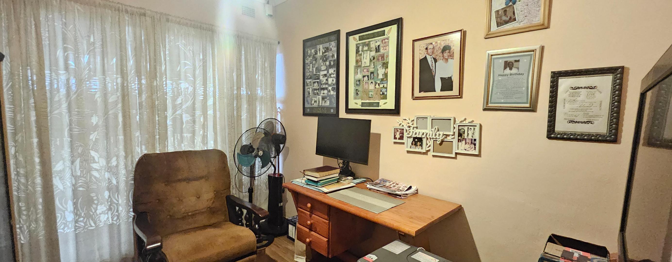
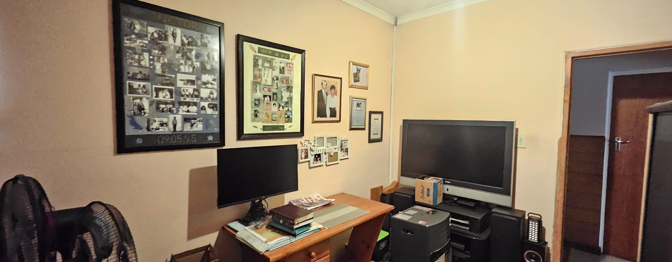
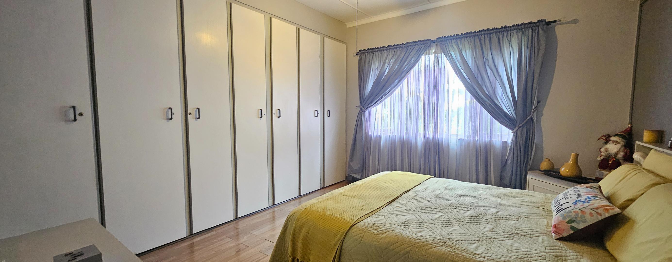
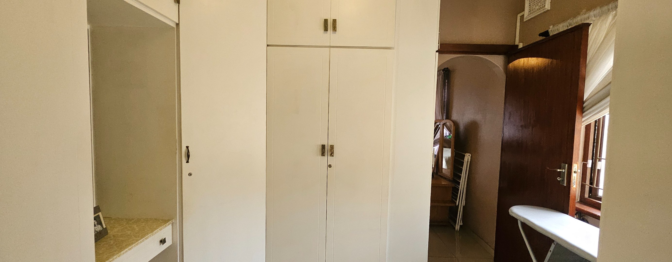
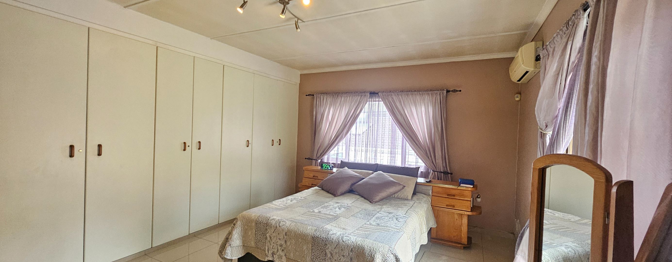
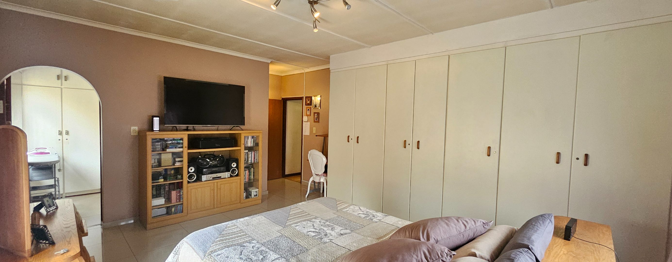
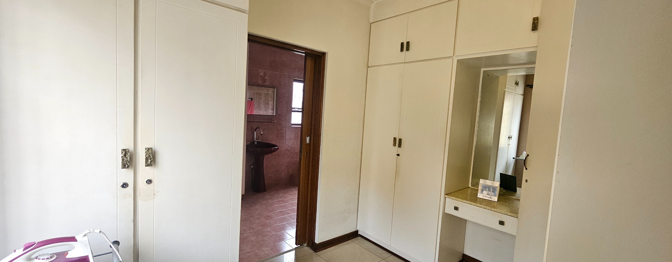
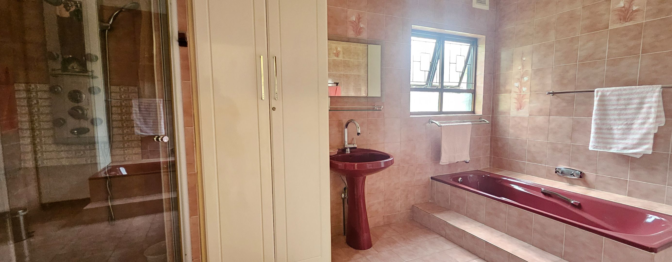
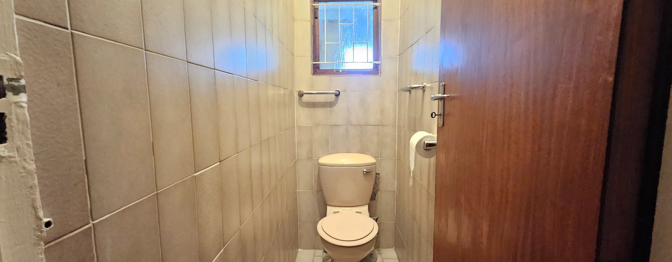
The bedrooms provide comfortable rest areas, and one of the bathrooms is en suite for added privacy. Tiled flooring runs through the main living areas, giving the home a clean, easy-to-maintain feel. The property offers a paved driveway, a single garage, and two parking spaces for family life.
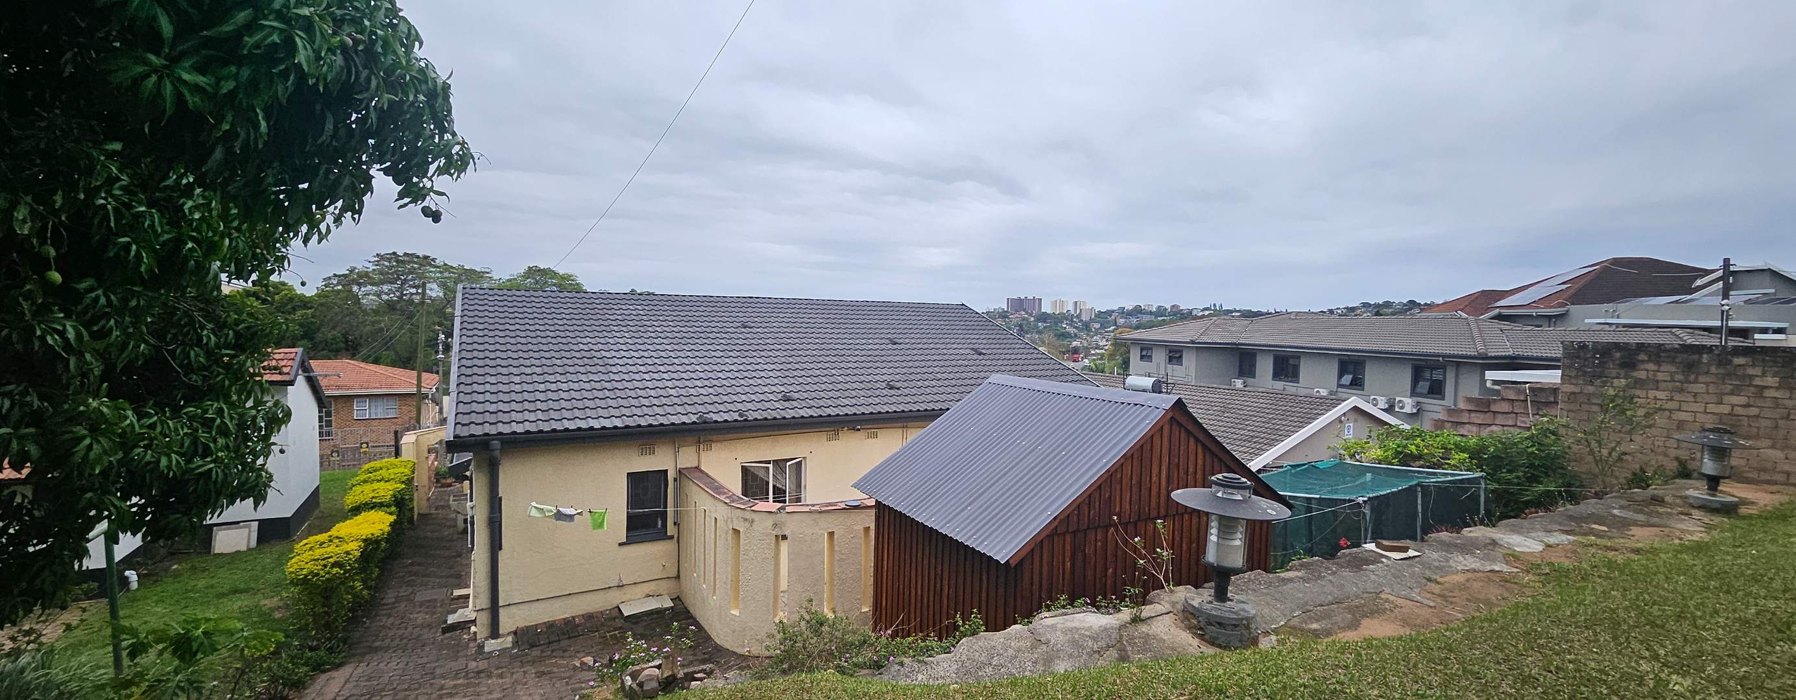
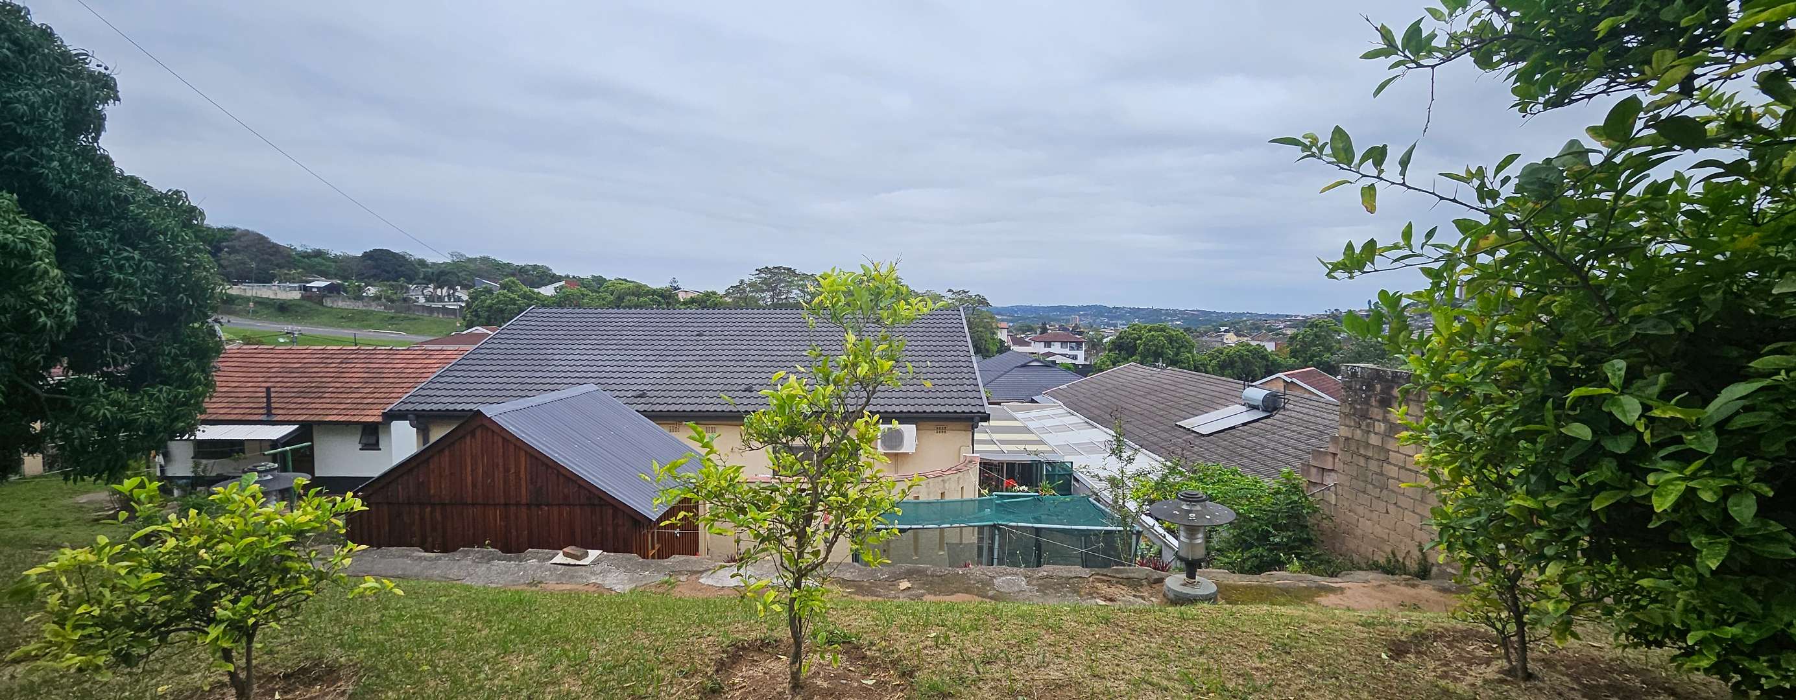
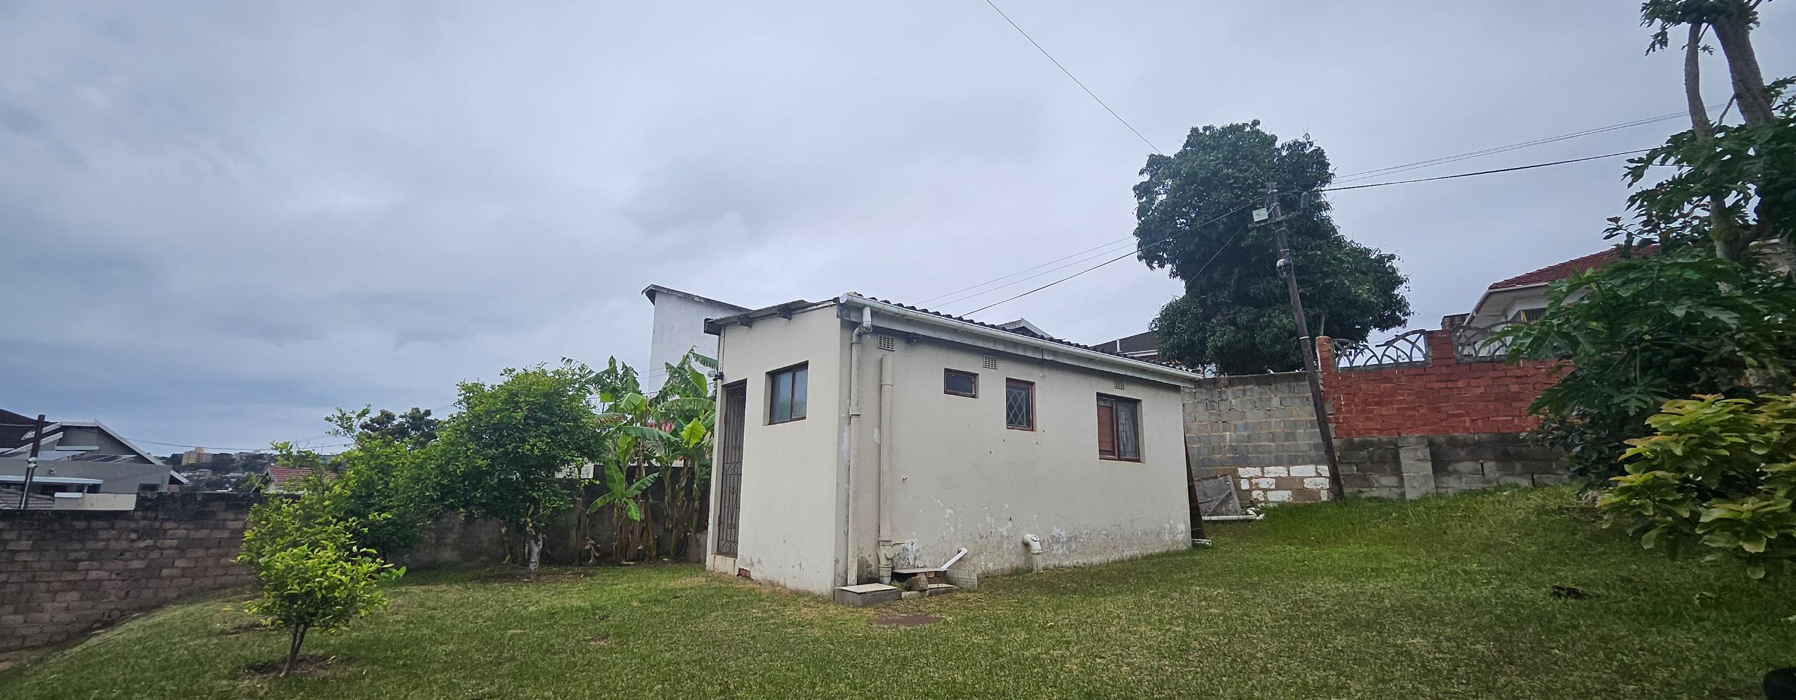
The home sits in a quiet suburban setting in Sydenham, close to the wider Durban area. It suits families looking for room to spread out and a practical layout for everyday living. Buyers can expect a home that is ready to move into and personalise.
Key Features
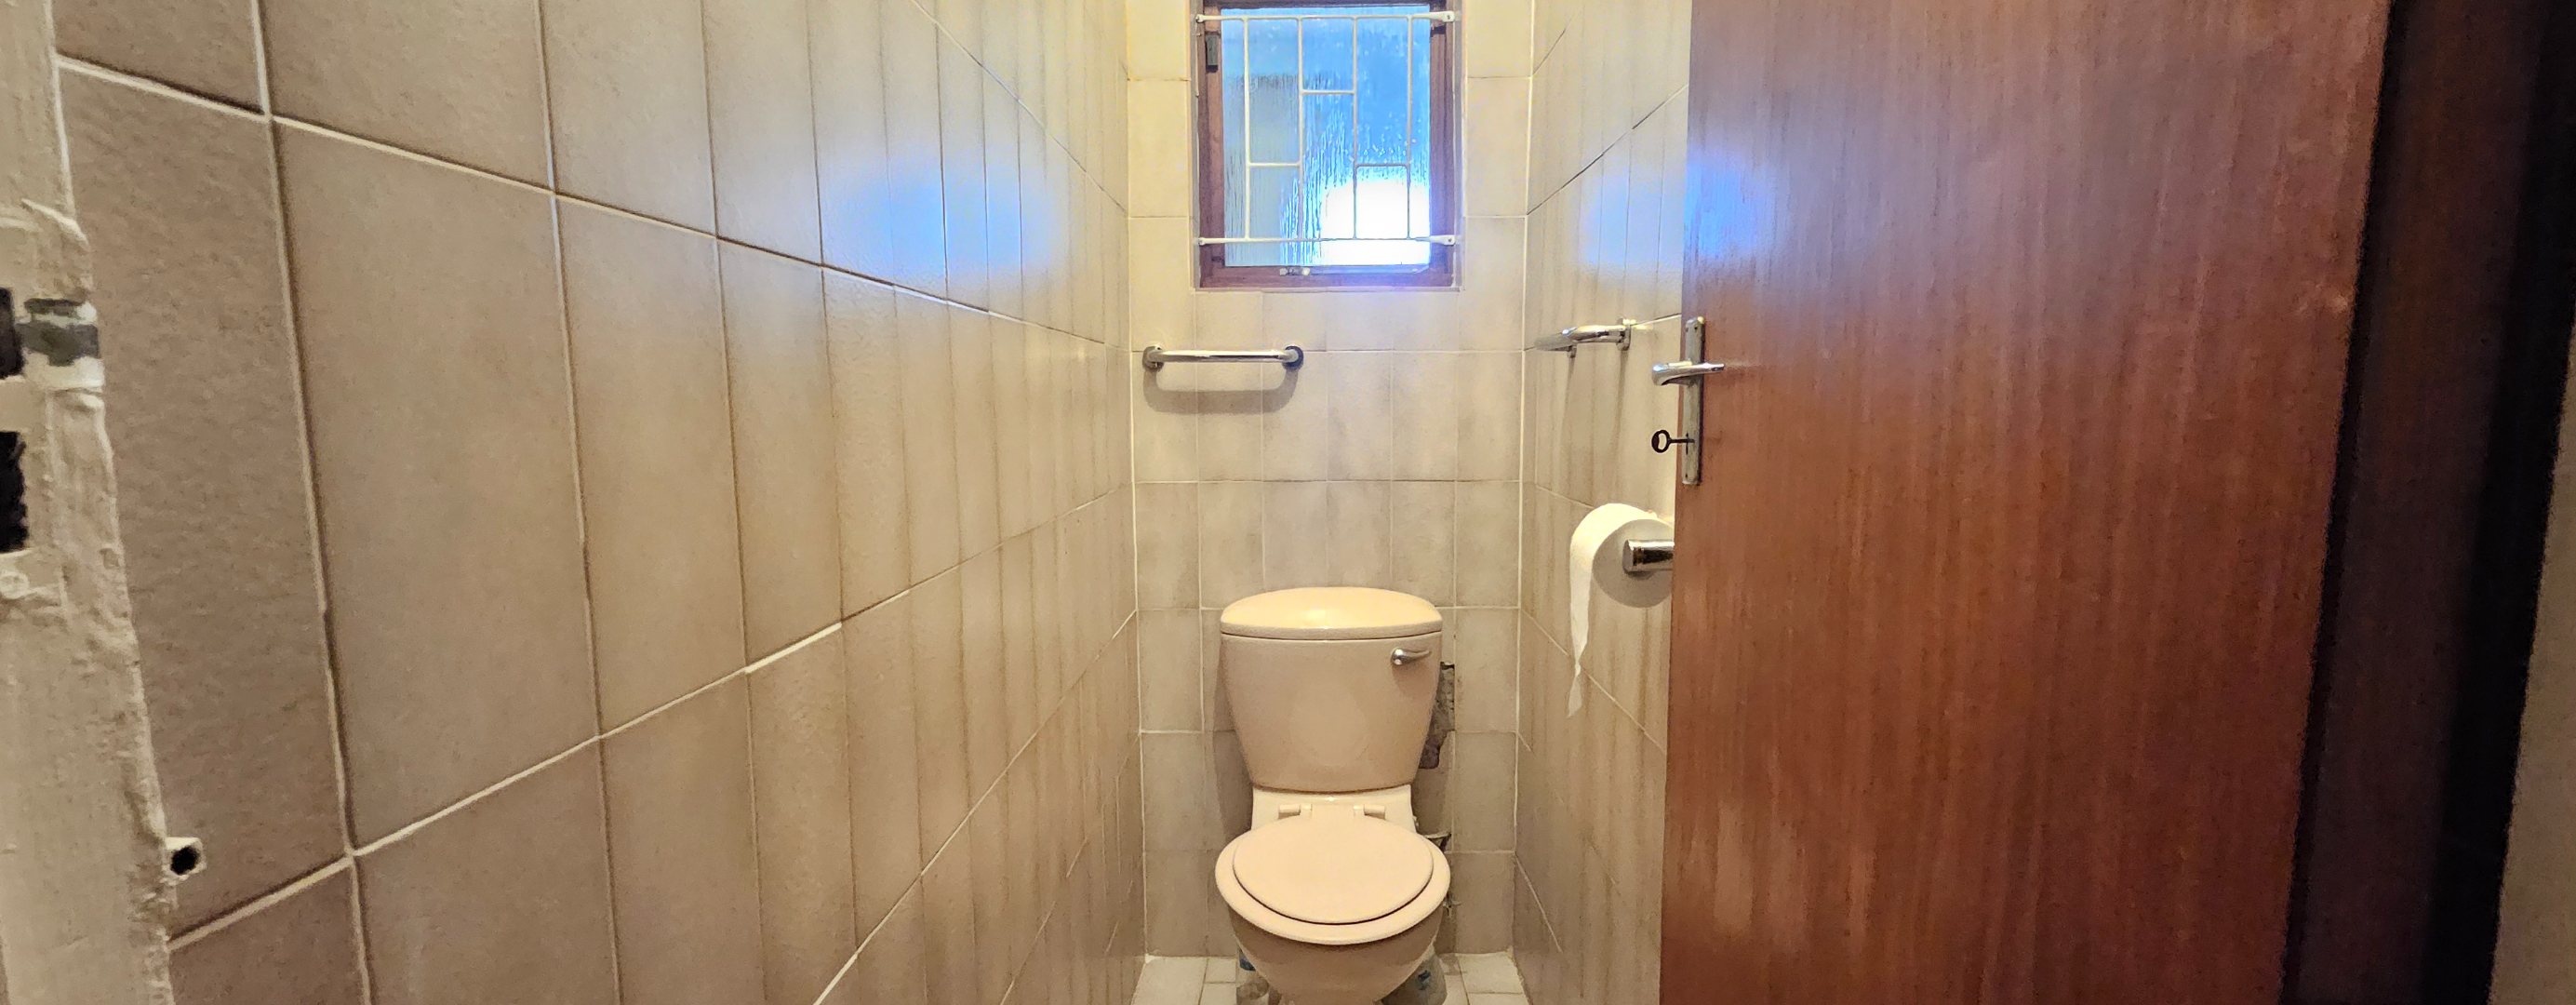
Four bedrooms and three bathrooms
One en suite bathroom
Separate lounge and dining area
Fitted kitchen with built-in hob
Single garage and two parking spaces
Contact us today to arrange a viewing.
Property Details
- 4 Bedrooms
- 3 Bathrooms
- 2 Garages
- 1 Ensuite
- 1 Lounges
- 1 Dining Area
Property Features
| Bedrooms | 4 |
| Bathrooms | 3 |
| Garages | 2 |
| Floor Area | 220 m2 |
| Erf Size | 760.0 m2 |

