- 3
- 1.5
- 88 m2
- 587.0 m2
Monthly Costs
Monthly Bond Repayment ZAR .
Calculated over years at % with no deposit. Change Assumptions
Affordability Calculator | Bond Costs Calculator | Bond Repayment Calculator | Apply for a BondBond Calculator

Disclaimer: The estimates contained on this webpage are provided for general information purposes and should be used as a guide only. While every effort is made to ensure the accuracy of the calculator, RE/MAX of Southern Africa cannot be held liable for any loss or damage arising directly or indirectly from the use of this calculator, including any incorrect information generated by this calculator, and/or arising pursuant to your reliance on such information.
Mun. Rates & Taxes: ZAR 1148.00
Monthly Levy: ZAR 1178.00
Property description
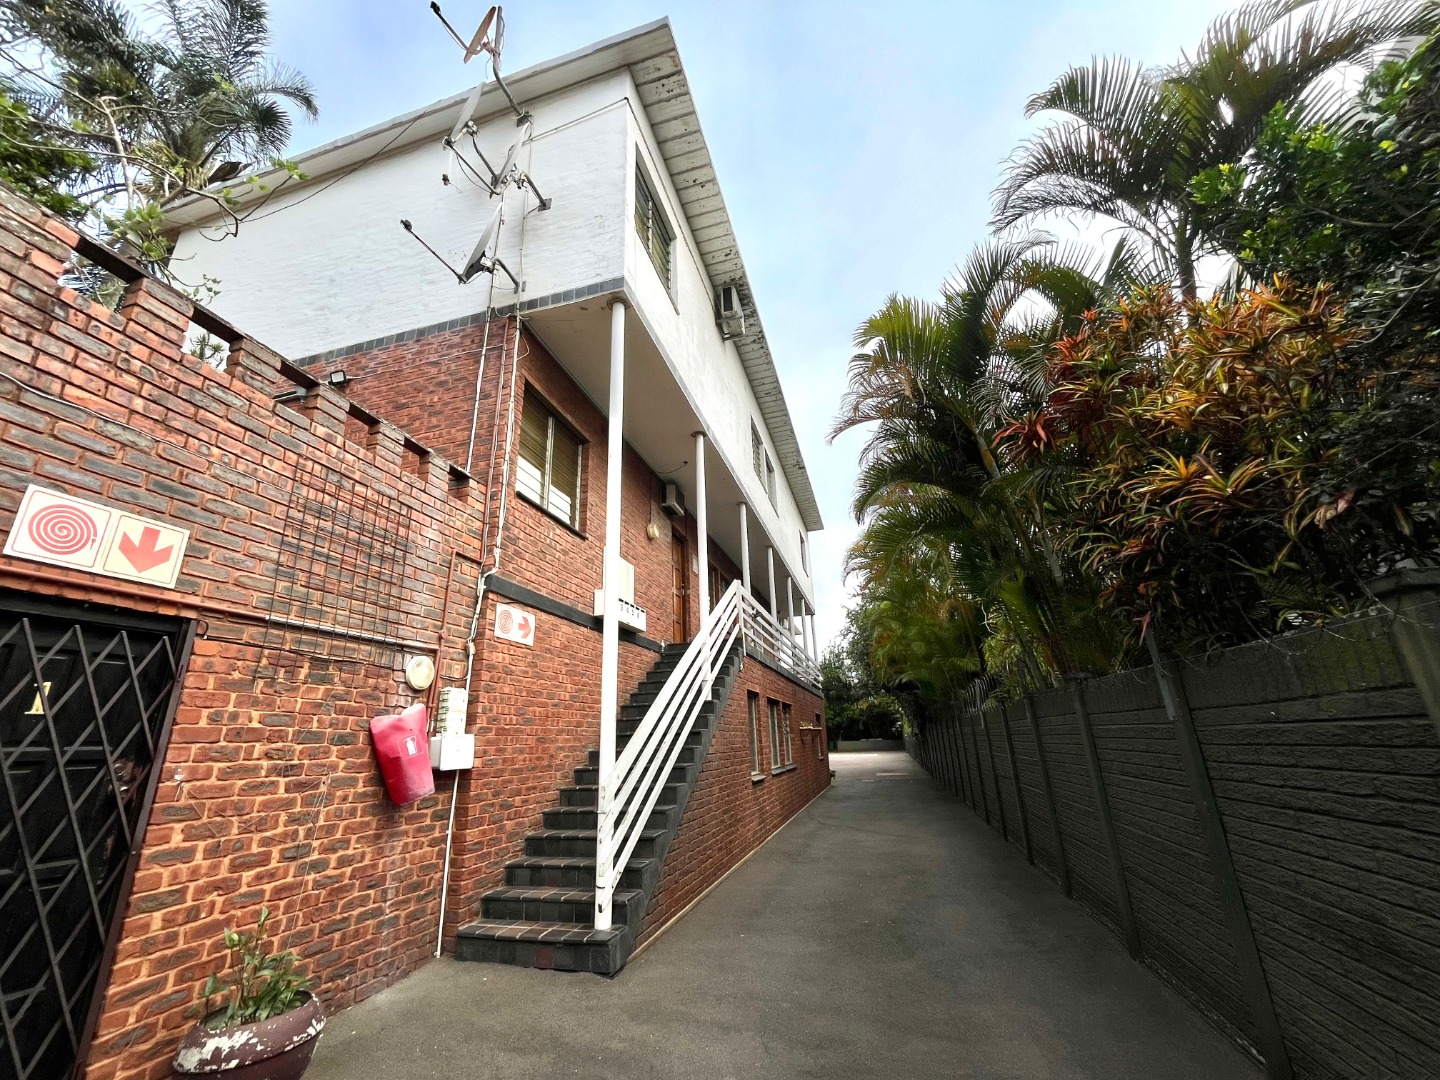
Spacious Duplex Apartment in Musgrave, Durban
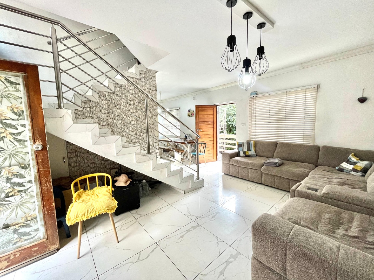
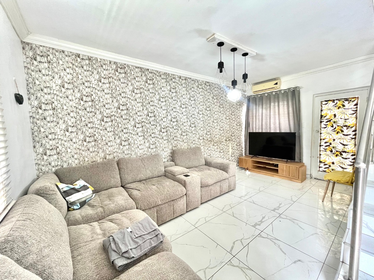
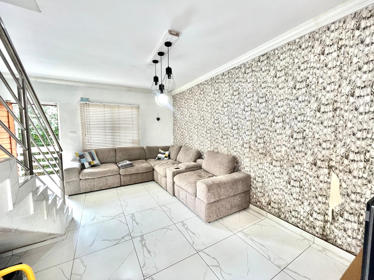
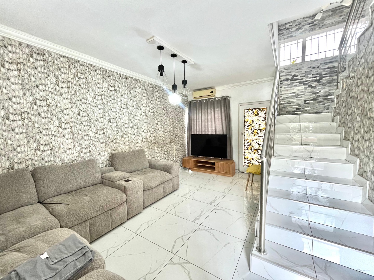
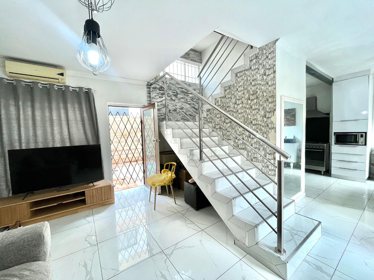
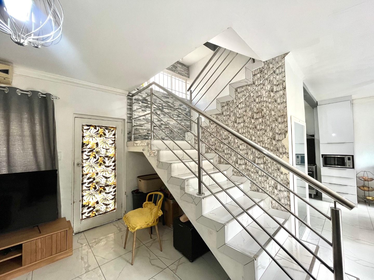
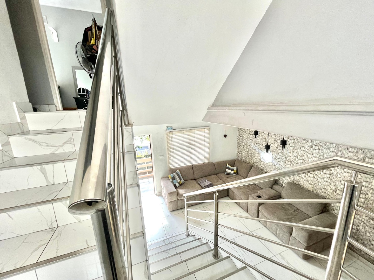
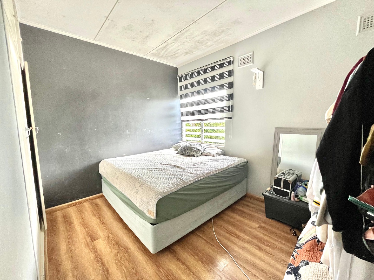
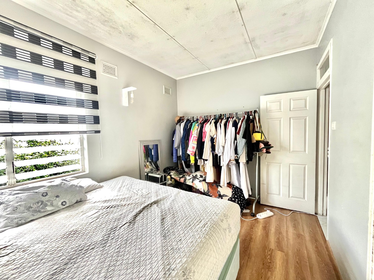
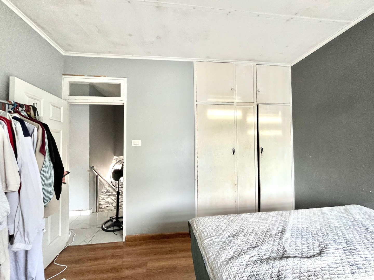
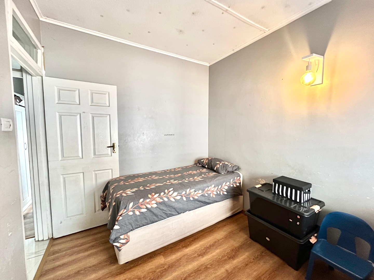
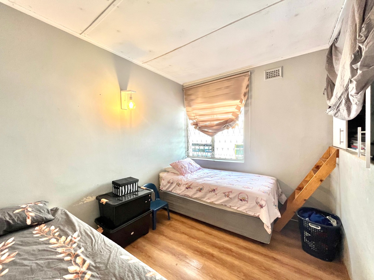
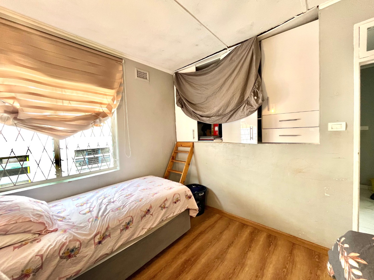
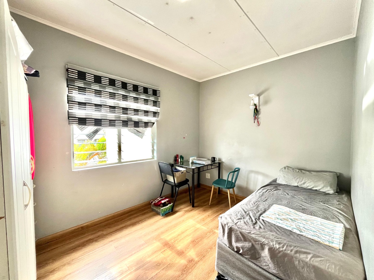
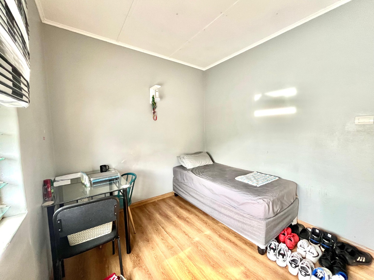
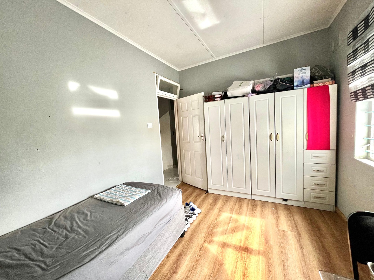
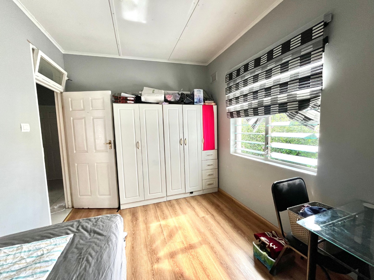
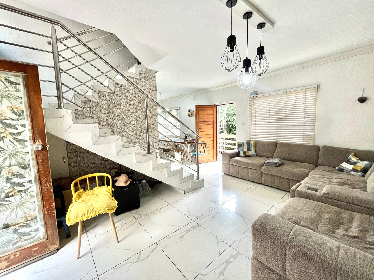
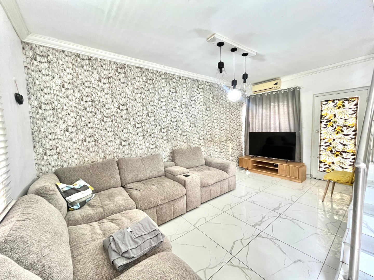
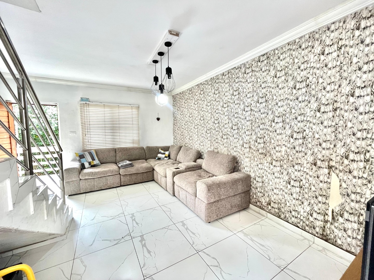
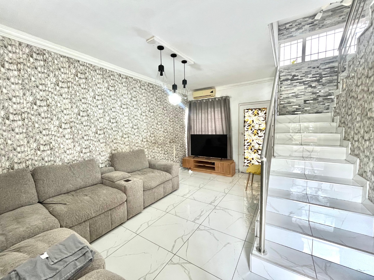
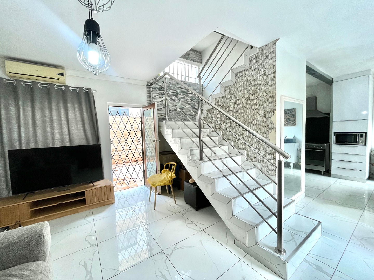
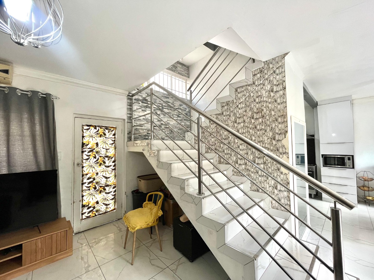
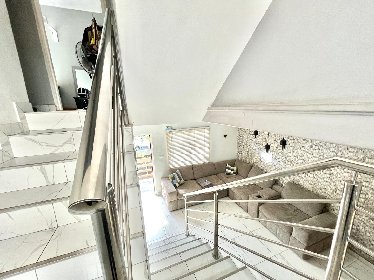
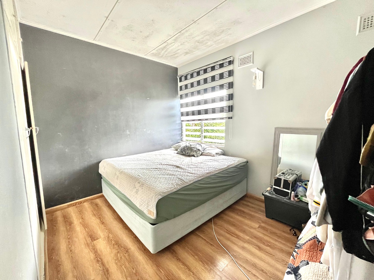
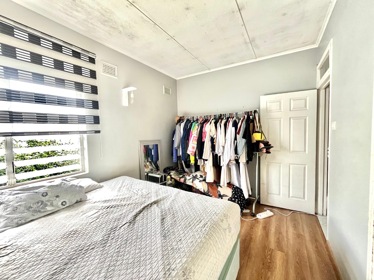
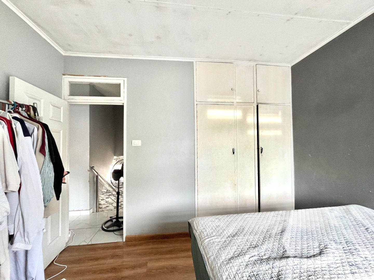
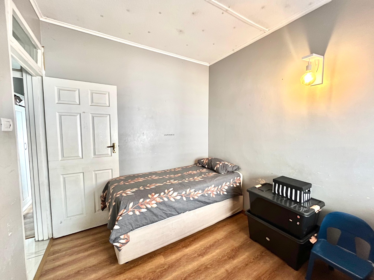
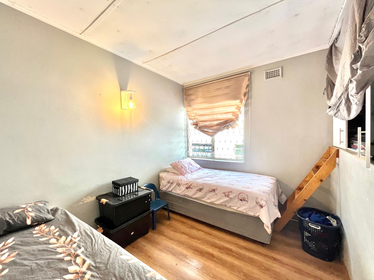
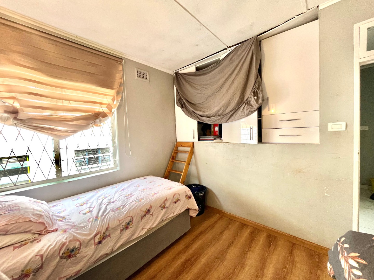
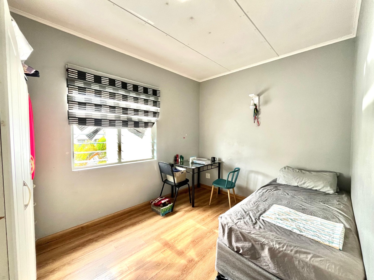
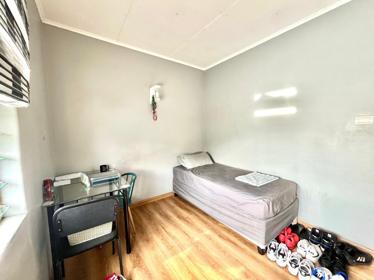
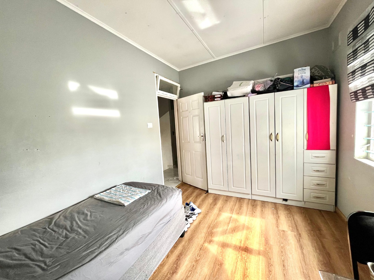
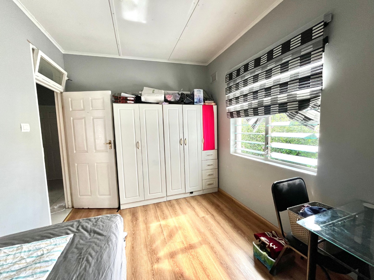
This three-bedroom duplex apartment offers 88 square metres of comfortable living across two levels. The ground floor opens into a bright lounge with polished marble-look tiles and a feature wall. A staircase with stainless steel balustrading leads to the upper level. The layout suits everyday family life and relaxed entertaining alike.
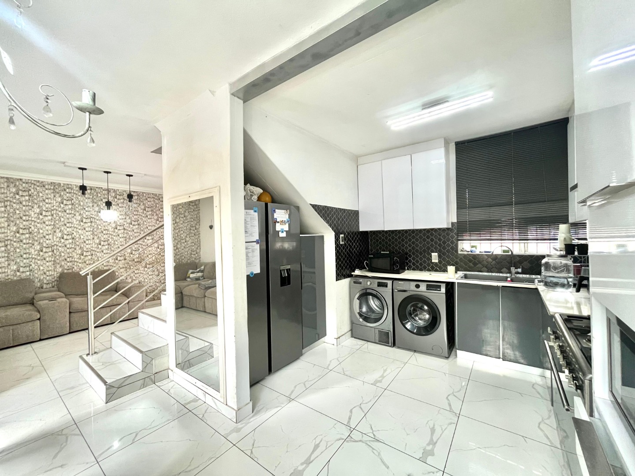
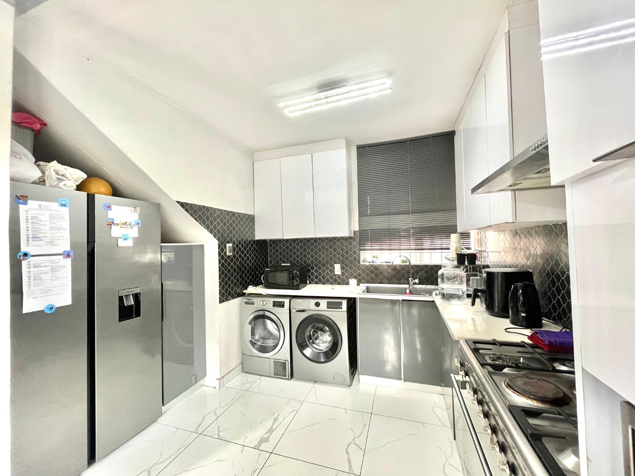
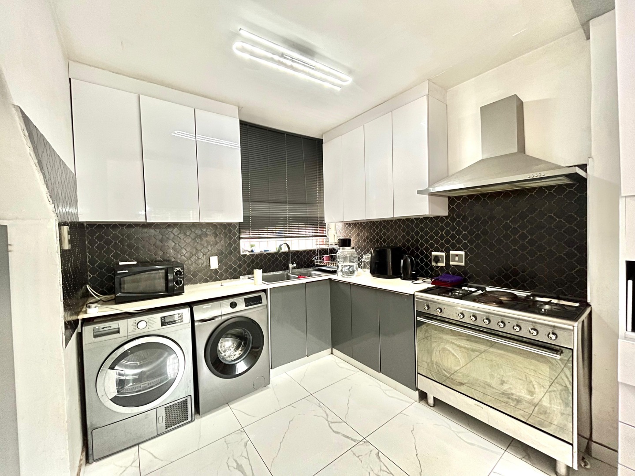
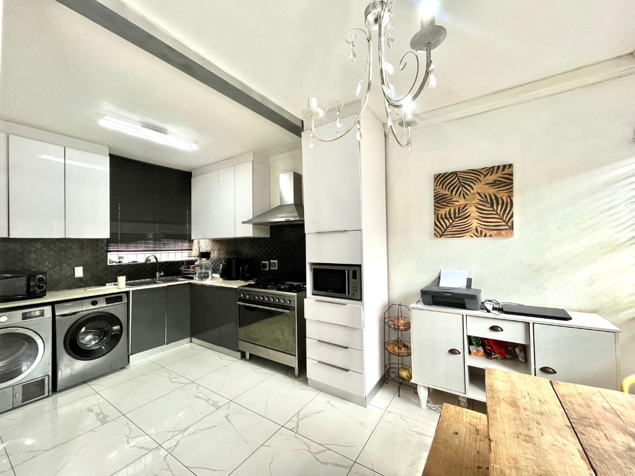
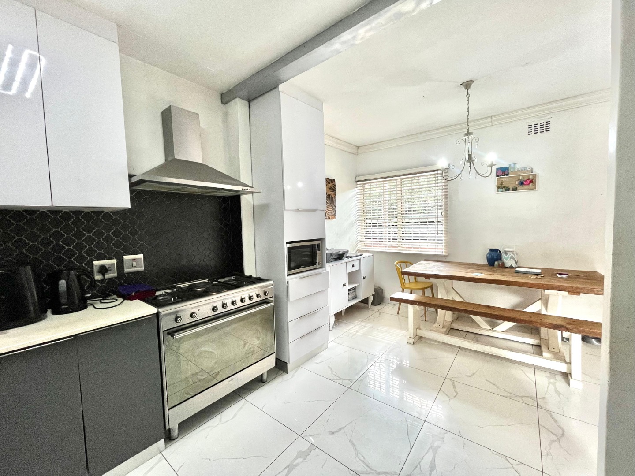
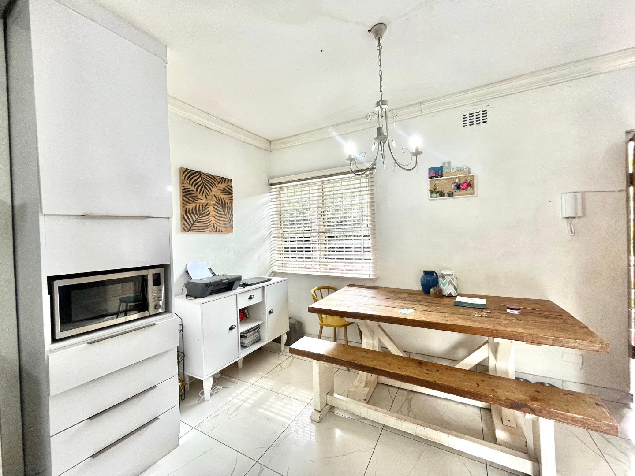
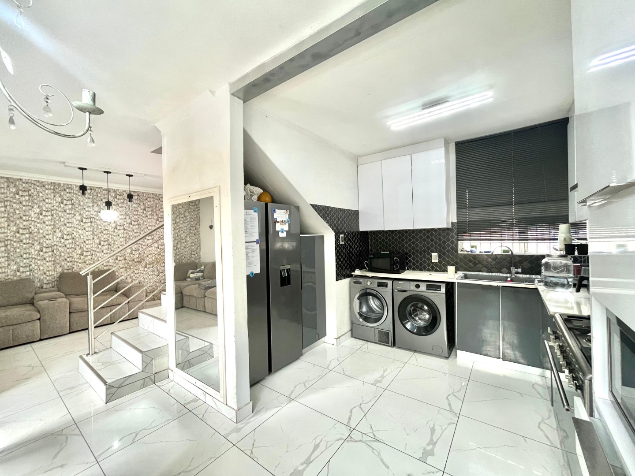
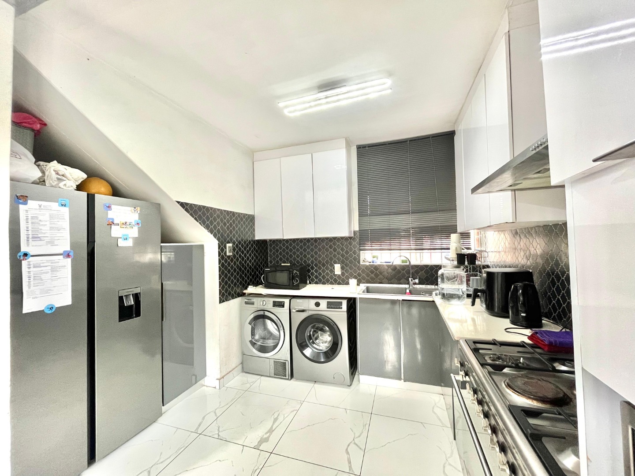
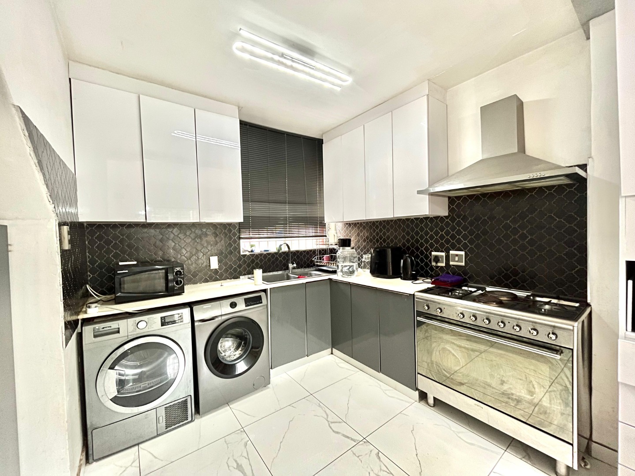
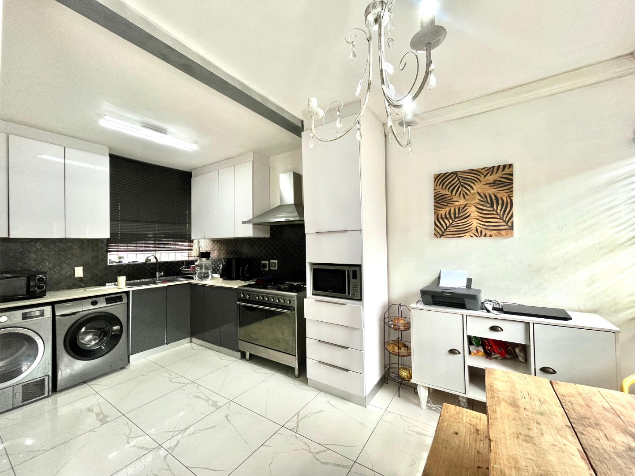
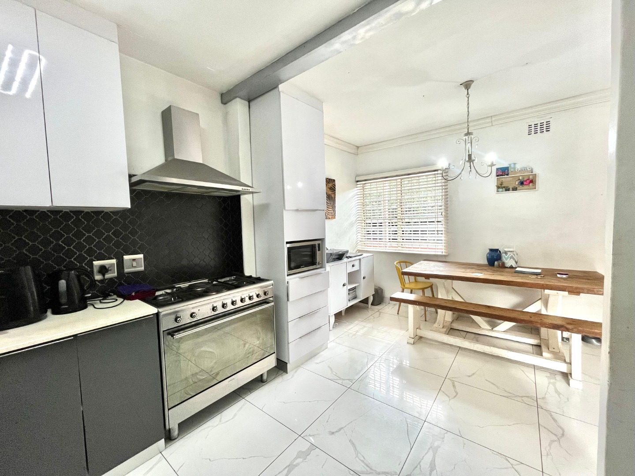
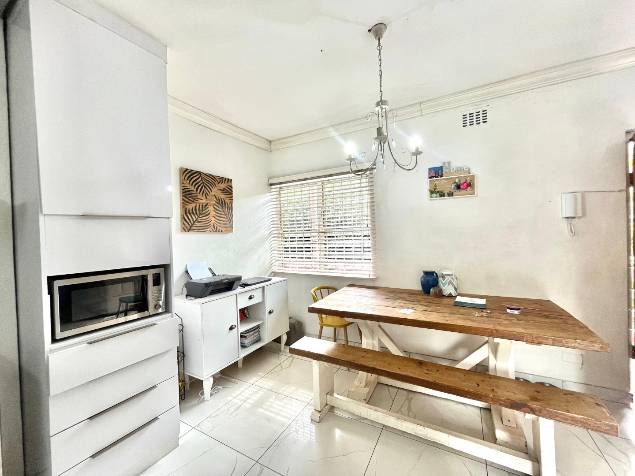
The open-plan kitchen is finished with high-gloss white and grey cabinetry and a dark patterned splashback. It includes a gas hob, an oven, an extractor hood and space for laundry appliances. A dining area sits beside the kitchen, with a window that lets in natural light. Pets are welcome, which adds to the appeal for animal lovers.
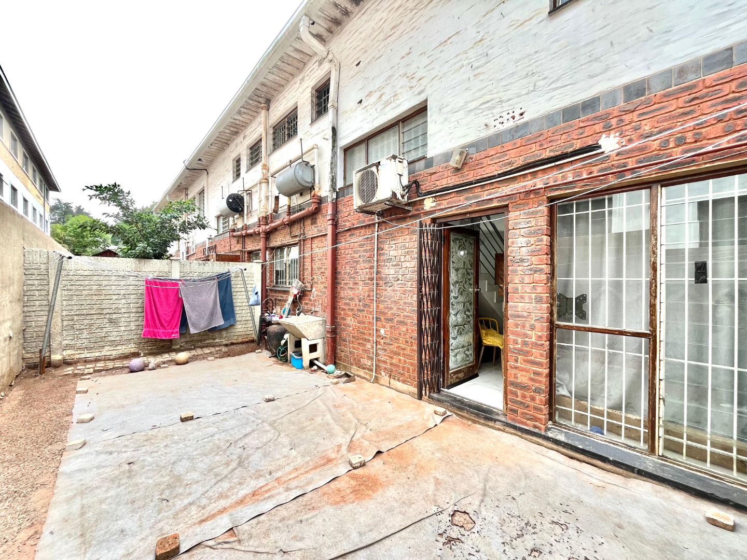
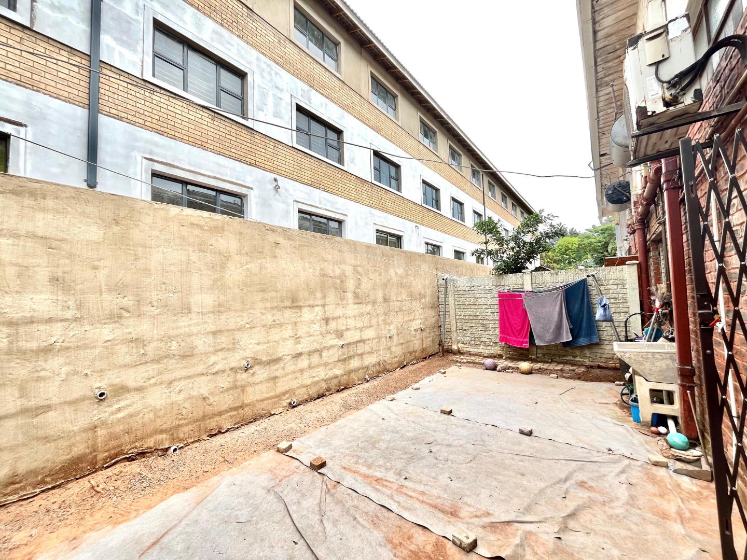
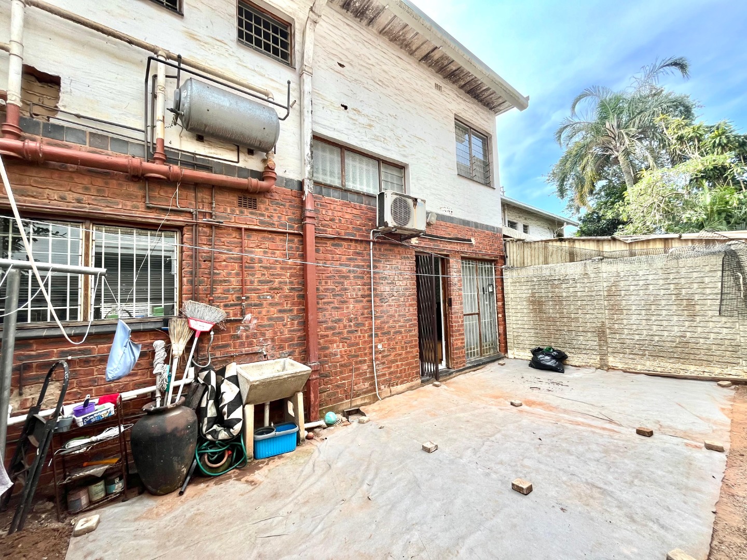
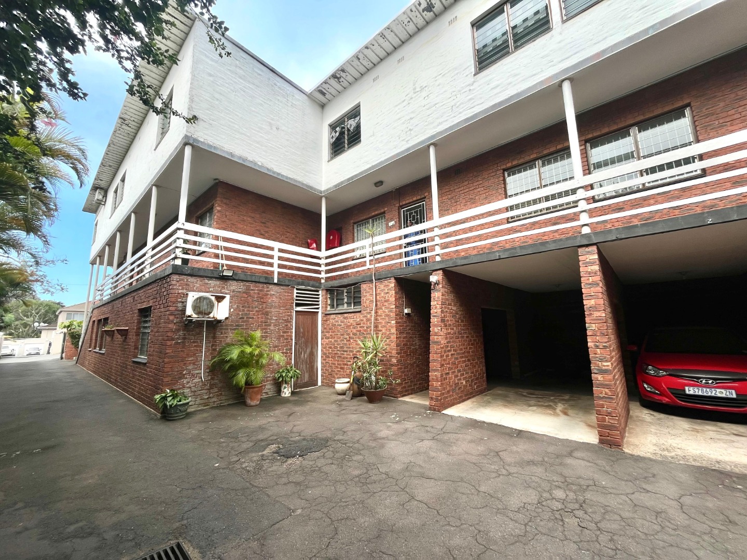
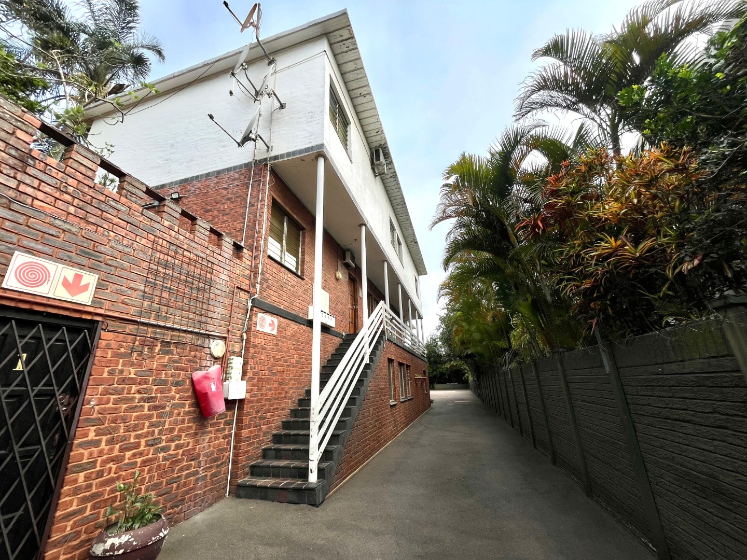
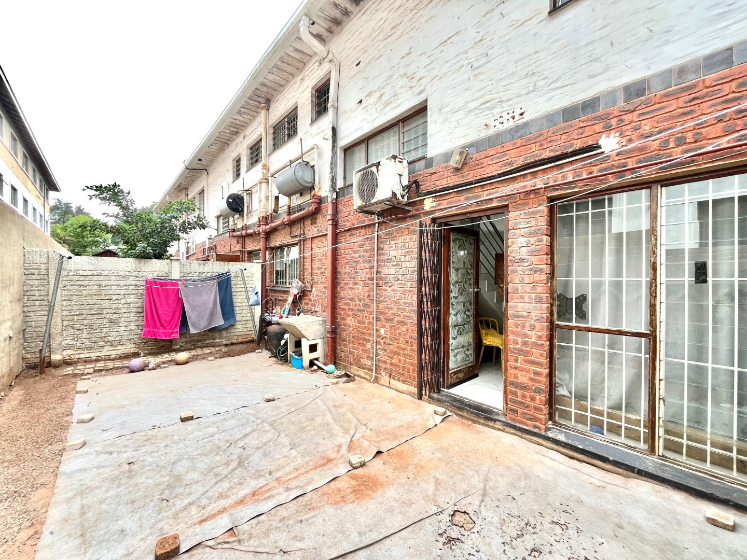
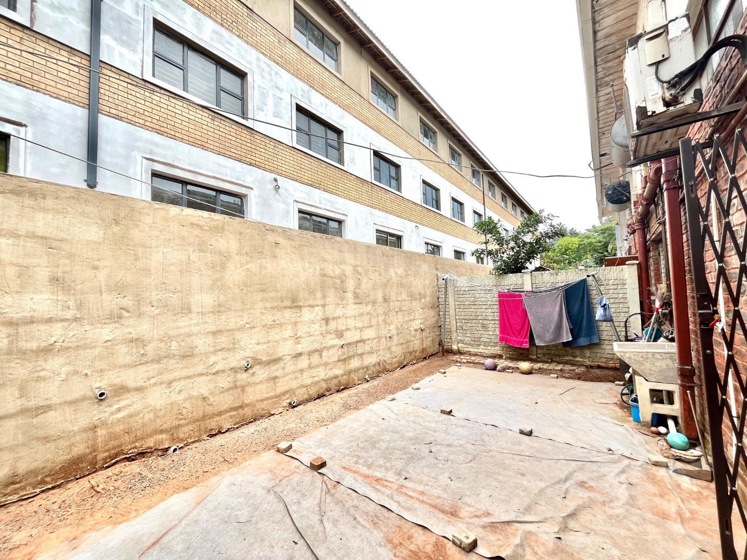
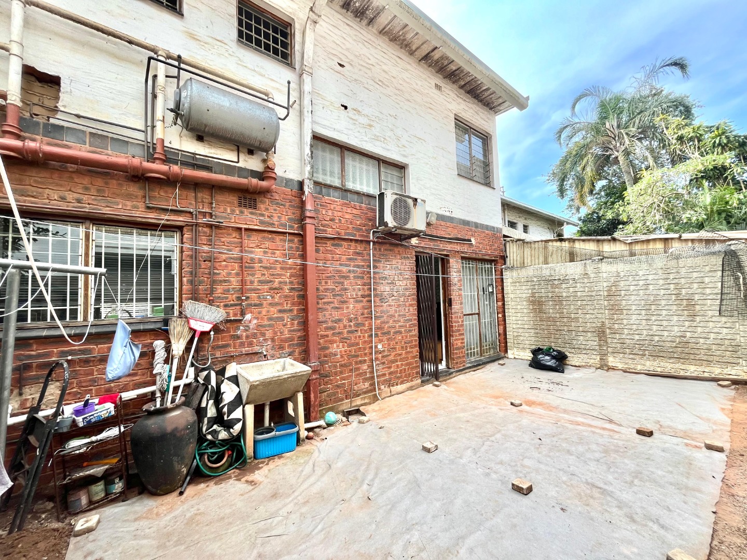
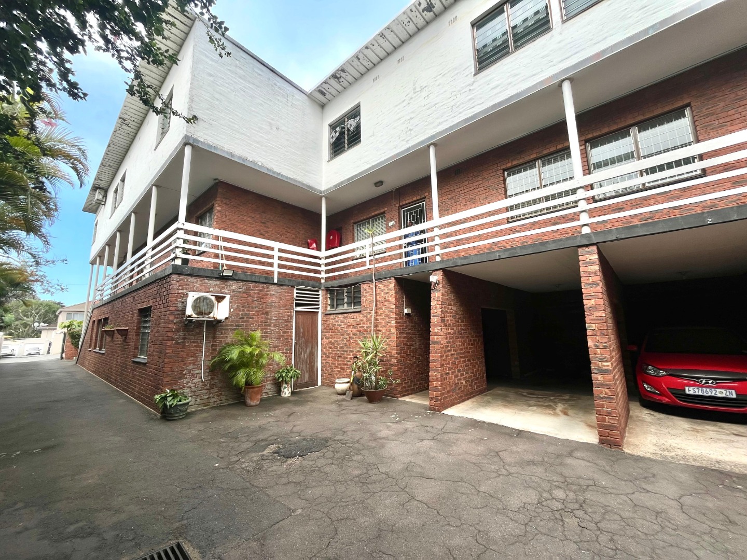
Practical features include a secure access gate, paved outdoor areas and a dedicated parking bay. The apartment sits in Musgrave, Durban, within the complex. Its central position offers convenient access to the city and surrounding suburbs. Viewing the property will show the quality of finishes firsthand.
Key Features
private garden/patio
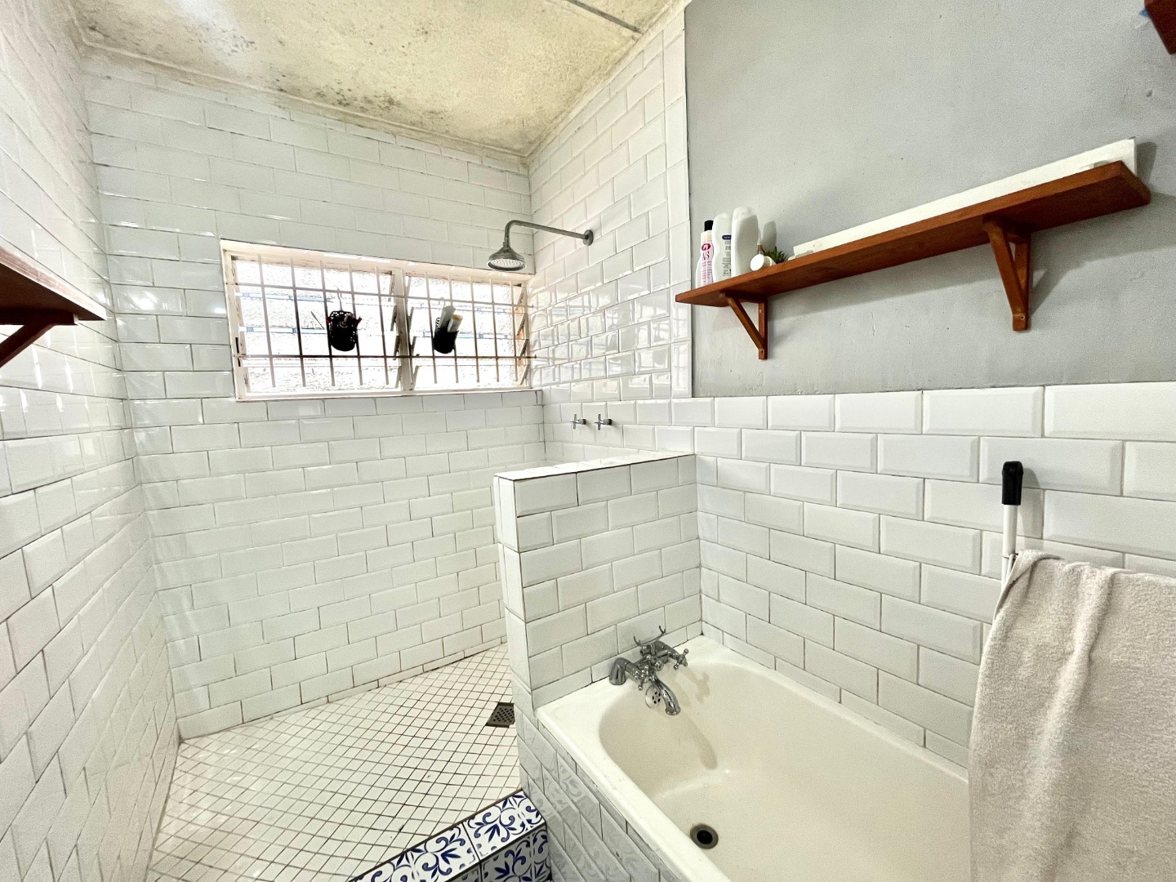
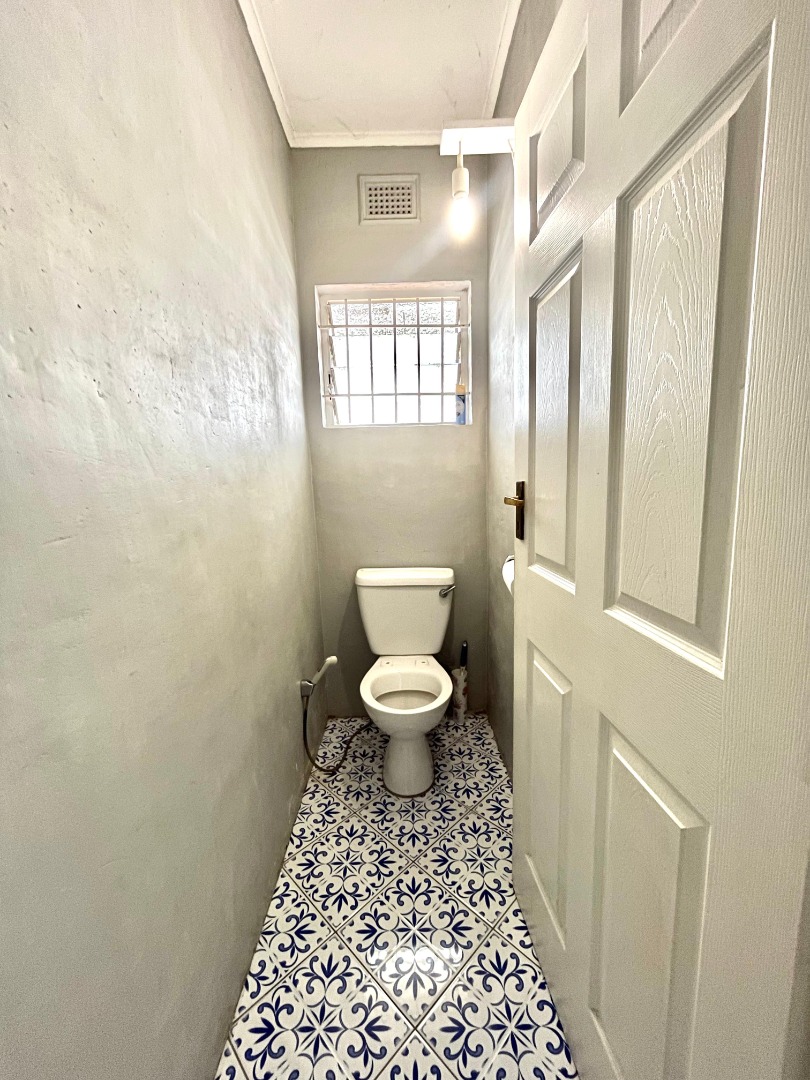
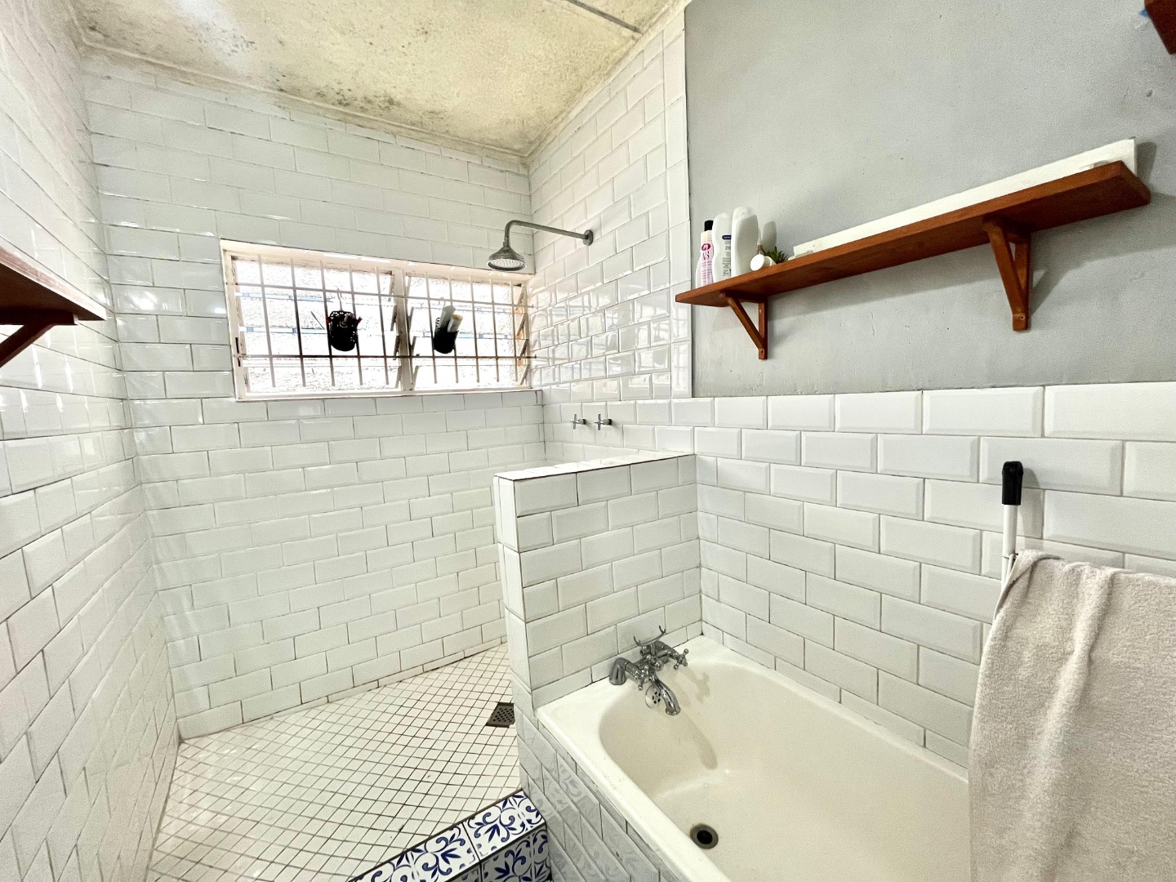
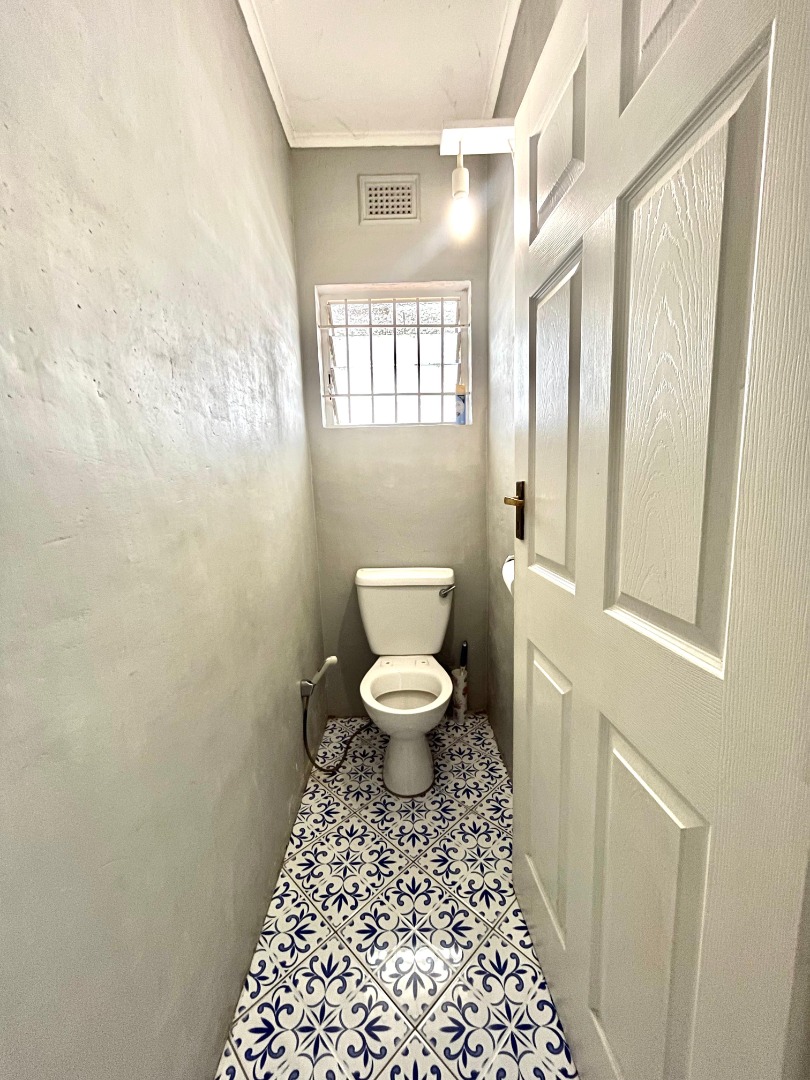
Three bedrooms, one and a half bathrooms
Open-plan kitchen with gas hob
Marble-look tiled flooring throughout
Secure access gate and paving
Pet-friendly complex with parking
Contact us today to arrange a viewing.
Property Details
- 3 Bedrooms
- 1.5 Bathrooms
- 1 Lounges
Property Features
- Pets Allowed
- Access Gate
- Kitchen
- Paving
| Bedrooms | 3 |
| Bathrooms | 1.5 |
| Floor Area | 88 m2 |
| Erf Size | 587.0 m2 |