- 3
- 3
- 1
- 322 m2
Monthly Costs
Monthly Bond Repayment ZAR .
Calculated over years at % with no deposit. Change Assumptions
Affordability Calculator | Bond Costs Calculator | Bond Repayment Calculator | Apply for a BondBond Calculator

Disclaimer: The estimates contained on this webpage are provided for general information purposes and should be used as a guide only. While every effort is made to ensure the accuracy of the calculator, RE/MAX of Southern Africa cannot be held liable for any loss or damage arising directly or indirectly from the use of this calculator, including any incorrect information generated by this calculator, and/or arising pursuant to your reliance on such information.
Mun. Rates & Taxes: ZAR 2663.00
Monthly Levy: ZAR 1599.00
Property description
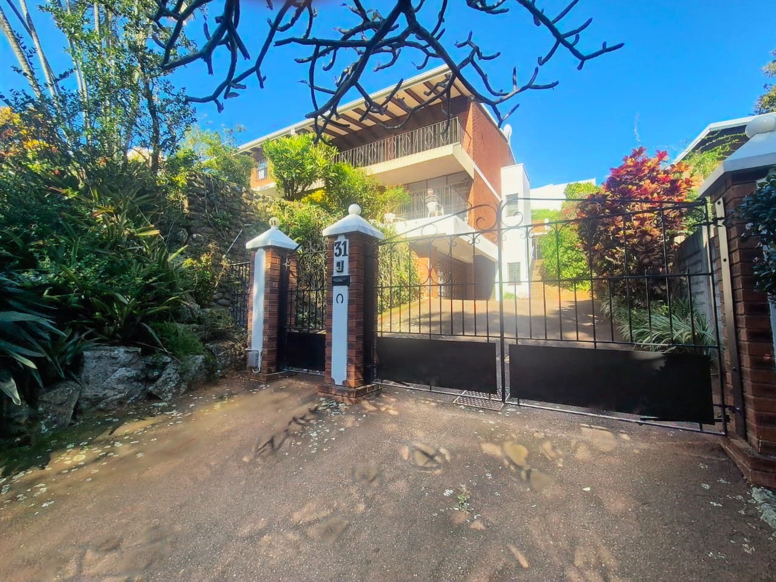
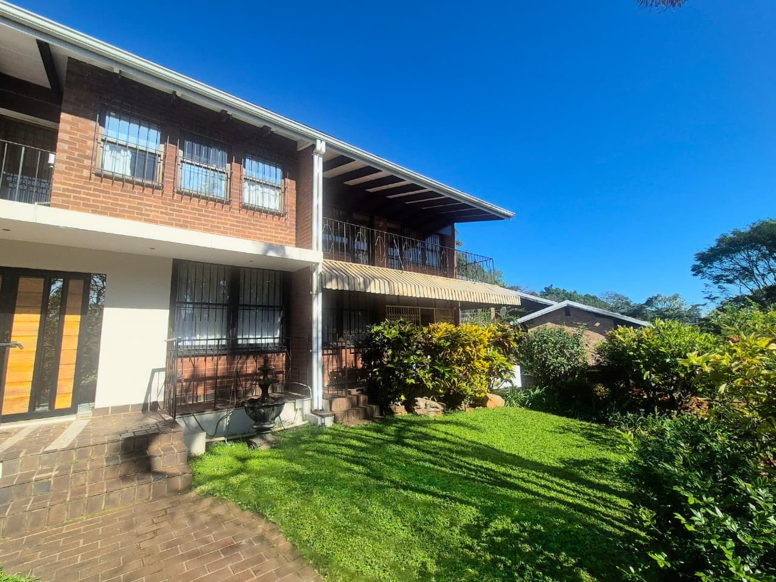
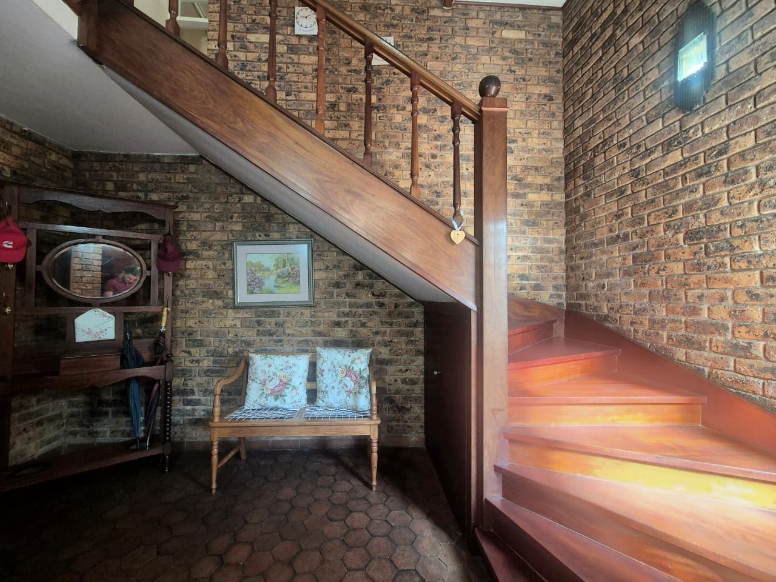
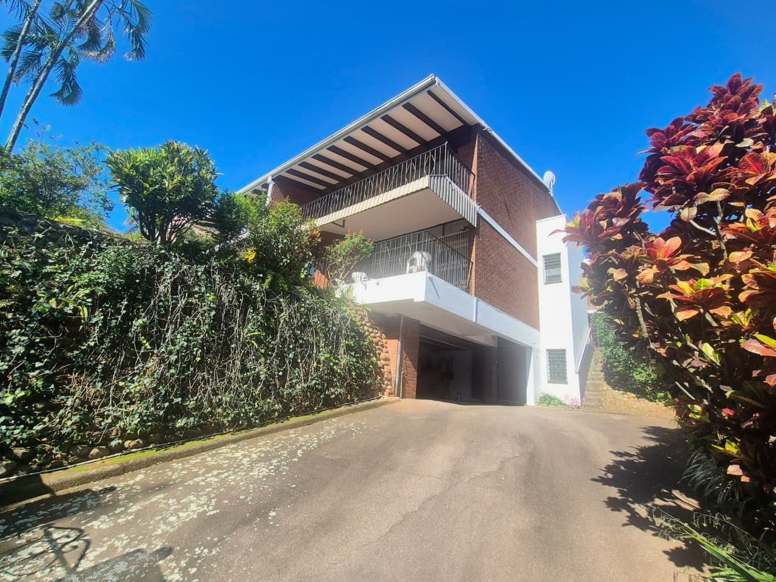
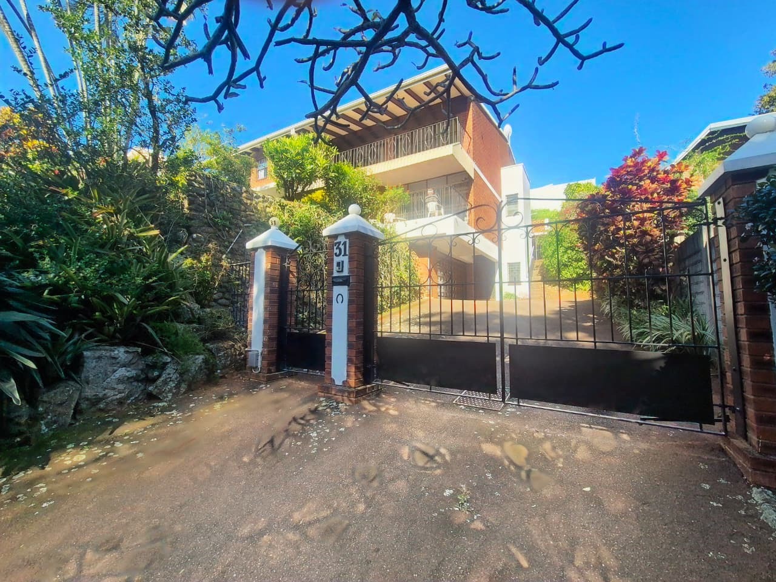
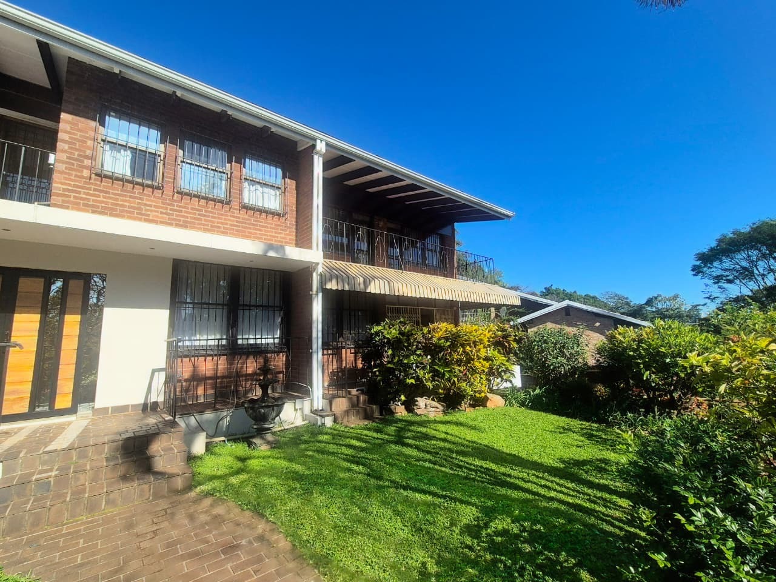
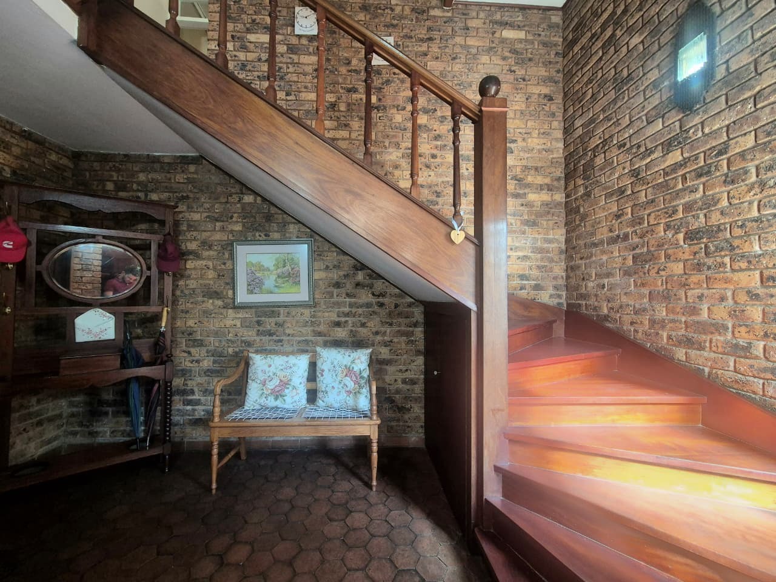
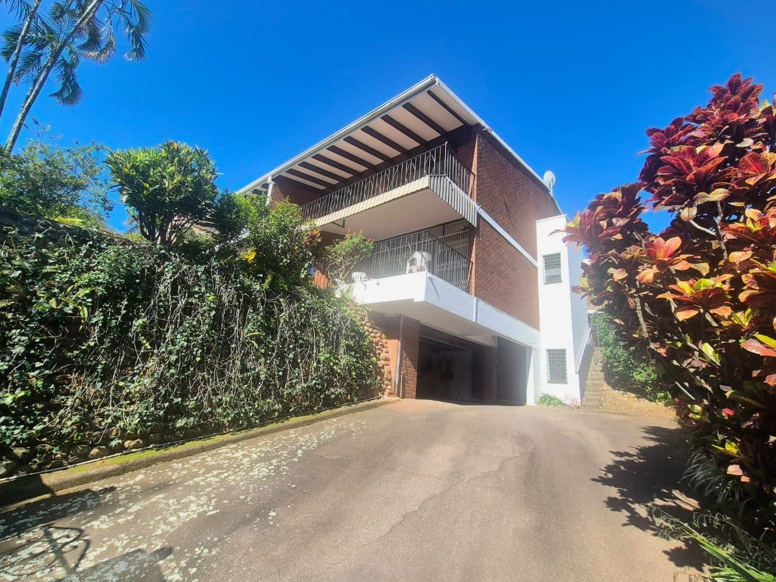
Set along sought after Madeira Road, this exceptionally spacious three bedroom semi-detached townhouse offers an impressive 322sqm under roof, arranged over two generous levels.
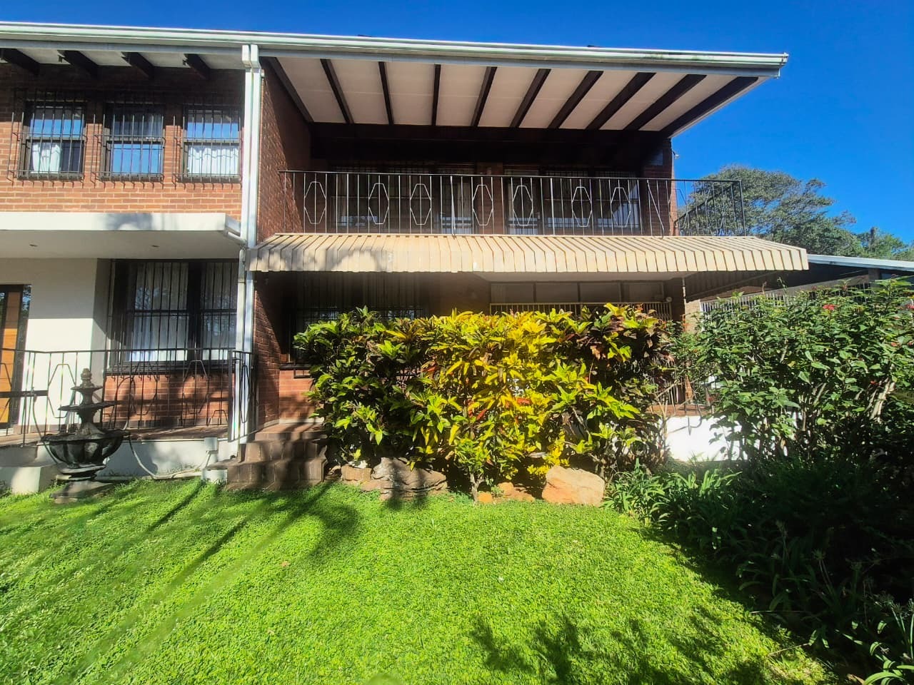
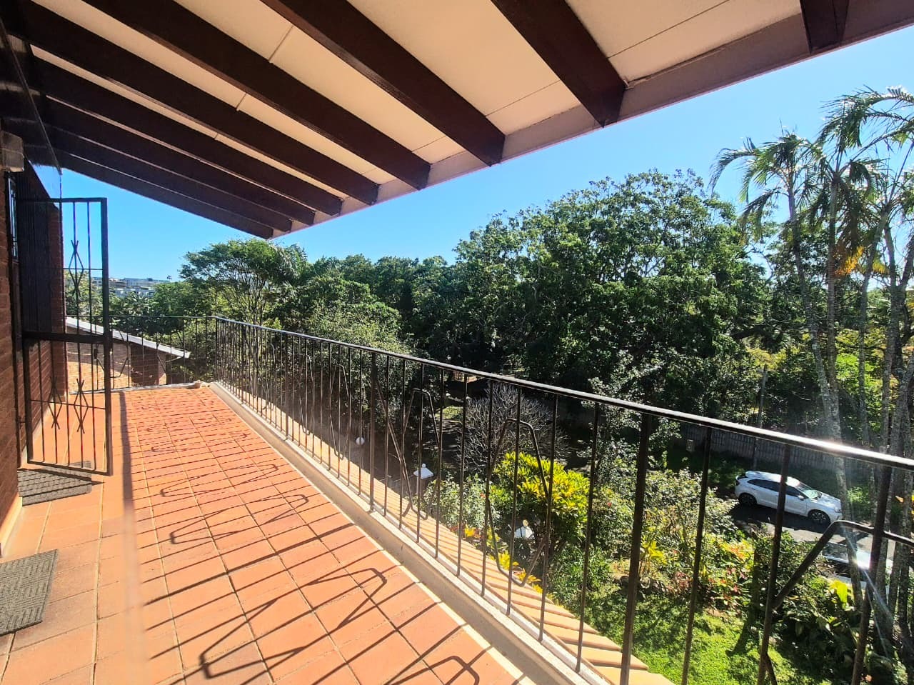
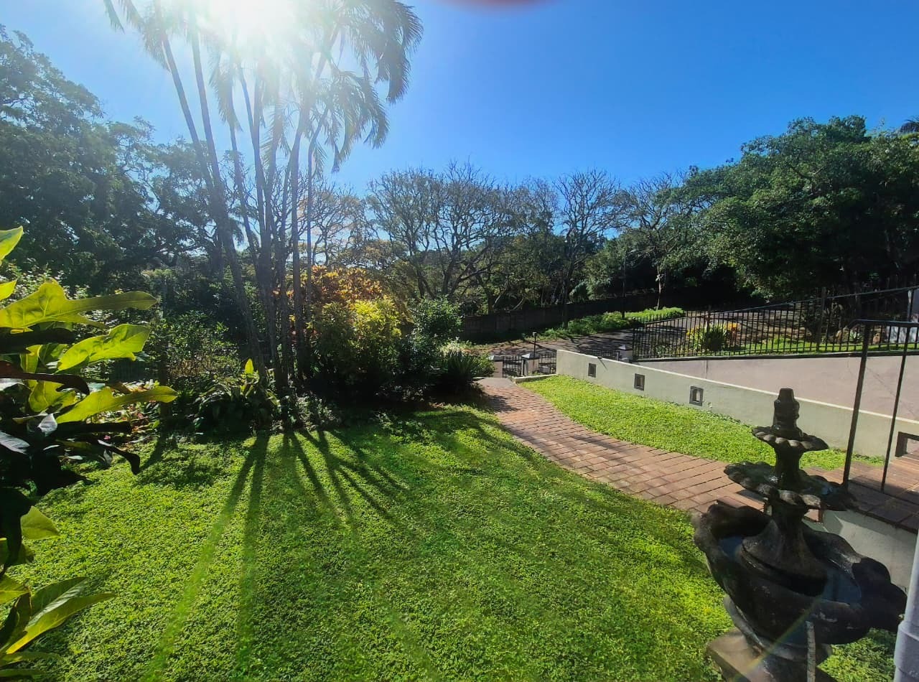
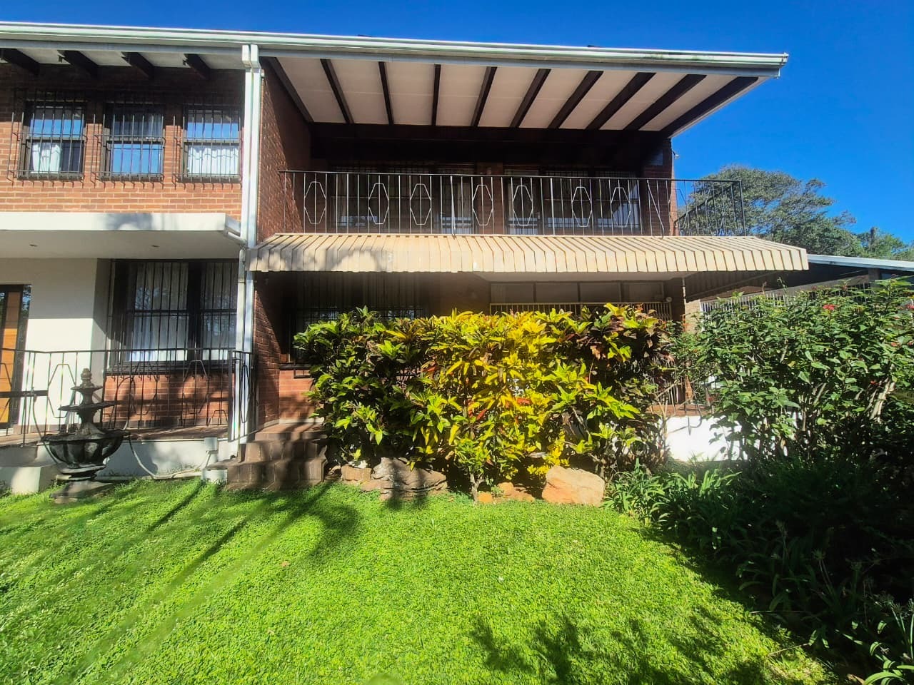
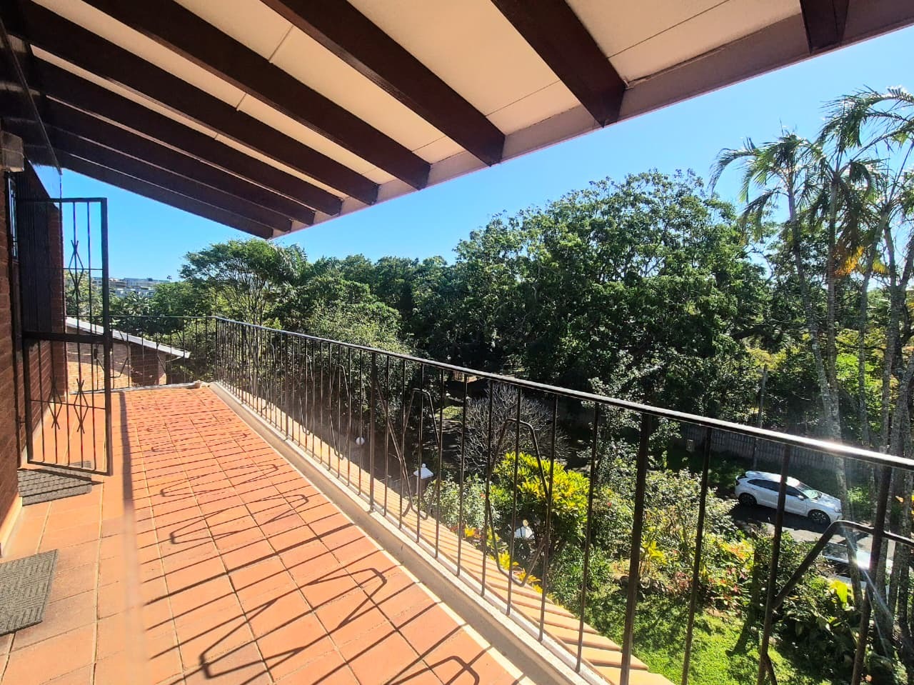
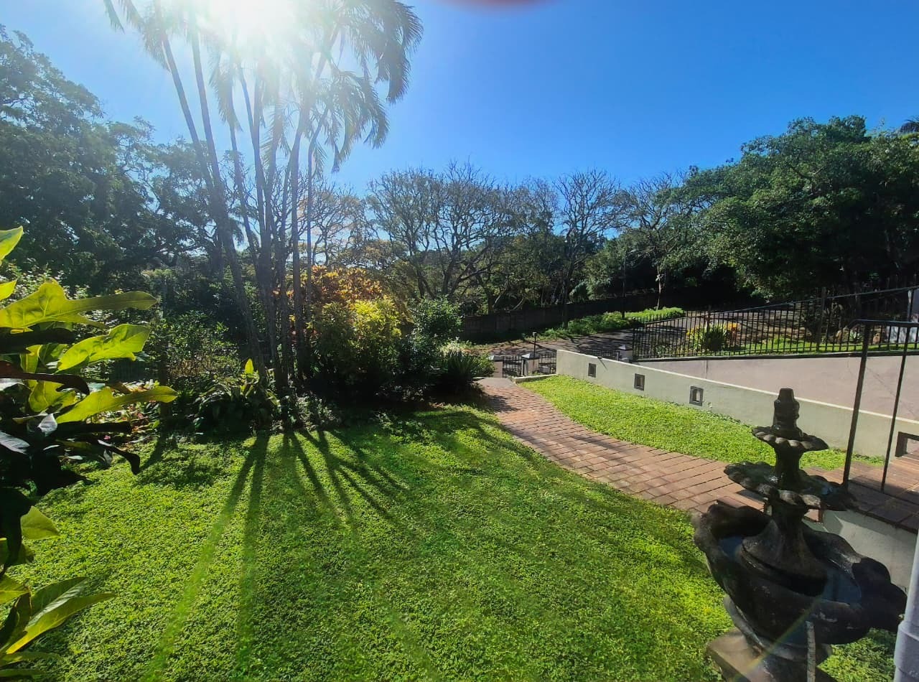
With its prime position overlooking Mitchells Park, this home combines comfortable family living with an abundance of space, excellent entertainment areas and the convenience of a low-maintenance face-brick exterior.
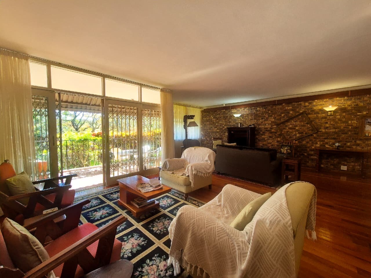
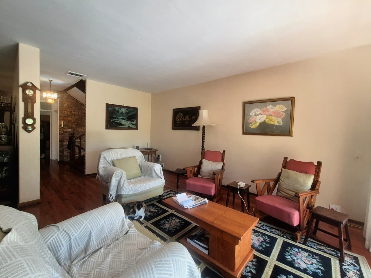
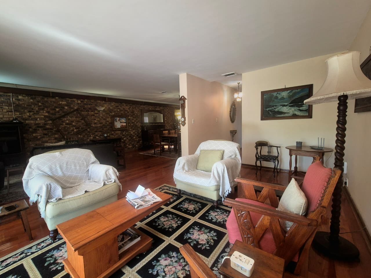
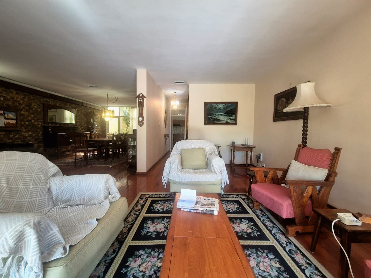
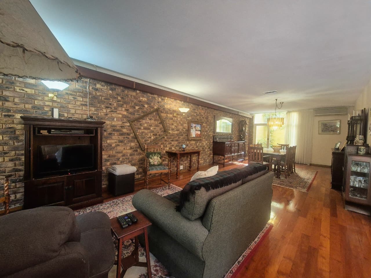
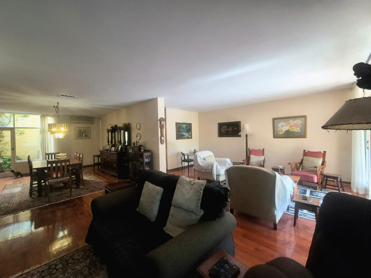
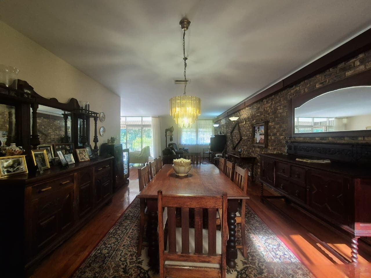
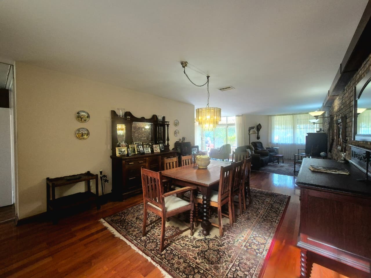
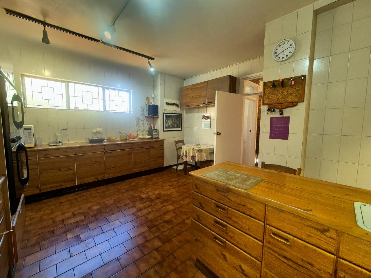
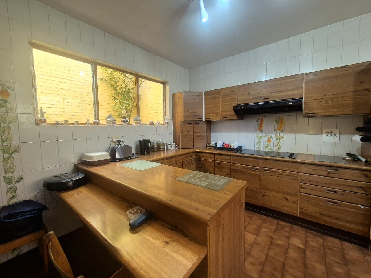
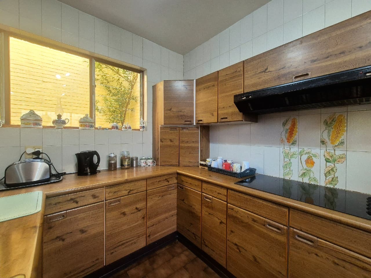
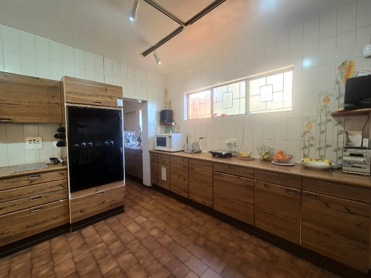
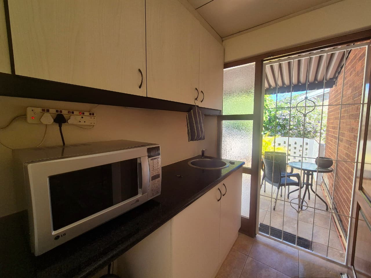
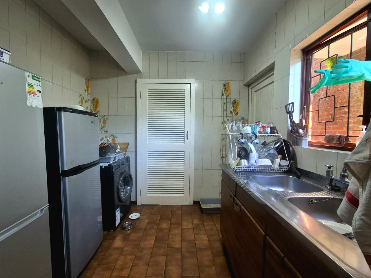
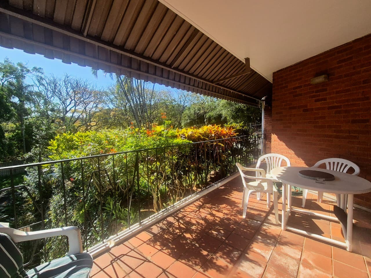
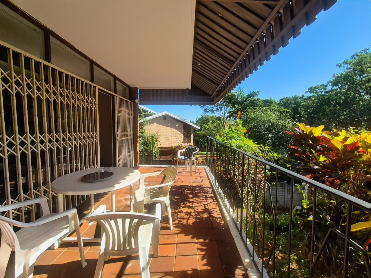
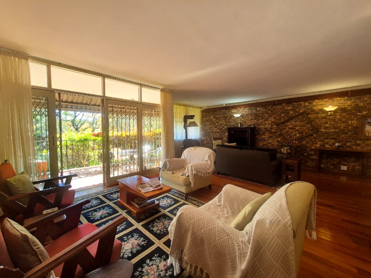
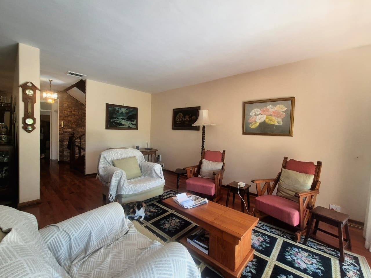
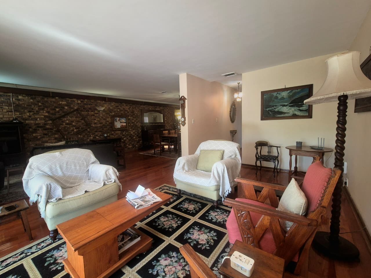
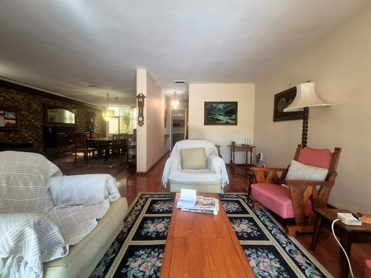
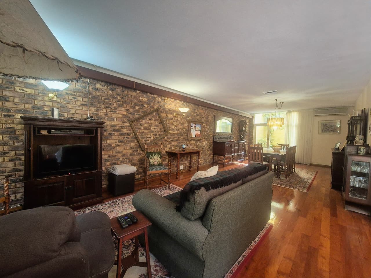
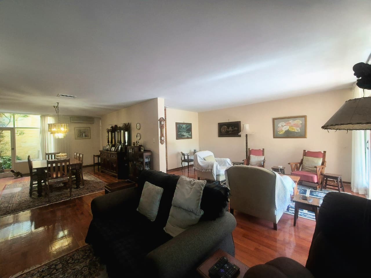
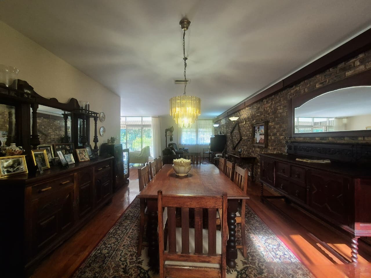
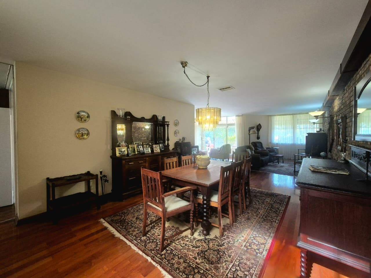
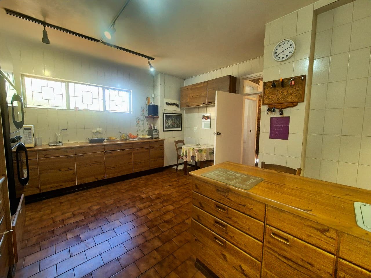
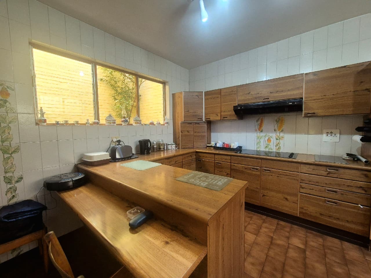
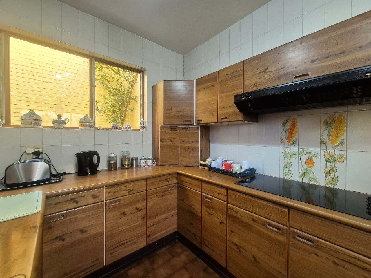
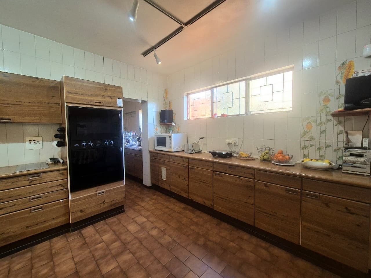
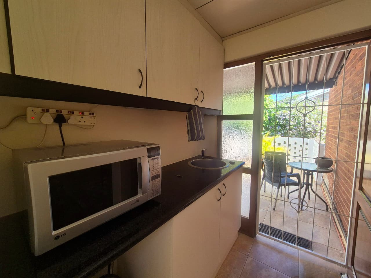
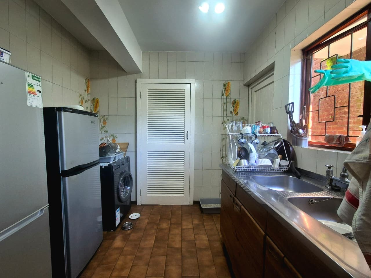
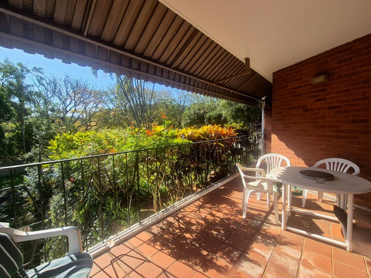
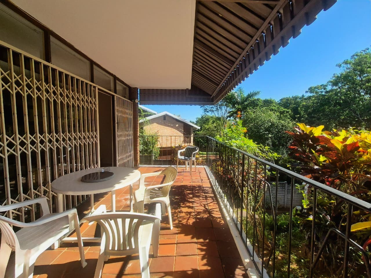
The downstairs living areas are designed for both everyday comfort and relaxed entertaining. An expansive open-plan dining and lounge area flows effortlessly onto a balcony and private garden, creating the perfect setting for enjoying your morning coffee, soaking up the sunshine or unwinding in the afternoon sun. The spacious kitchen has plenty of character and offers an abundance of cupboard space, together with a built-in oven and stove. A separate scullery provides additional workspace and plumbing facilities.
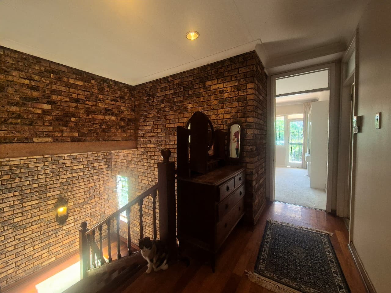
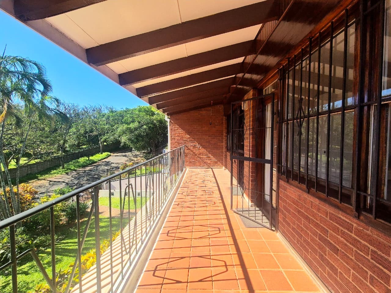
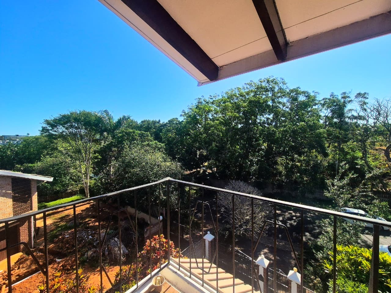
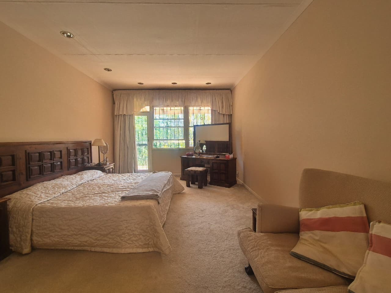
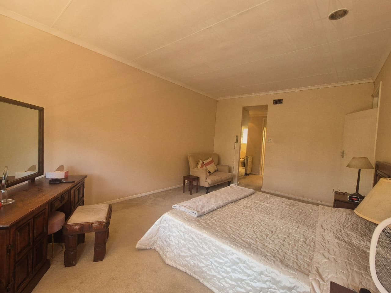
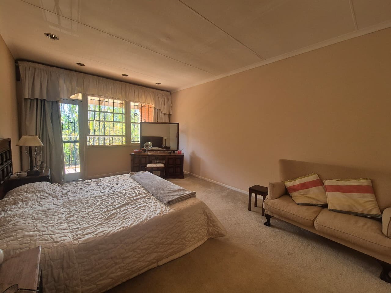
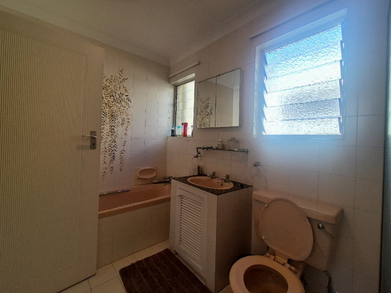
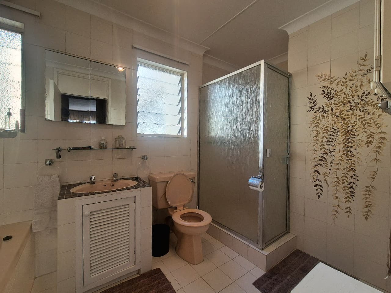
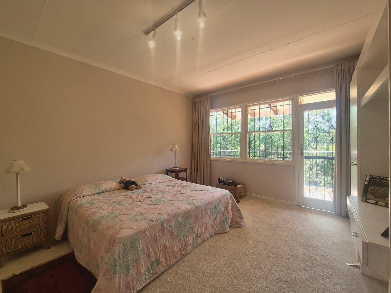
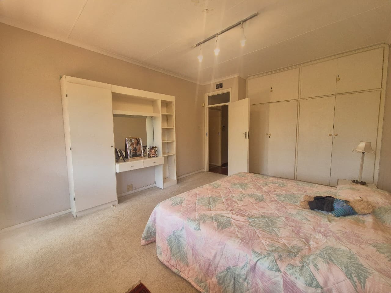
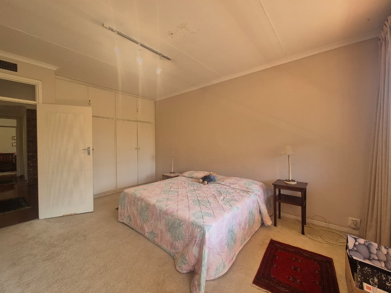
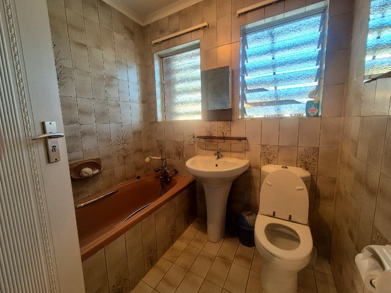
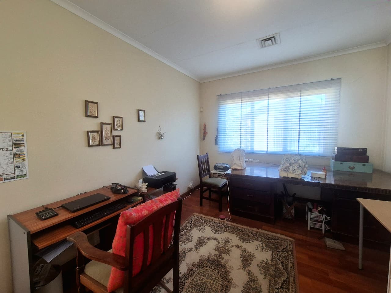
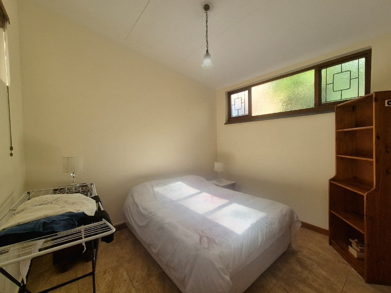
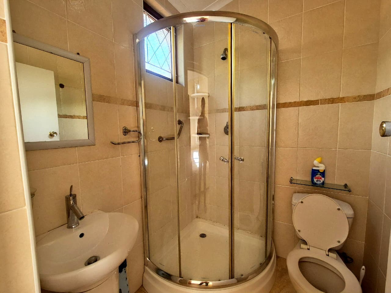
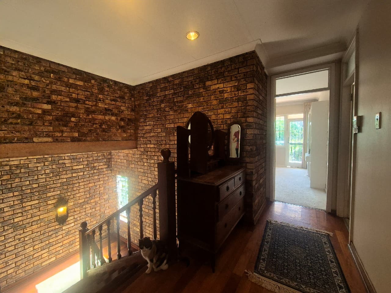
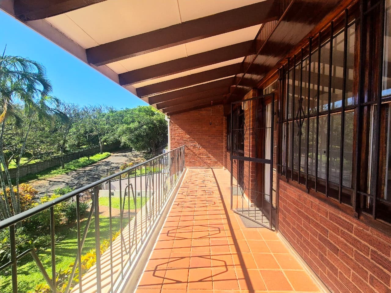
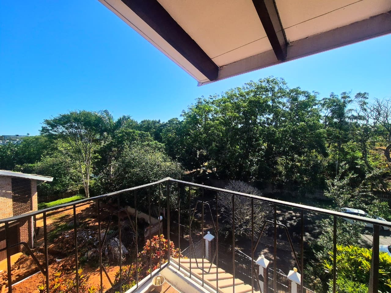
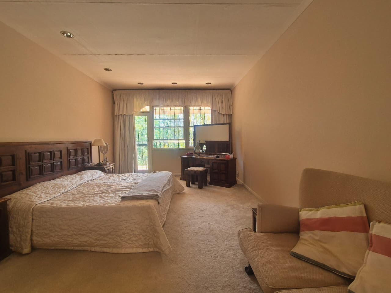
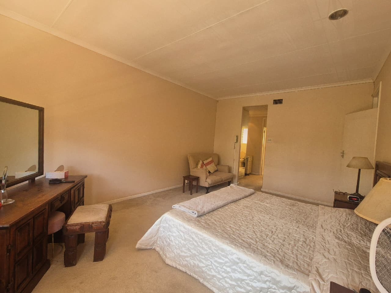
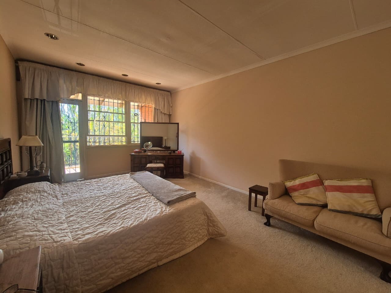
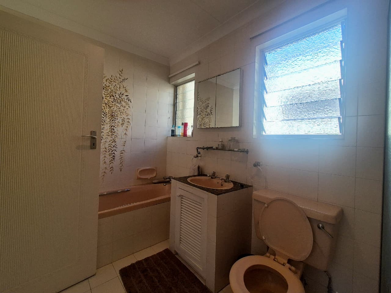
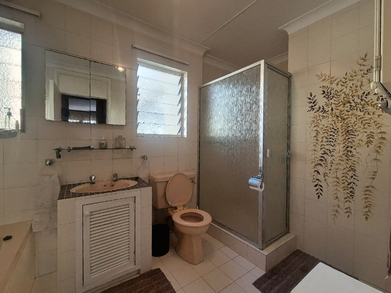
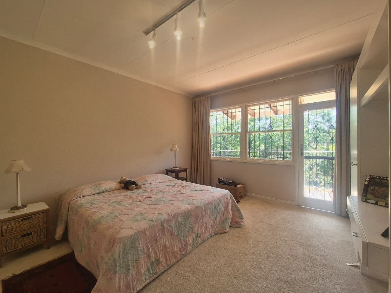
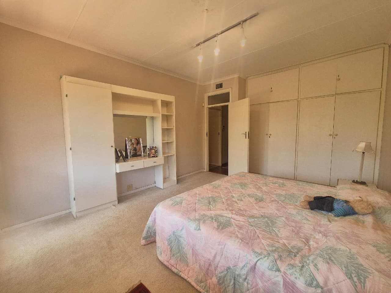
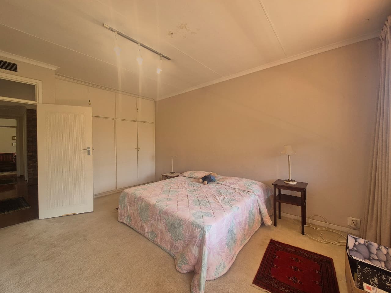
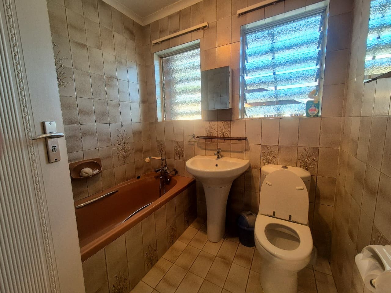
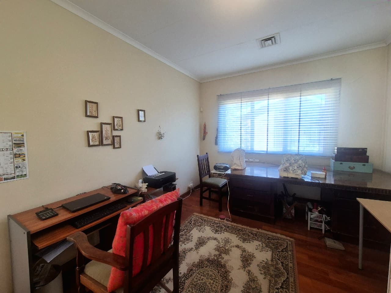
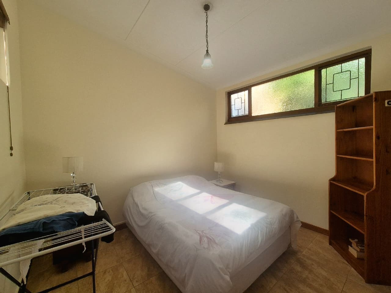
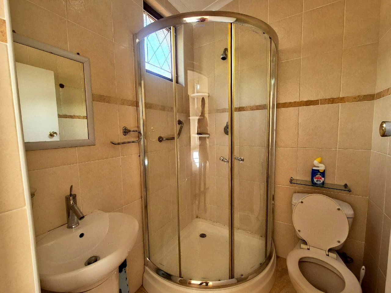
The upper level offers three generously sized bedrooms, providing comfortable accommodation for the entire family. The main bedroom features a private en-suite bathroom, while the remaining two bedrooms are serviced by a family bathroom. Two of the bedrooms open directly onto an upstairs balcony, where you can enjoy scenic views across the surrounding area.
One of the property's standout features is its potential to create a separate, fully self-contained granny cottage or additional living suite. The generous layout provides an opportunity to close off a section of the home with the addition of a wall, creating a degree of separation and privacy while retaining all three existing bedrooms. This versatile space could be ideal for extended family, a live-in parent, teenager, guest accommodation or potentially an income-generating opportunity.
Additional Features
• 322sqm under roof
• Three spacious bedrooms
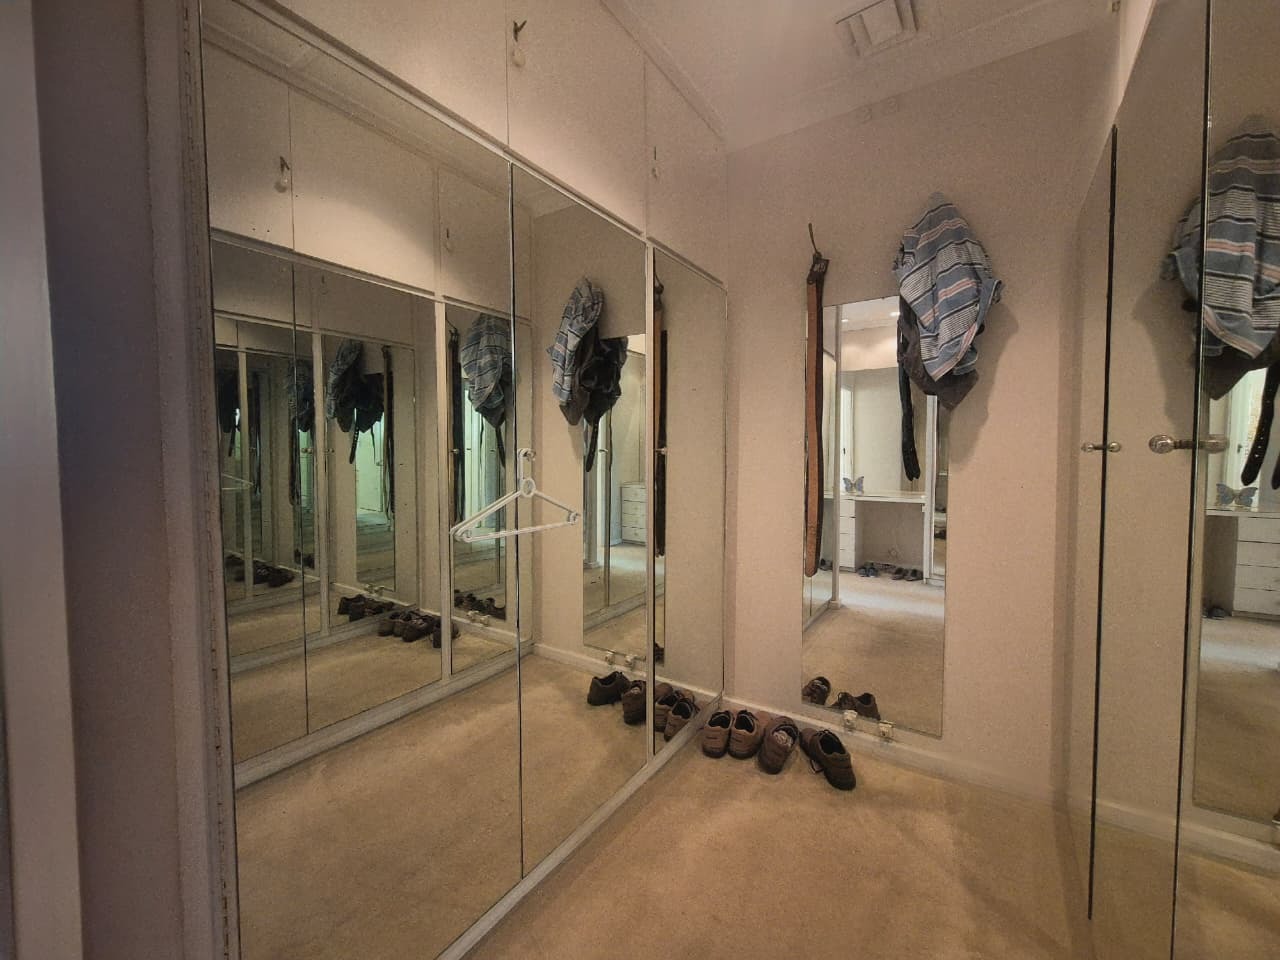
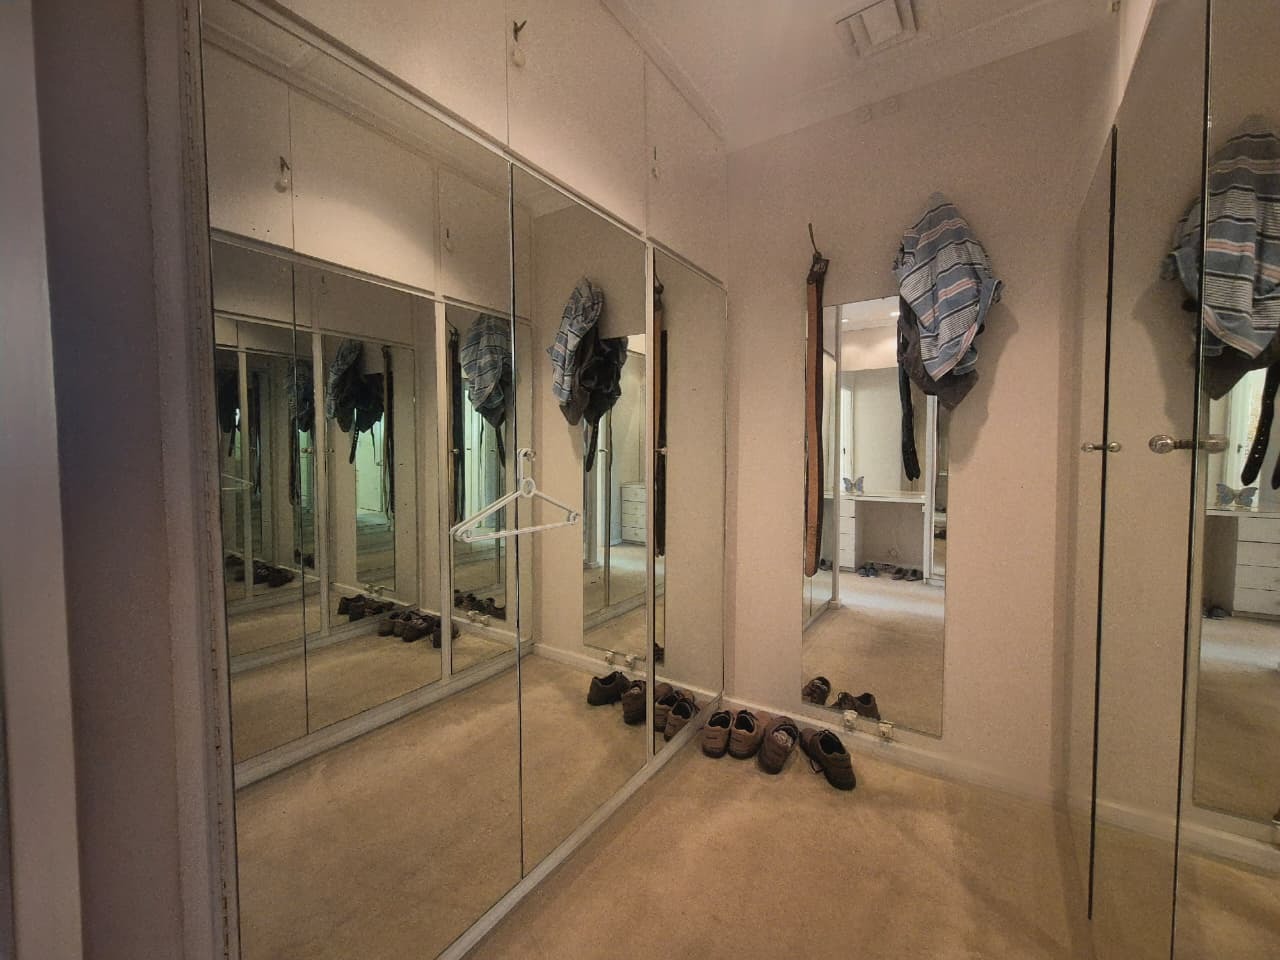
• Main bedroom with en-suite bathroom
• Family bathroom
• Expansive lounge and dining area
• Two balconies
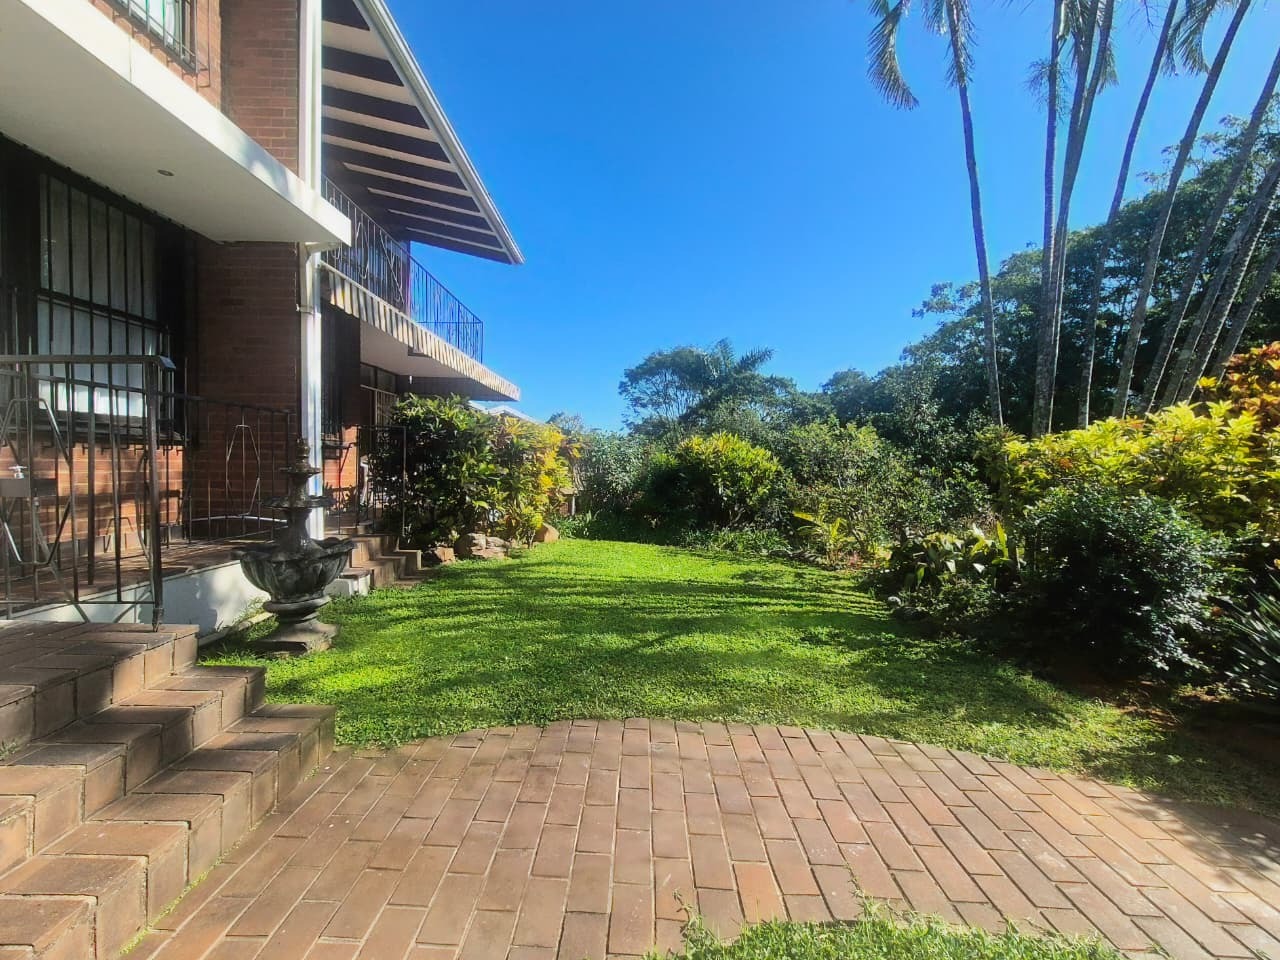
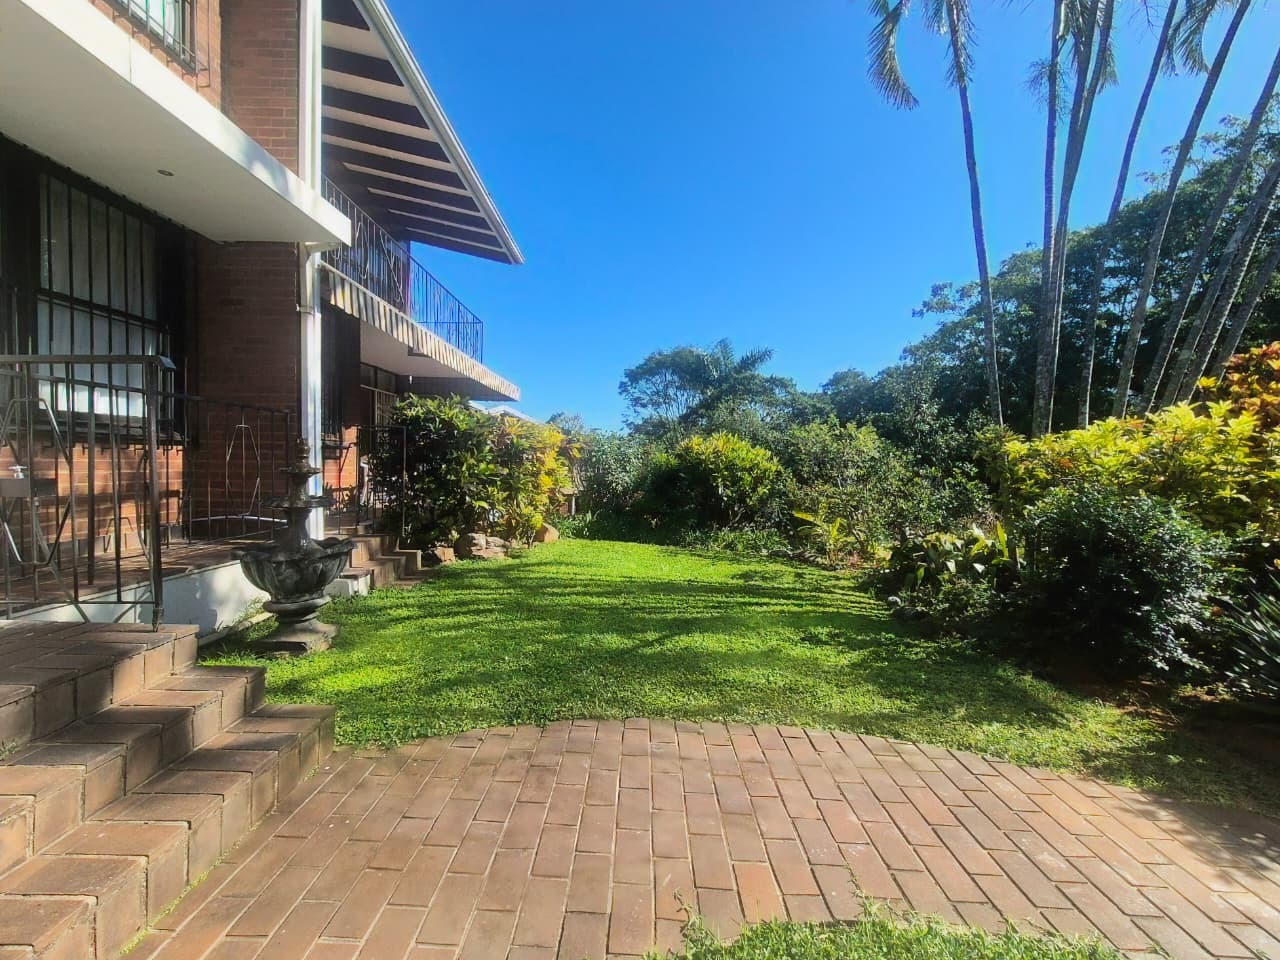
• Private garden
• Spacious character-filled kitchen
• Built-in oven and stove
• Separate scullery with additional plumbing
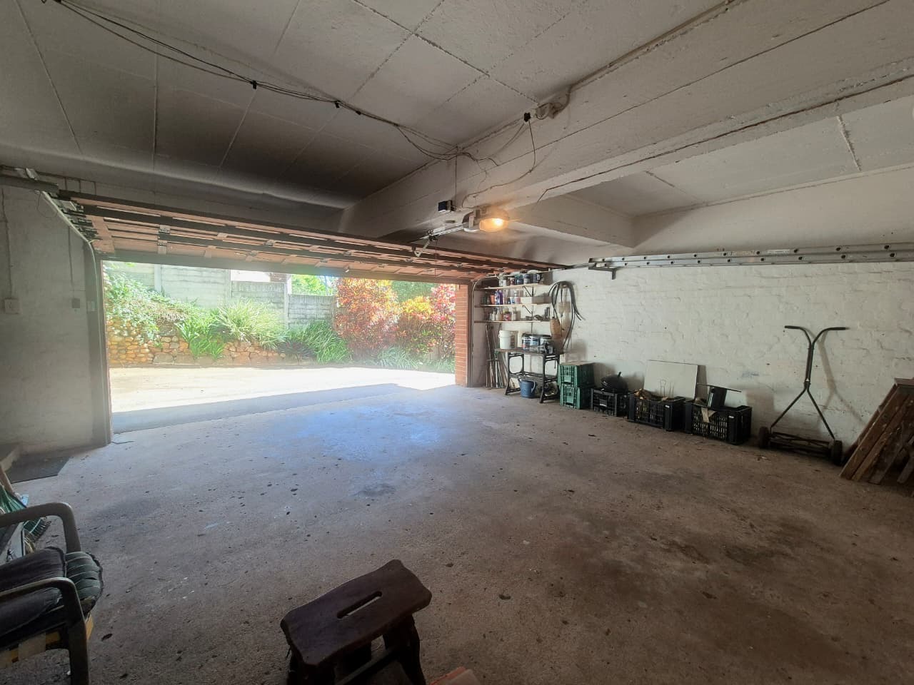
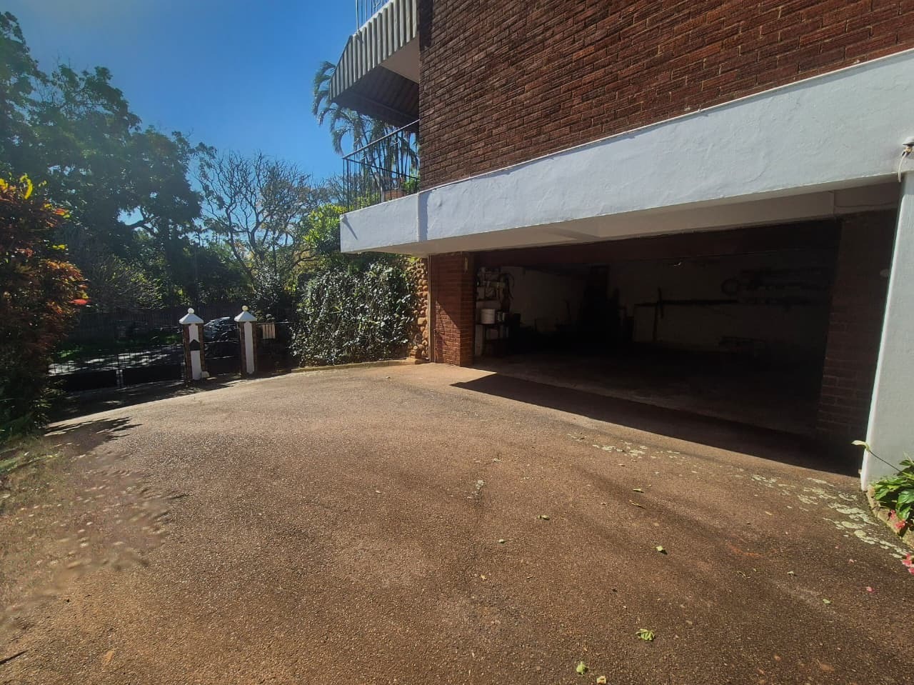
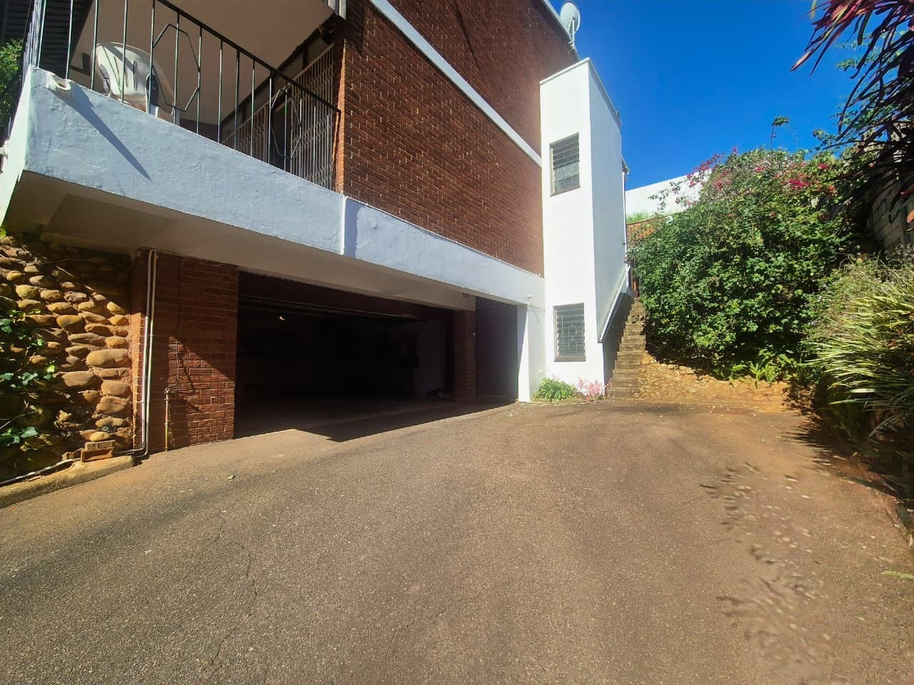
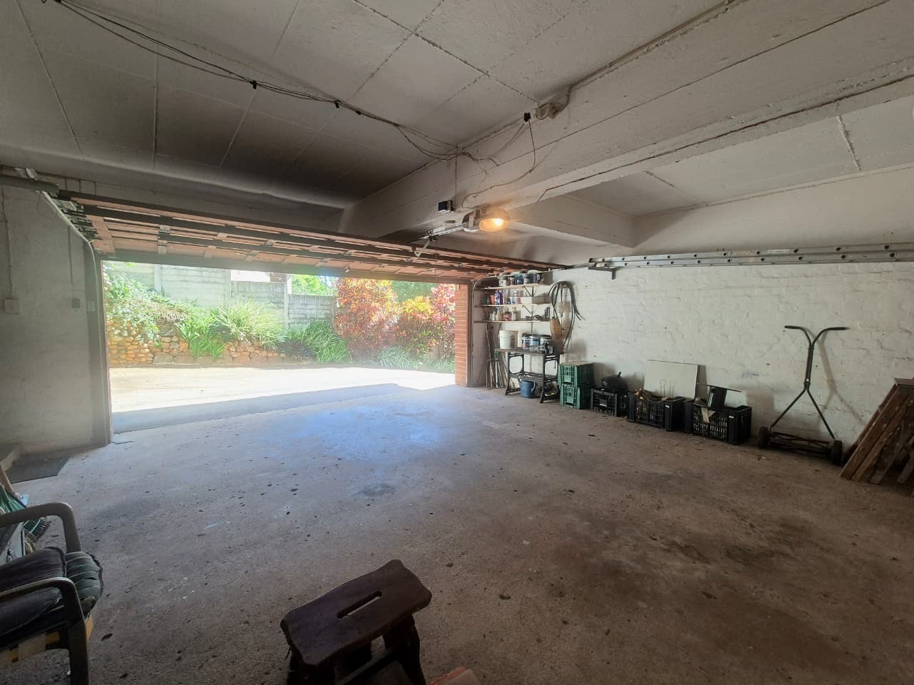
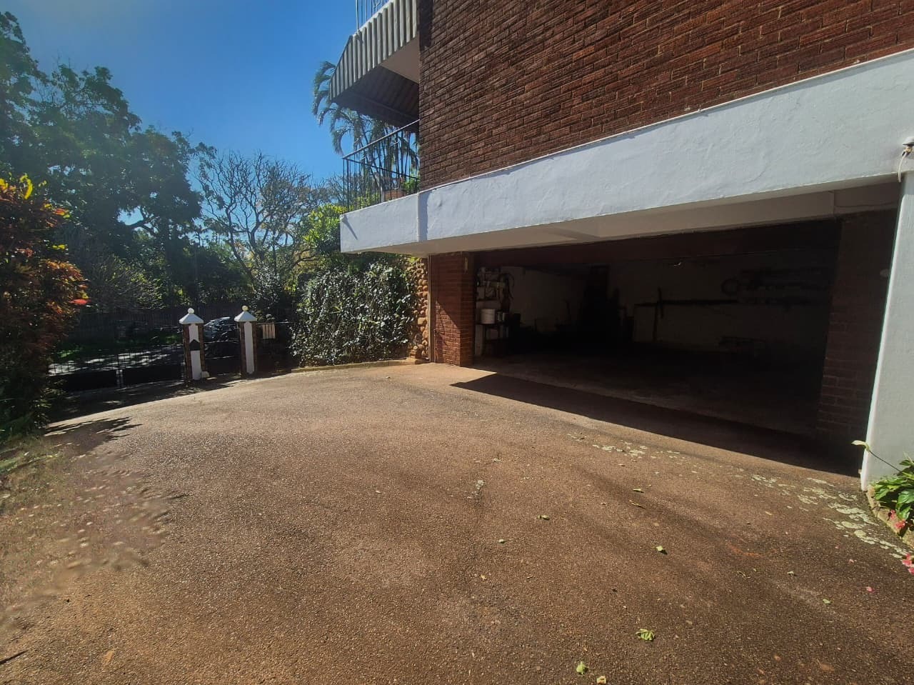
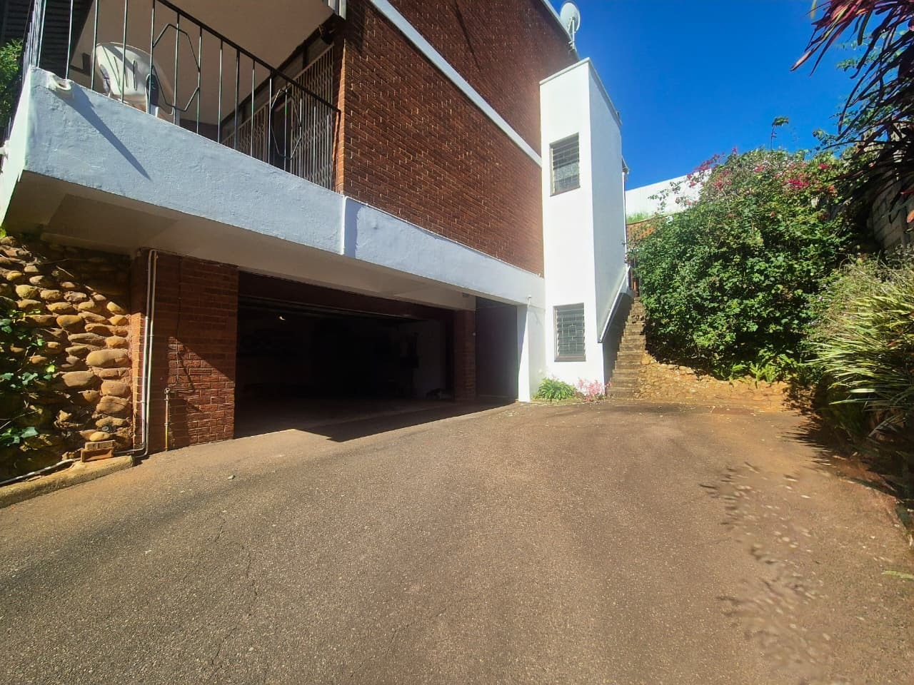
• Drive-in access
• Parking for up to five vehicles
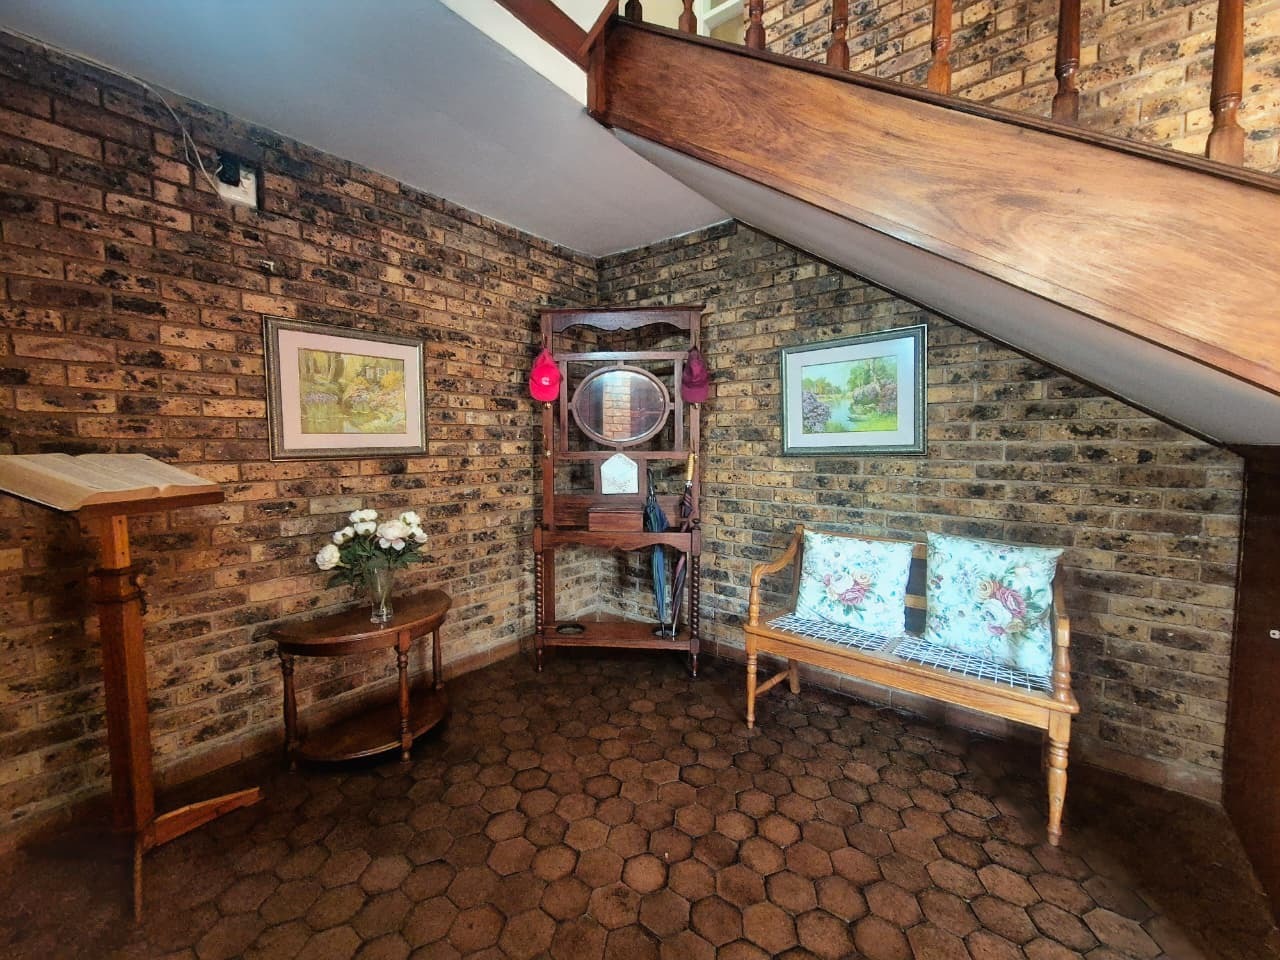
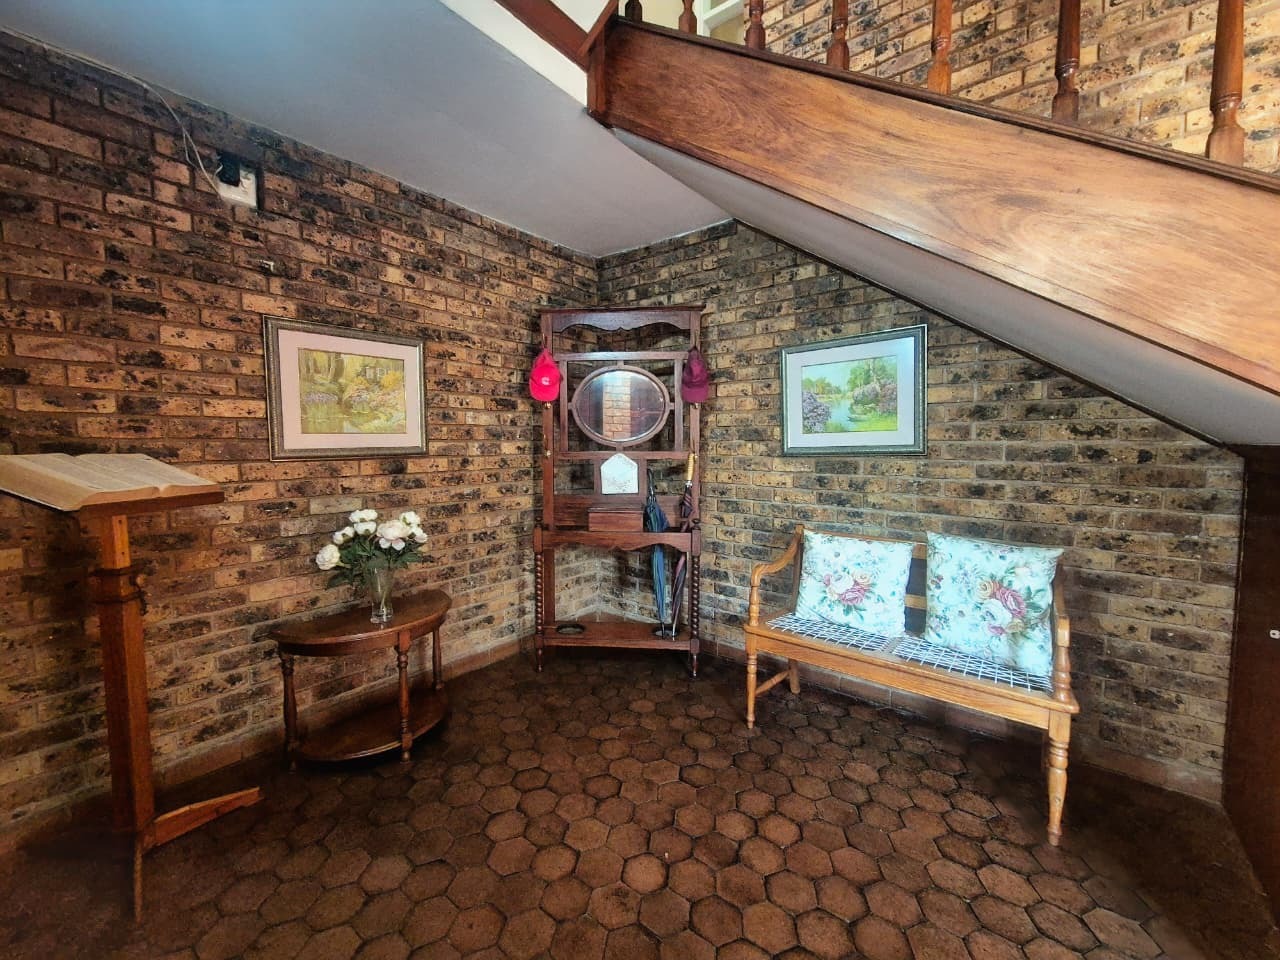
• Beautiful Malaysian teak flooring throughout
• Teak floors maintained in spotless condition
• Low-maintenance face-brick construction
• Garden maintenance included in the levy
• Building insurance included in the levy
• Elevated position overlooking Mitchells Park
• Potential for a separate, self-contained granny cottage while retaining three bedrooms
A rare opportunity to secure an exceptionally spacious townhouse on Madeira Road with the flexibility to adapt the home to suit your family's changing needs.
Property Details
- 3 Bedrooms
- 3 Bathrooms
- 1 Garages
- 1 Ensuite
- 1 Lounges
- 1 Dining Area
Property Features
- Balcony
- Storage
- Pets Allowed
- Access Gate
- Scenic View
- Guest Toilet
- Garden
- Intercom
| Bedrooms | 3 |
| Bathrooms | 3 |
| Garages | 1 |
| Floor Area | 322 m2 |

