- 2
- 1
- 1
- 112 m2
Monthly Costs
Monthly Bond Repayment ZAR .
Calculated over years at % with no deposit. Change Assumptions
Affordability Calculator | Bond Costs Calculator | Bond Repayment Calculator | Apply for a BondBond Calculator

Disclaimer: The estimates contained on this webpage are provided for general information purposes and should be used as a guide only. While every effort is made to ensure the accuracy of the calculator, RE/MAX of Southern Africa cannot be held liable for any loss or damage arising directly or indirectly from the use of this calculator, including any incorrect information generated by this calculator, and/or arising pursuant to your reliance on such information.
Mun. Rates & Taxes: ZAR 600.00
Monthly Levy: ZAR 1600.00
Property description
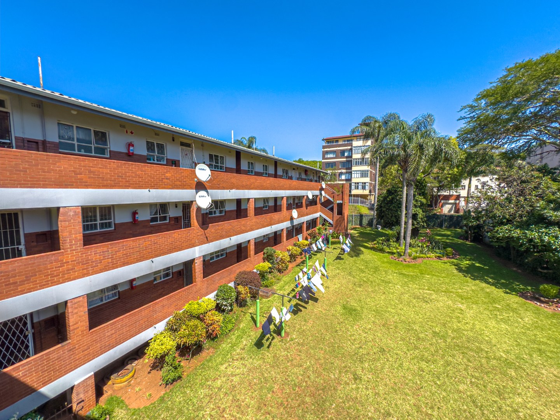
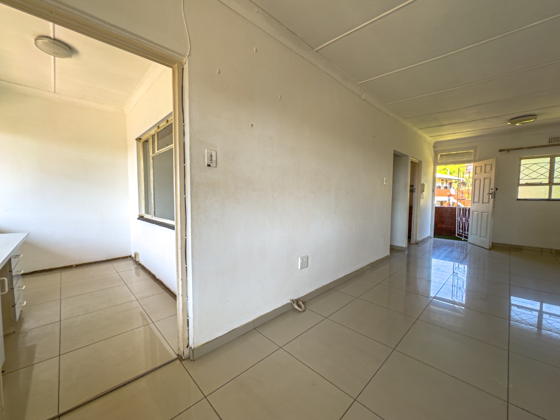
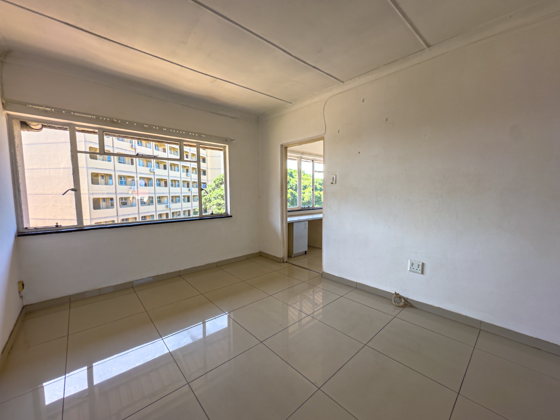
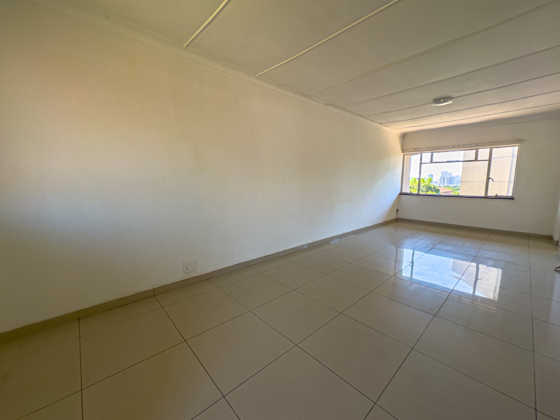
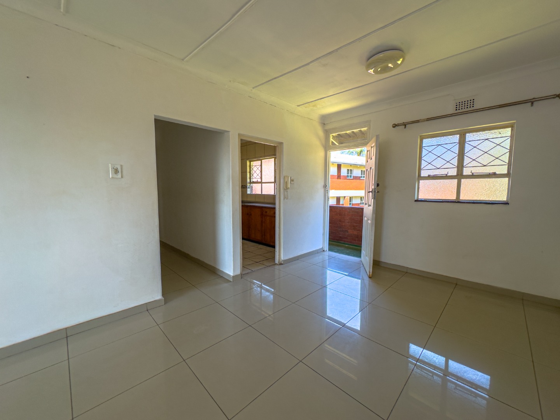
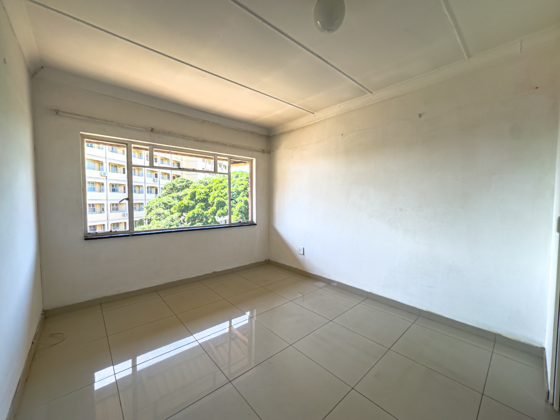
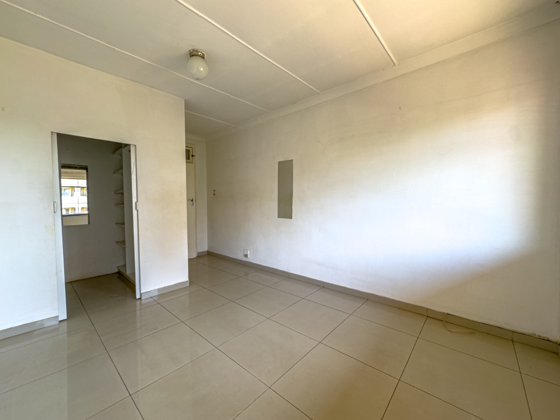
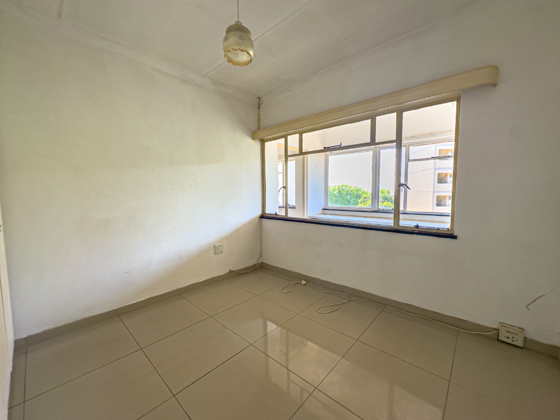
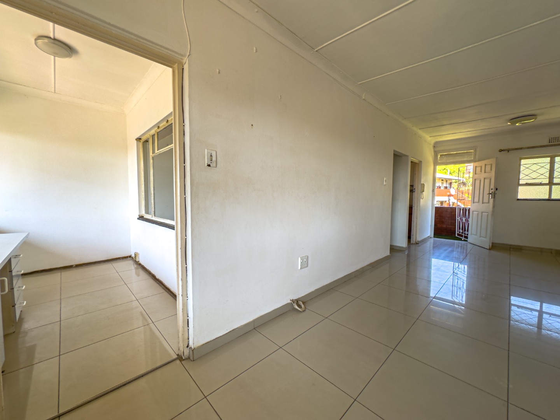
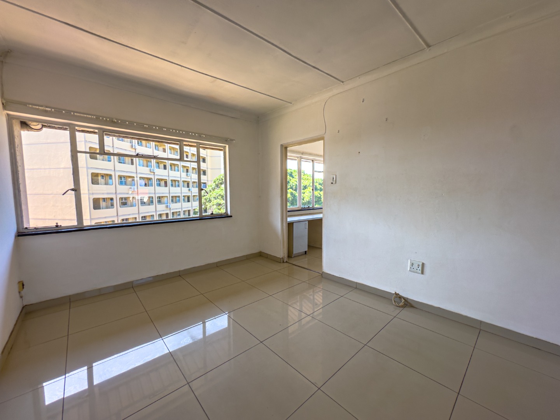
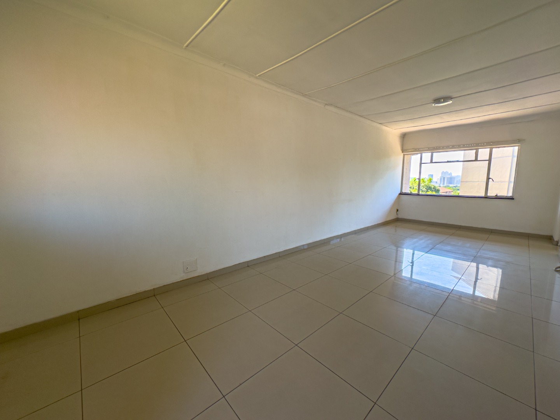
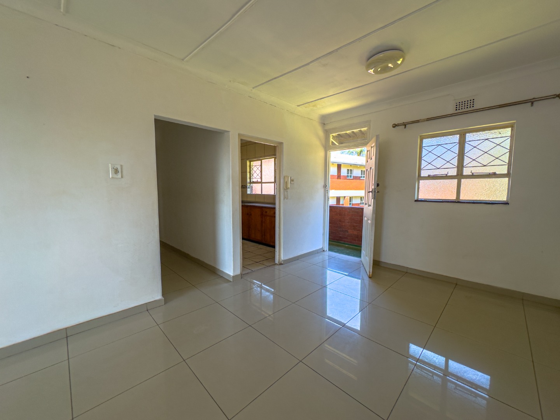
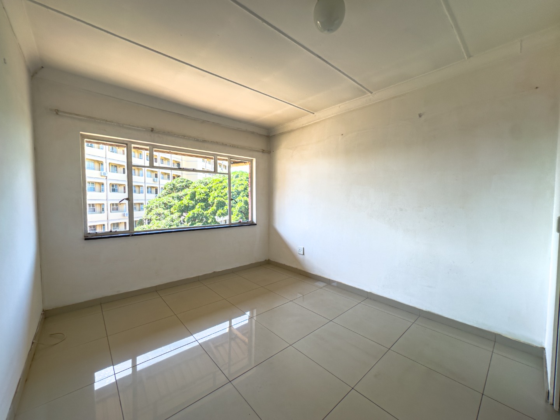
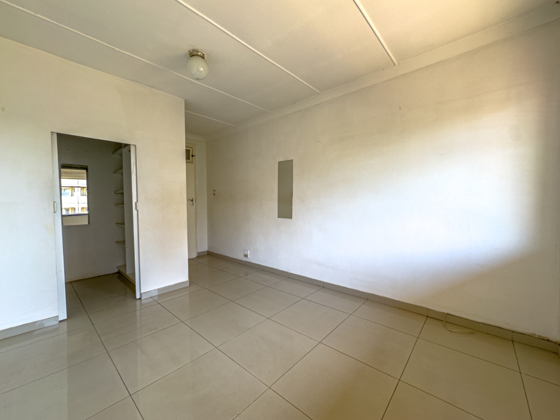
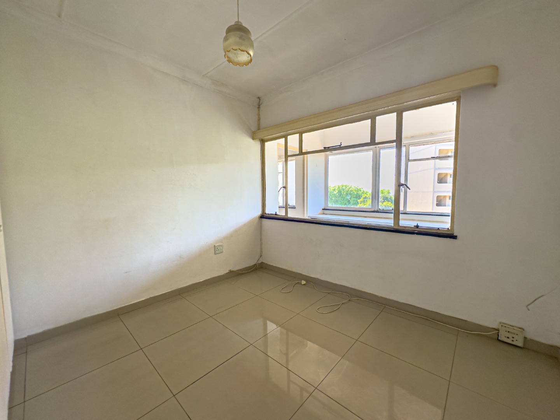
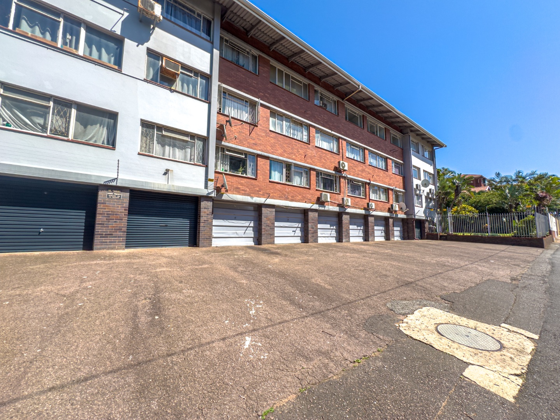
This two-bedroom apartment sits on the second floor of a well-established block in Morningside, Durban. It offers 112 square metres of living space across a practical layout. The lounge opens onto a glazed balcony, giving the home a bright and airy feel. Tiled floors run throughout, which keeps upkeep simple for busy households.
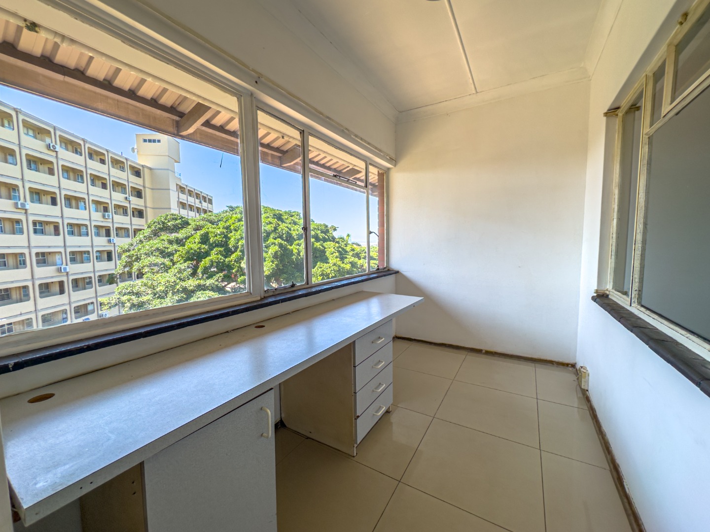
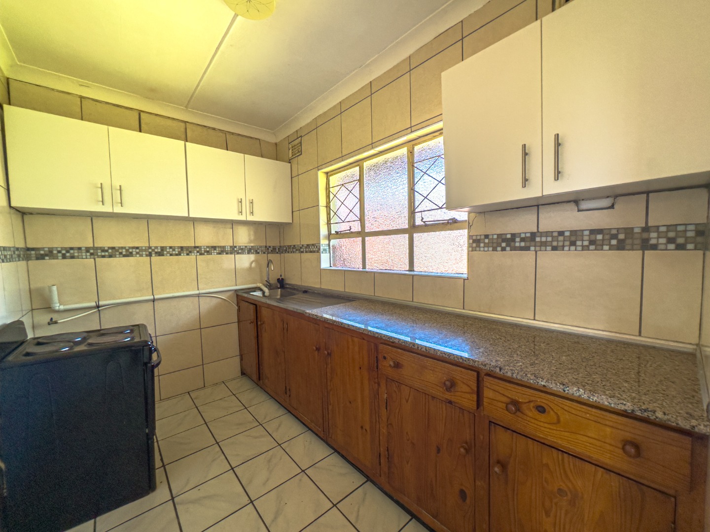
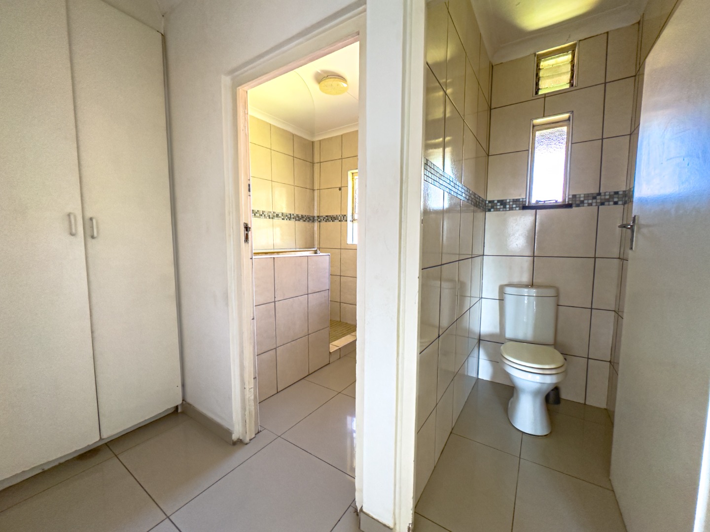
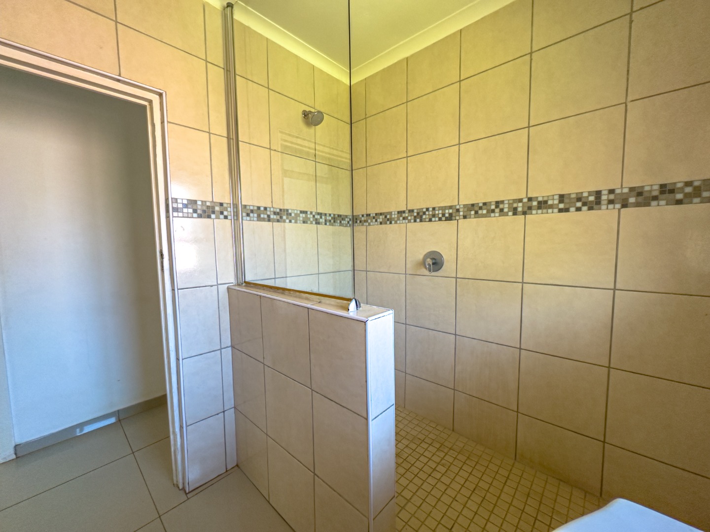
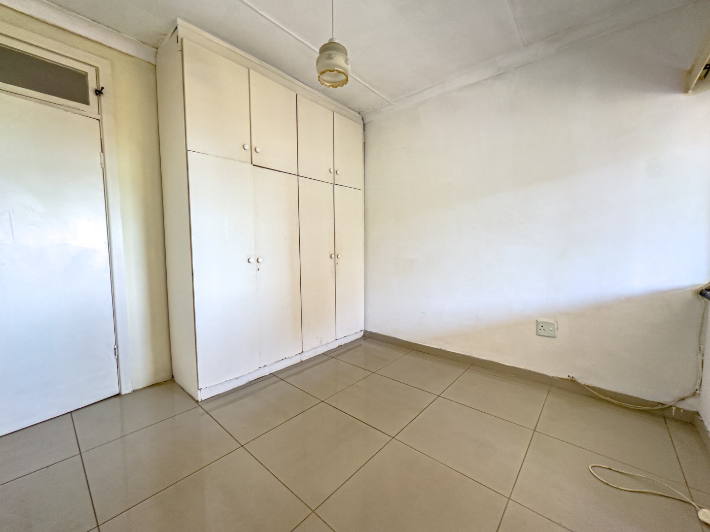
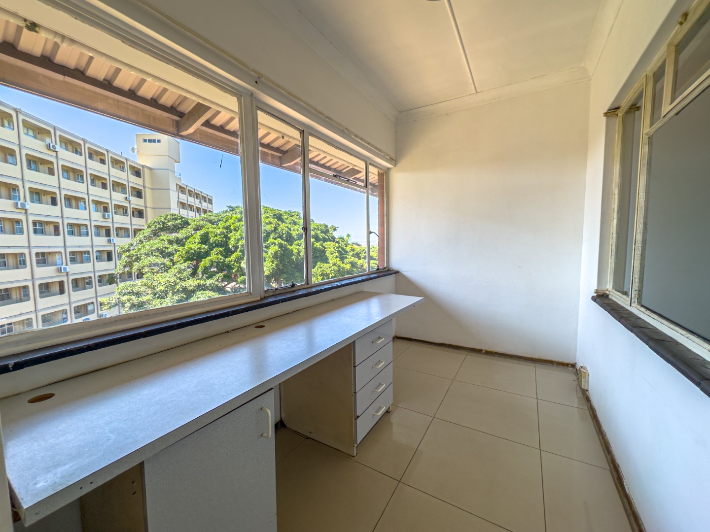
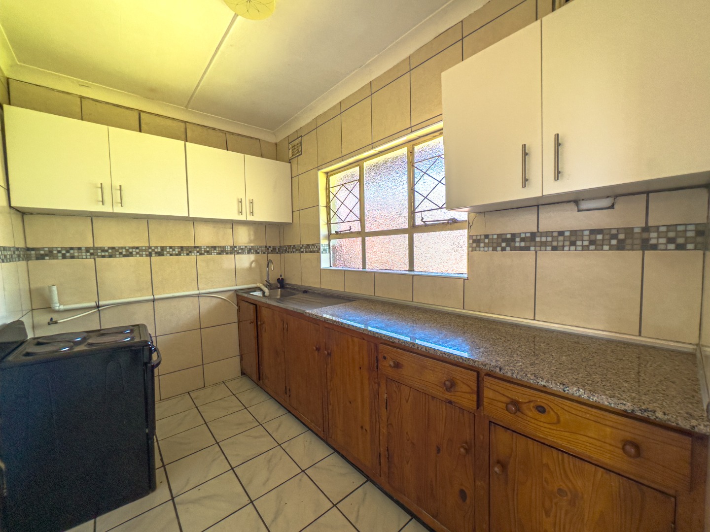
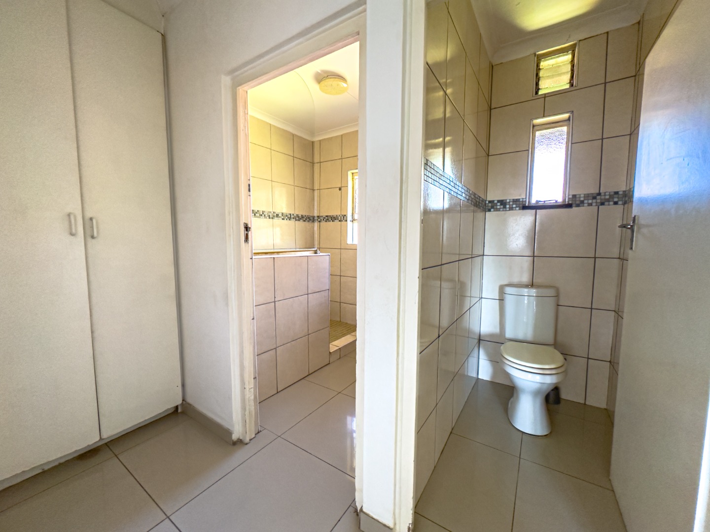
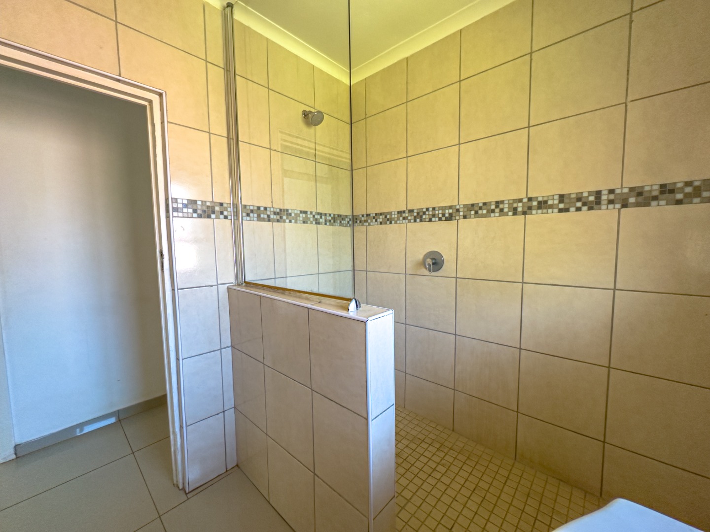
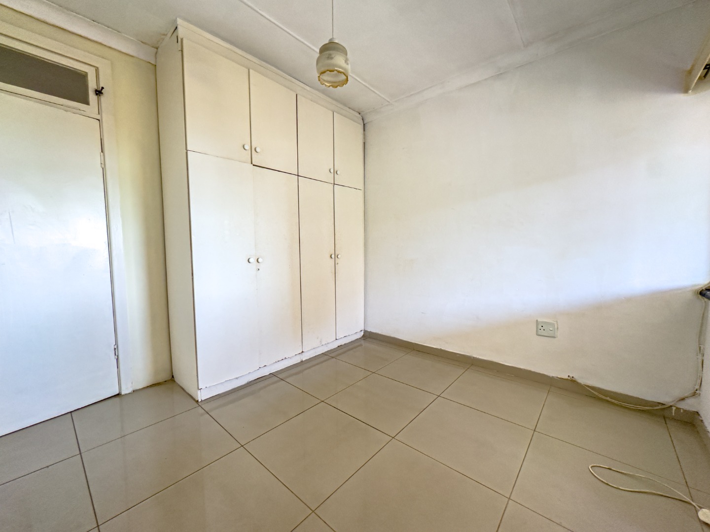
The kitchen is fitted with timber cabinetry, a granite-look counter and a freestanding electric stove. A dedicated study nook sits off the living area, ideal for working from home. The main bathroom includes a walk-in shower with a glass screen. Built-in cupboards provide useful storage in the bedrooms and hallway.
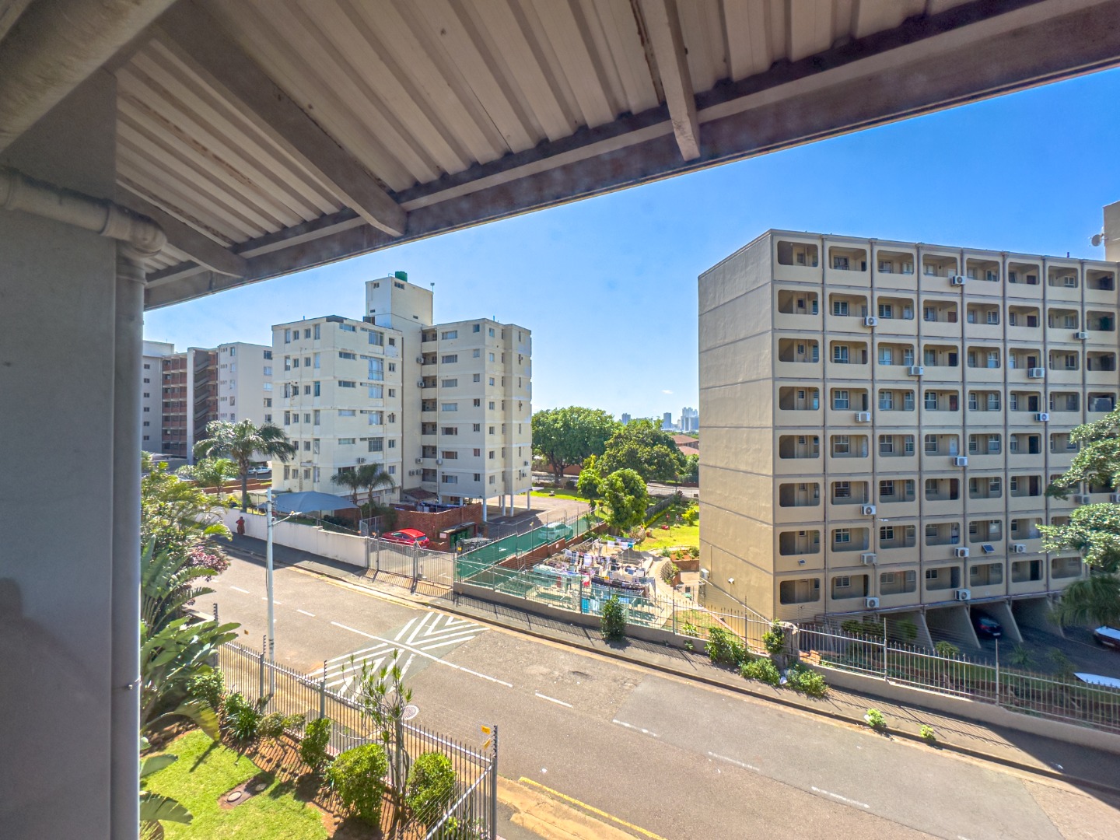
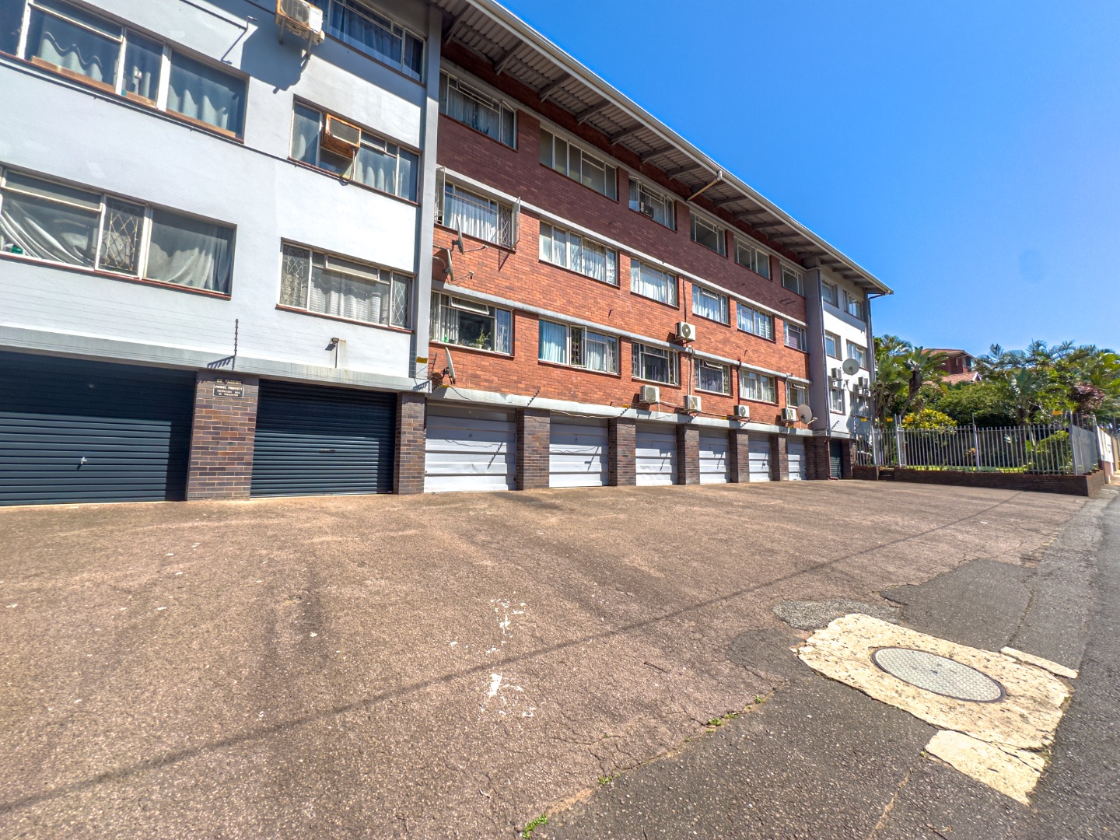
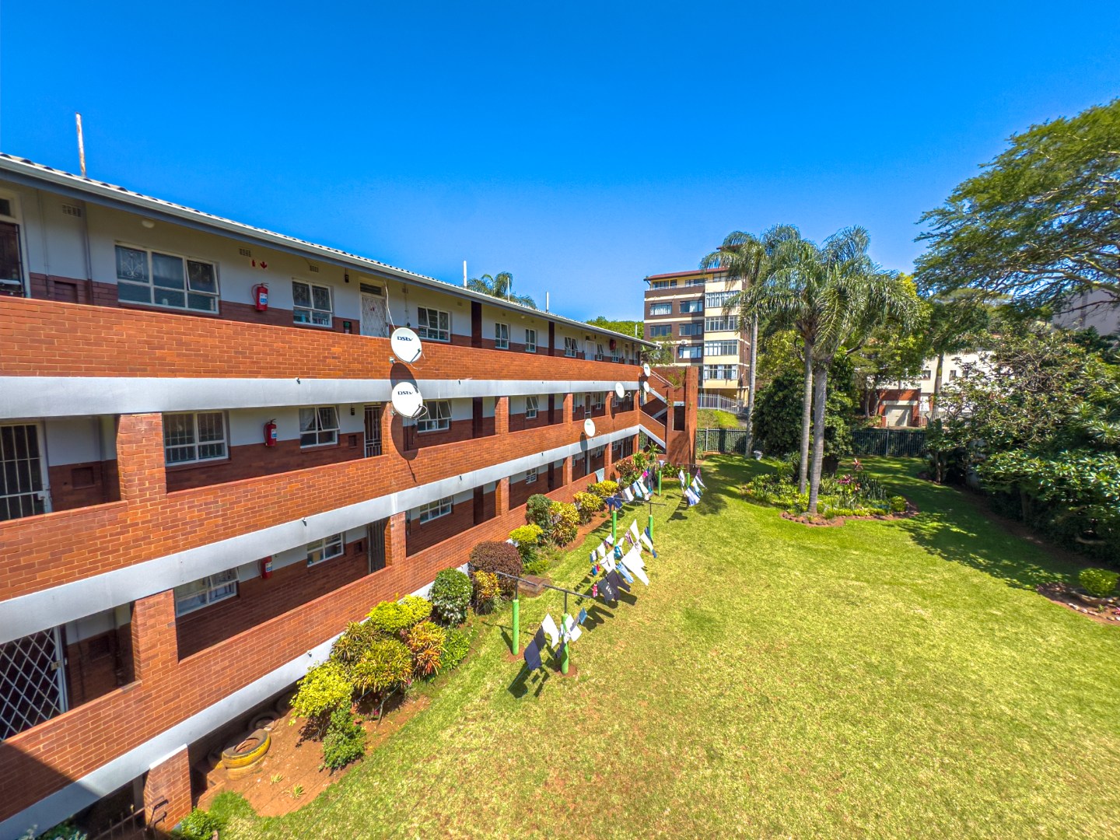
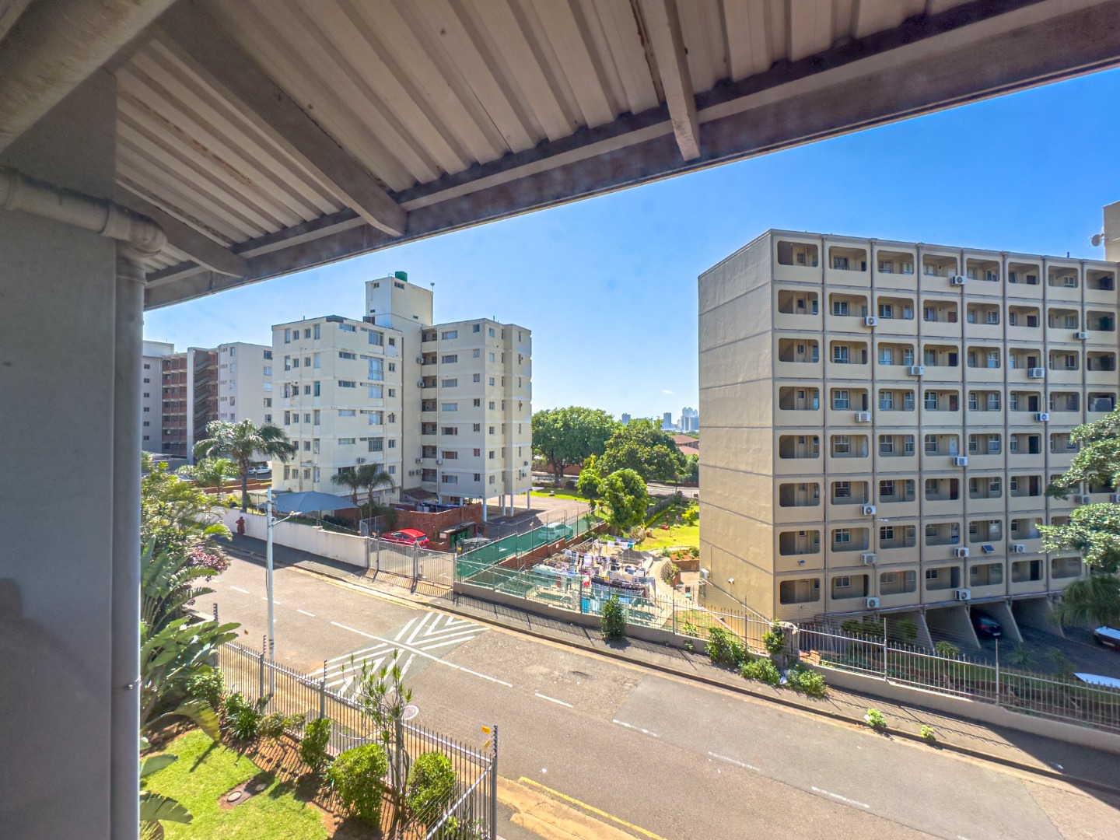
Outside, a lawned communal garden with mature trees and planted borders offers a pleasant green outlook. Off-street parking and an access-controlled gate add convenience for residents. The property enjoys a scenic outlook over the surrounding trees and neighbouring buildings. Its position in suburban Morningside keeps everyday needs within easy reach.
Key Features
Two bedrooms, one bathroom
112 square metres floor area
Second-floor apartment living
Tiled floors and glazed balcony
Off-street parking and garage
Contact us today to arrange a viewing.
Property Details
- 2 Bedrooms
- 1 Bathrooms
- 1 Garages
- 1 Lounges
Property Features
- Access Gate
- Scenic View
| Bedrooms | 2 |
| Bathrooms | 1 |
| Garages | 1 |
| Floor Area | 112 m2 |
Contact the Agent

Jarred Houston
Candidate Property Practitioner