- 5
- 3
- 2
- 246 m2
- 862.0 m2
Monthly Costs
Monthly Bond Repayment ZAR .
Calculated over years at % with no deposit. Change Assumptions
Affordability Calculator | Bond Costs Calculator | Bond Repayment Calculator | Apply for a BondBond Calculator

Disclaimer: The estimates contained on this webpage are provided for general information purposes and should be used as a guide only. While every effort is made to ensure the accuracy of the calculator, RE/MAX of Southern Africa cannot be held liable for any loss or damage arising directly or indirectly from the use of this calculator, including any incorrect information generated by this calculator, and/or arising pursuant to your reliance on such information.
Mun. Rates & Taxes: ZAR 3572.00
Property description
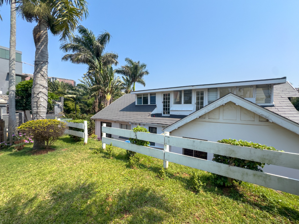
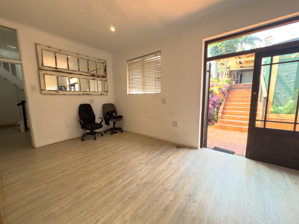
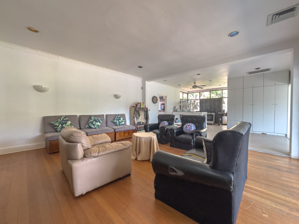
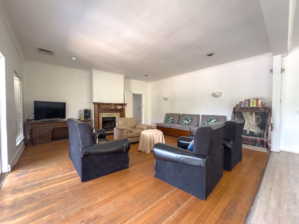
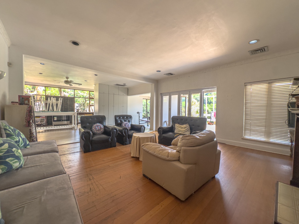
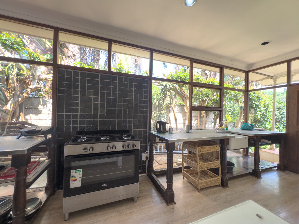
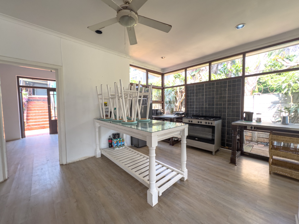
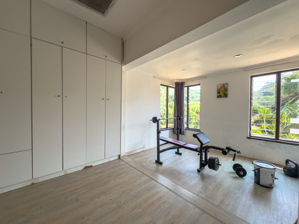
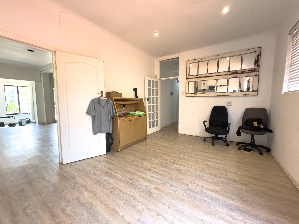
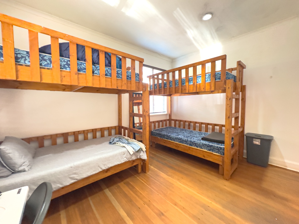
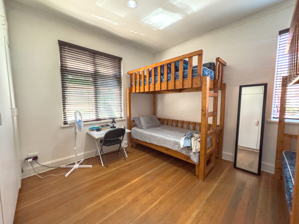
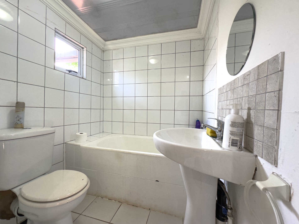
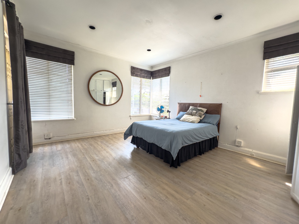
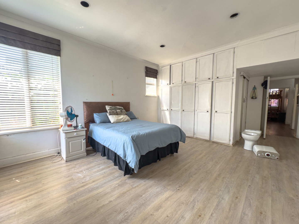
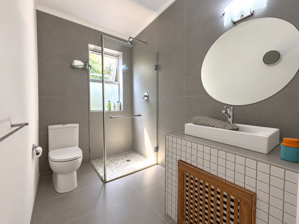
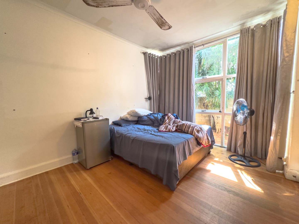
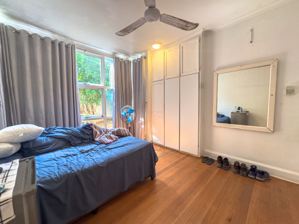
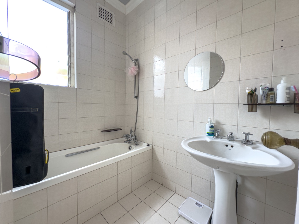
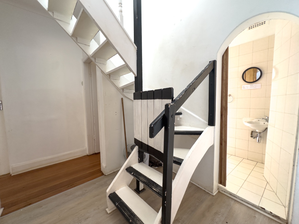
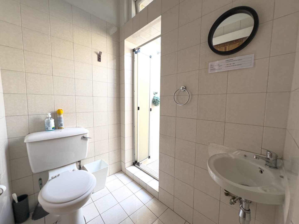
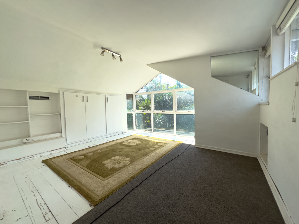
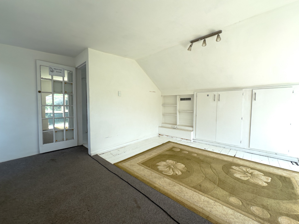
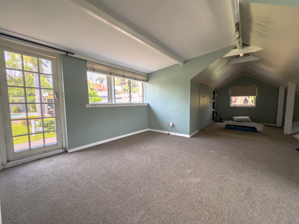
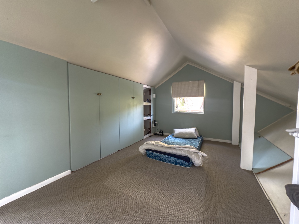
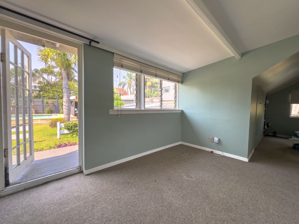
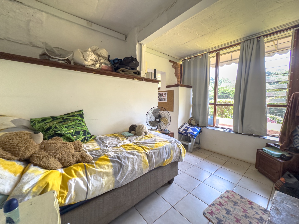
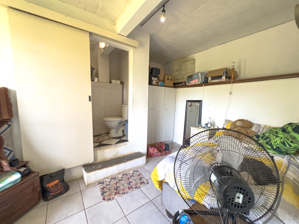
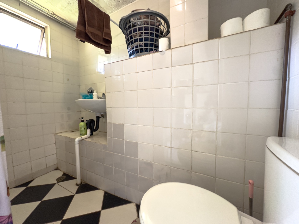
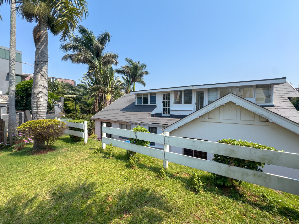
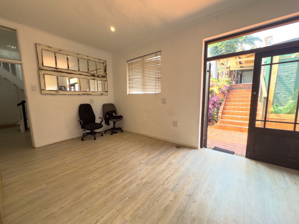
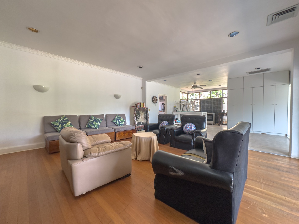
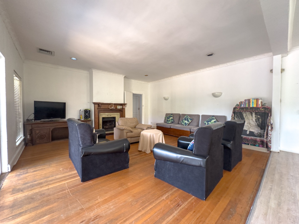
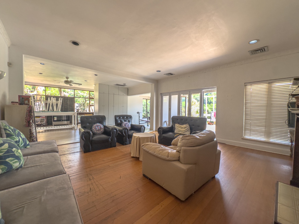
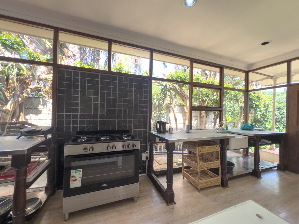
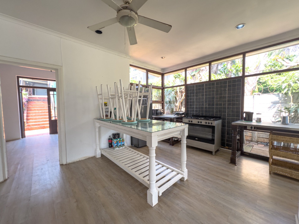
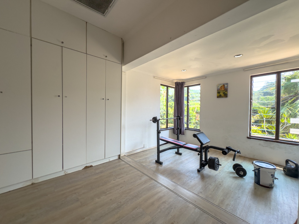
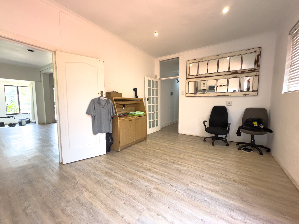
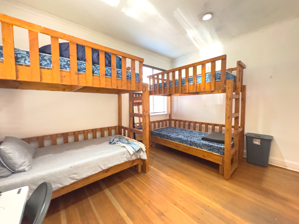
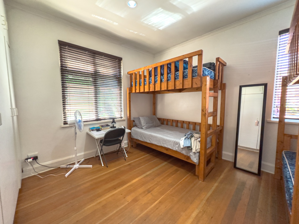
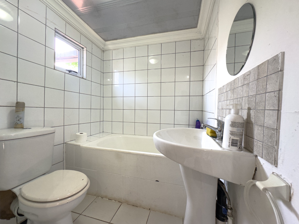
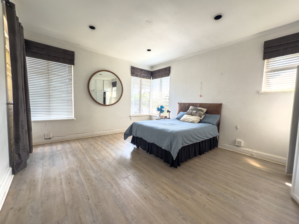
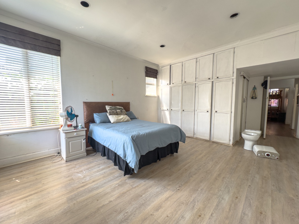
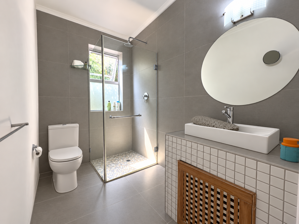
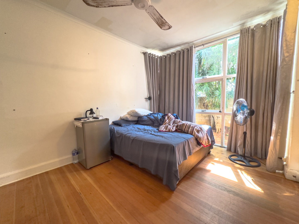
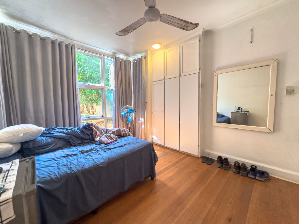
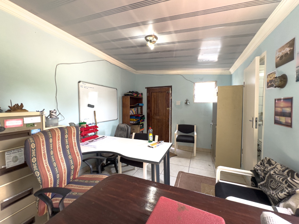
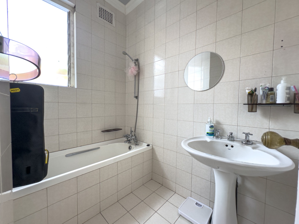
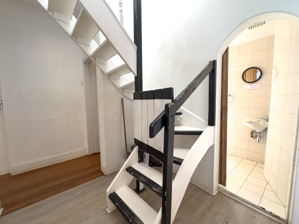
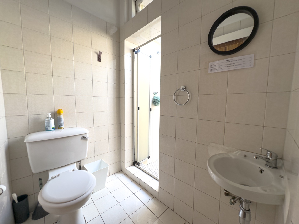
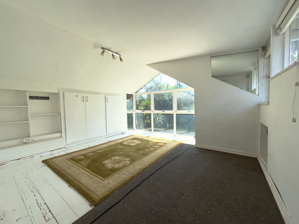
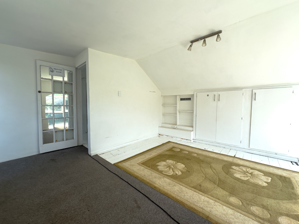
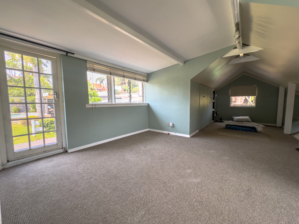
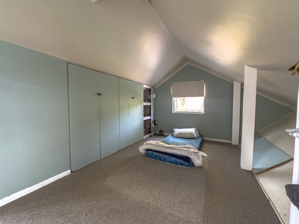
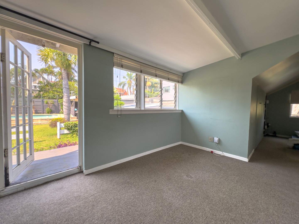
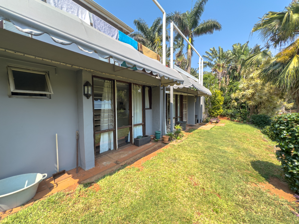
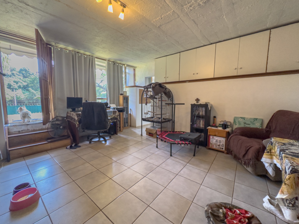
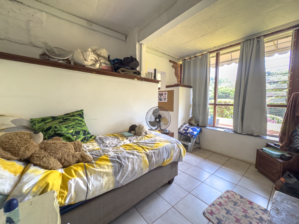
This freestanding family home sits on an 862 sqm erf in the suburban calm of Glenwood, Durban. The double-storey layout offers five bedrooms and three bathrooms across 246 sqm of living space. A lounge, a separate dining area and a study give everyone room to settle. Bright windows let natural light fill the main living areas.
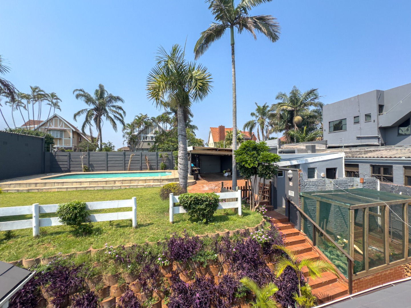
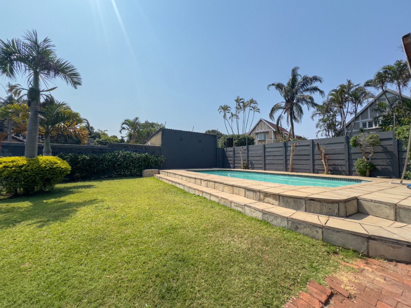
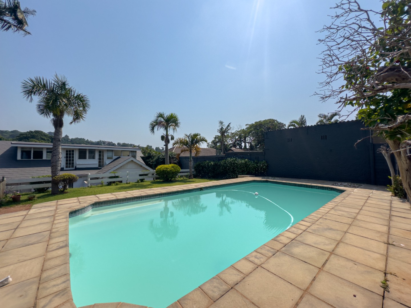
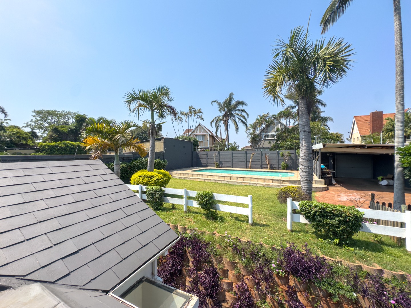
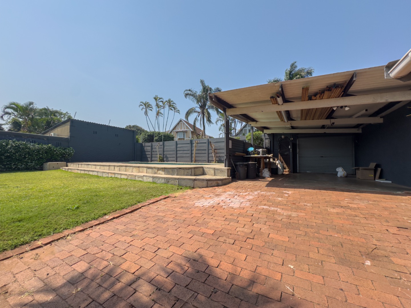
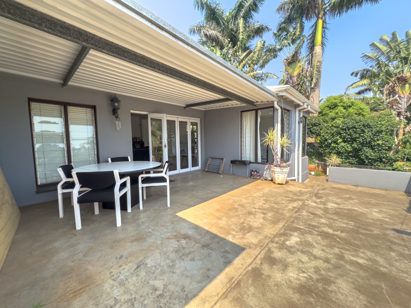
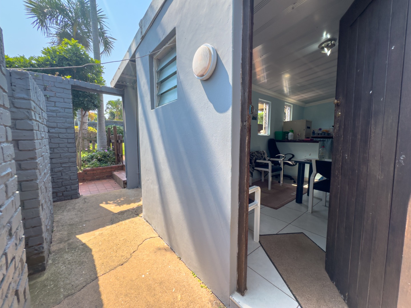
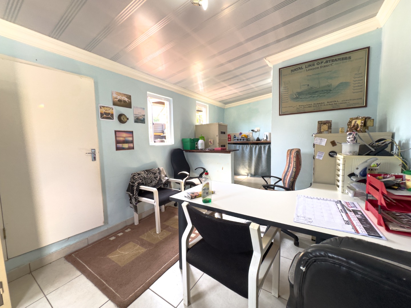
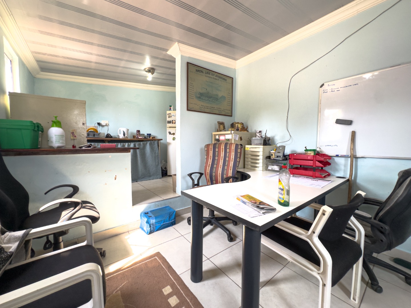
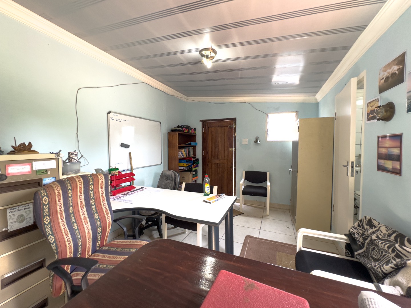
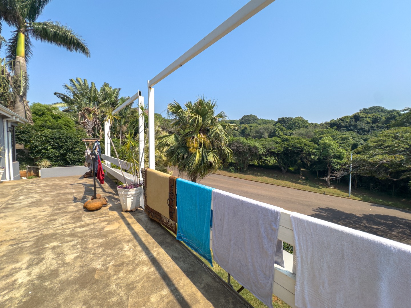
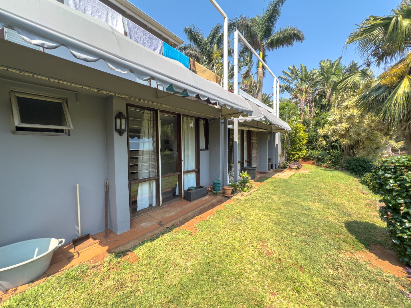
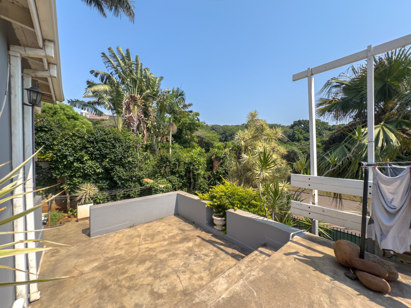
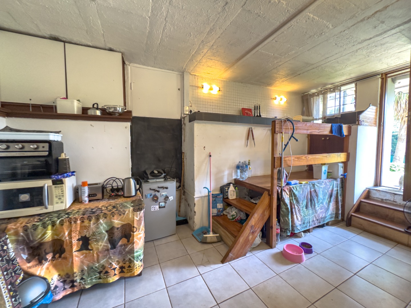
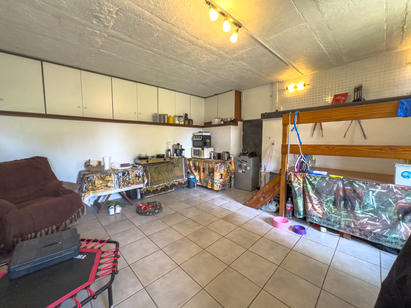
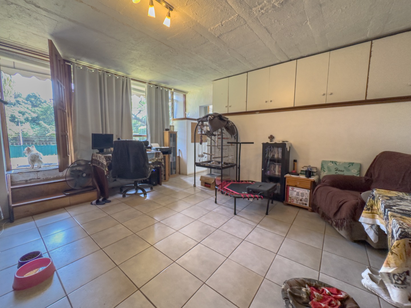
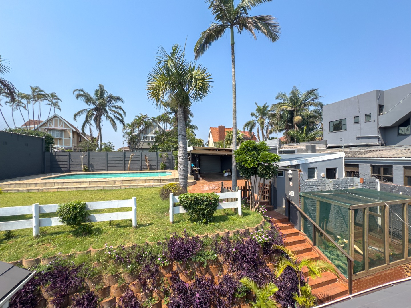
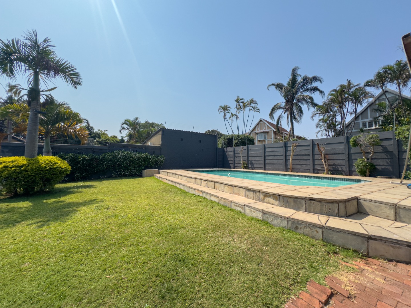
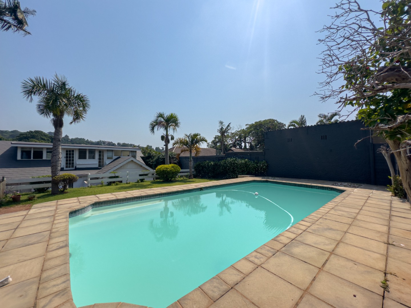
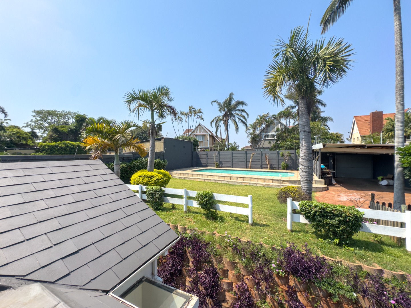
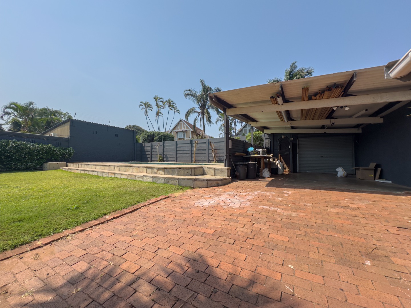
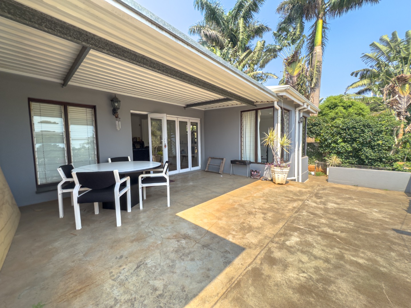
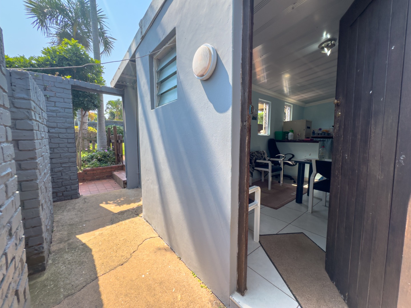
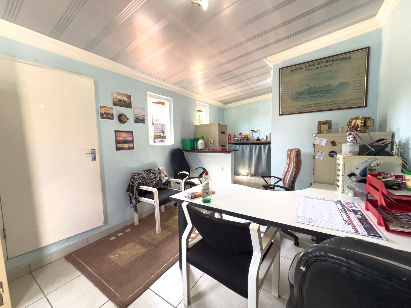
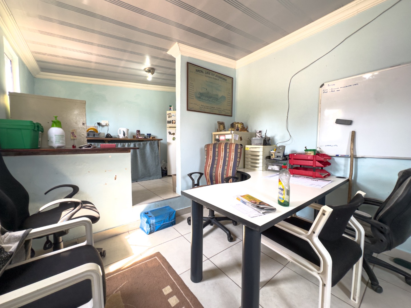
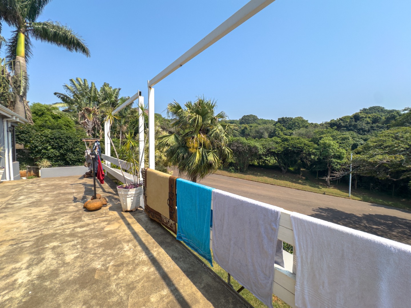
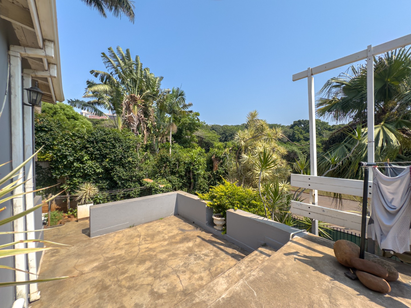
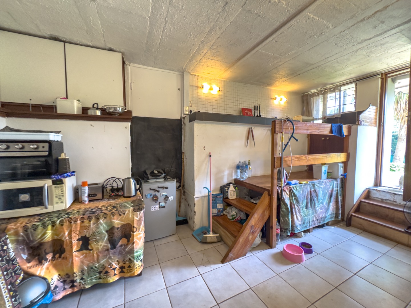
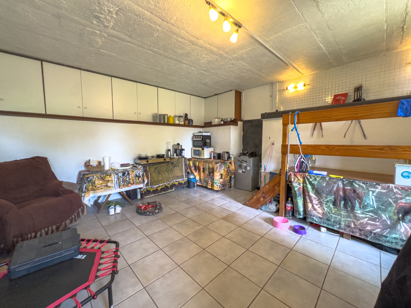
Step outside and the pool is ready for cooling off on a warm Durban afternoon. The paved entertainment areas and lawn suit relaxed weekend gatherings. A covered parking area shelters the vehicles, and a double garage adds further storage. There is also a flatlet, ideal for guests or extended family.
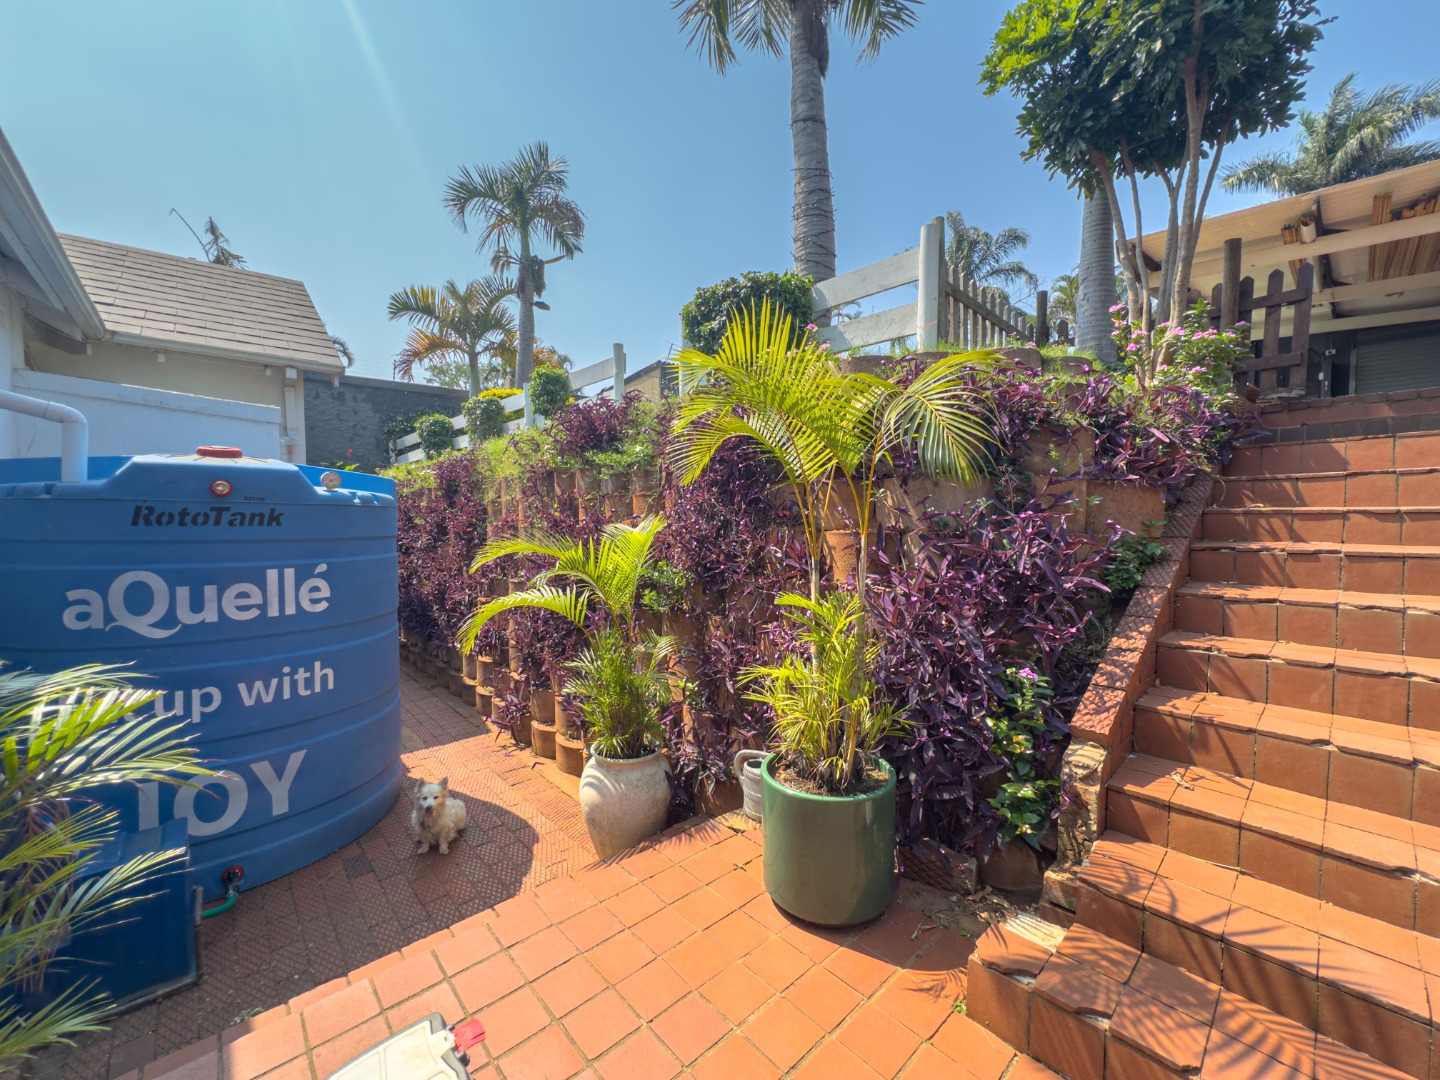
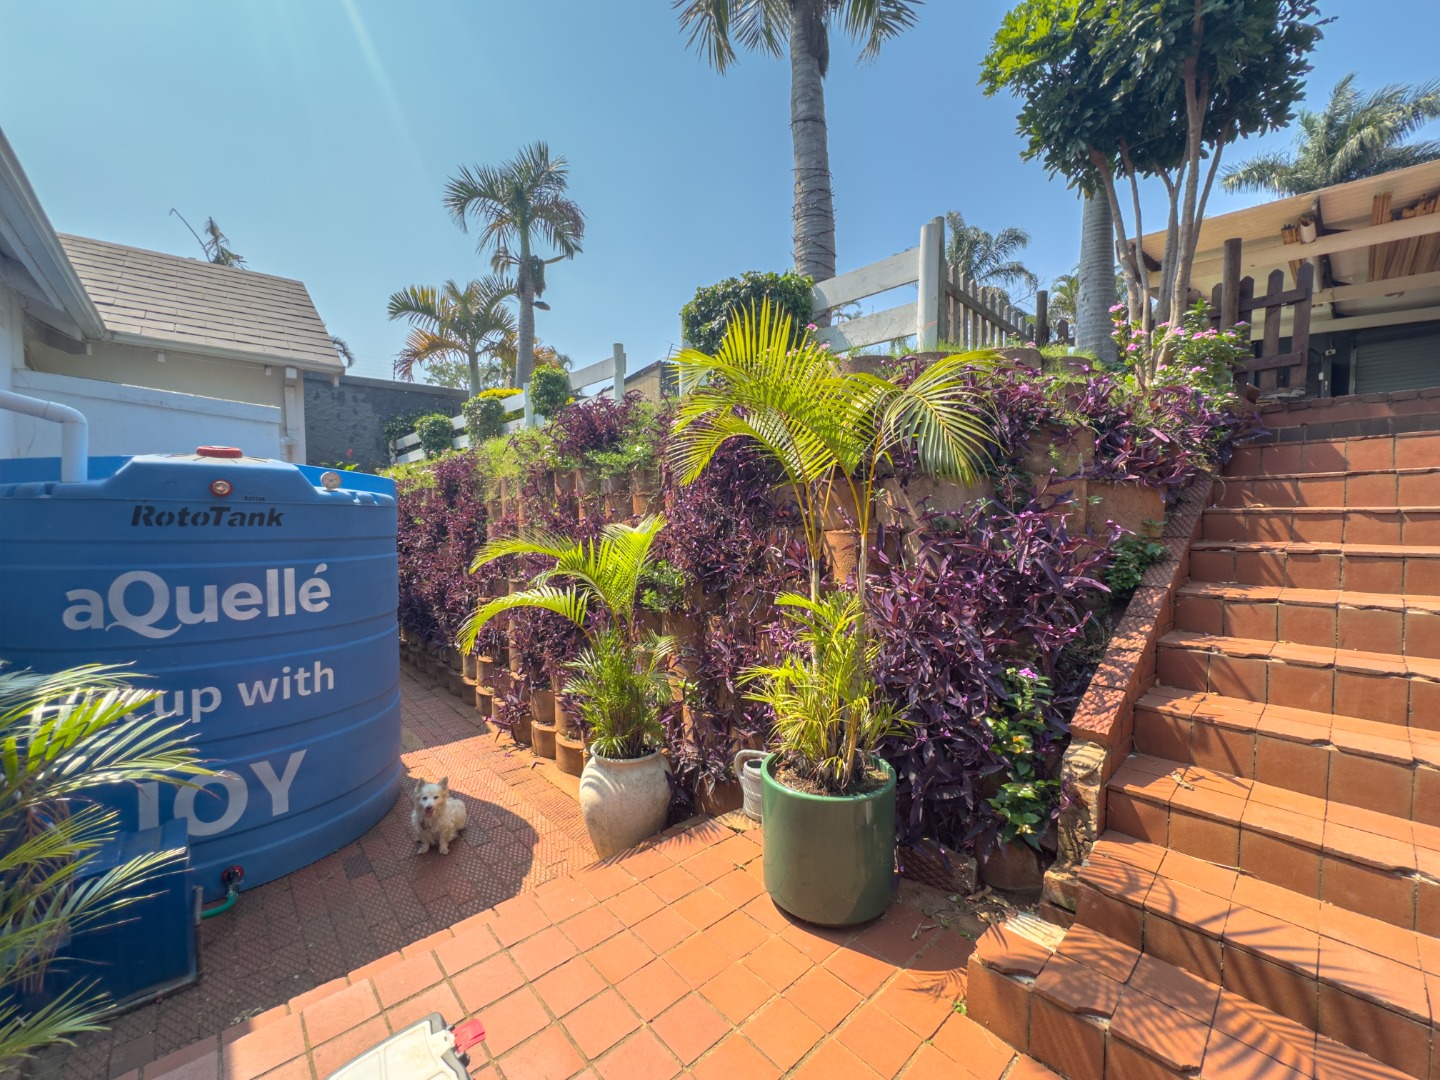
Practical features help the home run smoothly. Water tanks and solar panels support day-to-day living during dry spells and power interruptions. Storage space keeps the household organised. Established palms and leafy greenery give the garden real character and a sense of privacy.
Glenwood offers an easy suburban rhythm, with the home providing a comfortable base for family life. Pets are welcome, so the whole household can settle in. Each room is laid out for everyday comfort without unnecessary clutter.
Key Features
Five bedrooms, three bathrooms
Swimming pool and entertainment deck
Solar panels and water tanks
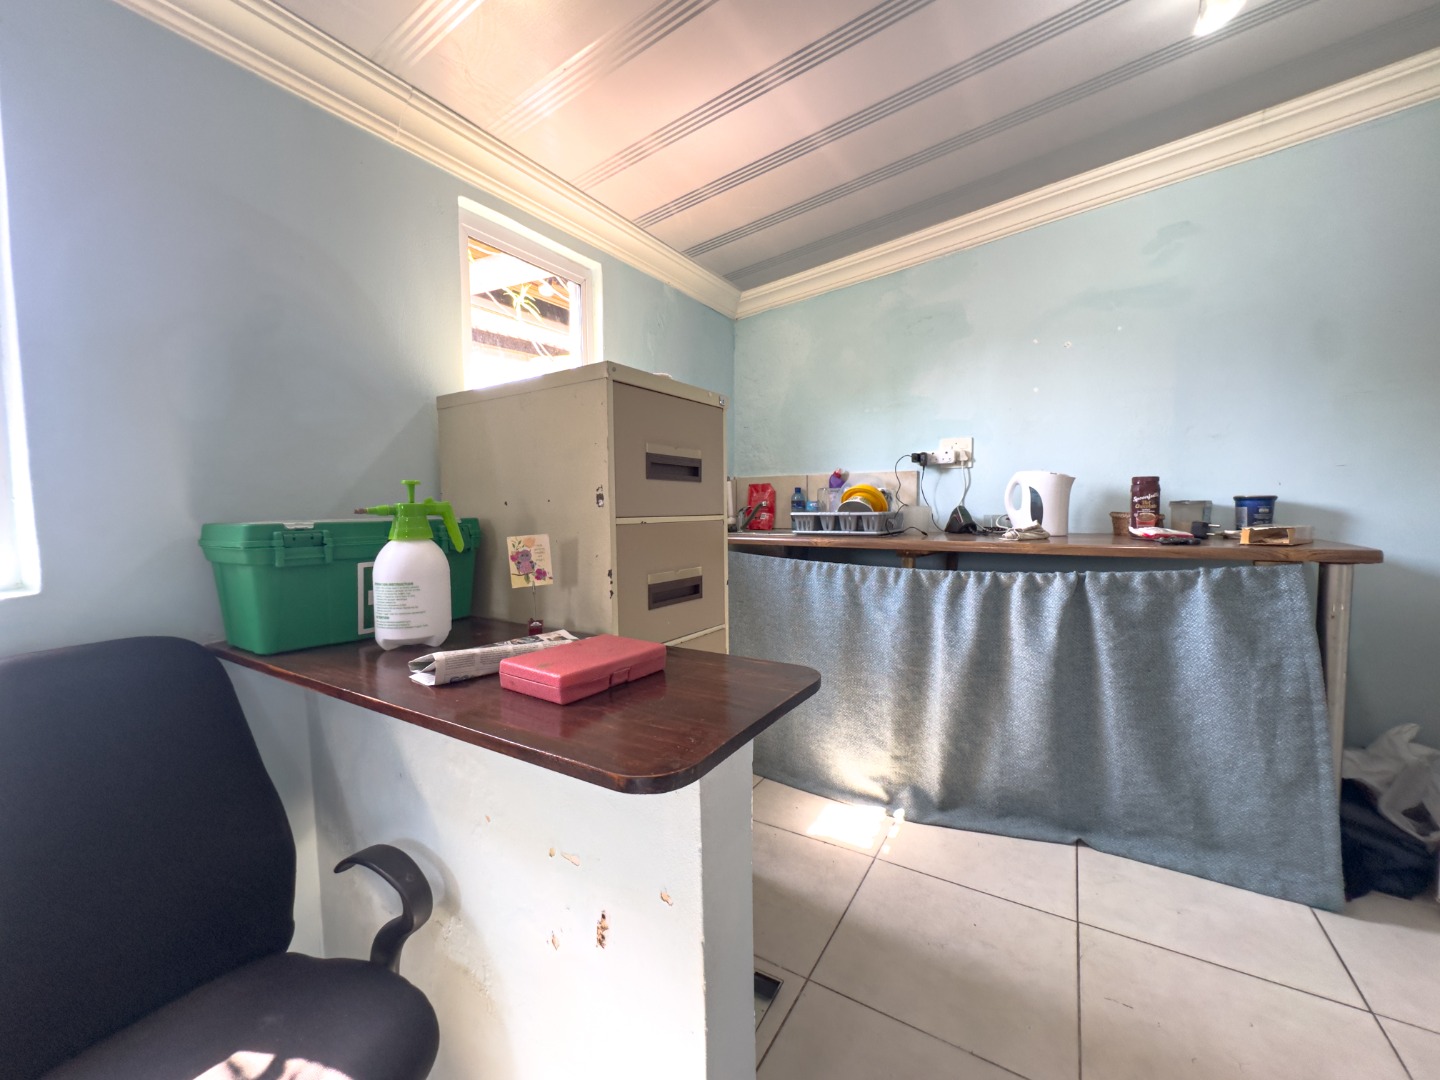
Flatlet and separate study
Double garage and extra parking
Get in touch to find out more and arrange a viewing.
Property Details
- 5 Bedrooms
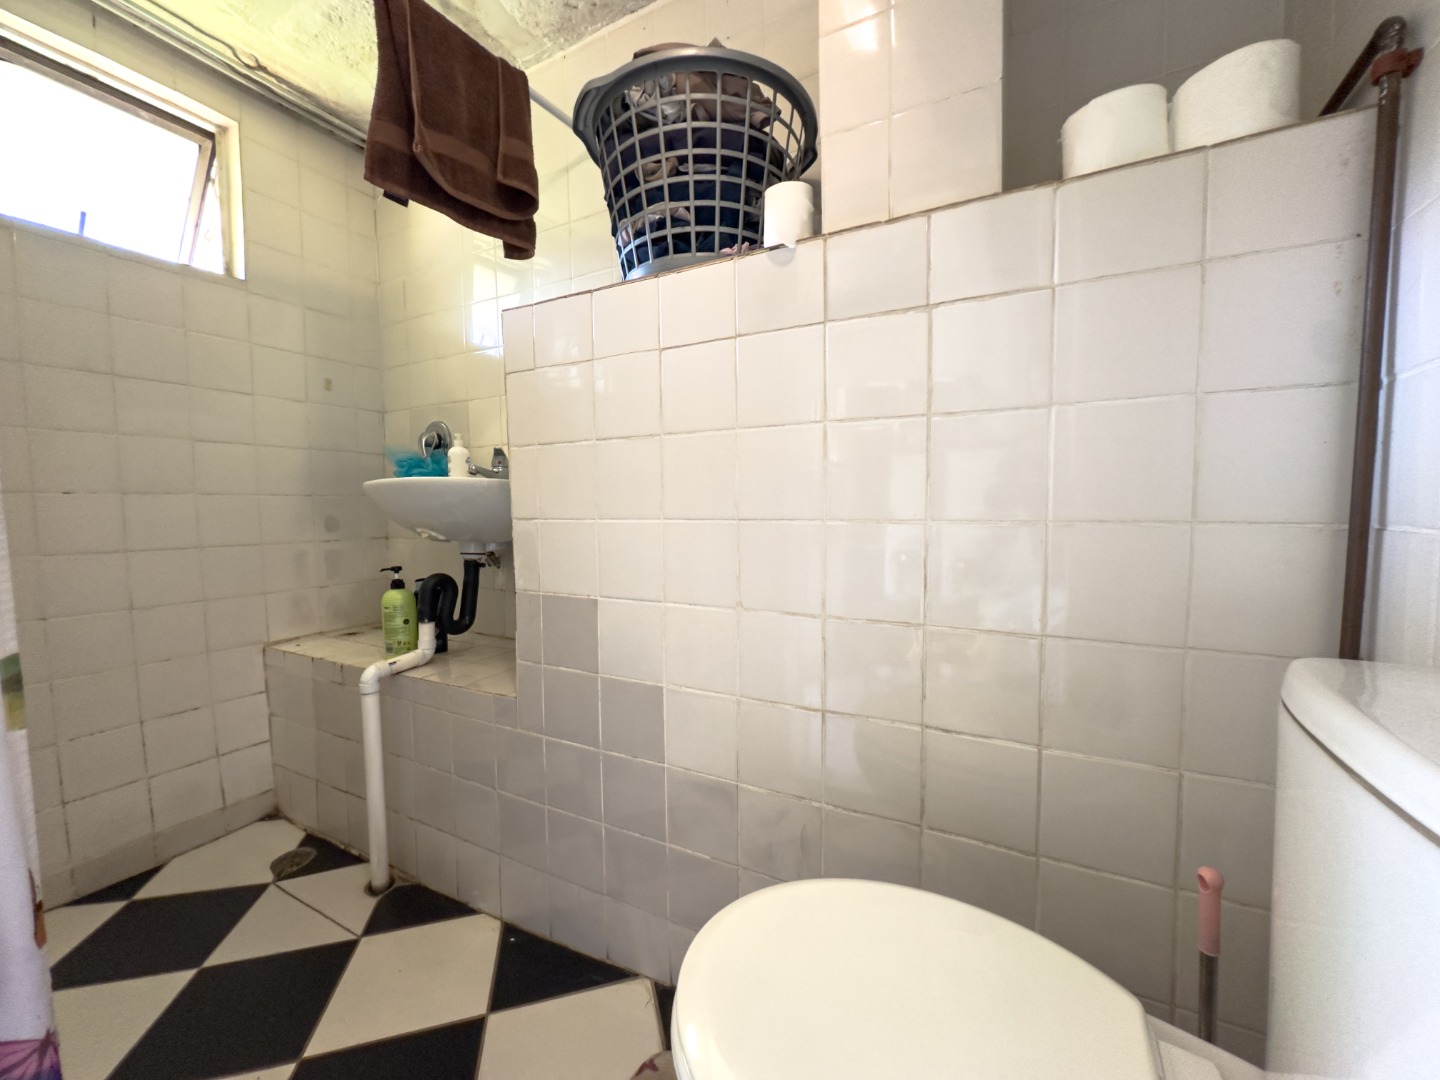
- 3 Bathrooms
- 2 Garages
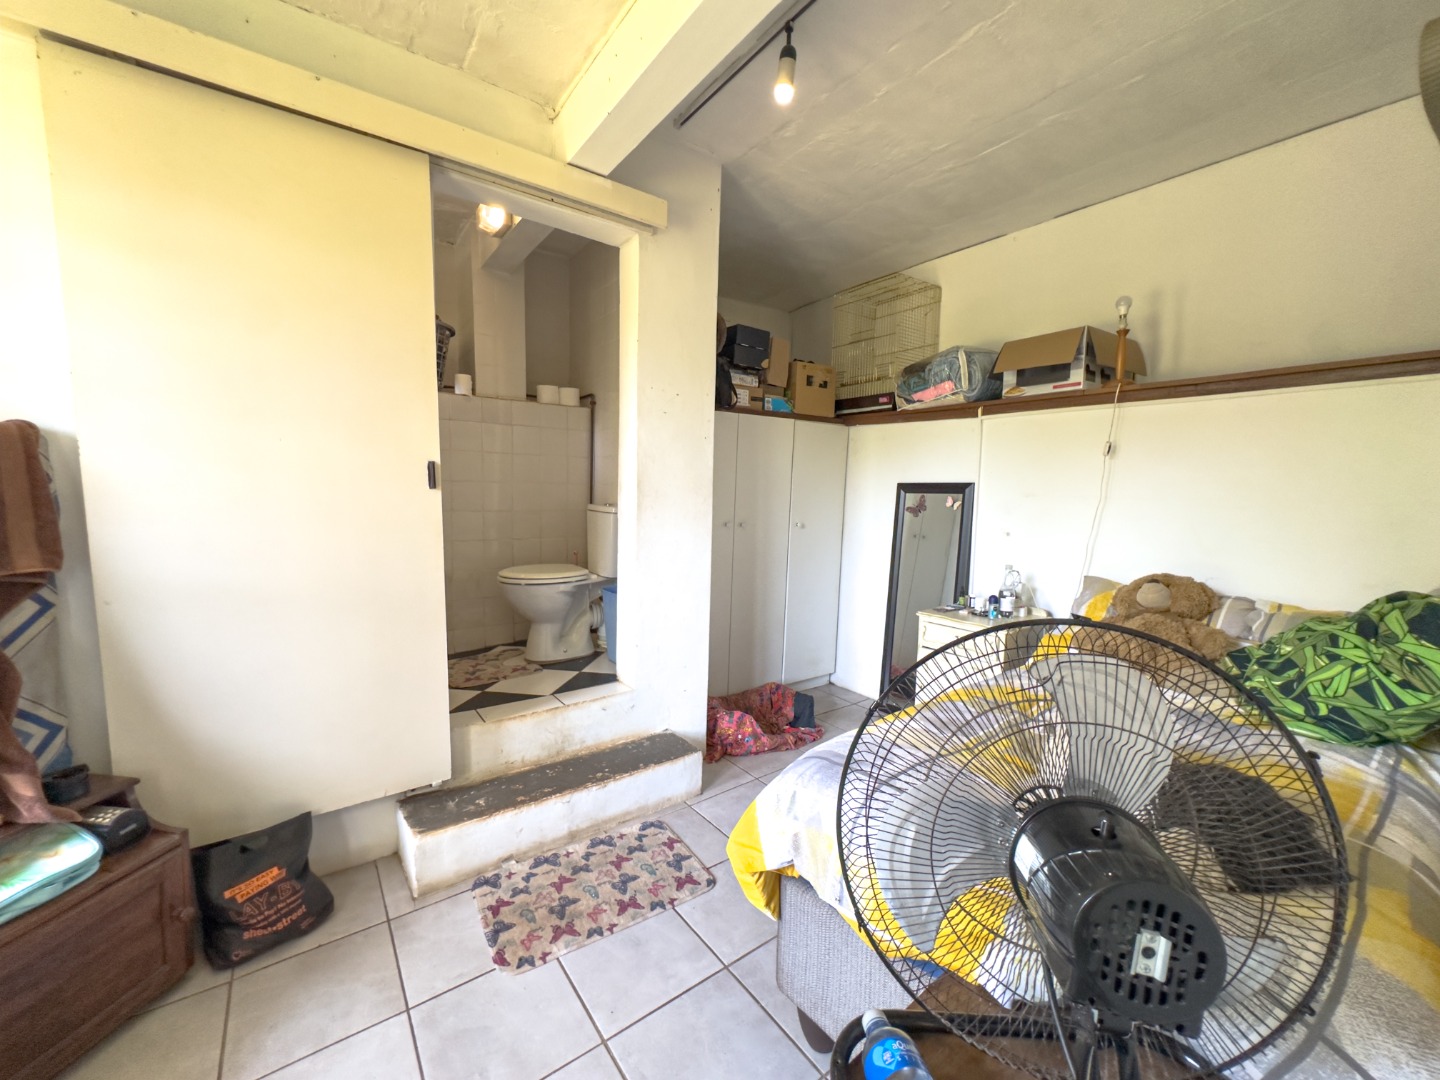
- 1 Ensuite
- 1 Lounges
- 1 Dining Area
Property Features
- Study
- Pool
- Deck
- Storage
- Pets Allowed
| Bedrooms | 5 |
| Bathrooms | 3 |
| Garages | 2 |
| Floor Area | 246 m2 |
| Erf Size | 862.0 m2 |
Contact the Agent

Jarred Houston
Candidate Property Practitioner
