- 3
- 2
- 929 m2
- 89.0 m2
Monthly Costs
Monthly Bond Repayment ZAR .
Calculated over years at % with no deposit. Change Assumptions
Affordability Calculator | Bond Costs Calculator | Bond Repayment Calculator | Apply for a BondBond Calculator

Disclaimer: The estimates contained on this webpage are provided for general information purposes and should be used as a guide only. While every effort is made to ensure the accuracy of the calculator, RE/MAX of Southern Africa cannot be held liable for any loss or damage arising directly or indirectly from the use of this calculator, including any incorrect information generated by this calculator, and/or arising pursuant to your reliance on such information.
Mun. Rates & Taxes: ZAR 1300.00
Property description
Welcome to Your Glenmore Dream Home with Flatlet and Spa Pool
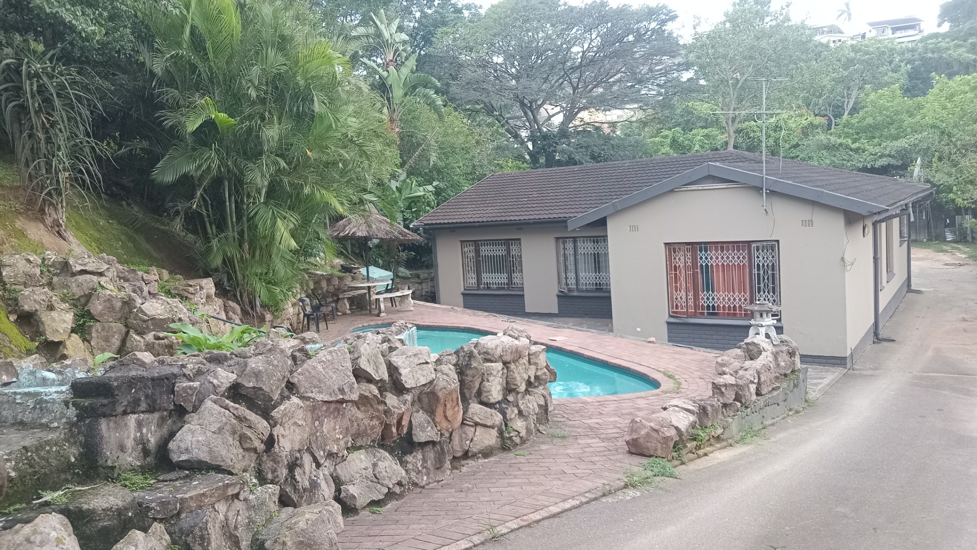
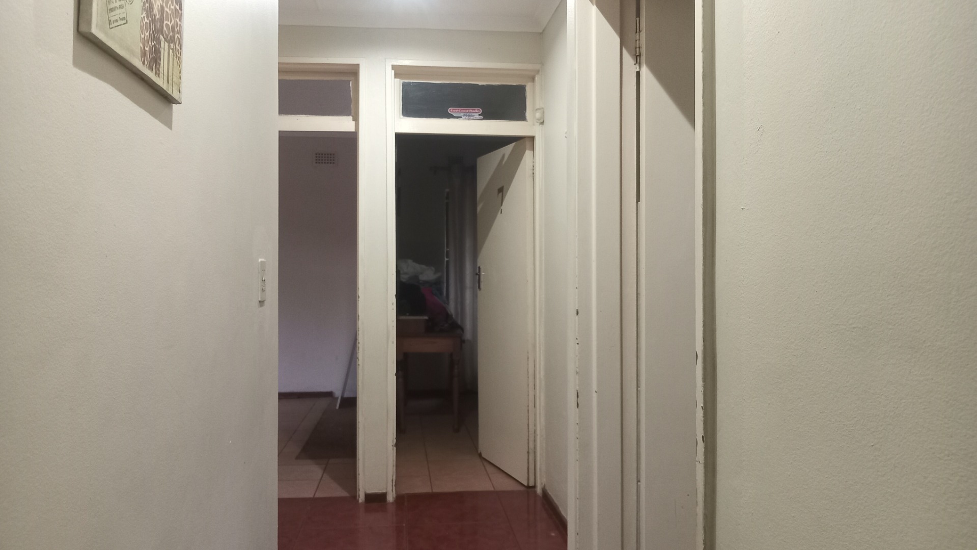
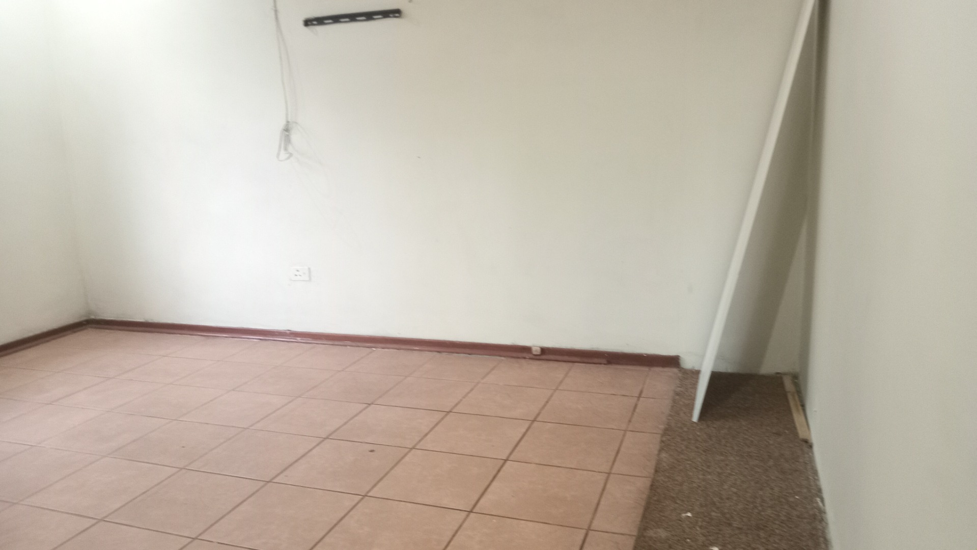
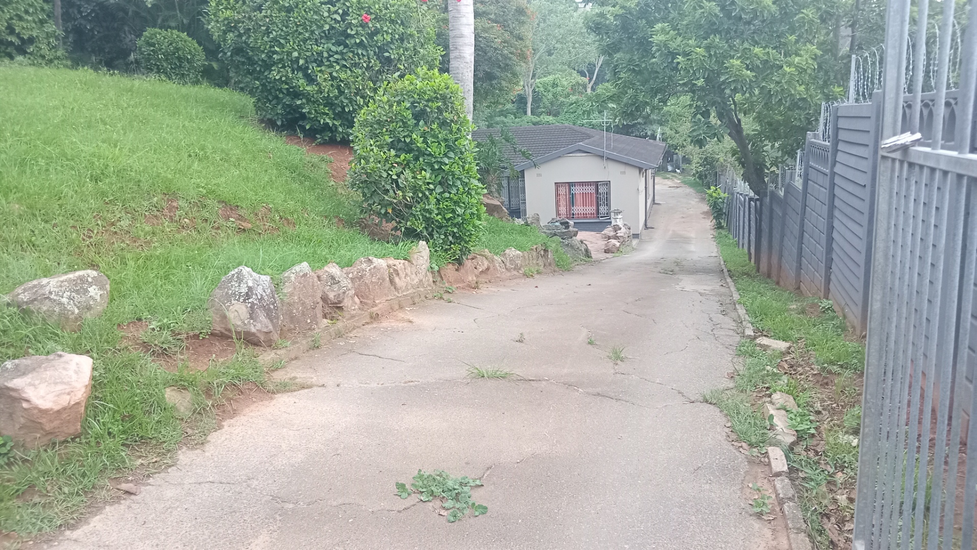


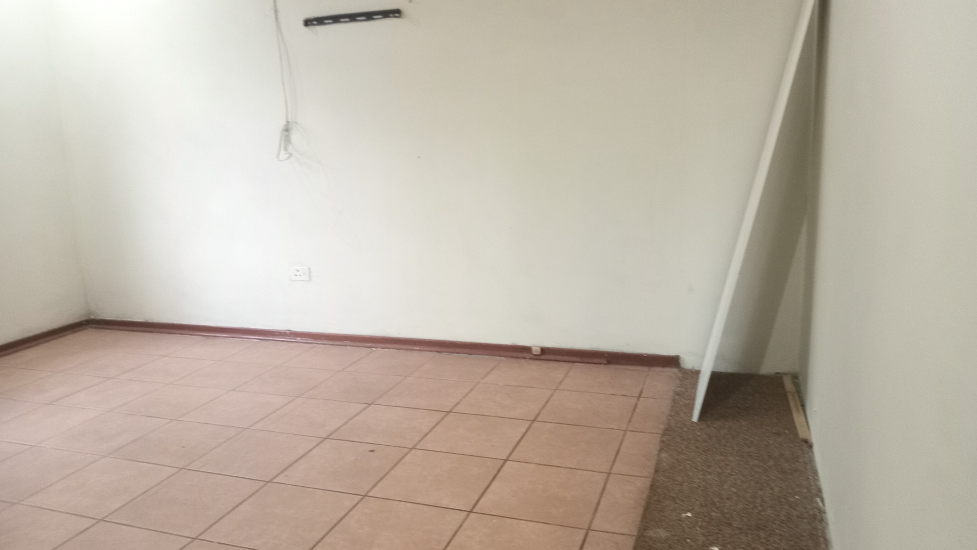
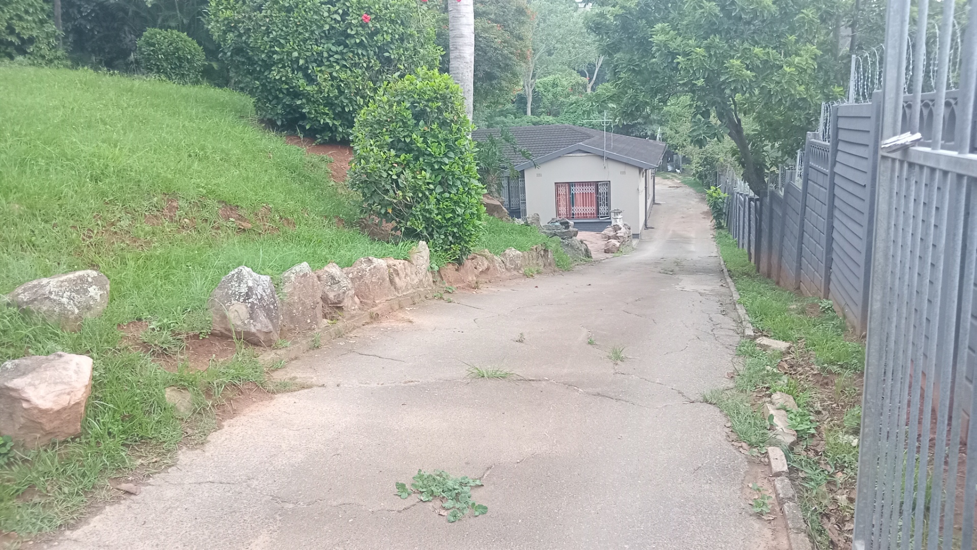
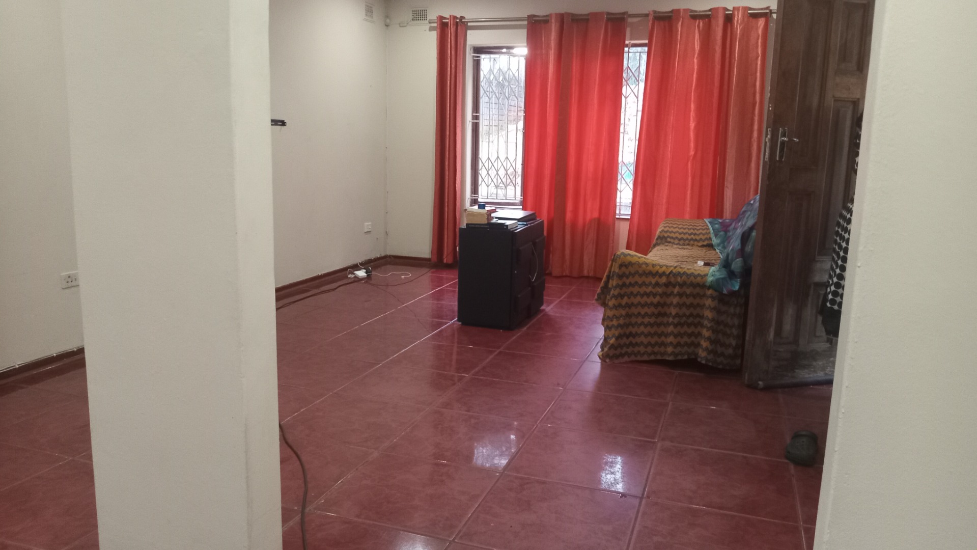
You'll absolutely love this spacious three-bedroom residence in the heart of Glenmore, Durban! With a generous 929 square metres of living space, there's plenty of room for the whole family to spread out and make themselves comfortable. The open-plan design really works brilliantly, creating this lovely bright and airy feel that just flows beautifully from room to room.
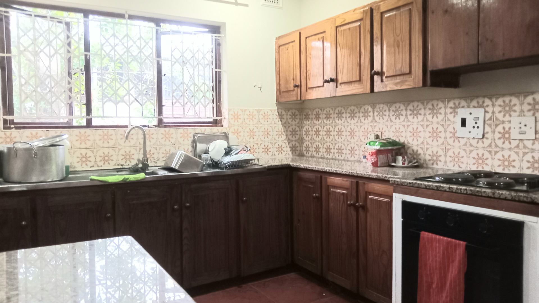
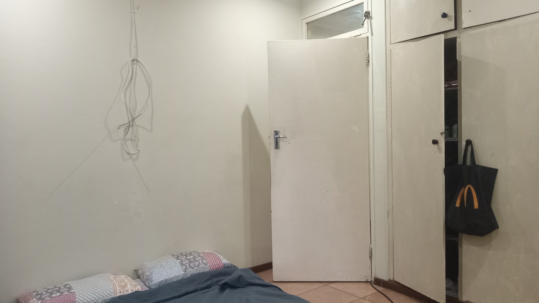
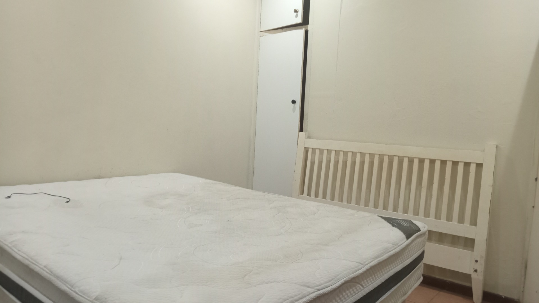
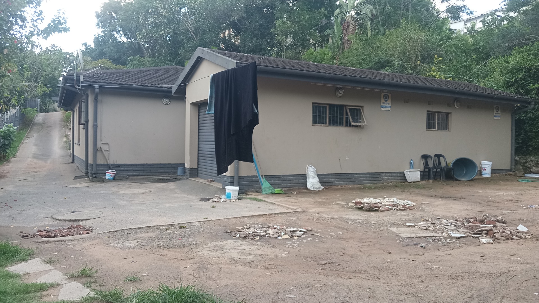
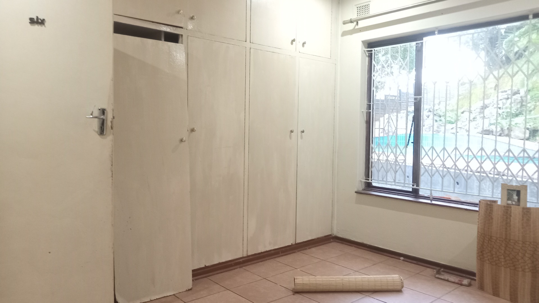
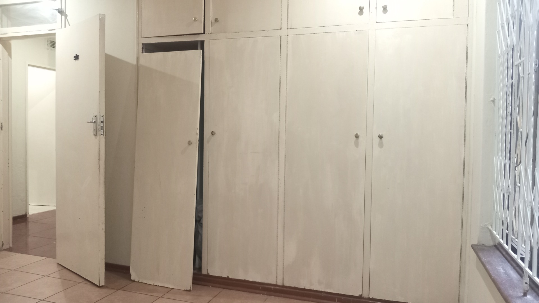

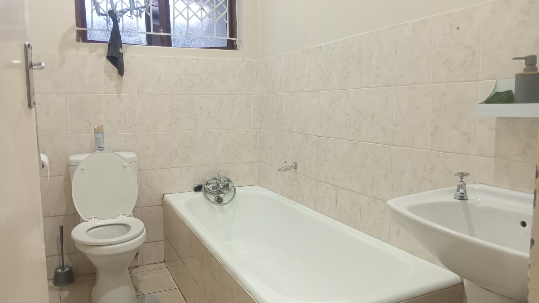
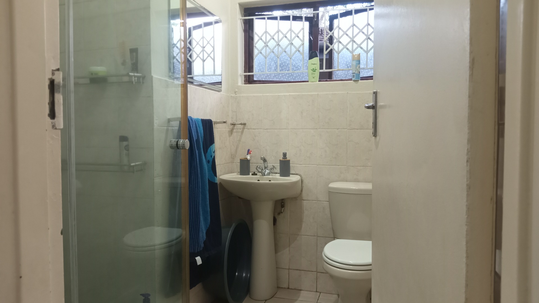

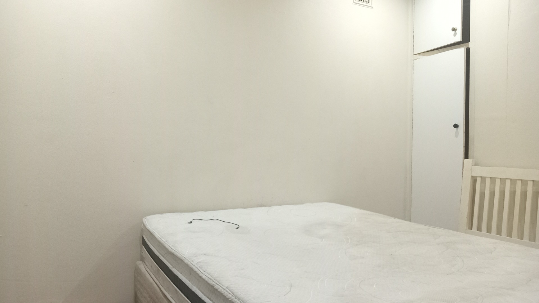
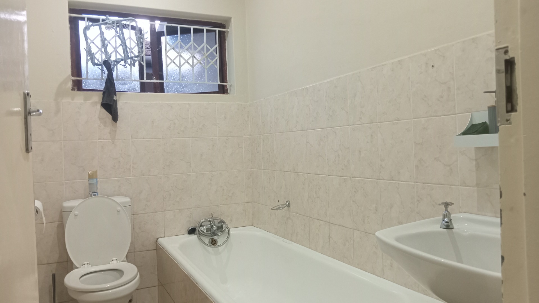

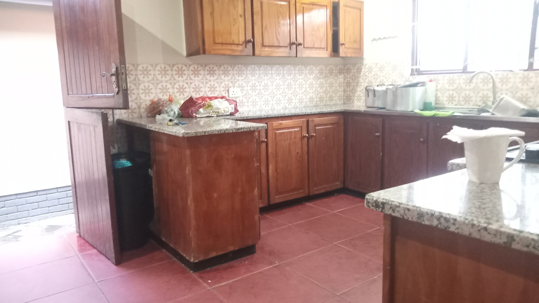
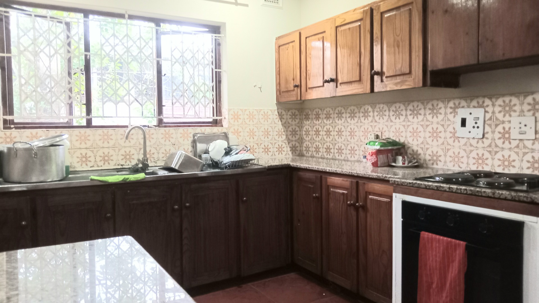
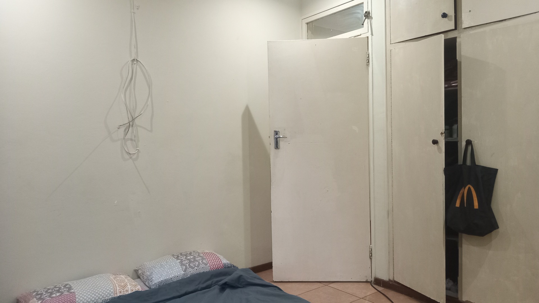

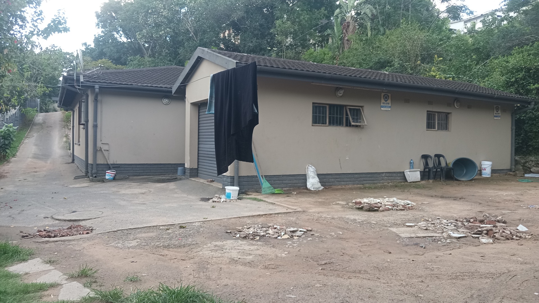
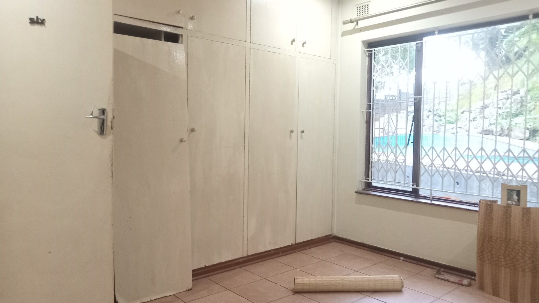
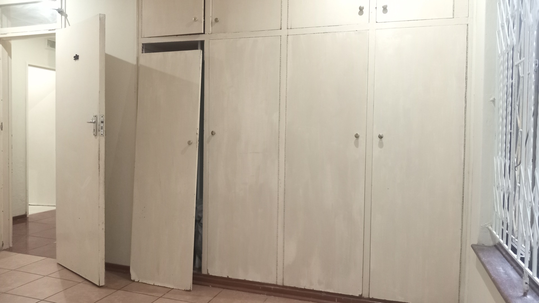
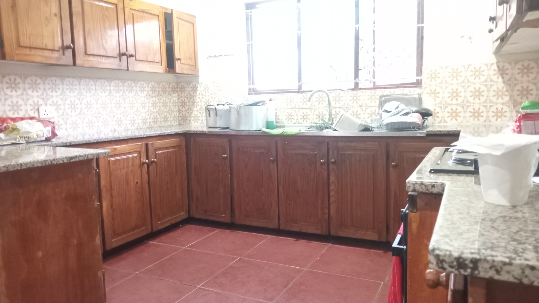
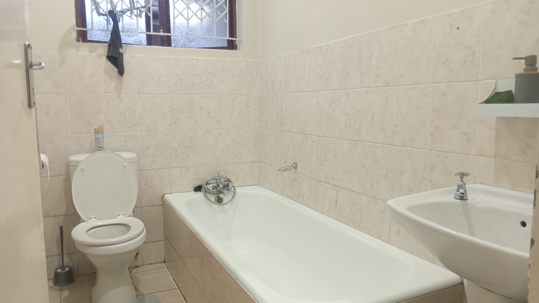


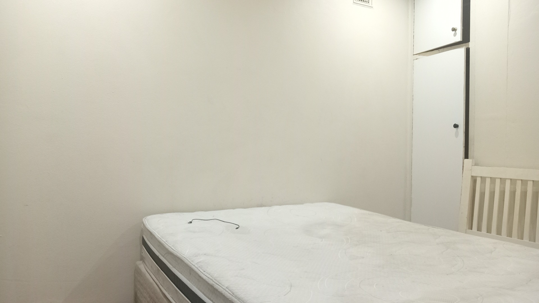
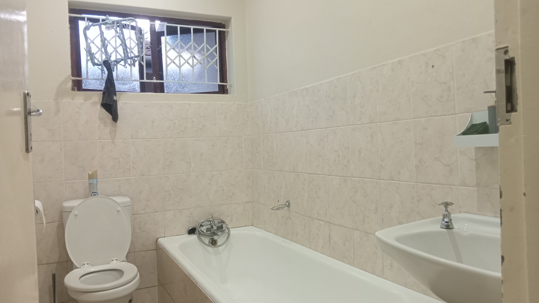
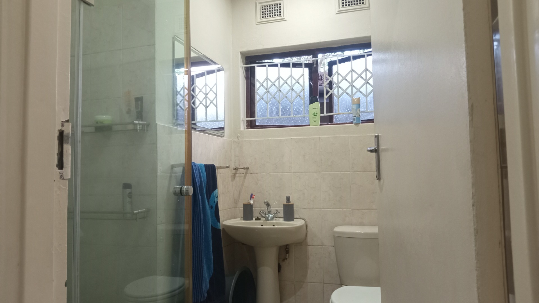
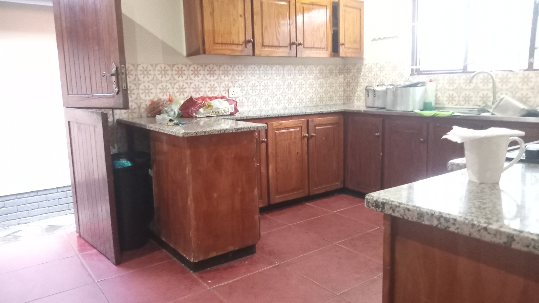
The heart of the home features a well-equipped kitchen and dedicated dining room where you can gather for family meals and entertaining. Three generously sized bedrooms and two bathrooms mean everyone gets their own space, and there's even a separate flatlet that's perfect for extended family visits or generating some extra rental income if you fancy it. Plus, there's staff quarters too, giving you real flexibility with how you use the property.
What Makes This Place Special
Three spacious bedrooms and two bathrooms
Impressive 929 sqm of comfortable living space
Open-plan living areas with seamless flow
Separate flatlet for family or rental income

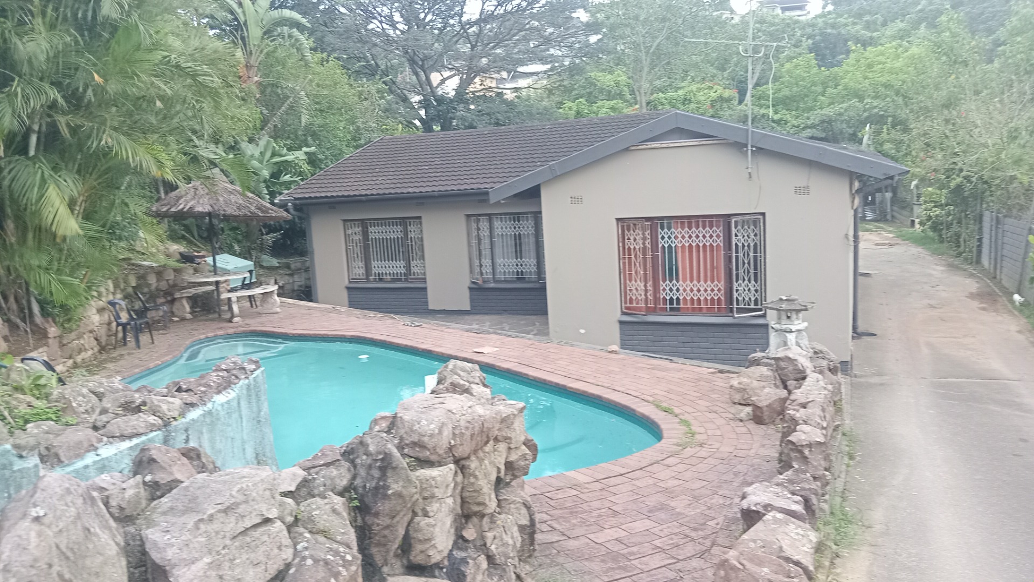
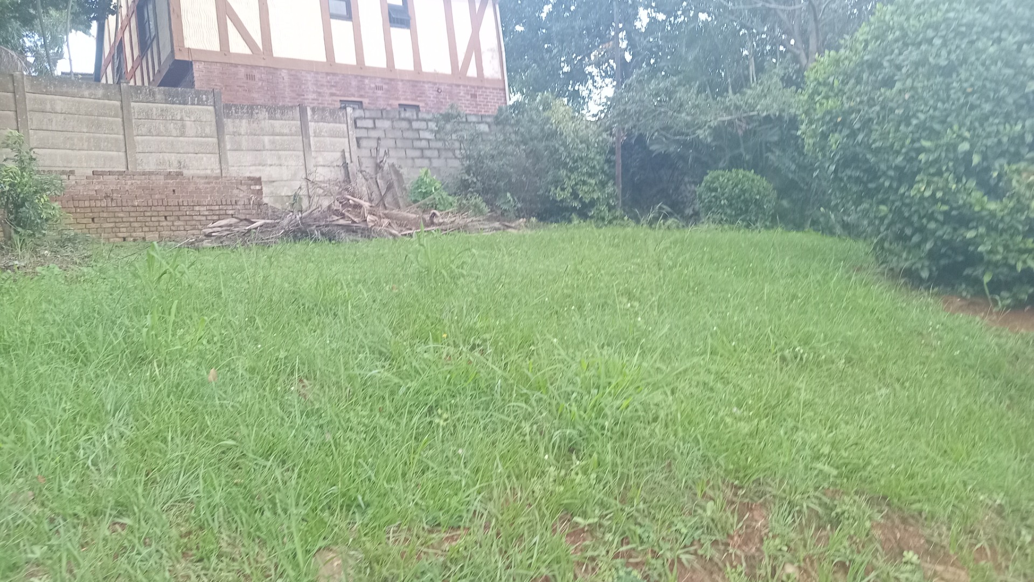
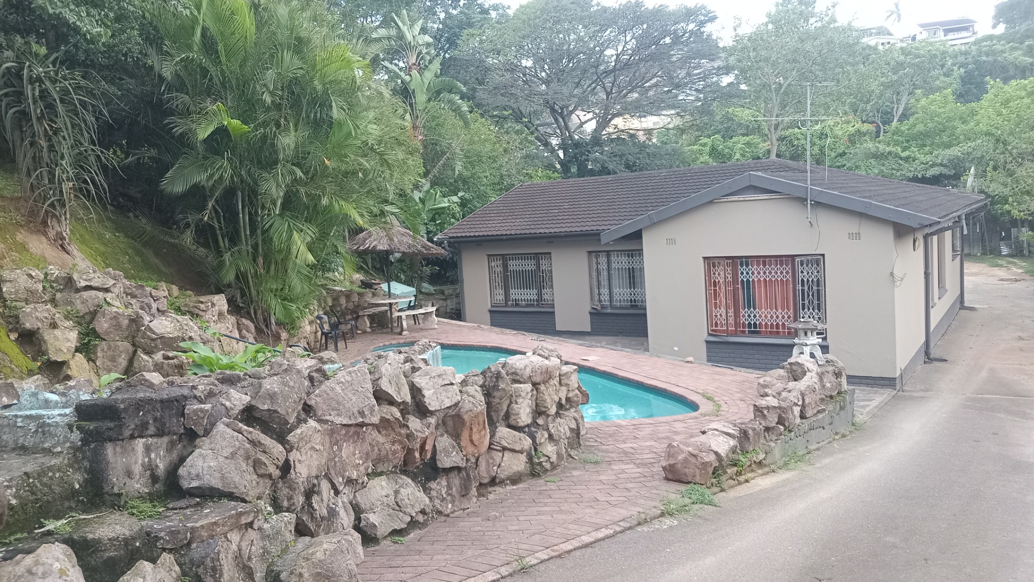
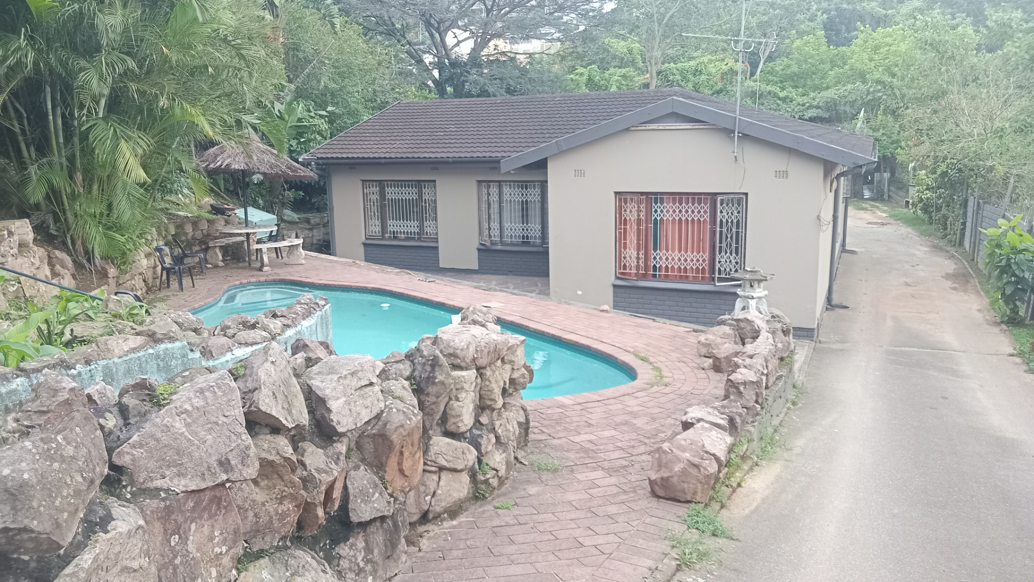
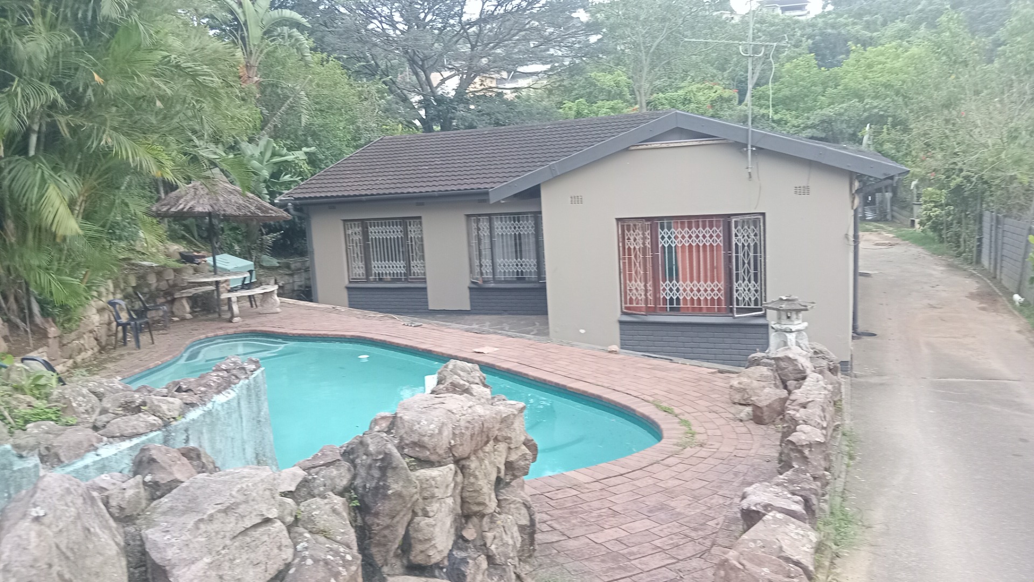
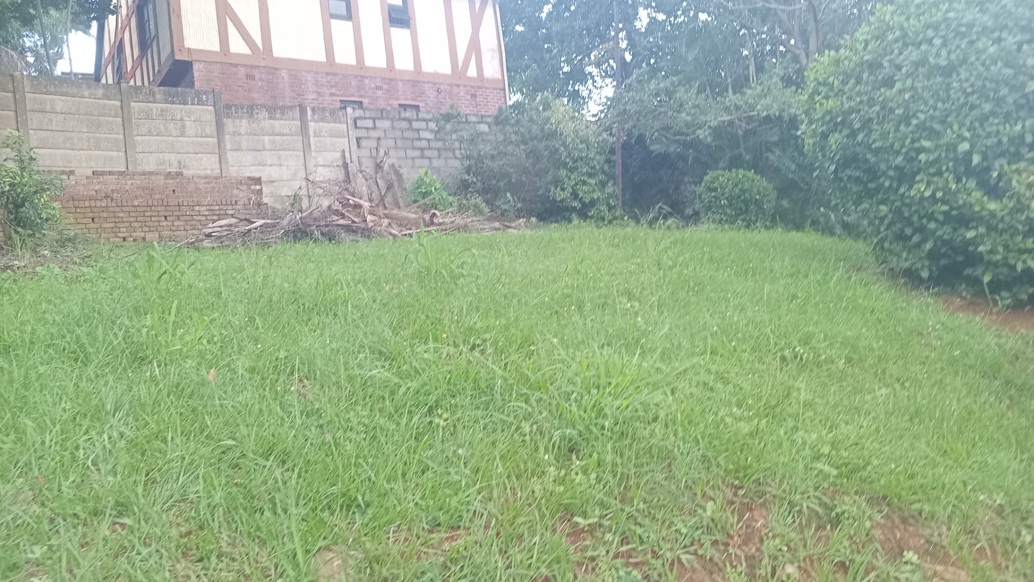
Stunning spa pool and private garden sanctuary
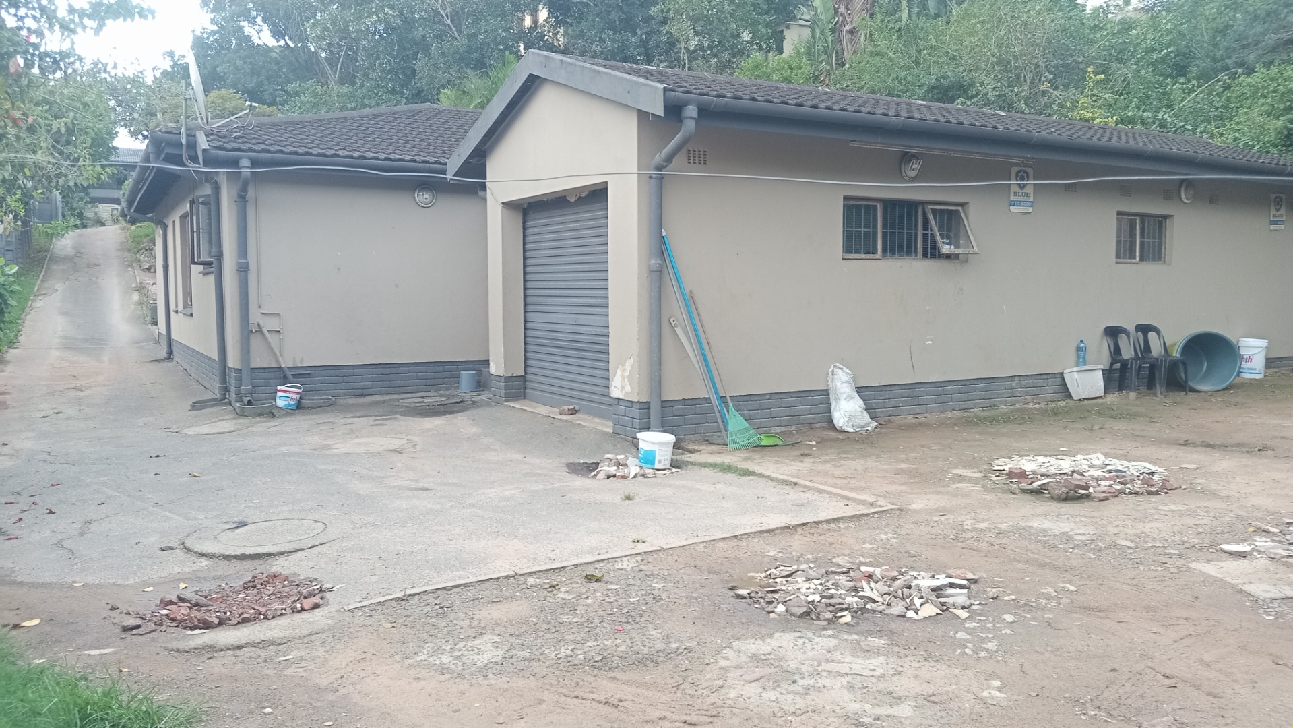
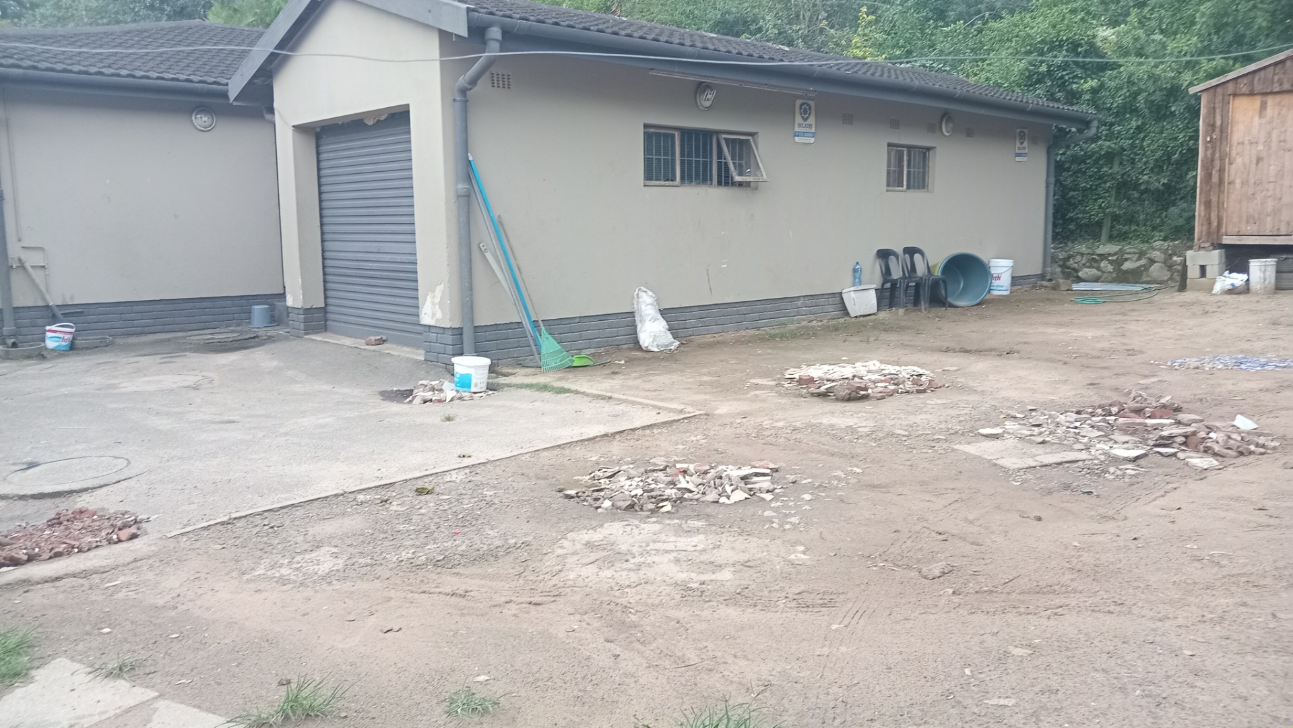
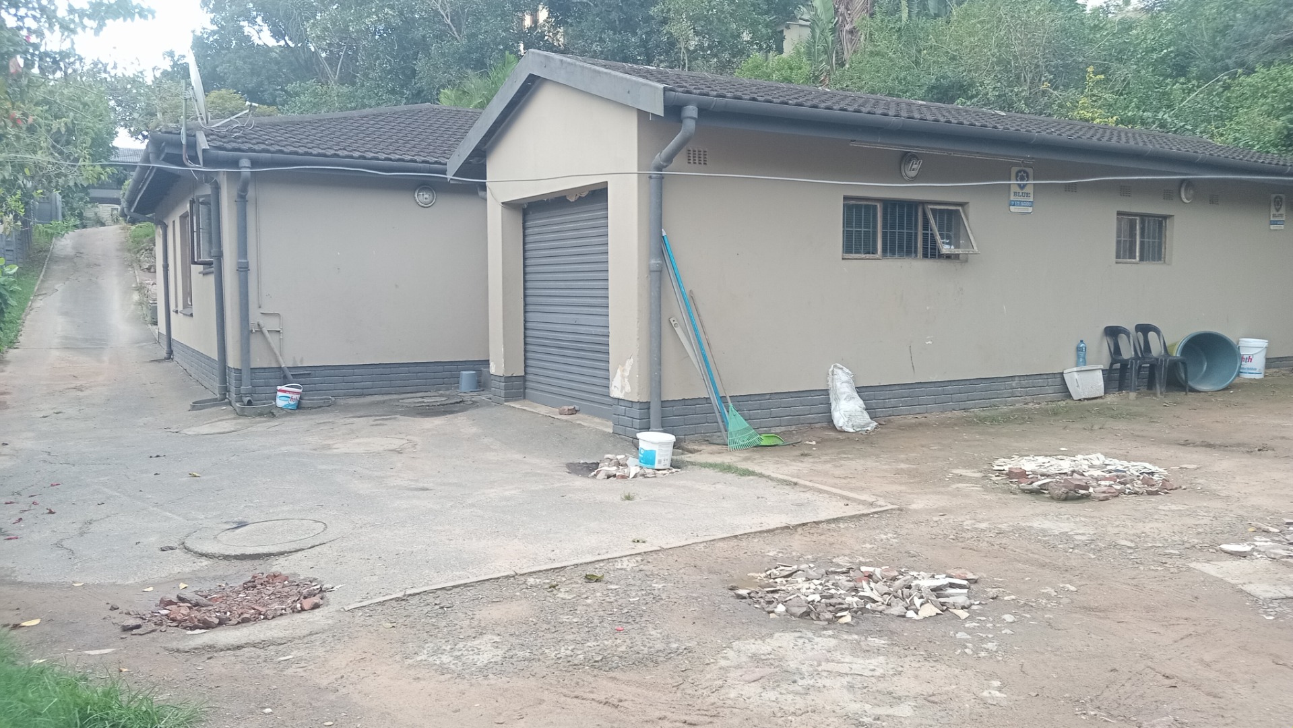
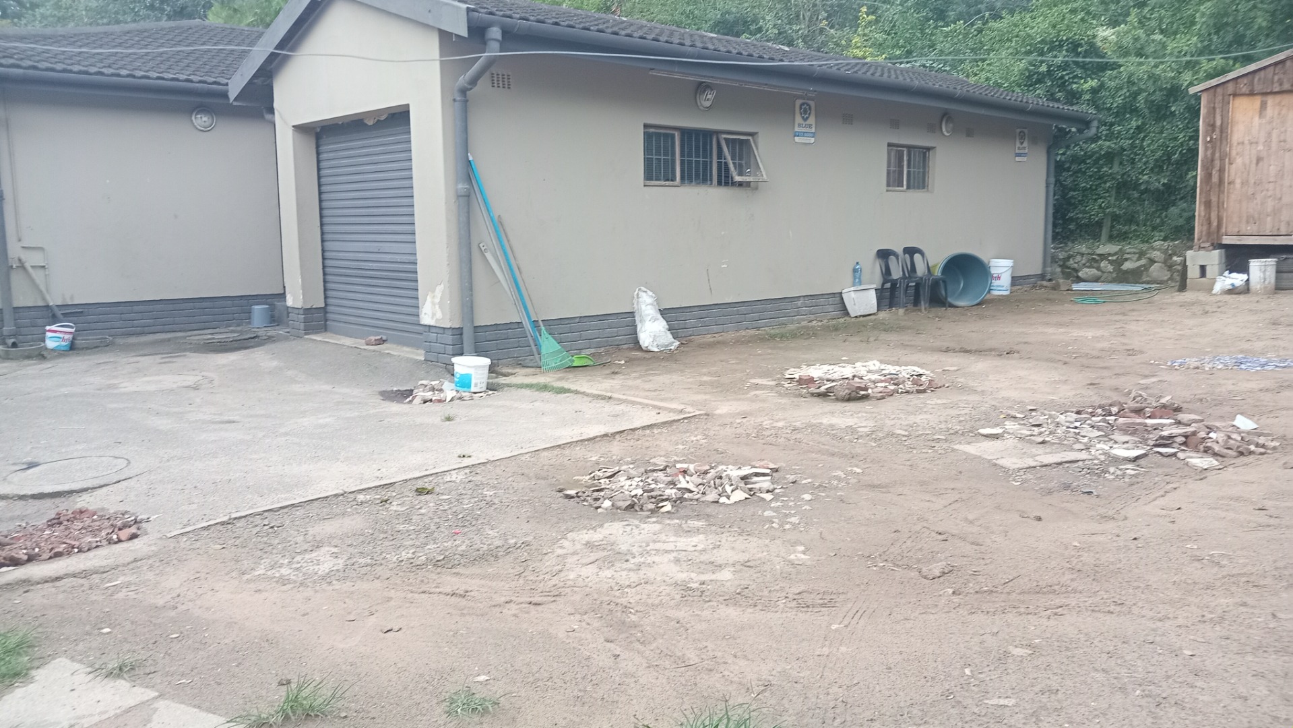
Parking for seven vehicles
Staff quarters for added flexibility
Fibre internet connectivity for modern living
Alarm system and access gate for peace of mind
Outside, you've got a gorgeous private garden and an indulgent spa pool - perfect for those lazy weekend relaxation sessions. With parking for seven vehicles and the added bonus of staff quarters, this property really does tick all the boxes. Glenmore's a fantastic location with easy access to schools, shops, and transport links. Ready to make this your home? Get in touch today to arrange your viewing!
Property Details
- 3 Bedrooms
- 2 Bathrooms
- 1 Dining Area
Property Features
- Staff Quarters
- Access Gate
- Alarm
- Kitchen
- Garden
| Bedrooms | 3 |
| Bathrooms | 2 |
| Floor Area | 929 m2 |
| Erf Size | 89.0 m2 |

