- 5
- 5
- 10
- 1 107.0 m2
Monthly Costs
Monthly Bond Repayment ZAR .
Calculated over years at % with no deposit. Change Assumptions
Affordability Calculator | Bond Costs Calculator | Bond Repayment Calculator | Apply for a BondBond Calculator

Disclaimer: The estimates contained on this webpage are provided for general information purposes and should be used as a guide only. While every effort is made to ensure the accuracy of the calculator, RE/MAX of Southern Africa cannot be held liable for any loss or damage arising directly or indirectly from the use of this calculator, including any incorrect information generated by this calculator, and/or arising pursuant to your reliance on such information.
Mun. Rates & Taxes: ZAR 5350.00
Property description
Spacious Five-Bedroom Residence in Essenwood, Durban
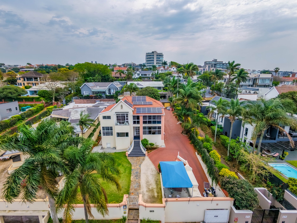
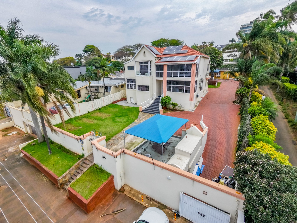
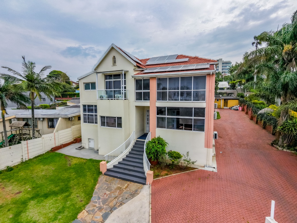
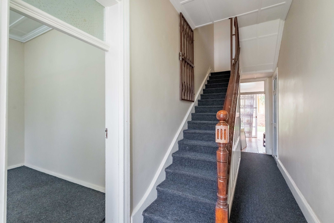
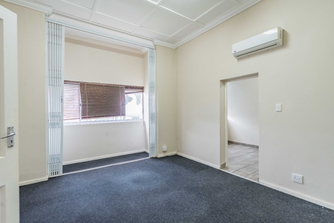
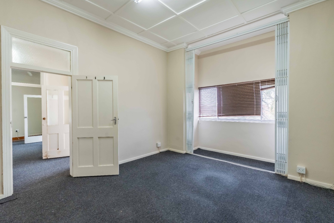
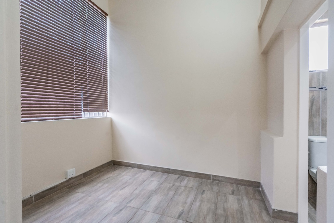
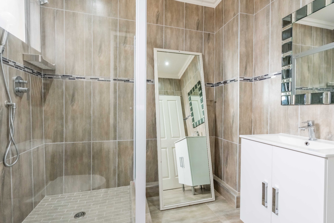
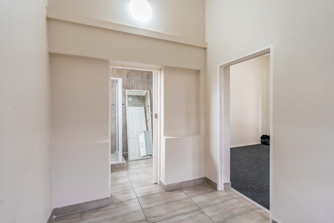
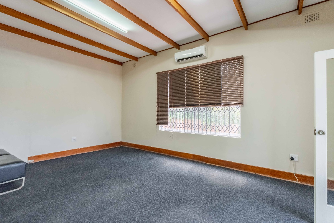
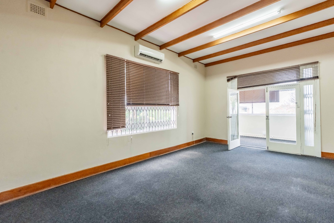
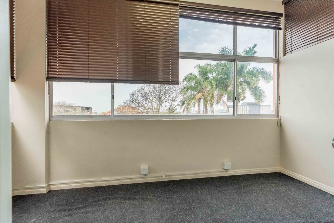
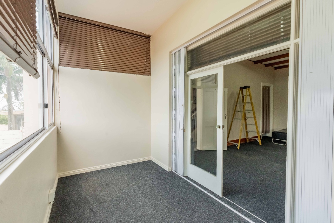
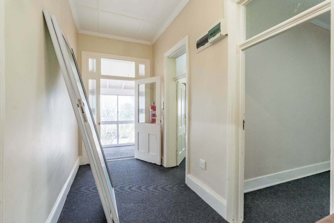
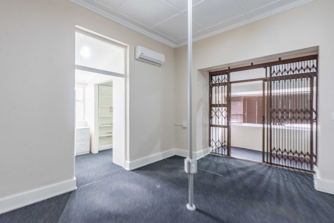
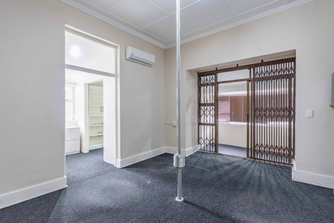
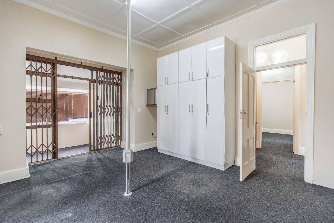
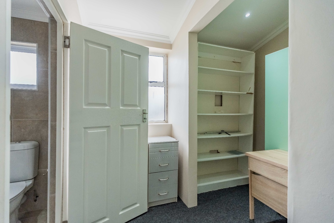
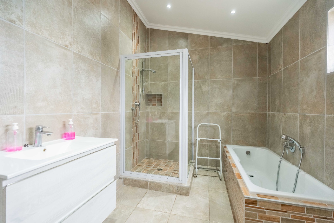
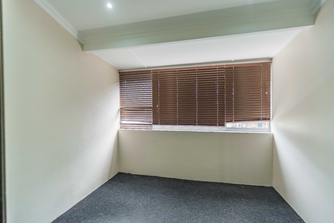
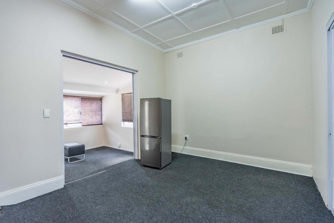
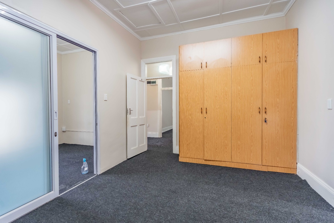
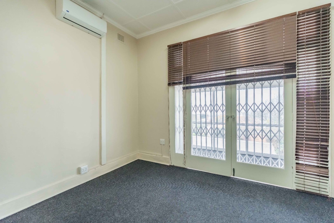
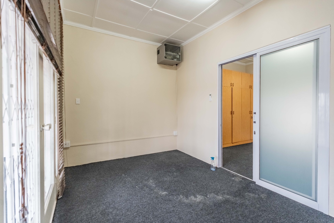
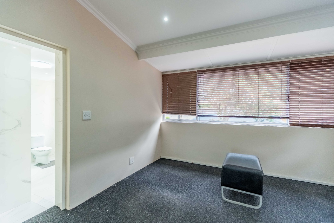
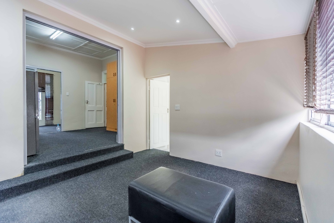
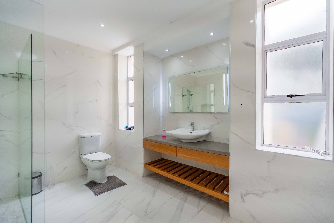
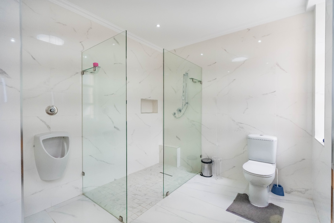
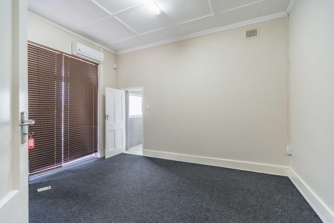
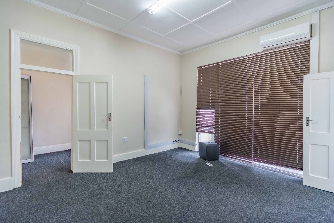
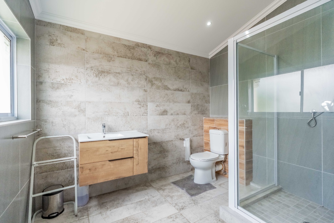
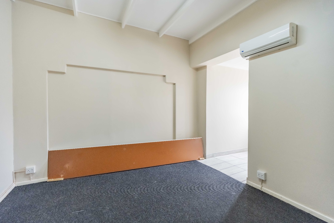
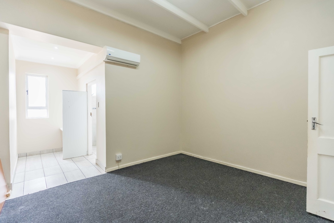
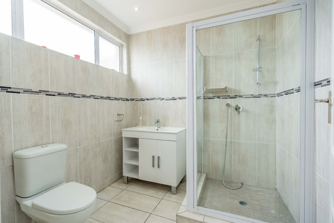
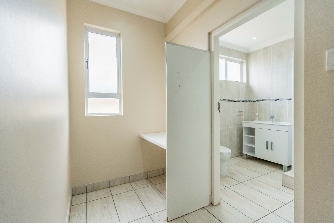
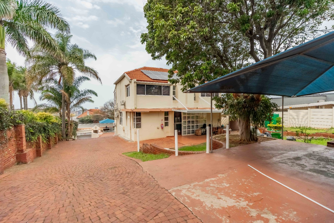
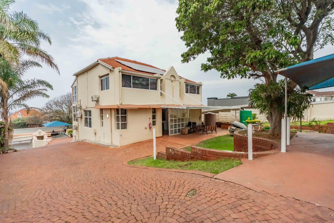
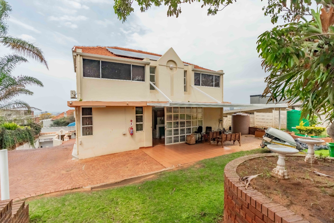
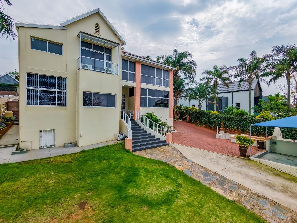
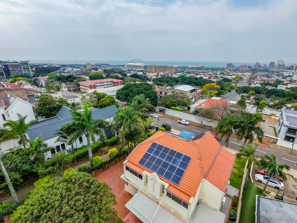
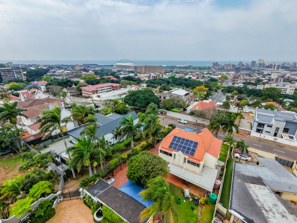
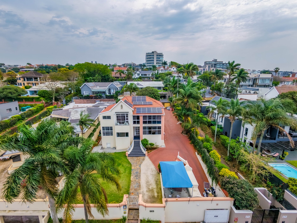
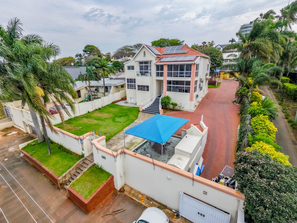
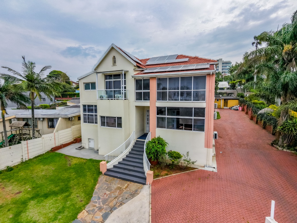
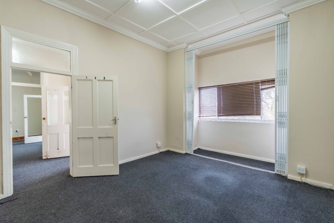
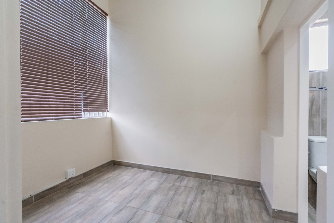
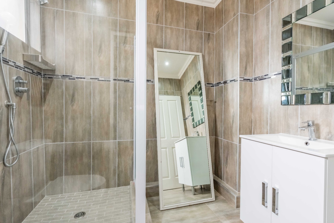
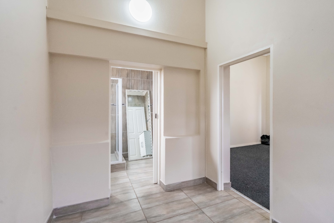
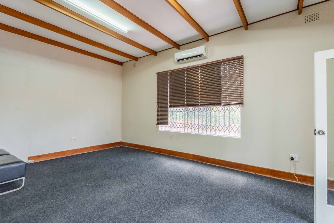
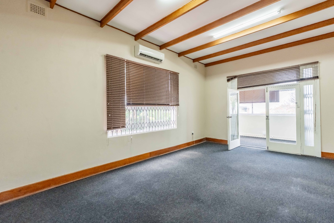
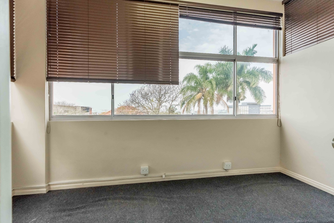
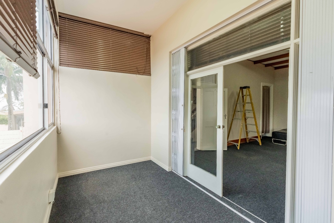
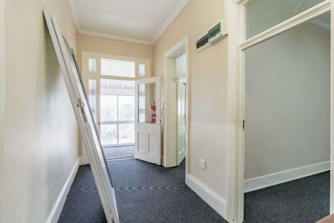
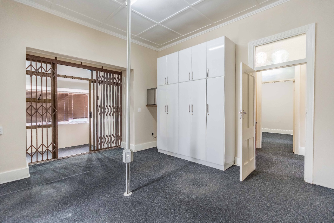
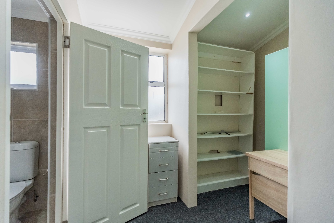
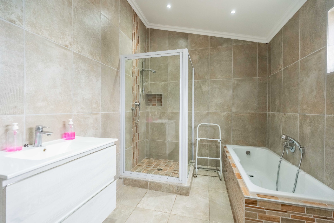
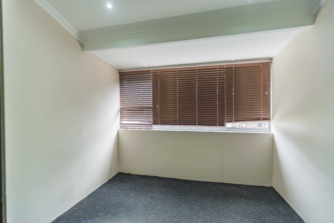
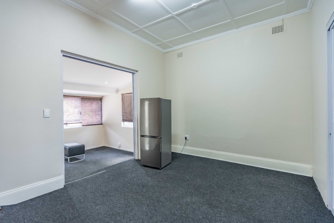
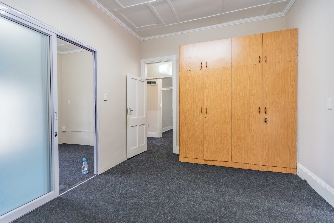
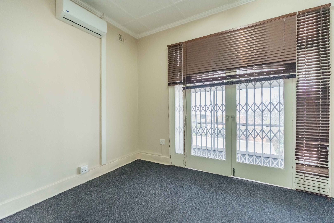
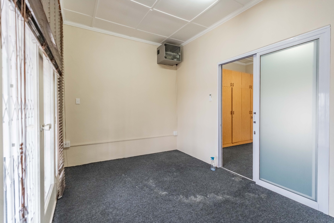
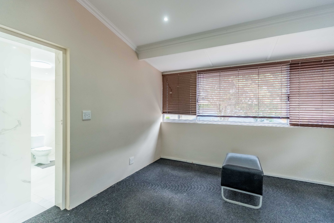
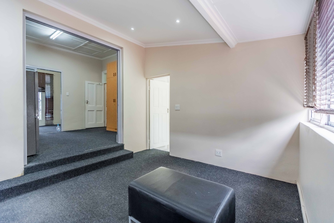
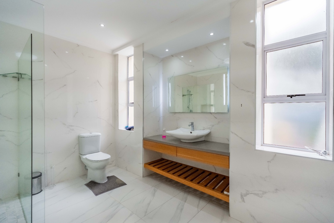
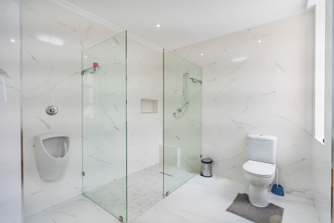
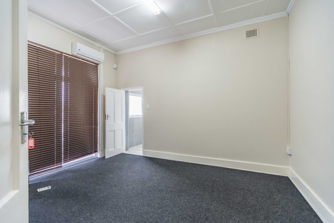
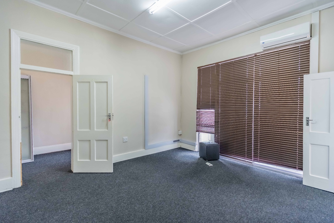
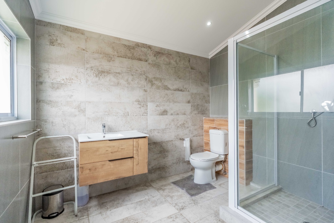
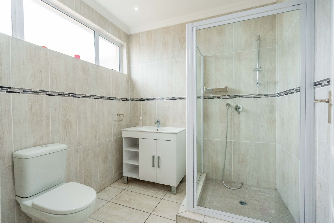
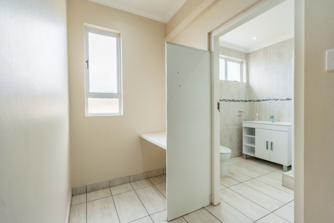
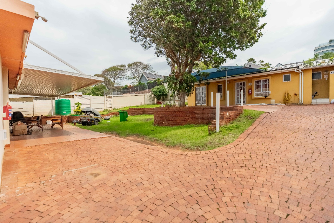
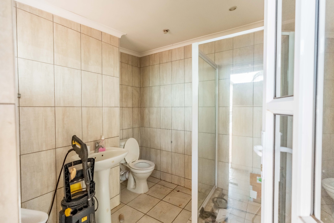
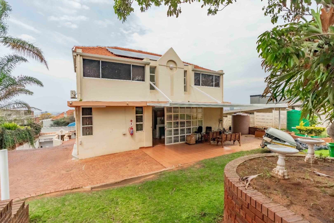
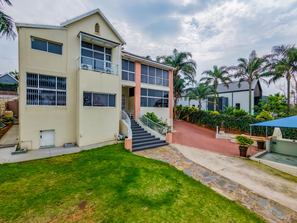
This substantial residential property in Essenwood offers impressive accommodation across a generous 1,107 sqm erf. The home features five bedrooms and five bathrooms, providing ample space for families or those requiring multiple guest facilities. The layout includes two ensuites, two lounges, a dedicated study, and a formal dining room, creating versatile living spaces suited to modern family life.
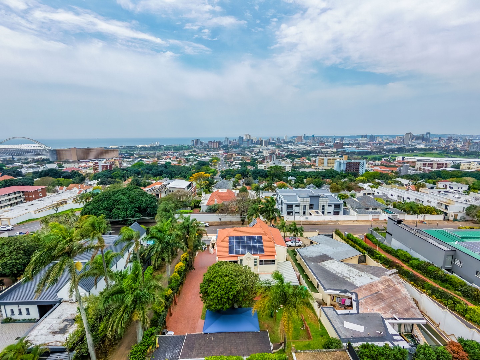
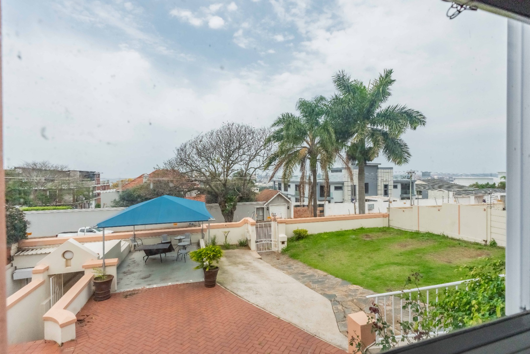
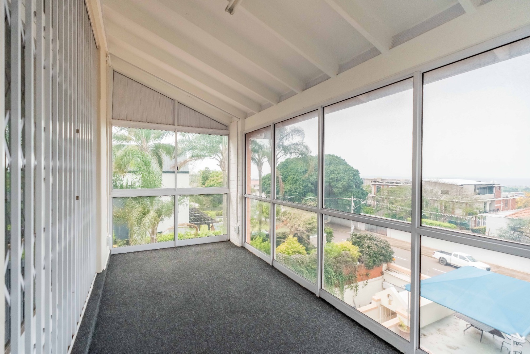
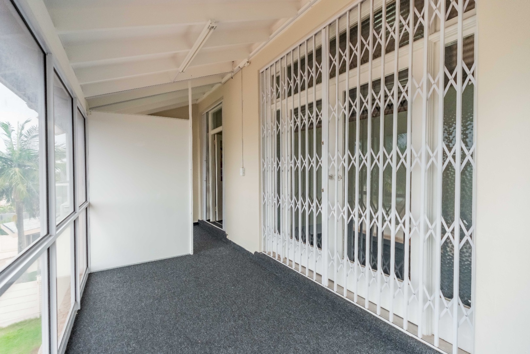
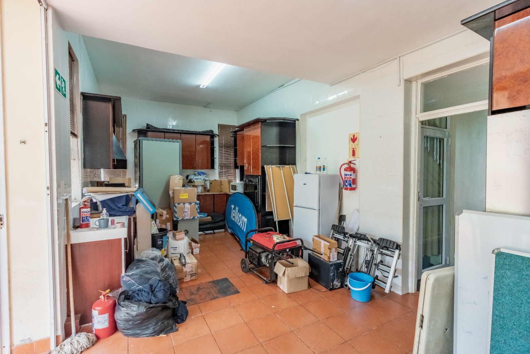
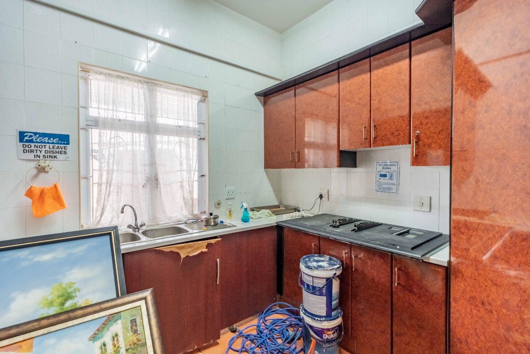
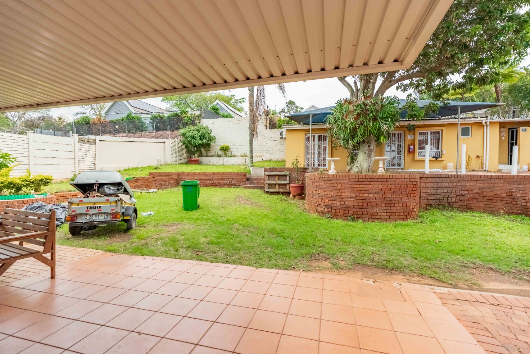
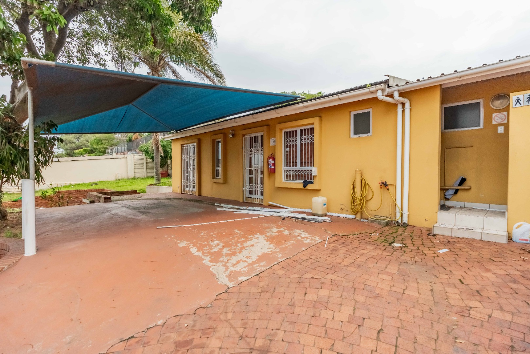
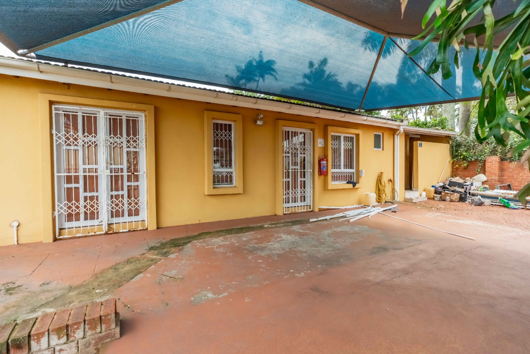
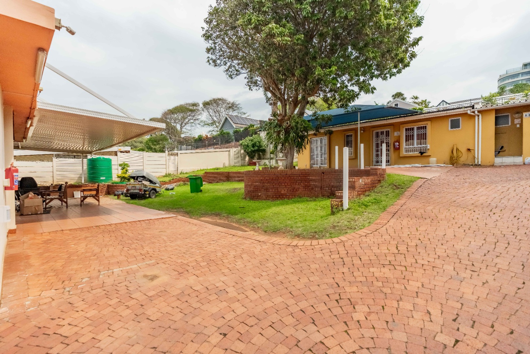
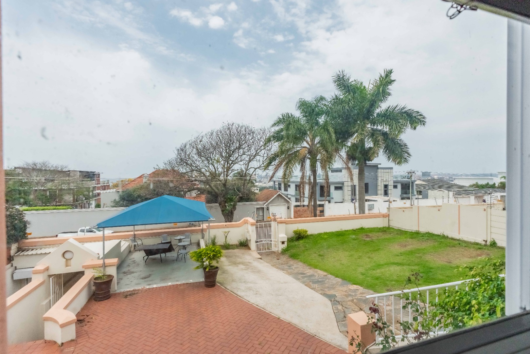
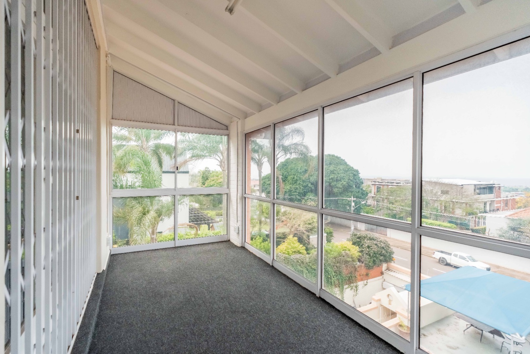
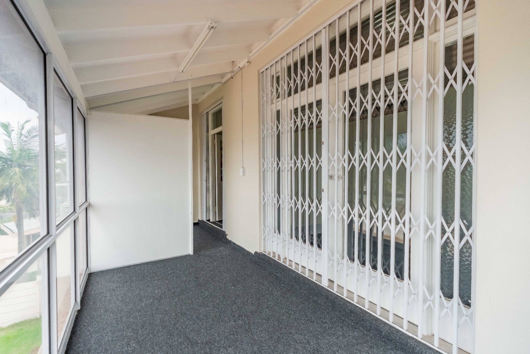
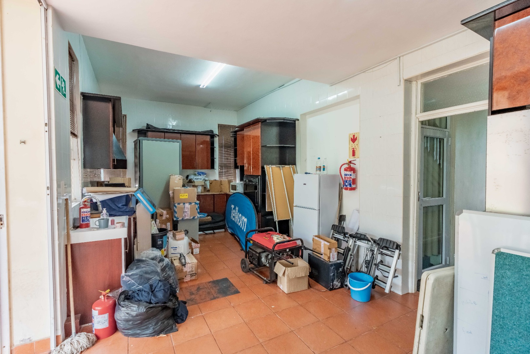
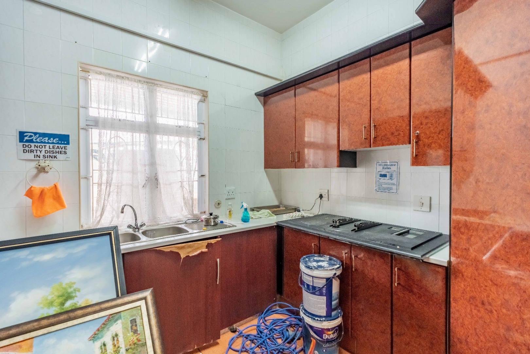
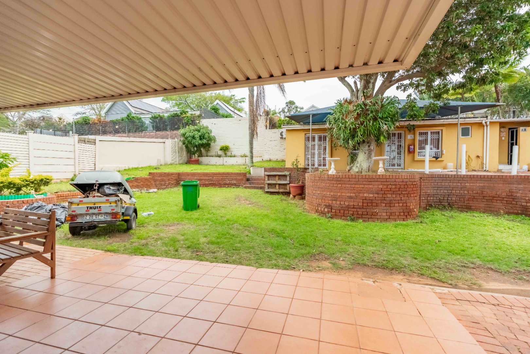
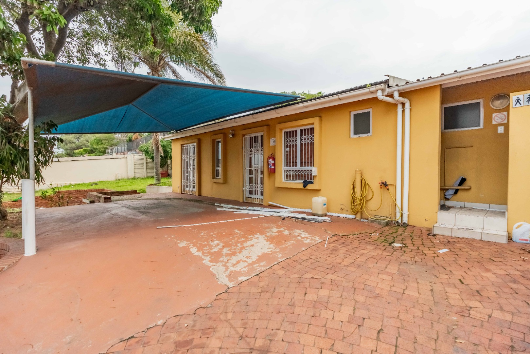
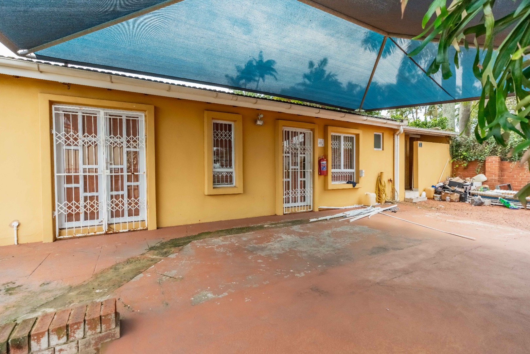
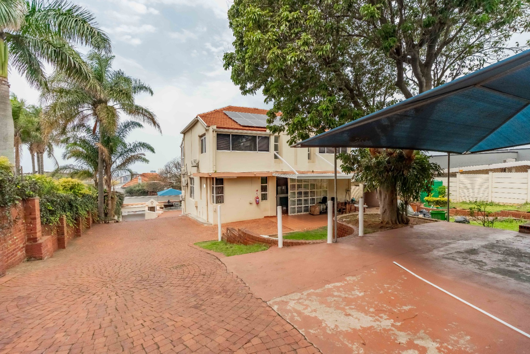
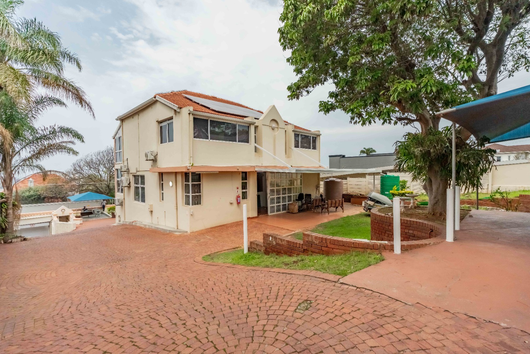
The property benefits from thoughtful design elements including a well-appointed kitchen with pantry, multiple reception areas, and a family television room. Outdoor living is enhanced by a balcony with special features, patio areas, and an awning. The braai room provides excellent entertainment potential, whilst the established garden offers peaceful outdoor space. Ten garages provide substantial vehicle storage, complemented by a driveway and paved areas throughout the grounds.
Key Features
Five bedrooms with two ensuites for privacy and convenience
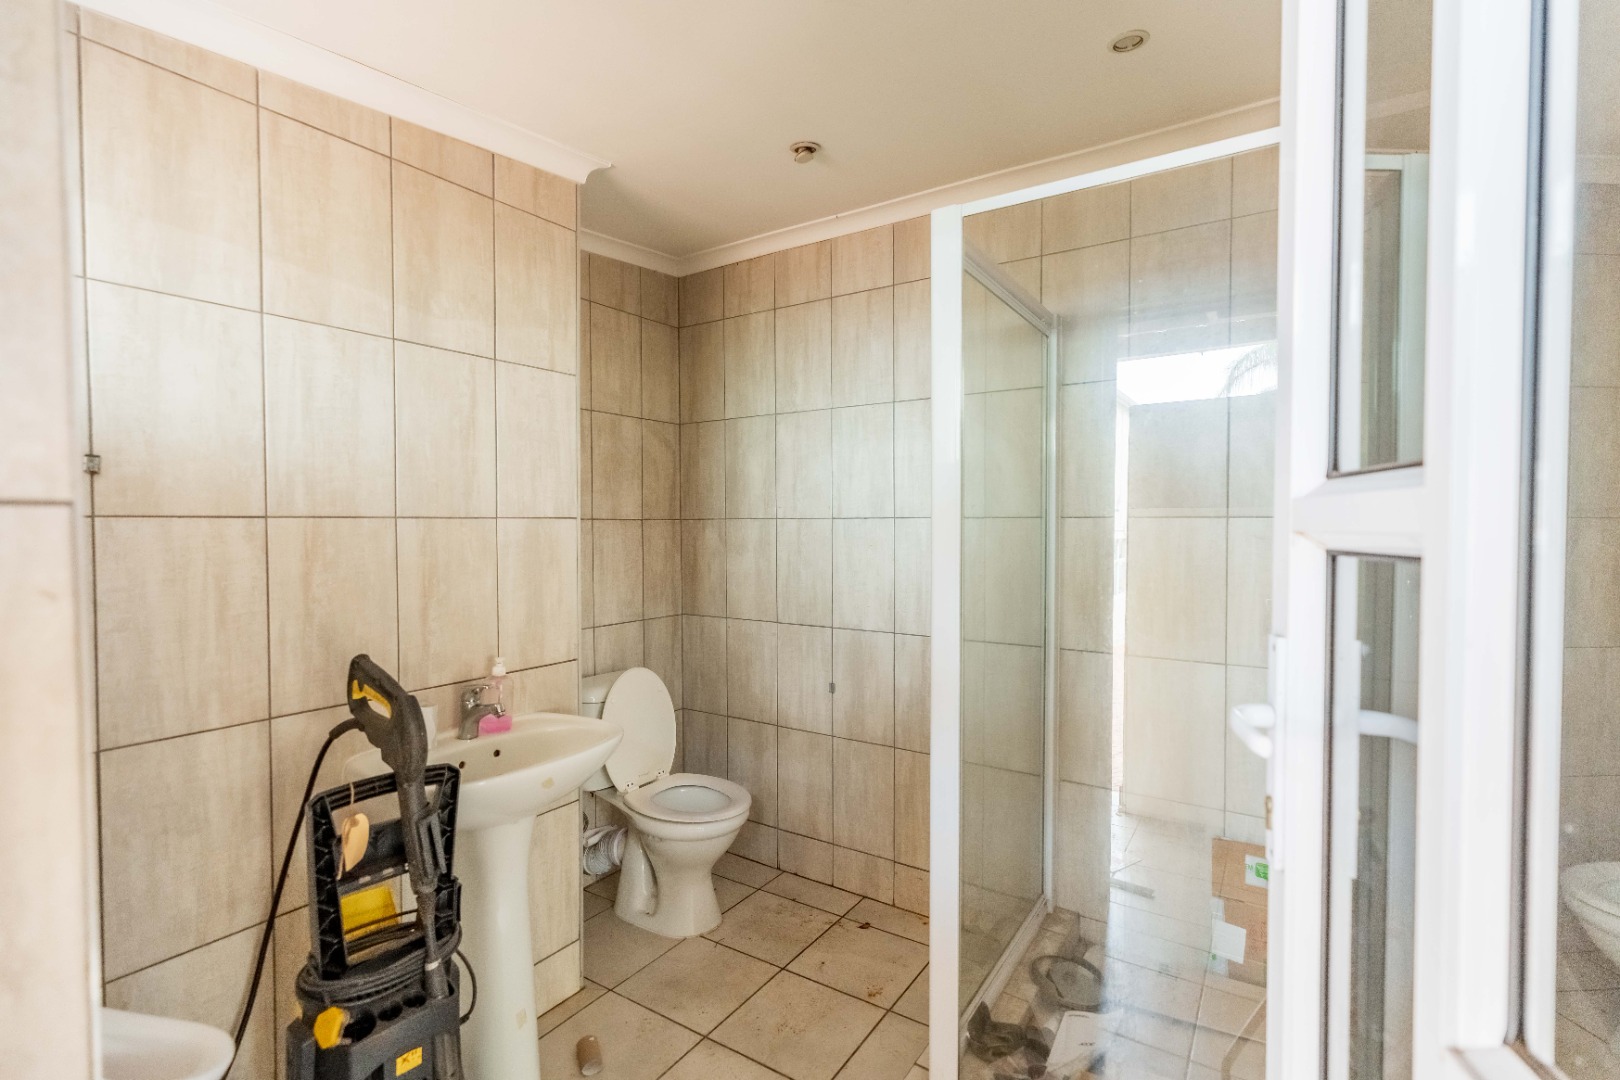
Five bathrooms including guest toilet facilities
Dedicated study and family television room
Two lounges and formal dining area
Ten-garage parking with driveway access
Braai room and outdoor entertainment spaces
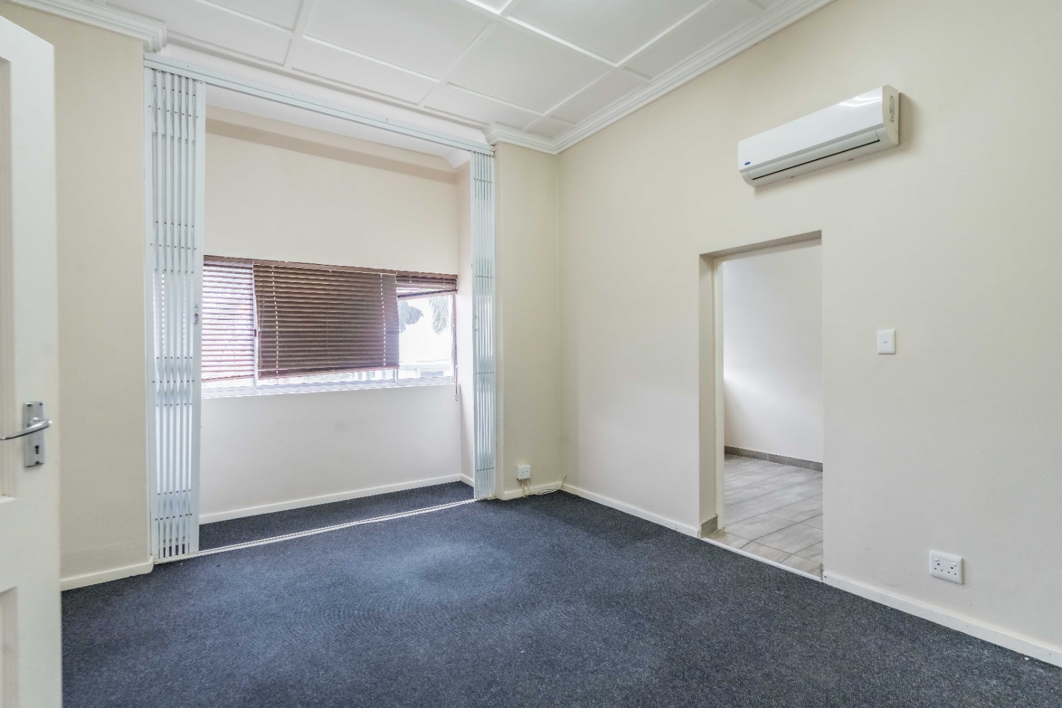
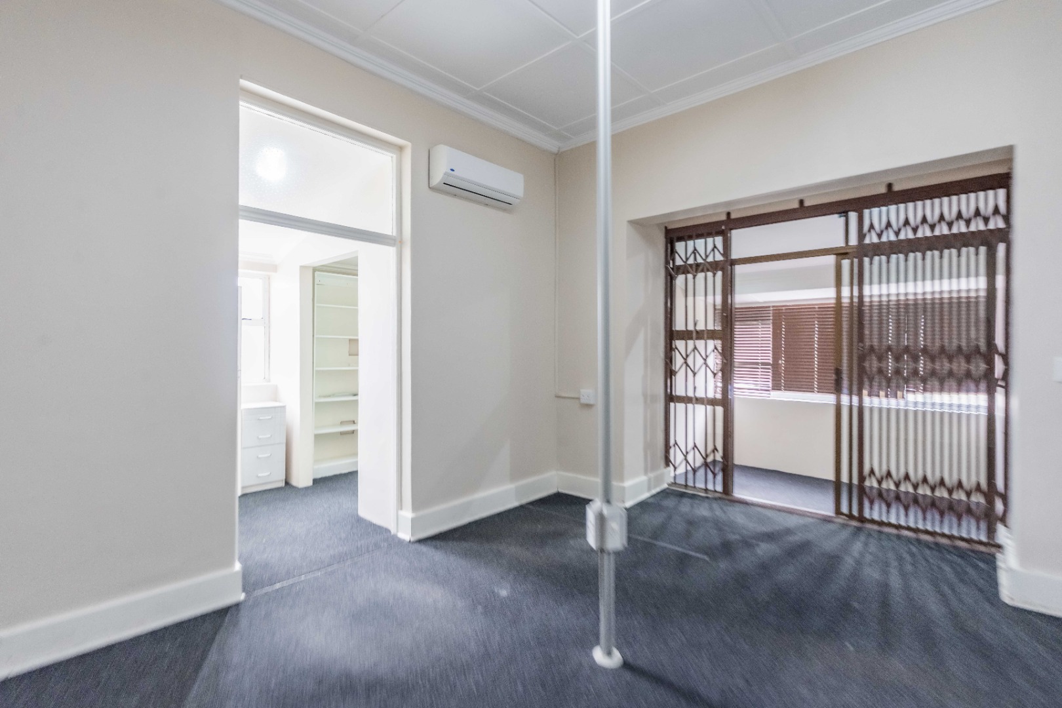
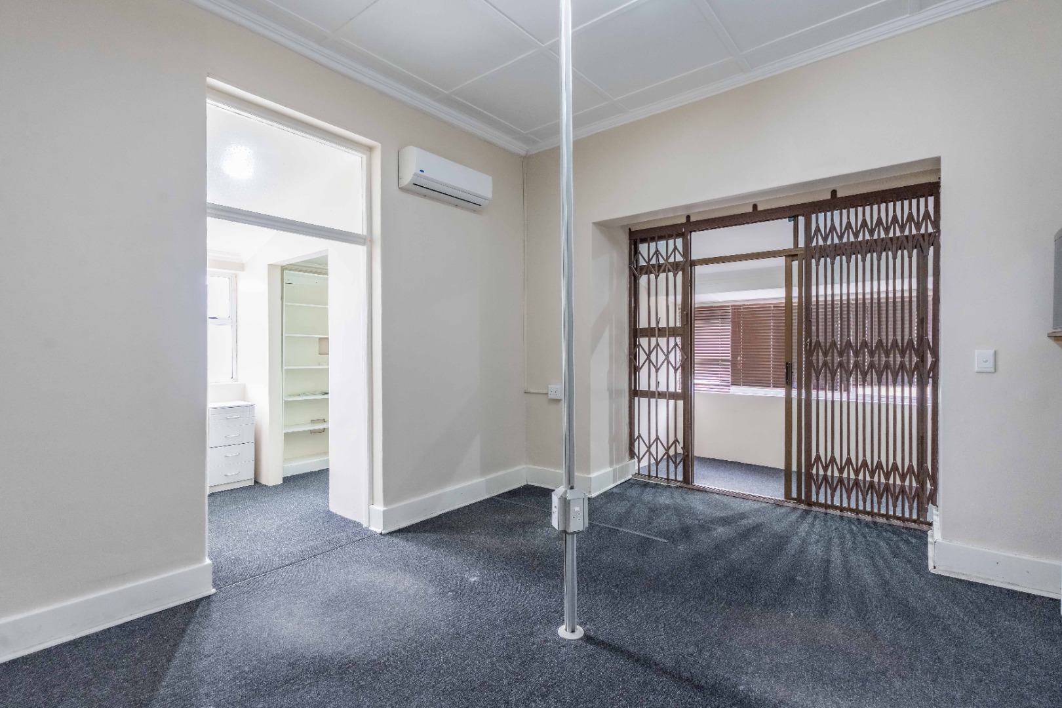
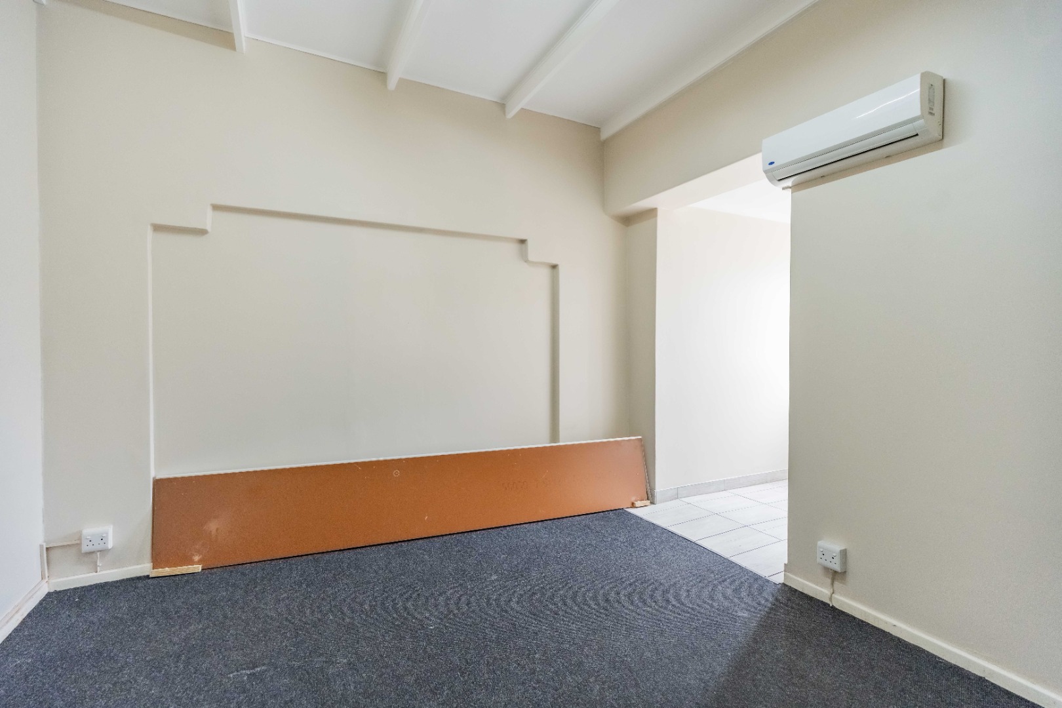
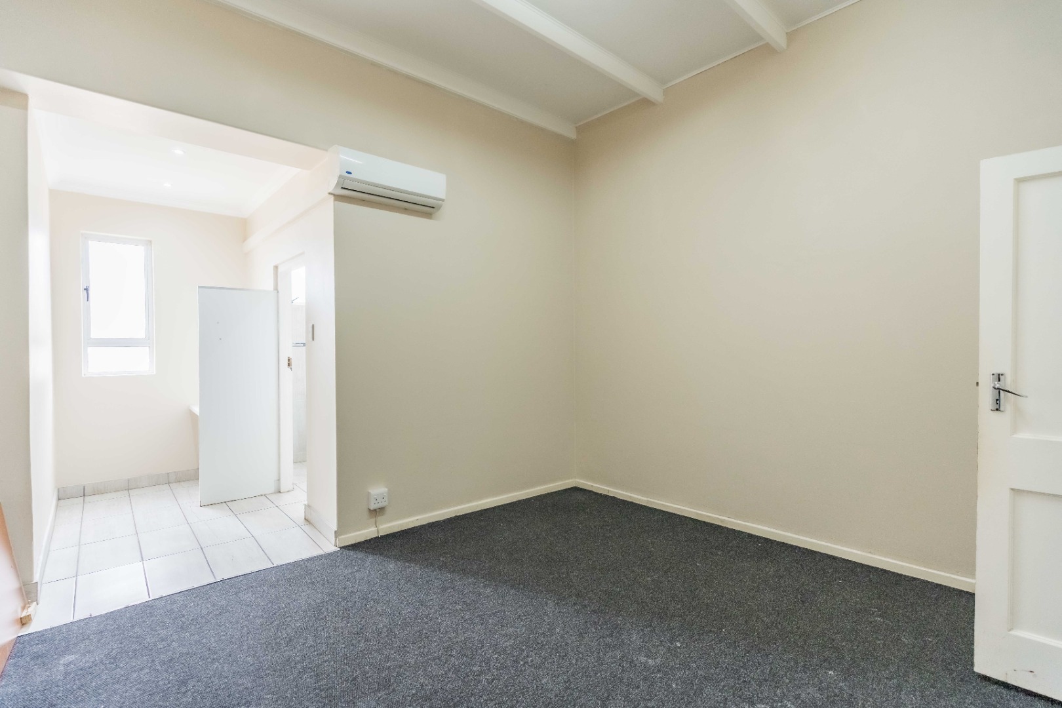
Air conditioning throughout for year-round comfort
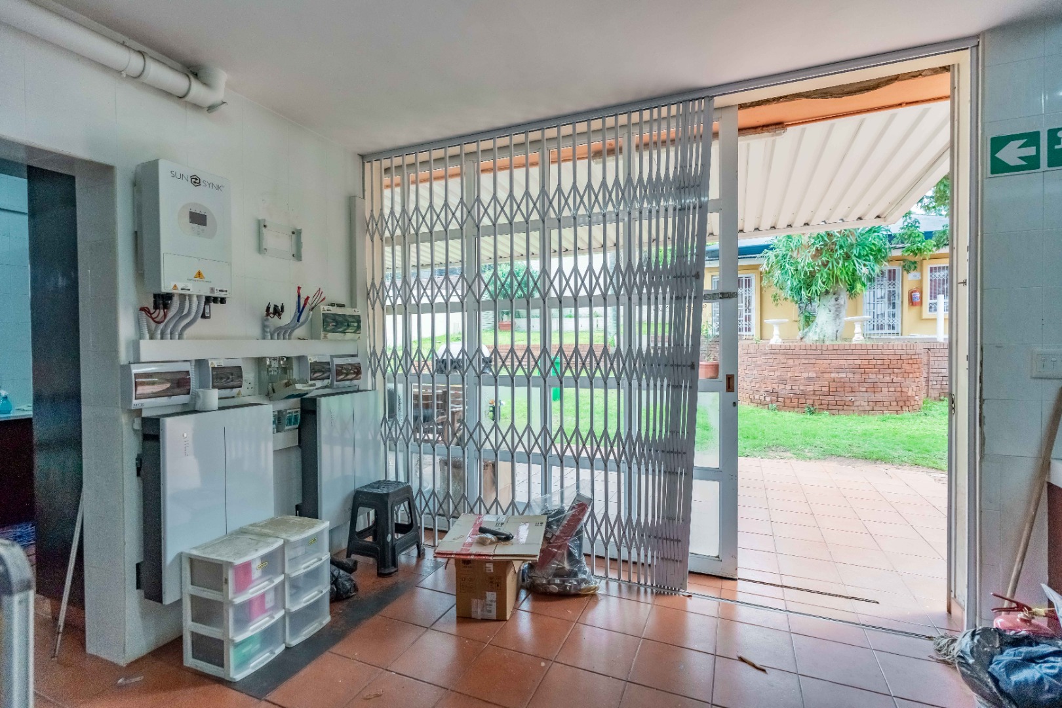
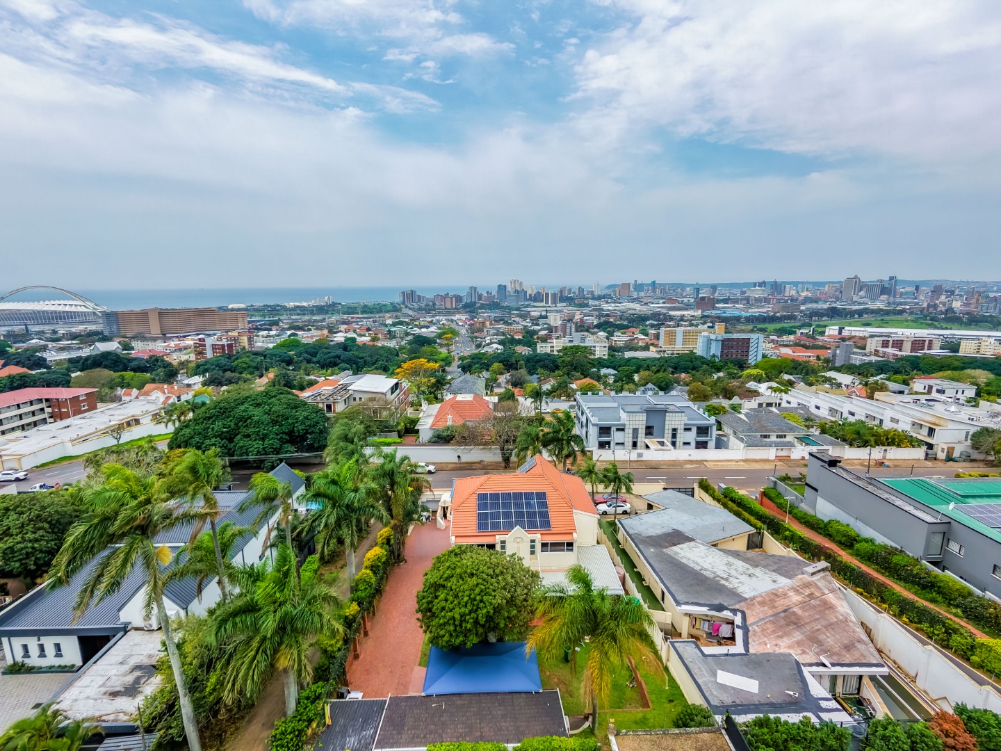
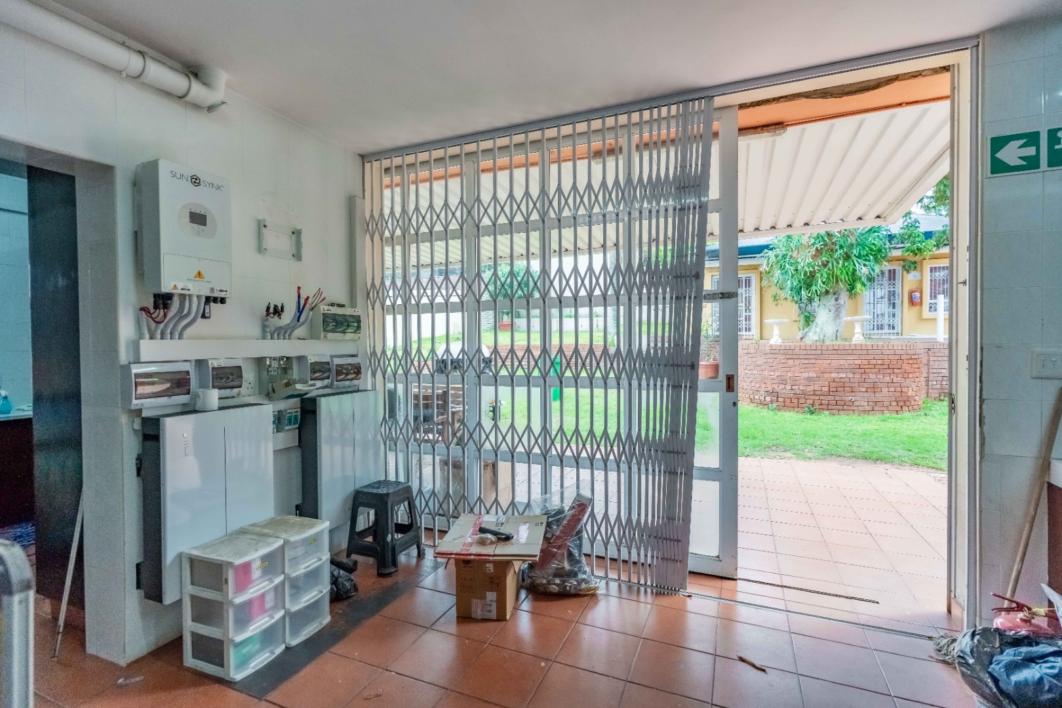
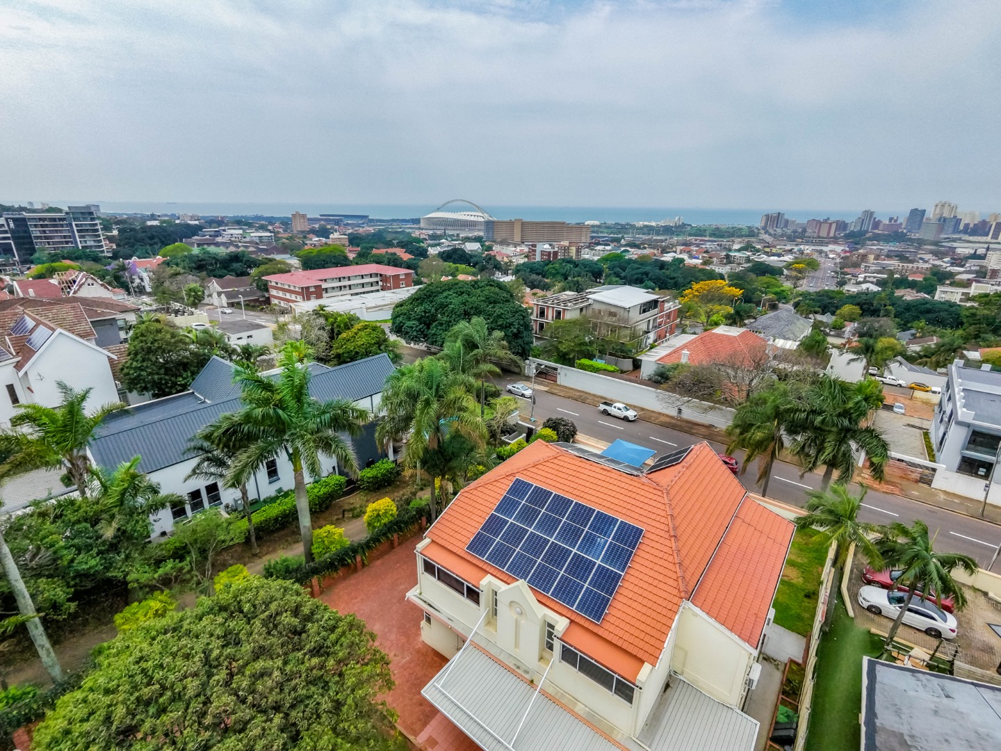
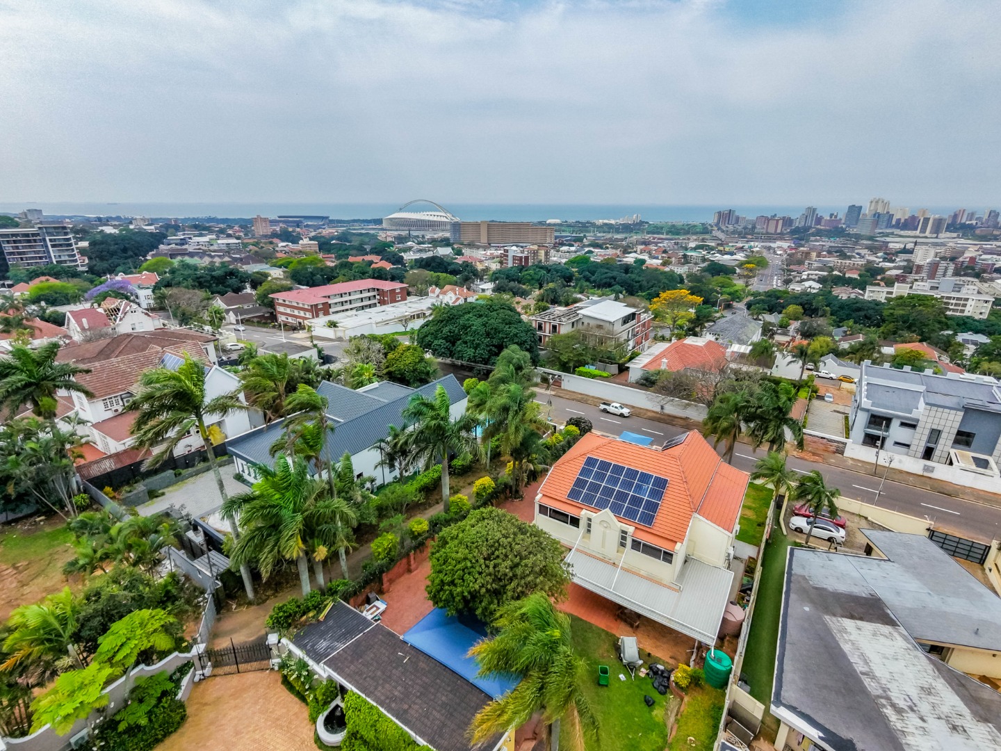
Solar panels and water tanks for sustainable living
Fibre connectivity and intercom system
CCTV security and access gate
Staff quarters and laundry facilities
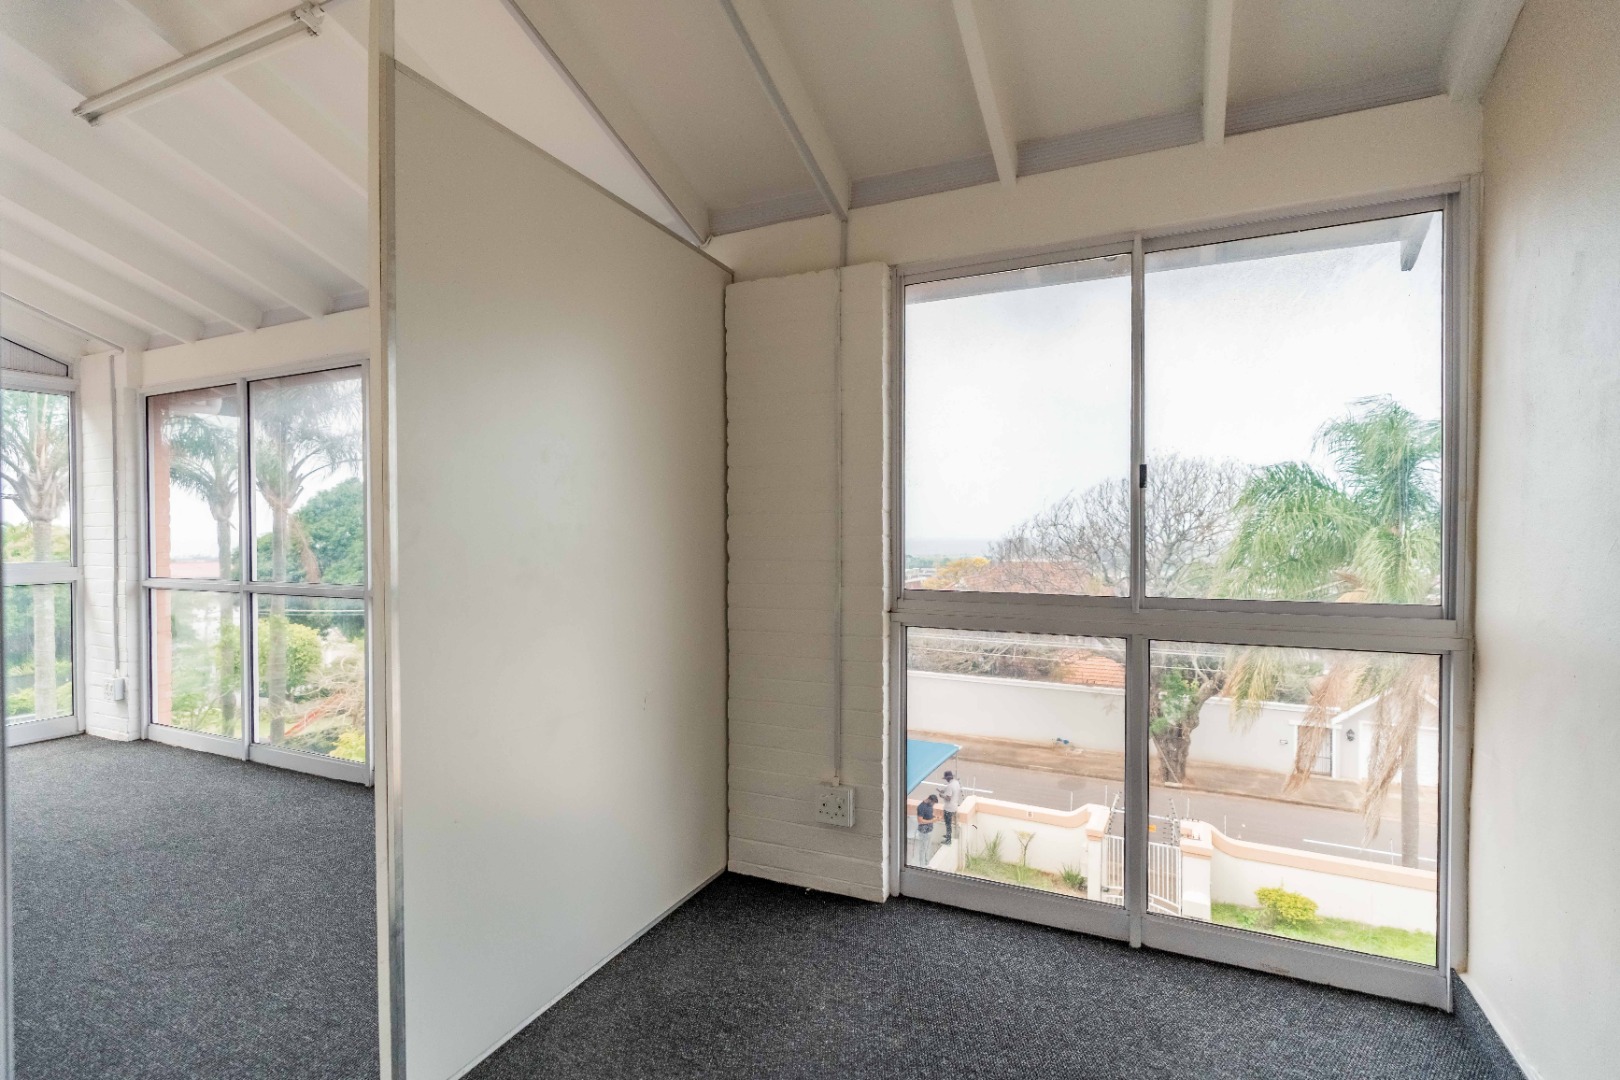
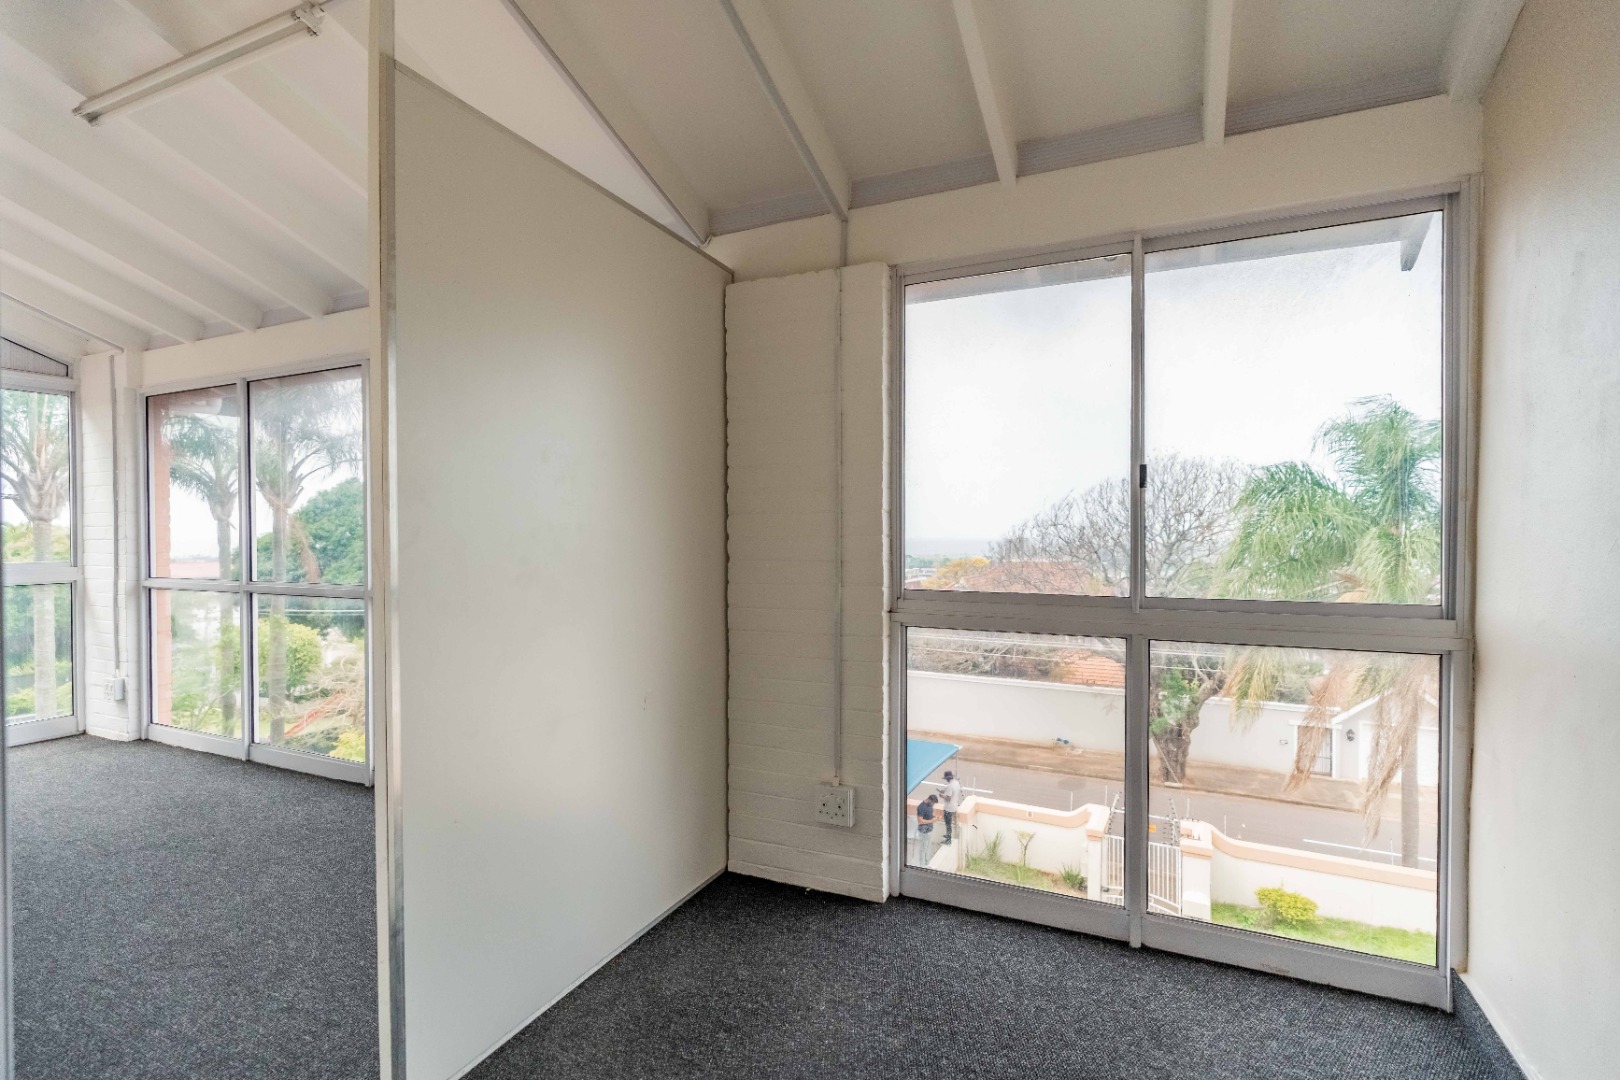
Scenic and sea views from the property
Wheelchair-friendly design and pet-friendly policy
CONTACT FOR MORE INFORMATION
Property Details
- 5 Bedrooms
- 5 Bathrooms
- 10 Garages
- 2 Ensuite
- 2 Lounges
- 1 Dining Area
Property Features
- Study
- Balcony
- Patio
- Staff Quarters
- Laundry
- Storage
- Wheelchair Friendly
- Aircon
- Pets Allowed
- Access Gate
- Scenic View
- Sea View
- Kitchen
- Pantry
- Guest Toilet
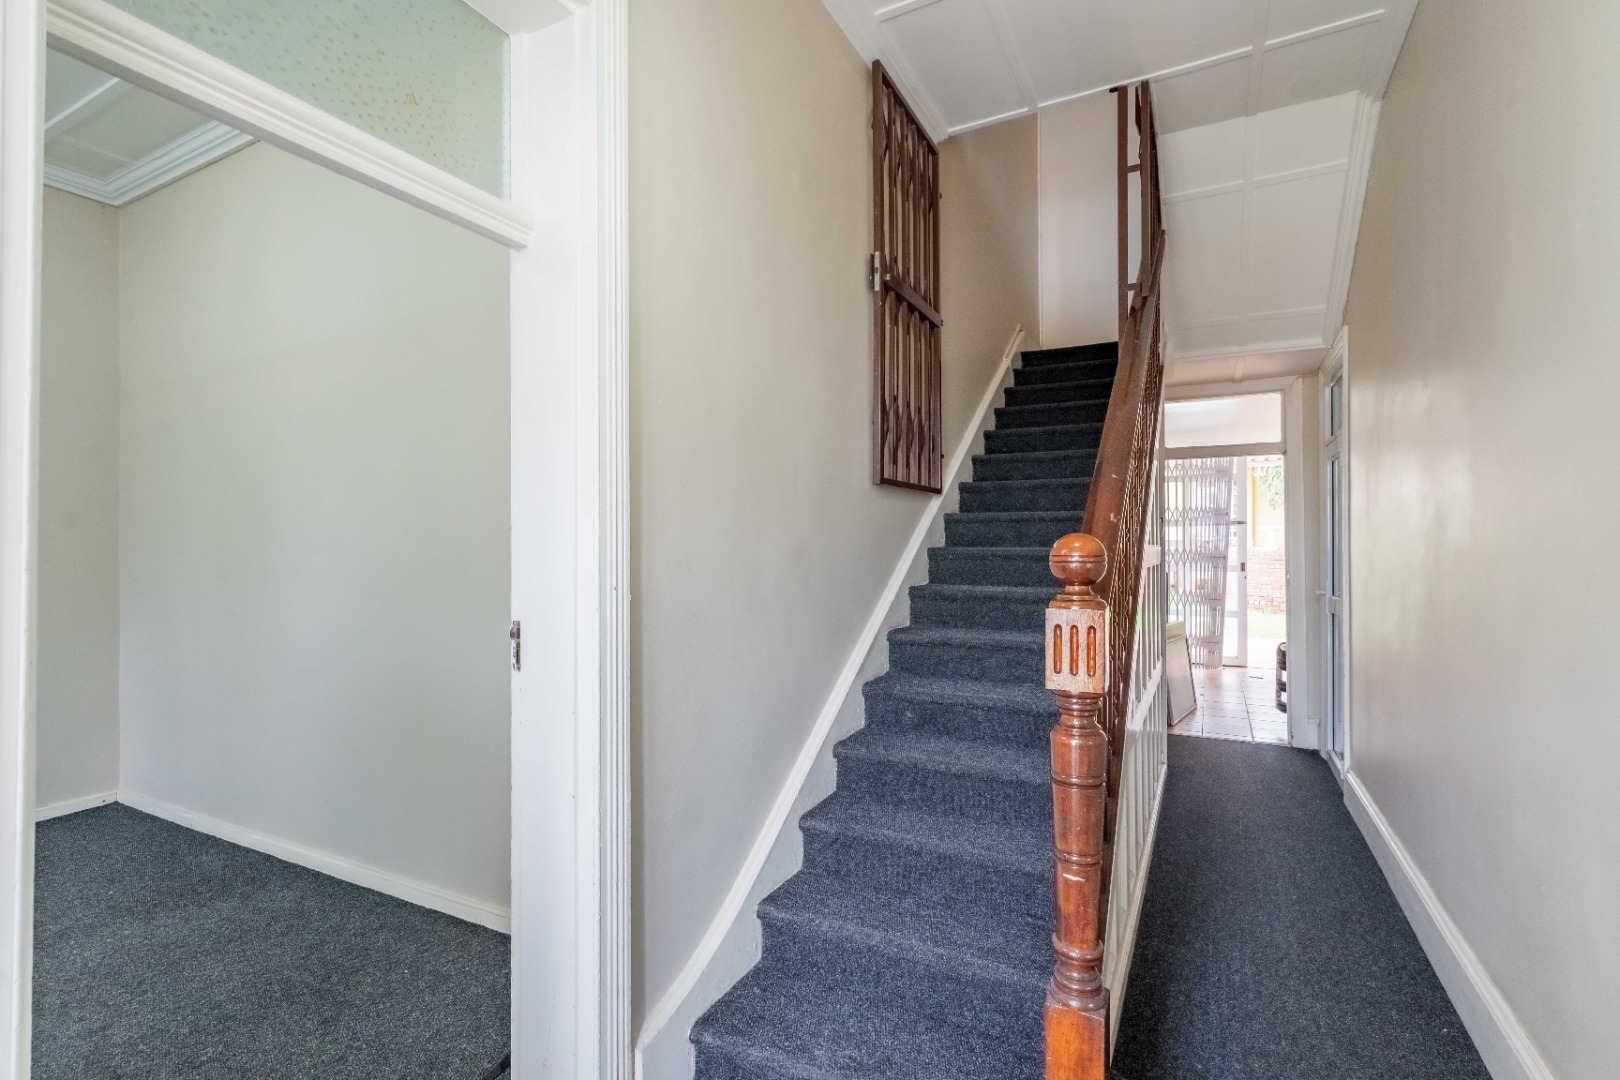
- Entrance Hall
- Paving
- Garden
- Intercom
- Family TV Room
Video
| Bedrooms | 5 |
| Bathrooms | 5 |
| Garages | 10 |
| Erf Size | 1 107.0 m2 |
