- 4
- 5
- 4
- 2 000.0 m2
Monthly Costs
Monthly Bond Repayment ZAR .
Calculated over years at % with no deposit. Change Assumptions
Affordability Calculator | Bond Costs Calculator | Bond Repayment Calculator | Apply for a BondBond Calculator

Disclaimer: The estimates contained on this webpage are provided for general information purposes and should be used as a guide only. While every effort is made to ensure the accuracy of the calculator, RE/MAX of Southern Africa cannot be held liable for any loss or damage arising directly or indirectly from the use of this calculator, including any incorrect information generated by this calculator, and/or arising pursuant to your reliance on such information.
Mun. Rates & Taxes: ZAR 21000.00
Property description
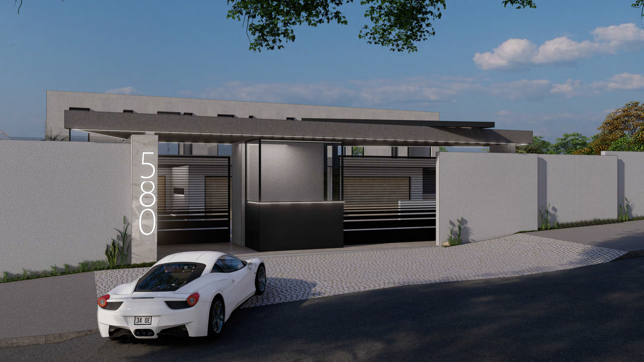
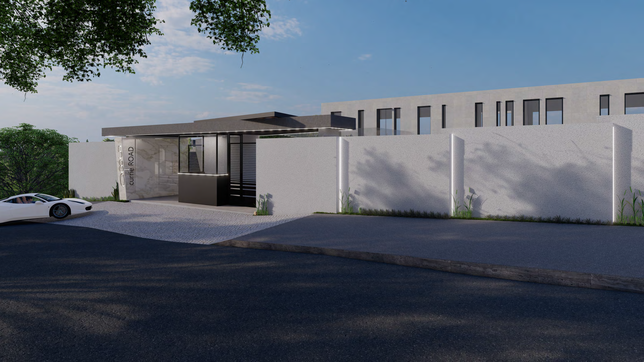
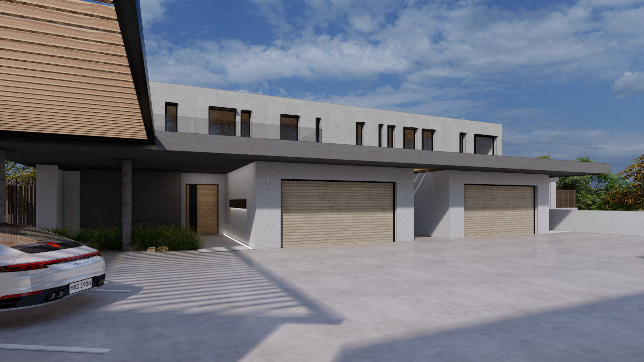
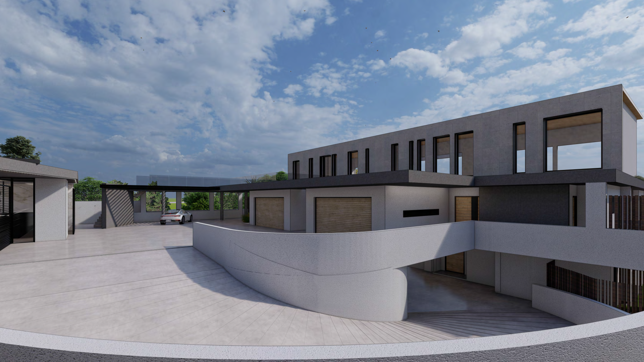
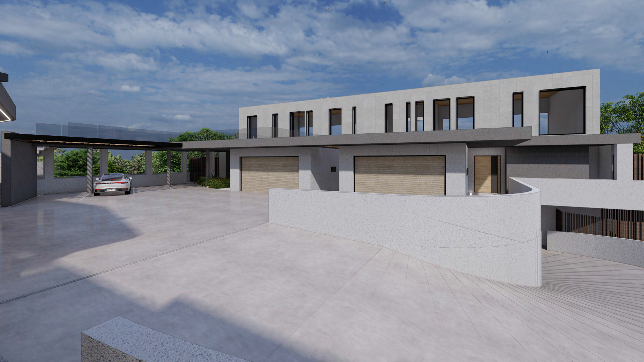
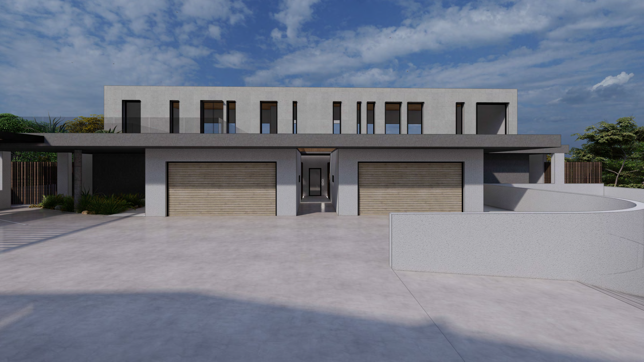
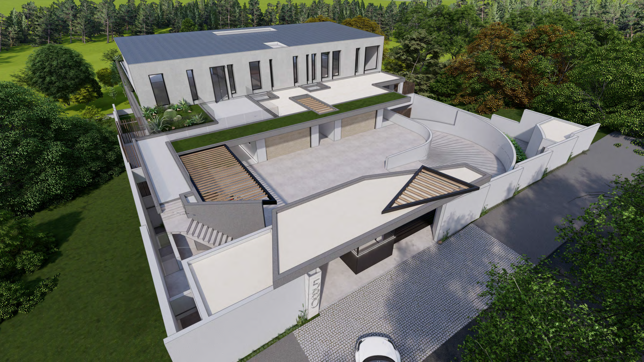
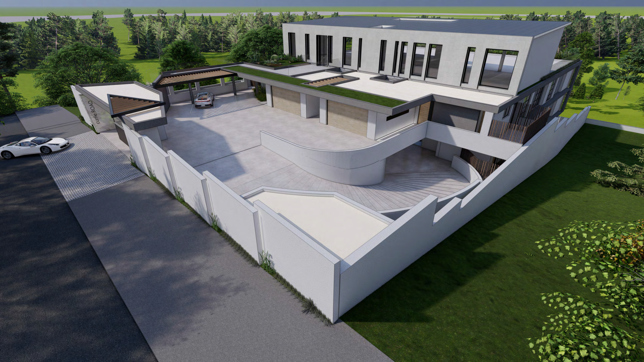
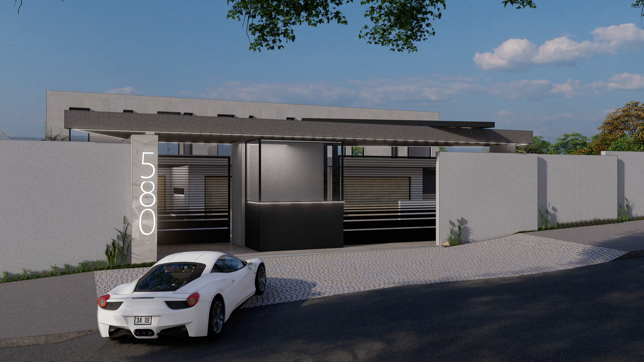
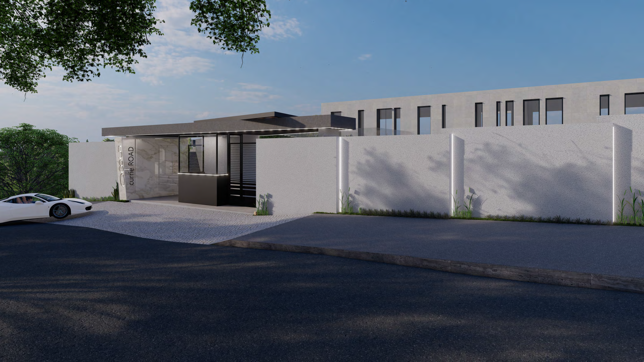
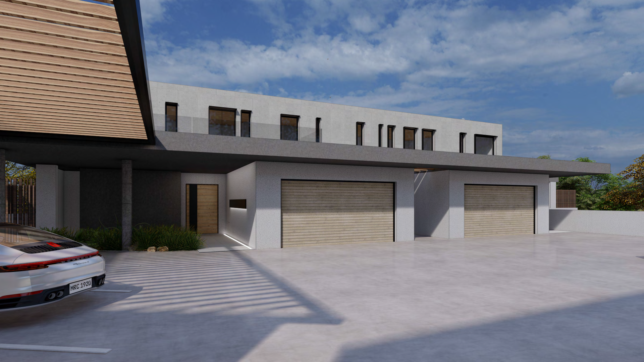
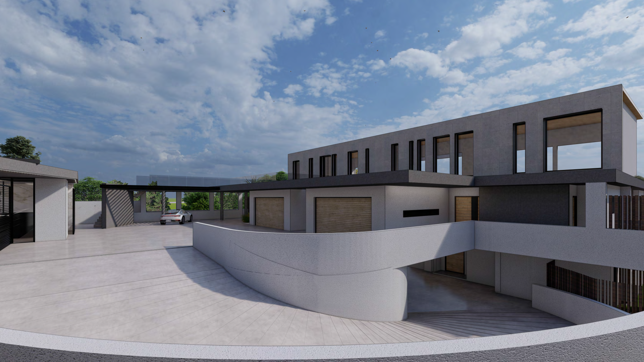
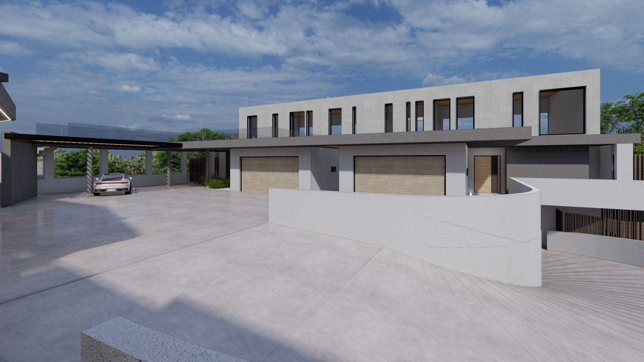
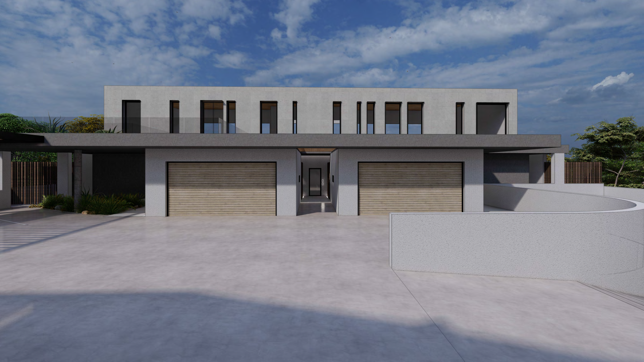
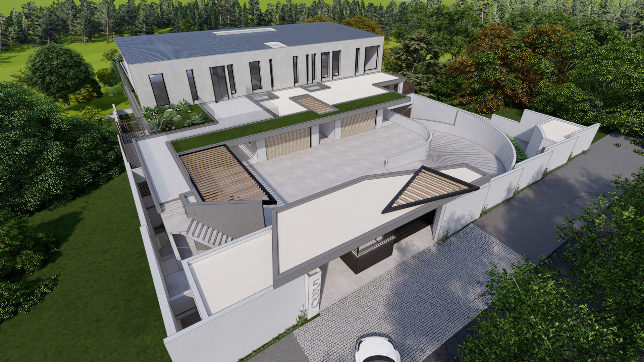
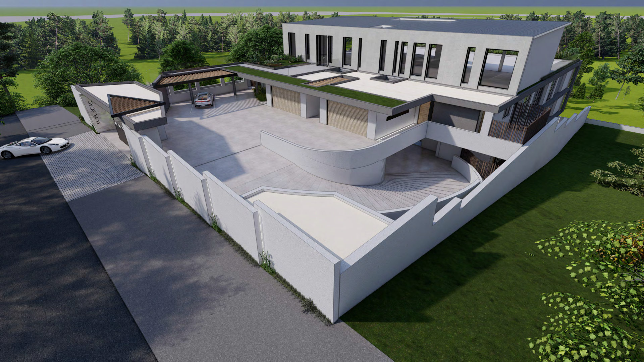
EXCLUSIVE LUXURY DEVELOPMENT OPPORTUNITY - 580 CURRIE ROAD, ESSENWOOD
FULLY APPROVED PLANS | 4 ULTRA-LUXURY APARTMENTS | READY TO DEVELOP
An exceptional investment opportunity in the heart of prestigious Essenwood!
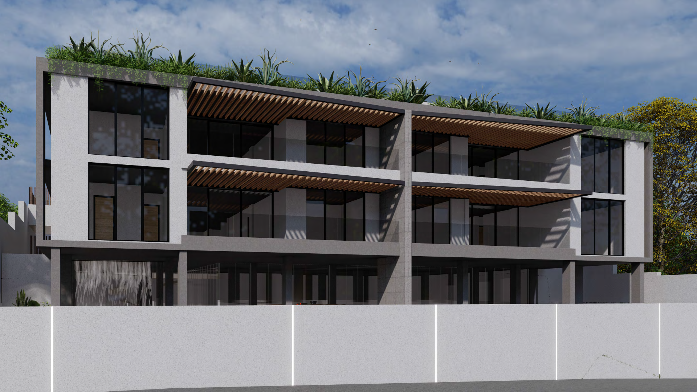
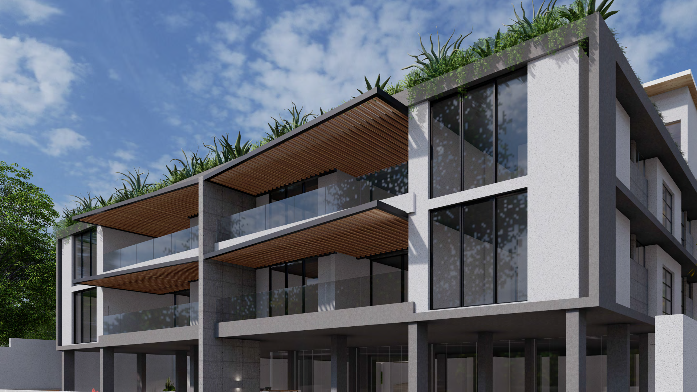
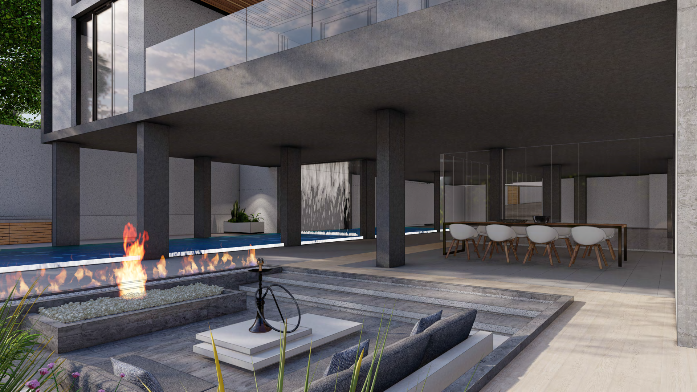
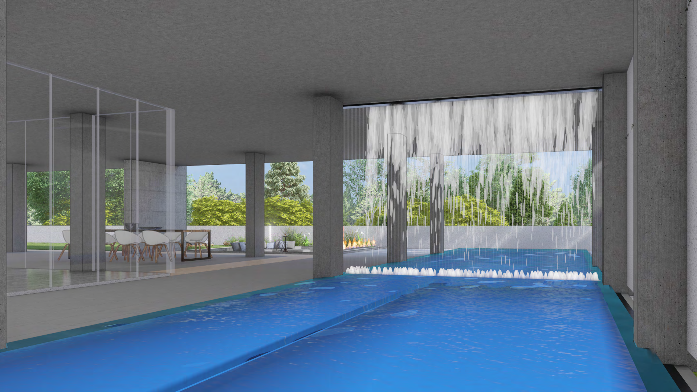
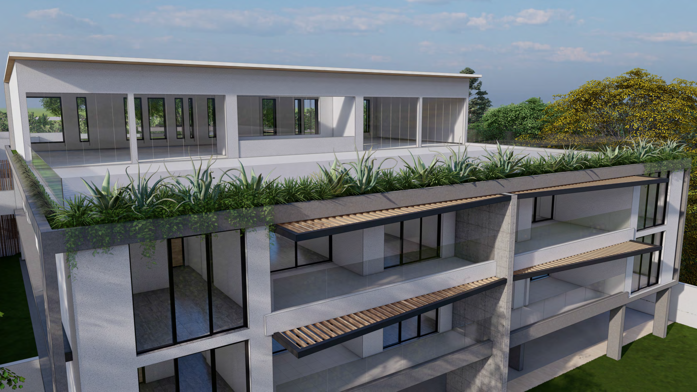
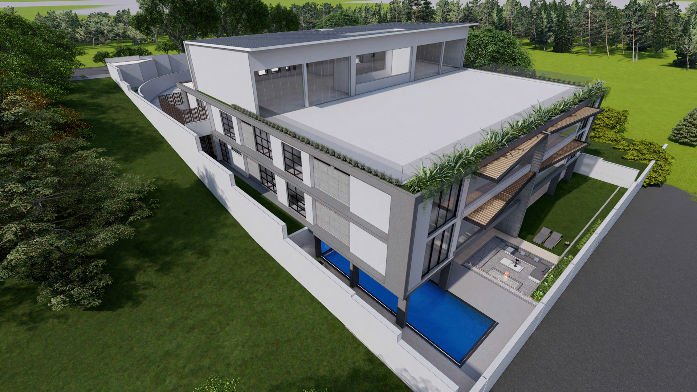
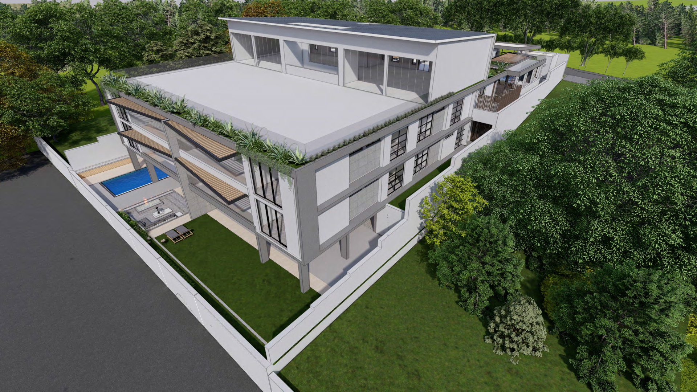
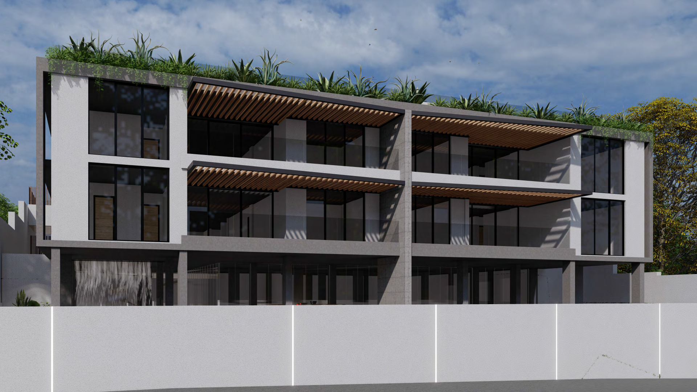
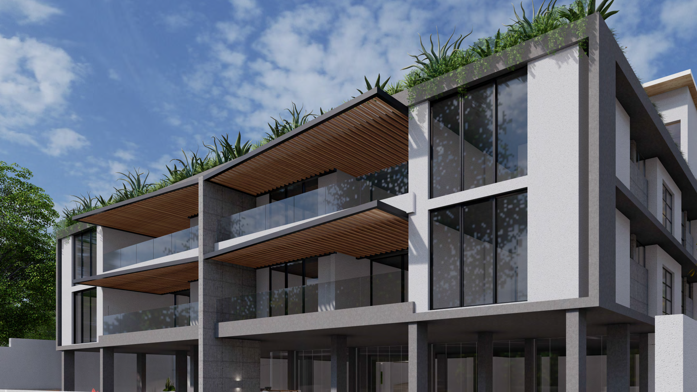
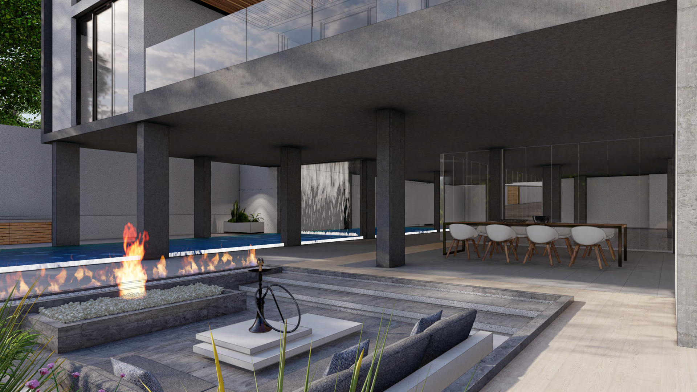
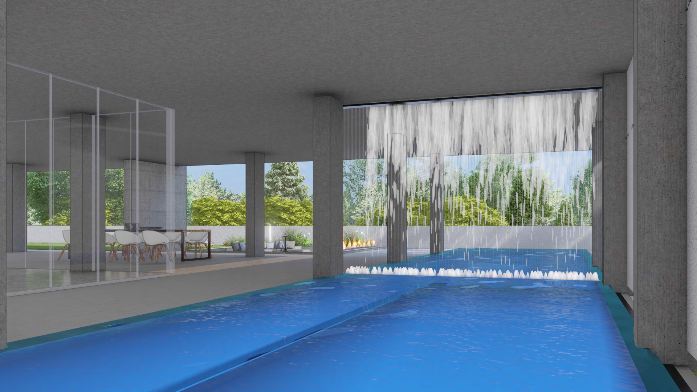
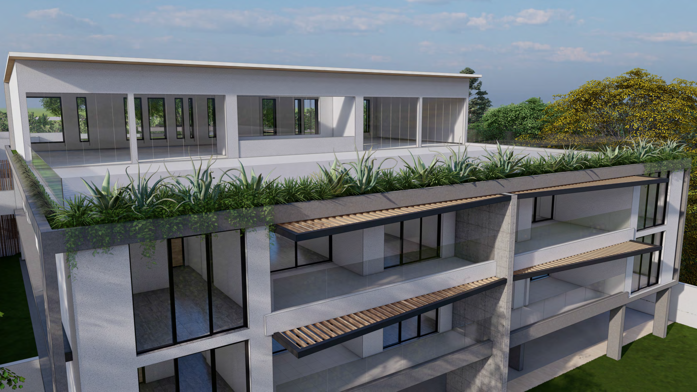
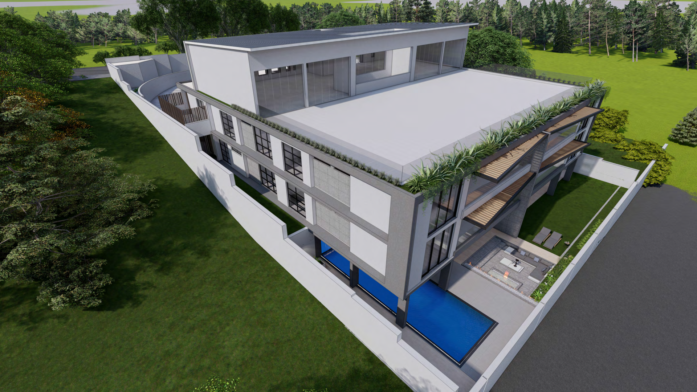
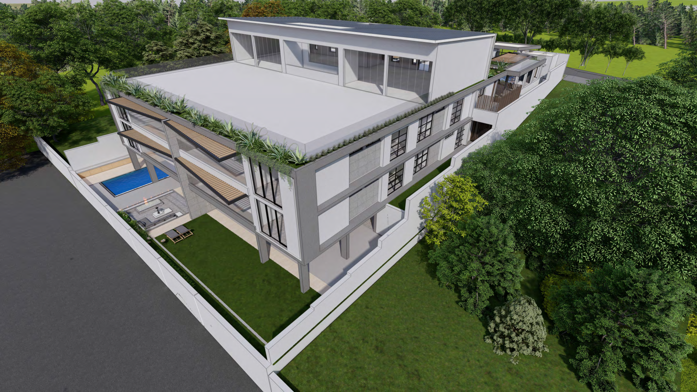
This exclusive boutique development offers 4 luxury apartments, each approximately 450m², designed to deliver sophisticated living, generous proportions and exceptional privacy.
Development Highlights:
4 Luxury Apartments - 4 Bedrooms Each
Approximately 450m² Per Unit
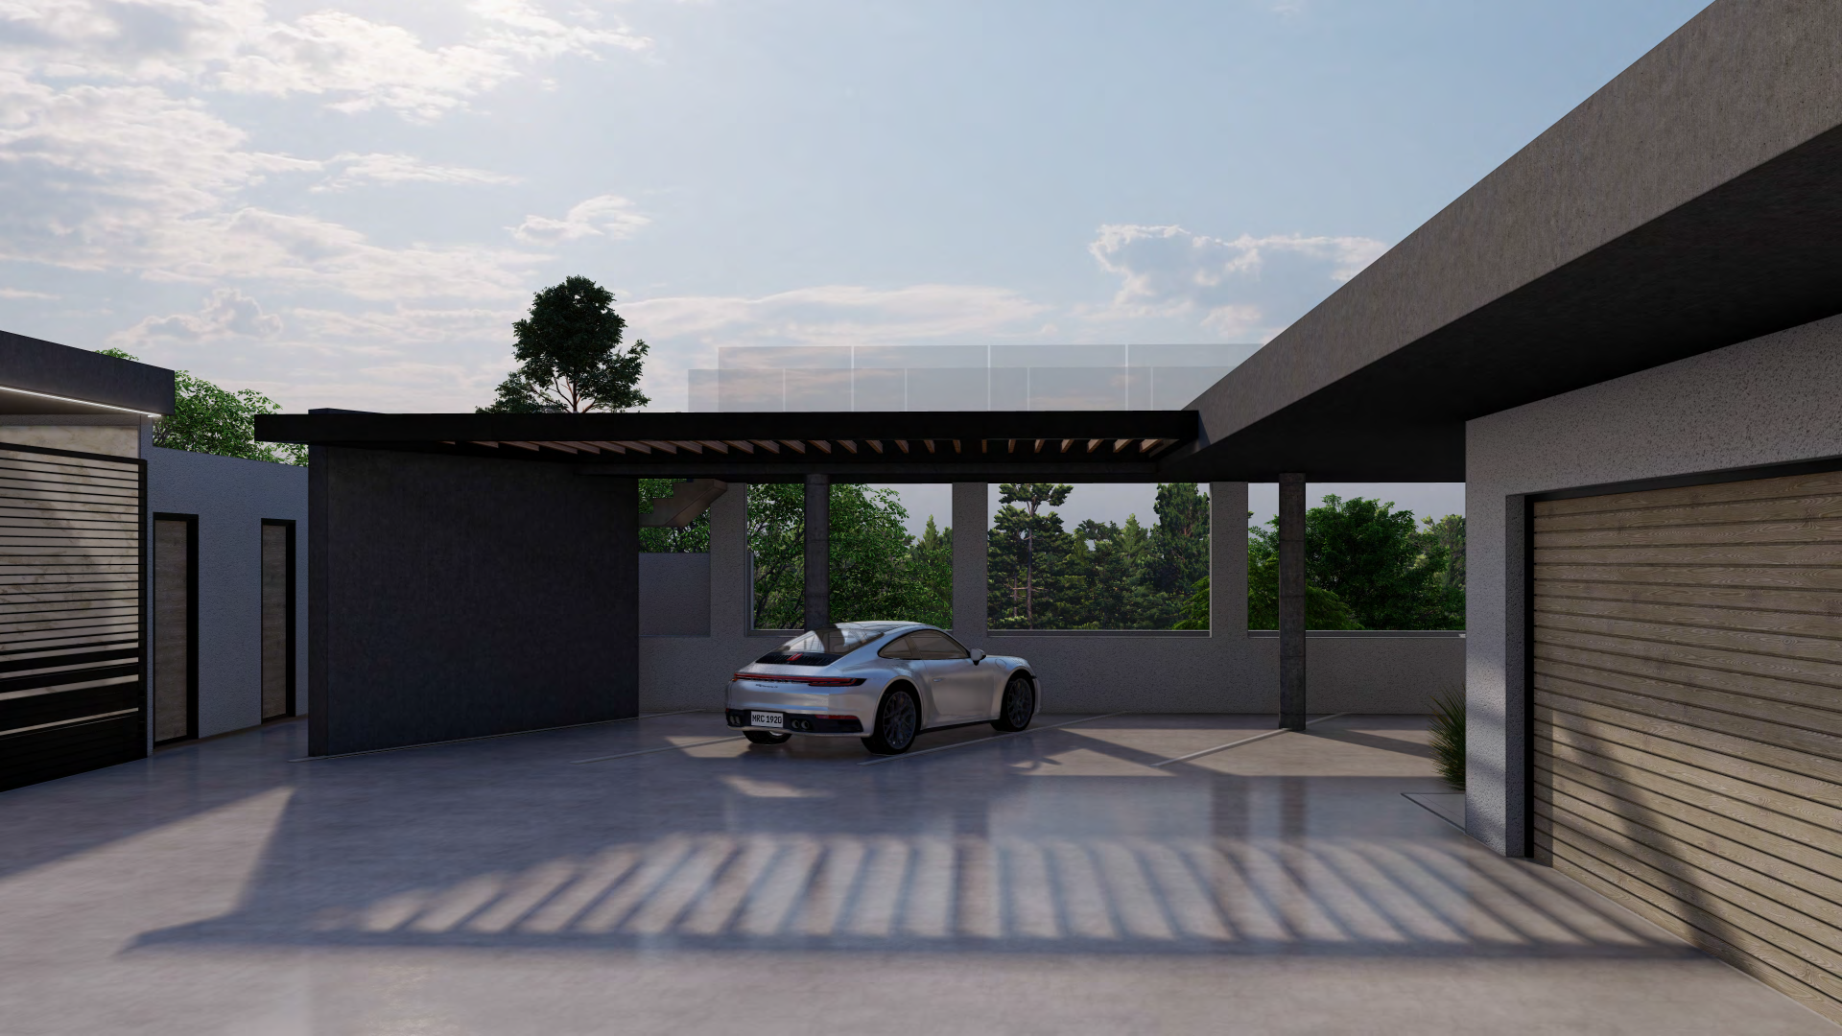
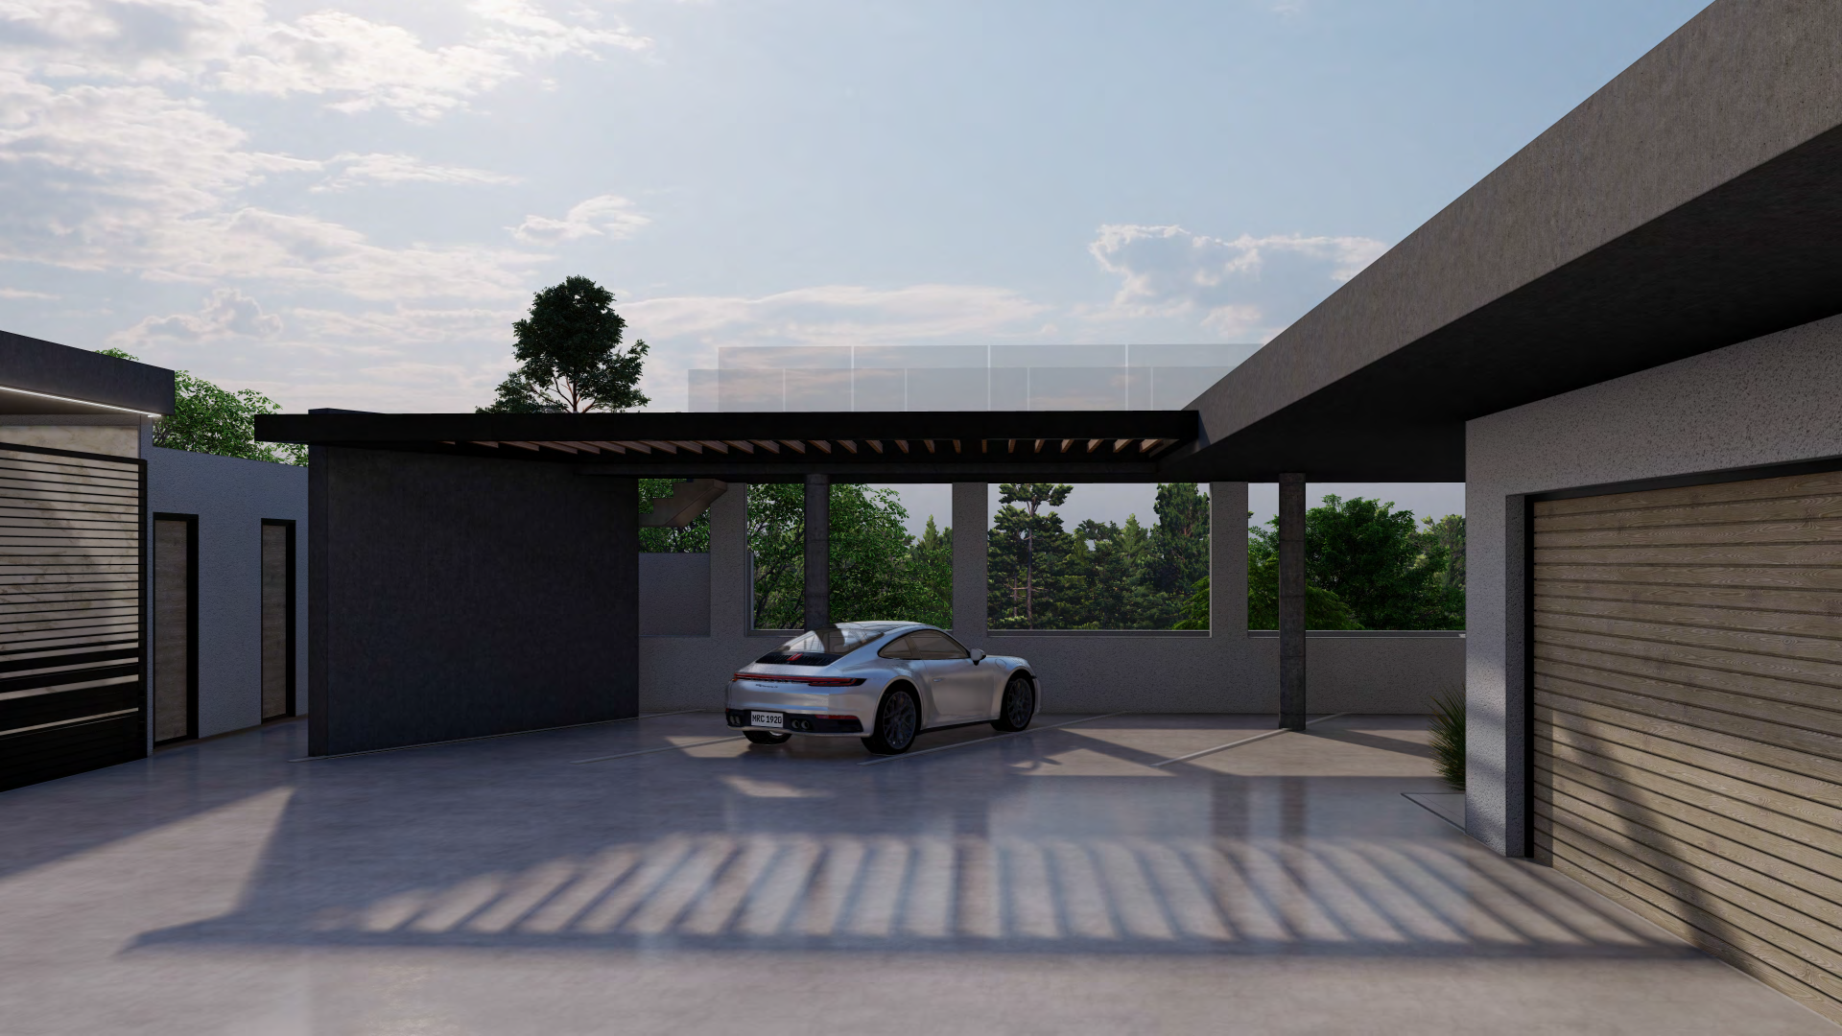
16 Parking Bays - 4 Per Apartment
Private Domestic Staff Accommodation for Each Unit
Potential Private Rooftop Gardens for the 2 Upper Apartments
Striking Contemporary Architectural Design
All Building Plans Approved - Ready for Execution
Situated in one of Durban's most sought-after residential locations, this development presents an outstanding opportunity for investors and developers looking to capitalise on the luxury property market.
A rare opportunity to bring a premium, fully approved residential development to life.
Contact us today for further information, architectural plans and development details.
Property Details
- 4 Bedrooms
- 5 Bathrooms
- 4 Garages
- 4 Ensuite
- 2 Lounges
- 1 Dining Area
Property Features
- Study
- Balcony
- Pool
- Gym
- Club House
- Staff Quarters
- Laundry
- Storage
- Wheelchair Friendly
- Aircon
- Pets Allowed
- Security Post
- Access Gate
- Sea View
- Kitchen
- Pantry
- Guest Toilet
- Entrance Hall
- Paving
- Garden
- Intercom
- Family TV Room
| Bedrooms | 4 |
| Bathrooms | 5 |
| Garages | 4 |
| Erf Size | 2 000.0 m2 |
