- 4
- 2.5
- 2
- 1 501.0 m2
Monthly Costs
Monthly Bond Repayment ZAR .
Calculated over years at % with no deposit. Change Assumptions
Affordability Calculator | Bond Costs Calculator | Bond Repayment Calculator | Apply for a BondBond Calculator

Disclaimer: The estimates contained on this webpage are provided for general information purposes and should be used as a guide only. While every effort is made to ensure the accuracy of the calculator, RE/MAX of Southern Africa cannot be held liable for any loss or damage arising directly or indirectly from the use of this calculator, including any incorrect information generated by this calculator, and/or arising pursuant to your reliance on such information.
Mun. Rates & Taxes: ZAR 3200.00
Property description
Spacious Family Home in Beverley Hills, Westville
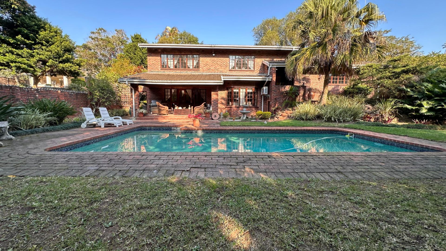
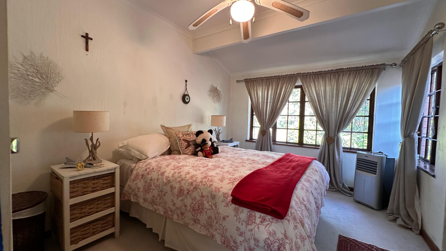
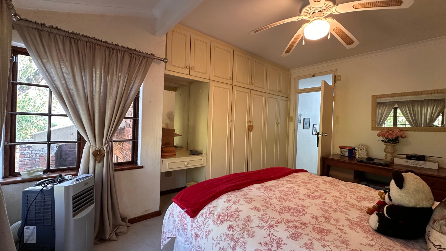
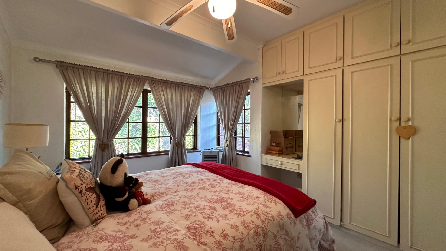
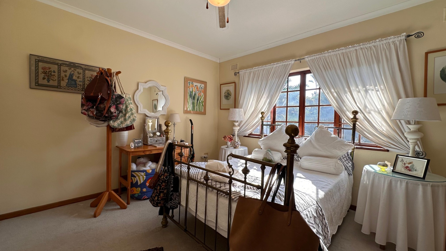
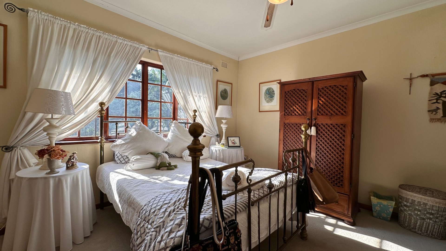
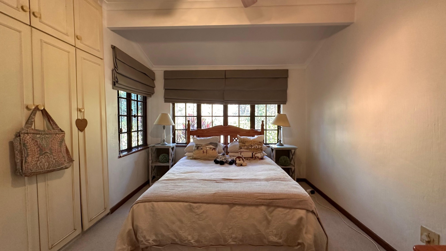
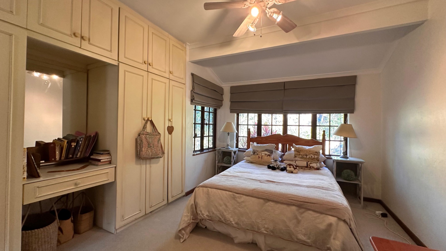
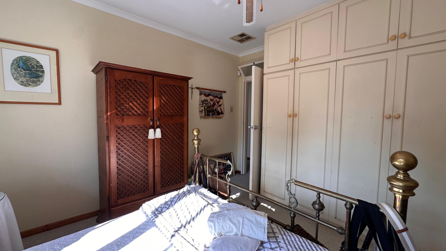
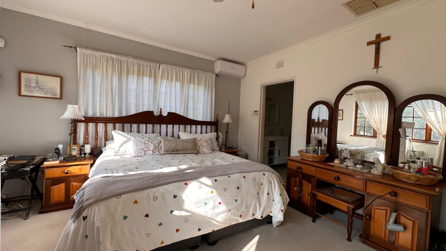
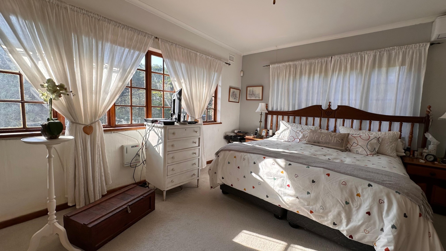
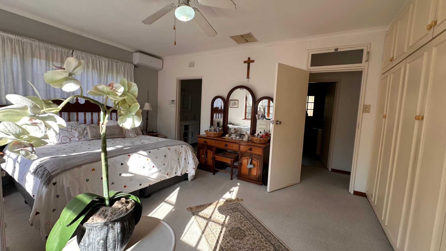
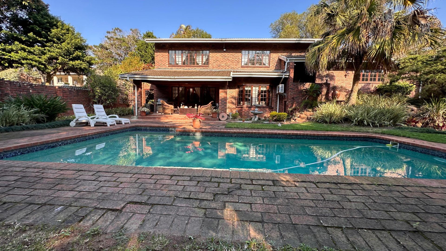
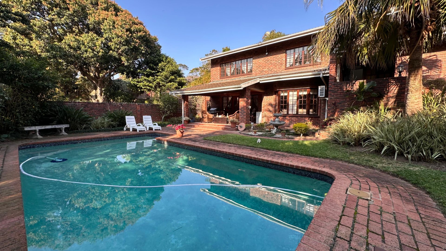
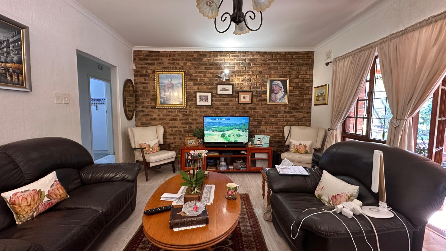
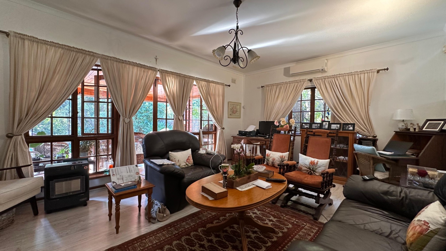
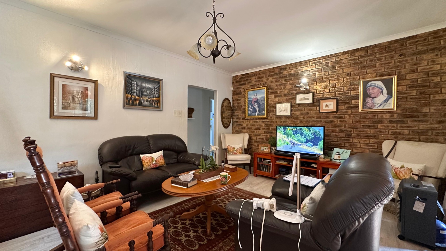
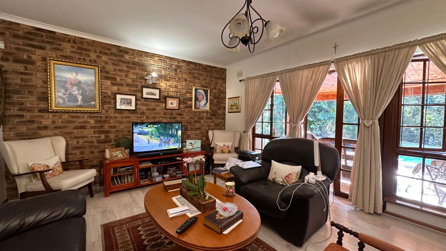
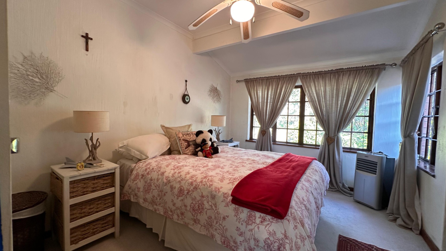
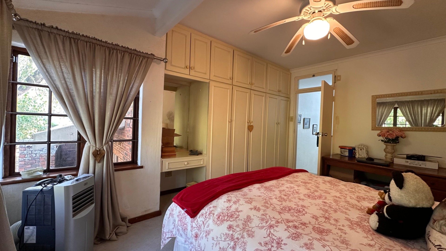
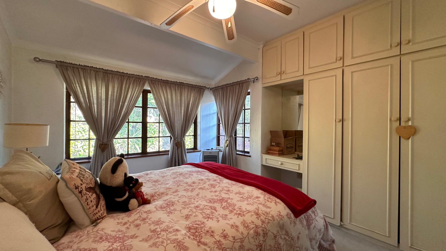
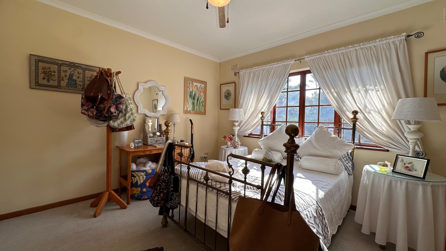
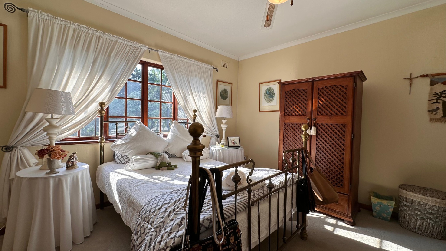
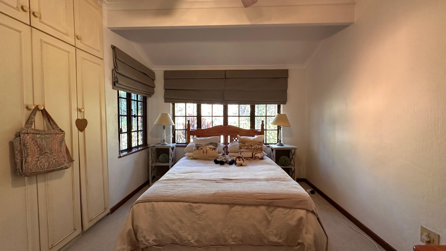
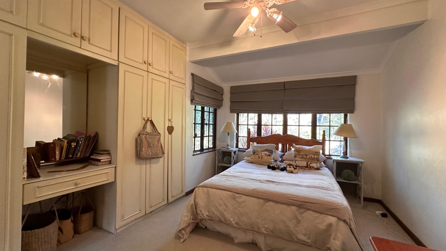
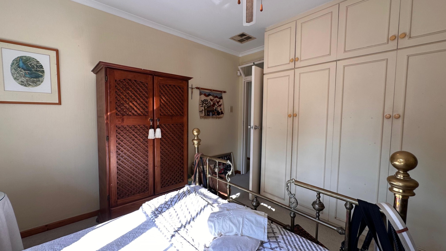
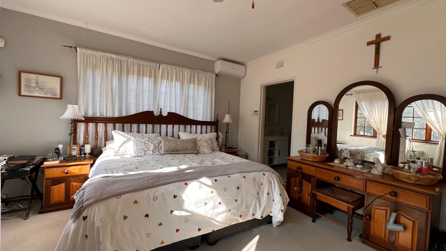
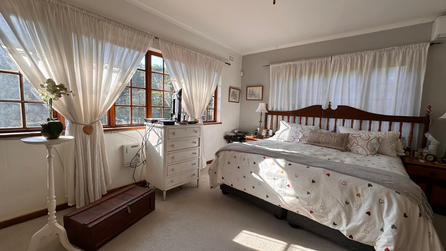
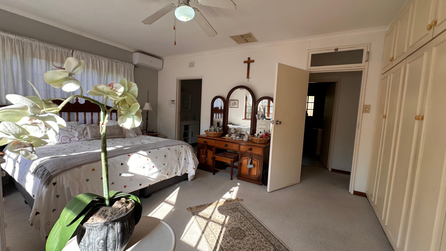
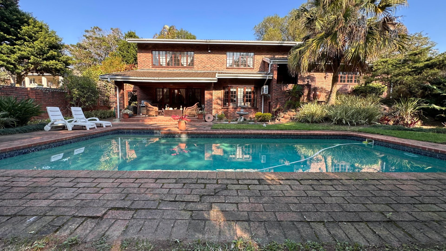
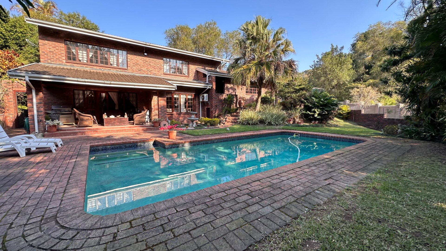
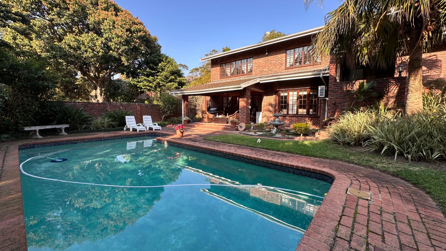
This well-appointed four-bedroom residence offers comfortable living spaces ideal for families seeking room to grow. Located in the established Beverley Hills suburb of Westville, the property combines practical design with modern conveniences across its generous layout.
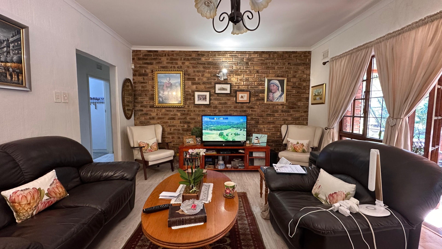
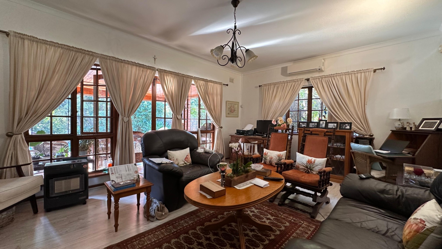
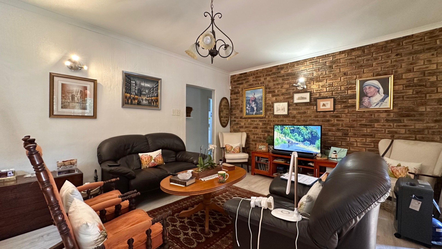
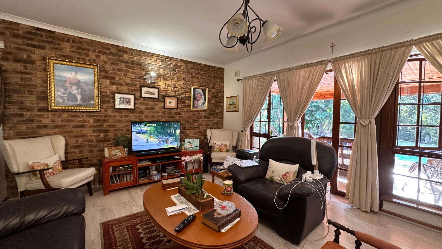
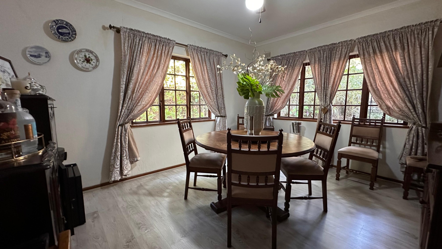
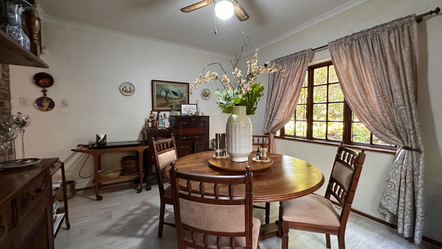
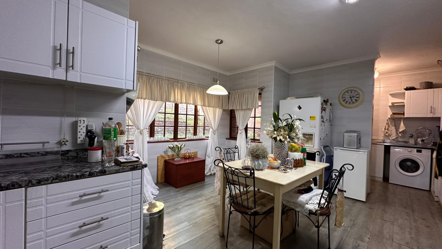
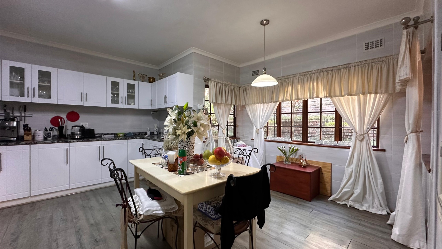
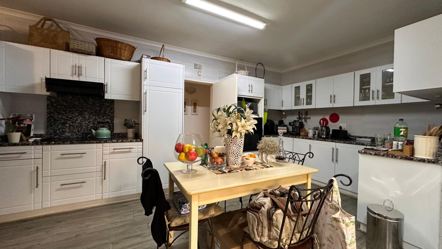
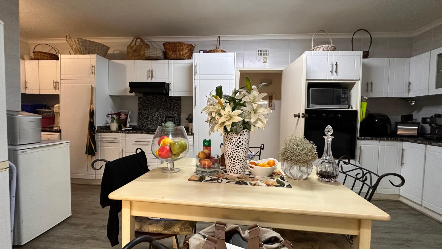
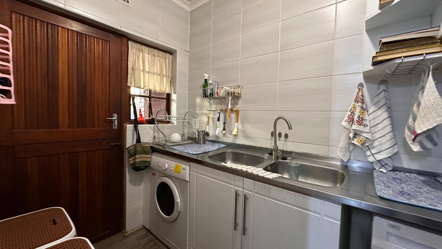
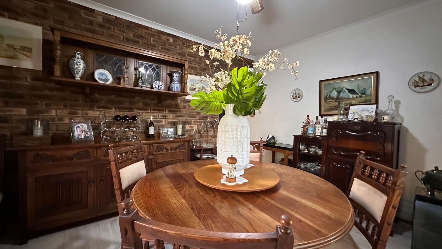
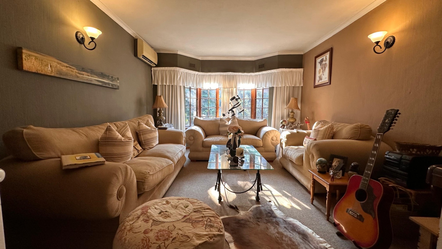
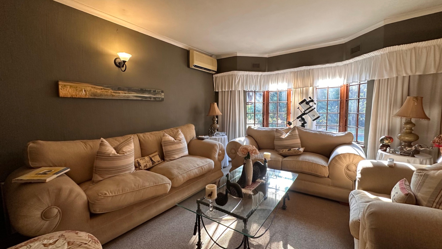
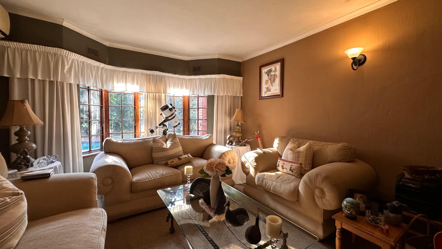
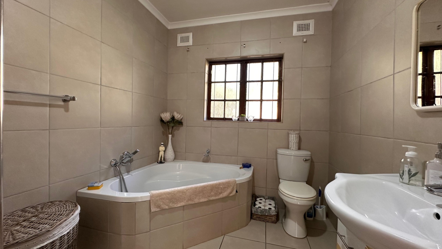
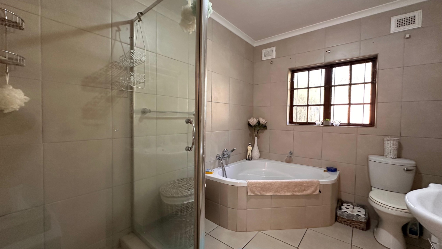
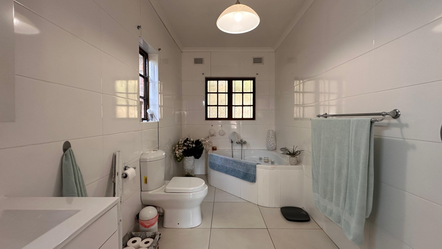
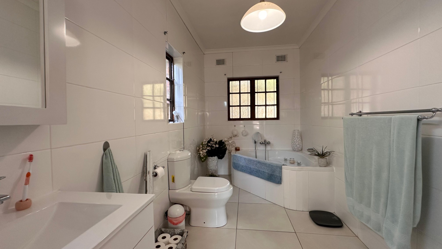
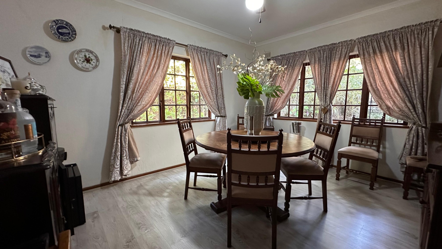
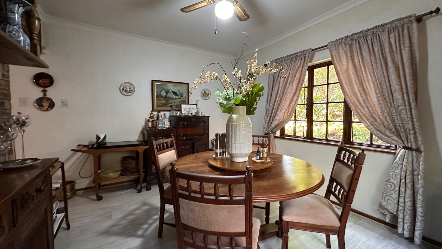
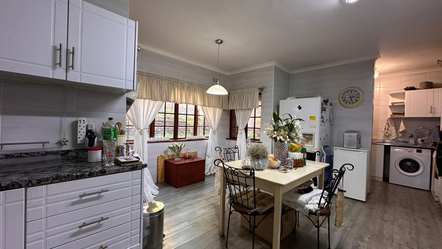
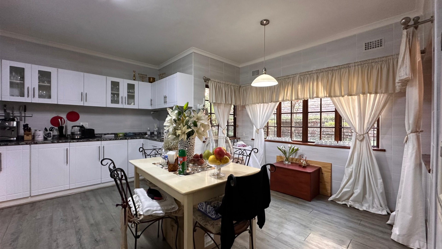
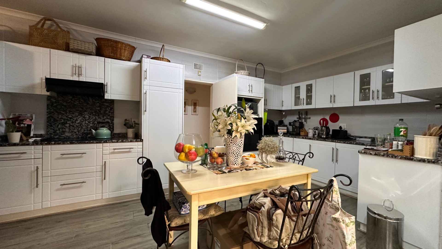
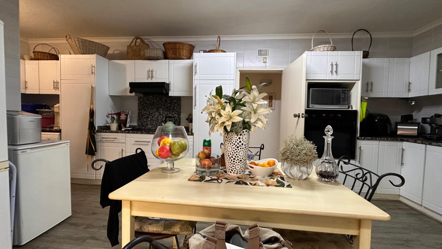
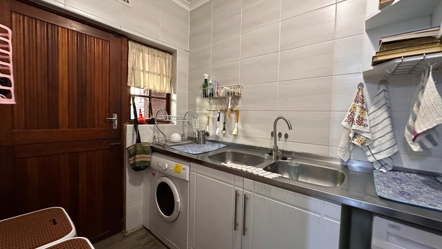
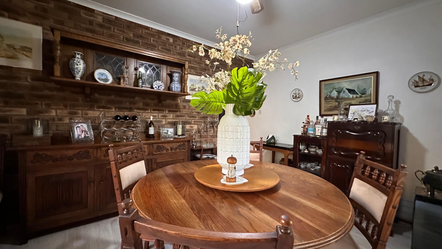
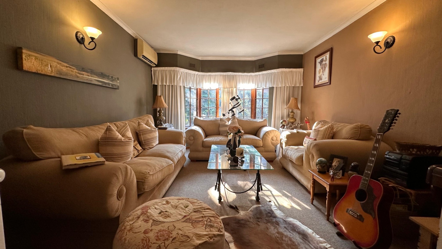
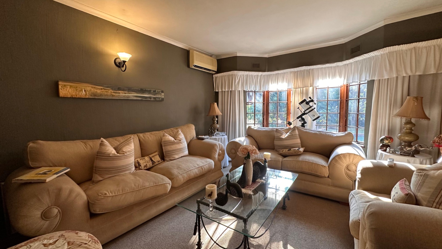
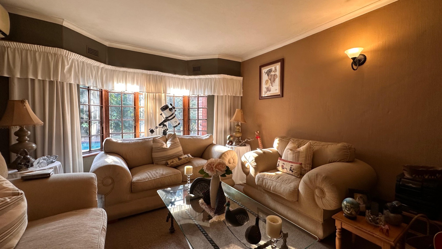
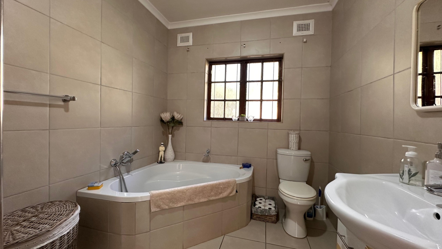
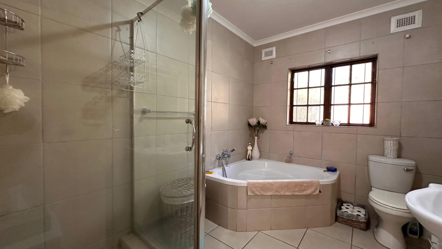
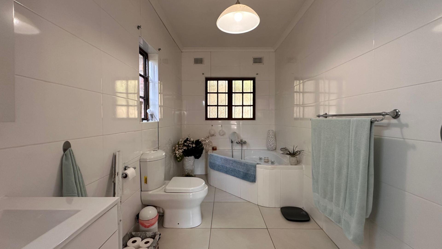
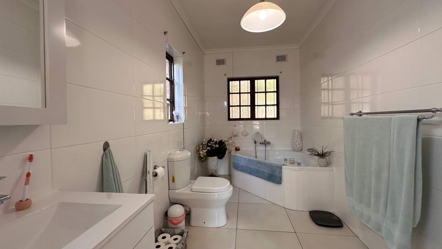
The home features two and a half bathrooms, providing convenience for busy households. The main living areas include two lounges and a separate dining room, allowing flexible use of space for entertaining and daily living. A dedicated study offers a quiet workspace, whilst the modern kitchen is complemented by a pantry for additional storage. The property includes staff quarters and a laundry room, adding practical value for household management.
Key Features
Four bedrooms with comfortable proportions
Two and a half bathrooms
Two lounges and separate dining room
Modern kitchen with pantry
Staff quarters and laundry facilities
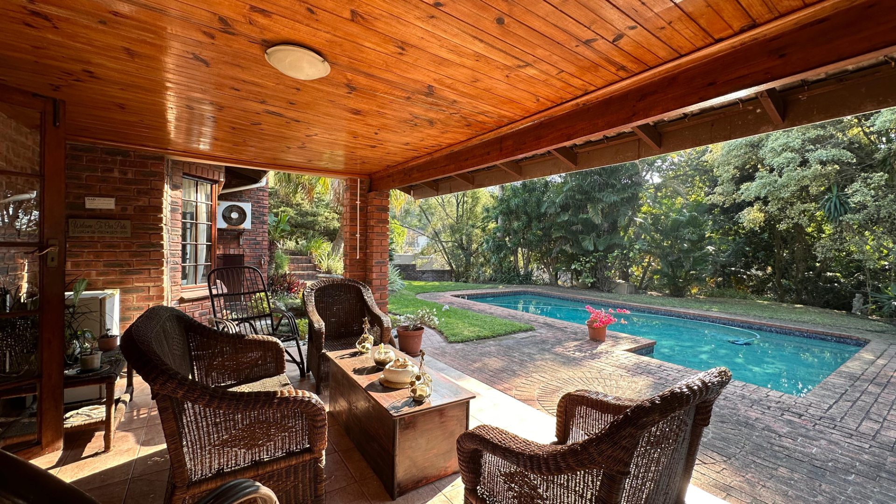
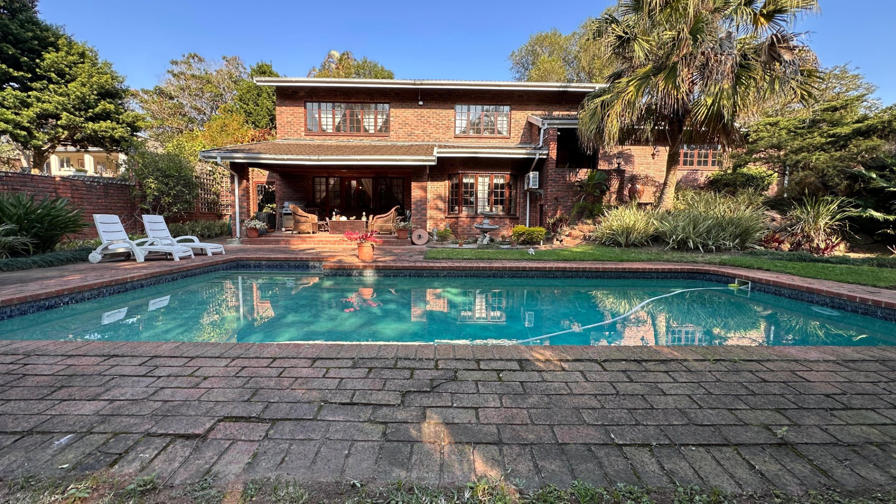
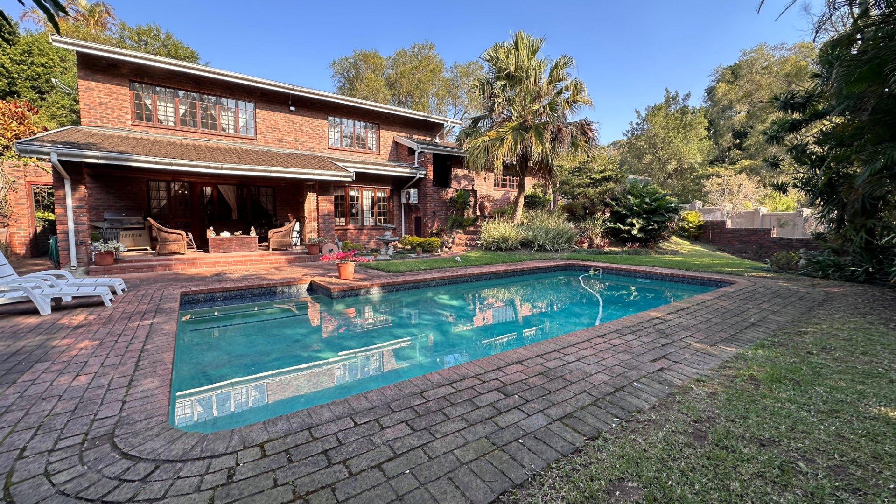
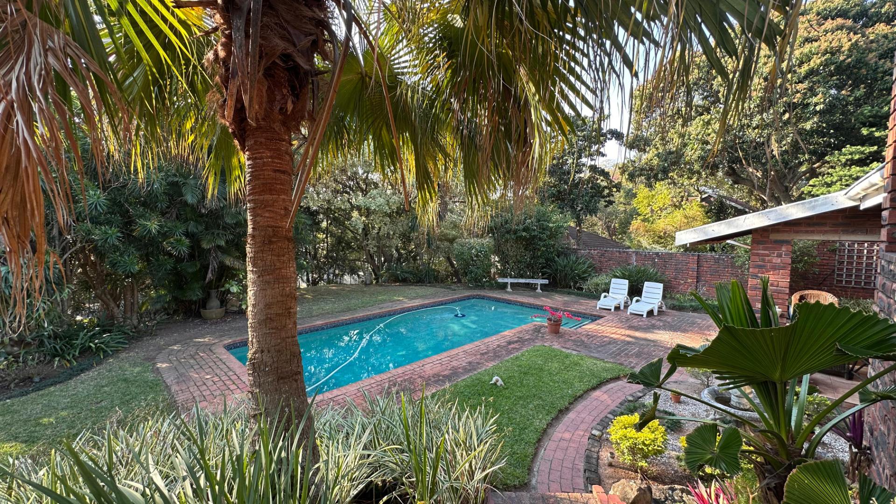
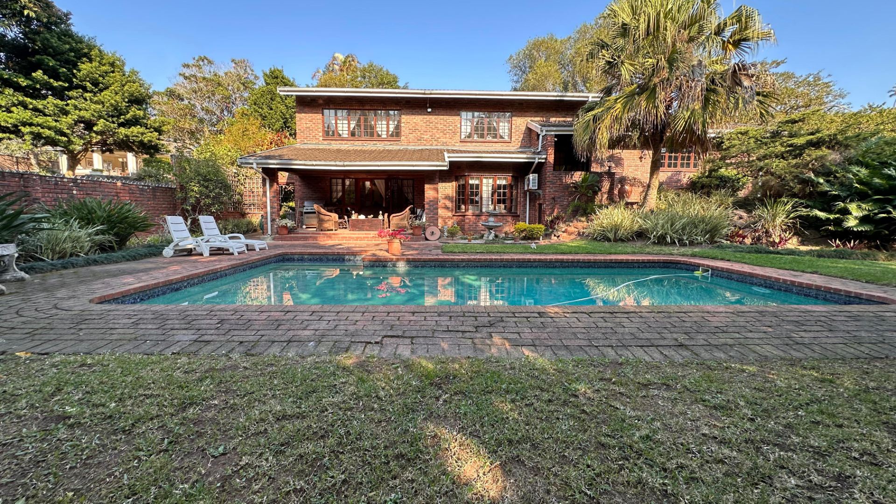
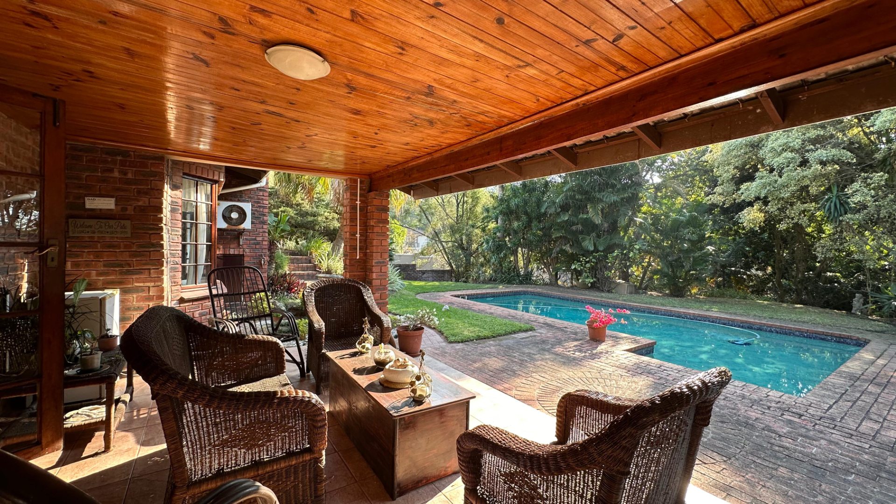
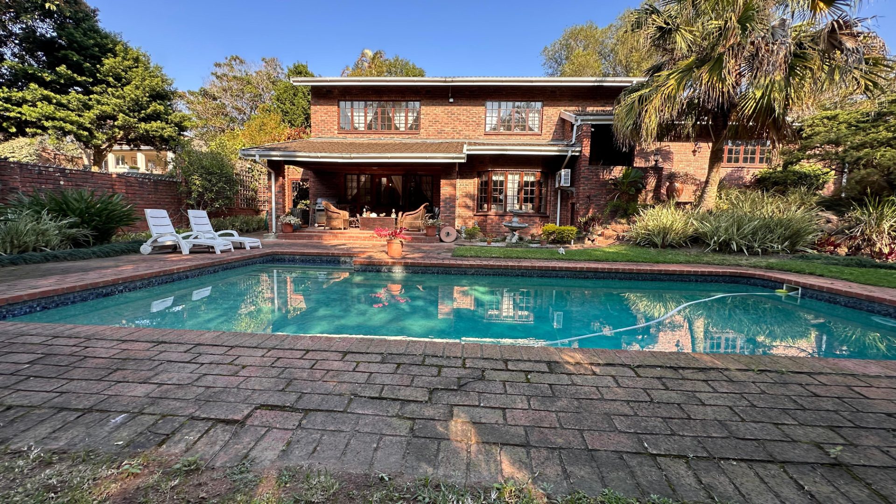
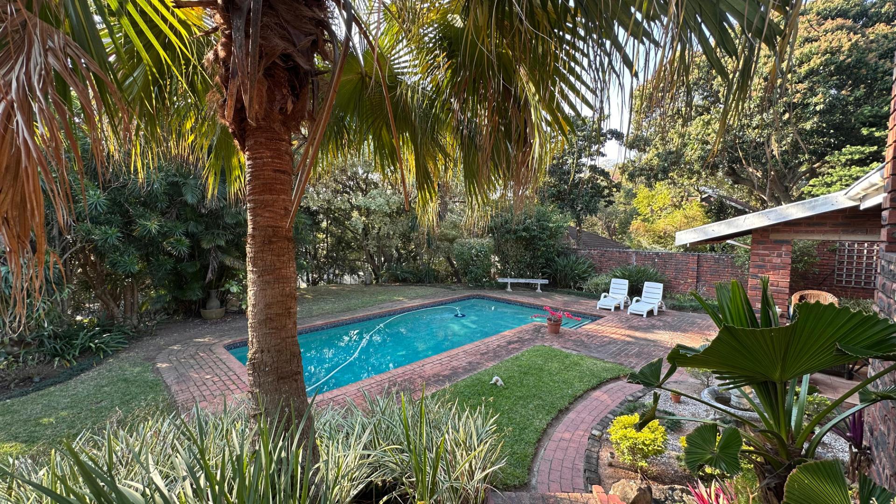
Swimming pool for recreation
Double garage with parking for four vehicles
Air conditioning throughout
Fibre internet connectivity
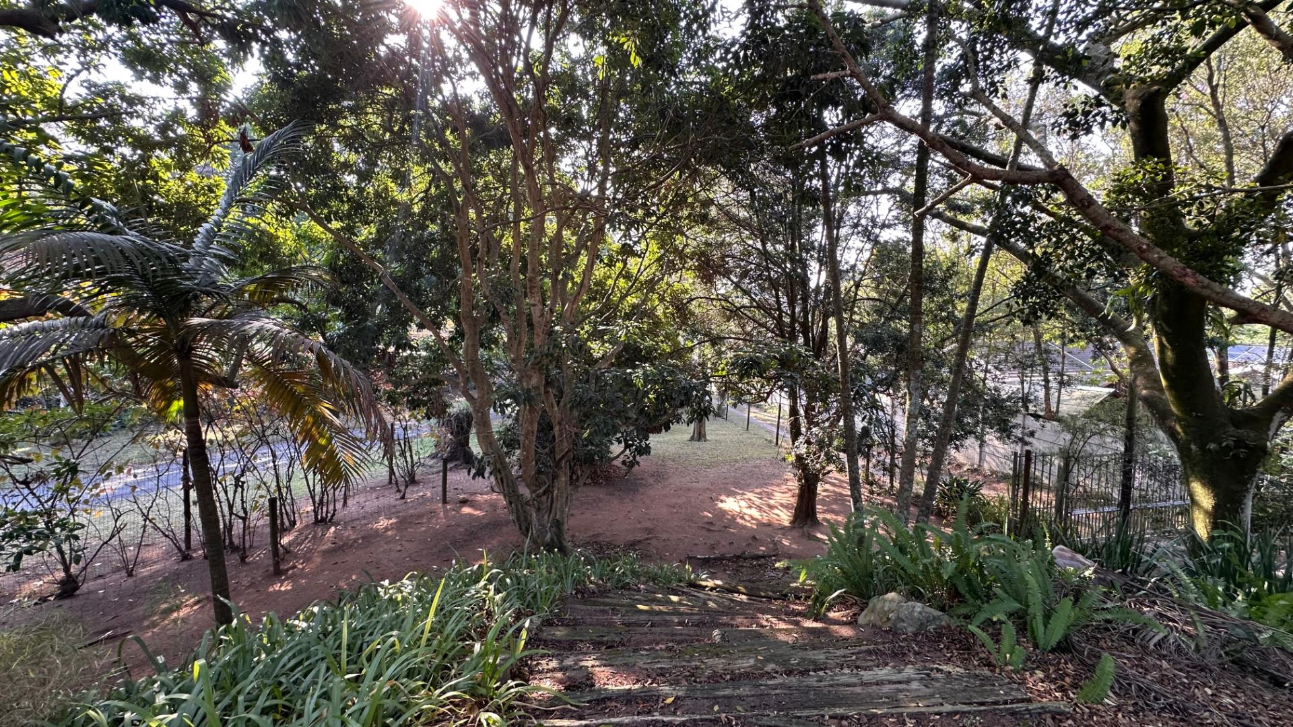
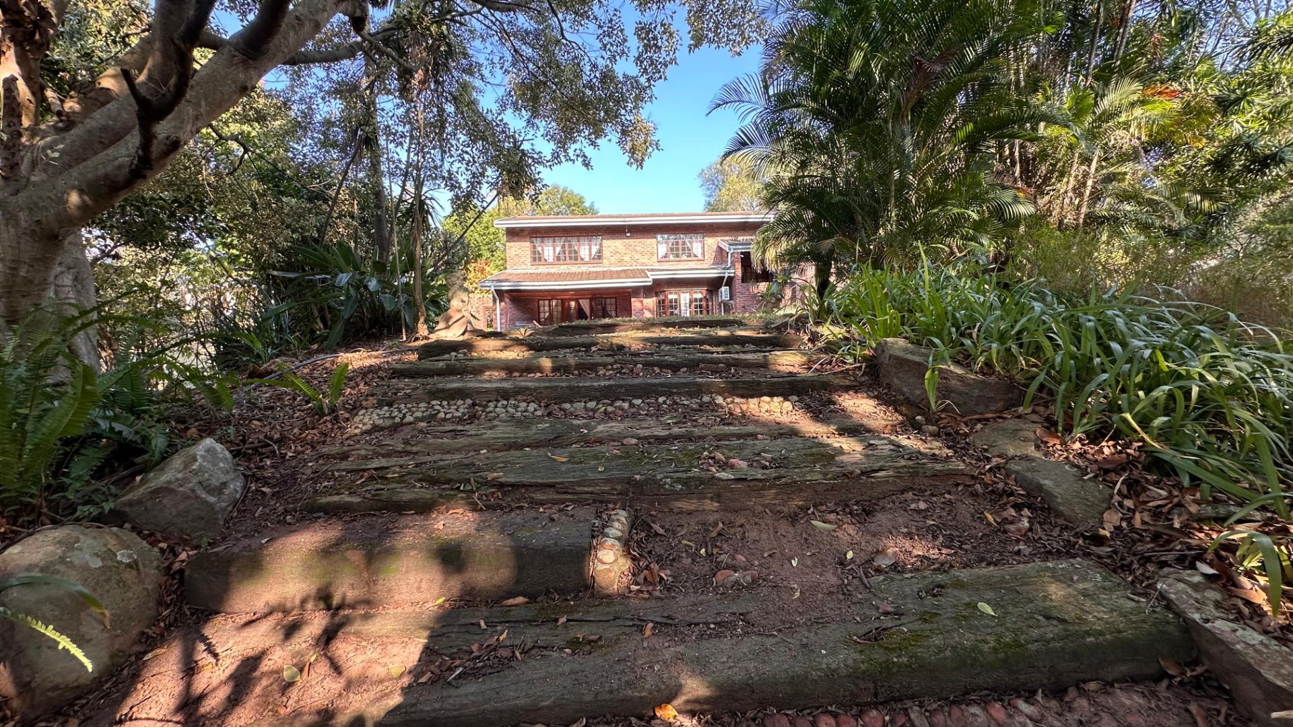
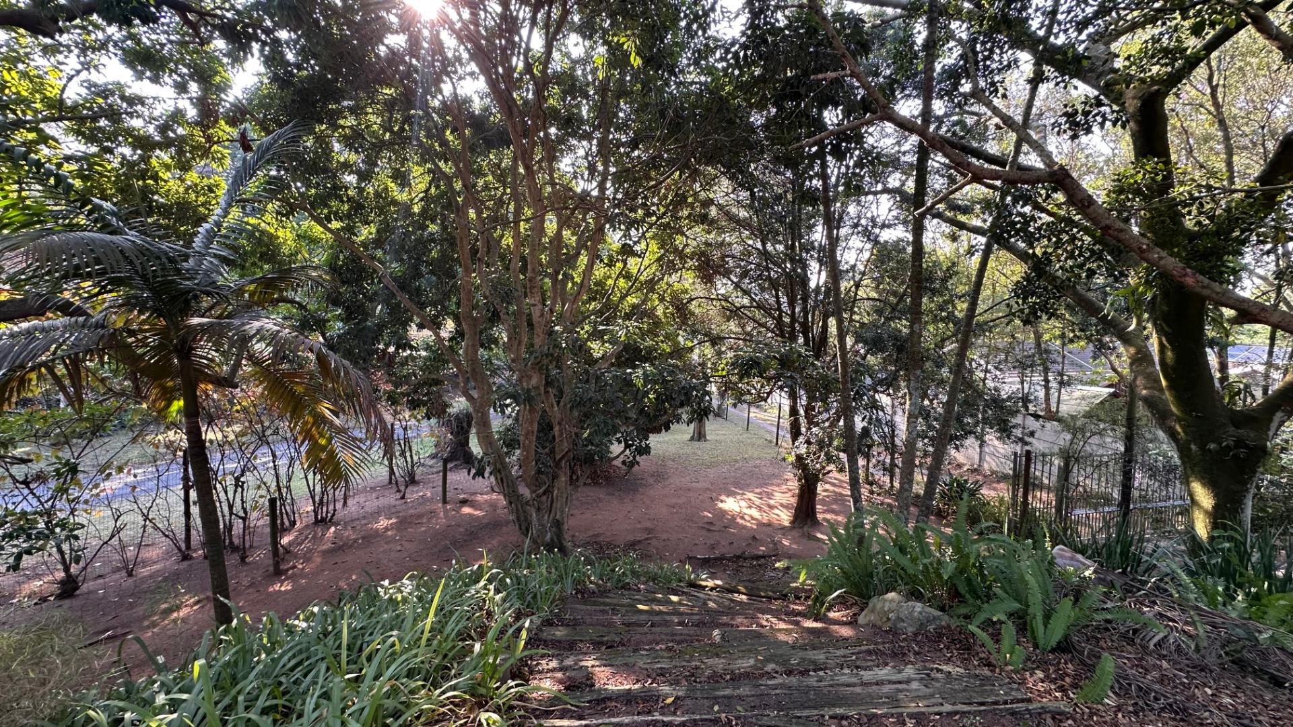
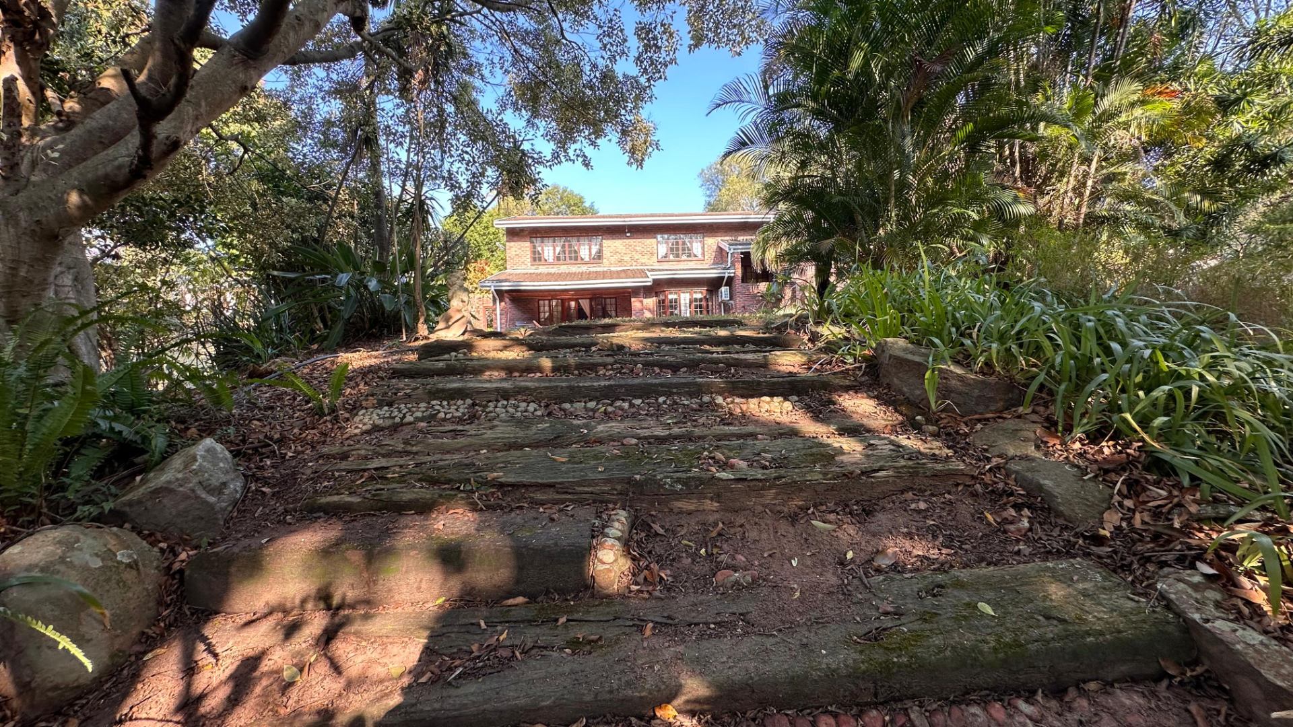
Established garden on 1,501 sqm erf
Access gate and burglar bars
Guest toilet and entrance hall
The property sits on a substantial 1,501 square metre erf with established gardens and paved areas. Security is well-considered with an alarm system, CCTV surveillance, and access gate. The double garage accommodates two vehicles with additional parking for four cars. Air conditioning provides year-round comfort, whilst fibre internet ensures modern connectivity. This suburban home offers the space and amenities families require. Contact us to arrange a viewing and discover all this property has to offer.
Property Details
- 4 Bedrooms
- 2.5 Bathrooms
- 2 Garages
- 2 Lounges
- 1 Dining Area
Property Features
- Study
- Pool
- Staff Quarters
- Laundry
- Storage
- Aircon
- Pets Allowed
- Access Gate
- Alarm
- Kitchen
- Pantry
- Guest Toilet
- Entrance Hall
- Paving
- Garden
| Bedrooms | 4 |
| Bathrooms | 2.5 |
| Garages | 2 |
| Erf Size | 1 501.0 m2 |