- 4
- 2.5
- 2
- 252 m2
- 2 525.0 m2
Monthly Costs
Monthly Bond Repayment ZAR .
Calculated over years at % with no deposit. Change Assumptions
Affordability Calculator | Bond Costs Calculator | Bond Repayment Calculator | Apply for a BondBond Calculator

Disclaimer: The estimates contained on this webpage are provided for general information purposes and should be used as a guide only. While every effort is made to ensure the accuracy of the calculator, RE/MAX of Southern Africa cannot be held liable for any loss or damage arising directly or indirectly from the use of this calculator, including any incorrect information generated by this calculator, and/or arising pursuant to your reliance on such information.
Mun. Rates & Taxes: ZAR 2601.00
Property description
Distinguished Residential House in Berea West, Westville
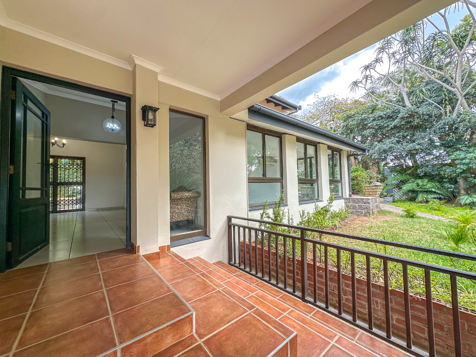
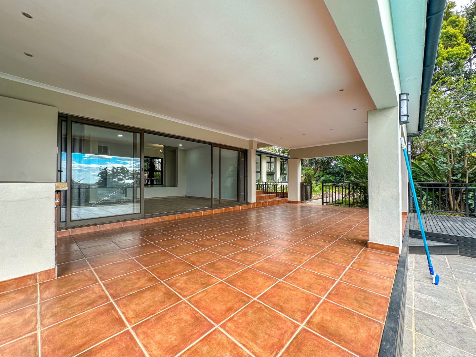
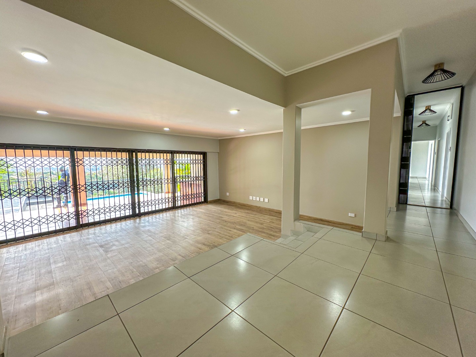
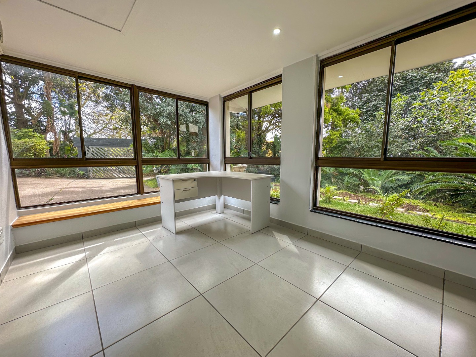
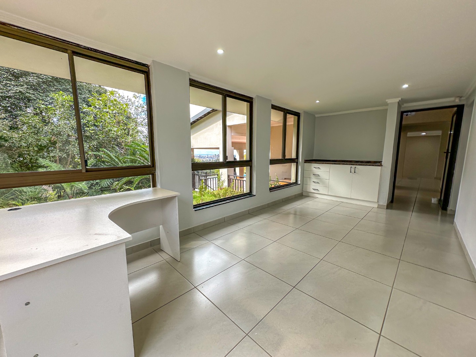
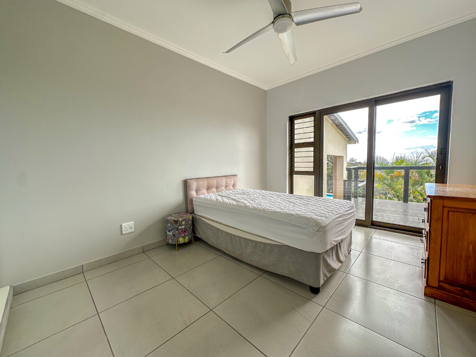
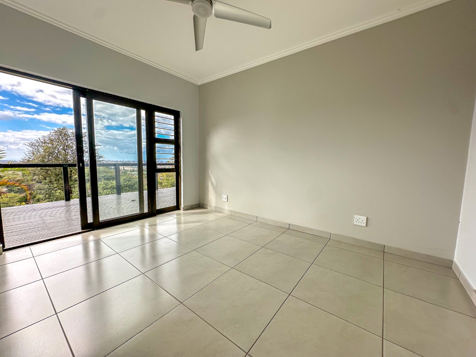
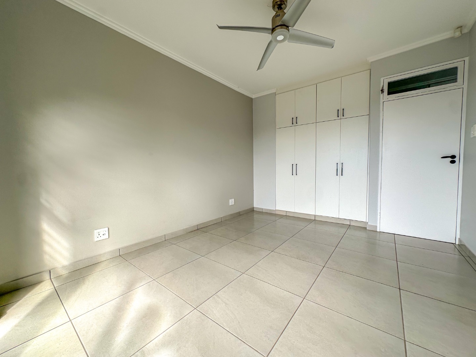
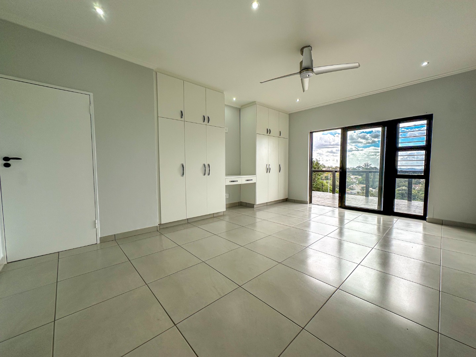
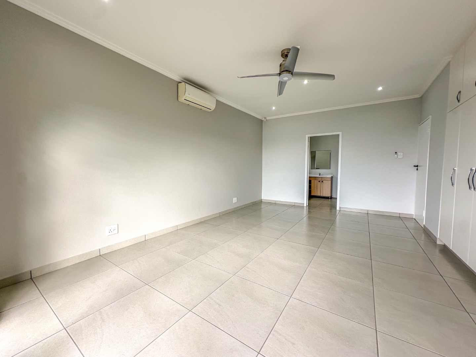
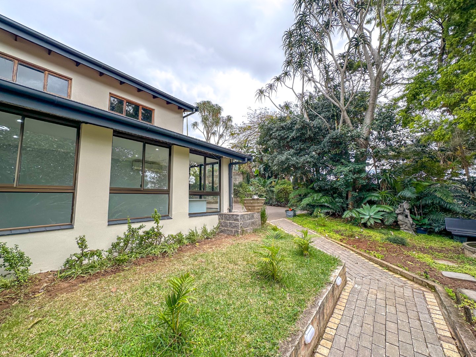
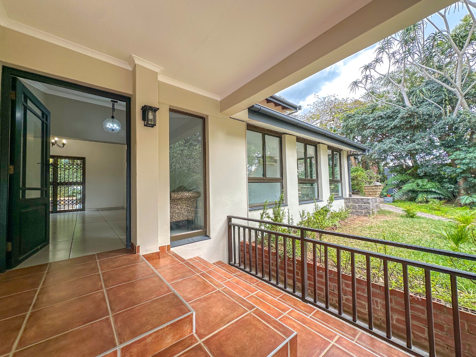
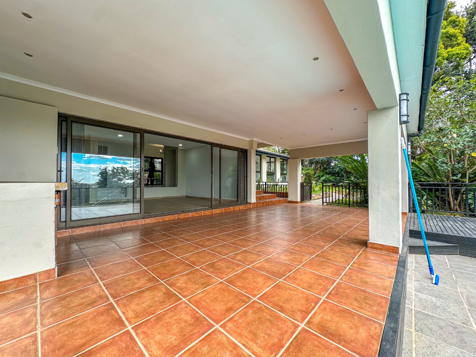
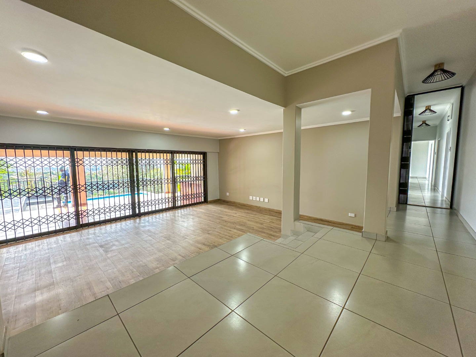
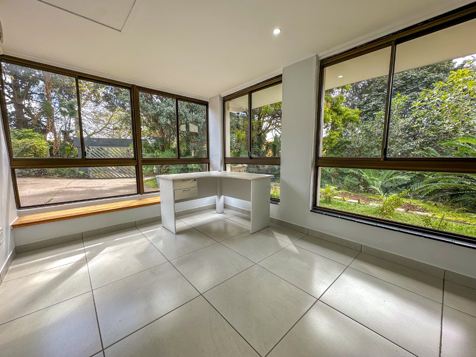
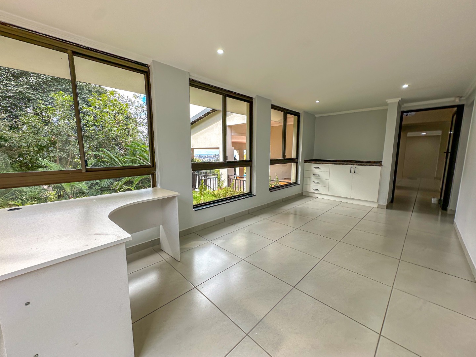
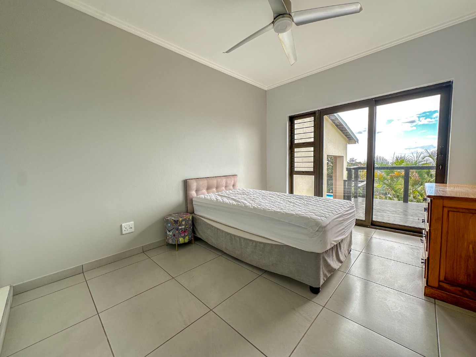
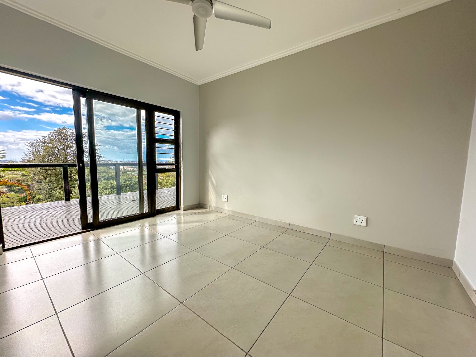
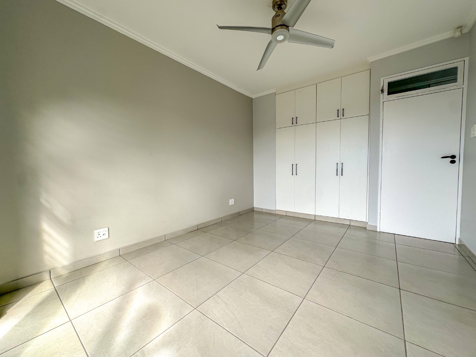
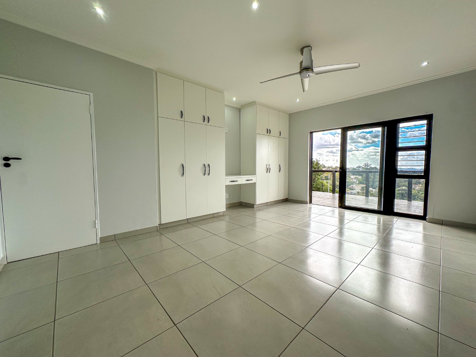
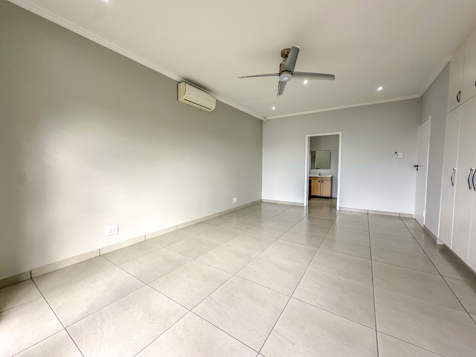
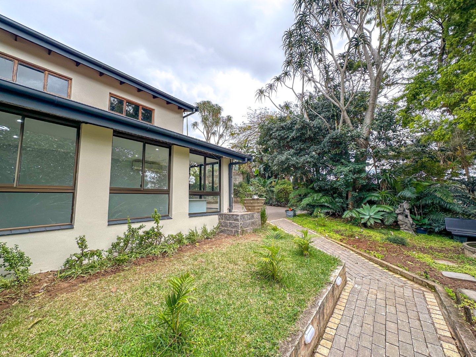
This exceptional four-bedroom residence comprises a sophisticated living environment situated within the suburban locality of Berea West, Westville. The property encompasses 252 square metres of meticulously appointed interior space, positioned upon an expansive 2,525 square metre erf, affording substantial scope for residential enjoyment and potential development. The architectural composition demonstrates considerable attention to contemporary residential standards, presenting a compelling opportunity for discerning purchasers seeking established suburban living.
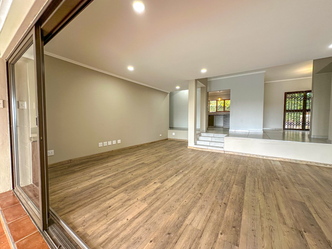
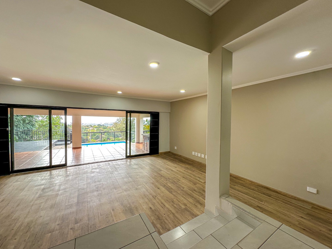
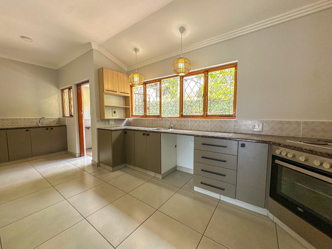
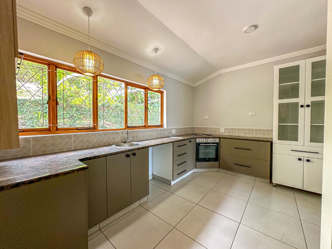
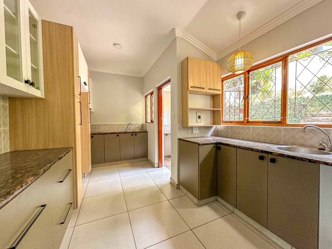
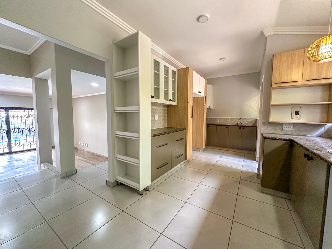
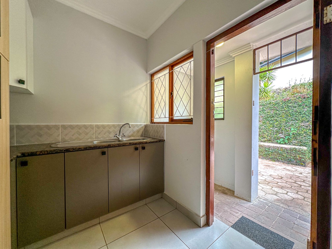
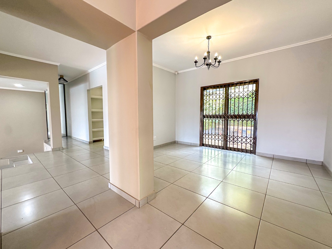
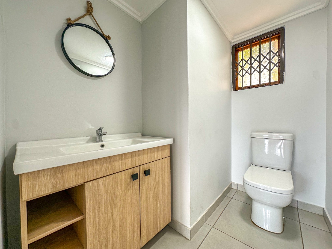
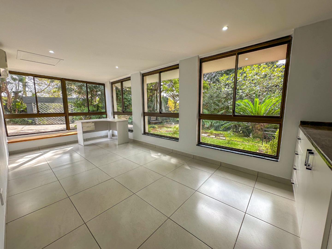
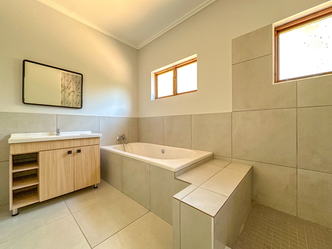
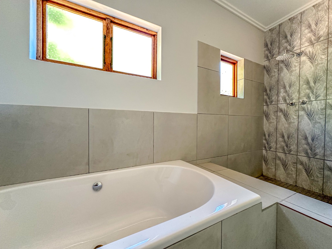
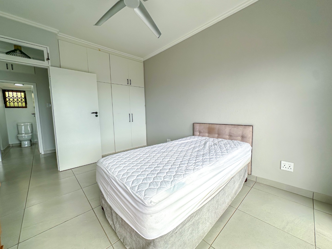
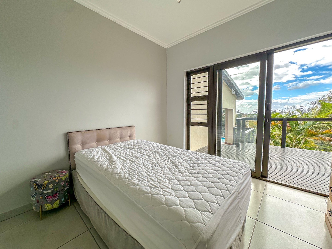
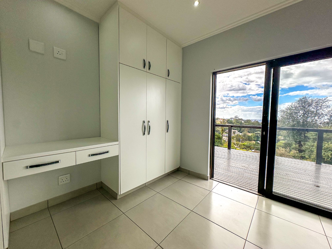
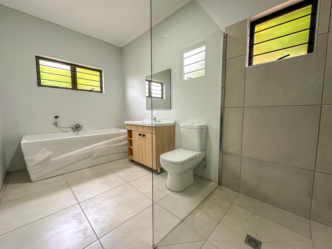
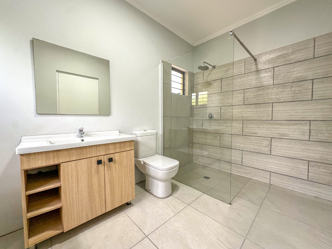
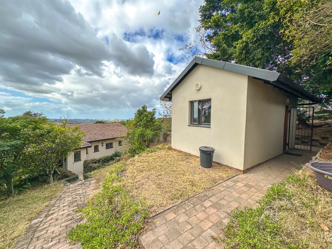
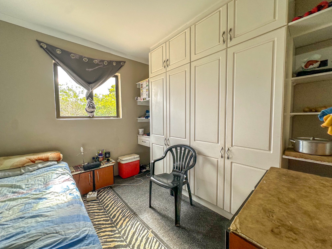
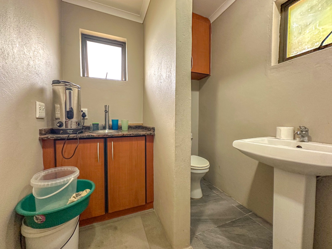
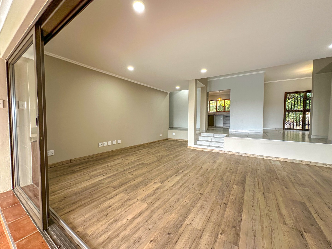
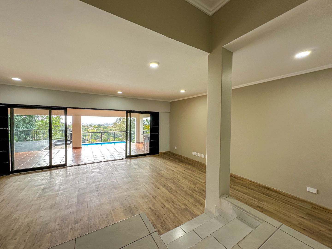
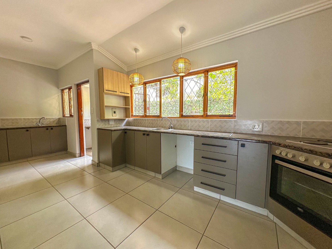
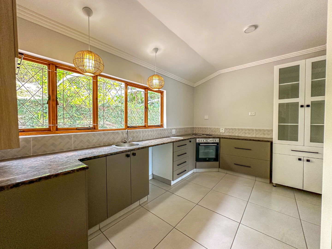
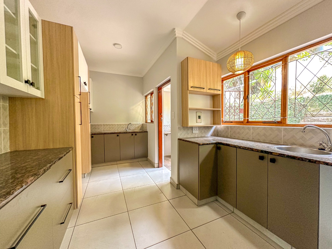
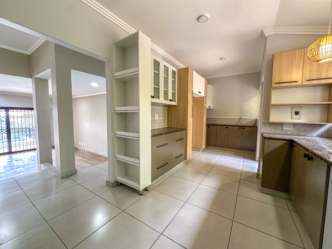
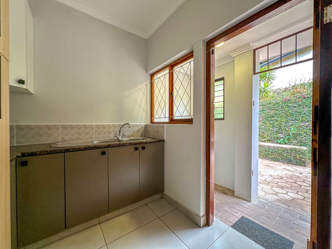
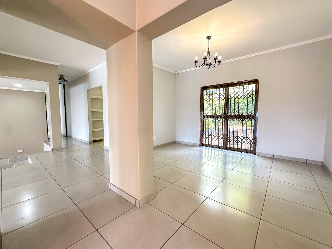
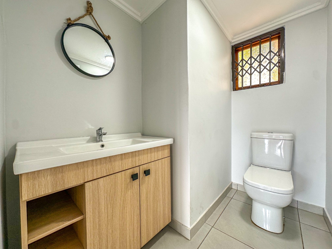
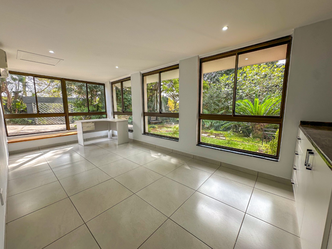
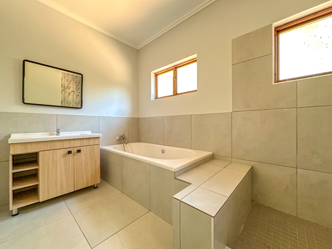
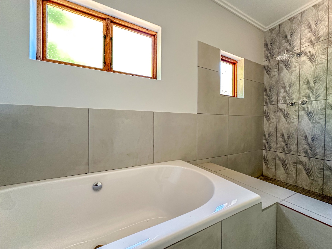
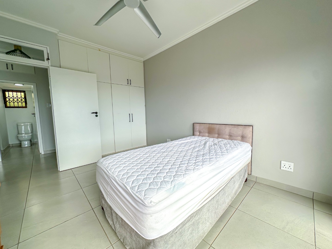
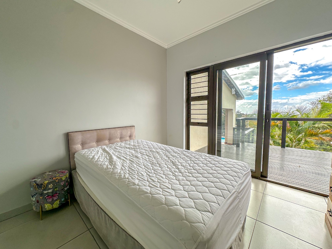
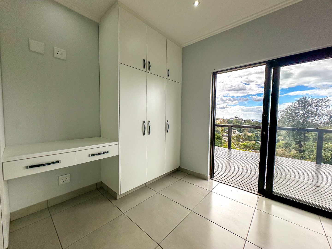
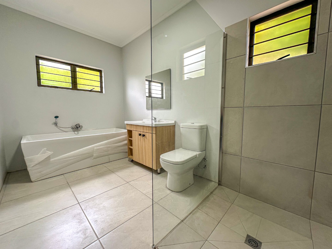
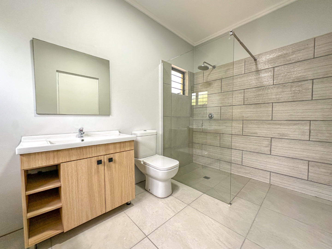
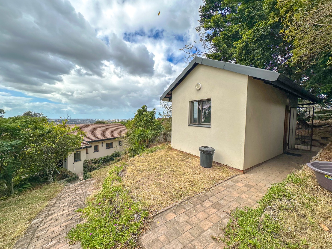
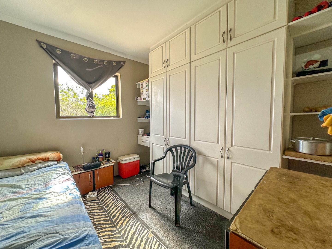
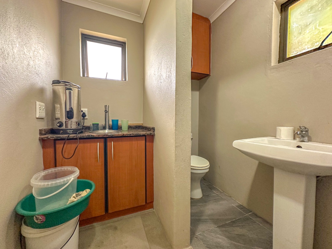
The residence features four generously proportioned bedrooms, complemented by two and a half bathrooms, facilitating comfortable accommodation for families of varying sizes. The principal living quarters incorporate a formal lounge, dedicated dining room, and well-appointed kitchen, each designed to facilitate seamless domestic functionality. An ensuite bathroom serves the master bedroom, whilst the property benefits from a dedicated flatlet arrangement, providing additional versatility for guest accommodation or ancillary residential purposes.
Key Features
Four bedrooms with ensuite bathroom to master suite
Two and a half bathrooms throughout the residence
Formal lounge and dedicated dining room
Integrated flatlet for additional accommodation
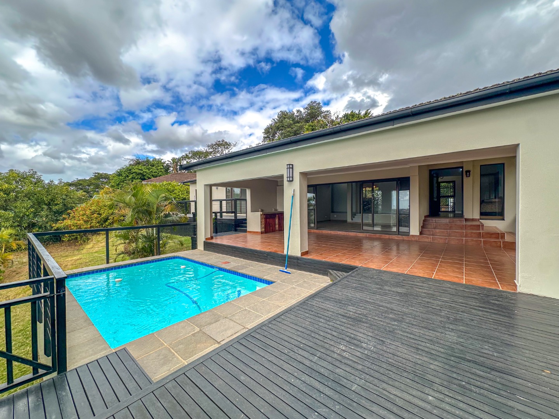
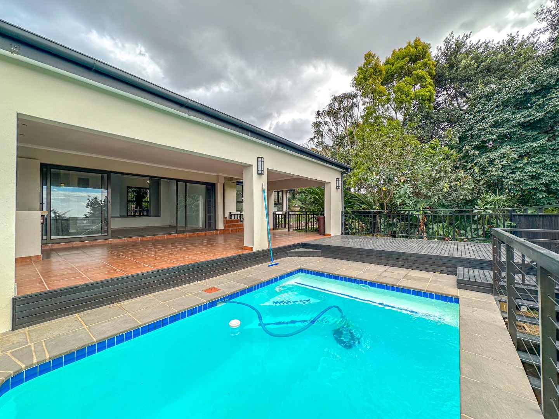
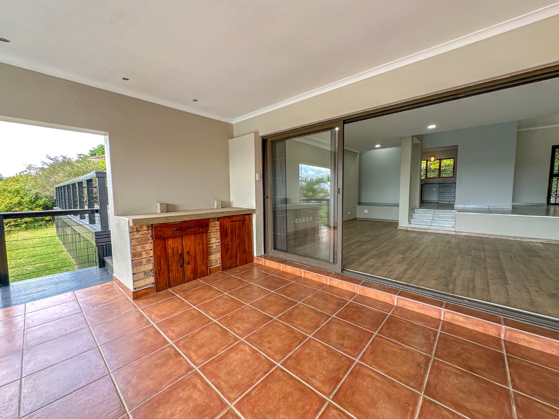
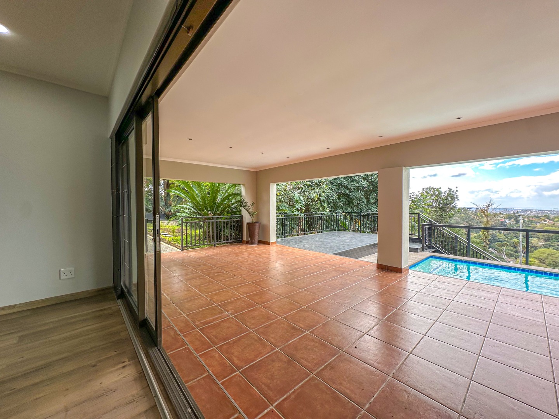
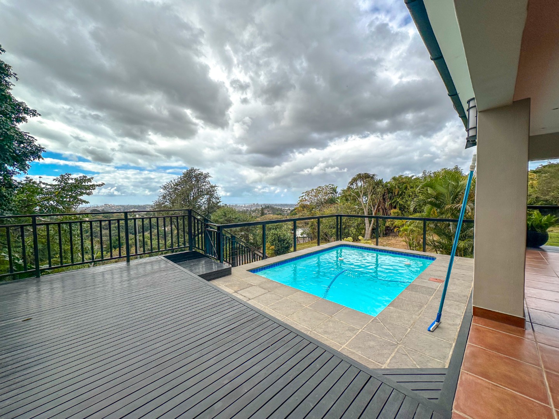
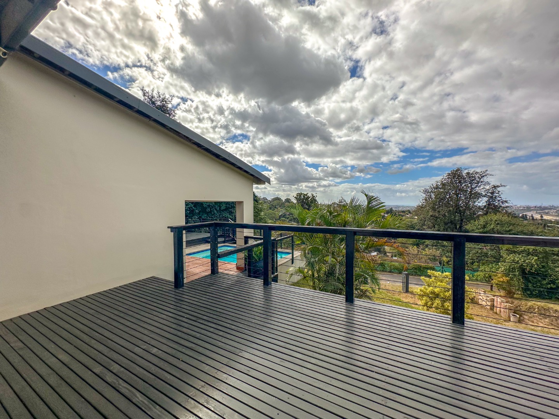
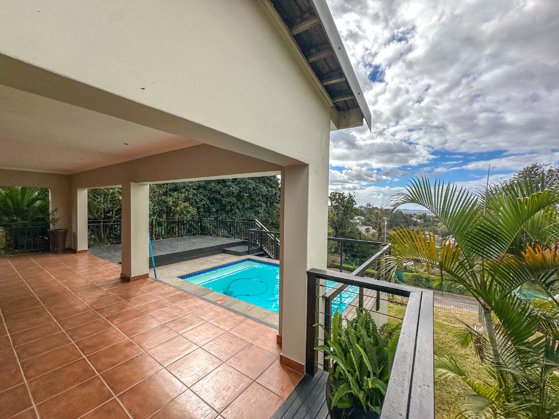
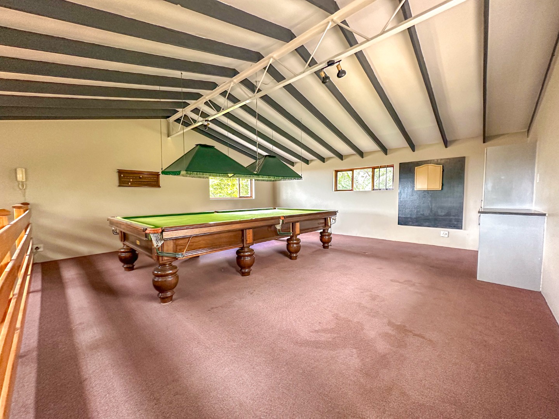
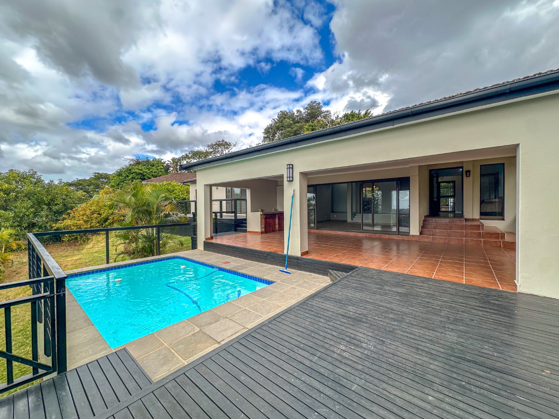
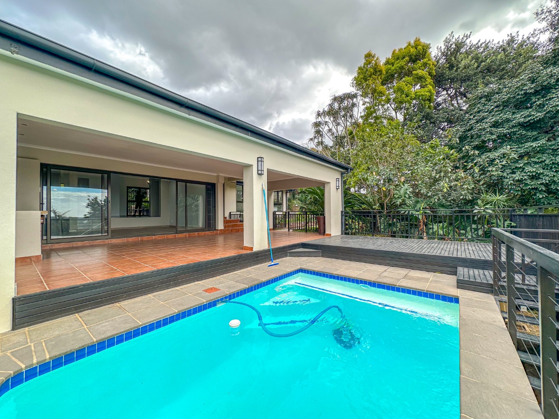
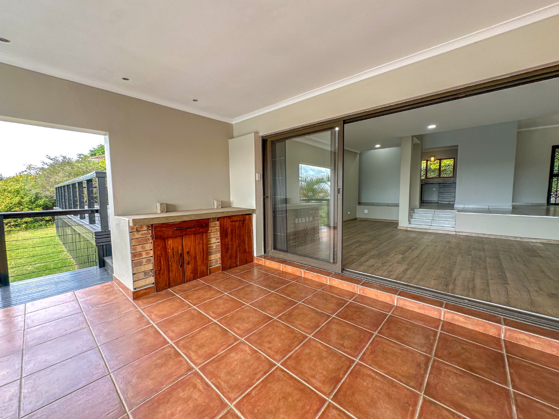
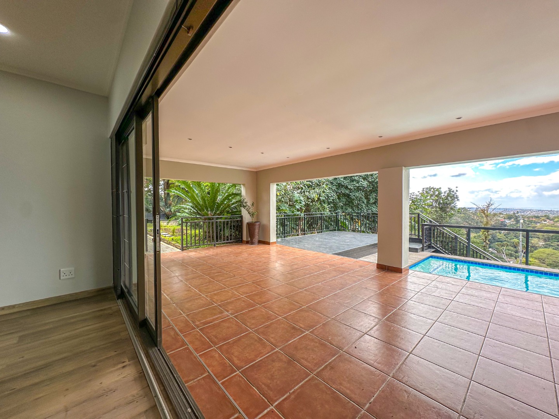
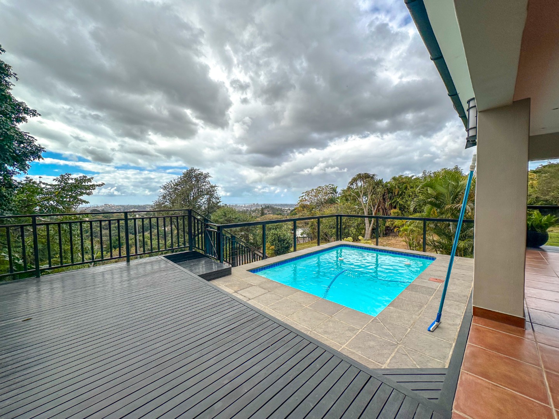
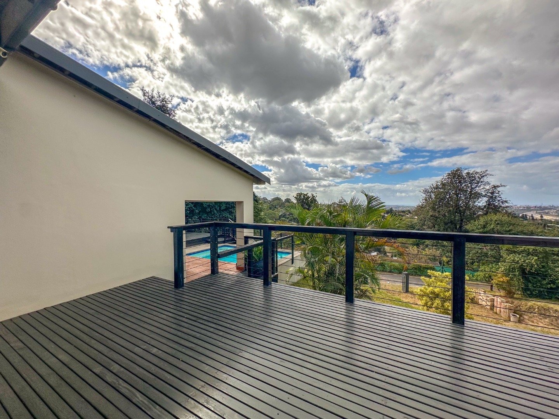
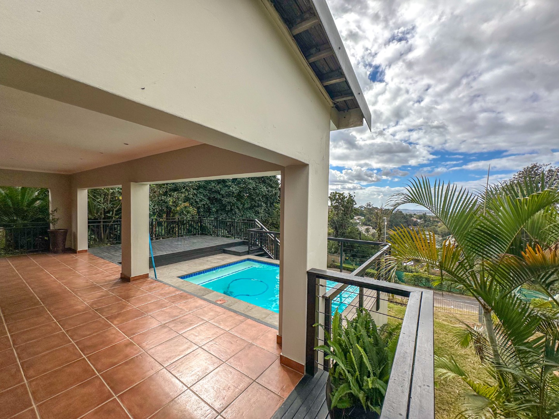
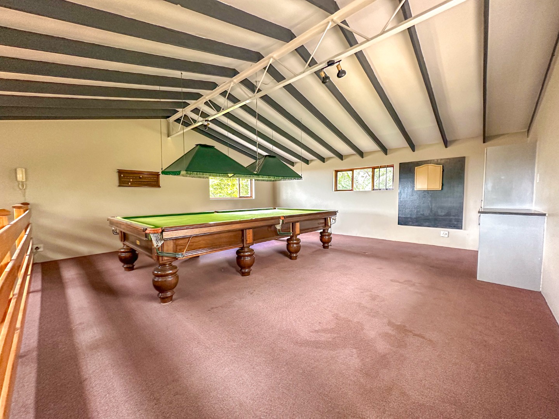
Swimming pool and entertainment deck
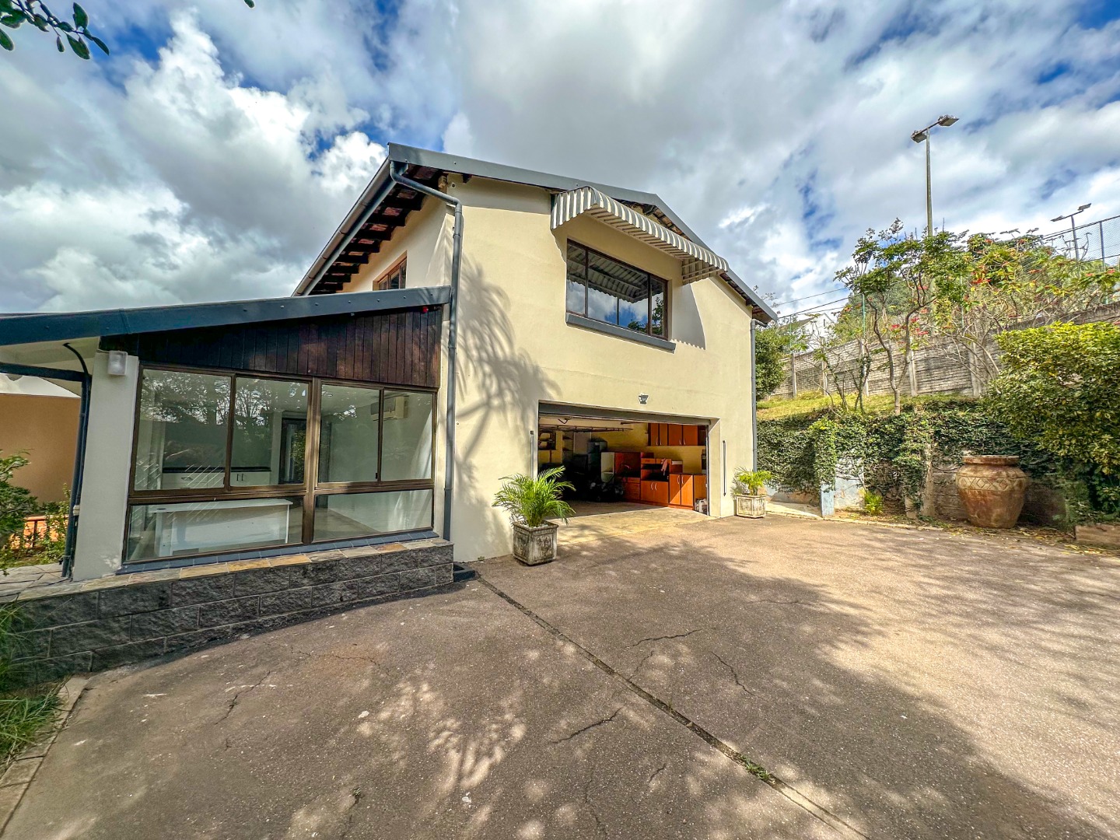
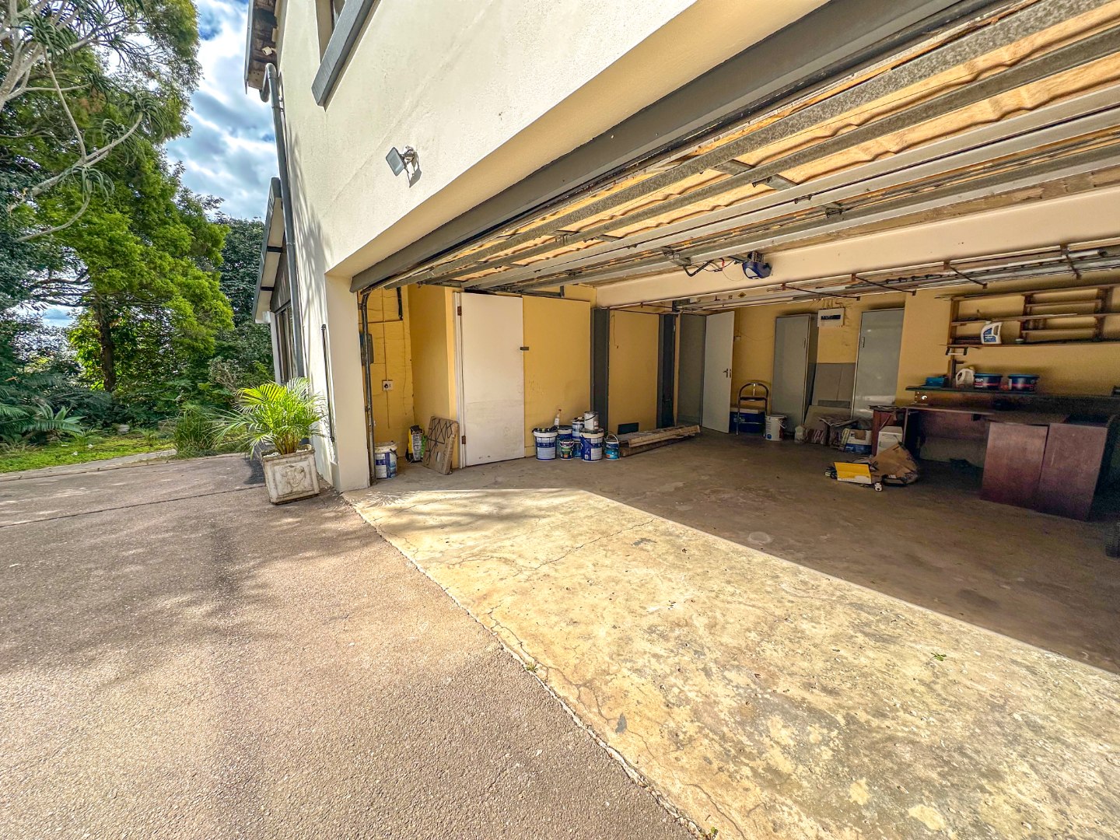
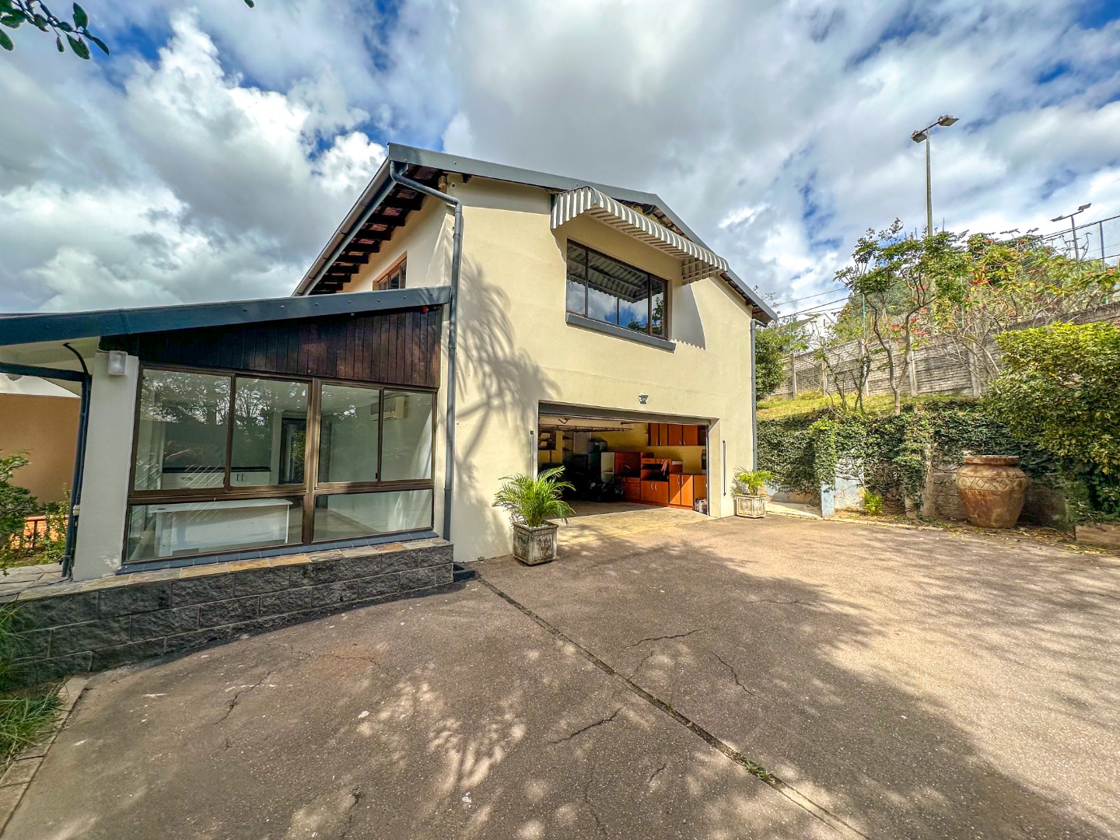
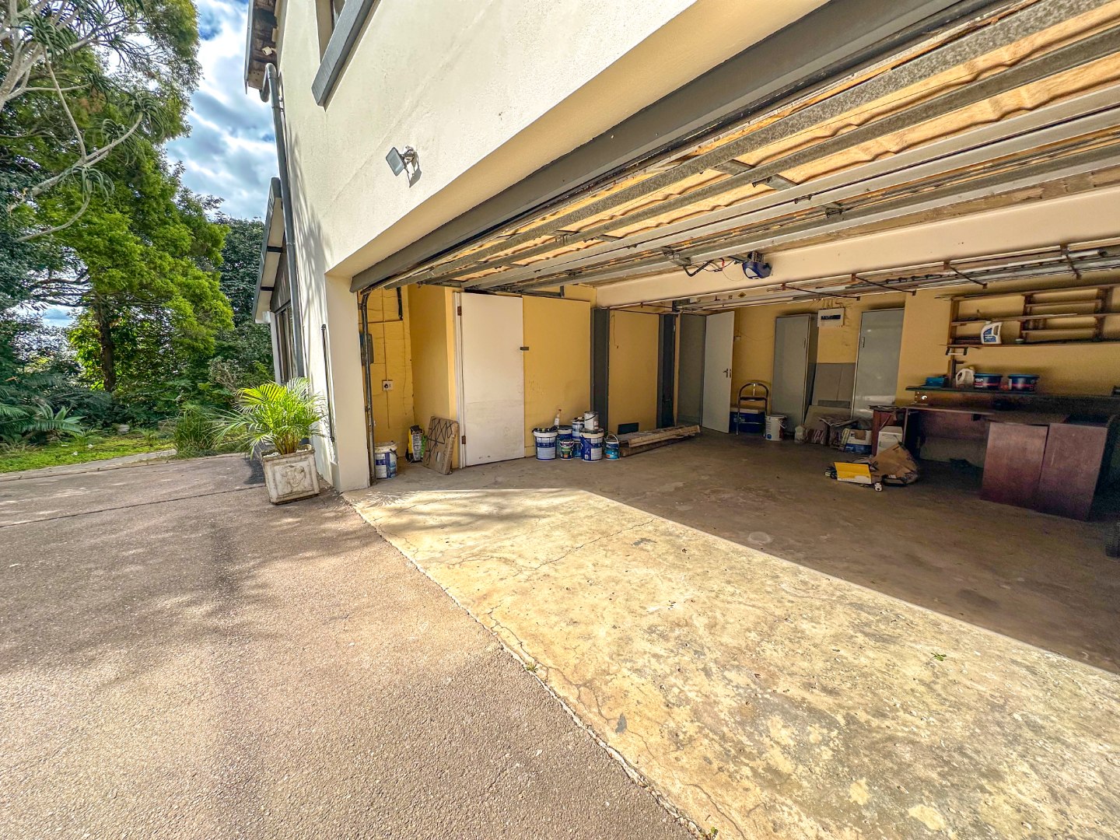
Double garage with capacity for six parking spaces
Scenic views across the property
Fully fenced perimeter with access gate
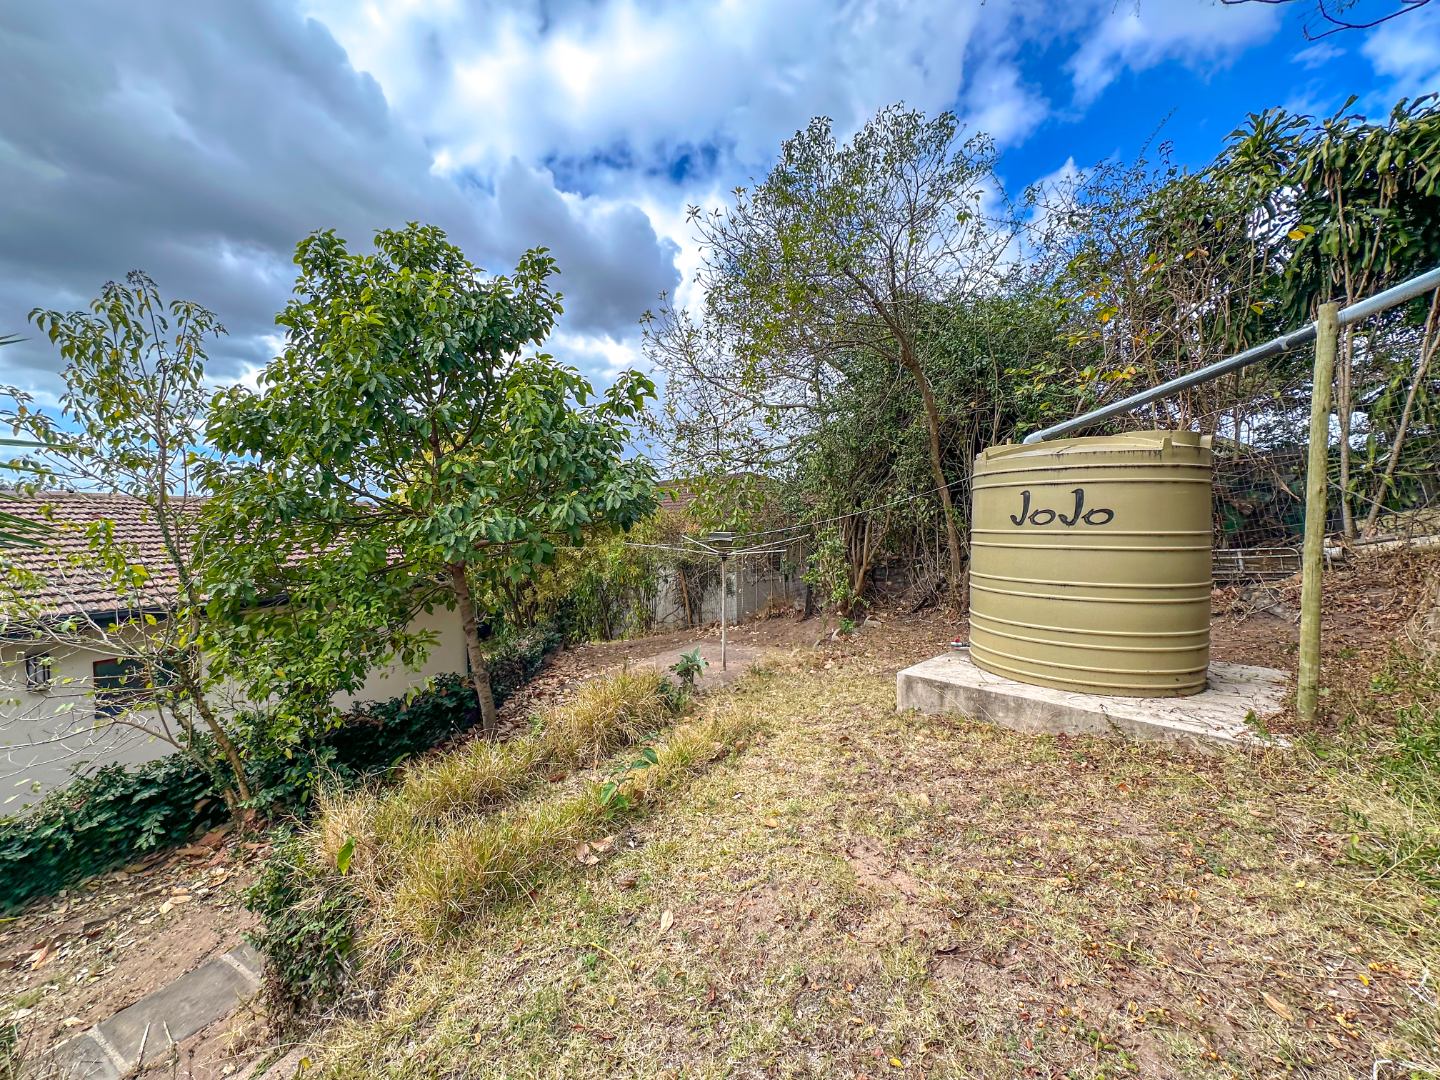
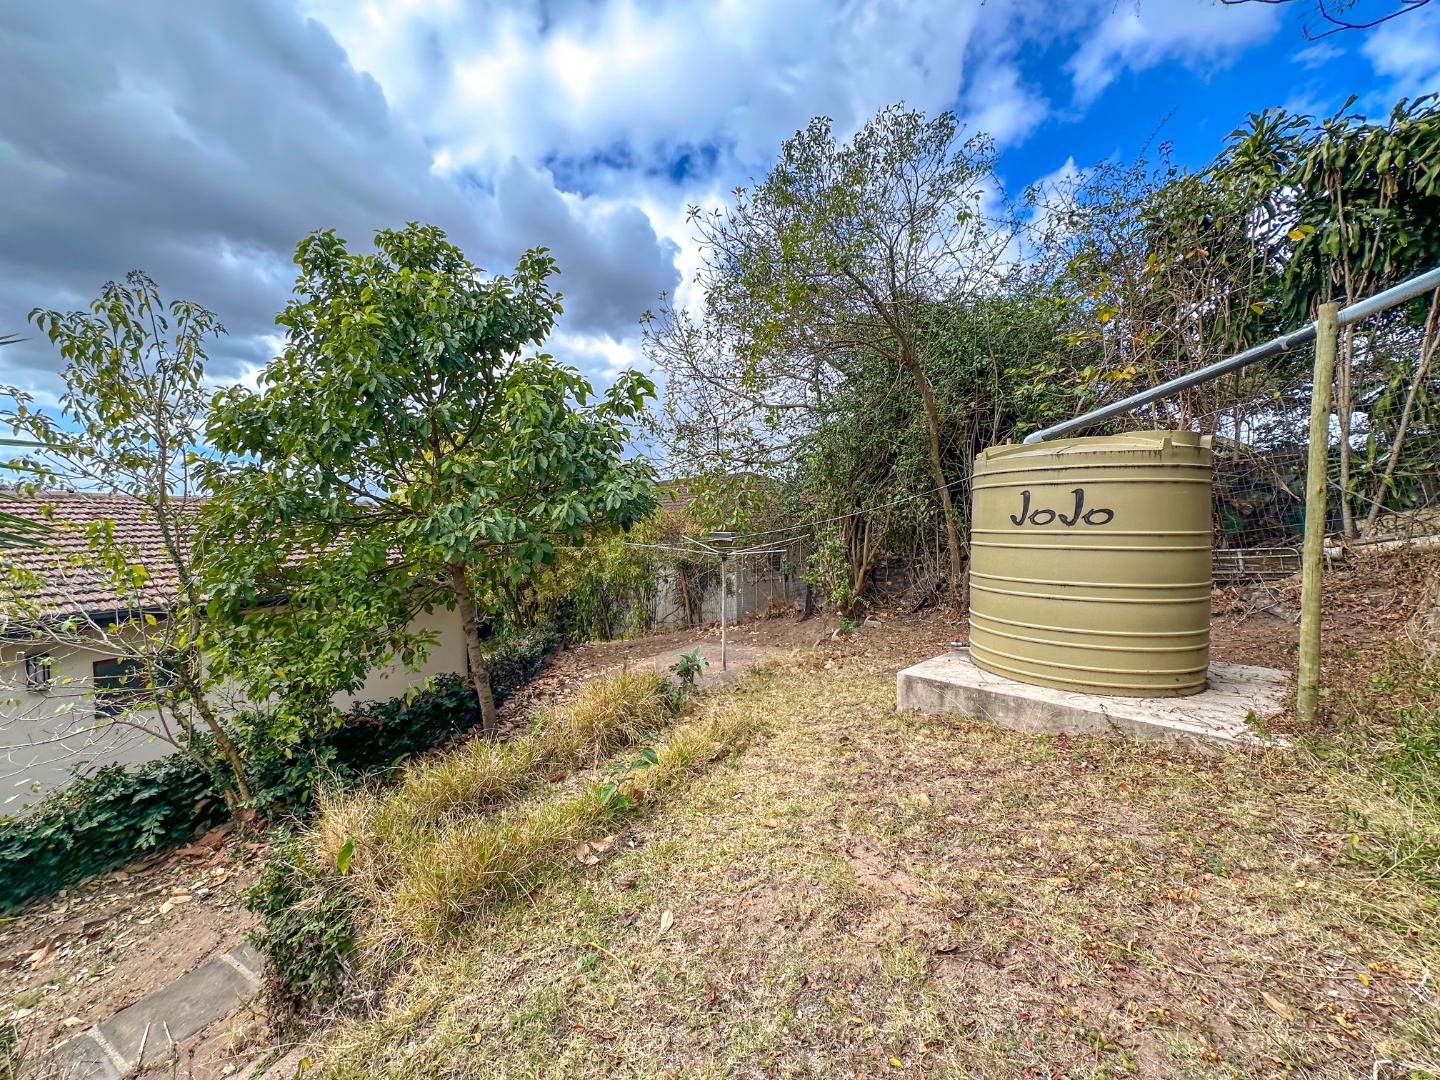
Water tank infrastructure
Pet-friendly environment with established gardens
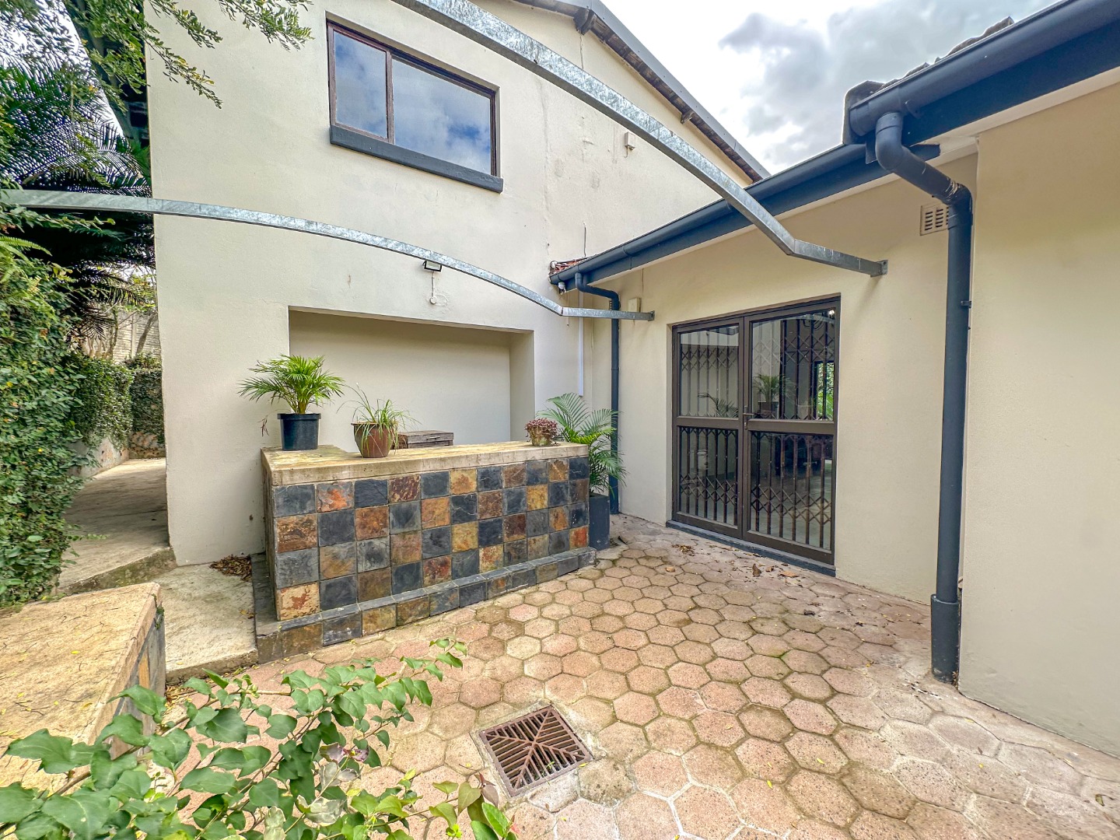
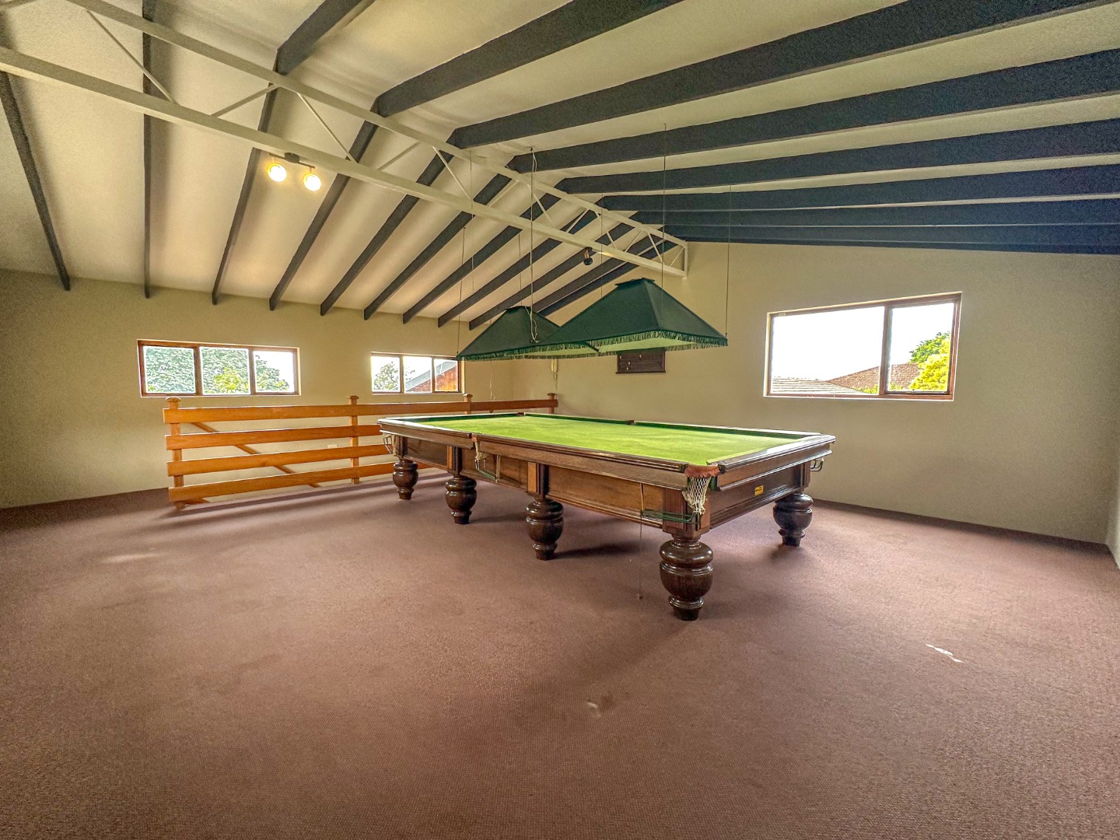
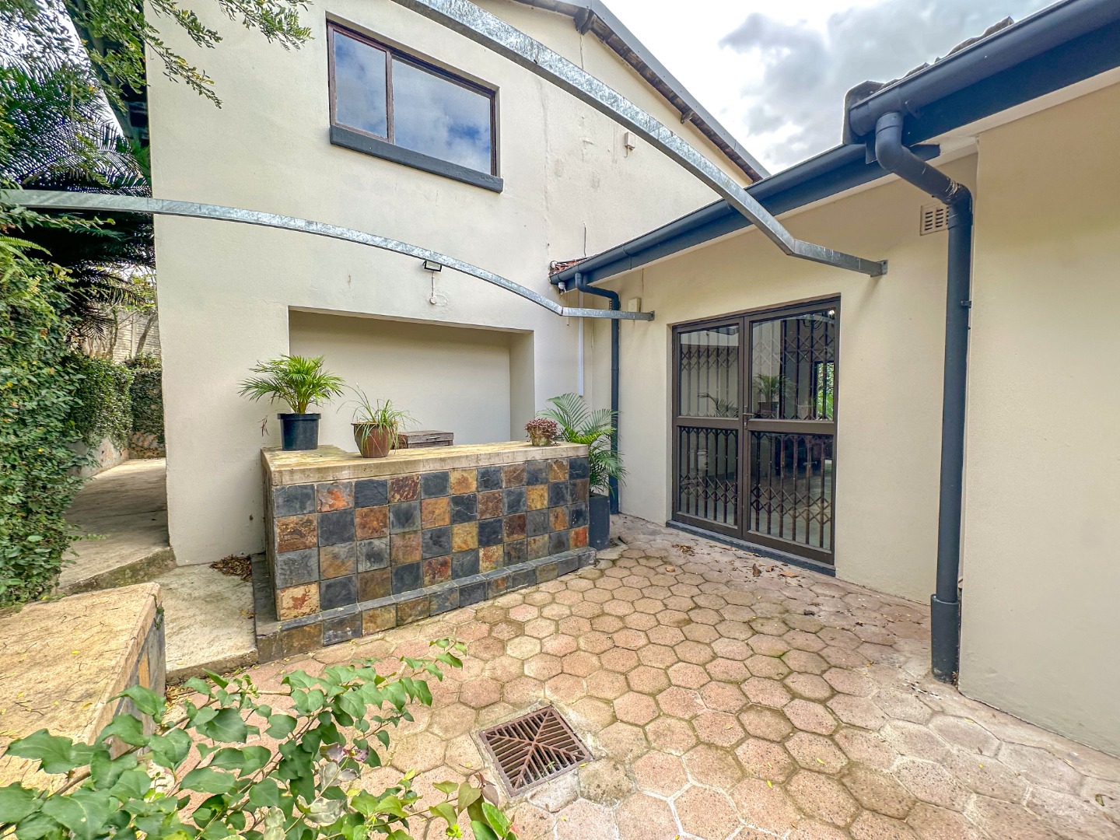
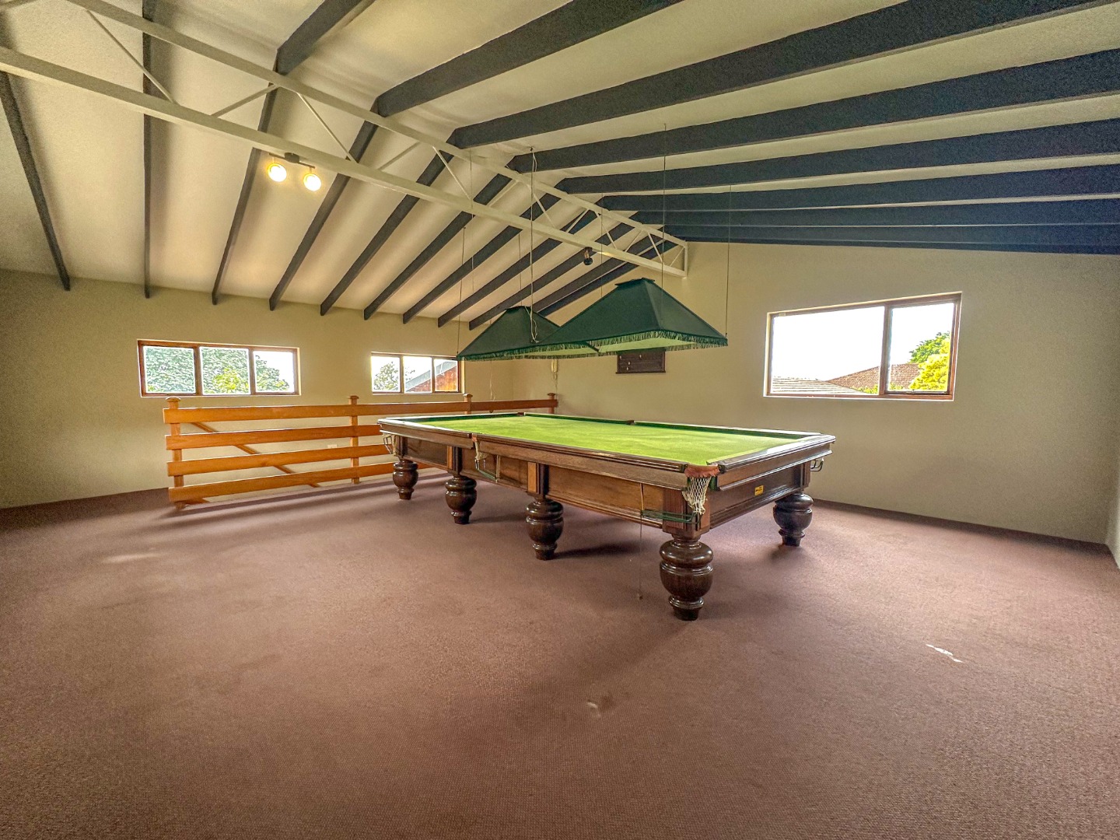
The outdoor environment presents substantial recreational potential, incorporating a swimming pool and expansive deck area ideal for entertaining and leisure pursuits. The property features comprehensive security provisions, including perimeter fencing and controlled access gating. Practical amenities include a double garage, six parking spaces, and integrated water tank systems. The established gardens and scenic vistas enhance the residential appeal considerably. We invite qualified purchasers to arrange a comprehensive viewing of this distinguished property.
Property Details
- 4 Bedrooms
- 2.5 Bathrooms
- 2 Garages
- 1 Ensuite
- 1 Lounges
- 1 Dining Area
Property Features
- Pool
- Deck
- Pets Allowed
- Access Gate
- Scenic View
- Kitchen
- Garden
| Bedrooms | 4 |
| Bathrooms | 2.5 |
| Garages | 2 |
| Floor Area | 252 m2 |
| Erf Size | 2 525.0 m2 |
Contact the Agent

Jarred Houston
Candidate Property Practitioner