- 3
- 2
- 196 m2
- 2 909.0 m2
Monthly Costs
Monthly Bond Repayment ZAR .
Calculated over years at % with no deposit. Change Assumptions
Affordability Calculator | Bond Costs Calculator | Bond Repayment Calculator | Apply for a BondBond Calculator

Disclaimer: The estimates contained on this webpage are provided for general information purposes and should be used as a guide only. While every effort is made to ensure the accuracy of the calculator, RE/MAX of Southern Africa cannot be held liable for any loss or damage arising directly or indirectly from the use of this calculator, including any incorrect information generated by this calculator, and/or arising pursuant to your reliance on such information.
Mun. Rates & Taxes: ZAR 1205.00
Property description
Distinguished Suburban Residence with Pool and Scenic Vistas
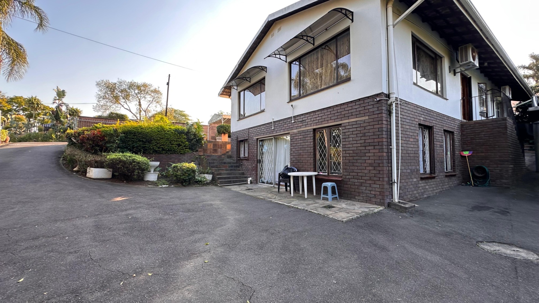
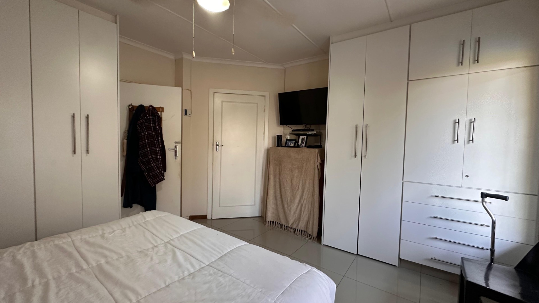
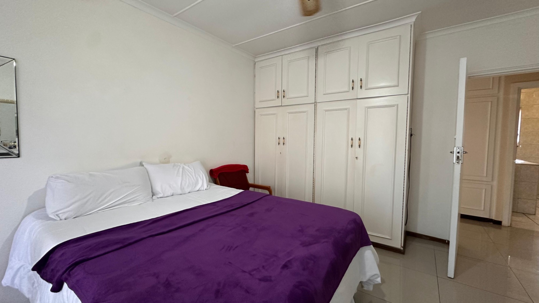
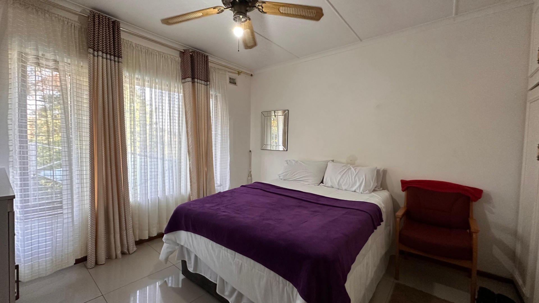
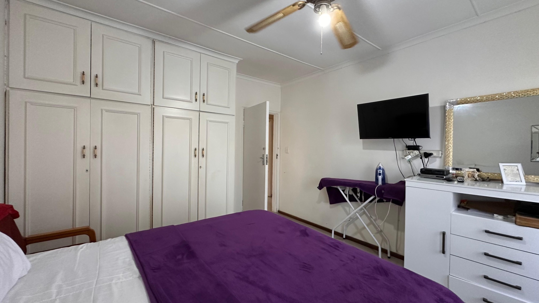
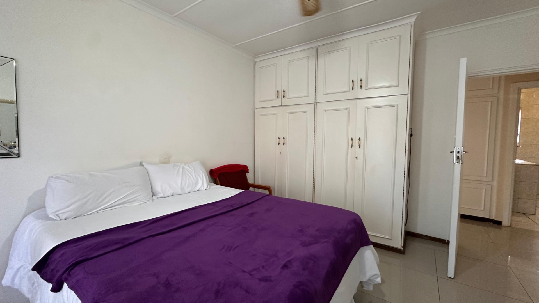
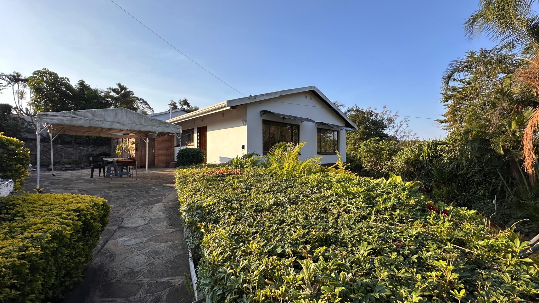
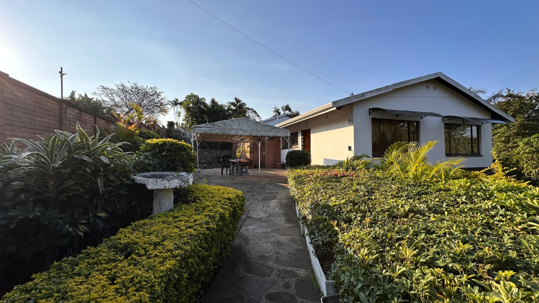
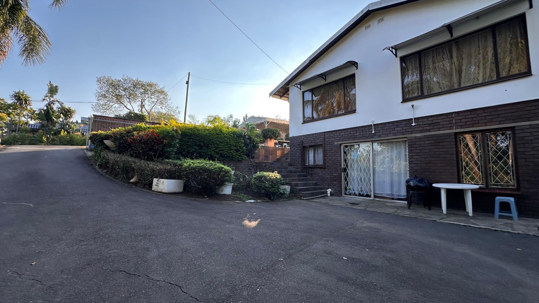
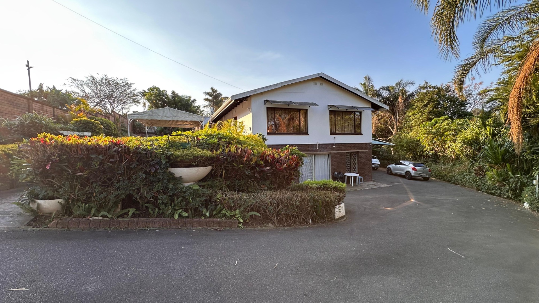
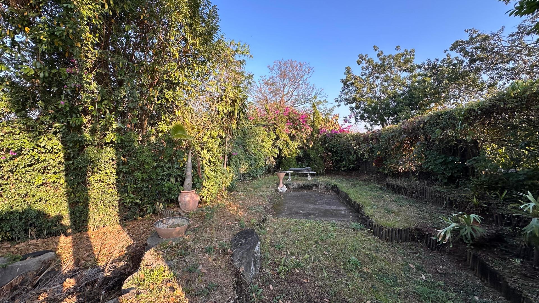
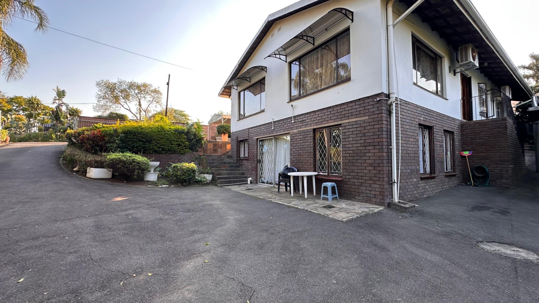
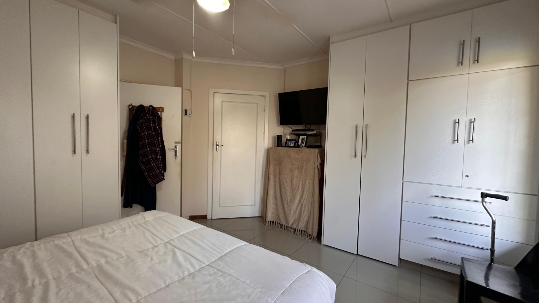
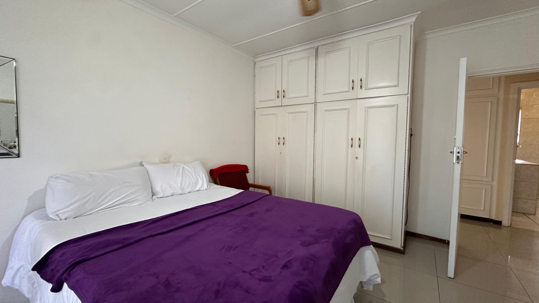
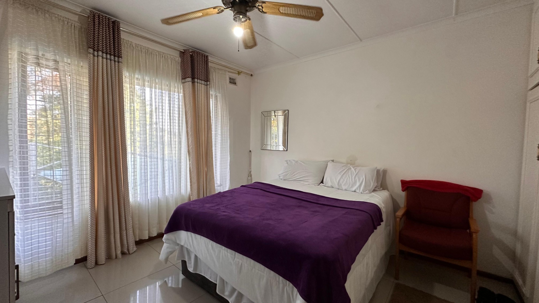
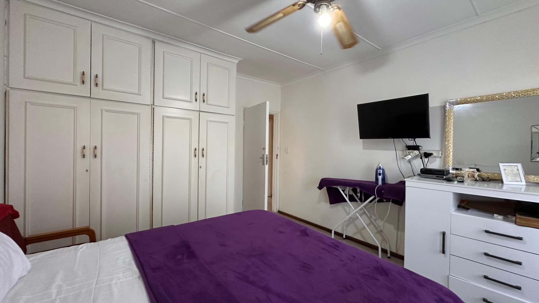
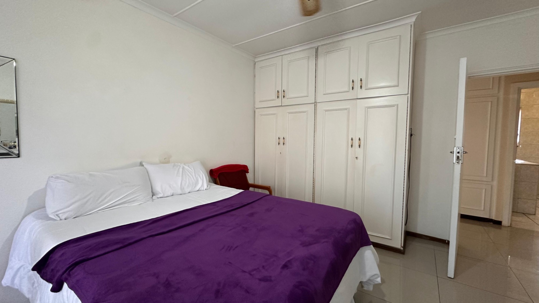
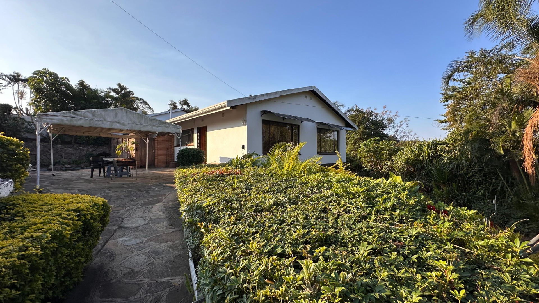
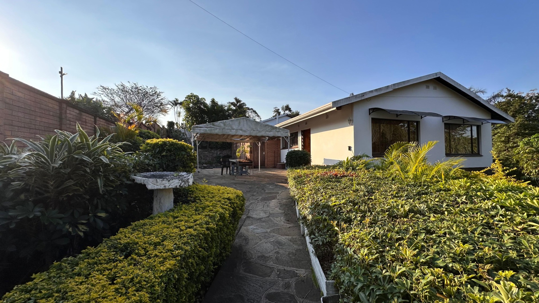
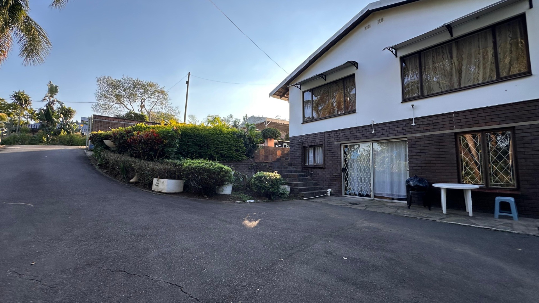
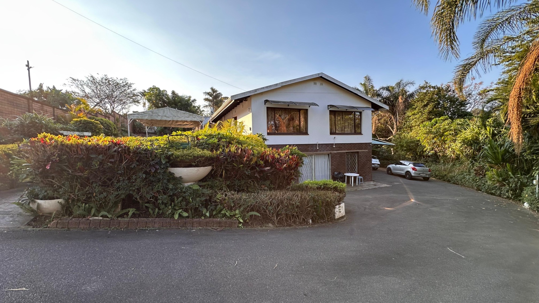
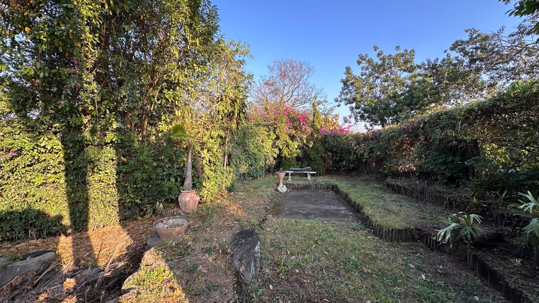
This distinguished three-bedroom residence is situated in the tranquil suburb of Berea West, Westville, presenting an exceptional opportunity for discerning homeowners seeking suburban comfort combined with contemporary amenities. The property comprises generously proportioned living spaces across 196 square metres, set upon an expansive 2909 square metre erf that affords considerable scope for outdoor pursuits and leisure activities.
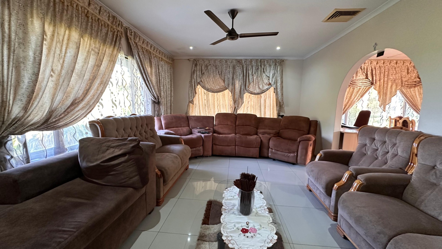
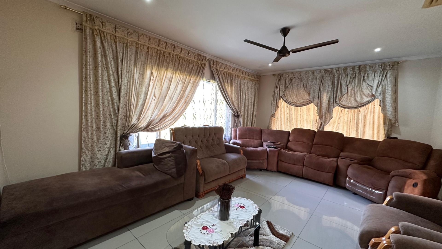
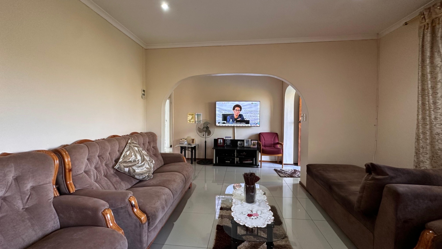
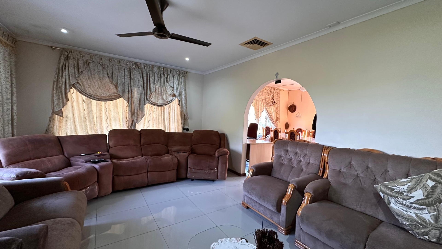
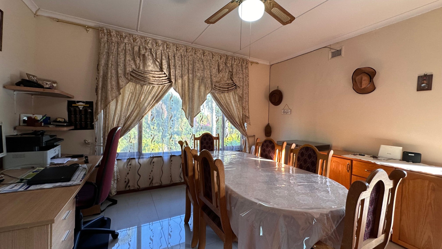
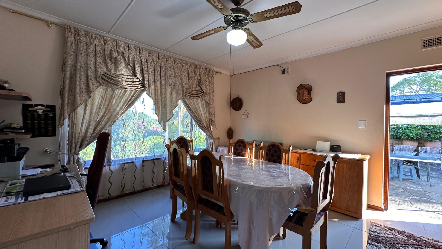
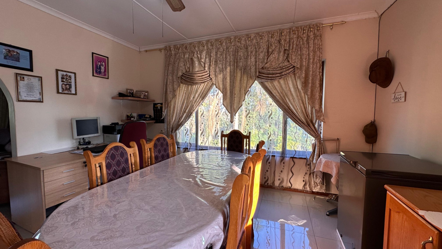
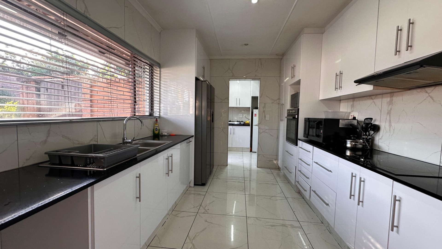
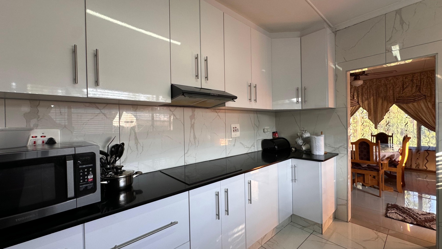
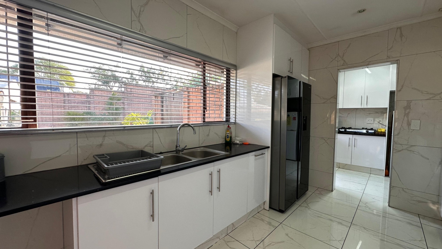
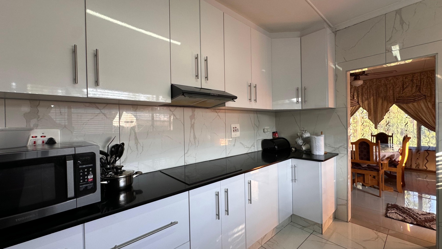
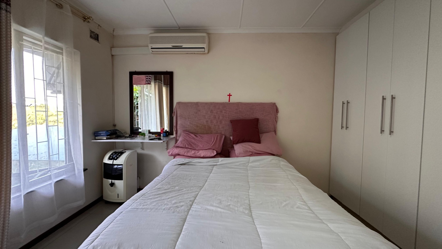
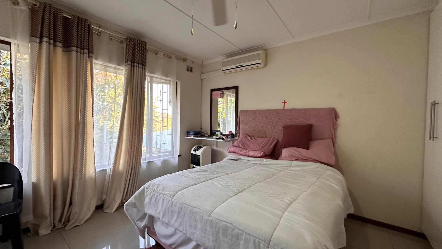
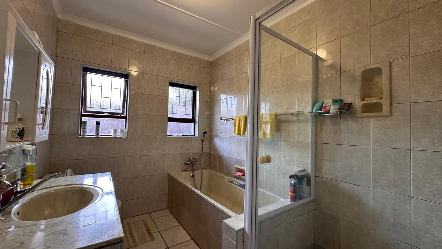
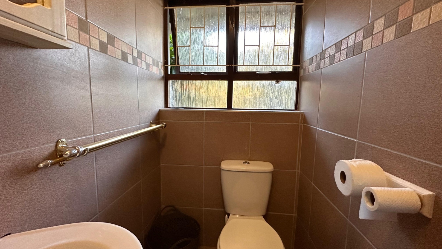
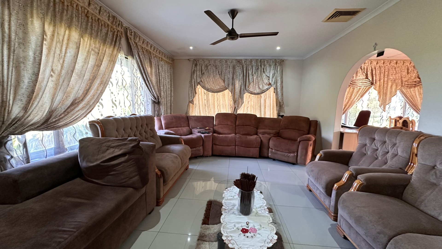
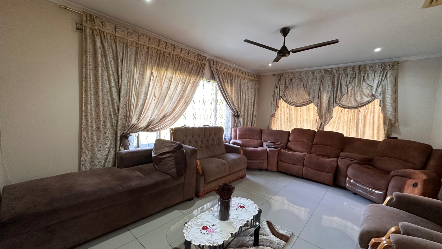
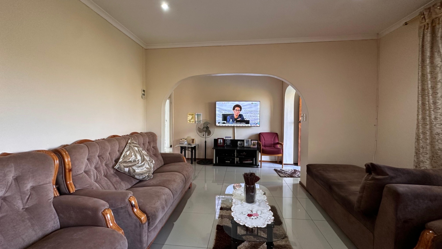
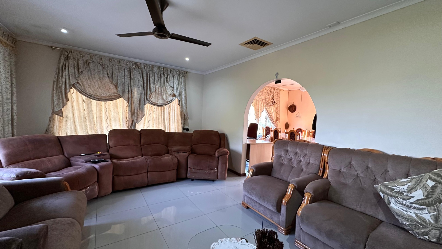
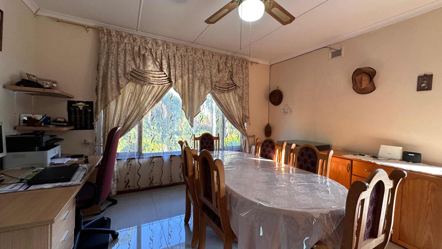
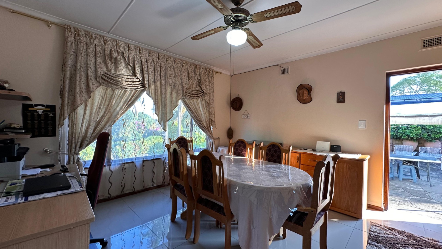
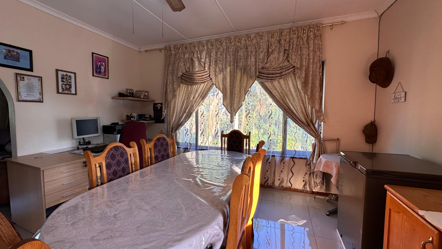
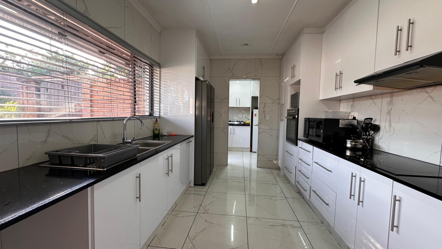
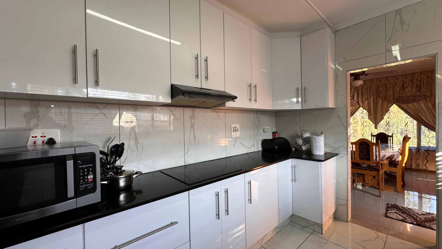
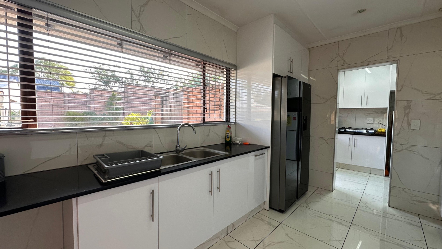
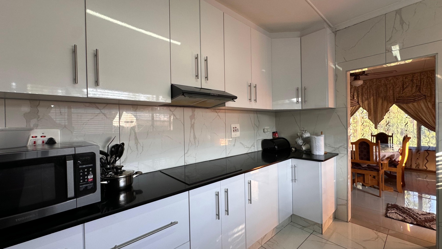
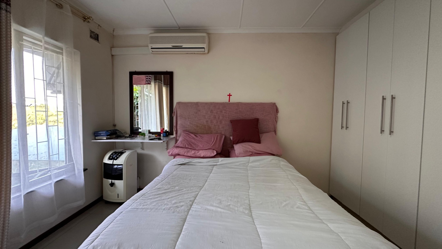
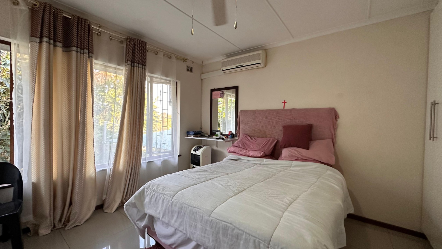
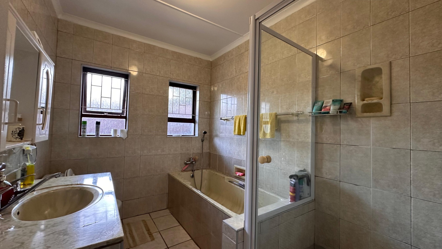
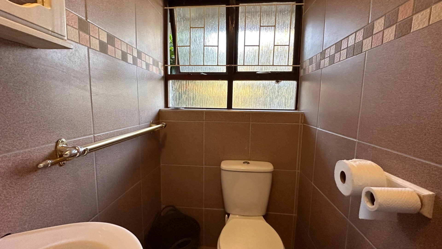
The residence features a thoughtfully appointed layout incorporating three well-appointed bedrooms, two full bathrooms, and a dedicated study-ideal for professional requirements or creative endeavours. The principal living areas encompass a formal lounge, dining room, and fully equipped kitchen with adjoining pantry, facilitating seamless entertaining and daily functionality. Air conditioning throughout ensures year-round comfort, whilst fibre internet connectivity caters to contemporary connectivity demands.
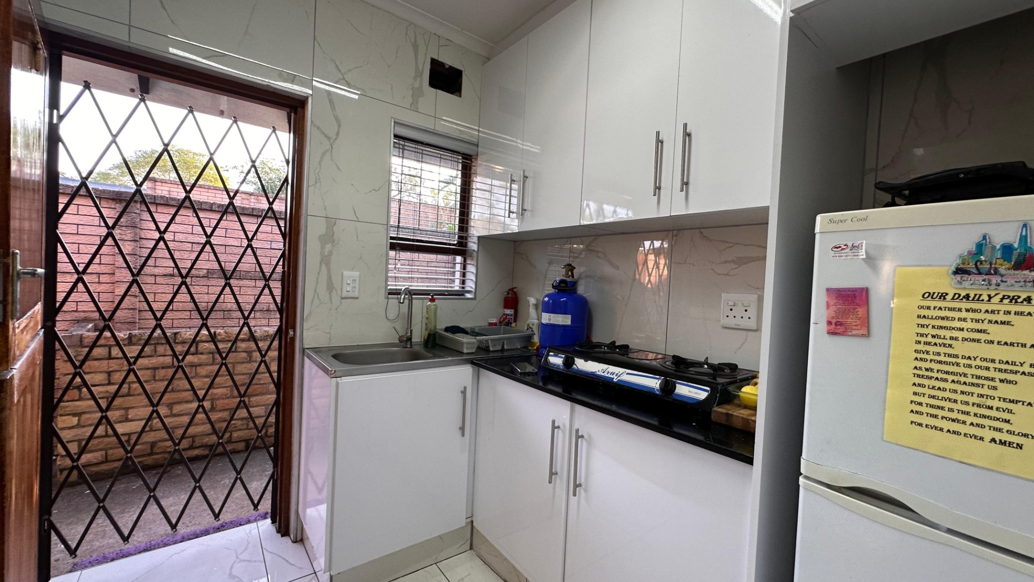
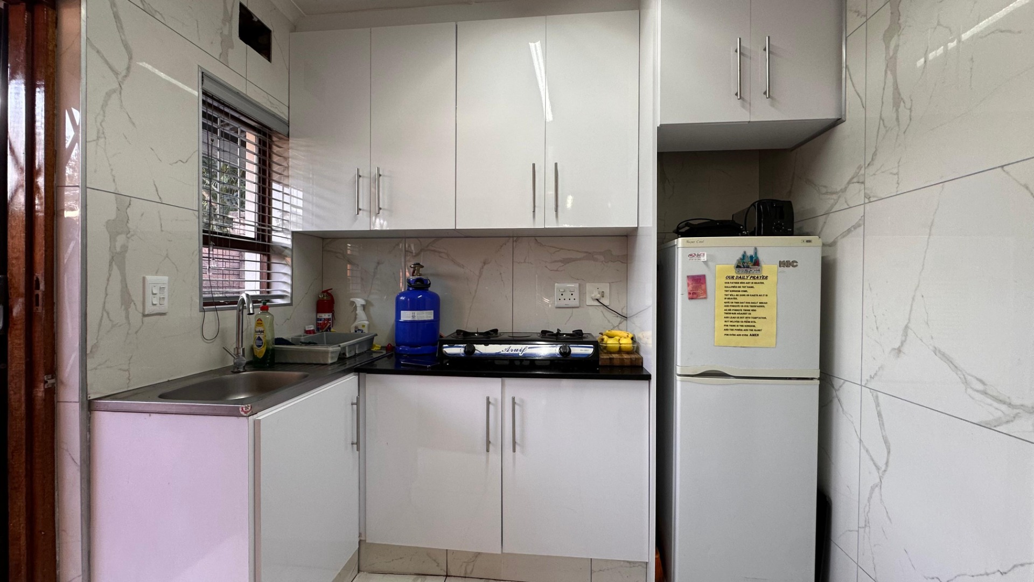
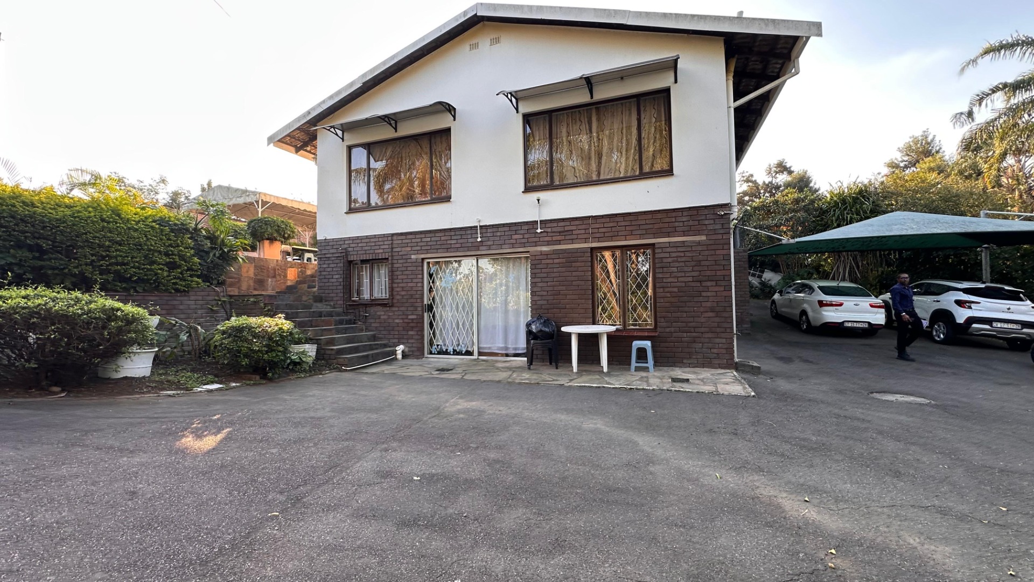
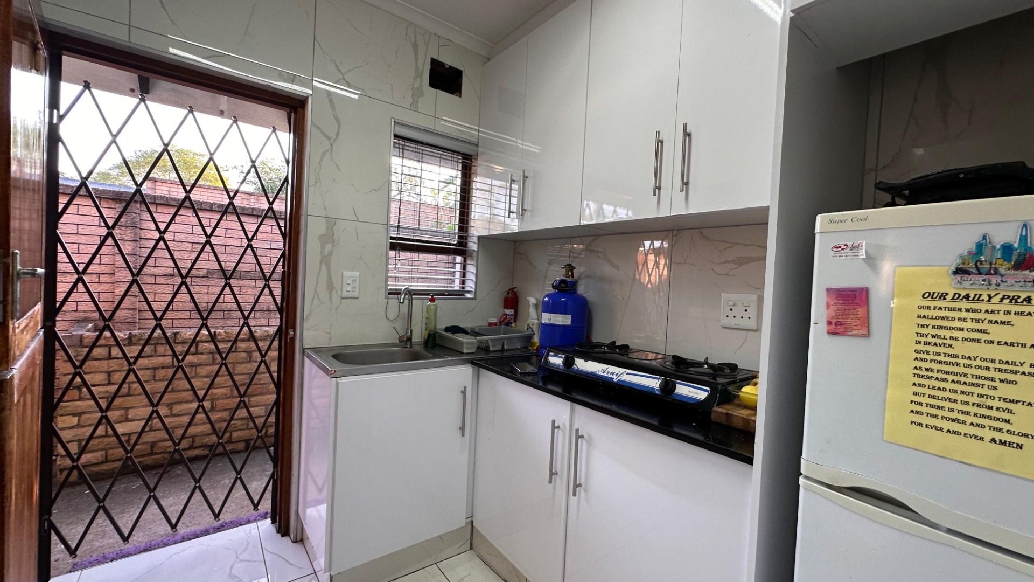
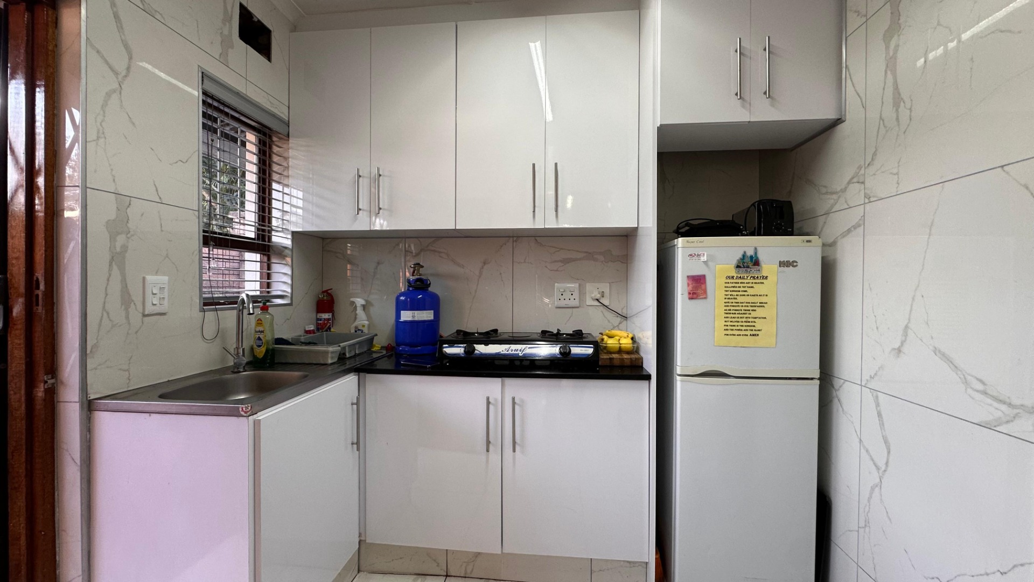
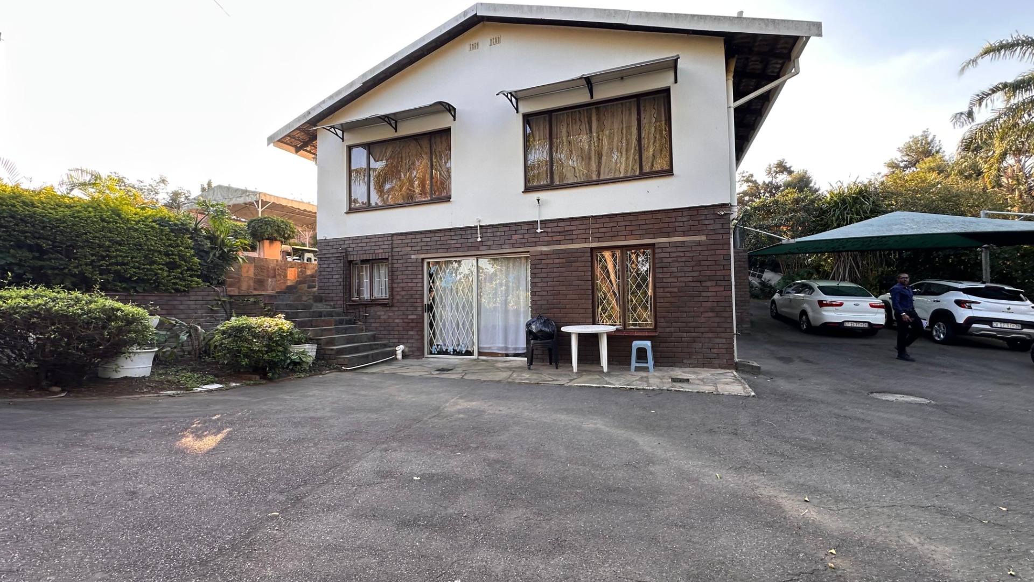
Beyond the main residence this property also includes a Two- bedroom flatlet, ideal for income generating or extended family.
Key Features
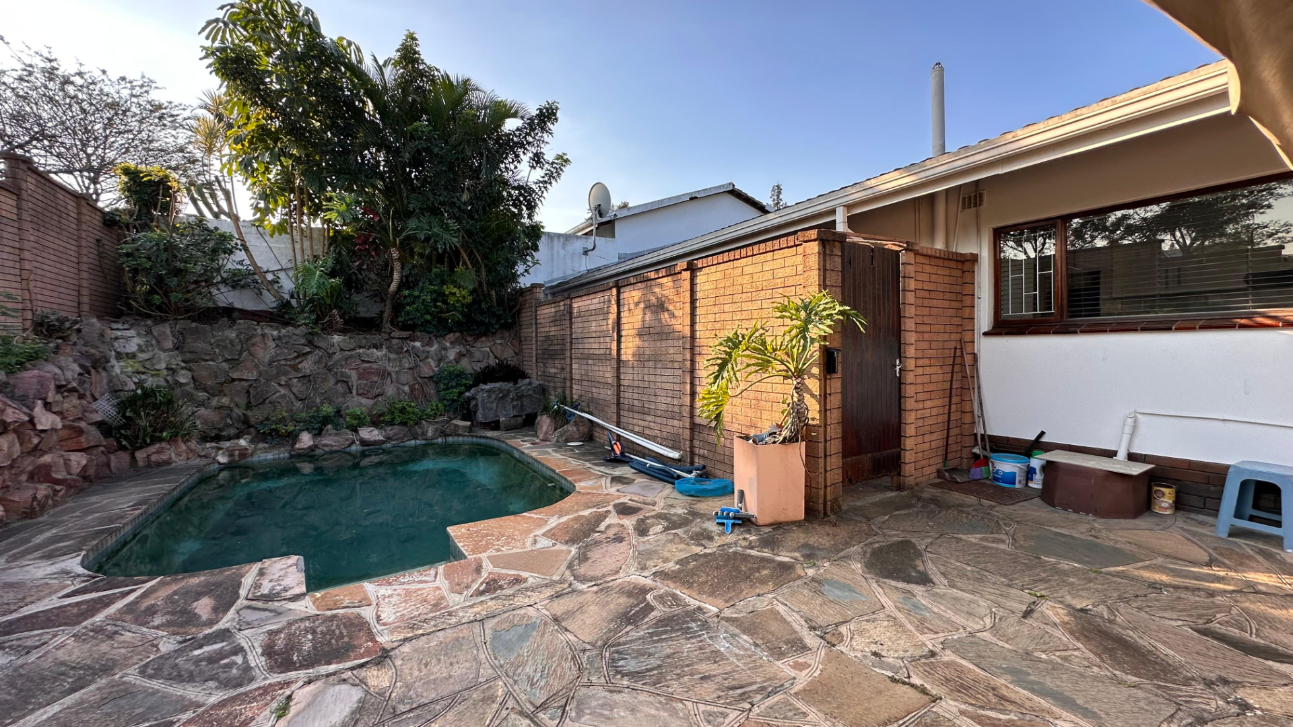
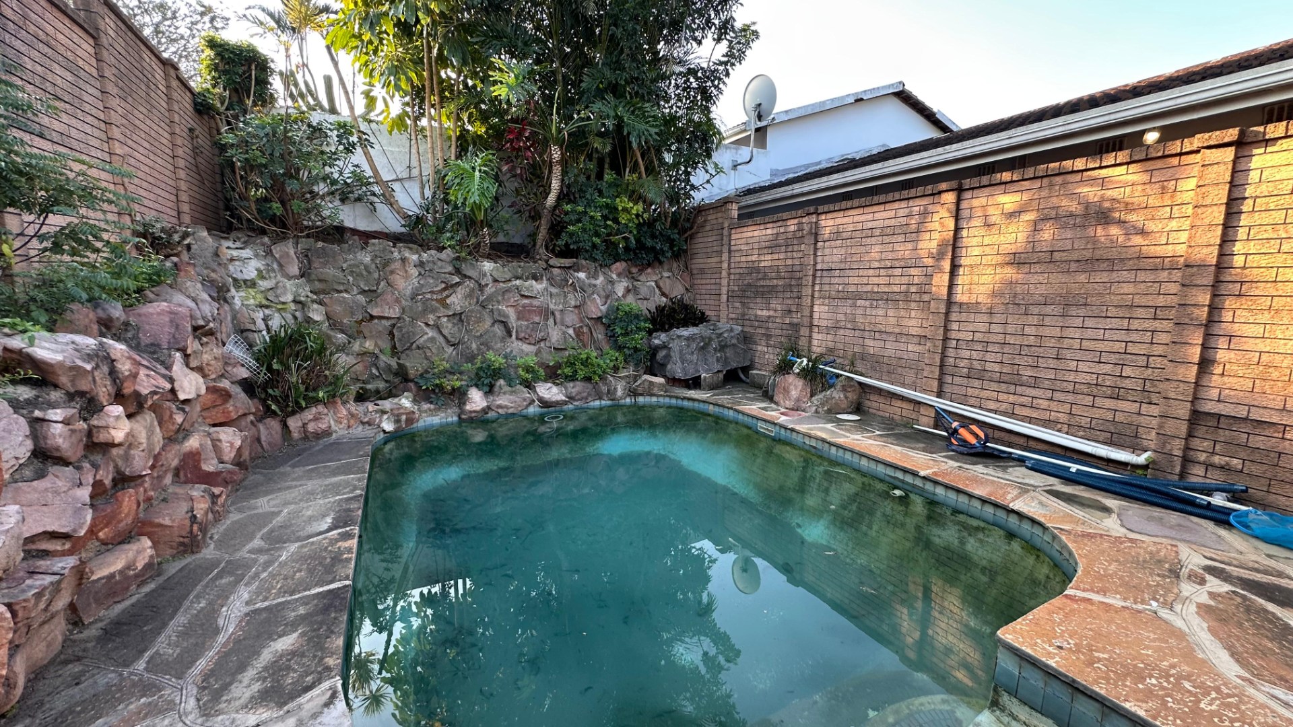
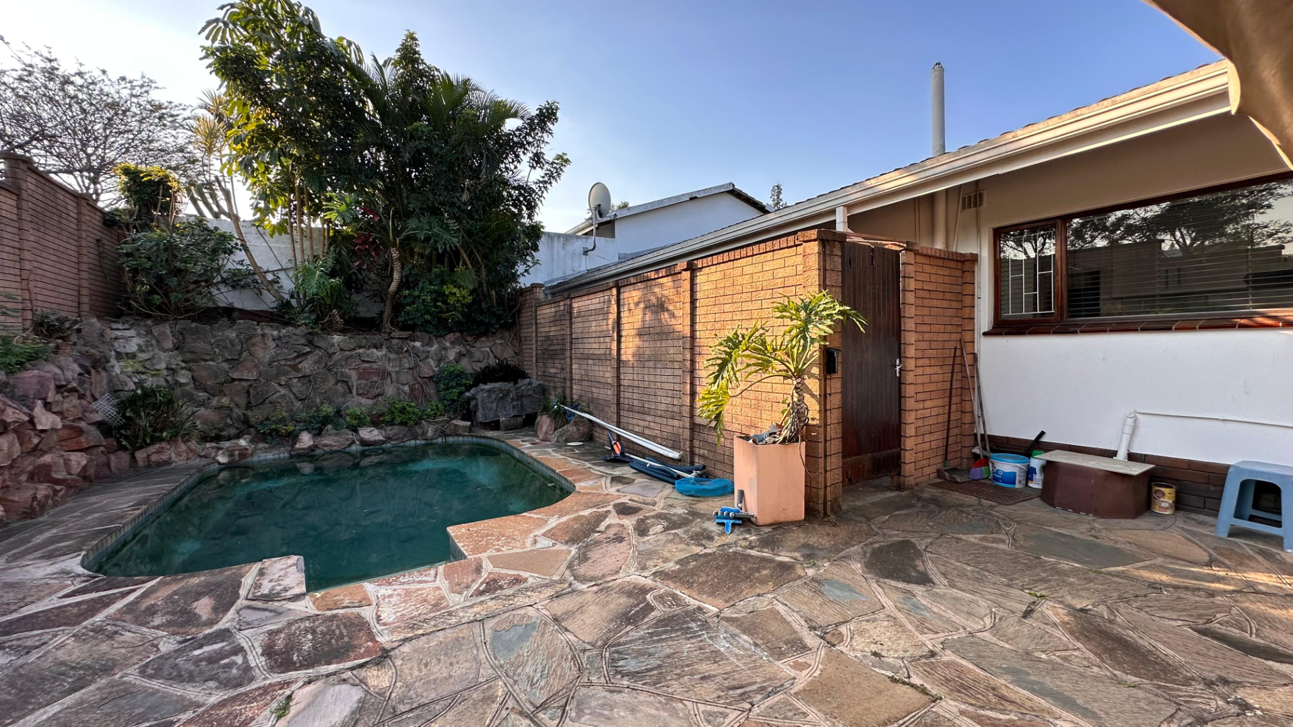
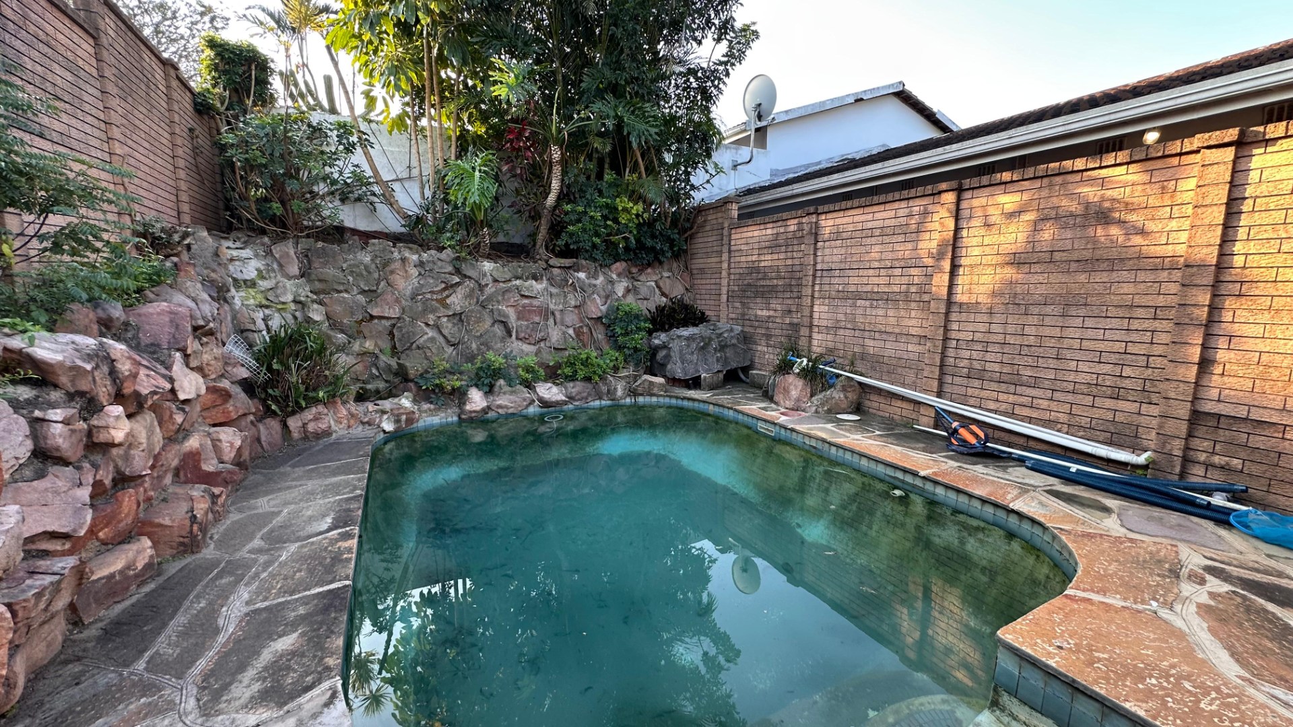
Sparkling swimming pool for recreational enjoyment
Two-bedroom flatlet currently rented at R 7000pm
Scenic views enhancing the property's aesthetic appeal
Comprehensive security infrastructure including alarm system and access gate
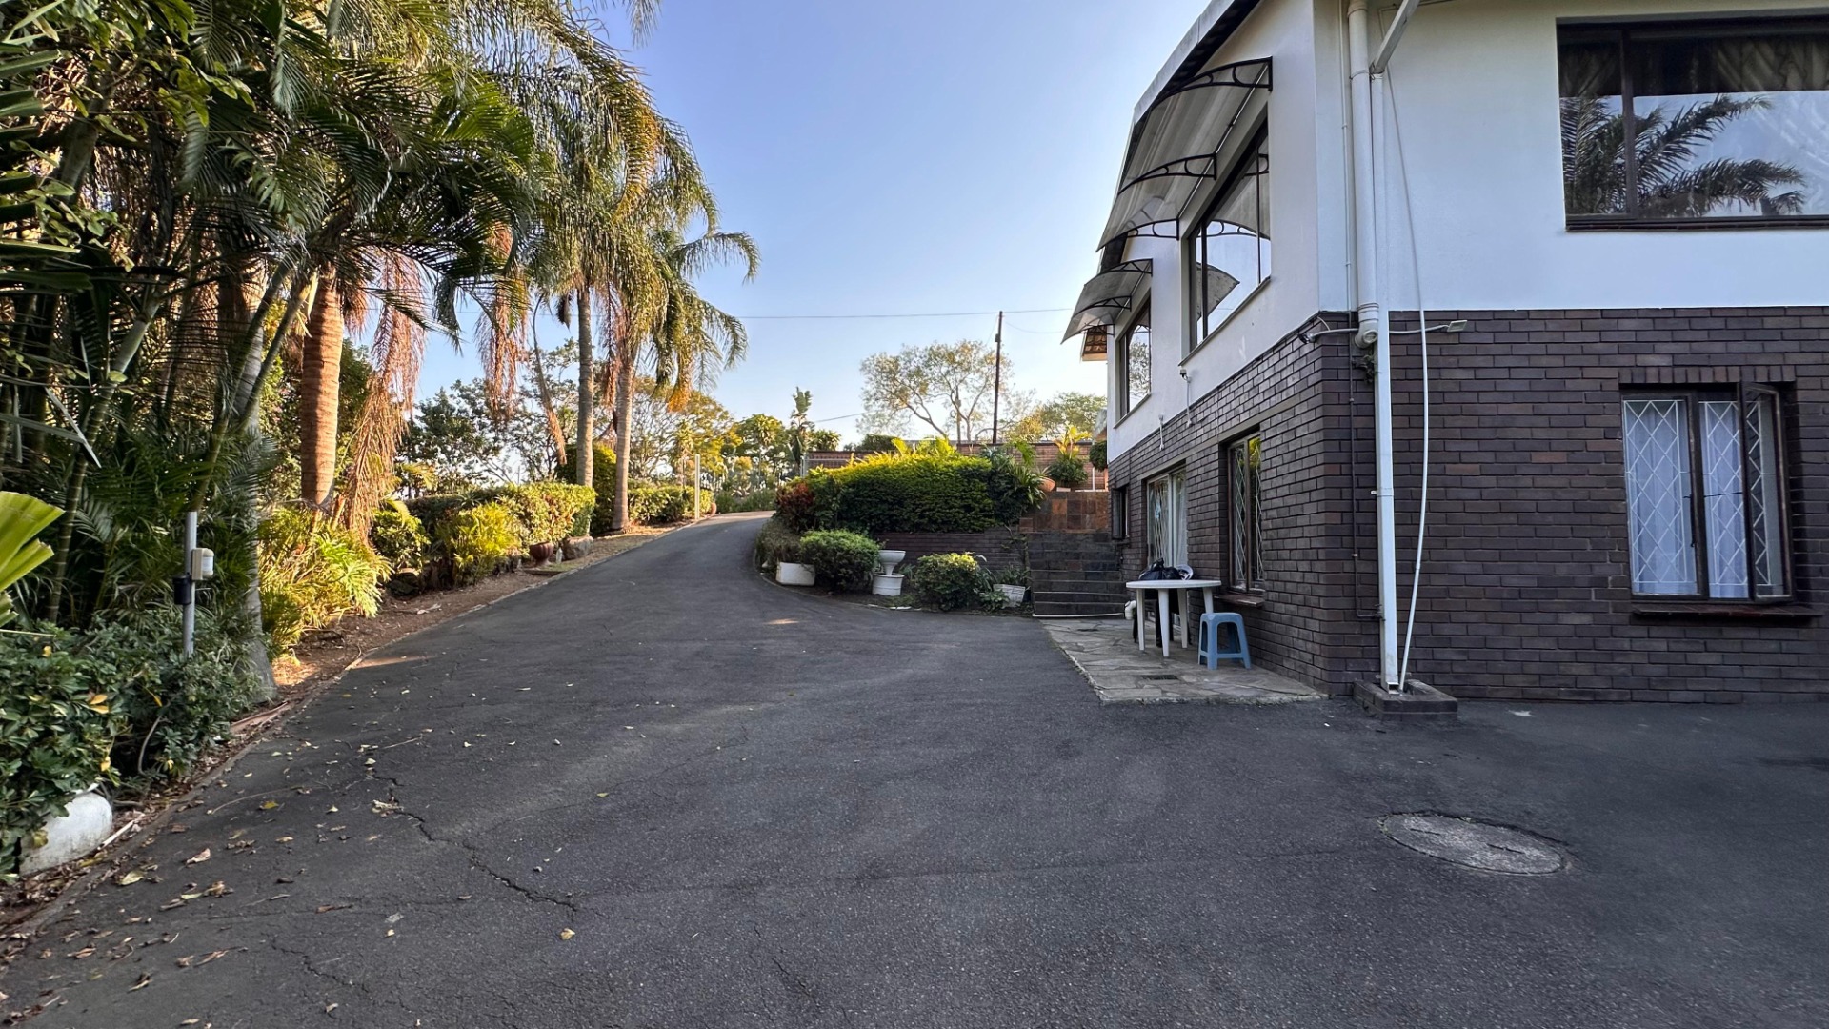
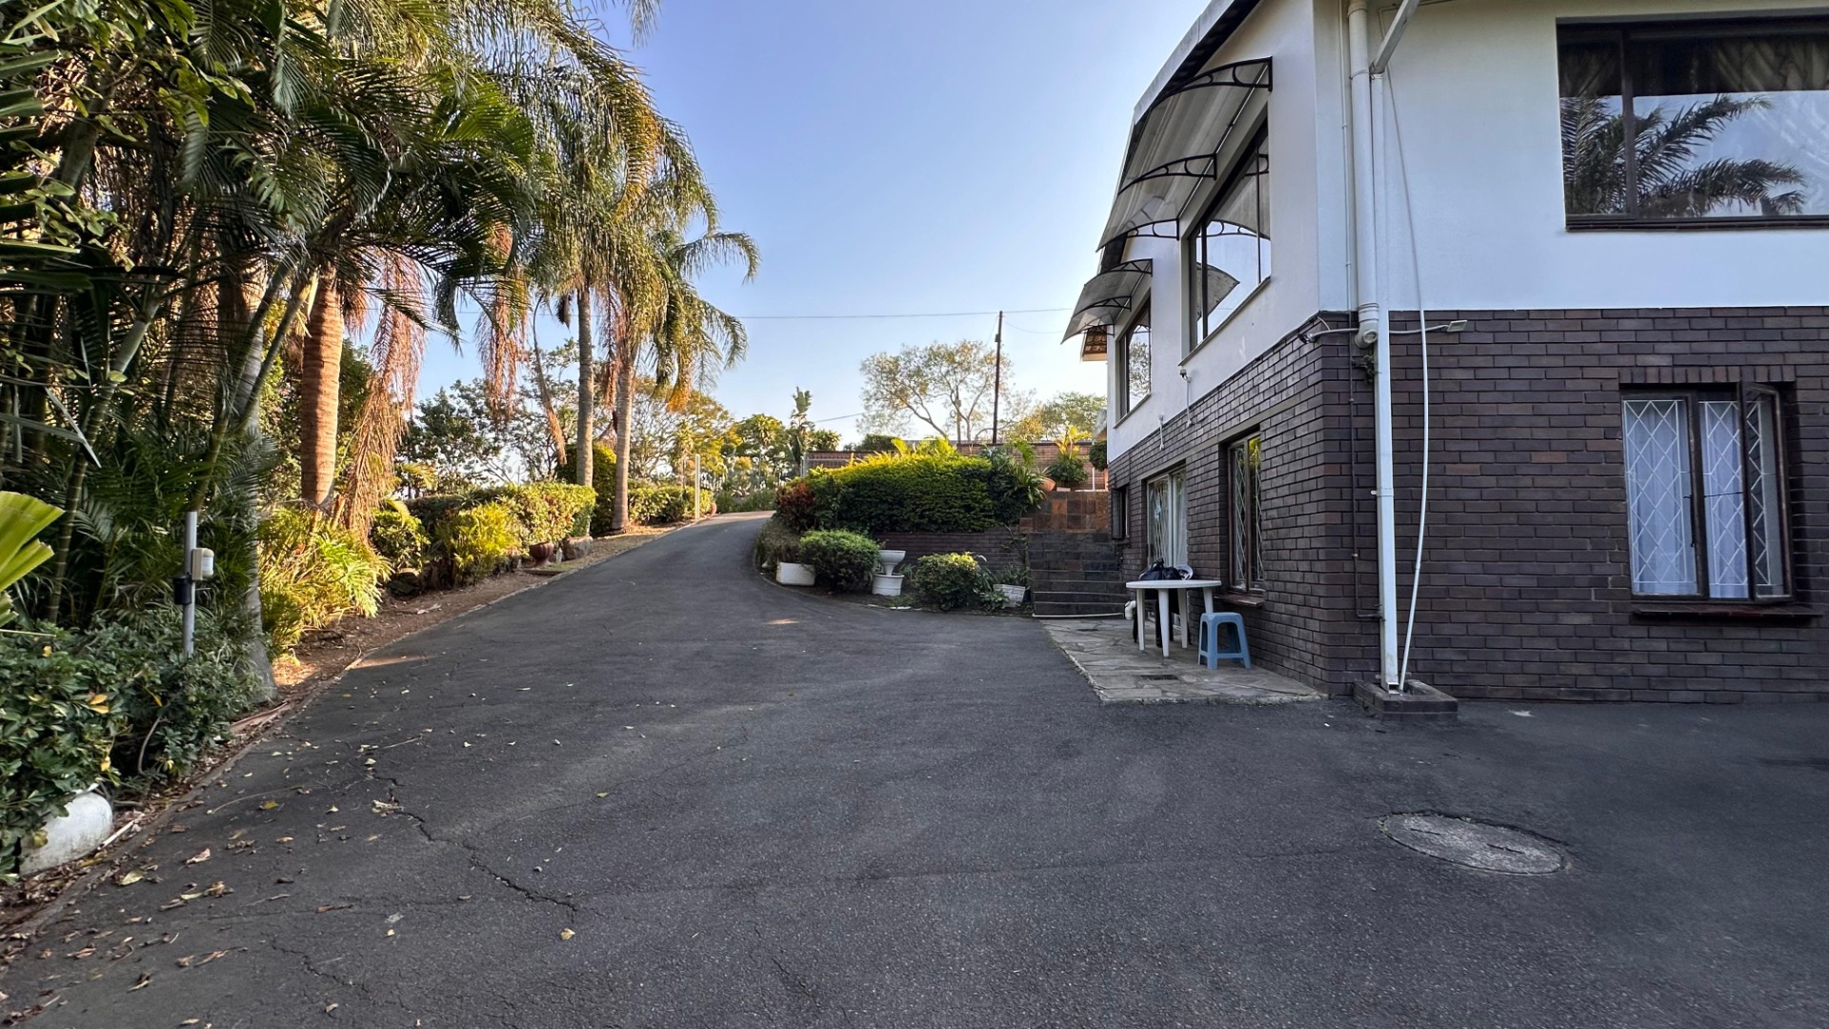
Six dedicated parking spaces accommodating multiple vehicles
Established garden with paving and driveway
Pet-friendly environment
Domestic quarters and flatlet provision
The property's suburban setting provides an ideal sanctuary for families and professionals alike, offering privacy and tranquillity whilst maintaining convenient access to essential amenities. The combination of substantial land area, recreational facilities, and security features establishes this residence as a compelling proposition. We cordially invite qualified prospective purchasers to arrange a comprehensive viewing at their earliest convenience.
Property Details
- 3 Bedrooms
- 2 Bathrooms
- 1 Lounges
- 1 Dining Area
Property Features
- Study
- Pool
- Aircon
- Pets Allowed
- Access Gate
- Alarm
- Scenic View
- Kitchen
- Pantry
- Paving
- Garden
| Bedrooms | 3 |
| Bathrooms | 2 |
| Floor Area | 196 m2 |
| Erf Size | 2 909.0 m2 |